
- 3 Beds
- 2 Baths
- 1,653 Sqft
- 2 Garages
- 2 Acres
- 1981 Year Built
- Study
- Game Room
- Media
- Pool
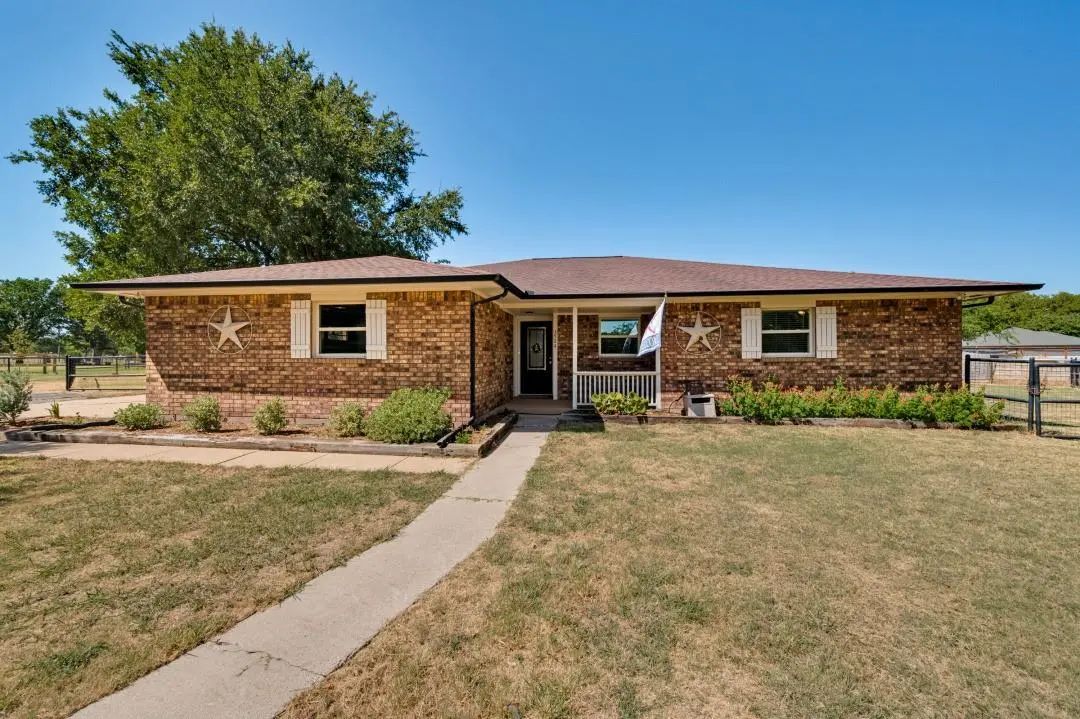

3524 Sauls Road
Aubrey, Texas 76227-4258
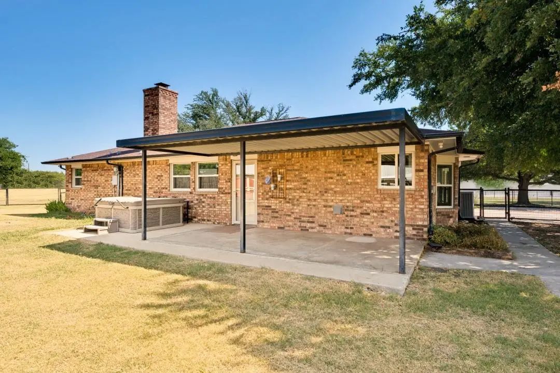
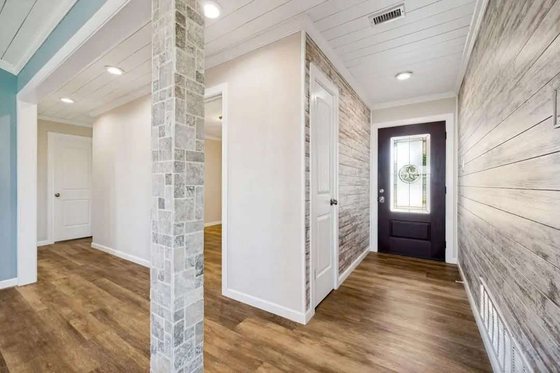
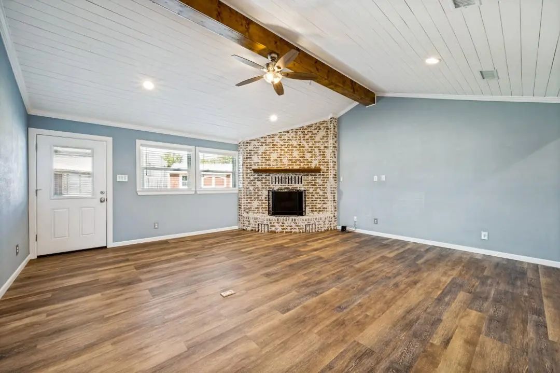
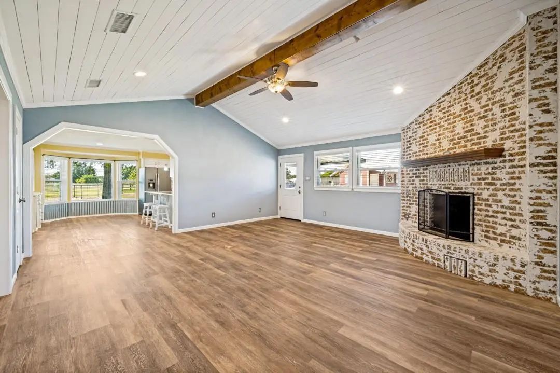
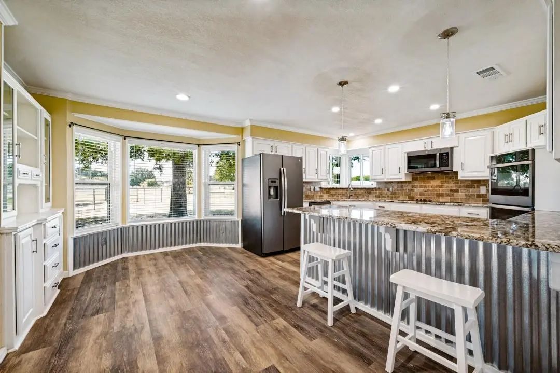
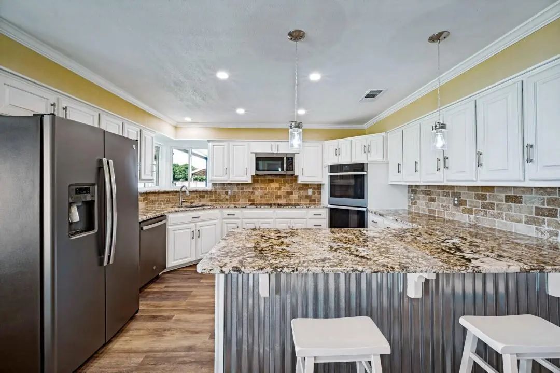
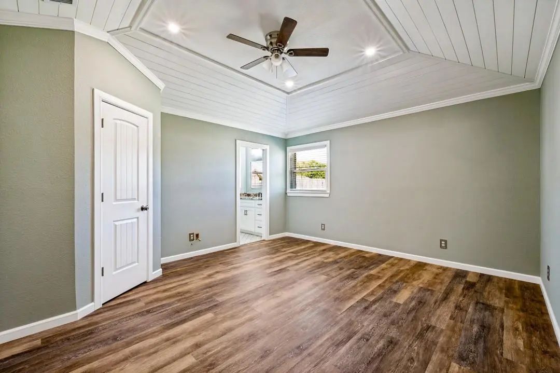
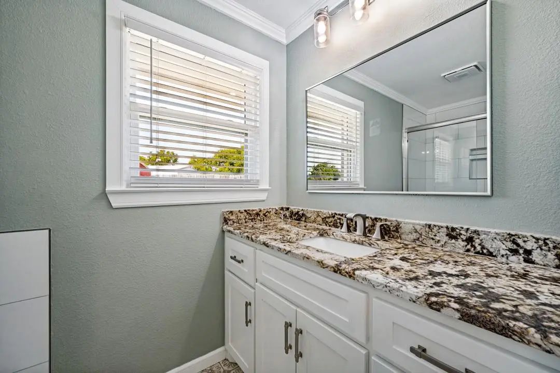
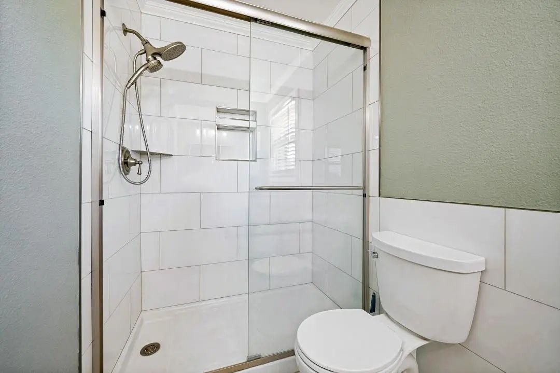
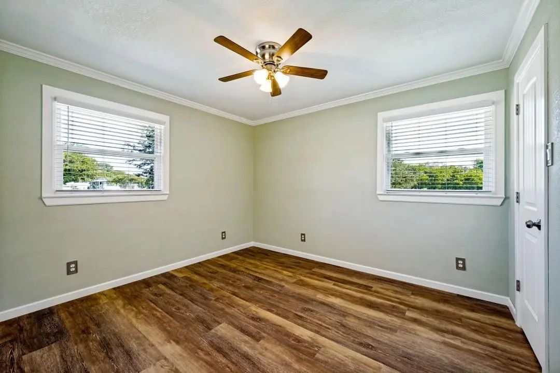
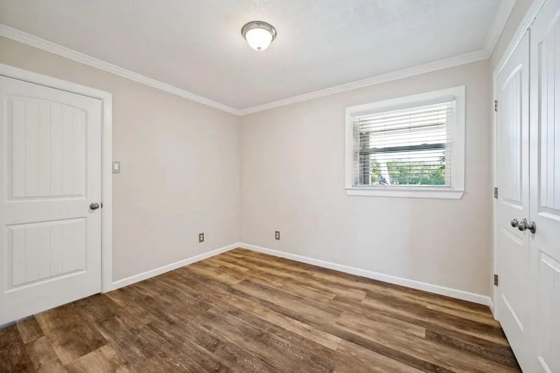
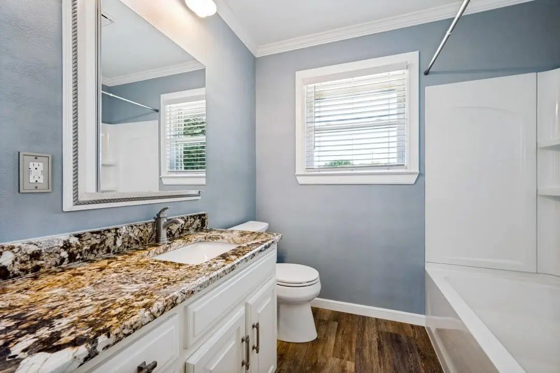
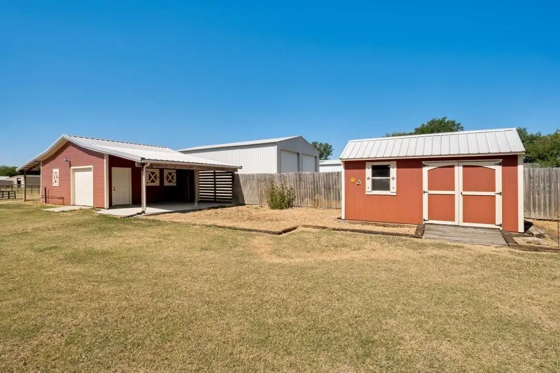
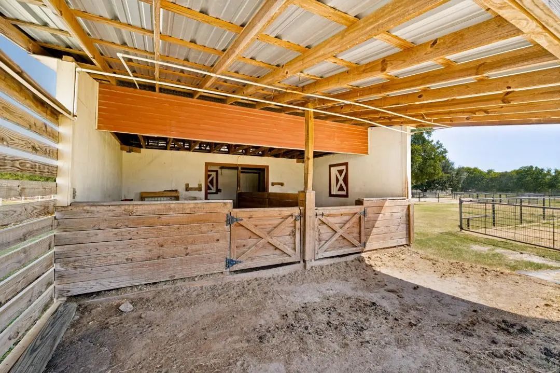
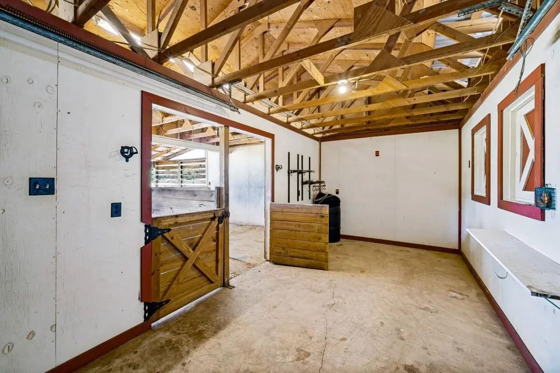
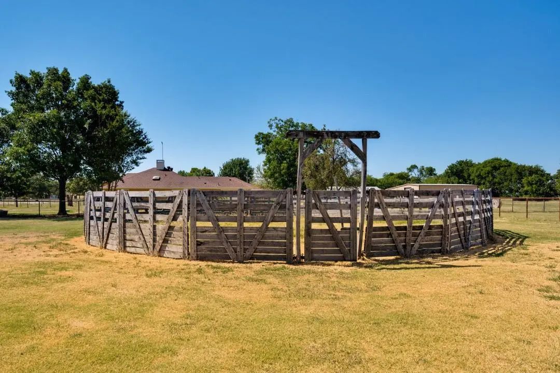
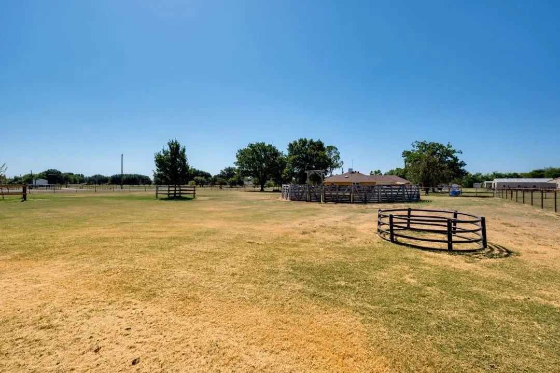
A slice of country living on acreage away from City lights and traffic. This Home is recently remodeled including flooring, windows, paint, replaced appliances,counter tops, faucets, lighting. 2 frigs convey. This property is 2 acres and is set up for Horses. It includes a 2 stall barn with a tack & feed room; Garage door to tack room; water line for misting; Fly spray system; Electricity in stalls for fans; Covered area for shade; and a single carport; Round pen; Fully fenced with pipe; This property is located in a small neighborhood of acreage homes just off of FM 428. Come see this home today and imagine yourself living here.
View Virtual TourSchool Information
- School DistrictDenton ISD
- Elementary SchoolGinnings
- Middle SchoolStrickland
- High SchoolRyan H S
Community
- Address3524 Sauls Road
- SubdivisionPetty
- CityAubrey
- CountyDenton
- StateTexas
- Zip Code76227-4258
- HOANone
- UtilitiesAll Weather Road, Asphalt, Co-op Electric, Co-op Water, Electricity Connected, Individual Water Meter, Outside City Limits, Overhead Utilities, Septic
- Taxes4603
Amenities
- SecuritySmoke Detector(s)
- # of Garages2
- GaragesAdditional Parking, Driveway, Garage, Garage Door Opener, Garage Faces Side, Kitchen Level
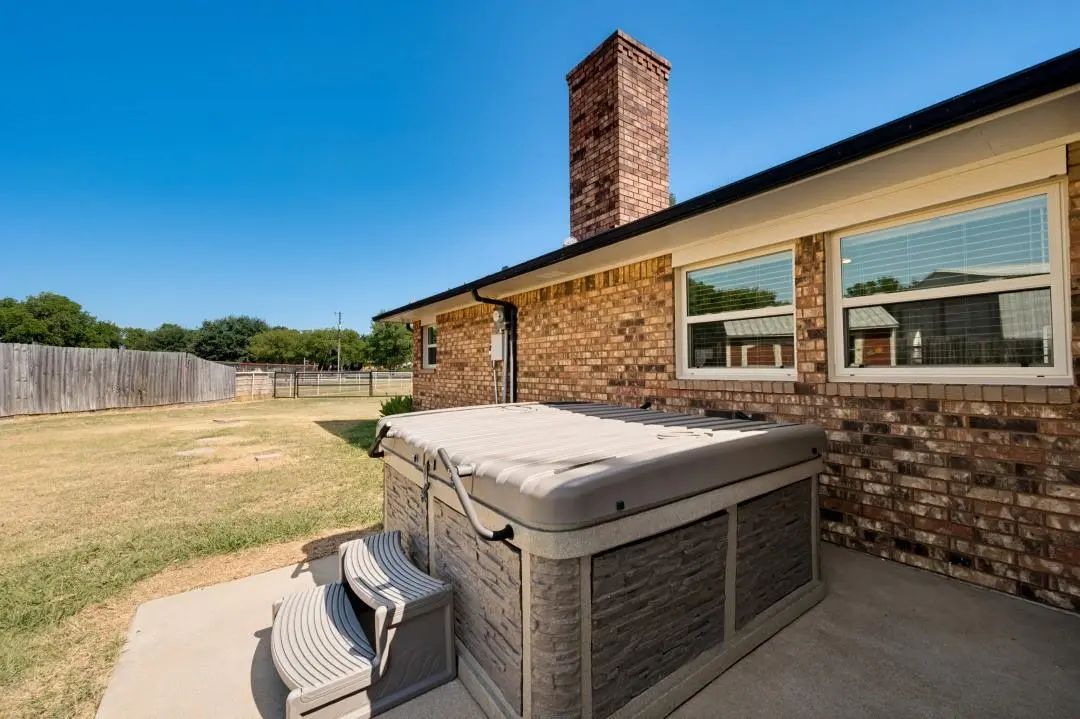
- PoolSeparate Spa/Hot Tub
Interior
- Interior FeaturesCable TV Available, Decorative Lighting, Eat-in Kitchen, Flat Screen Wiring, Granite Counters, High Speed Internet Available, Open Floorplan
- FloorsCeramic Tile, Luxury Vinyl Plank
- FireplaceYes
- # of Fireplaces1
- FireplacesLiving Room, Wood Burning
Exterior
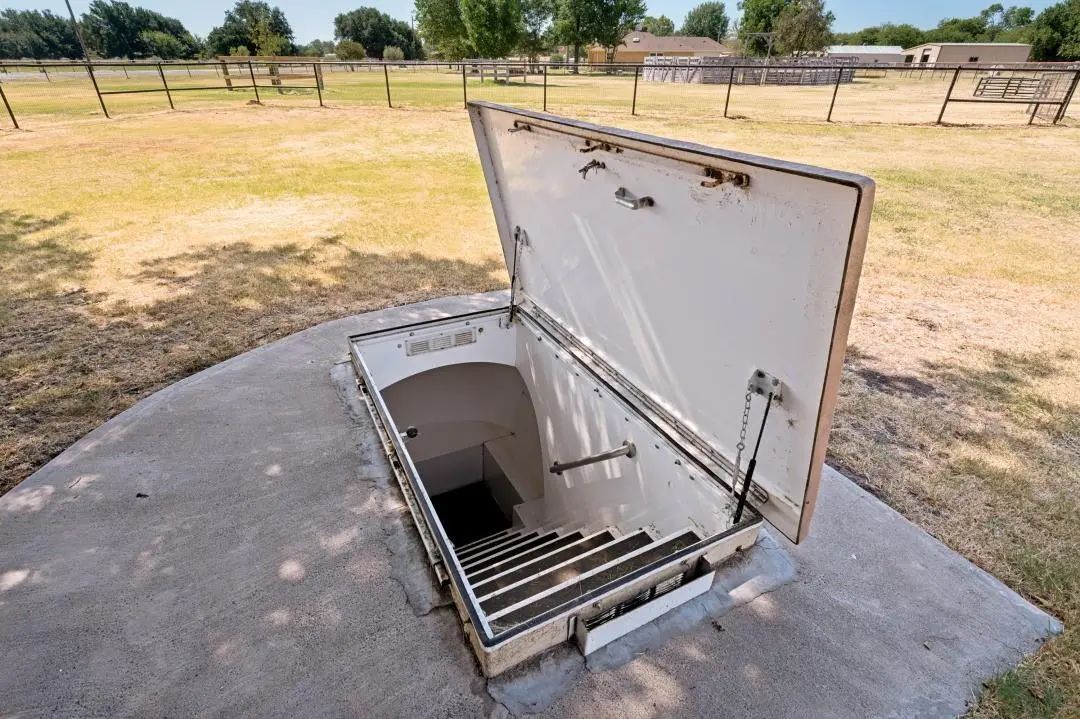
- Exterior FeaturesCovered Patio/Porch, Rain Gutters, Stable/Barn, Storm Cellar
- FenceFull, Gate, Perimeter, Pipe
- Lot DescriptionAcreage, Cleared, Corner Lot, Few Trees, Interior Lot, Irregular Lot, Level, Lrg. Backyard Grass, Oak, Pasture, Subdivision
Construction Details / Floorplan
- Living Areas1
- Dining Rooms1
- Full Baths2
- RoofComposition
- FoundationSlab
- ConstructionBrick
Energy Efficiency / Green Features / Heating & Cooling
- HeatingCentral, Electric, Fireplace(s), Heat Pump
Private Listing Information (Registration Required)
Listing Details
- AgentMendy Whitehead
- OfficeTrophy, Realtors
Users may not reproduce or redistribute the data found on this site. The data is for viewing purposes only. Data is deemed reliable, but is not guaranteed accurate by the MLS or NTREIS.
Listing information last updated on November 2nd, 2026 at 6:17am CST.