
- 4 Beds
- 4.1 Baths
- 5,497 Sqft
- 2 Garages
- .3 Acres
- 1977 Year Built
- Study
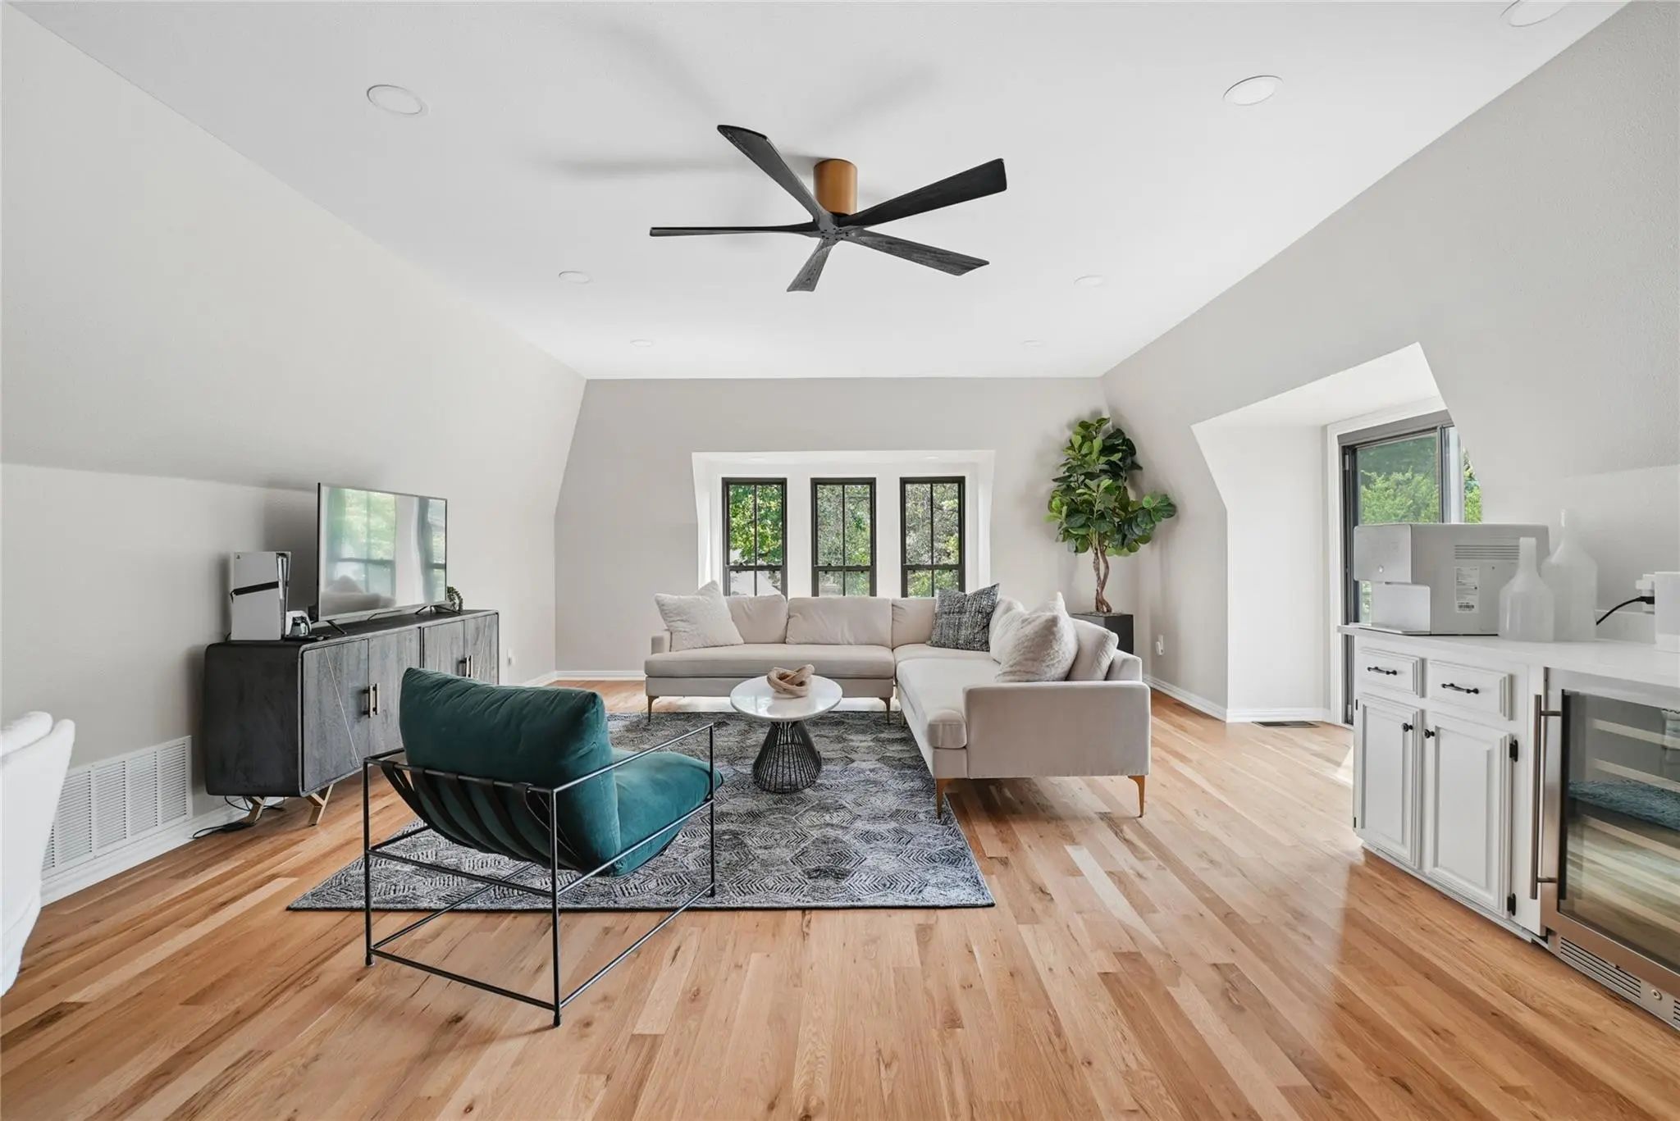
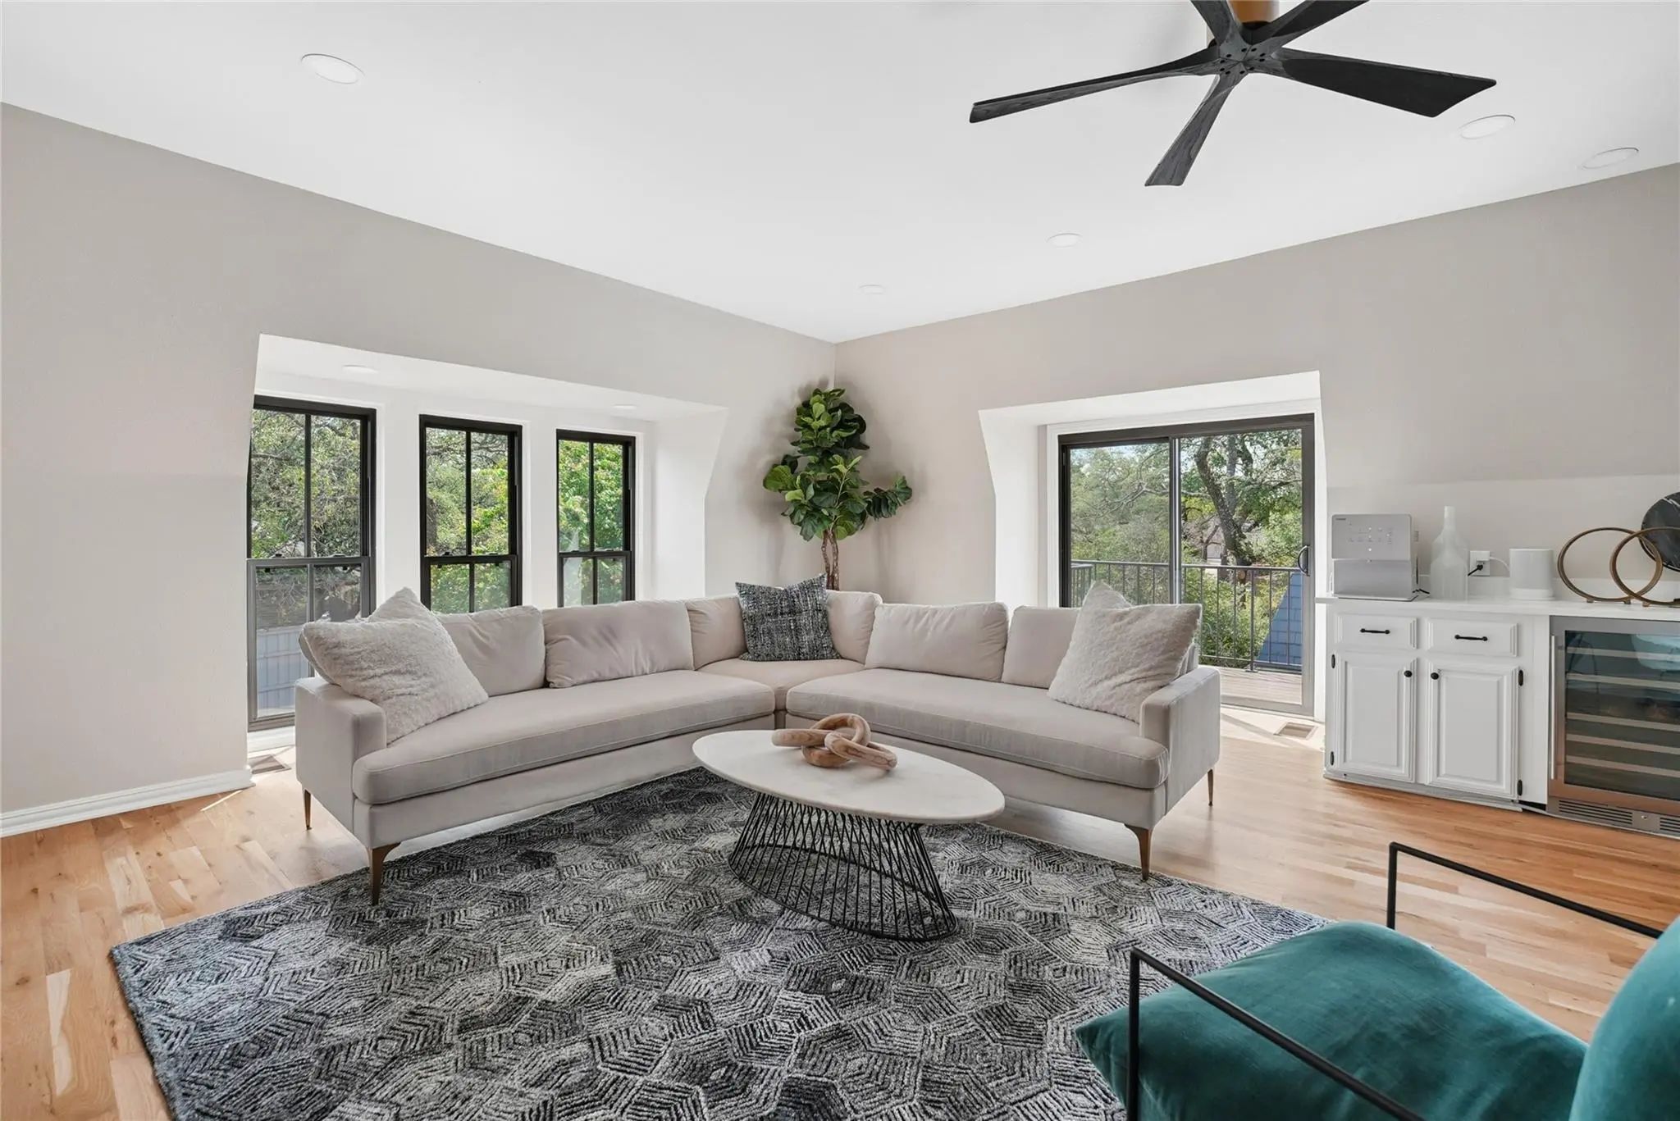
- Game Room
- Media
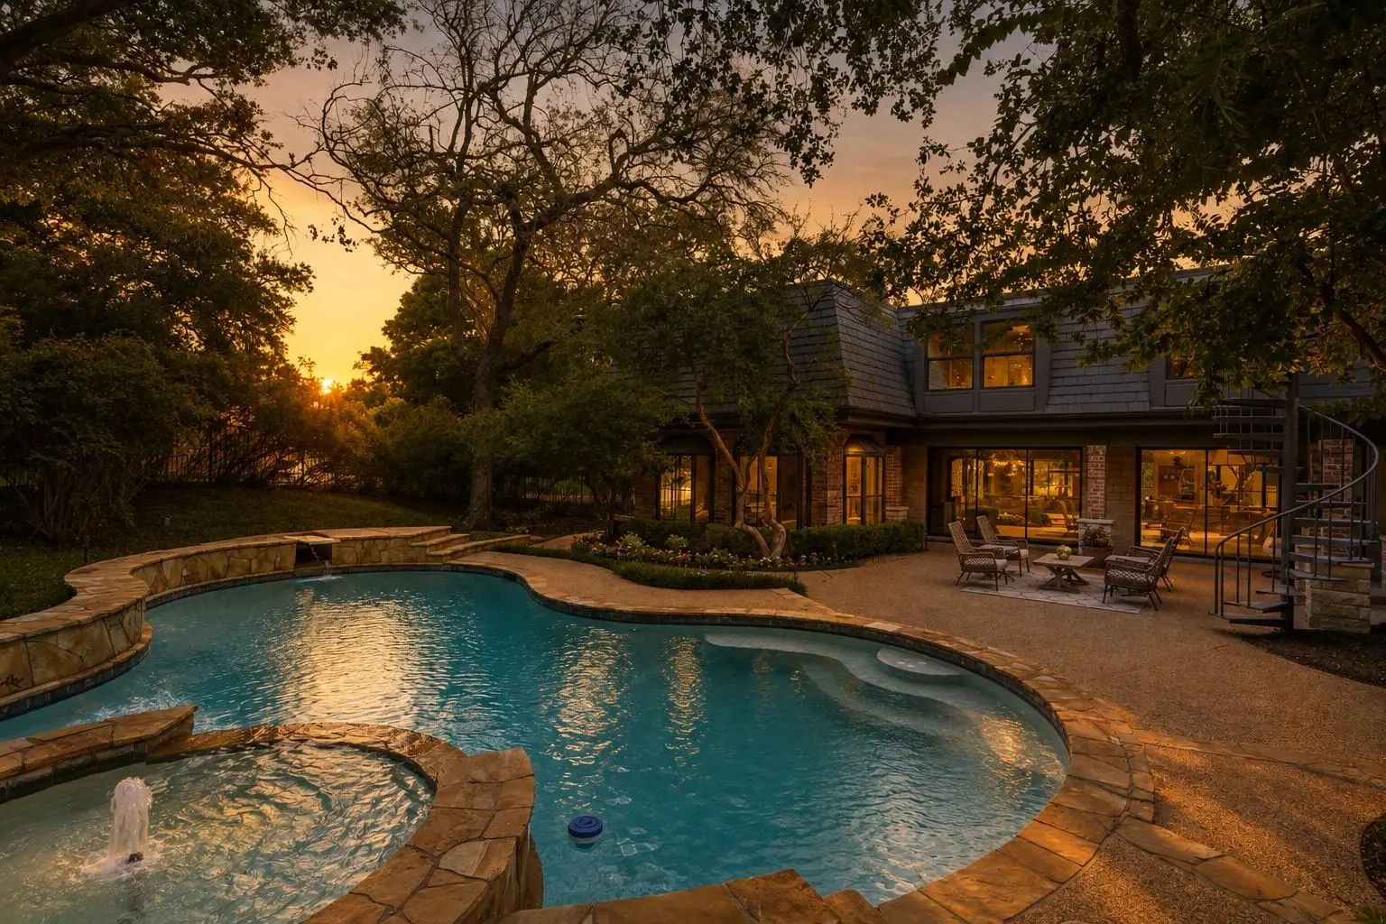
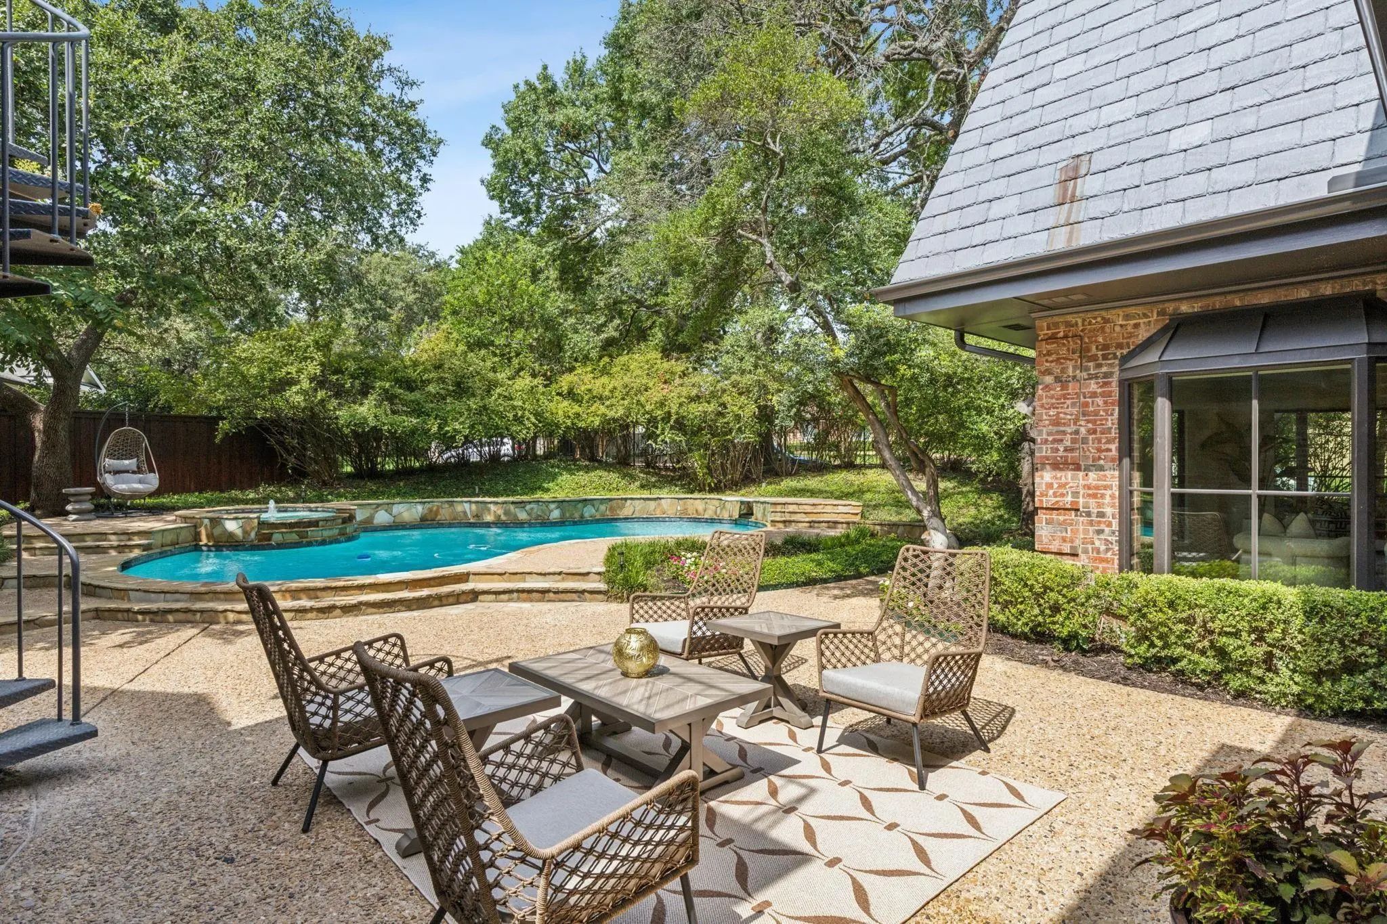
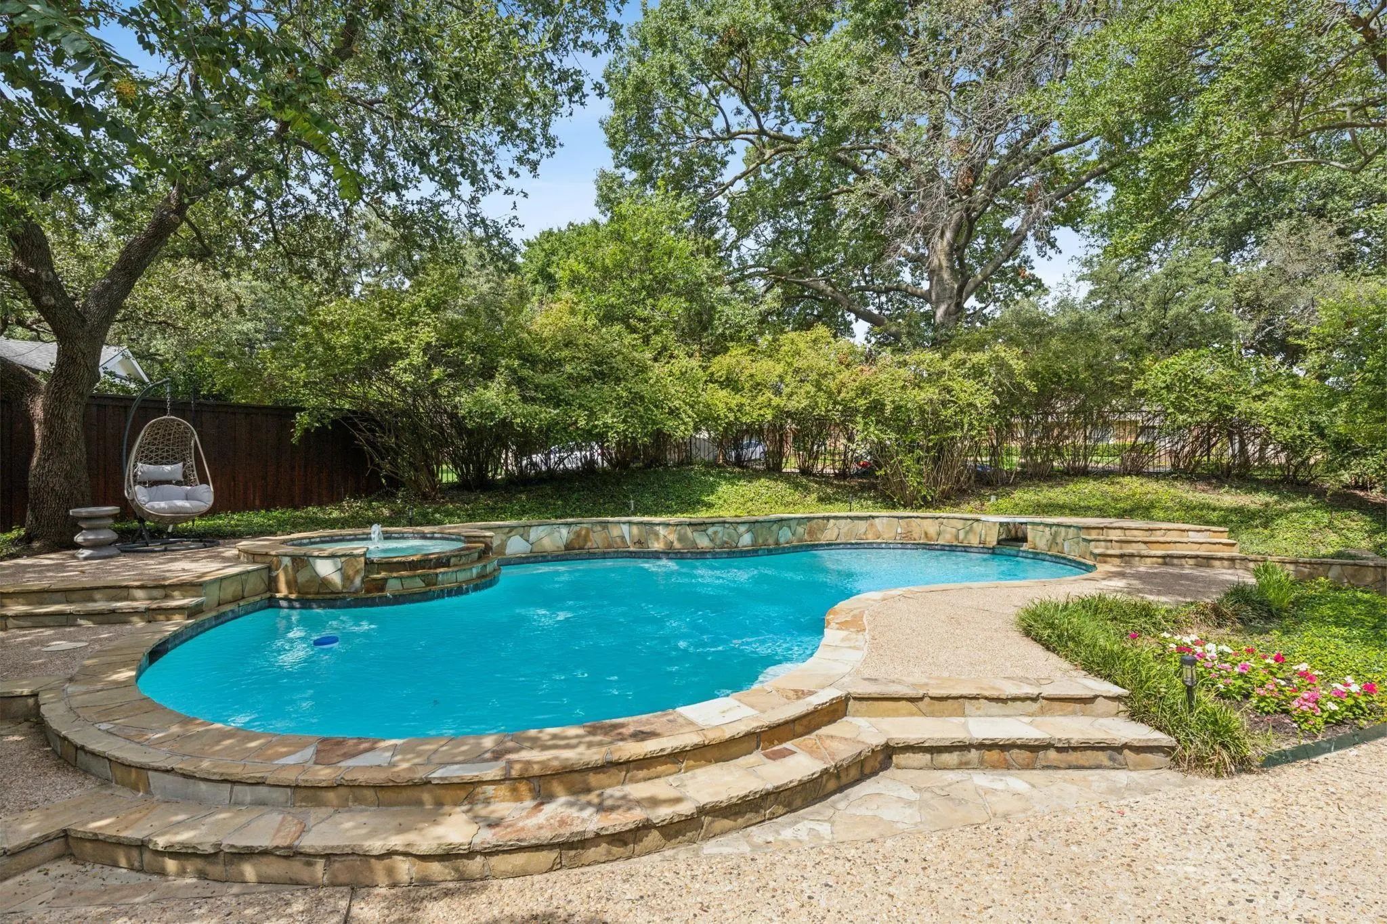
- Pool

6030 Club Oaks Drive
Dallas, Texas 75248-1152
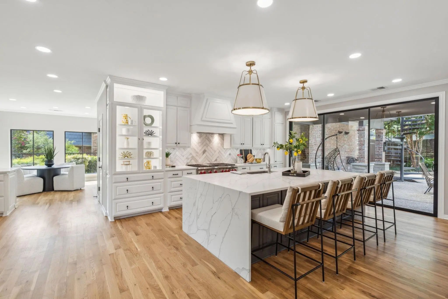
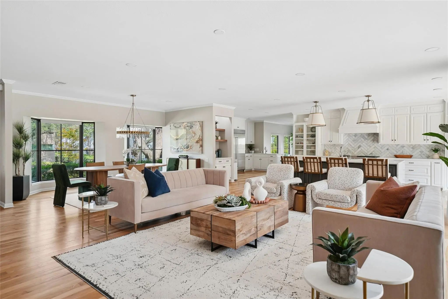
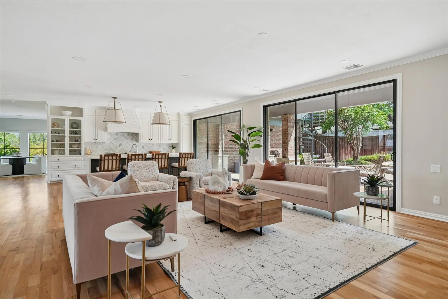
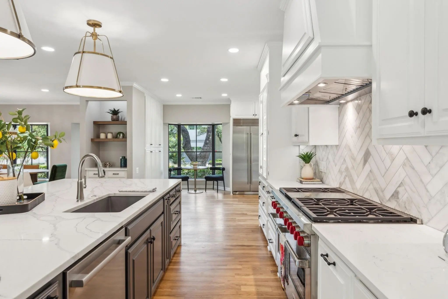
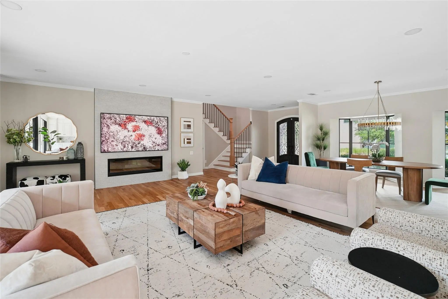
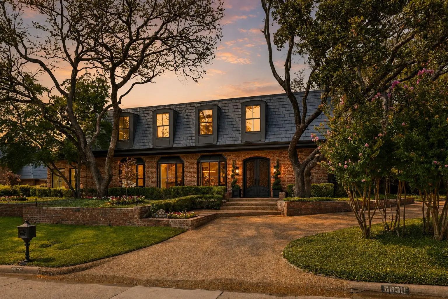
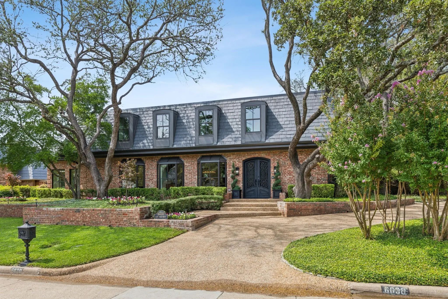
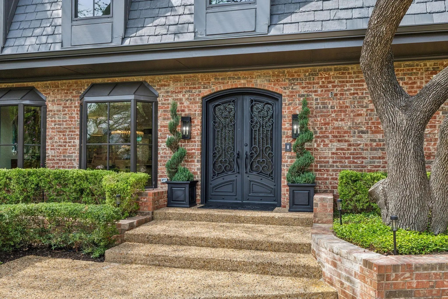
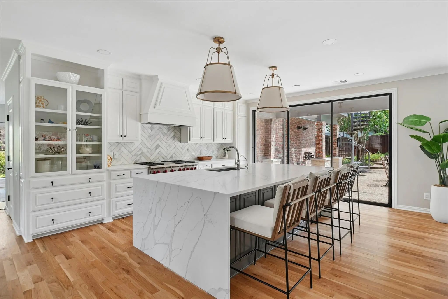
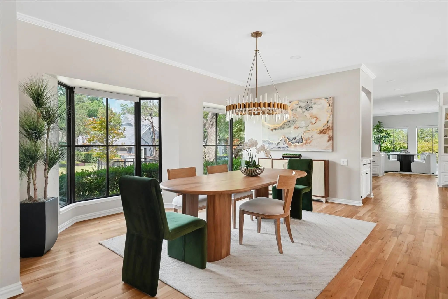
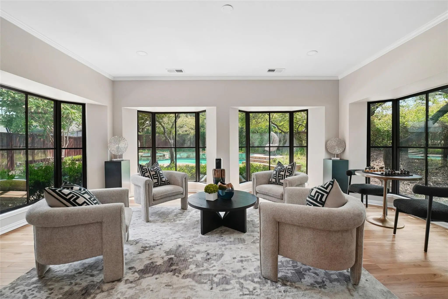
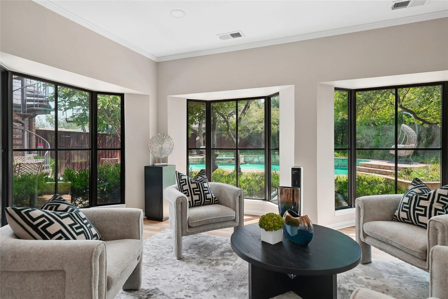
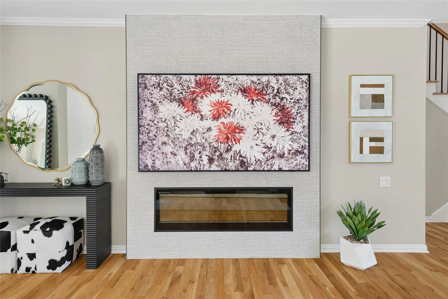
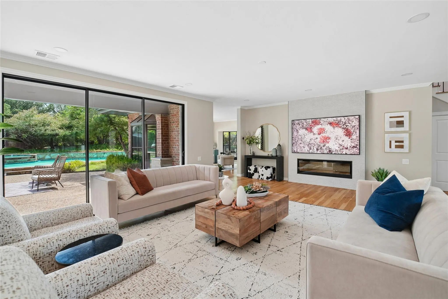
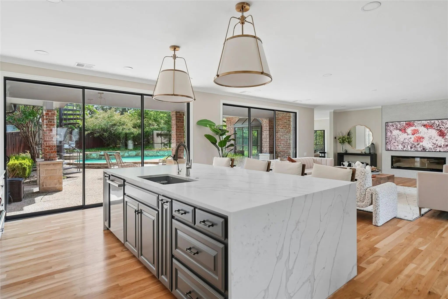
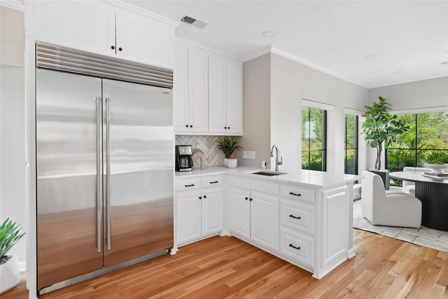
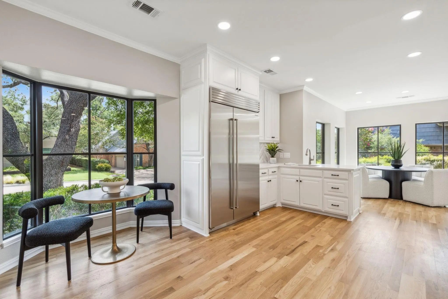
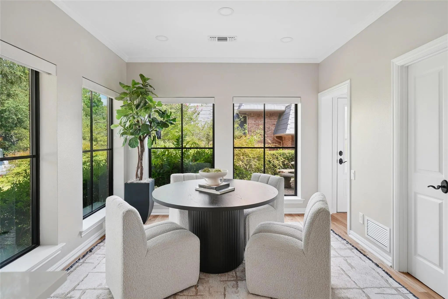
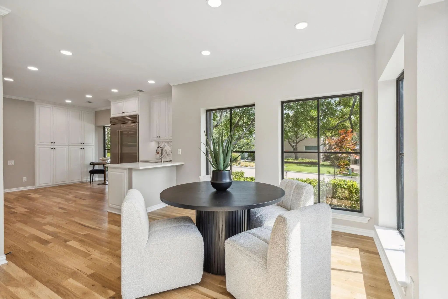
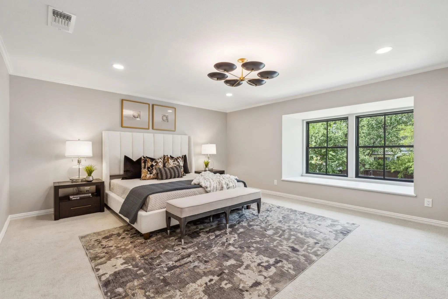
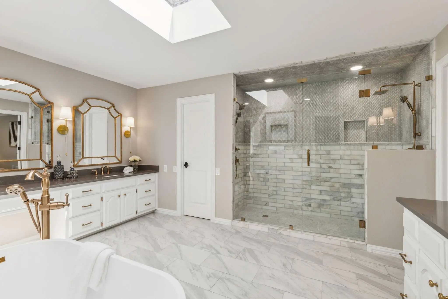
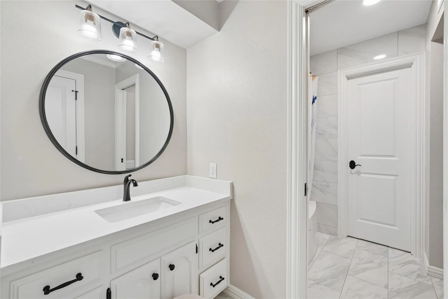
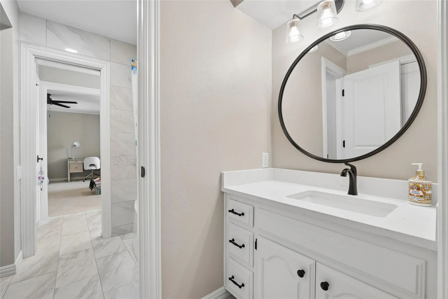
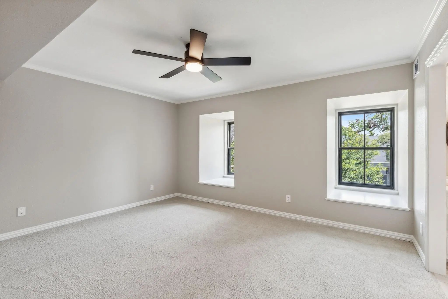
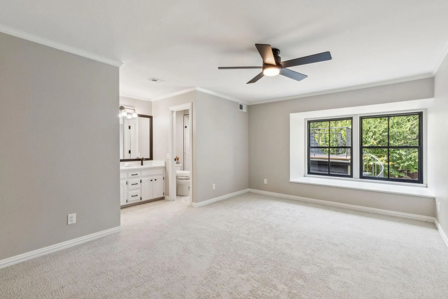
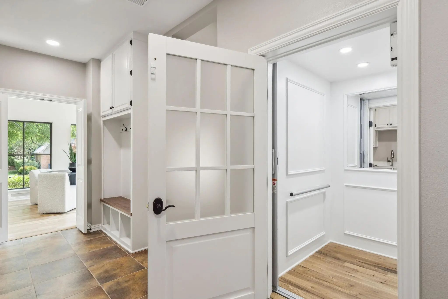
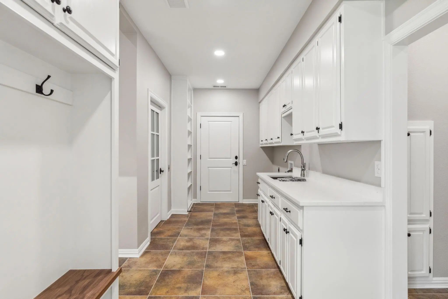
Beyond the striking iron double doors, the home opens to bright, airy interiors filled with natural light and beautiful sightlines throughout. Natural white oak flooring creates a seamless flow between the dining room, living area, sunroom, kitchen, and breakfast room. Framed by gorgeous windows and a statement designer chandelier, the dining room provides an elegant setting for entertaining, while expansive sliding glass doors connect the main living space to the covered porch, backyard, and pool beyond. An electric fireplace adds warmth and ambiance, and the sunroom with wet bar offers a more intimate space for gathering. At the center of the home, the kitchen was thoughtfully designed for both everyday living and entertaining, with multiple prep areas that allow more than one chef to work comfortably. An oversized island serves as both a dramatic focal point and highly functional workspace, complemented by a Wolf gas range, Sub-Zero refrigerator, Bosch dishwasher, walk-in pantry, and abundant storage. Adding another level of convenience is a private residential elevator. Upstairs, all bedrooms are thoughtfully positioned for added privacy, along with a spacious game room featuring its own wet bar and balcony. A spiral staircase provides direct access from the balcony to the pool and backyard below. With numerous updates throughout, this home offers the opportunity to move right in and immediately enjoy everything it has to offer.
View Virtual TourPrice and Status Change History for 6030 Club Oaks Drive
Price and Status Change History Require Client Level AccessQuick Valuation Analysis from 2 Active and 2 Sold Listings
Pricing Trends from 2 Active Listings in Bent Tree 02 Rep
| This Home's Price | $2,199,000 | This Home's Price Per SqFt | $ |
| Average Price | $1,824,500 | Average Price Per SqFt | $ |
| Highest Price | $2,199,000 | Highest Price Per SqFt | $ |
| Lowest Price | $1,450,000 | Lowest Price Per SqFt | $ |
Pricing Trends from 2 Sold Listings in Bent Tree 02 Rep
| This Home's Price | $2,199,000 | This Home's Price Per SqFt | $ |
| Average Price | $1,787,500 | Average Price Per SqFt | $ |
| Highest Price | $1,975,000 | Highest Price Per SqFt | $ |
| Lowest Price | $1,600,000 | Lowest Price Per SqFt | $ |
School Information
- School DistrictDallas ISD
- Elementary SchoolJerry Junkins
- Middle SchoolWalker
- High SchoolWhite
Community
- Address6030 Club Oaks Drive
- SubdivisionBent Tree 02 Rep
- CityDallas
- CountyDallas
- StateTexas
- Zip Code75248-1152
- HOANone
- UtilitiesAll Weather Road, Alley, City Sewer, City Water, Concrete, Curbs, Electricity Available, Individual Gas Meter, Individual Water Meter, Natural Gas Available, Sewer Available
- Taxes46210
Amenities
- SecurityCarbon Monoxide Detector(s), Security Lights, Smoke Detector(s)
- # of Garages2
- GaragesGarage, Garage Faces Rear
- Has PoolYes
- PoolGunite, In Ground, Outdoor Pool, Pool Sweep, Pool/Spa Combo
Interior
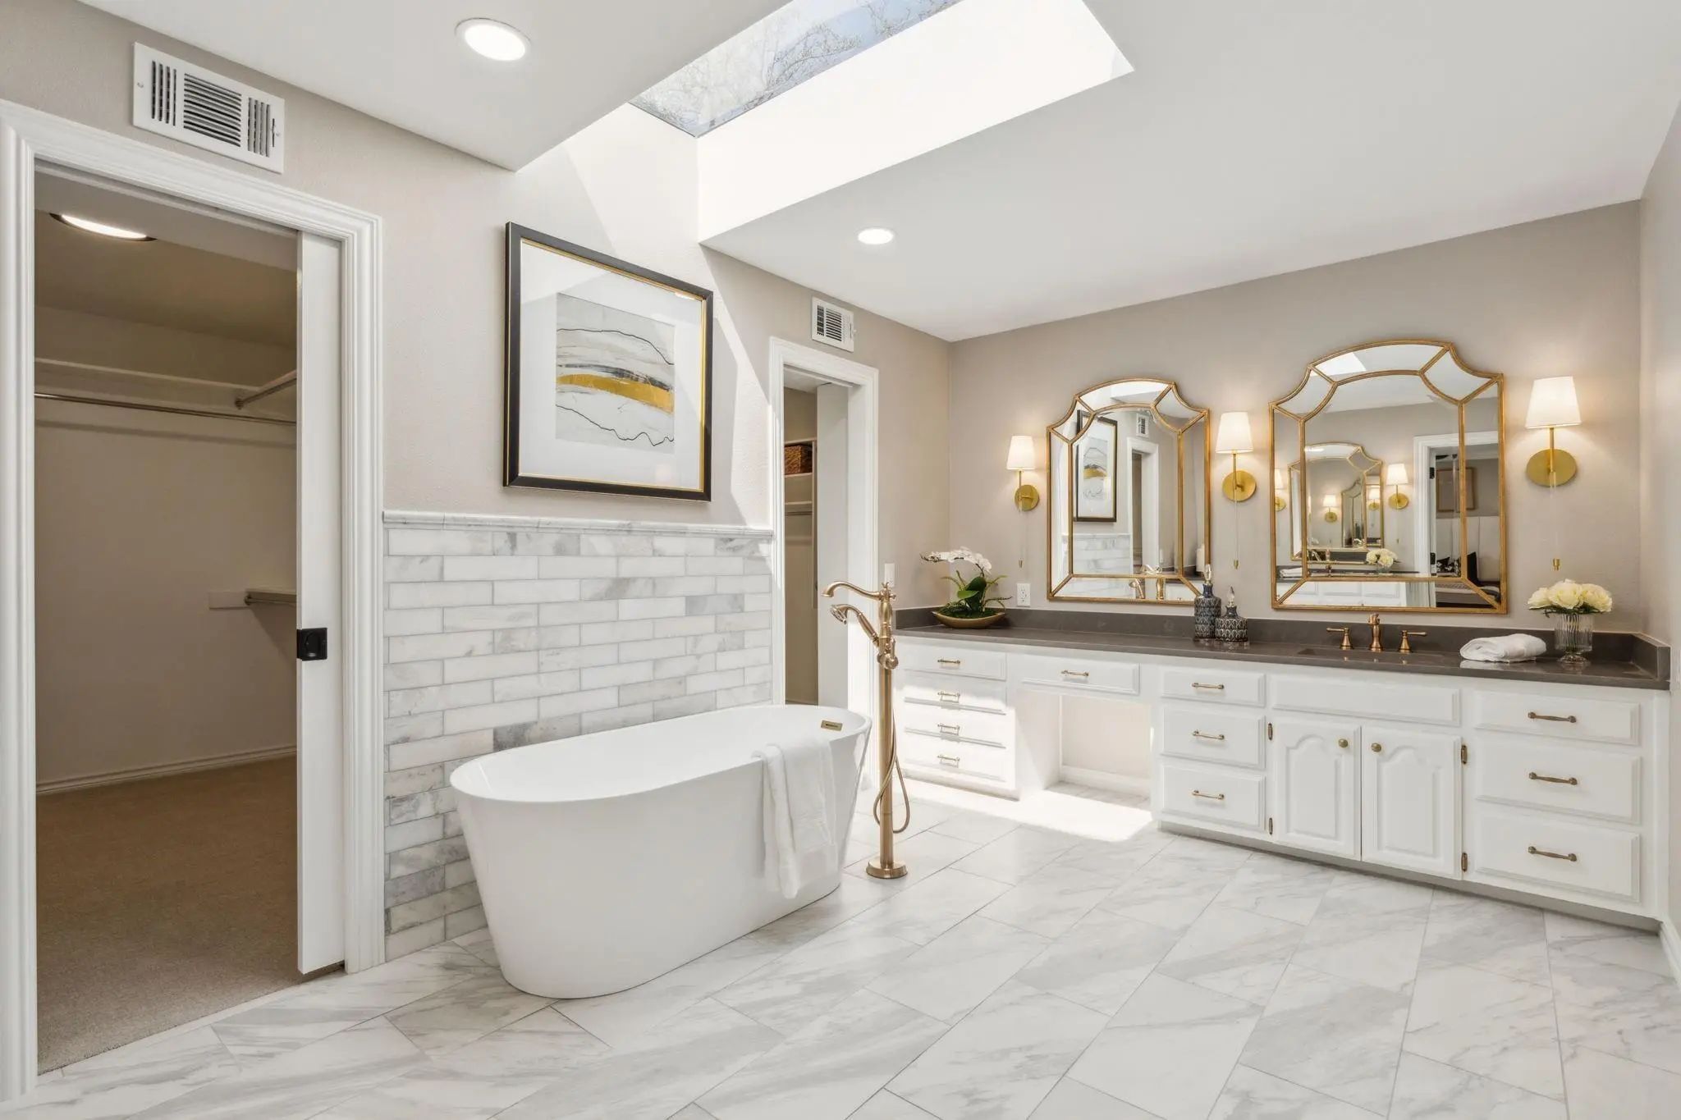
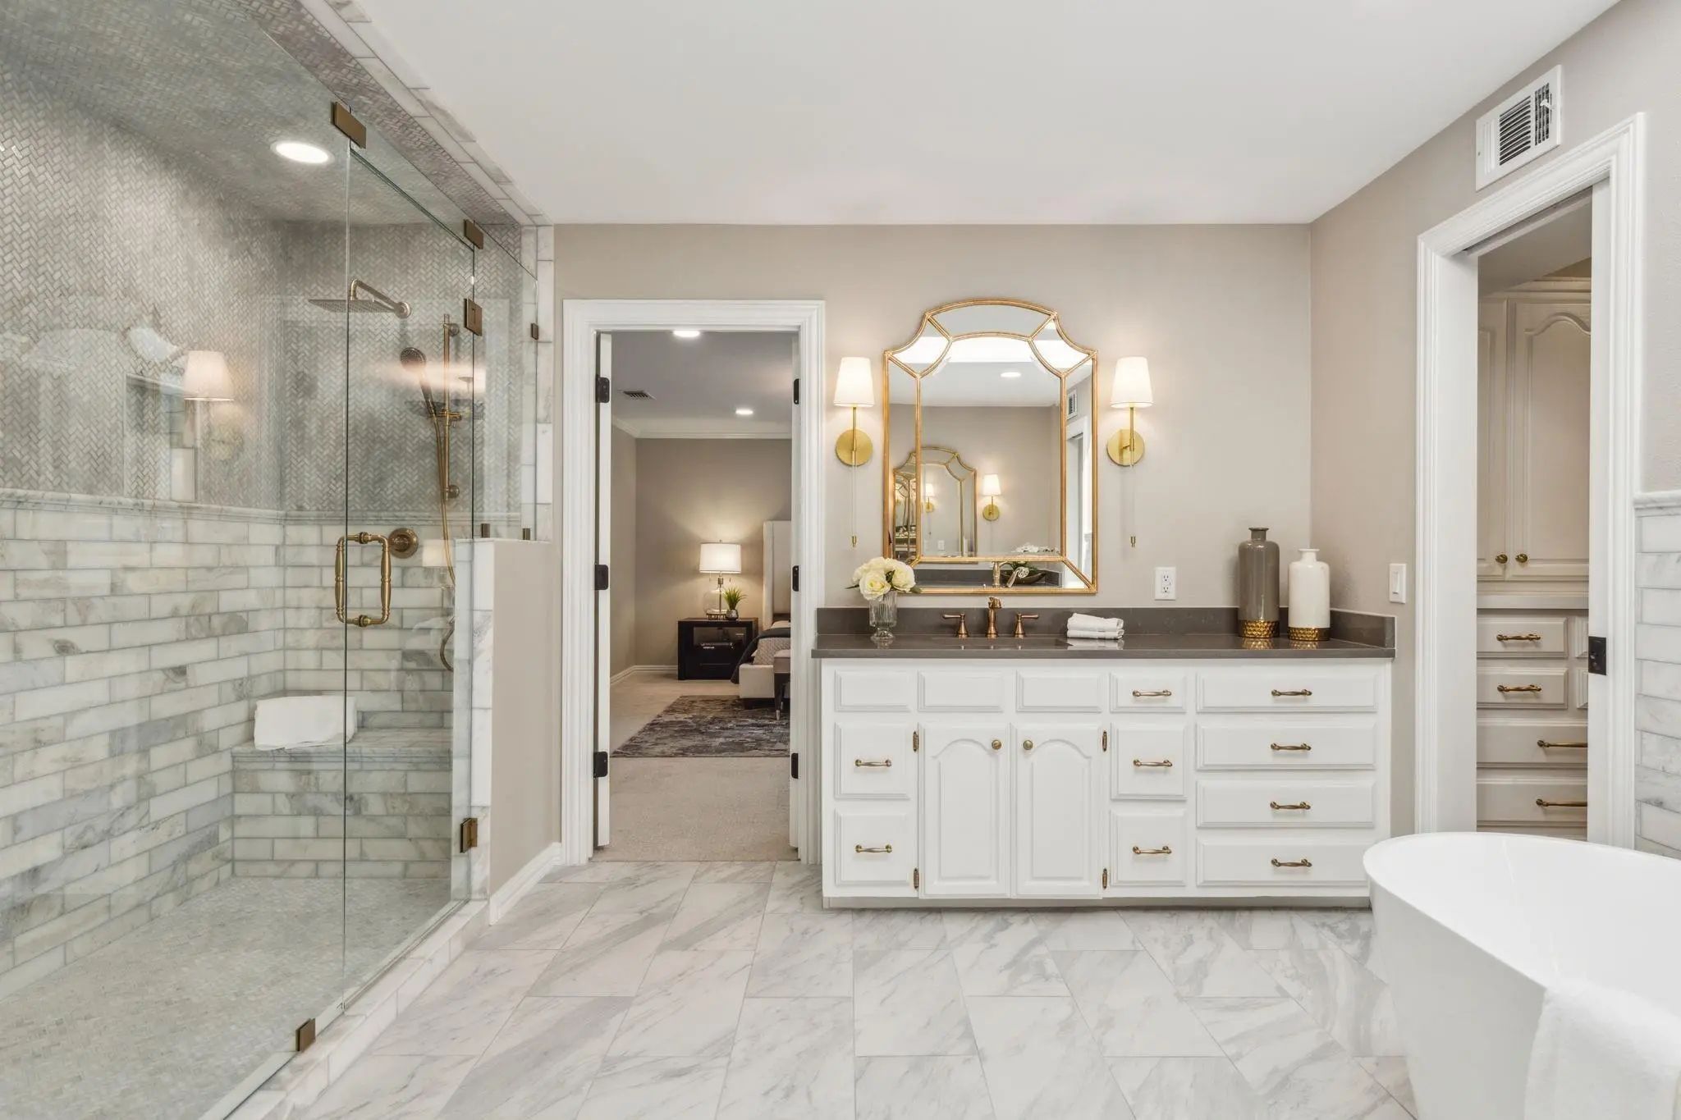
- Interior FeaturesBuilt-in Features, Built-in Wine Cooler, Chandelier, Decorative Lighting, Double Vanity, Elevator, Flat Screen Wiring, High Speed Internet Available, Kitchen Island, Open Floorplan, Pantry, Walk-In Closet(s), Wet Bar
- AppliancesIrrigation Equipment
- FloorsCarpet, Ceramic Tile, Hardwood
- FireplaceYes
- # of Fireplaces1
- FireplacesElectric
- Disability FeaturesAccessible Elevator Installed
Exterior
- Exterior FeaturesBalcony, Covered Patio/Porch, Rain Gutters, Lighting
- FenceFenced, Wood, Wrought Iron
- Lot DescriptionCorner Lot, Irregular Lot, Landscaped, Sprinkler System, Subdivision
Construction Details / Floorplan
- Living Areas3
- Dining Rooms2
- Full Baths4
- Half Baths1
- RoofFlat, Synthetic
- FoundationSlab
- ConstructionBrick, Rock/Stone, Siding, Wood
Energy Efficiency / Green Features / Heating & Cooling
- HeatingCentral, Natural Gas, Zoned
Private Listing Information (Registration Required)
Listing Details
- AgentSergio Manriquez
- OfficeAllie Beth Allman & Assoc.
Users may not reproduce or redistribute the data found on this site. The data is for viewing purposes only. Data is deemed reliable, but is not guaranteed accurate by the MLS or NTREIS.
Listing information last updated on October 21st, 2026 at 7:00am CDT.