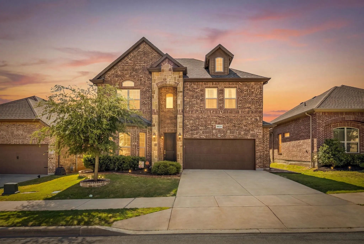
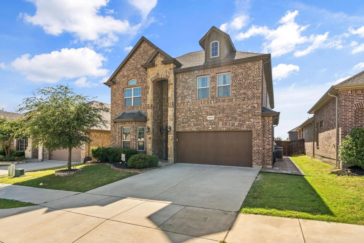
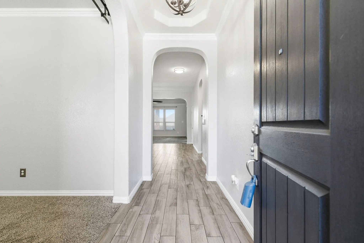
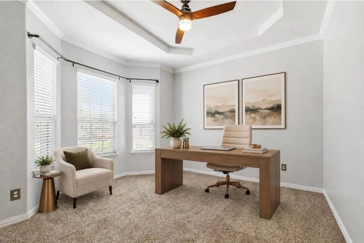
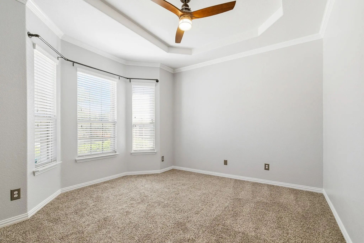
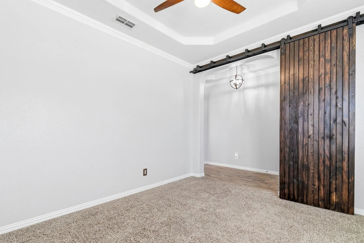
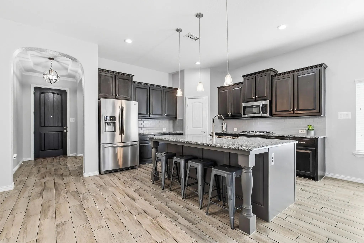
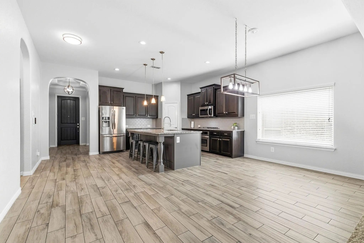
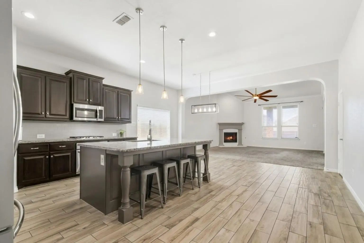
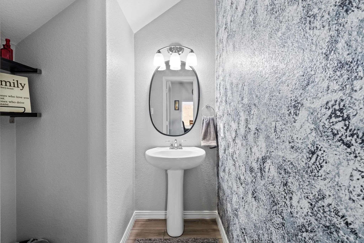
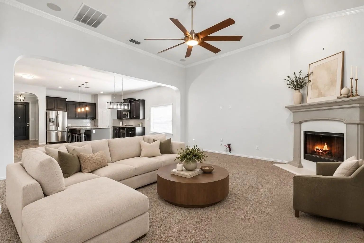
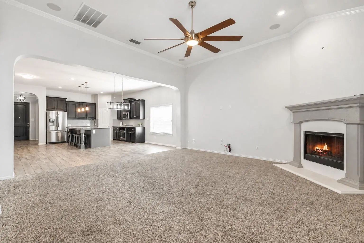
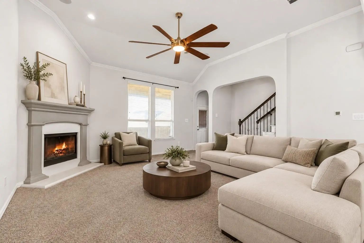
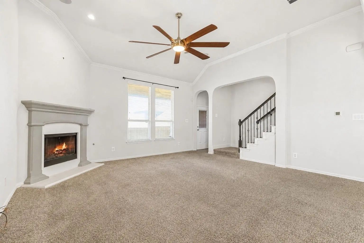
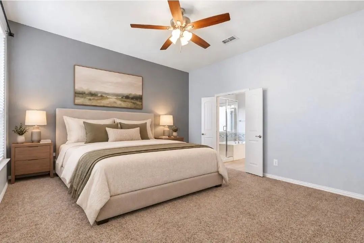
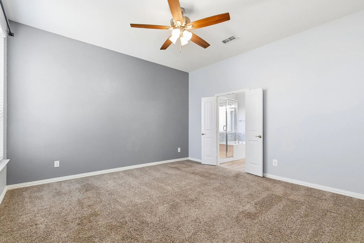
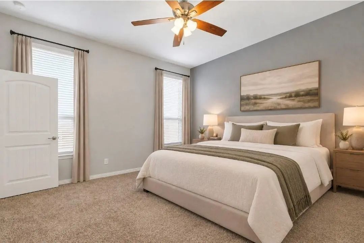
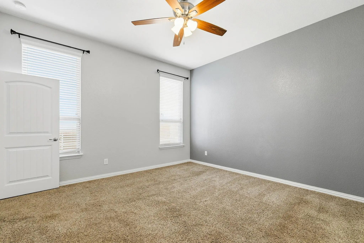
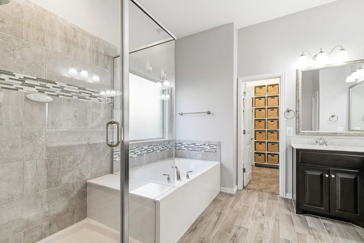
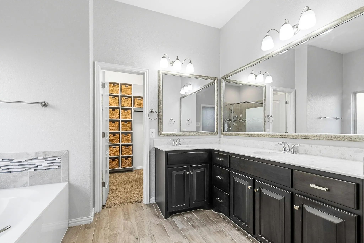
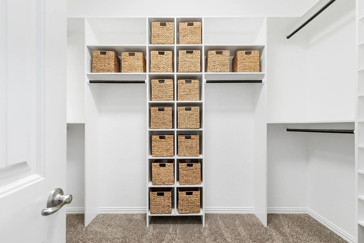
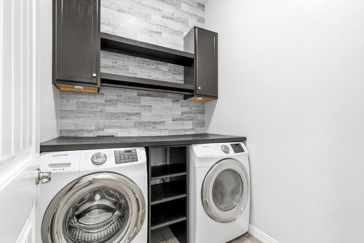
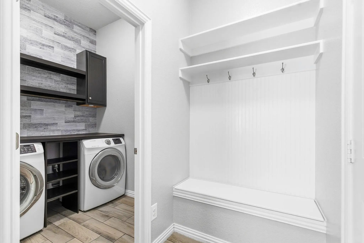
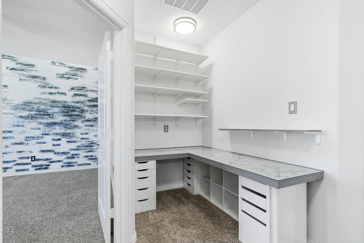
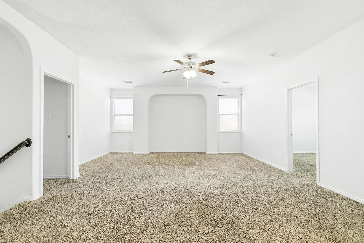
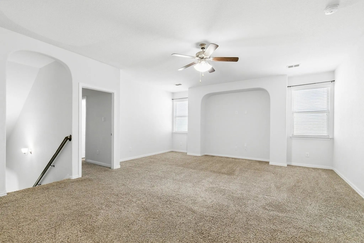
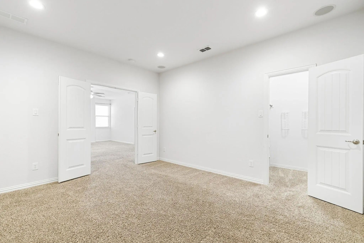
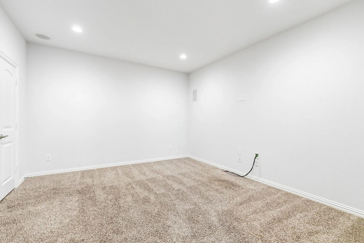
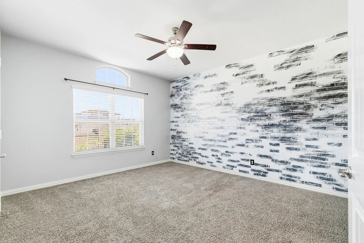
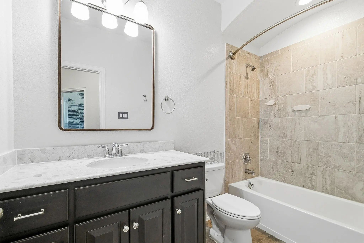
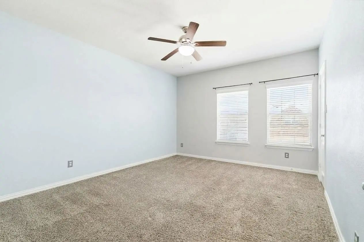
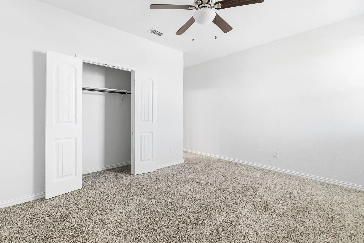
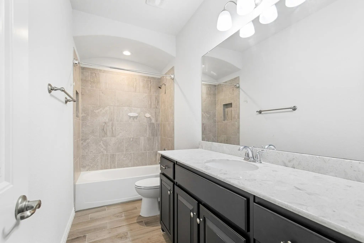
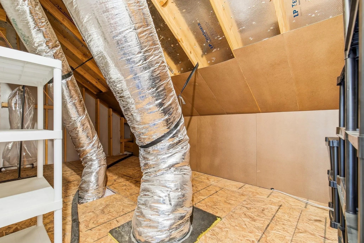
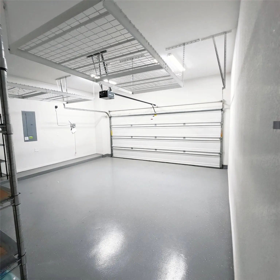
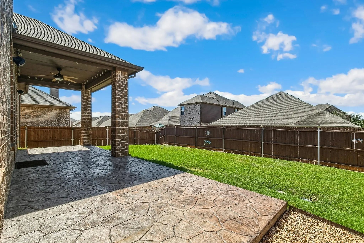
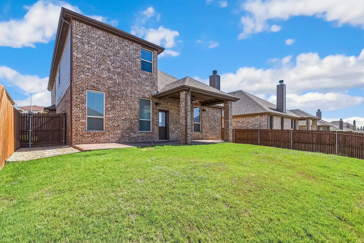
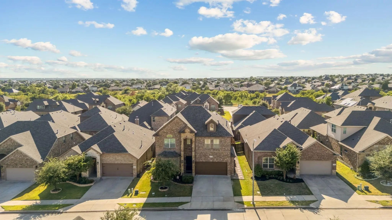
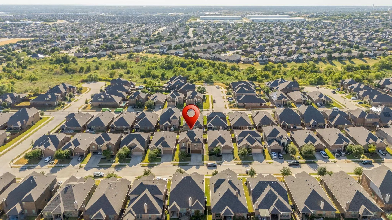
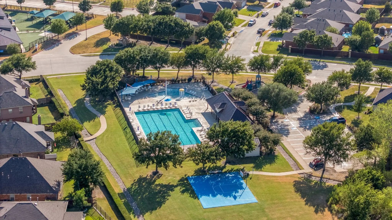
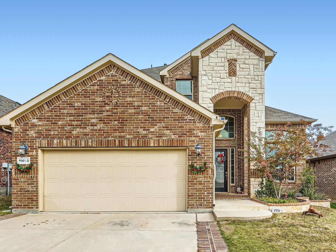
More space to live, more room to entertain, and the flexibility you've been looking for! Conveniently located in North Fort Worth's Alliance area, this 4-bedroom, 3.5-bath home offers 3,233 square feet of thoughtfully designed living space with features and upgrades throughout. The spacious kitchen anchors the main living area with a large island, abundant cabinetry, stainless steel appliances, and a breakfast area that opens to the inviting living room with fireplace. A separate flex room adds versatility, while the private downstairs primary suite features an ensuite bath with dual vanities, soaking tub, separate shower, and a walk-in closet with custom built-ins. Upstairs, you'll find a generous game room, separate media room with built-in speakers, and three additional bedrooms, including one with its own ensuite bathroom. A built-in desk area adds convenience. Additional features include custom laundry room storage, a mudroom off the garage, finished-out walk-in attic storage, and an epoxy-coated garage floor with overhead storage racks. The covered back patio features outdoor speakers and extends to a stamped concrete patio, creating an inviting setting for relaxing or entertaining. Major updates include replacement of the downstairs HVAC system in September 2026 and a roof replaced in 2022. Govee exterior lighting adds to the home's appeal. Refrigerator, washer, dryer, and Vivint security system convey with the home. Enjoy access to community amenities, including a pool, and convenient proximity to Alliance-area shopping, dining, entertainment, and major highways. With generous living spaces, exceptional storage, and thoughtful upgrades, this home offers a combination of comfort and functionality. Schedule your private showing today!
UtilitiesCable Available, City Sewer, City Water, Co-op Electric, Community Mailbox, Concrete, Curbs, Electricity Available, Individual Gas Meter, Individual Water Meter, Sidewalk, Underground Utilities
Taxes11549
Amenities
SecurityBurglar, Fire Alarm
# of Garages2
GaragesAdditional Parking, Community Structure, Concrete, Driveway, Epoxy Flooring, Garage, Garage Door Opener, Garage Single Door, Off Street, On Street
Interior
Interior FeaturesCable TV Available, Decorative Lighting, Double Vanity, Eat-in Kitchen, Granite Counters, High Speed Internet Available, Kitchen Island, Loft, Open Floorplan, Pantry, Walk-In Closet(s)
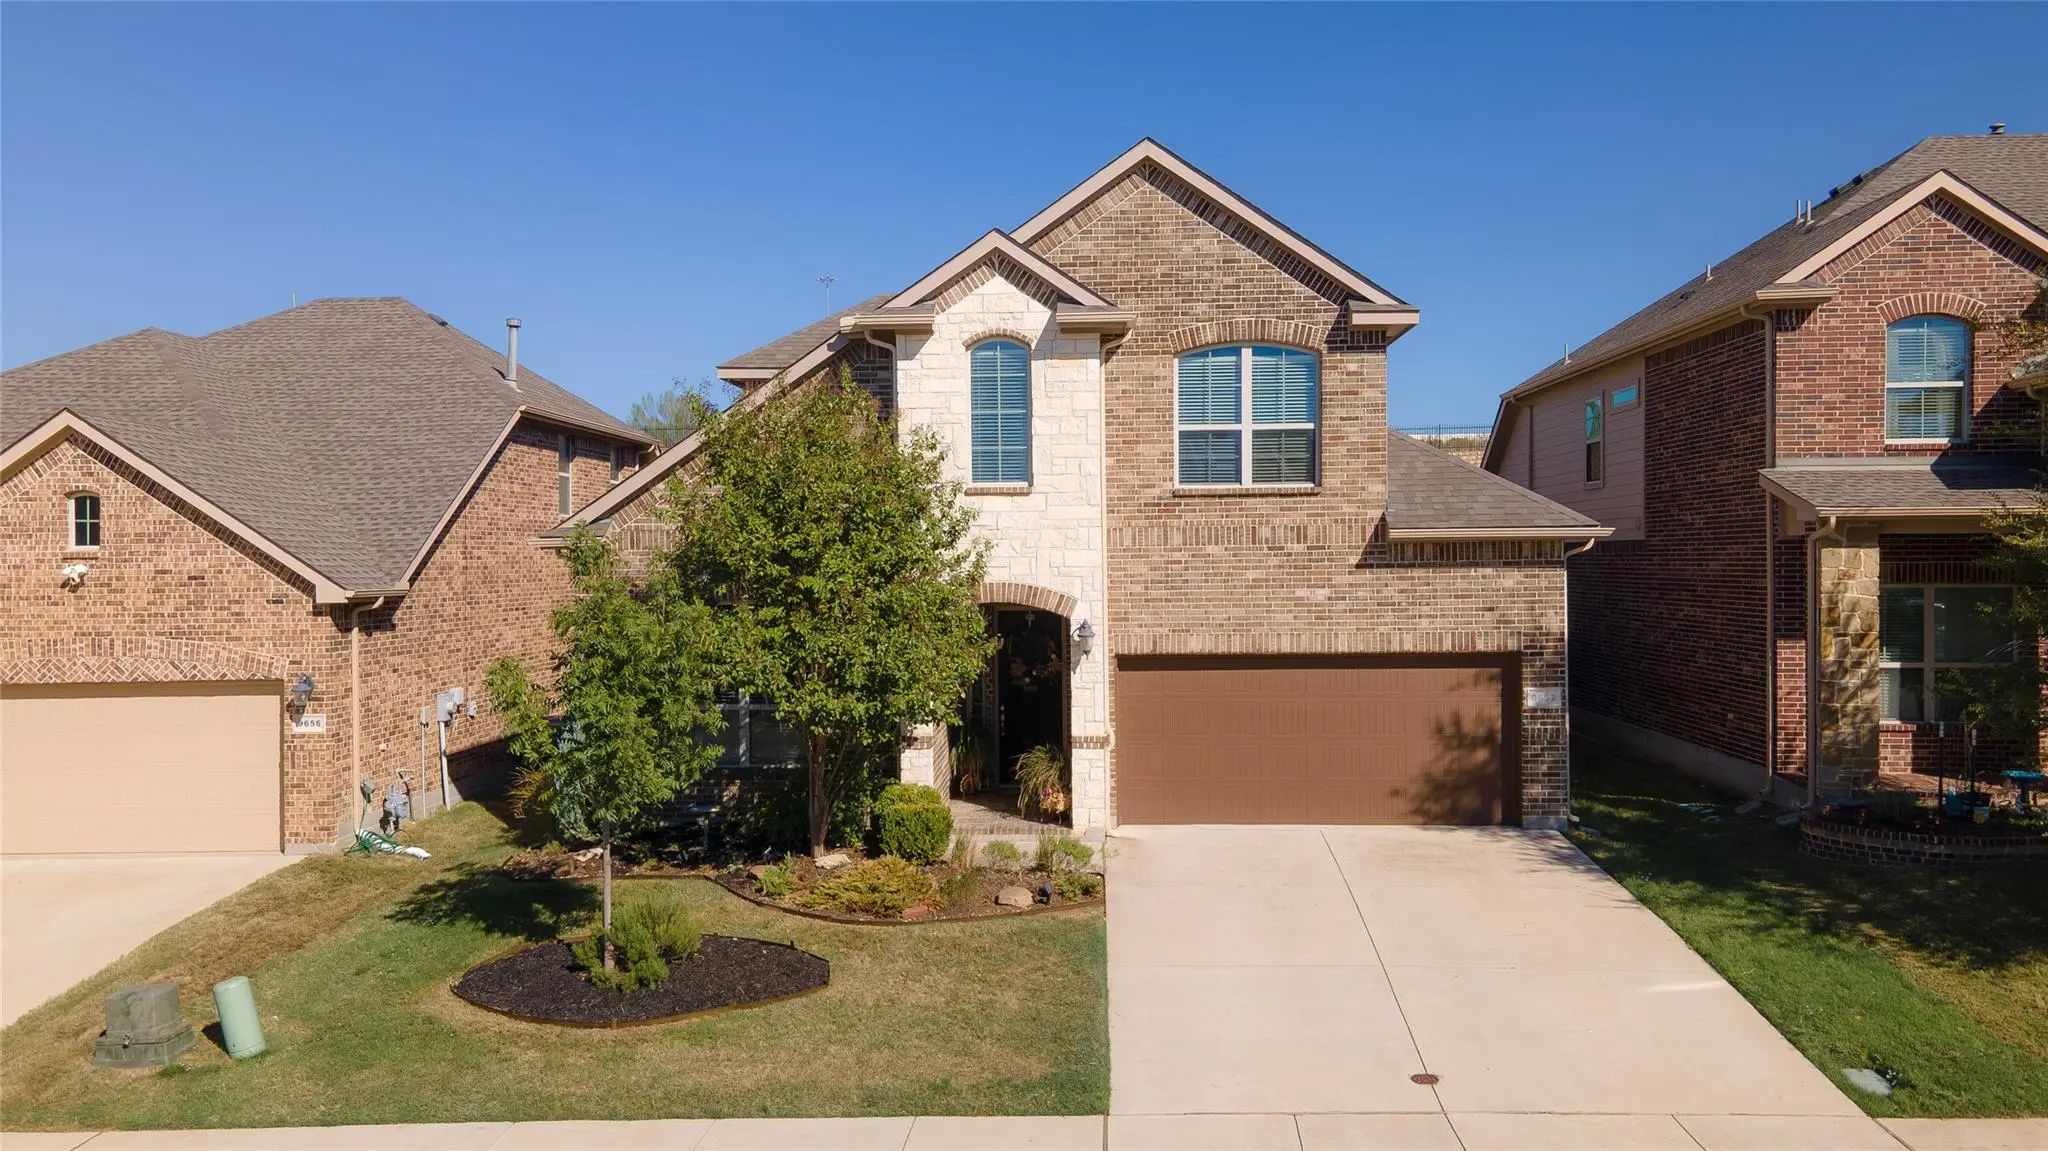
Welcome To This Exquisite Home In Highly Sought After Tehama Bluffs Subdivision With Keller Isd Schools, Having Open & Bright Floor Plan, 4 Spacious Bedrooms, 2.5 Bath With Impeccable Interior Design & Custom Finish-out. Elegant Stone Front Elevat...
This Must-see Home Is Designed For Effortless Living And Entertaining, Offering An Ideal Blend Of Style, Space, And Functionality. The Main Level Features A Spacious Primary Suite, A Secondary Bedroom, And A Dedicated Office, Providing Flexibility...
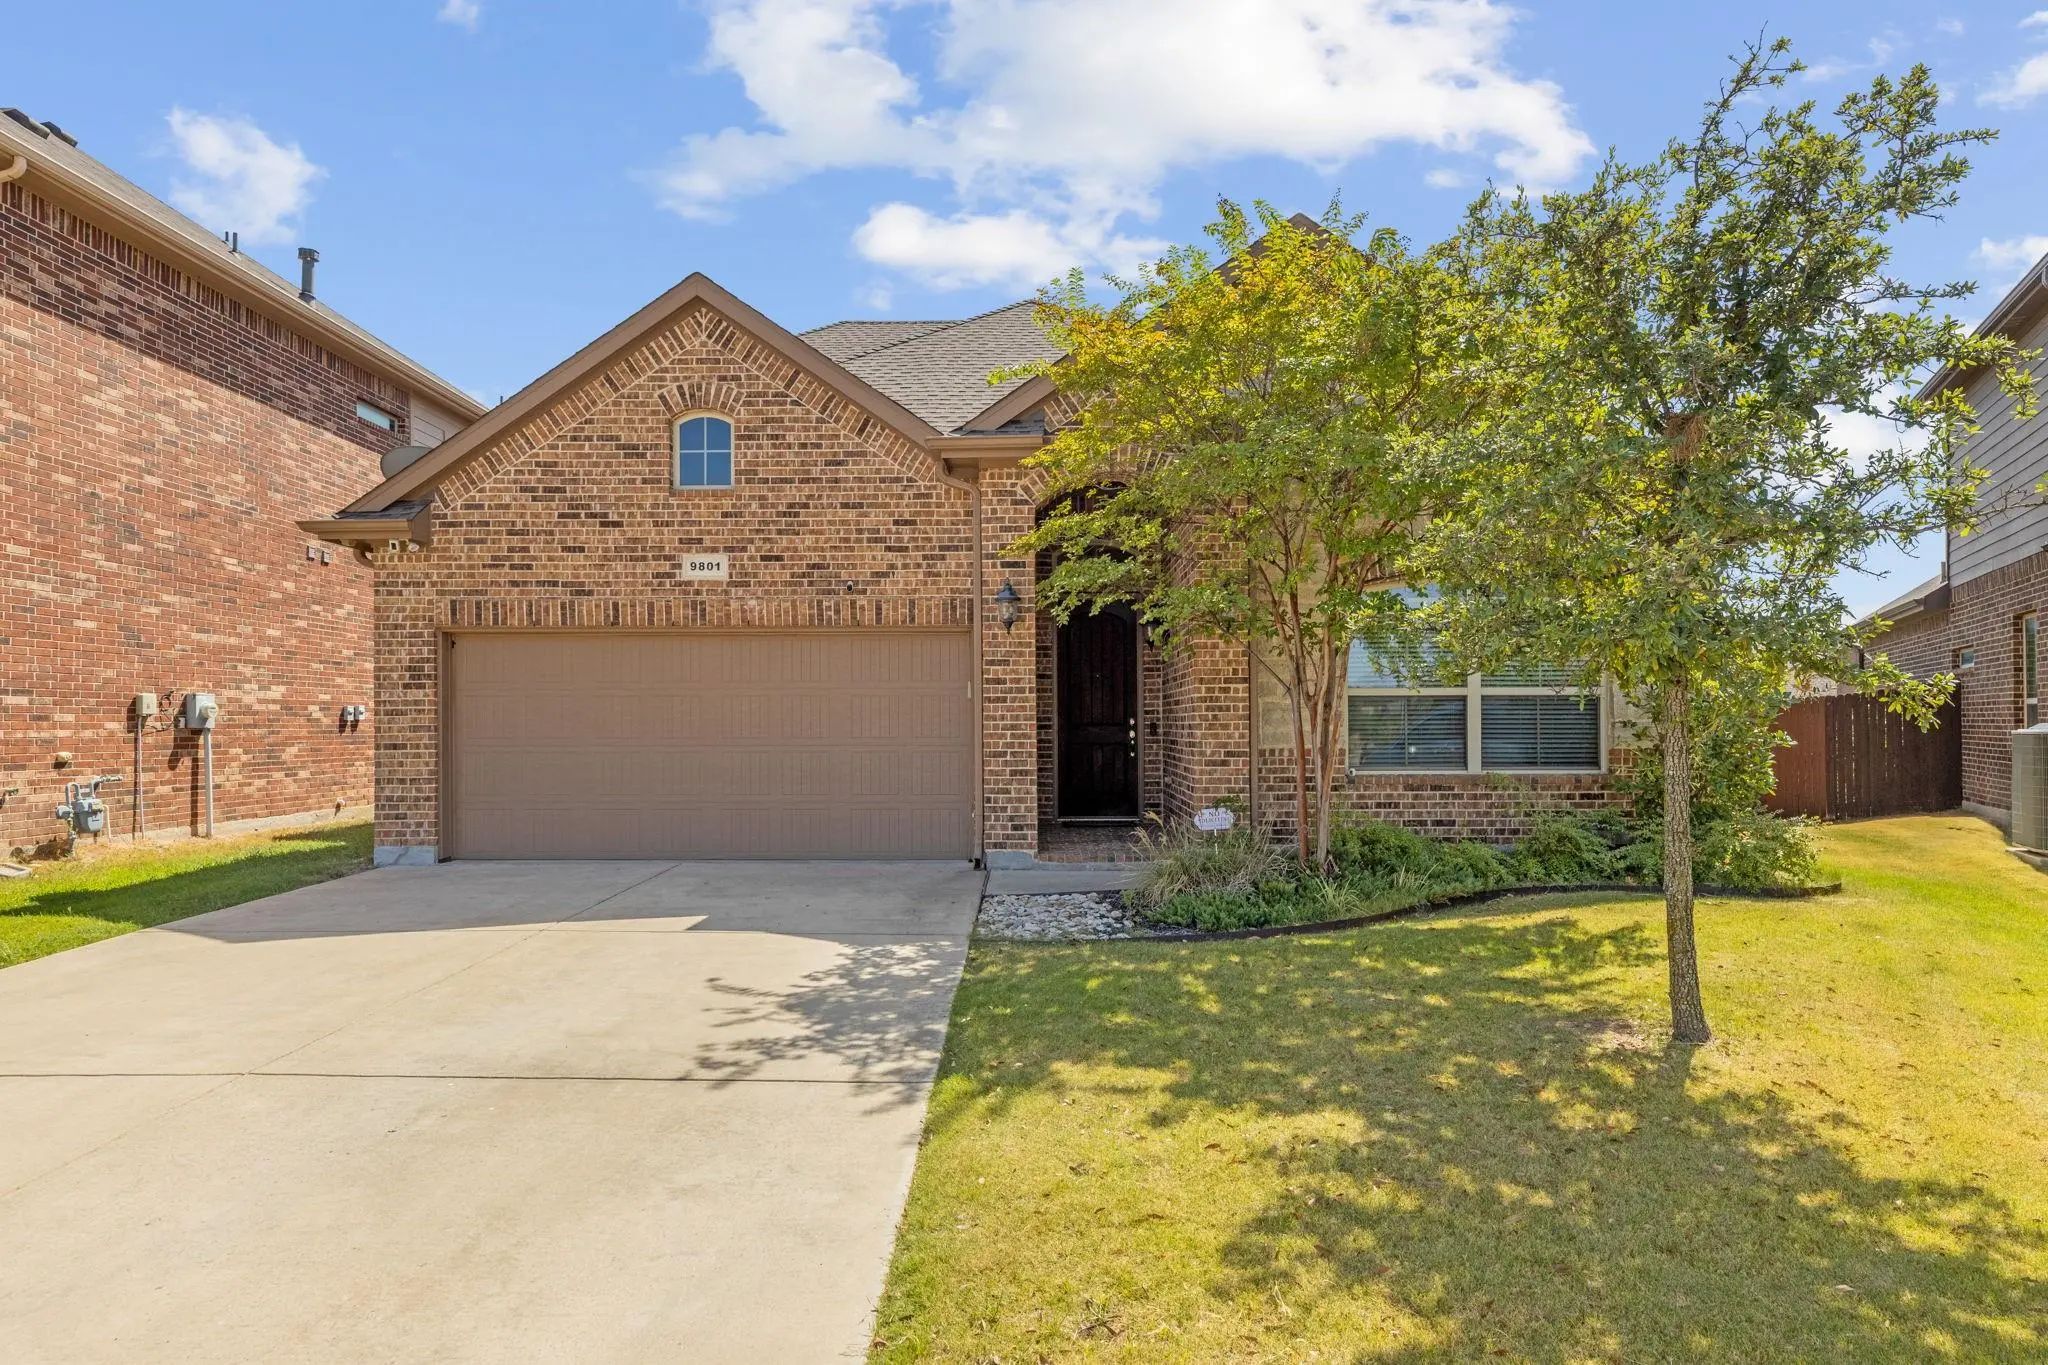
Set On A Quiet Cul-de-sac, This Spacious Home Offers A Flexible Layout With Four Bedrooms, Including Three On The First Floor And A Private Upstairs Bedroom. The Main Level Features A Dedicated Office, Ideal For A Home Workspace Or Study. The Open...
Open House On 10.24, Sat, At 12-2pm & 2-4pm & 10.25, Sun At 12-2pm!!
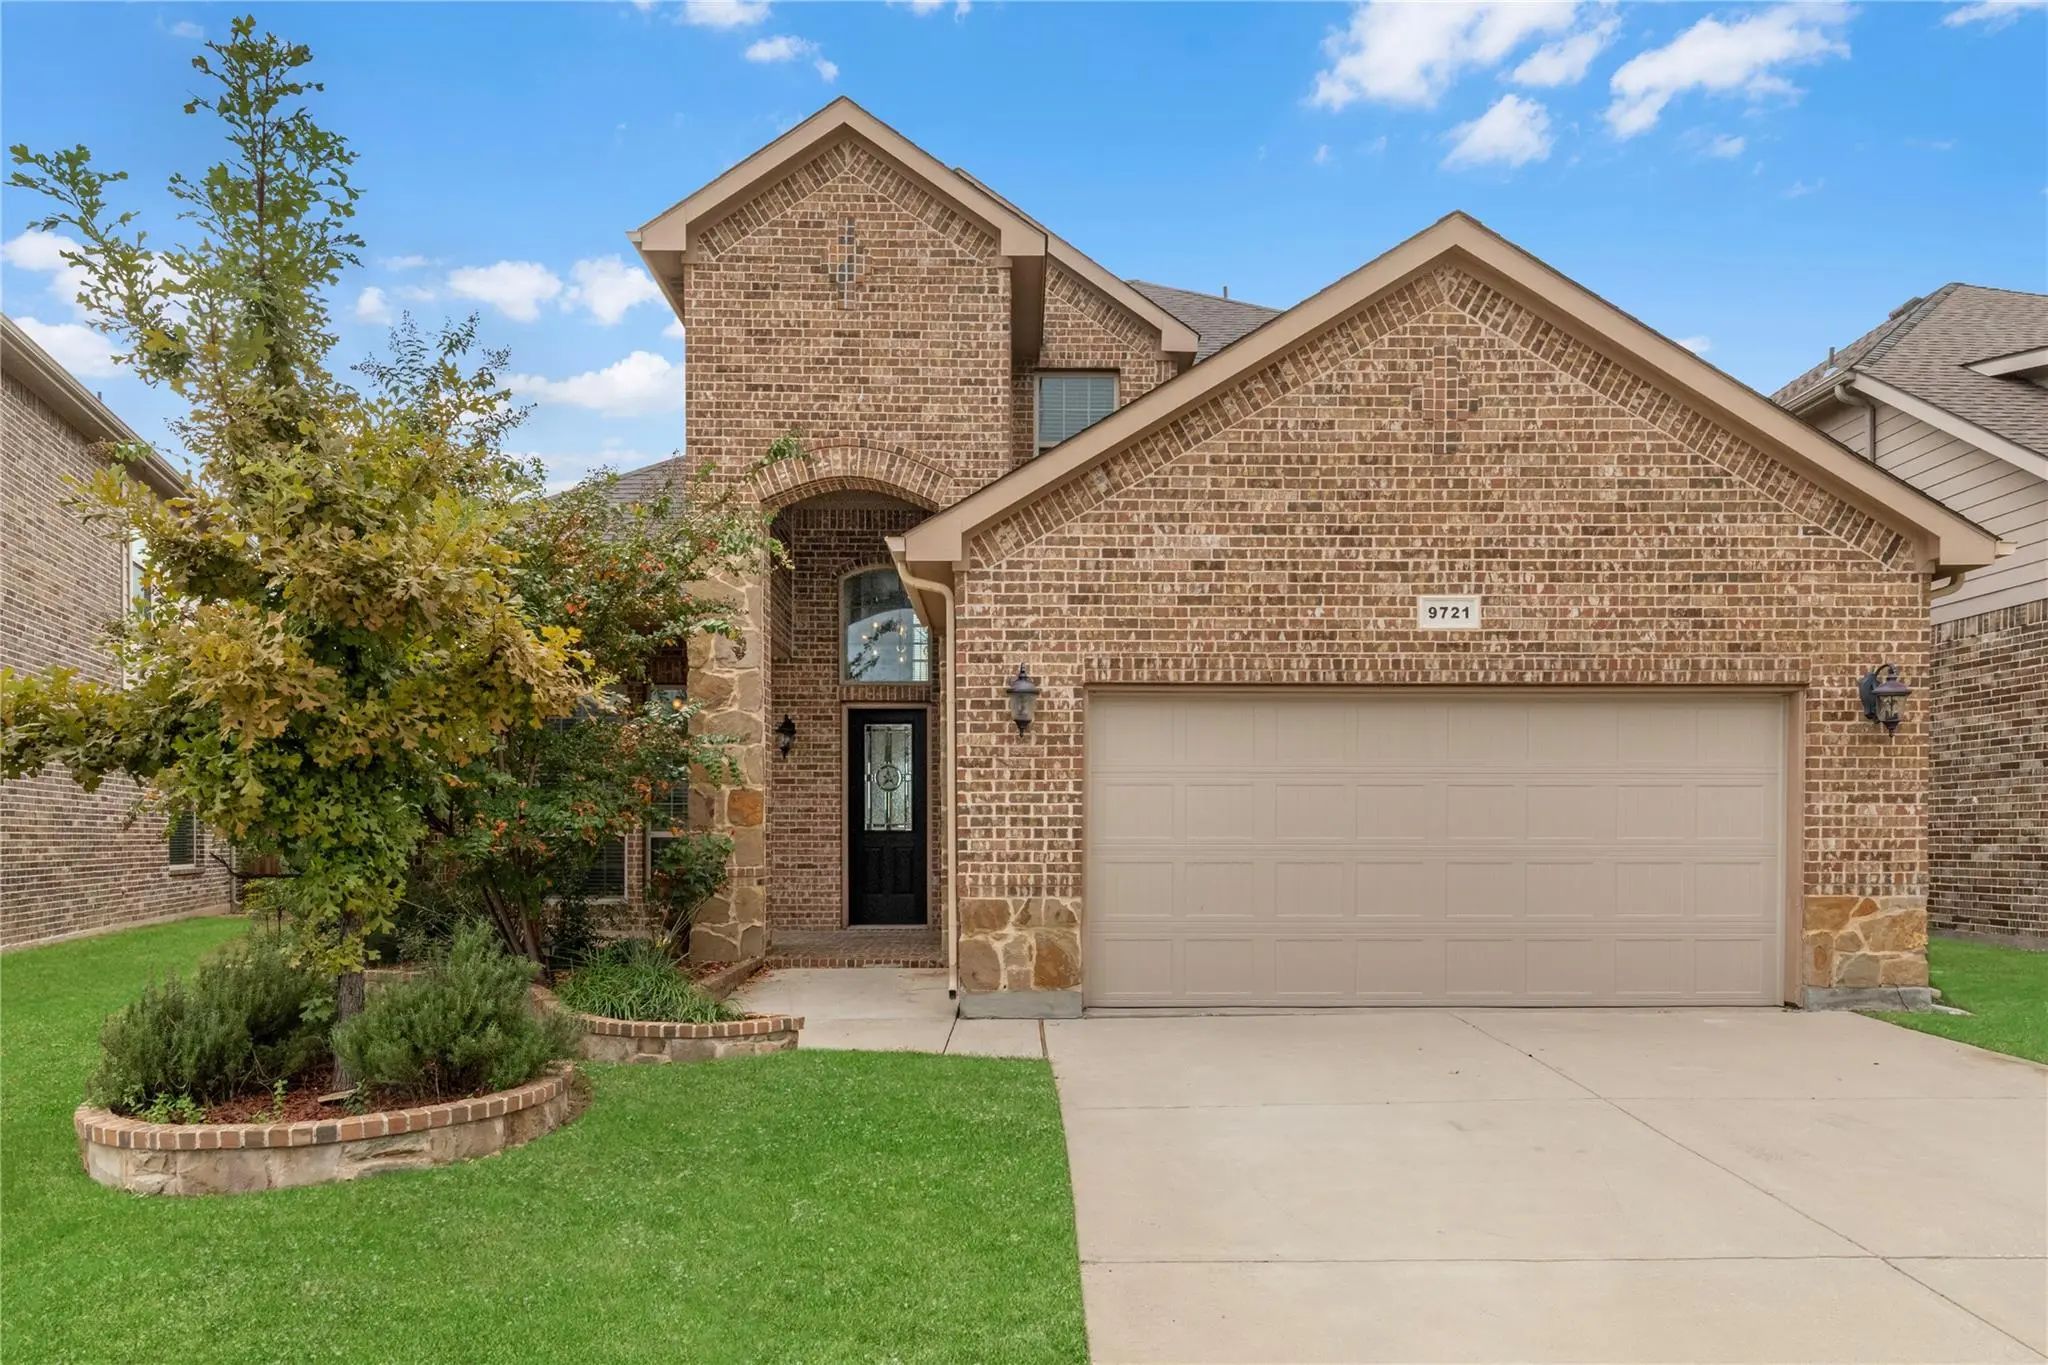
Welcome To This Beautifully Updated Two-story Home In The Desirable Tehama Bluffs Community, Offering 4 Bedrooms, 2.5 Baths, And An Exceptional Blend Of Style, Comfort, And Func...
Users may not reproduce or redistribute the data found on this site. The data is for viewing purposes only. Data is deemed reliable, but is not guaranteed accurate by the MLS or NTREIS.
Listing information last updated on October 25th, 2026 at 8:01pm CDT.