Contact / Login

Contact ARG Realty LLC

Find us on...

Dashboard

Login using...

  • 4 Beds
  • 3 Baths
  • 2,732 Sqft
  • 3 Garages
  • ¼ Acres
  • 2003 Year Built
  • Study
  • Game Room
  • Media
  • Pool
  • 4 Beds
  • 3 Baths
  • 2,732 Sqft
  • 3 Garages
  • ¼ Acres
  • 2003 Year Built
  • Study
  • Game Room
  • Media
  • Pool

4305 Harlow Court
McKinney, Texas 75070-8575

County: Collin Avalon Ph Two

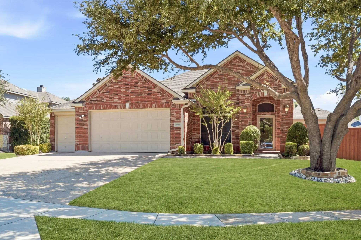
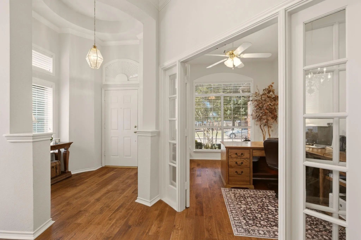
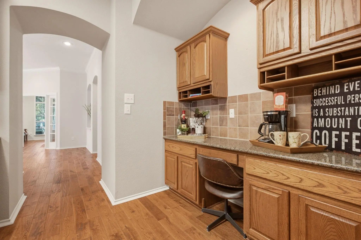
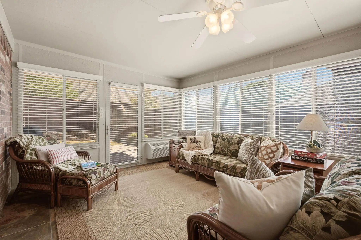
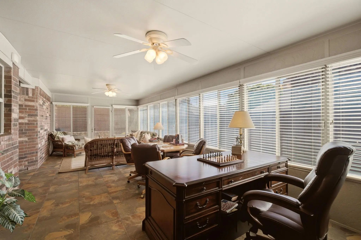
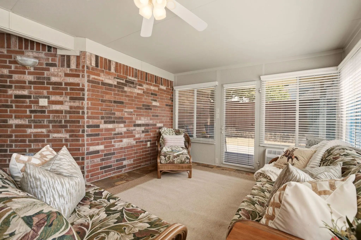
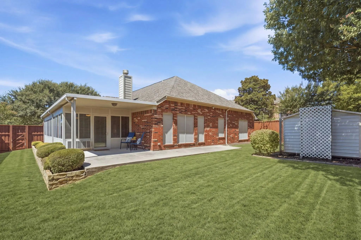
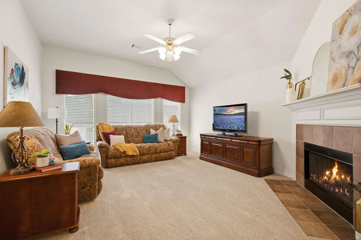
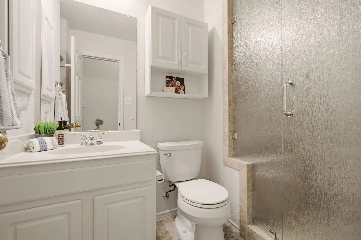
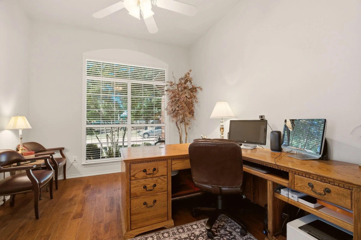
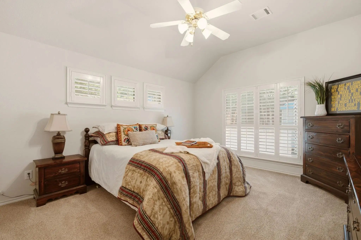
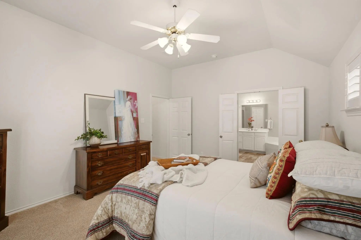
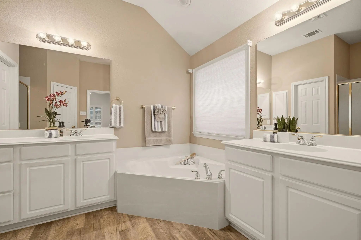
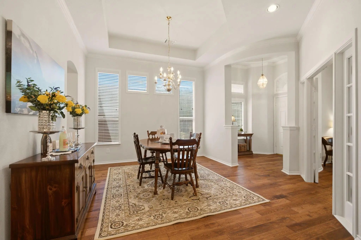
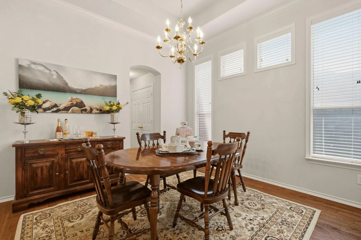
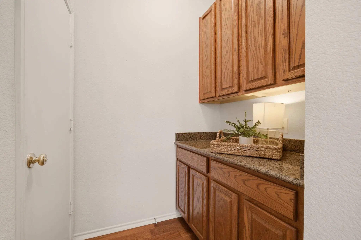
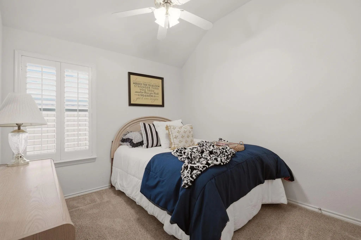
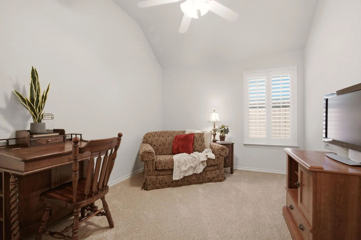
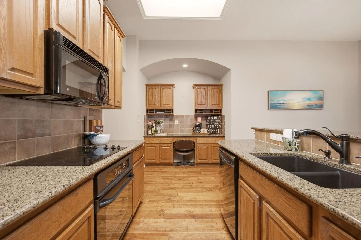
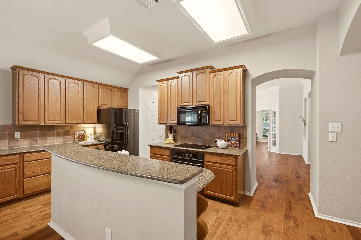
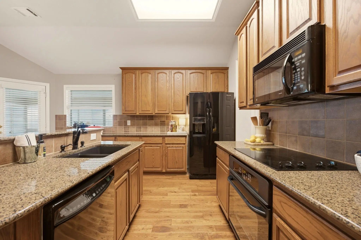
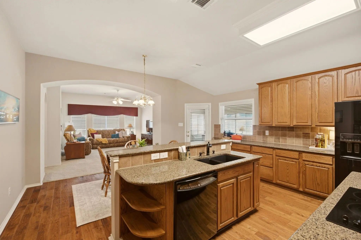
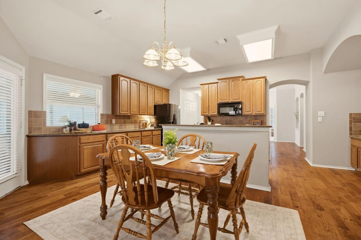
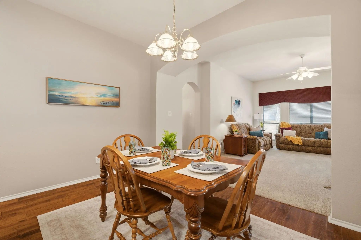
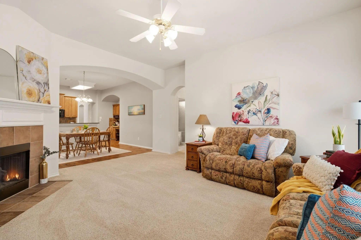
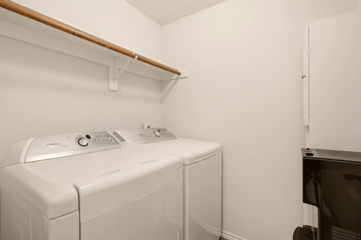
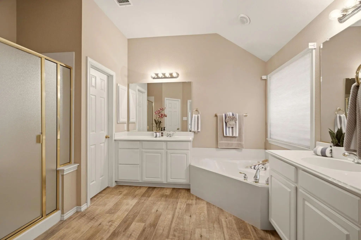
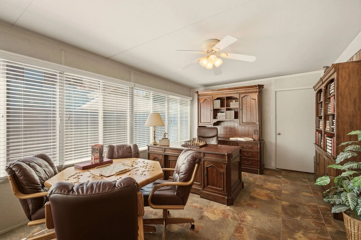
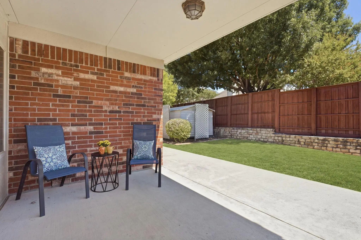
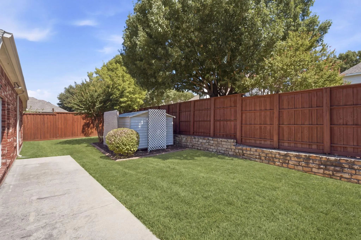
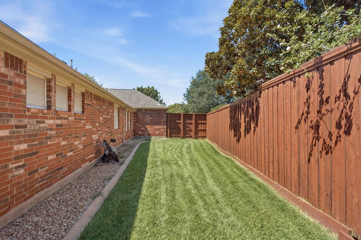
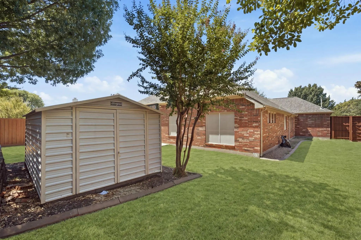
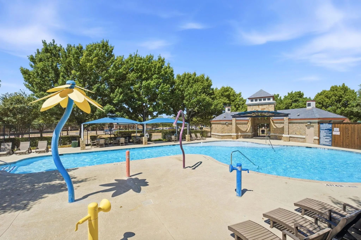
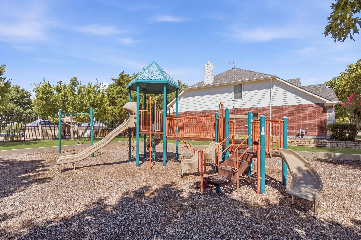
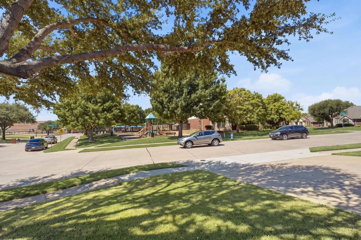
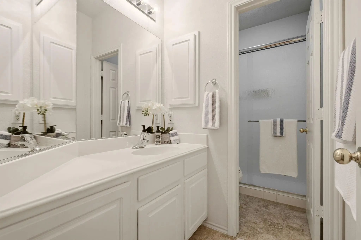
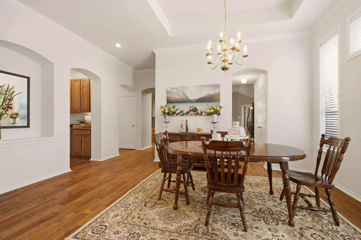
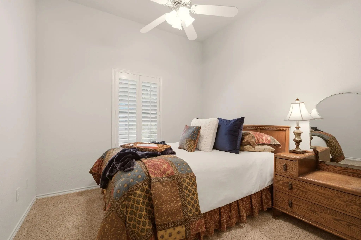
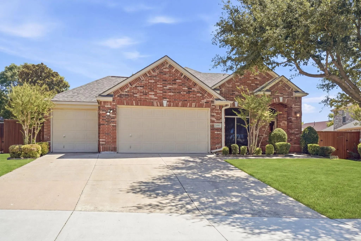
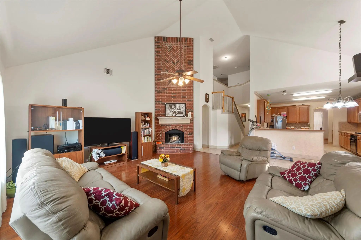
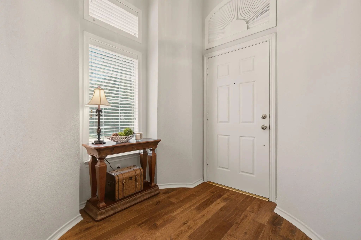
Rare single-story 4 bedroom, 3 FULL bath Ashton Woods home in Avalon, McKinney, offering exceptional flexibility, an oversized 3-car garage and a 420 sq ft fully enclosed bonus room you will not find in most one-story homes. Meticulously maintained by its original owner, this pristine property pairs a highly sought-after floor plan with thoughtful updates and spaces designed to adapt to the way you live. The light-filled bonus room is a true standout, featuring walls of windows and a large closet with endless possibilities as a game room, second living area, home gym, studio, hobby room, playroom or private guest retreat. A dedicated home office with French doors provides another versatile space for working from home. The rare 3-car garage includes a 5-foot extension, epoxy flooring and a taller garage door designed to accommodate a large truck or SUV. Double garage is 25' long x 20' wide. Single garage is 10' x 19'. Garage doors are a very tall 9 feet! Inside, two of the three FULL bathrooms have been beautifully renovated and feature walk-in showers. The spacious kitchen opens to the breakfast area and family room, while multiple living and dining spaces make everyday living and entertaining easy. Step outside to a private backyard surrounded by an 8-foot board-on-board capped fence. Enjoy an extended covered patio, sprinkler system, raised landscaping beds perfect for gardening and a large locking storage building with shelving. Recent 2026 updates include a new water heater and garbage disposal. Conveniently located on a quite little side street near McGowen Elementary and the Avalon community pool and playground, with easy access to McKinney Ranch Parkway and SH 121. This beautifully cared-for McKinney one-story home delivers the space, storage, privacy and versatility buyers are searching for.

View Virtual Tour

Estimate Your Monthly Payment

Tax Value @ 100% of Sales Price, HOA Included
Tax Value @ 85% of Market Value, HOA Not Included

Essential Information

  • Price$575,000
  • Est. Payment /m
  • Reduced By$15,000
  • Cumulative Days on MarketUnlock
  • MLS® #21376819
  • Bedrooms4
  • Bathrooms3.00
  • Square Footage2,732
  • Acres0.25
  • Year Built2003
  • TypeResidential
  • Sub-TypeSingle Family Residence
  • StyleTraditional
  • StatusActive Under Contract
Please provide a valid email address.

Quick Valuation Analysis from 4 Active and 12 Sold Listings

Pricing Trends from 4 Active Listings in Avalon

This Home's Price $575,000 This Home's Price Per SqFt $
Average Price $502,750 Average Price Per SqFt $
Highest Price $575,000 Highest Price Per SqFt $
Lowest Price $460,000 Lowest Price Per SqFt $

Pricing Trends from 12 Sold Listings in Avalon

This Home's Price $575,000 This Home's Price Per SqFt $
Average Price $482,258 Average Price Per SqFt $
Highest Price $739,999 Highest Price Per SqFt $
Lowest Price $399,000 Lowest Price Per SqFt $

Property Details

School Information

Community

  • Address4305 Harlow Court
  • SubdivisionAvalon Ph Two
  • CityMcKinney
  • CountyCollin
  • StateTexas
  • Zip Code75070-8575
  • HOAMandatory
  • HOA Fees$280
  • HOA Fees FrequencySemi-Annual
  • FeaturesCommunity Pool, Curbs, Greenbelt, Playground, Sidewalks
  • UtilitiesAll Weather Road, Asphalt, Cable Available, City Sewer, City Water, Curbs, Electricity Available, Individual Gas Meter, Individual Water Meter, Sidewalk
  • Taxes8393

Amenities

  • SecuritySmoke Detector(s)
  • # of Garages3
  • GaragesConcrete, Driveway, Enclosed, Epoxy Flooring, Garage, Garage Door Opener, Garage Double Door, Garage Faces Front, Garage Single Door, Inside Entrance, Kitchen Level, Lighted, Oversized, Storage

Interior

  • Interior FeaturesBuilt-in Features, Cable TV Available, Decorative Lighting, Eat-in Kitchen, Granite Counters, In-Law Suite Floorplan, Natural Woodwork, Other, Pantry, Walk-In Closet(s)
  • FloorsCarpet, Tile, Wood
  • FireplaceYes
  • # of Fireplaces1
  • FireplacesFamily Room, Gas, Gas Logs

Exterior

  • Exterior FeaturesCovered Patio/Porch, Garden(s), Rain Gutters, Lighting, Private Yard, RV/Boat Parking, Storage
  • FenceBack Yard, Fenced, Full, High Fence, Privacy, Wood
  • Lot DescriptionFew Trees, Interior Lot, Landscaped, Park View, Sprinkler System, Subdivision

Construction Details / Floorplan

  • Living Areas3
  • Dining Rooms2
  • Full Baths3
  • RoofComposition
  • FoundationSlab
  • ConstructionBrick, Wood

Energy Efficiency / Green Features / Heating & Cooling

  • HeatingCentral, Fireplace(s)

Private Listing Information (Registration Required)

Listing Details

  • AgentMeredith Anderson
  • OfficeRe/max Four Corners

Similar Listings

Photo of Listing #21292503 Reduced 4%

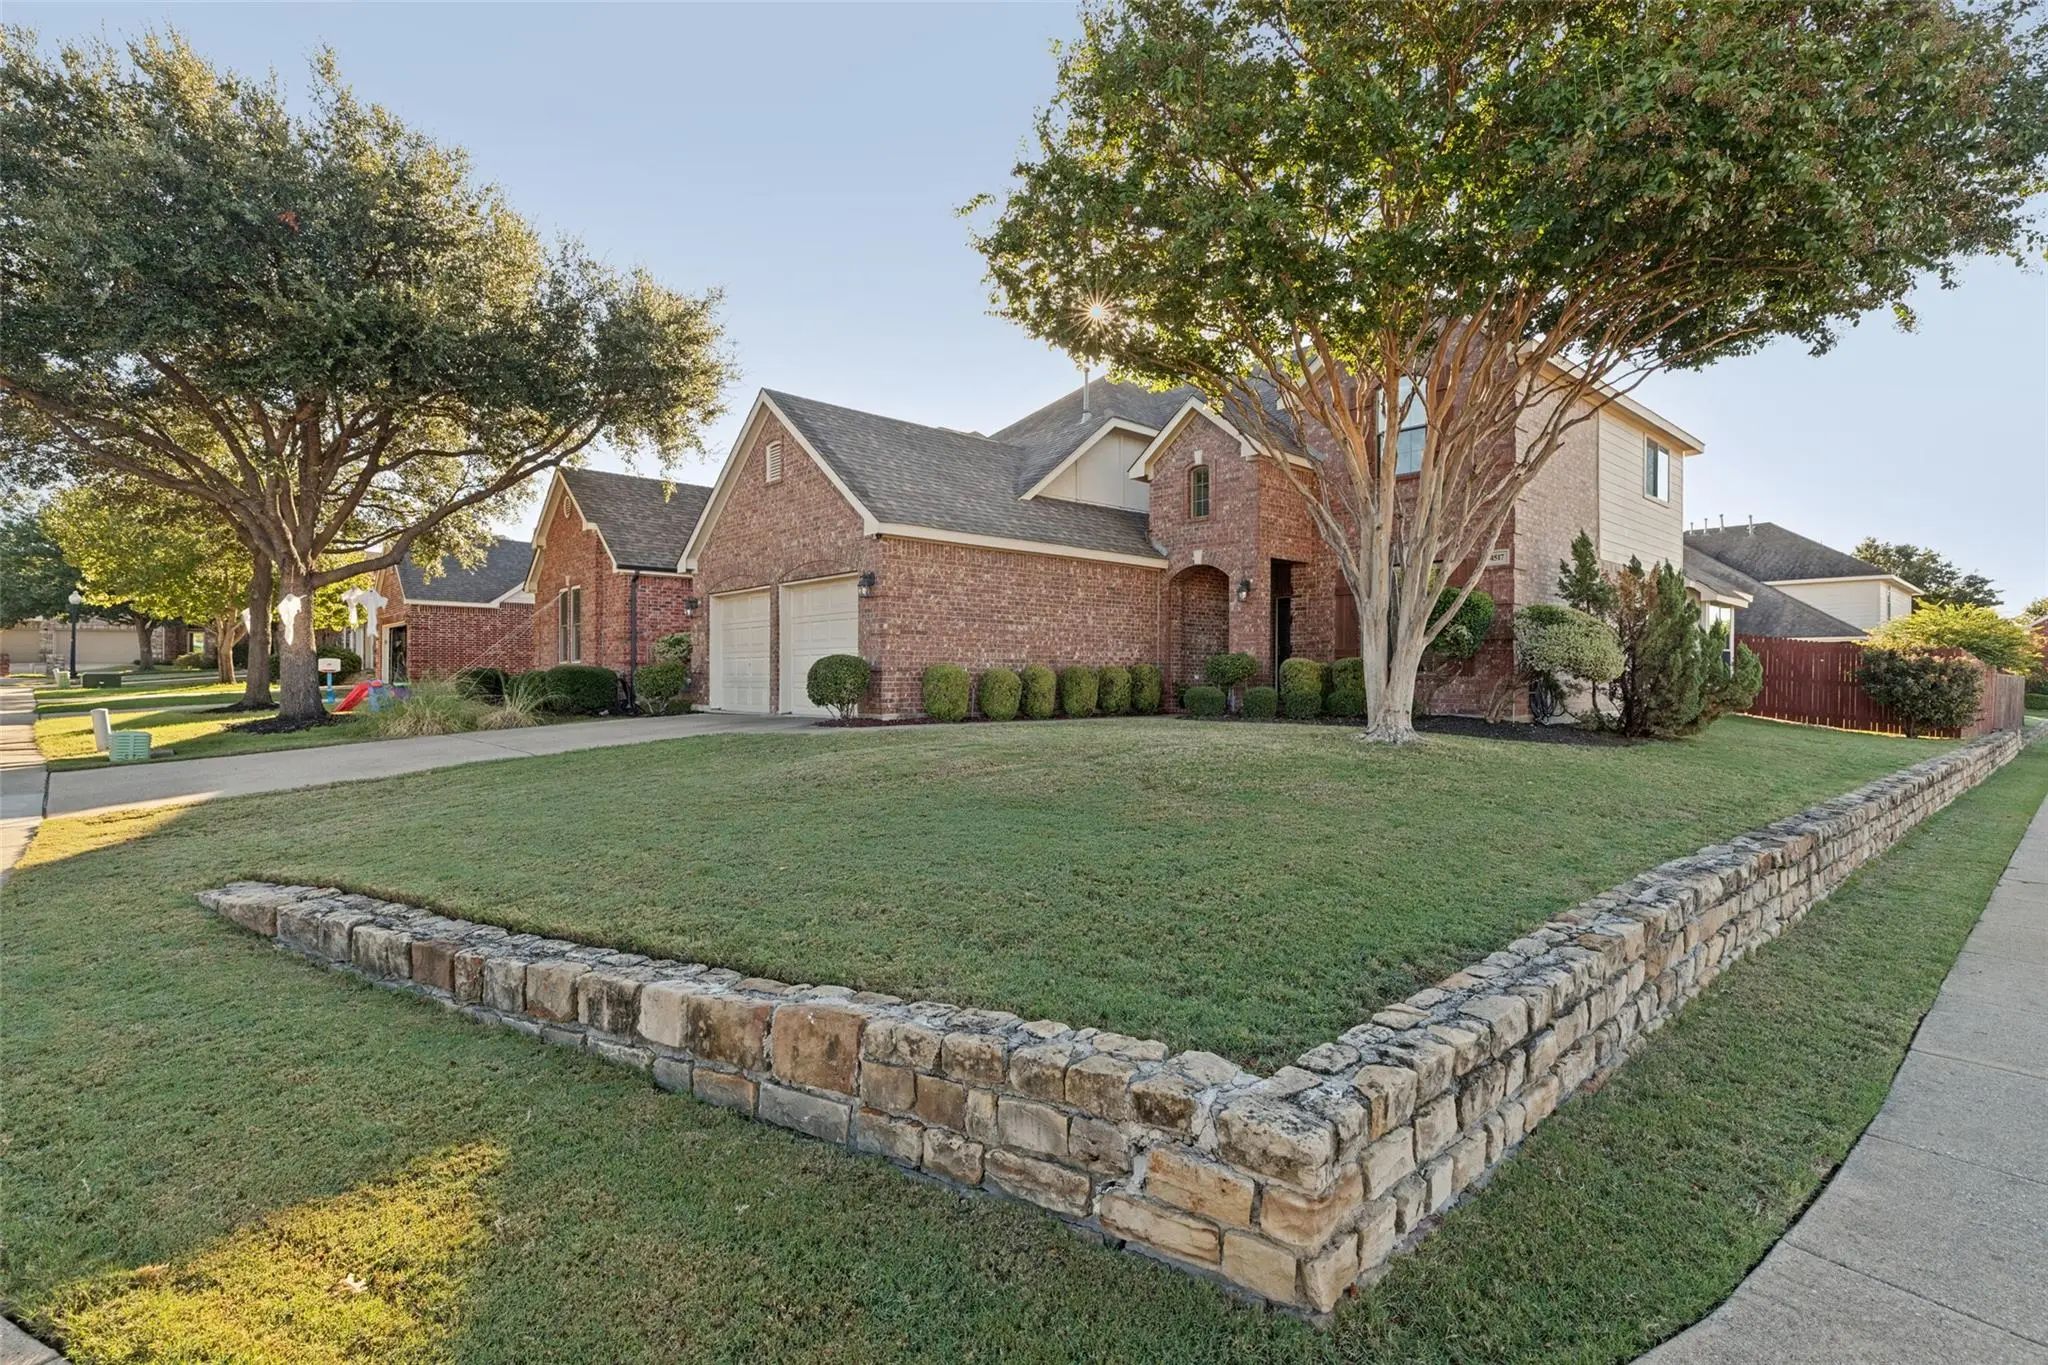
4516 Maidstone Way McKinney, Texas 75070-8582 Collin | McKinney ISD Avalon Ph Two

- $460,000

Residential, Single Family Residence
  • 5 Beds
  • 4 Baths
  • 3,276 SQFT
  • 2 Car
View details More Photos Save

A Wonderful 5-beds, 4-bath Home In The Sought-after Avalon Subdivision! Downstairs, You’ll Find A Spacious Master Suite With A Large Walk-in Closet, An Additional Bedroom With A Full Bath (perfect For A Mother-in-law Suite Or An Office), A Living ...

4517 Dartford Court McKinney, Texas 75070-8573 Collin | McKinney ISD Avalon Ph Two

- $484,999

Residential, Single Family Residence
  • 4 Beds
  • 2.1 Baths
  • 2,793 SQFT
  • 2 Car
View details More Photos Save

Welcome Home To This Highly Acclaimed Avalon Subdivision Beauty! This Stunning, Superbly Maintained Home Is Perfectly Positioned Right Across The Street From The Elementary School And Community Pool, And Offers 2,793 Of Space, Offering Functional...

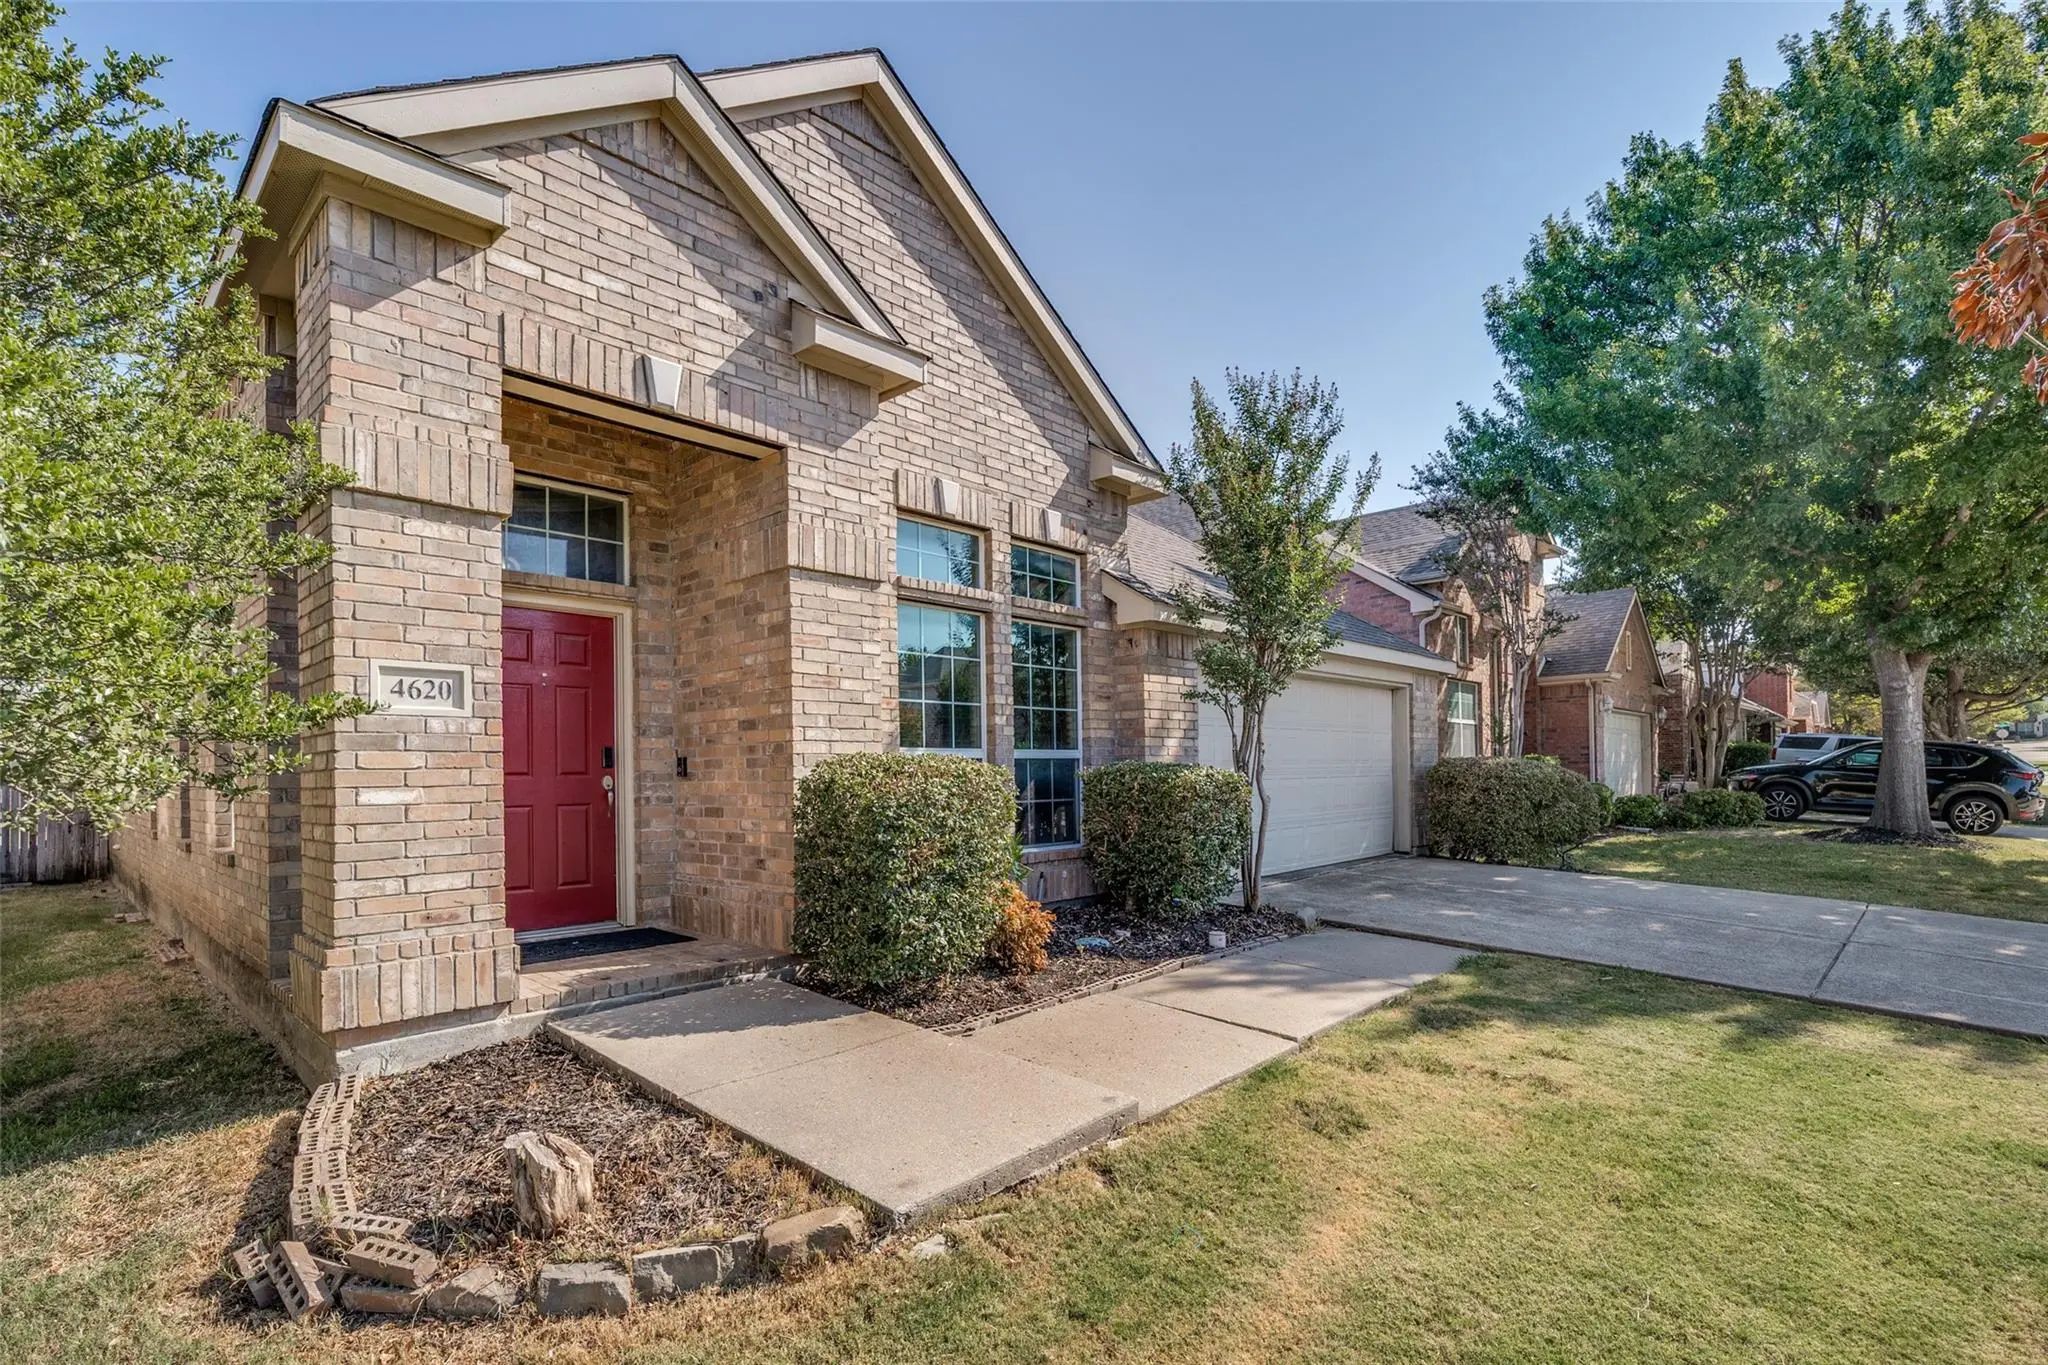
4620 Whitehall Court McKinney, Texas 75070 Collin | McKinney ISD AVALON PHASE ONE

- $490,999

Residential, Single Family Residence
  • 4 Beds
  • 3 Baths
  • 2,626 SQFT
  • 2 Car
View details More Photos Save

Priced To Sell! Rare One And A Half Story Home In The Desirable Avalon Subdivision With All 4 Bedrooms, 3 Full Baths And A Private Study Conveniently Located Downstairs. Ideally Situated Within Walking Distance To The Elementary School, Community ...

Users may not reproduce or redistribute the data found on this site. The data is for viewing purposes only. Data is deemed reliable, but is not guaranteed accurate by the MLS or NTREIS.

Listing information last updated on October 16th, 2026 at 5:30am CDT.