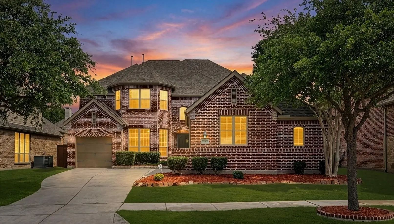
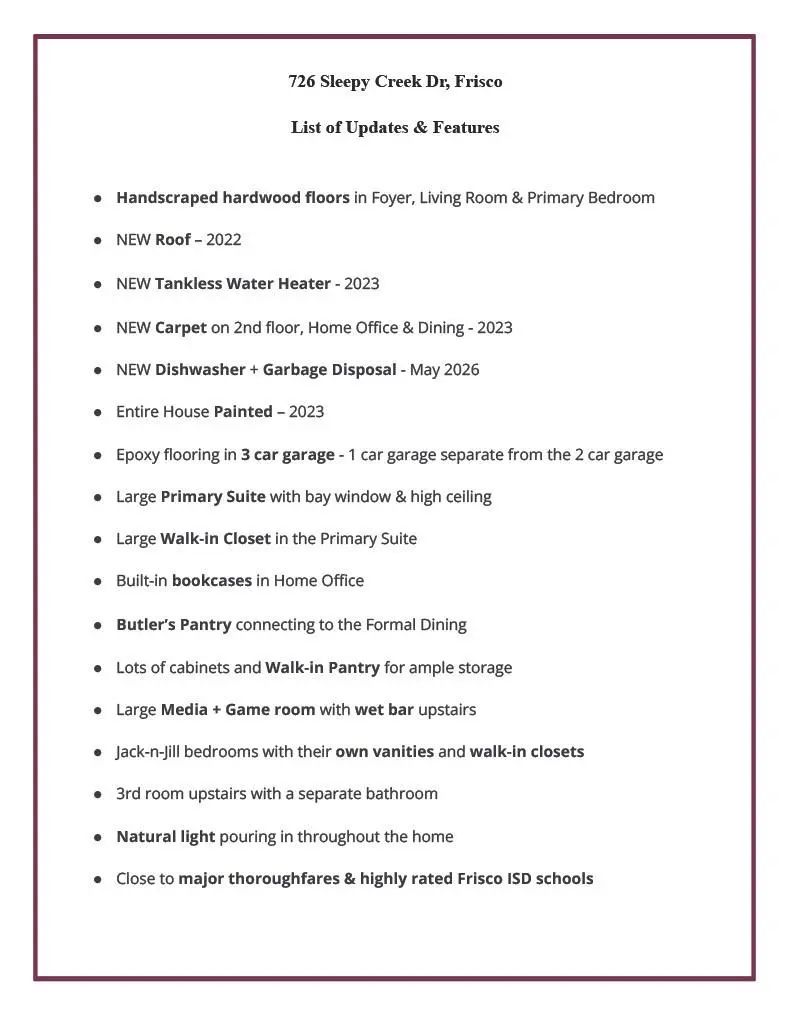
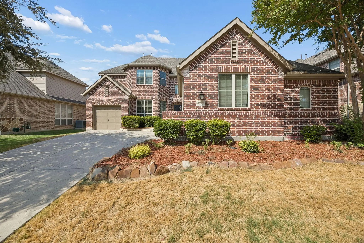
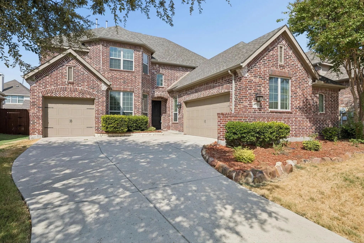
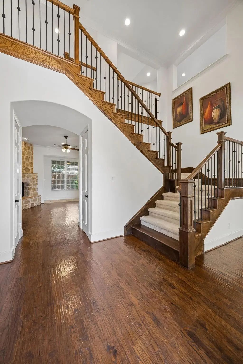
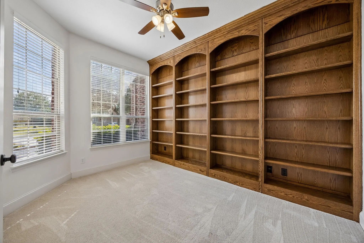
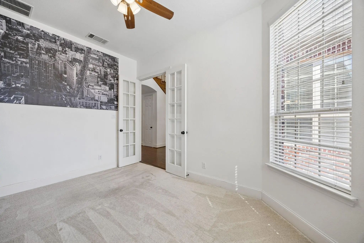
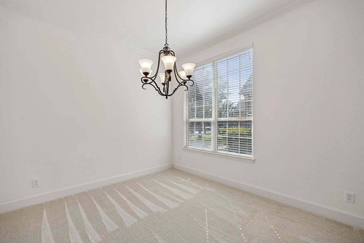
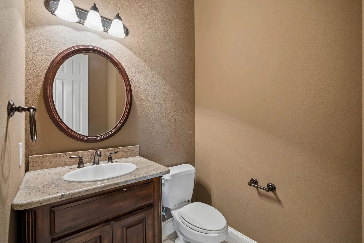
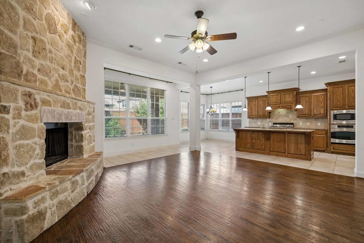
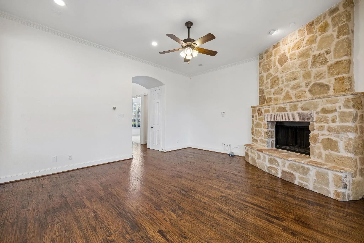
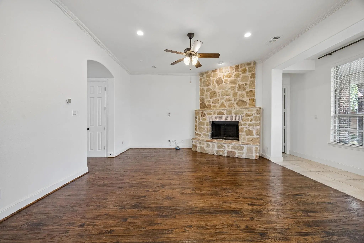
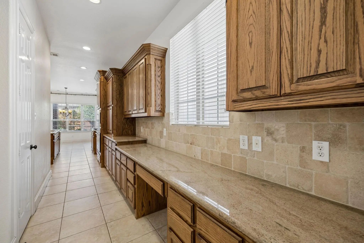
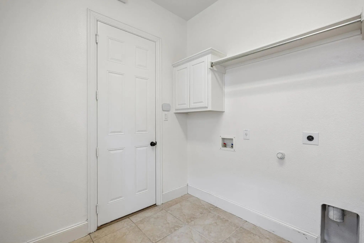
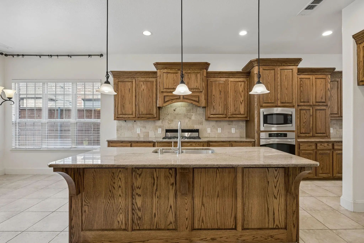
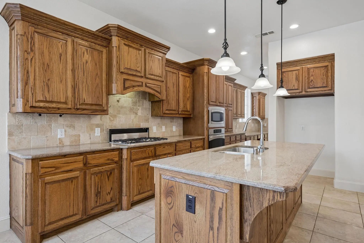
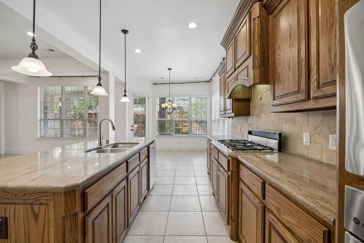
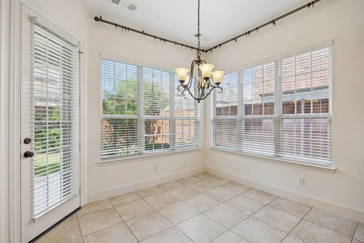
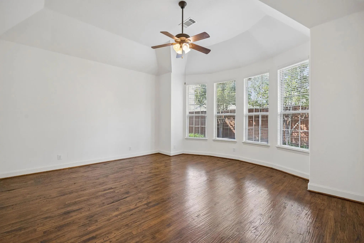
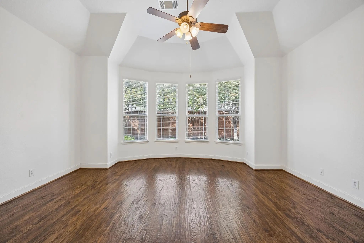
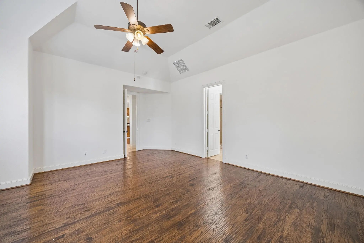
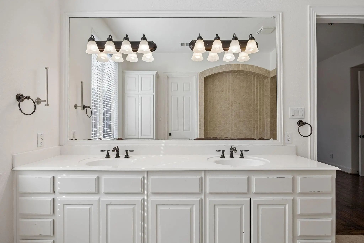
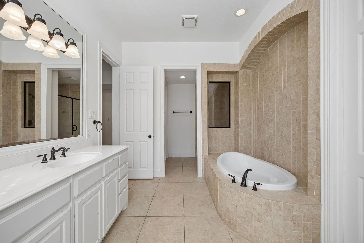
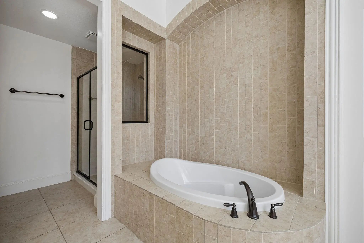
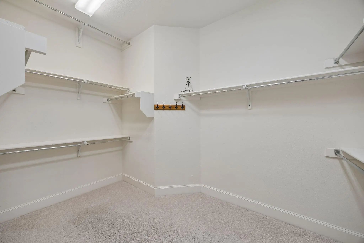
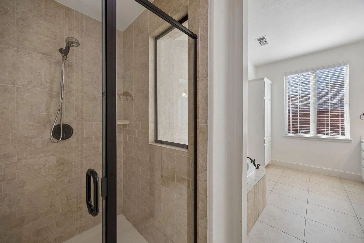
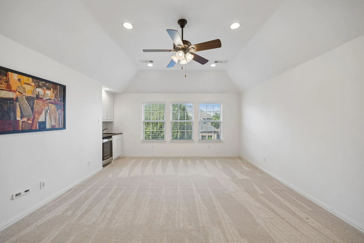
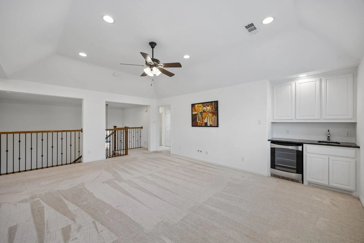
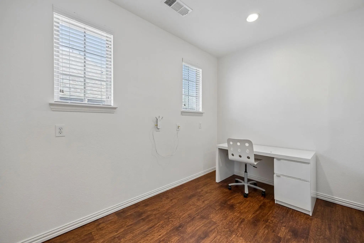
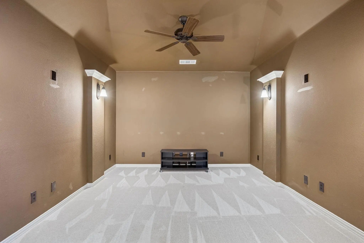
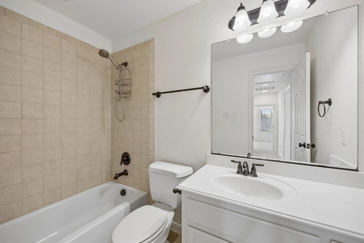
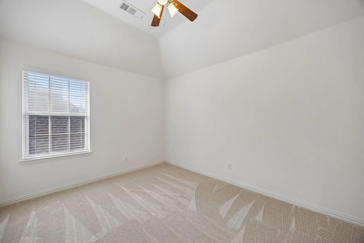
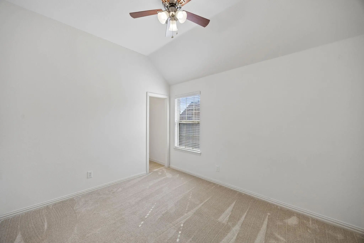
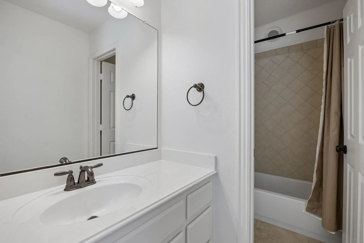
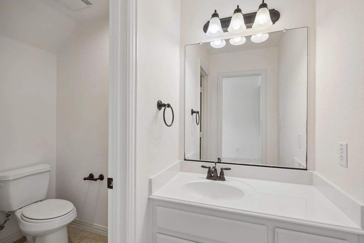
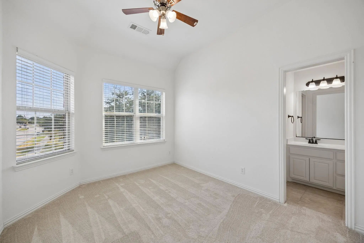
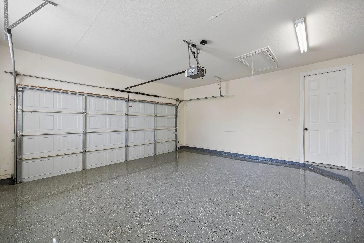
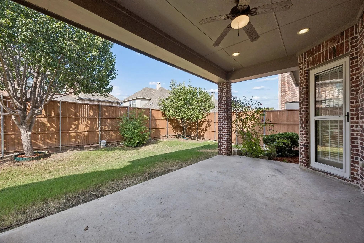
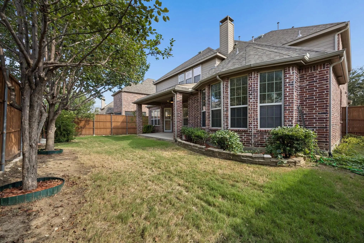
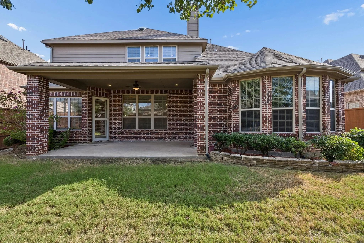
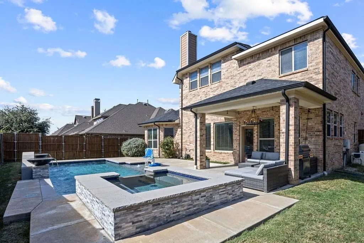
Welcome to this stunning, move-in ready 4-bed, 3.5-bath home flooded with natural light in the highly rated Frisco ISD! Enjoy total peace of mind with major recent updates: a new roof (2022), tankless water heater (2023), entire house interior paint (2023), and new carpet on the 2nd floor, home office, and dining room (2023). Handscraped hardwood floors greet you in the foyer and flow beautifully into the living room and large primary bedroom. The open chef's kitchen features island seating, lots of cabinets, a large walk-in pantry for ample storage, a walk-through butler’s pantry connecting to the formal dining, and a brand-new dishwasher and garbage disposal (May 2026). The primary suite boasts high ceilings, a bay window, and a large walk-in closet. A dedicated home office with built-in bookcases, a convenient half-bath for guests, and an epoxy-coated 3-car garage (with a 1-car garage separate from the 2-car garage) complete the first floor. Upstairs is an entertainer’s dream featuring a large media and game room complete with a wet bar! A versatile open flex space is perfect for a kids' study area, home gym, or whatever fits your lifestyle. The upstairs bedrooms are smartly configured: two share a Jack-and-Jill setup with their own vanities and walk-in closets, while the 3rd room upstairs enjoys a separate bathroom. Step outside to the covered patio, perfect for morning coffee or weekend cookouts. Located close to major thoroughfares, this exceptional turnkey home perfectly blends functional design with grand entertaining spaces. Schedule your showing today!
UtilitiesAll Weather Road, Asphalt, City Sewer, City Water, Co-op Electric, Electricity Available, Electricity Connected, Individual Gas Meter, Individual Water Meter, Natural Gas Available
Taxes11188
Amenities
# of Garages3
GaragesEpoxy Flooring, Garage Door Opener, Garage Double Door, Garage Faces Front, Garage Single Door
Interior
Interior FeaturesCable TV Available, Eat-in Kitchen, Granite Counters, High Speed Internet Available, Kitchen Island, Open Floorplan, Walk-In Closet(s), Wet Bar
Proudly Offered By Its Original Owner, This Beautiful David Weekley Home Located In The Desirable Stonewater Crossing Community And Zoned For Wakeland High School Combines Thoughtful Design, Spacious Living, And Exceptional Outdoor Amenities. Rece...
Users may not reproduce or redistribute the data found on this site. The data is for viewing purposes only. Data is deemed reliable, but is not guaranteed accurate by the MLS or NTREIS.
Listing information last updated on October 30th, 2026 at 4:19pm CDT.


 Just Listed