Contact / Login

Contact ARG Realty LLC

Find us on...

Dashboard

Login using...

  • 5 Beds
  • 5.1 Baths
  • 4,470 Sqft
  • 3 Garages
  • .17 Acres
  • 2026 Year Built
  • Study
  • Game Room
  • Media
  • Pool
  • 5 Beds
  • 5.1 Baths
  • 4,470 Sqft
  • 3 Garages
  • .17 Acres
  • 2026 Year Built
  • Study
  • Game Room
  • Media
  • Pool
ARG Client Cash Rebate $33,473

979 Coreopsis Drive
Allen, Texas 75013

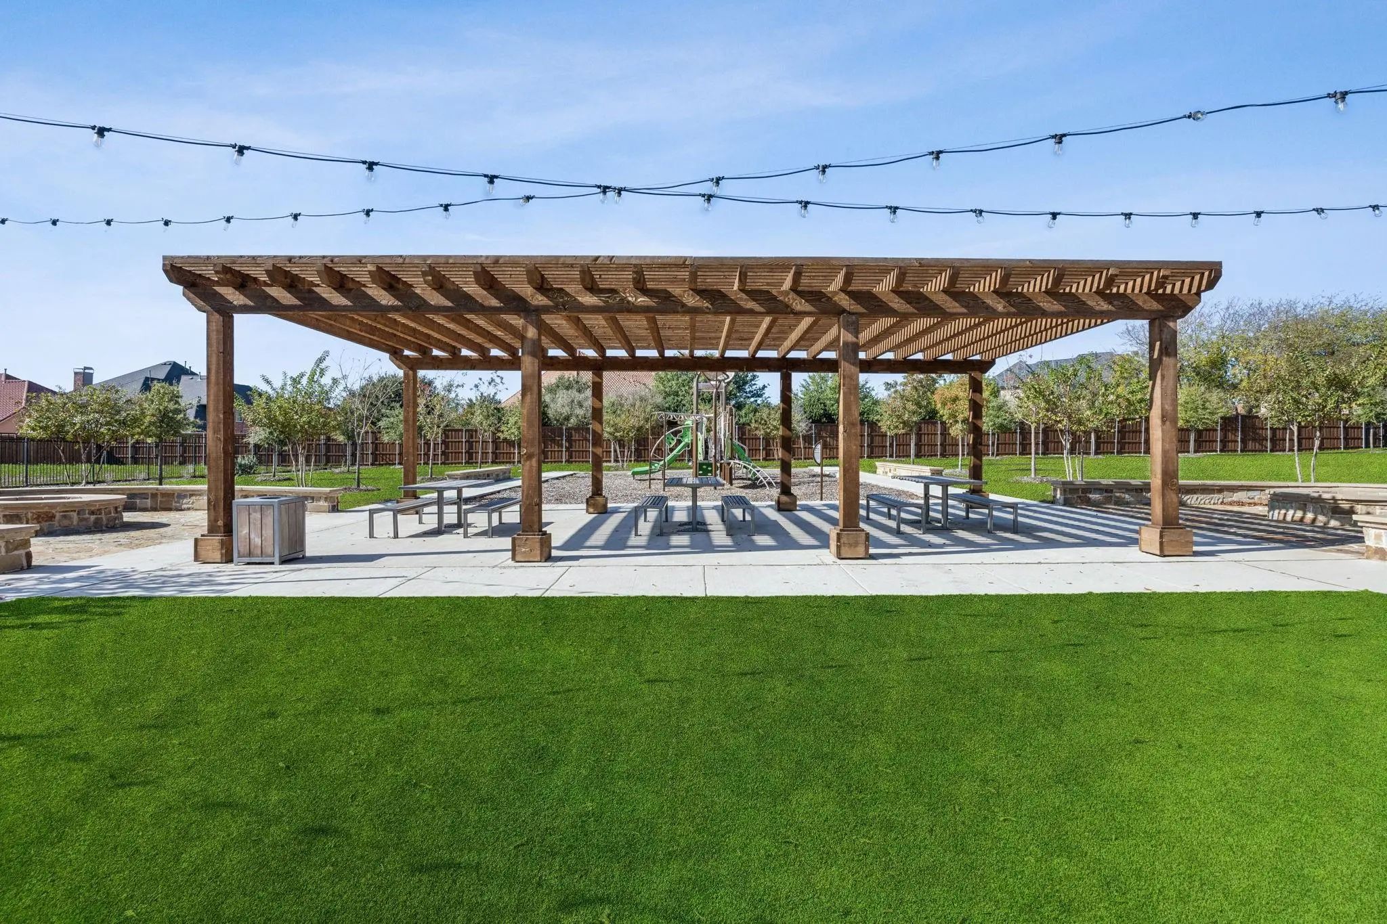
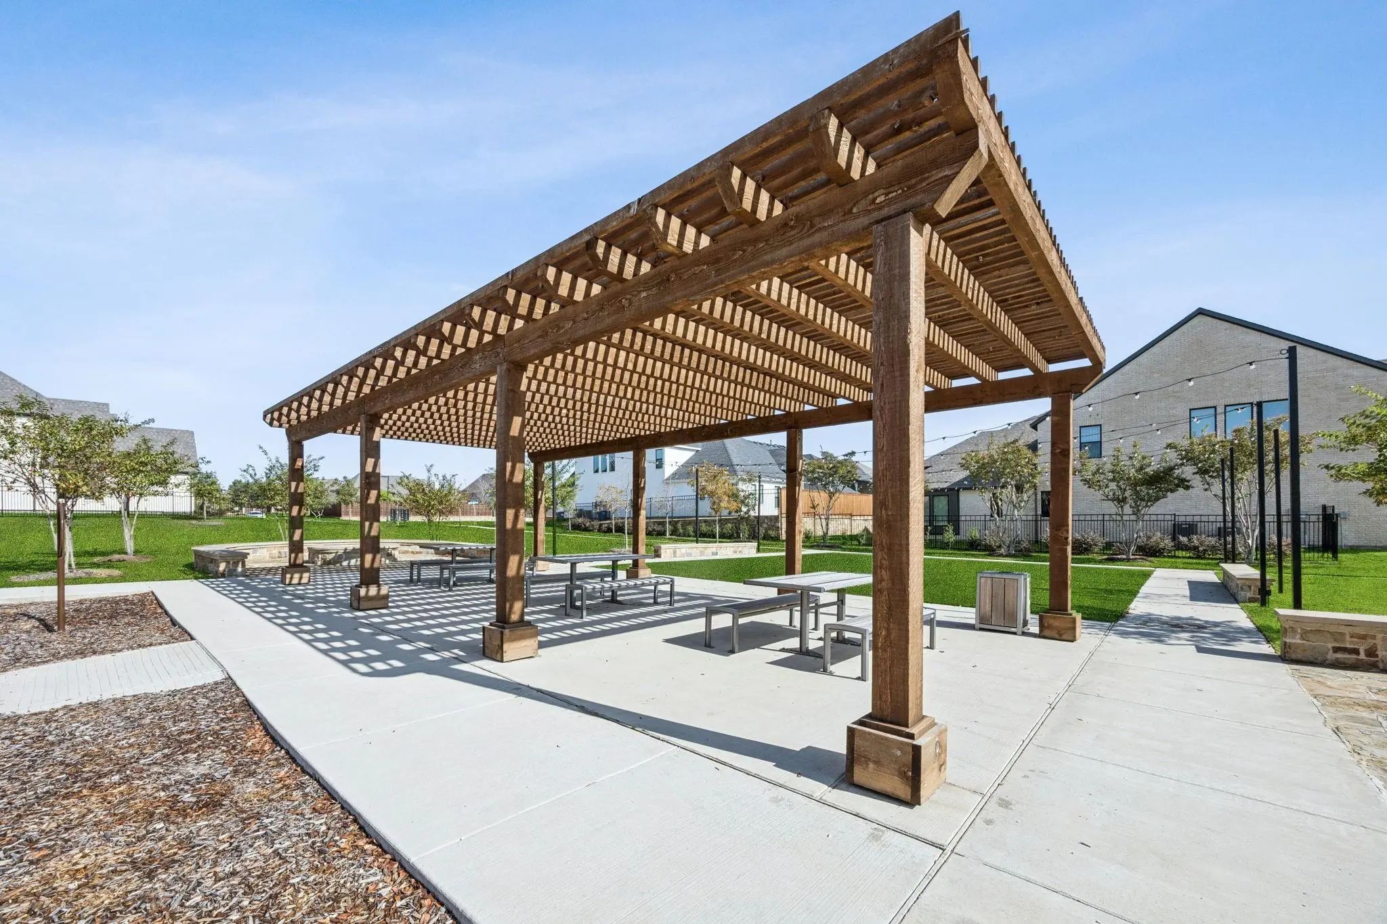
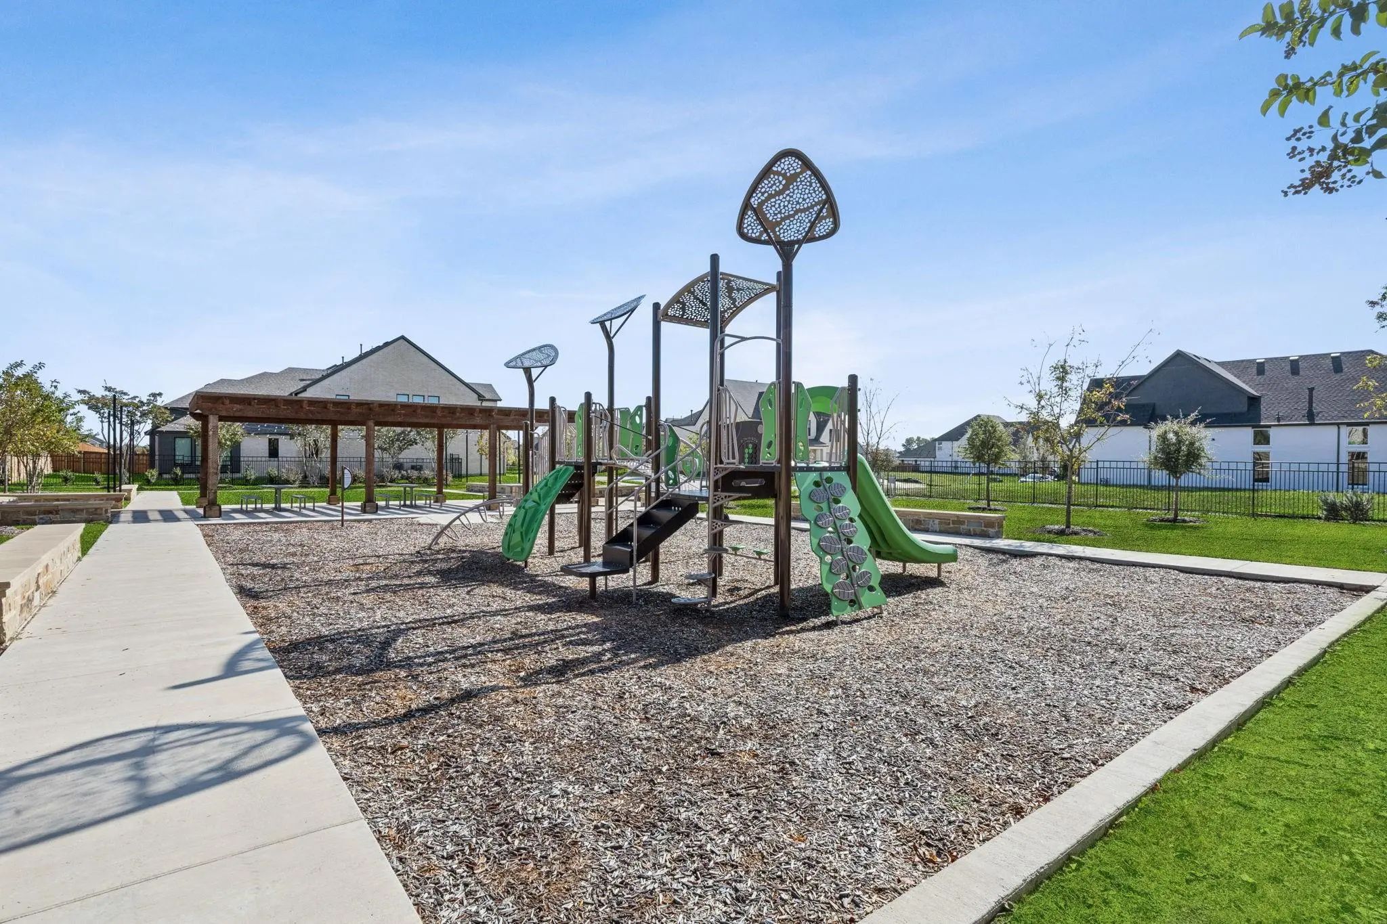
County: Collin Reserve at Watters

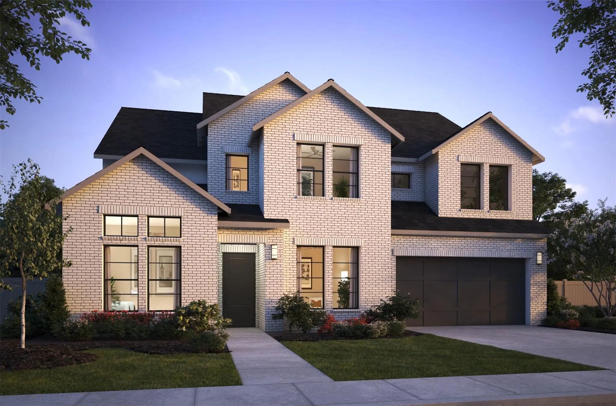
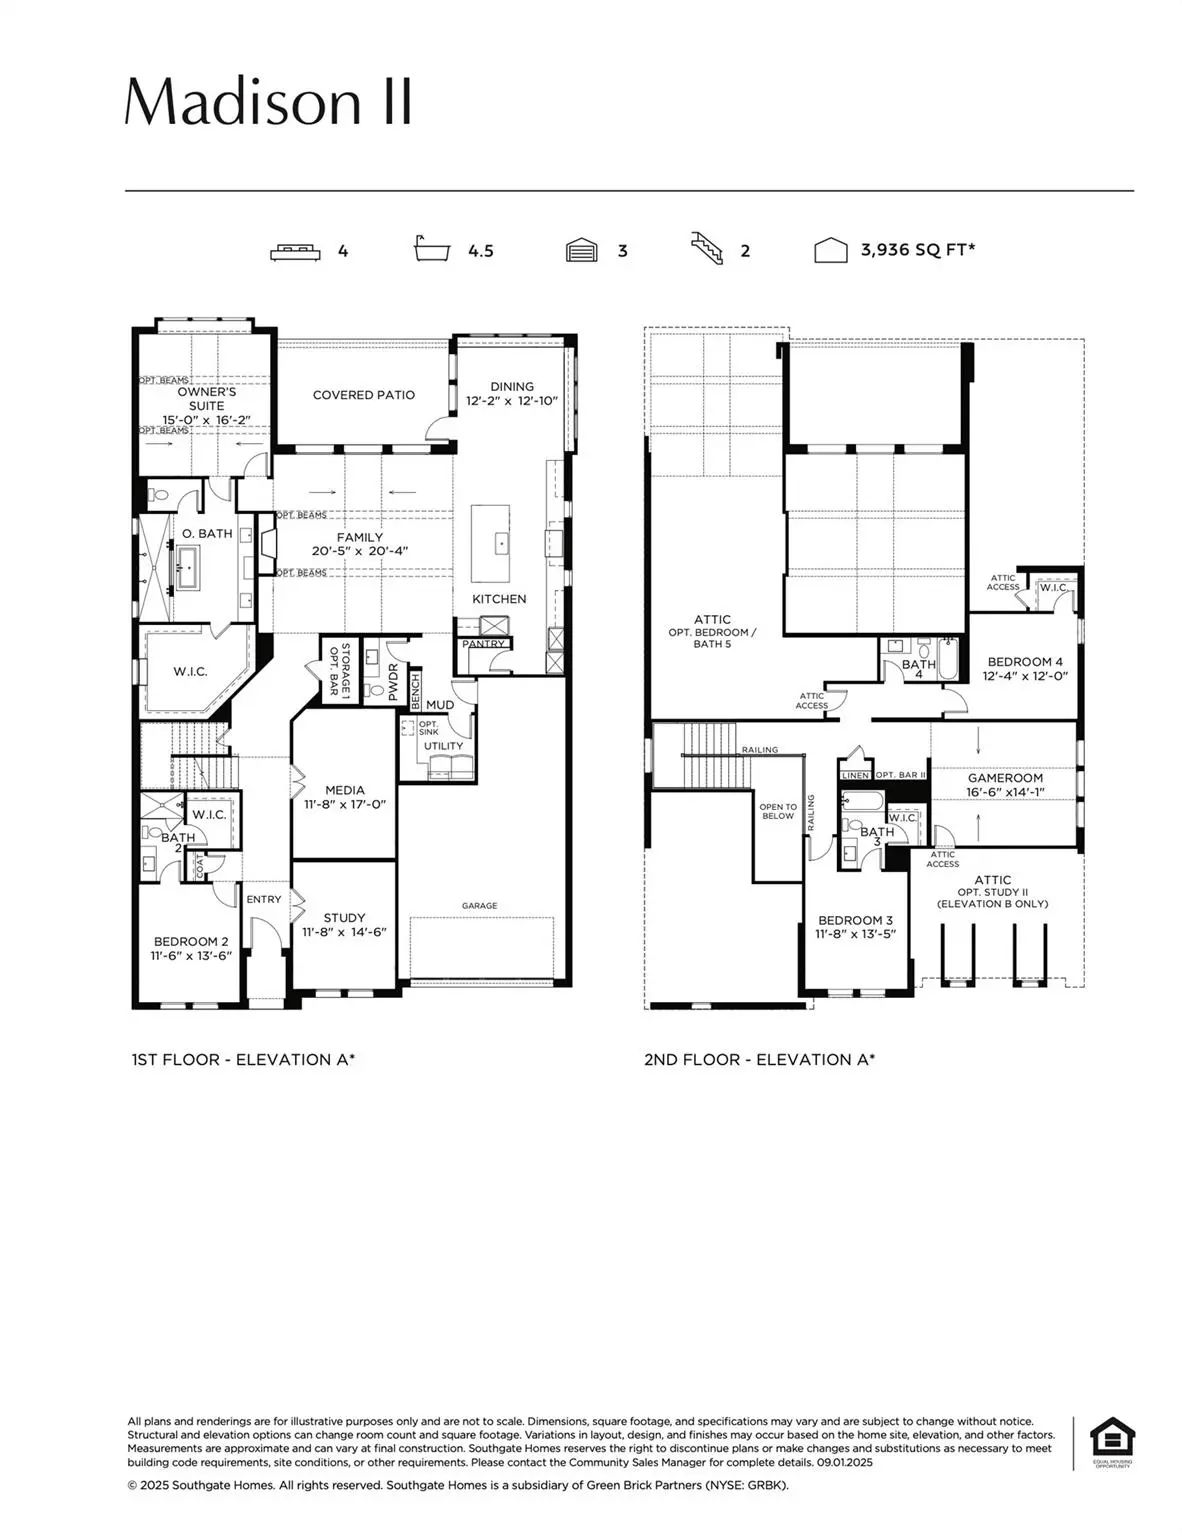
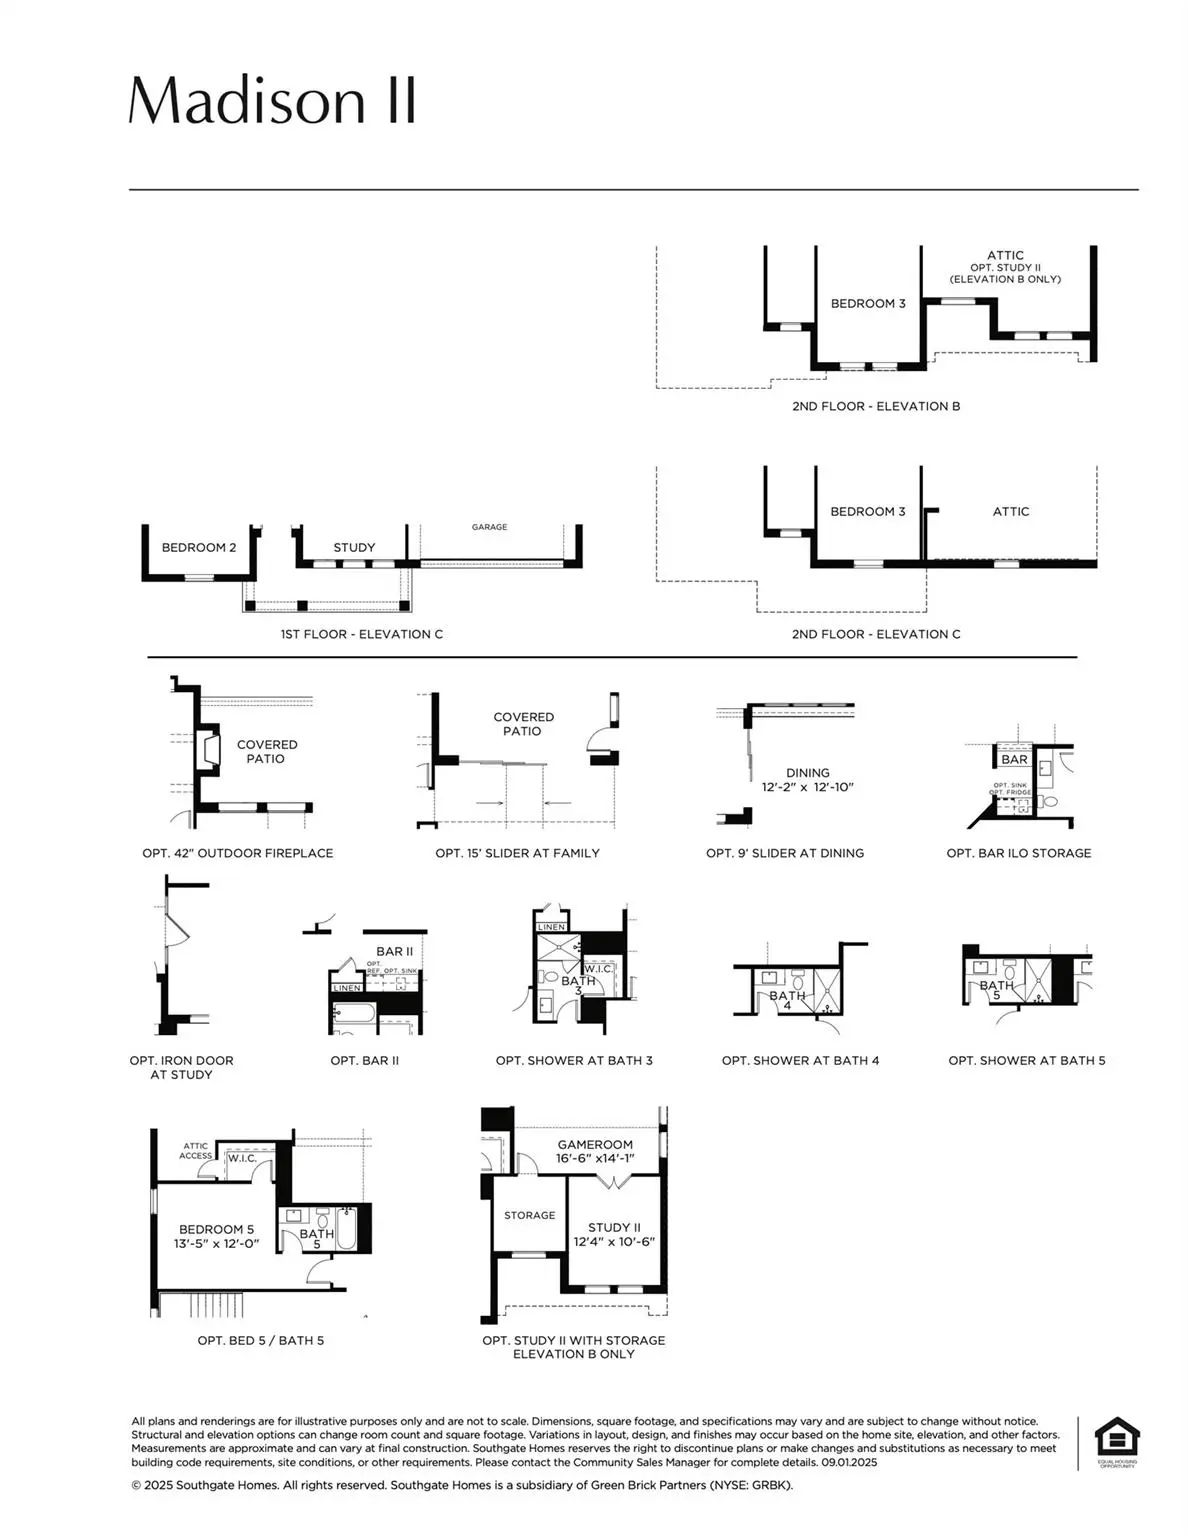
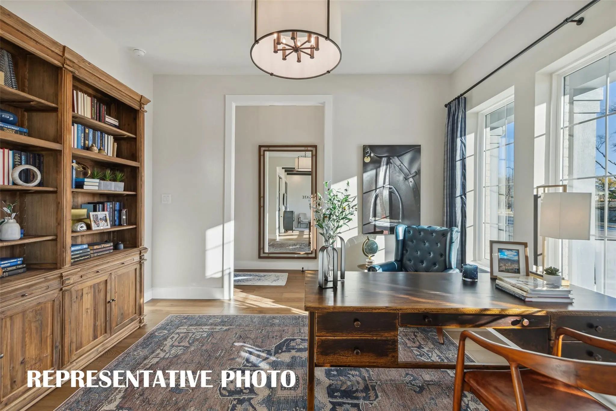
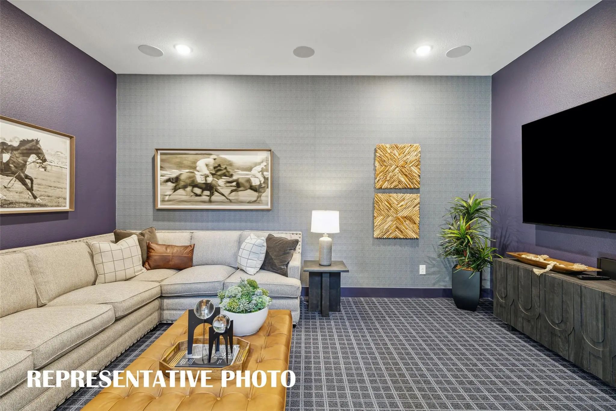
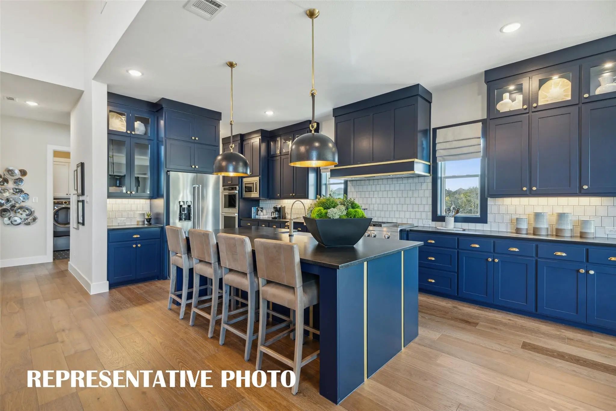
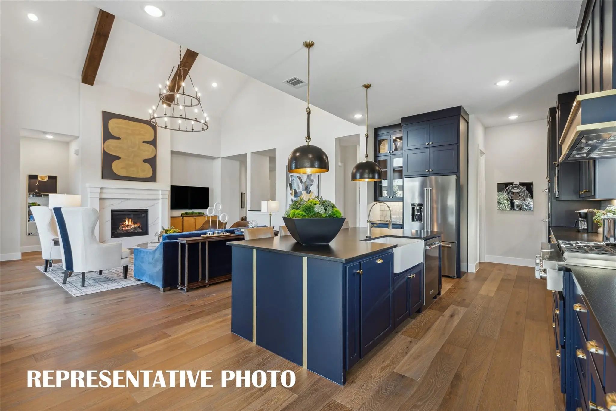
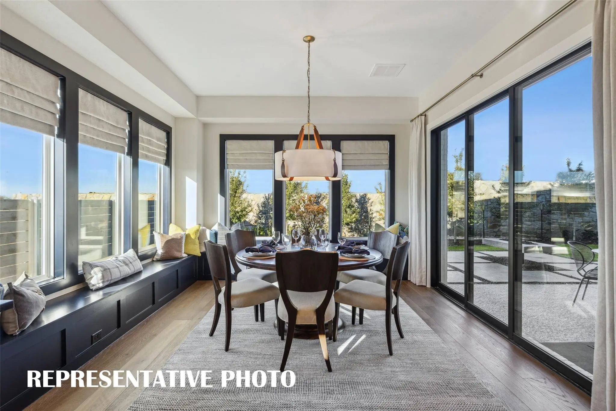
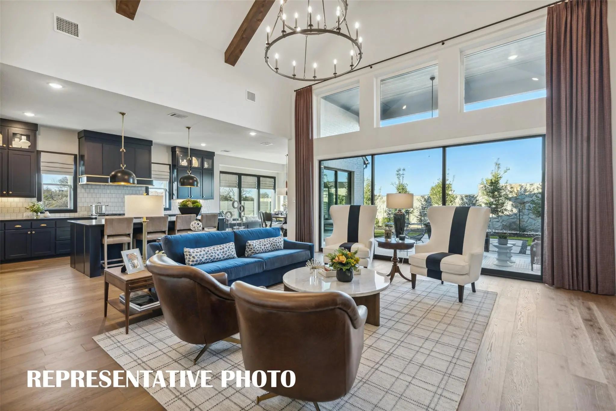
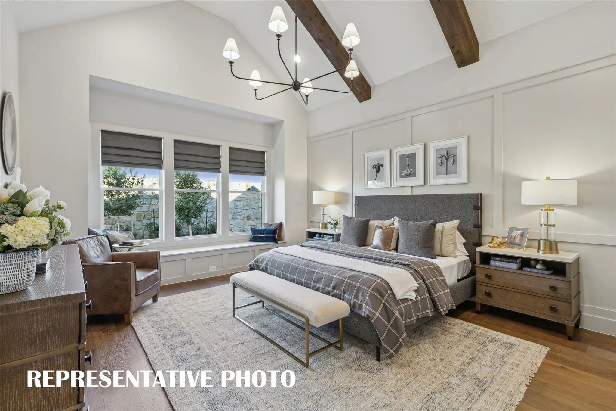
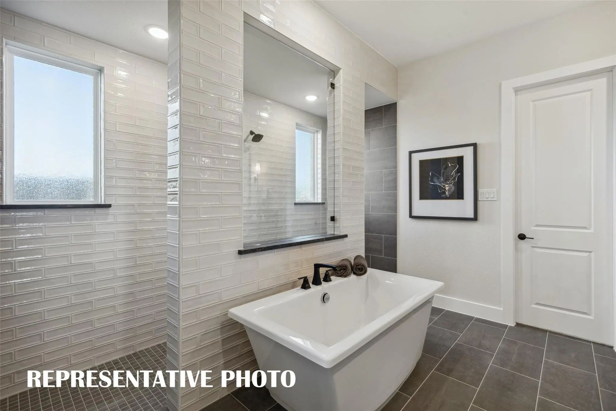
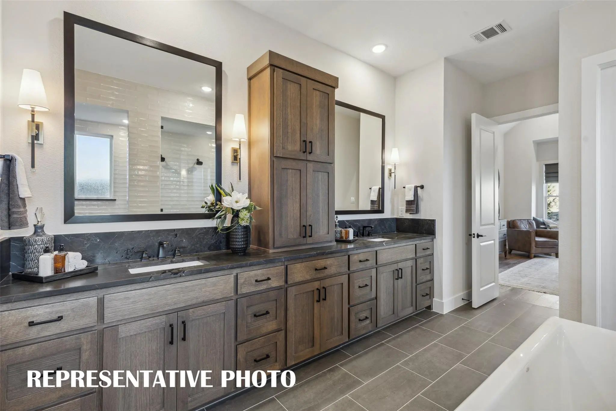
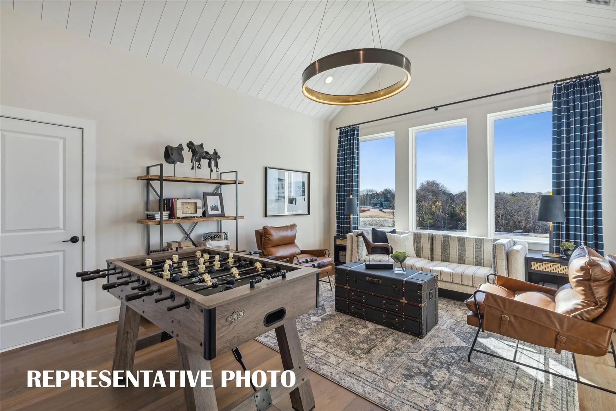
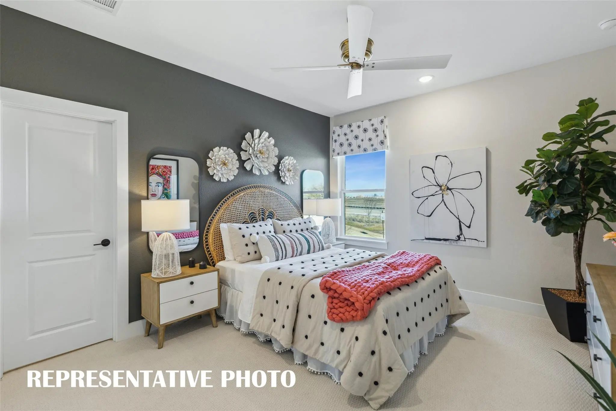
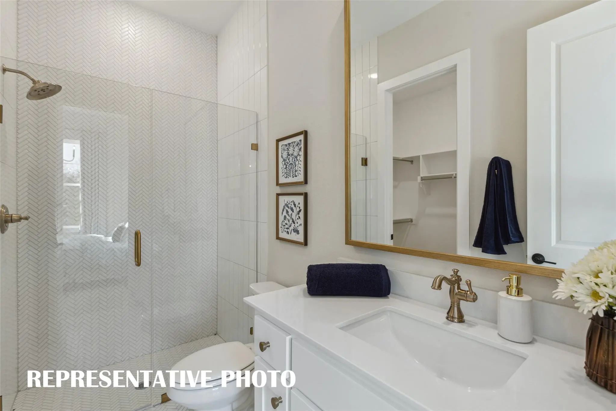
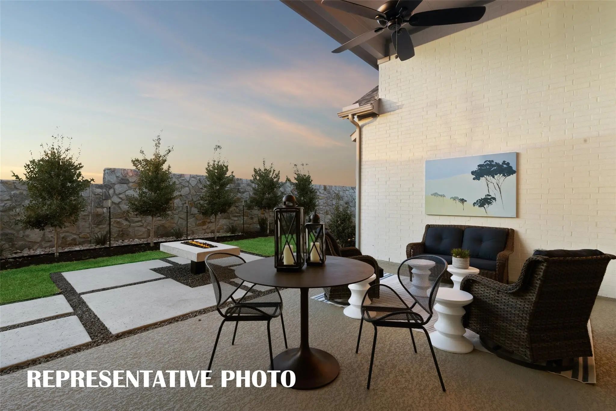
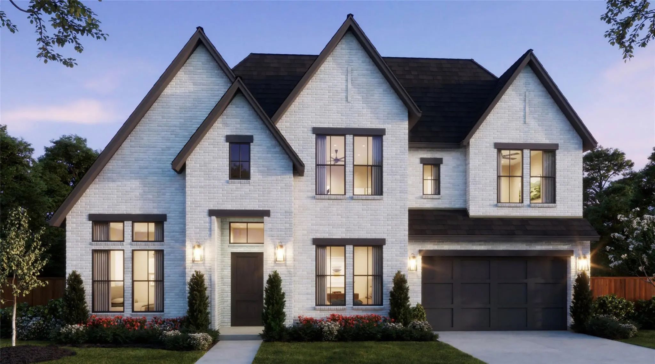
SOUTHGATE HOMES MADISON II floor plan. This exceptional 4,470-square-foot Madison II offers 5 bedrooms, 5.5 bathrooms, a private study, media room, game room, and tandem 3-car garage. The exterior showcases distinctive, gray-toned brick with subtle white accents, black-framed windows, and a dramatic black iron front door. Inside, oak wood flooring welcomes you with designer finishes that complement an open-concept layout centered around the family room and gourmet kitchen. The kitchen features a 36-inch six-burner gas range, double wall ovens, built-in microwave, oversized island, and elegant quartz countertops. A dining nook just off the kitchen provides a welcoming space for everyday meals, while a spectacular 15-foot sliding glass door opens to the covered outdoor living area. The first-floor owner’s suite creates a private retreat with a spacious bedroom, expansive walk-in closet, and our beautifully appointed Signature Bath featuring a freestanding tub, walk in shower with dual shower heads and frameless glass. A dedicated media room and private study, secondary bedroom with full bath, and utility room with sink complete the main level. Upstairs, three additional bedrooms, a spacious vaulted game room, and additional study with storage offer exceptional flexibility for family and guests. Thoughtful details include modern lighting, sophisticated tile selections, matte black hardware, smart entry, and a gas drop for a future outdoor kitchen. Located in The Reserve at Watters, this Madison II offers elevated design, versatile living spaces, and outstanding craftsmanship near premier shopping, dining, parks, and golf.

View Virtual Tour

Estimate Your Monthly Payment

Tax Value @ 100% of Sales Price, HOA Included
Tax Value @ 85% of Market Value, HOA Not Included

Essential Information

  • Price$1,338,916
  • Est. Payment /m
  • Cumulative Days on MarketUnlock
  • MLS® #21376995
  • Bedrooms5
  • Bathrooms5.10
  • Square Footage4,470
  • Acres0.17
  • Year Built2026
  • Built Desc.New Construction - Incomplete
  • TypeResidential
  • Sub-TypeSingle Family Residence
  • StyleTraditional
  • StatusActive
Please provide a valid email address.

Quick Valuation Analysis from 2 Active and 5 Sold Listings

Pricing Trends from 2 Active Listings in Reserve at Watters

This Home's Price $1,338,916 This Home's Price Per SqFt $
Average Price $1,336,035 Average Price Per SqFt $
Highest Price $1,338,916 Highest Price Per SqFt $
Lowest Price $1,333,154 Lowest Price Per SqFt $

Pricing Trends from 5 Sold Listings in Reserve at Watters

This Home's Price $1,338,916 This Home's Price Per SqFt $
Average Price $1,232,976 Average Price Per SqFt $
Highest Price $1,364,603 Highest Price Per SqFt $
Lowest Price $1,041,857 Lowest Price Per SqFt $

Free Move-Up Offer For New Home Buyers with a Home to Sell
Find Out Your Cost To Sell Your Home When You Buy This Home Through ARG!
Total Cost Includes Buyer & Seller Agents

Property Details

School Information

Community

  • Address979 Coreopsis Drive
  • SubdivisionReserve at Watters
  • CityAllen
  • CountyCollin
  • StateTexas
  • Zip Code75013
  • HOAMandatory
  • HOA Fees$1,386
  • HOA Fees FrequencyAnnually
  • FeaturesCurbs, Park, Sidewalks
  • UtilitiesCable Available, City Sewer, City Water, Community Mailbox, Concrete, Curbs, Electricity Available, Individual Gas Meter, Individual Water Meter, Phone Available, Sidewalk, Underground Utilities

Amenities

  • SecurityCarbon Monoxide Detector(s), Fire Alarm, Fire Sprinkler System, Smoke Detector(s)
  • # of Garages3
  • GaragesDriveway, Garage, Garage Door Opener, Garage Faces Front, Garage Single Door, Inside Entrance, Kitchen Level, Lighted, Tandem

Interior

  • Interior FeaturesDecorative Lighting, Double Vanity, Dry Bar, High Speed Internet Available, Kitchen Island, Open Floorplan, Pantry, Sound System Wiring, Vaulted Ceiling(s), Walk-In Closet(s), Wired for Data
  • FloorsCarpet, Tile, Wood
  • FireplaceYes
  • # of Fireplaces1
  • FireplacesFamily Room, Gas

Exterior

  • Exterior FeaturesCovered Patio/Porch, Rain Gutters, Lighting, Private Yard
  • FenceBack Yard, Fenced, Wood
  • Lot DescriptionInterior Lot, Landscaped, Lrg. Backyard Grass, Sprinkler System, Subdivision

Construction Details / Floorplan

  • Living Areas3
  • Dining Rooms1
  • Full Baths5
  • Half Baths1
  • RoofComposition, Shingle
  • FoundationSlab
  • ConstructionBrick, Wood

Energy Efficiency / Green Features / Heating & Cooling

  • Green Features12 inch+ Attic Insulation, Appliances, Construction, Doors, Insulation, Lighting, Low Flow Commode, Thermostat, Waterheater, Windows
  • HeatingCentral, Electric, Fireplace(s), Zoned

Private Listing Information (Registration Required)

Listing Details

  • AgentCarole Campbell
  • OfficeColleen Frost Real Estate Serv

Similar Listings

Photo of Listing #21377029 New Construction

992 Stargrass Drive Allen, Texas 75013 Collin | Allen ISD Register to View Community Name

- $1,333,154

Residential, Single Family Residence
  • 5 Beds
  • 5.1 Baths
  • 4,401 SQFT
  • 3 Car
View details More Photos Save

Southgate Homes Colton Floor Plan. This Beautiful Two-story 4,401-square-foot Colton A Offers 5 Bedrooms, 5.5 Bathrooms, A Private Study, Two Media Rooms, Game Room, And Tandem 3-car Garage. The Home Makes An Unforgettable First Impression With S...

Users may not reproduce or redistribute the data found on this site. The data is for viewing purposes only. Data is deemed reliable, but is not guaranteed accurate by the MLS or NTREIS.

Listing information last updated on October 21st, 2026 at 4:15am CDT.