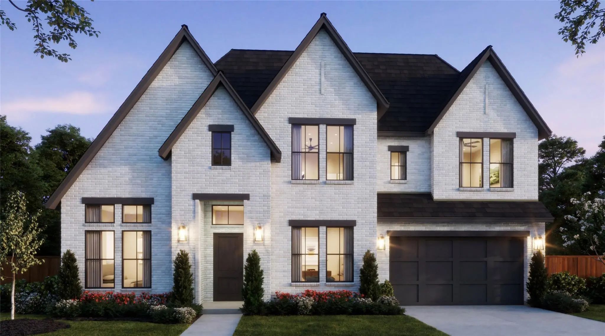
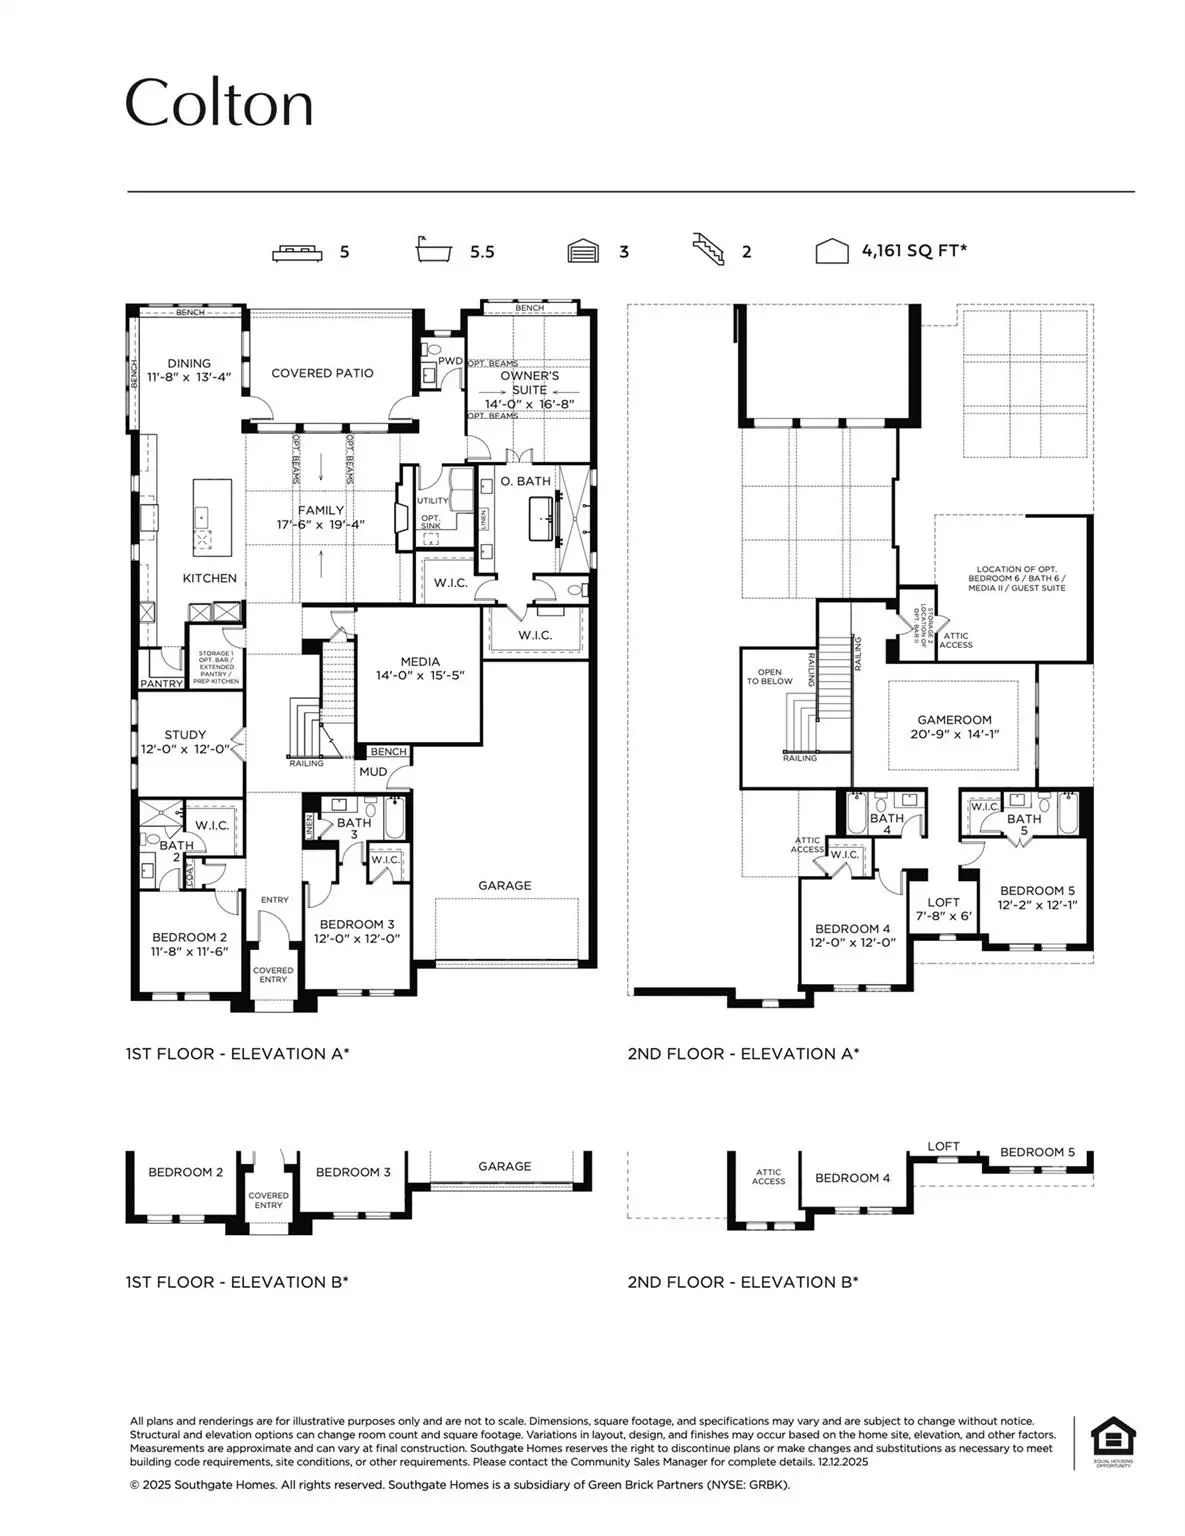
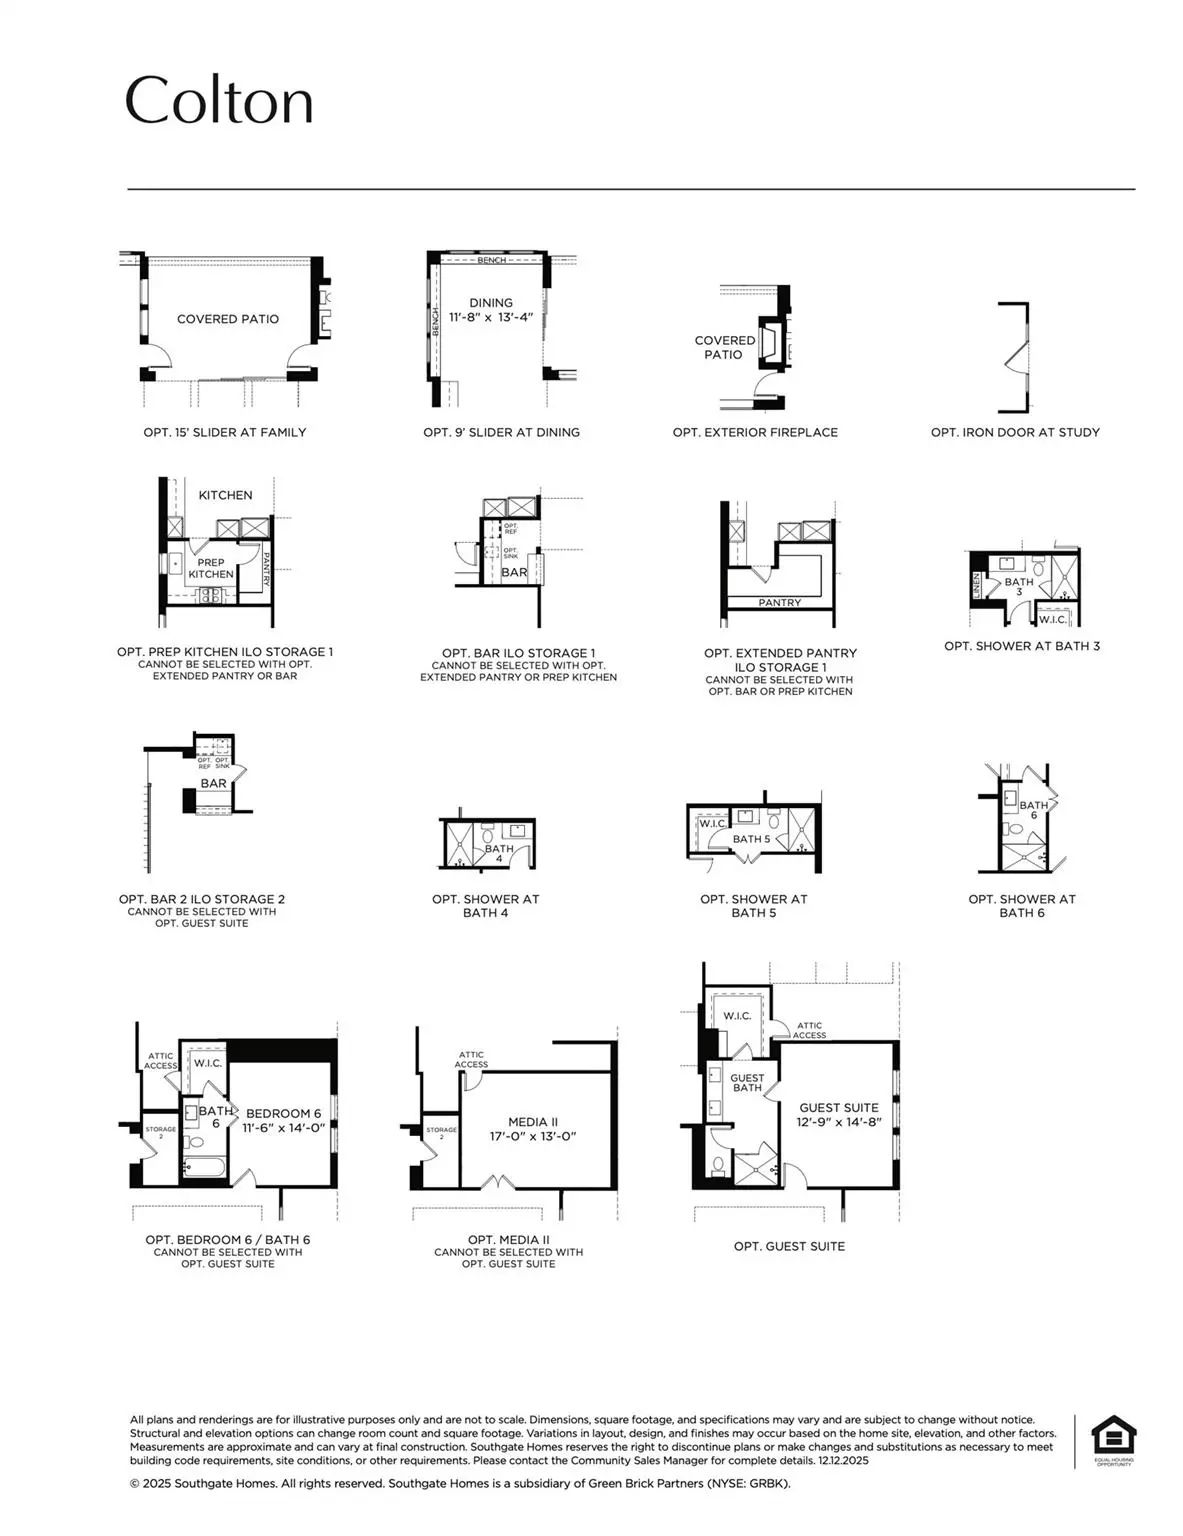
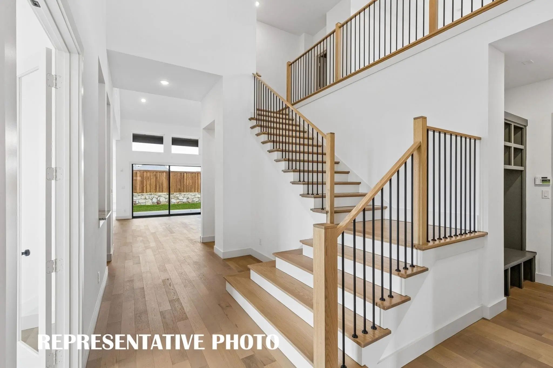
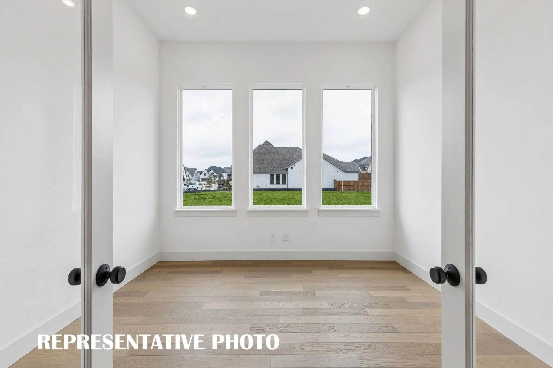
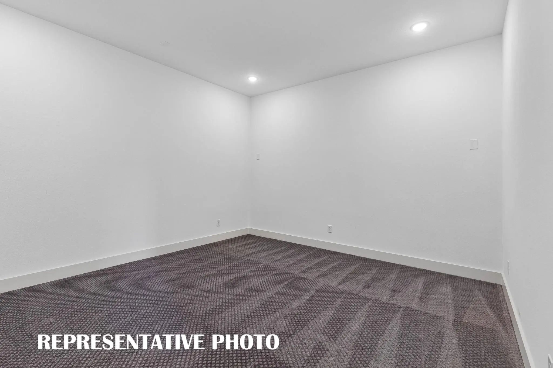
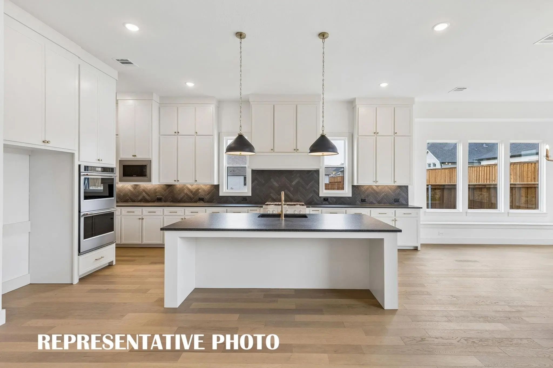
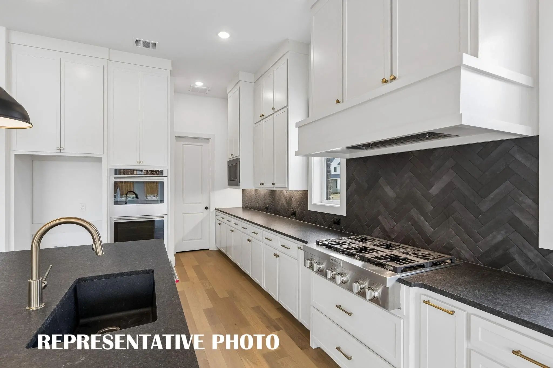
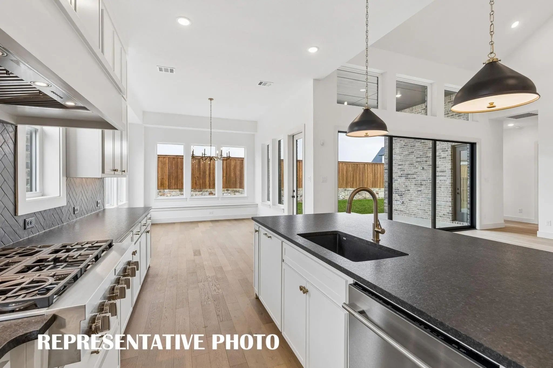
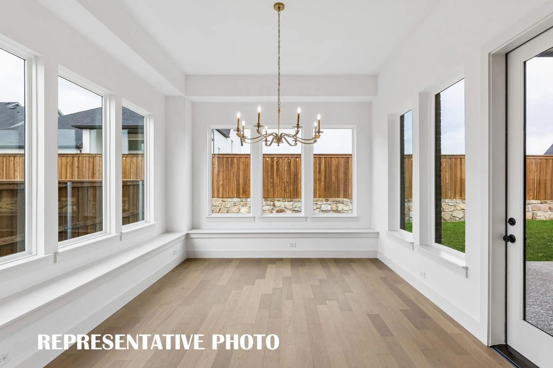
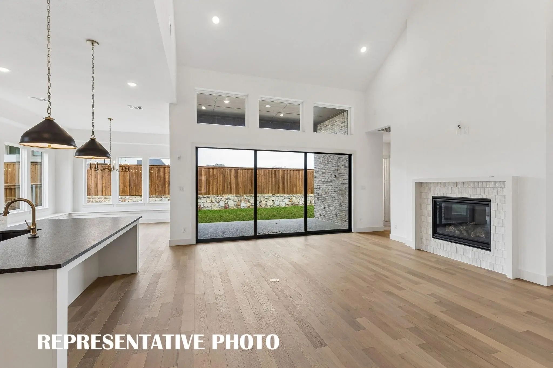
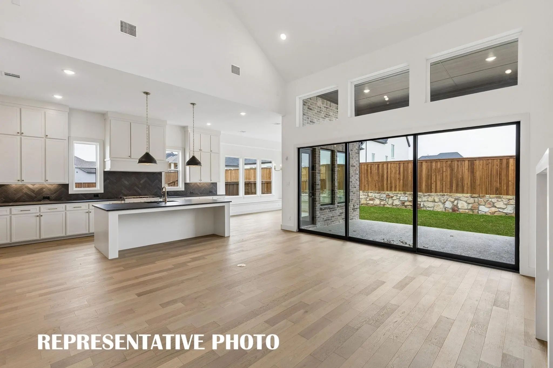
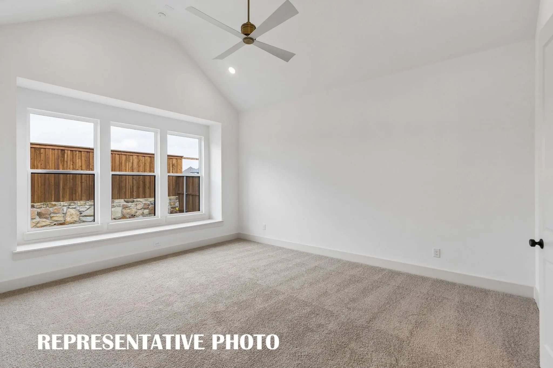
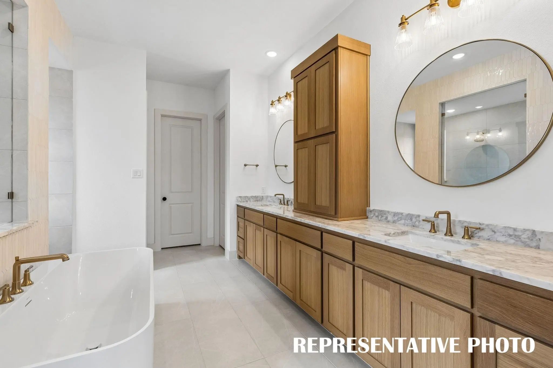
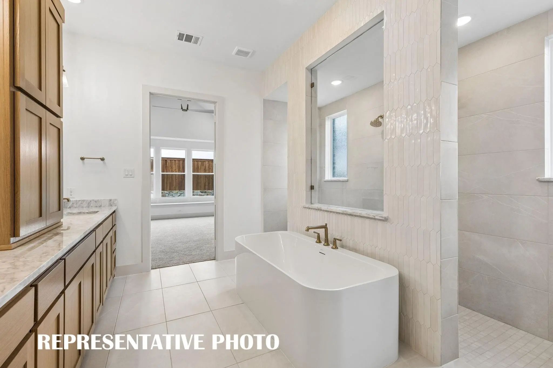
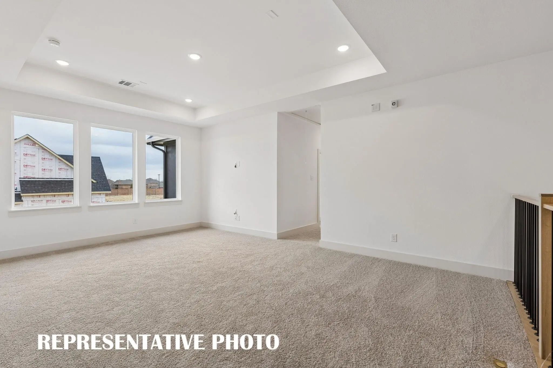
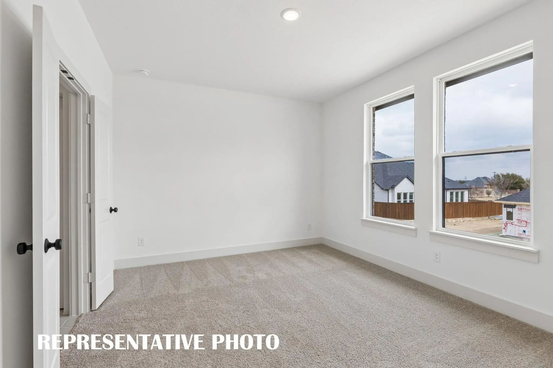
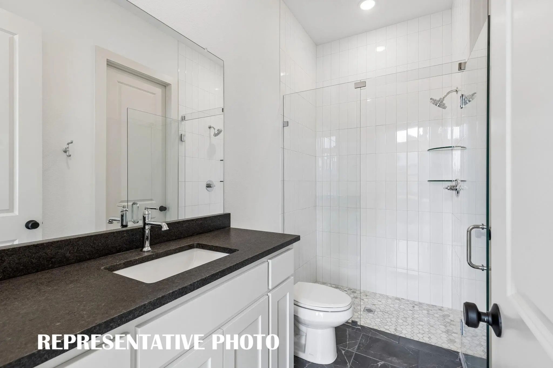
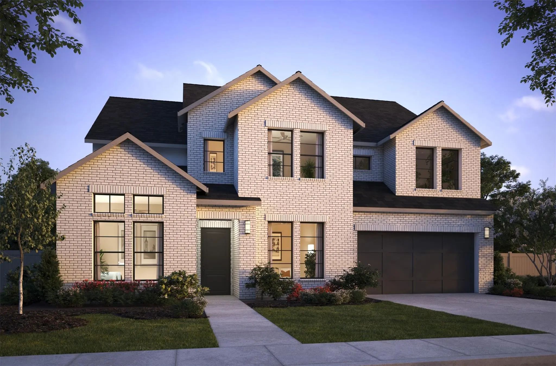
SOUTHGATE HOMES COLTON floor plan. This beautiful two-Story 4,401-square-foot Colton A offers 5 bedrooms, 5.5 bathrooms, a private study, two media rooms, game room, and tandem 3-car garage. The home makes an unforgettable first impression with striking white-tone brick and cedar elevations, black-framed windows, exterior accent lighting, and a dramatic black iron front door. Inside the home, you’ll find beautiful hardwood flooring is just one of the many well-thought-out features picked by our design team. With elegance and functionality at the forefront, centered around the spacious family room and gourmet kitchen. The kitchen features a double wall oven, 36-inch commercial-style six-burner gas range top, oversized island, sleek under-counter microwave, and ample cabinet space. A dining nook just off the kitchen provides an inviting space for everyday meals, while a spectacular 15-foot sliding glass door extends the living space to the covered outdoor living area. The main level features a dedicated study, enclosed media room, stylish wet bar, powder bath, and two secondary bedrooms with private ensuite baths. Tucked away for privacy, the owner’s suite offers a serene retreat with a spa-inspired bath and spacious walk-in closet. Upstairs, two additional bedrooms accompany a generous game room, versatile loft, and second media room, providing exceptional flexibility for family and guests. Thoughtful details continue throughout, including upgraded electrical and lighting, a utility room sink, floor outlet, and future-ready outdoor screen connection. Located in The Reserve at Watters, this Colton blends elevated design, comfort, and functionality, creating a refined retreat with effortless access to the best of the surrounding area.
UtilitiesCable Available, City Sewer, City Water, Community Mailbox, Concrete, Curbs, Electricity Available, Individual Gas Meter, Individual Water Meter, Phone Available, Sidewalk, Underground Utilities
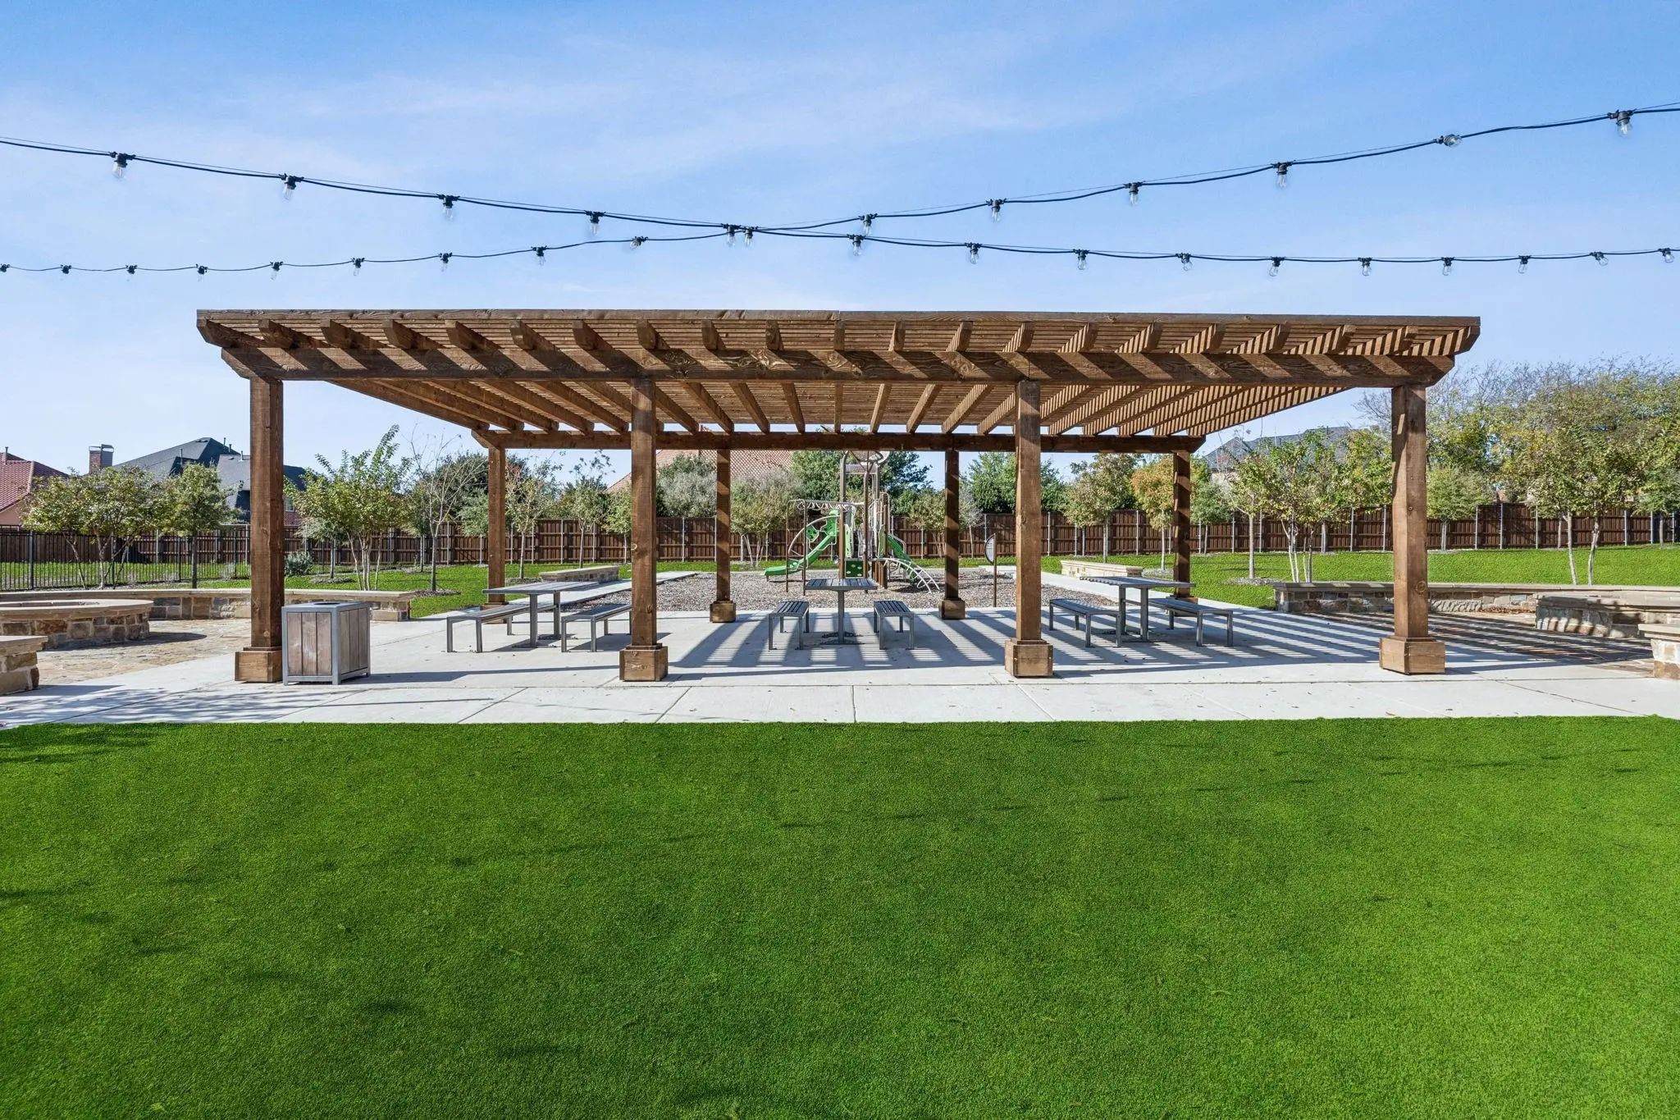
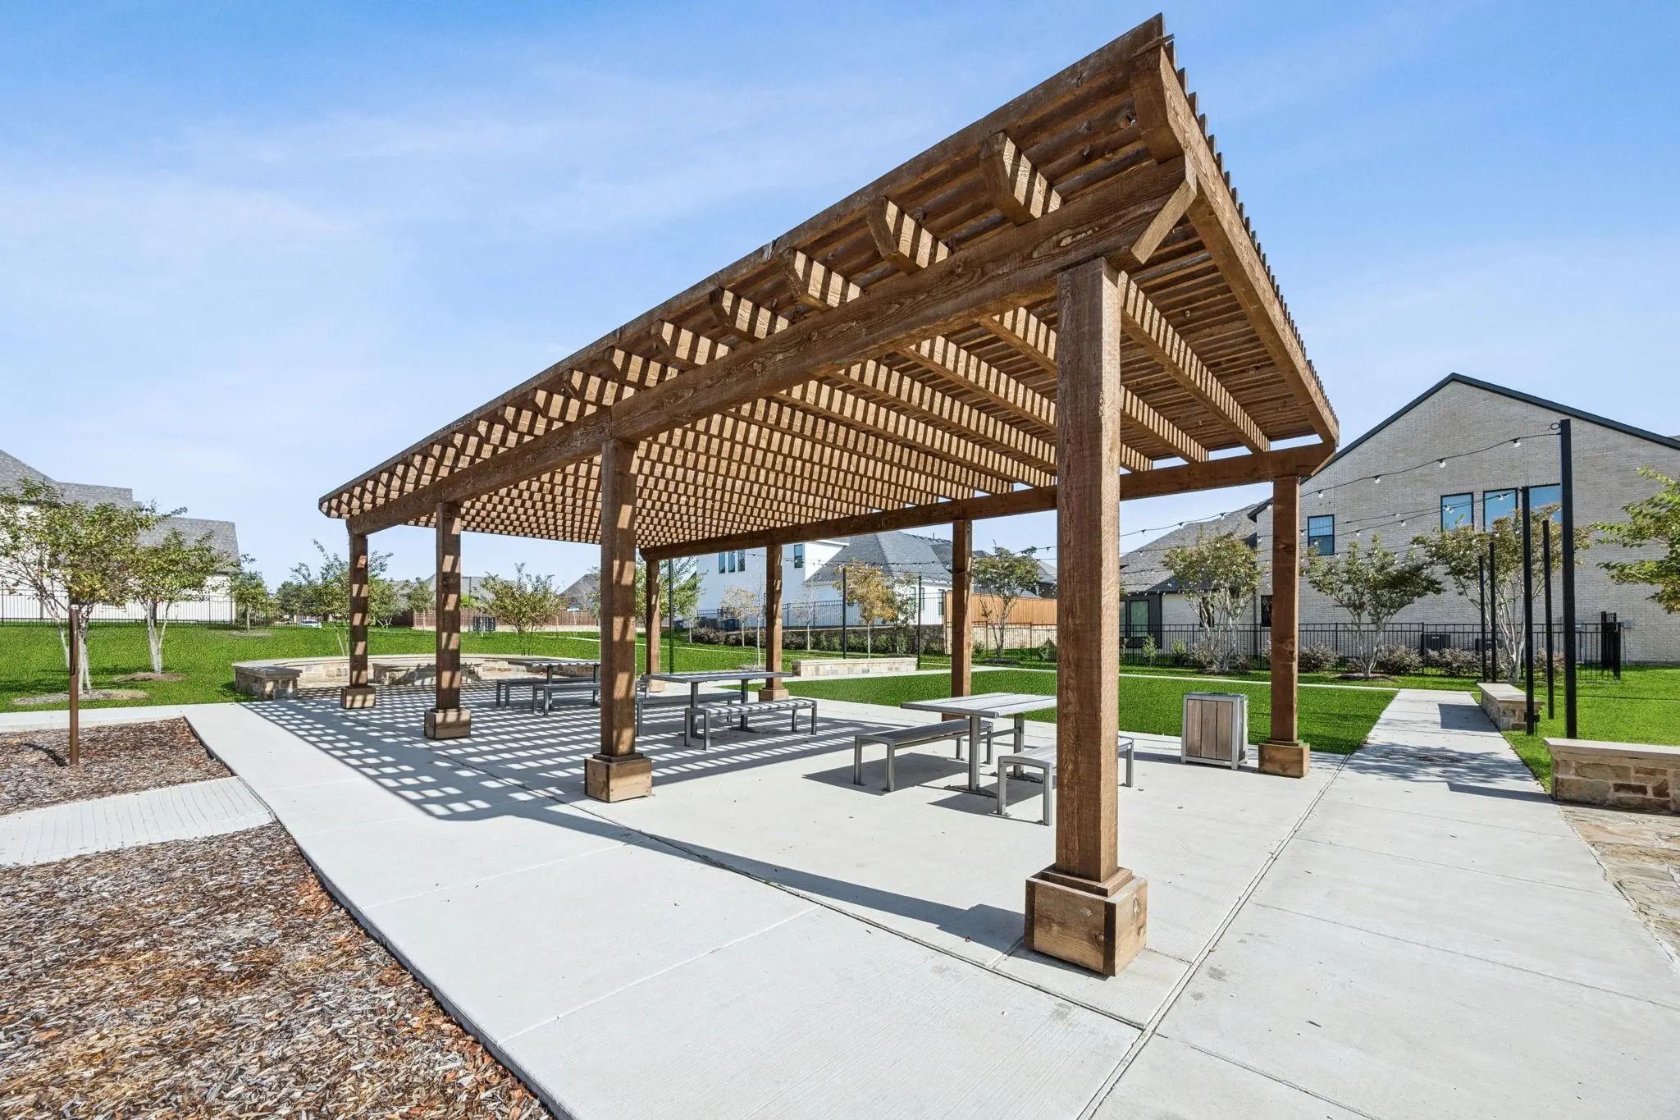
Amenities
SecurityCarbon Monoxide Detector(s), Fire Alarm, Fire Sprinkler System, Smoke Detector(s)
# of Garages3
GaragesDriveway, Garage, Garage Door Opener, Garage Faces Front, Garage Single Door, Inside Entrance, Kitchen Level, Lighted, Tandem
Interior
Interior FeaturesDecorative Lighting, Double Vanity, Dry Bar, High Speed Internet Available, Kitchen Island, Open Floorplan, Pantry, Sound System Wiring, Vaulted Ceiling(s), Walk-In Closet(s), Wired for Data
Southgate Homes Madison Ii Floor Plan. This Exceptional 4,470-square-foot Madison Ii Offers 5 Bedrooms, 5.5 Bathrooms, A Private Study, Media Room, Game Room, And Tandem 3-car Garage. The Exterior Showcases Distinctive, Gray-toned Brick With Subt...
Users may not reproduce or redistribute the data found on this site. The data is for viewing purposes only. Data is deemed reliable, but is not guaranteed accurate by the MLS or NTREIS.
Listing information last updated on October 17th, 2026 at 1:03pm CDT.
.jpg)

 Free Move-Up Offer For New Home Buyers with a Home to Sell
 New Construction