
- 4 Beds
- 2.1 Baths
- 2,557 Sqft
- 2 Garages
- .13 Acres
- 2001 Year Built
- Study
- Game Room
- Media
- Pool
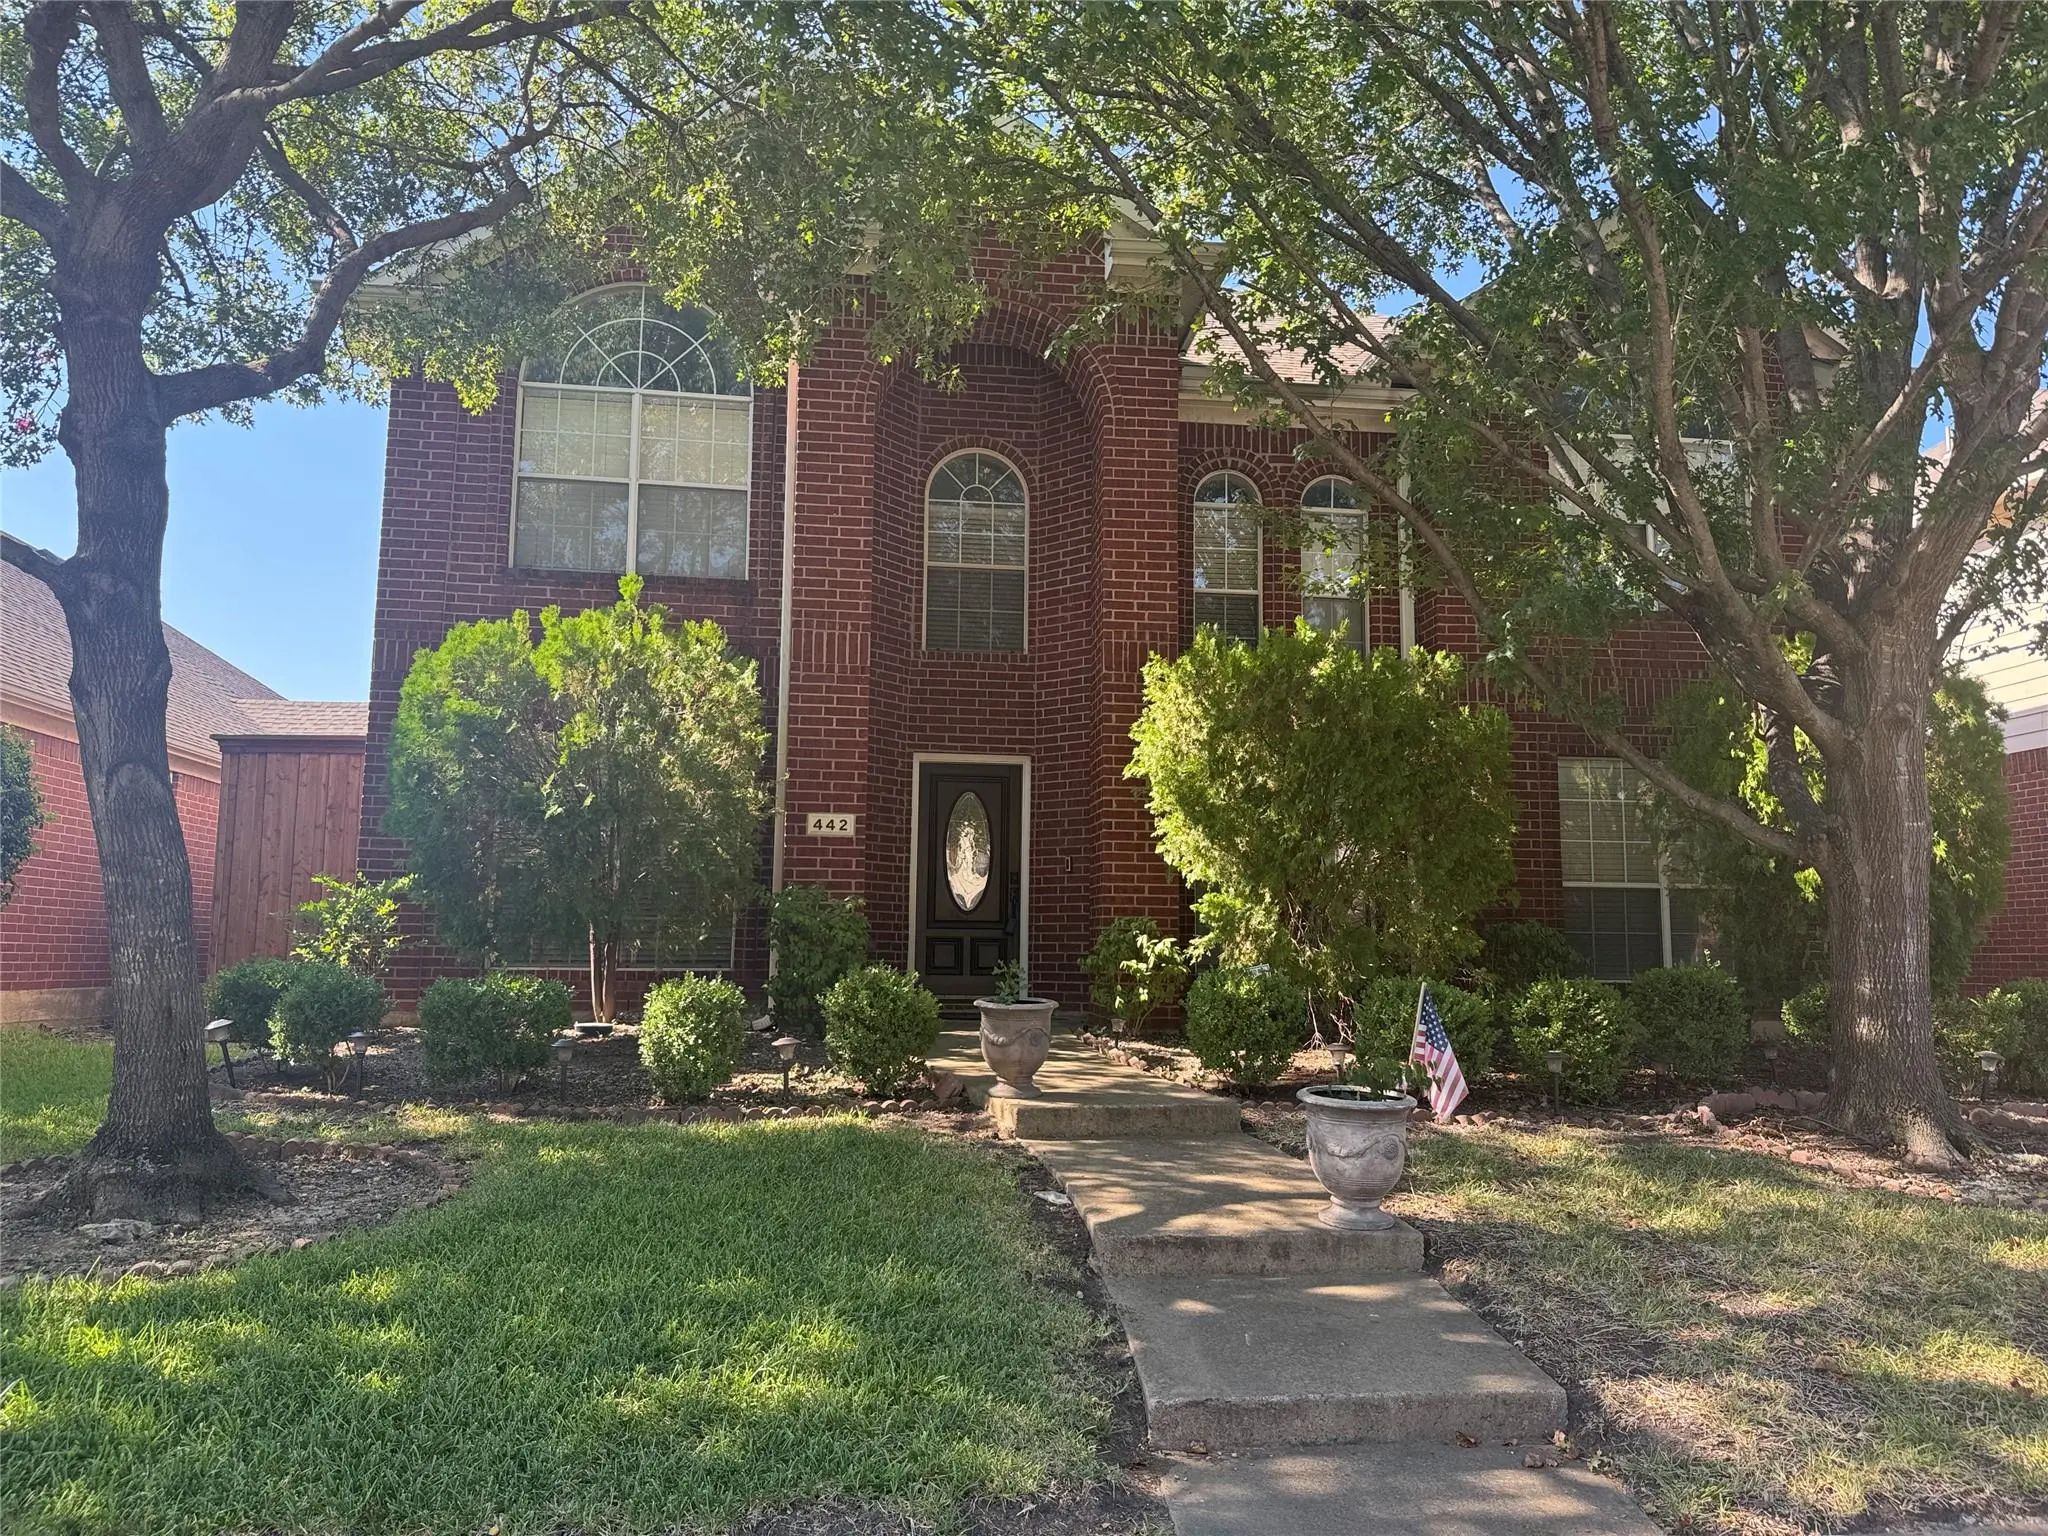

442 Trinity Drive
Allen, Texas 75002-5326
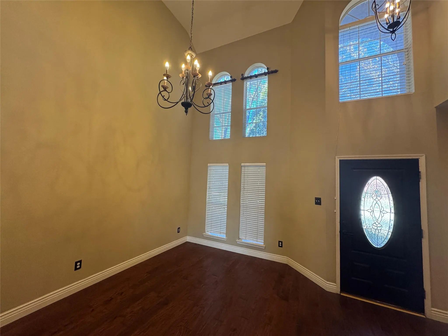
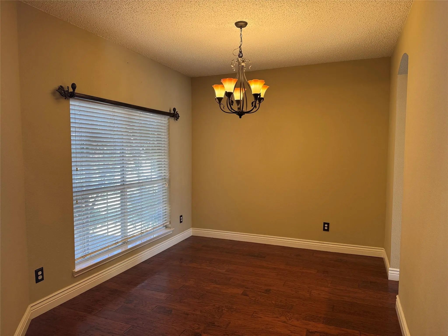
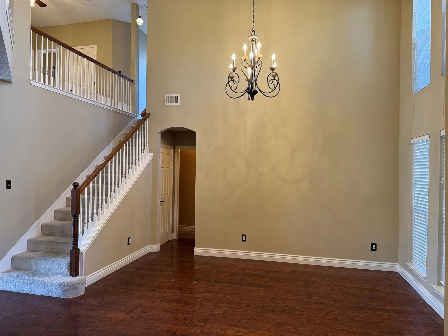
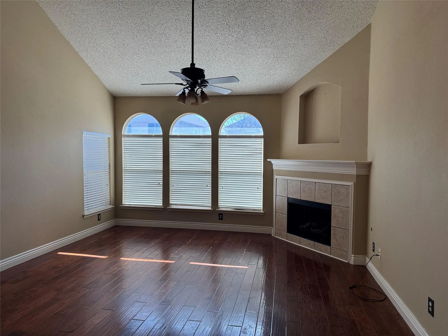
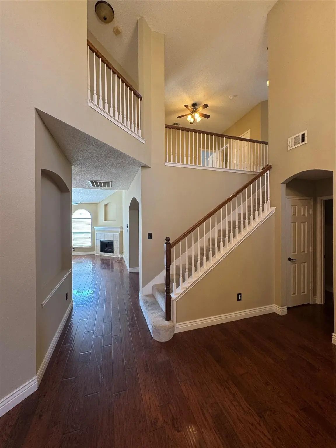
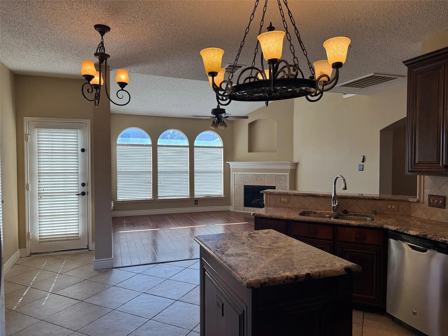
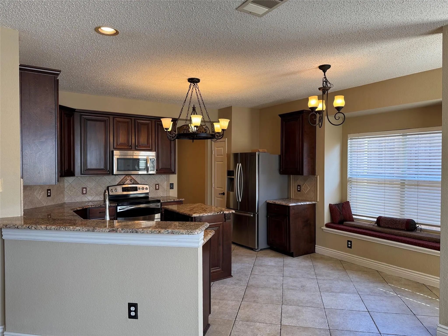
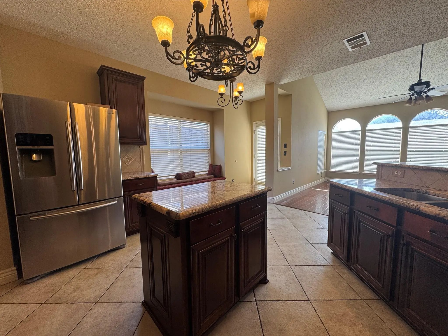
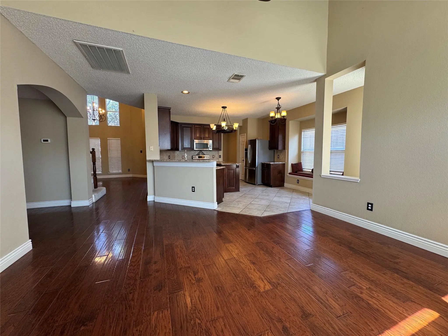
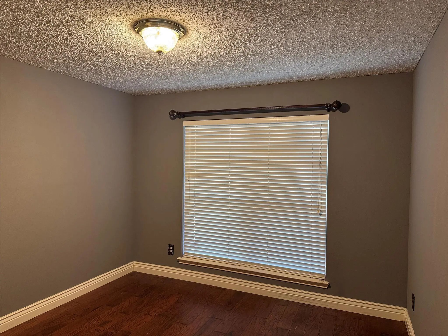
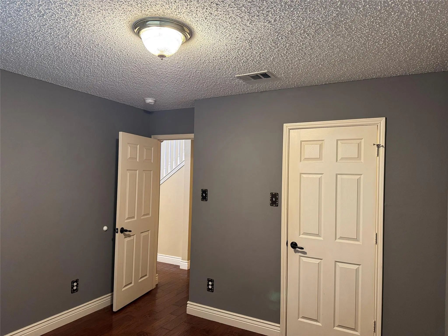
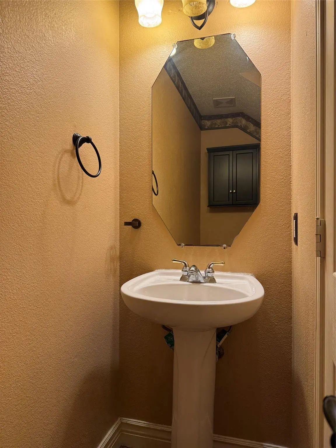
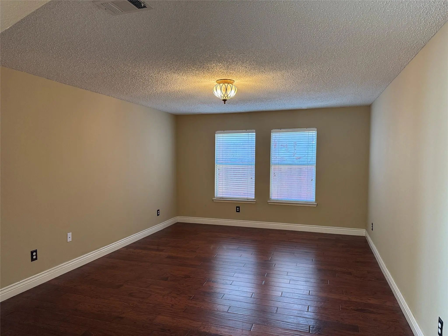
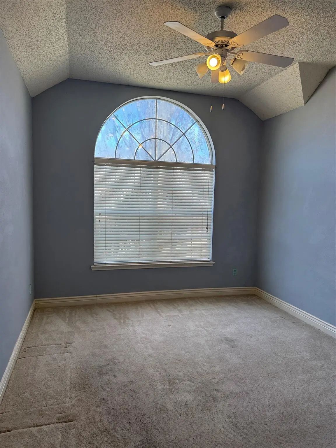
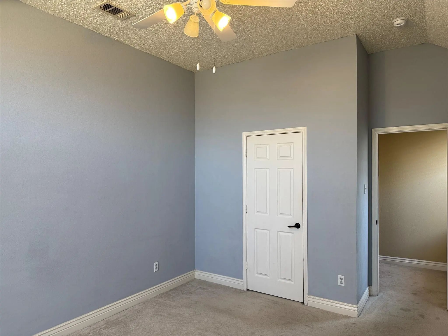
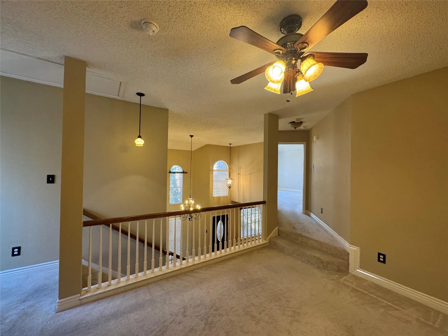
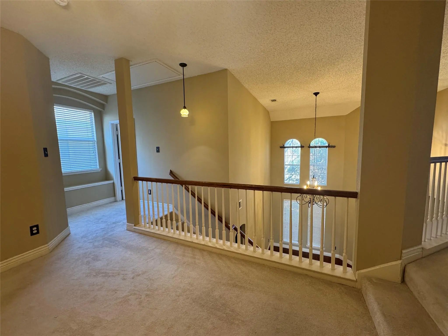
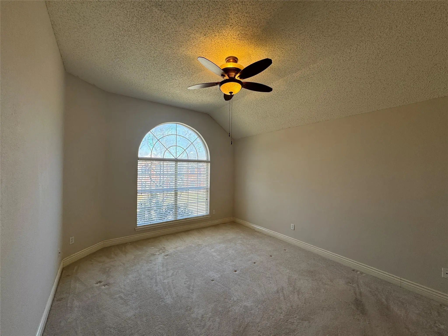
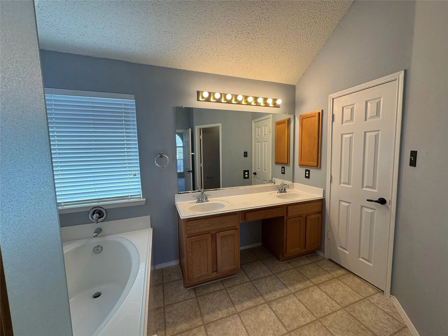
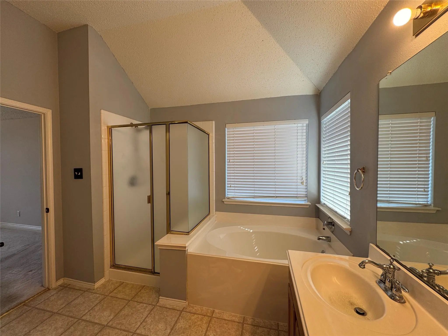
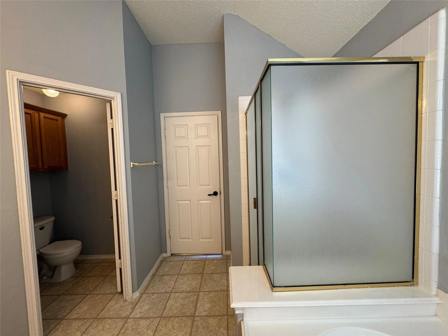
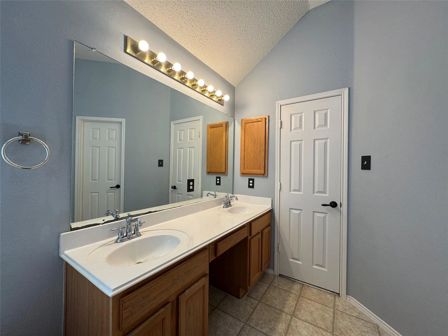
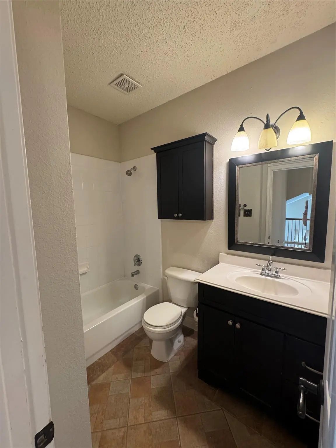
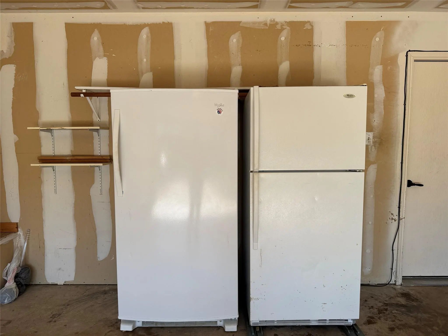
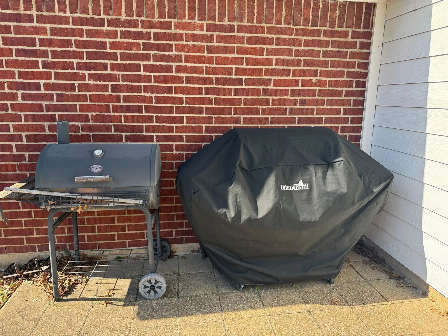
Lovely 4 bedroom, 2.5 bath, two story home in mature neighborhood with large trees and landscaped is ready for move-in. Features 2 story entry with chandelier, primary bedroom with ensuite bath, and two bedrooms upstairs with hall bath, bedroom that could be used as an office, formal living room, family room, formal dining room, kitchen, breakfast area, and large day room on first floor. Furnished washer & dryer, refrigerator and freezer, two grills. Back yard has large patio, privacy fence and electric gate entry to garage. Conveniently located close to schools, shopping and dining.
View Virtual TourEssential Information
- Price$2,800
- Cumulative Days on MarketUnlock
- MLS® #21377049
- Bedrooms4
- Bathrooms2.10
- Square Footage2,557
- Acres0.13
- Year Built2001
- Built Desc.Preowned
- TypeResidential Lease
- Sub-TypeSingle Family Residence
- StyleTraditional
- StatusActive
School Information
- School DistrictAllen ISD
- Elementary SchoolMarion
- High SchoolAllen
- Junior High SchoolLowery Freshman Center
Community
- Address442 Trinity Drive
- SubdivisionSpring Meadow
- CityAllen
- CountyCollin
- StateTexas
- Zip Code75002-5326
- HOAMandatory
- HOA Fees FrequencyAnnually
- UtilitiesCable Available, City Sewer, City Water, Concrete, Curbs, Electricity Available, Individual Gas Meter, Individual Water Meter, Natural Gas Available, Sidewalk, Underground Utilities
Amenities
- SecurityPrewired, Security System, Security System Owned, Smoke Detector(s)
- # of Garages2
- GaragesAlley Access, Concrete, Electric Gate, Enclosed, Garage, Garage Door Opener, Garage Double Door, Garage Faces Rear, Gated, Inside Entrance, Kitchen Level, Lighted, Paved
Interior
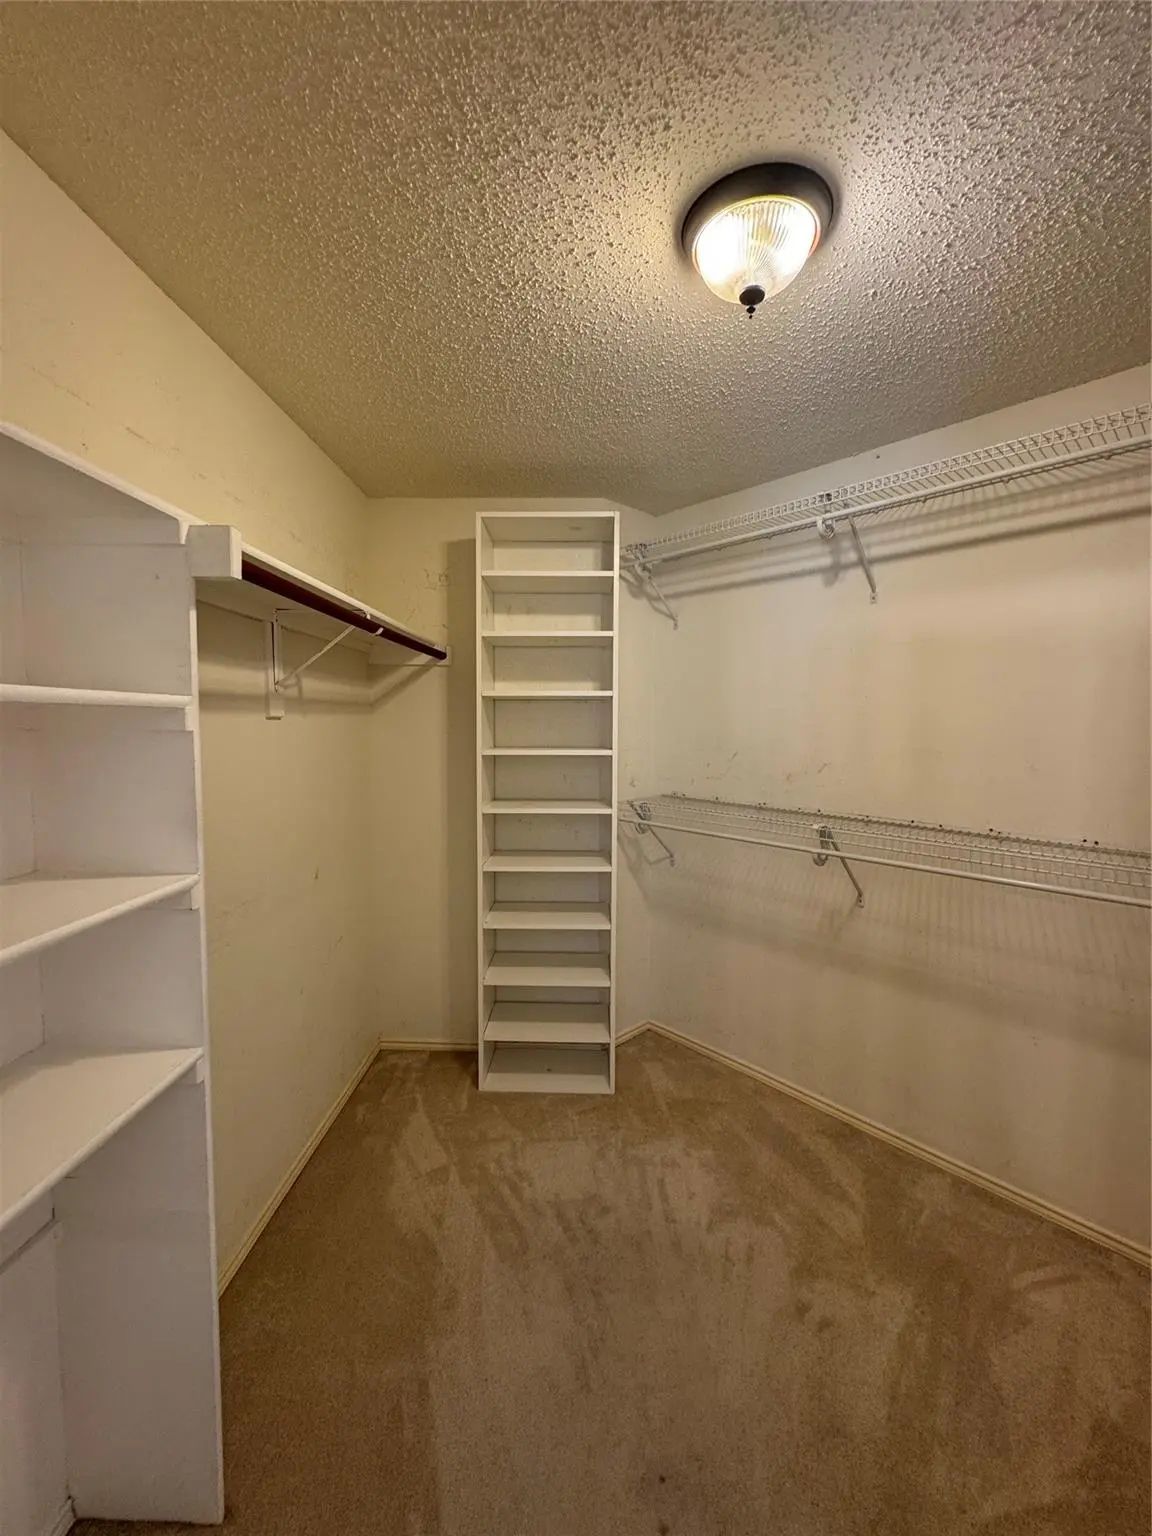
- Interior FeaturesCable TV Available, Decorative Lighting, Flat Screen Wiring, Granite Counters, High Speed Internet Available, Kitchen Island, Loft, Open Floorplan, Pantry, Vaulted Ceiling(s), Walk-In Closet(s), Wired for Data
- FloorsCarpet, Ceramic Tile
- FireplaceYes
- # of Fireplaces1
- FireplacesGas, Gas Starter, Living Room
- Stories2
Exterior
- Exterior FeaturesRain Gutters, Lighting, Private Entrance, Private Yard
- FenceBack Yard, Gate, Privacy, Wood
- Lot DescriptionFew Trees, Interior Lot, Landscaped, Lrg. Backyard Grass, Sprinkler System, Subdivision
Construction Details / Floorplan
- Stories2
- Living Areas2
- Dining Rooms2
- Full Baths2
- Half Baths1
- RoofComposition
- FoundationSlab
- ConstructionBrick
Energy Efficiency / Green Features / Heating & Cooling
- HeatingNatural Gas
Private Listing Information (Registration Required)
Listing Details
- AgentJerry Tabor
- OfficeEbby Halliday Property Mgmt
Users may not reproduce or redistribute the data found on this site. The data is for viewing purposes only. Data is deemed reliable, but is not guaranteed accurate by the MLS or NTREIS.
Listing information last updated on October 26th, 2026 at 4:34pm CDT.