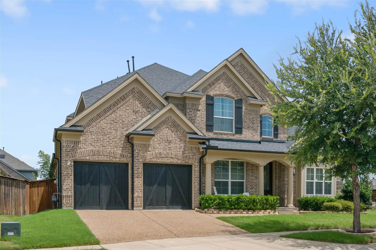
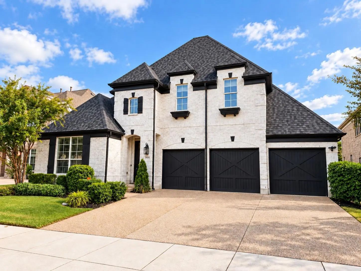
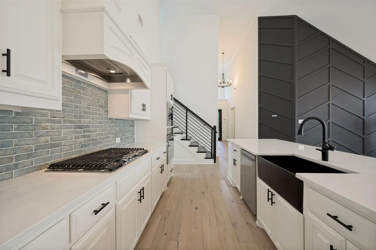
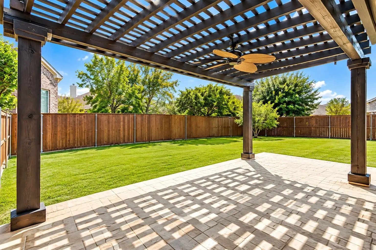
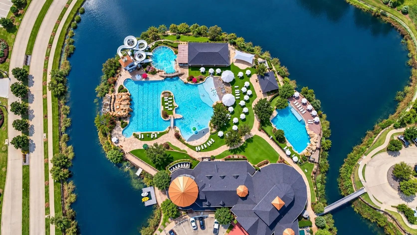
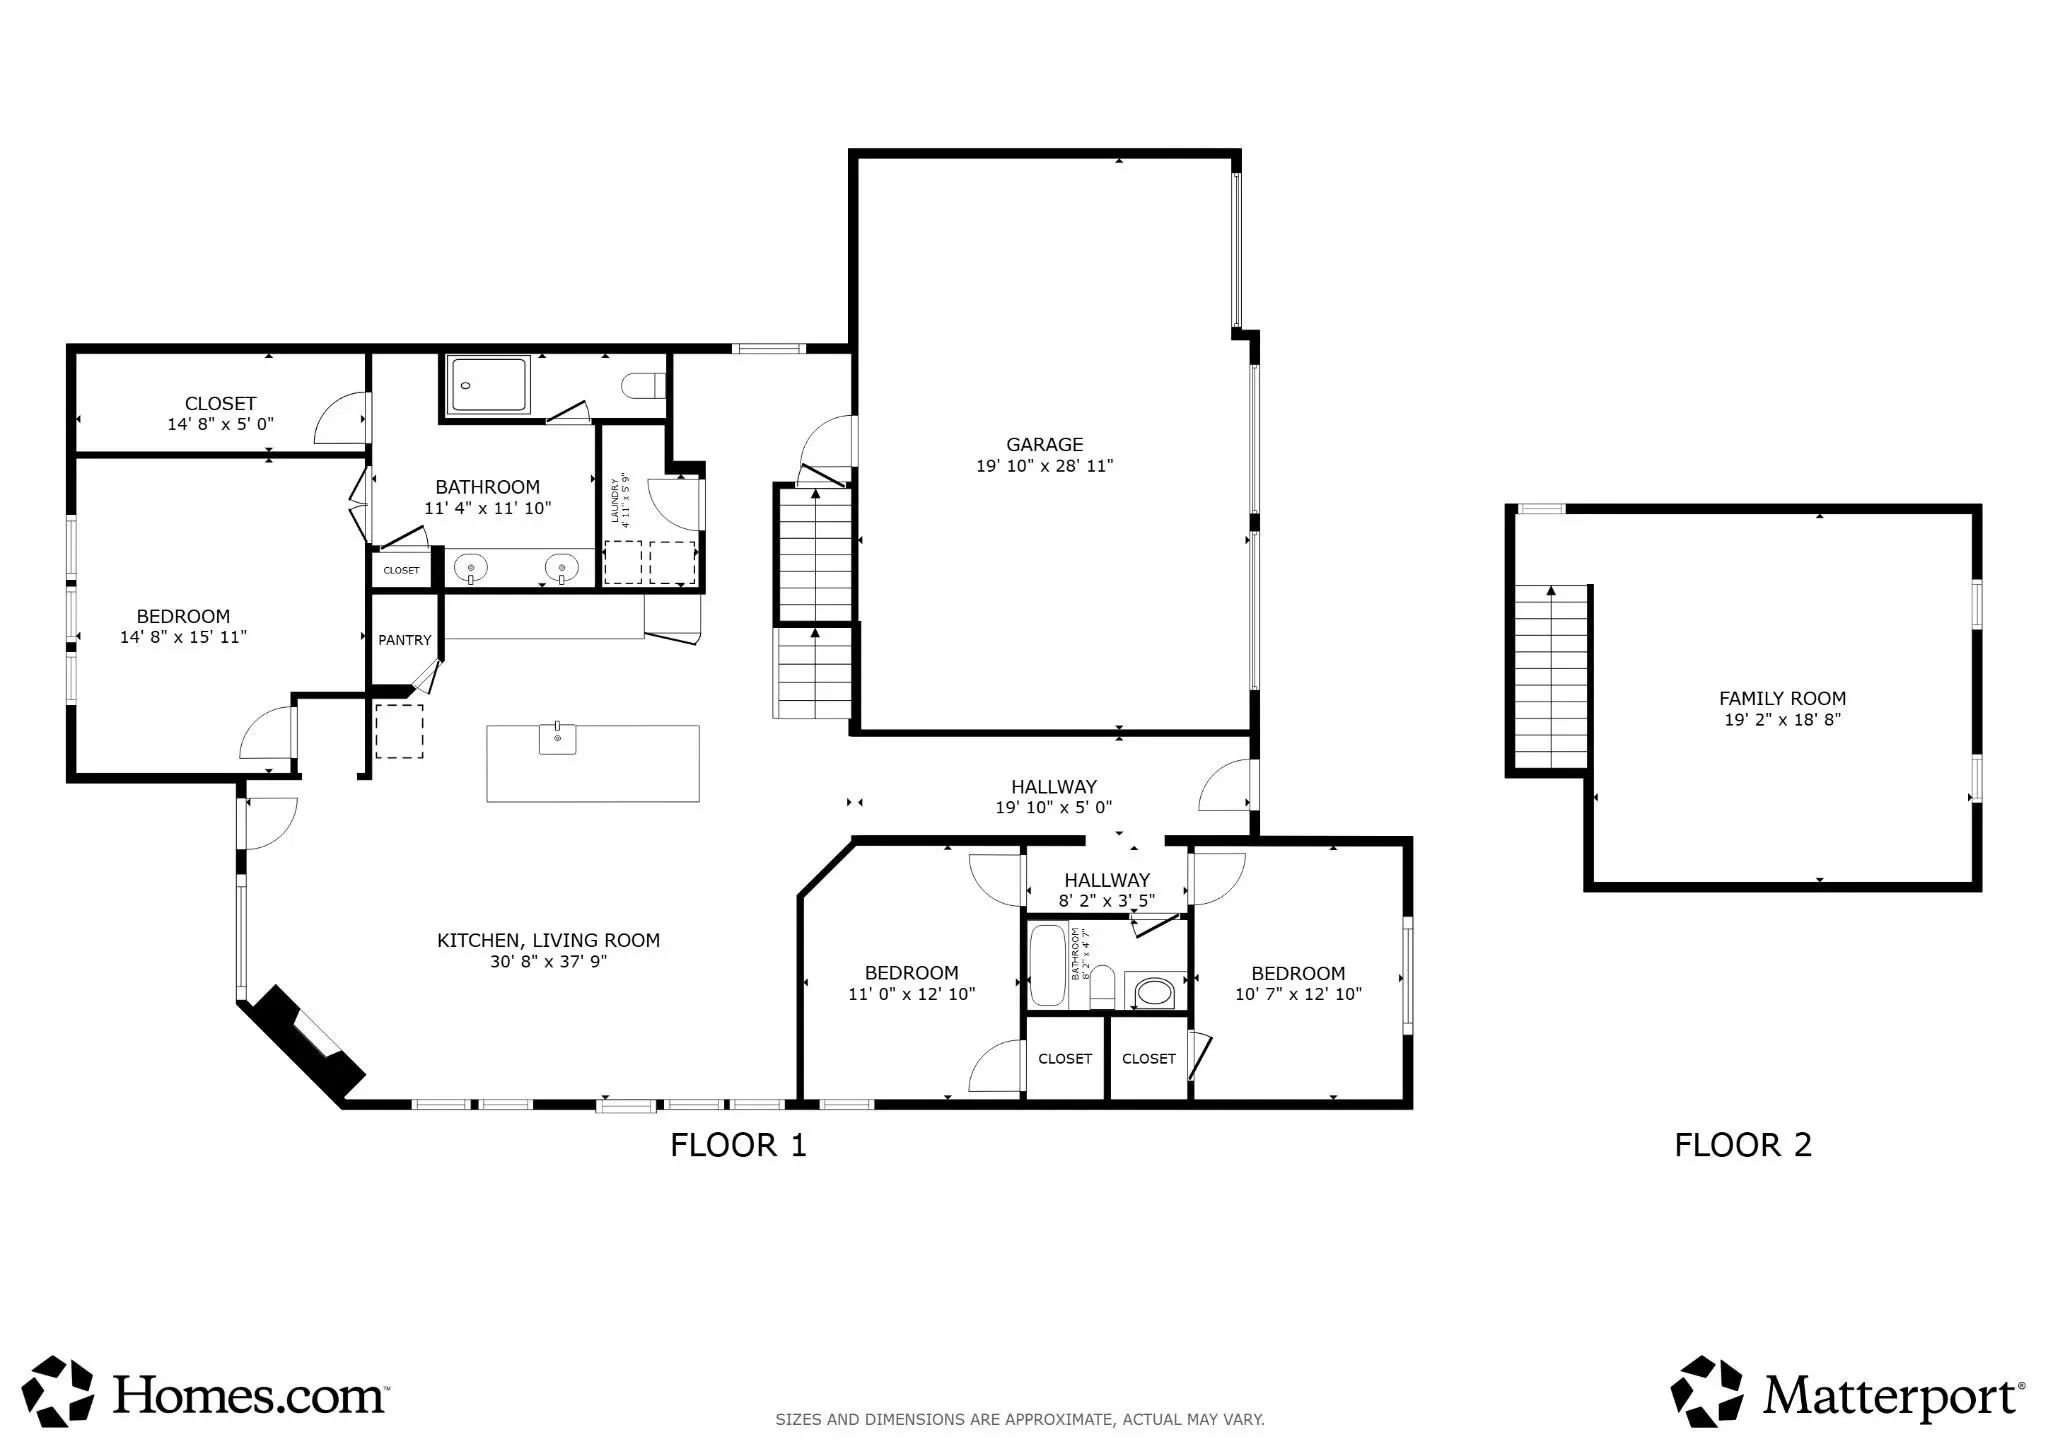
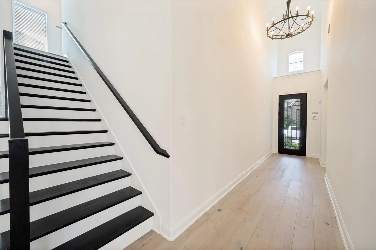
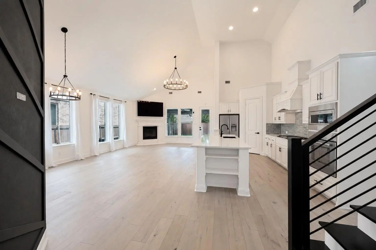
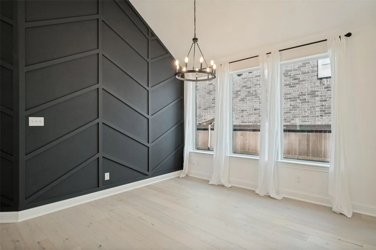
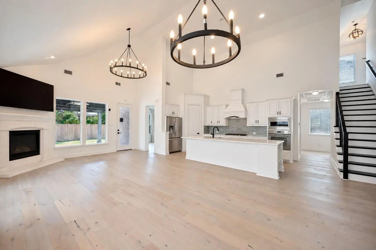
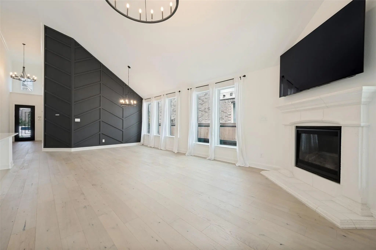
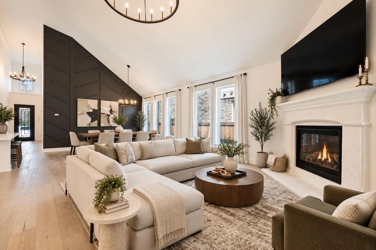
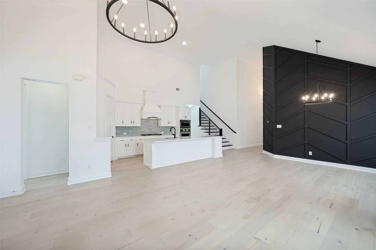
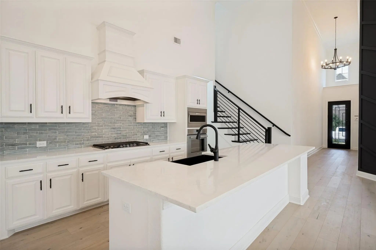
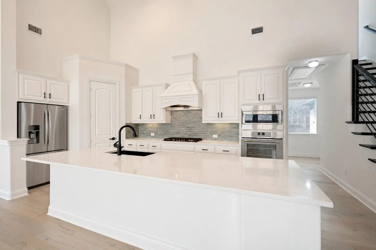
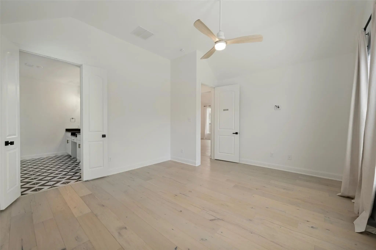
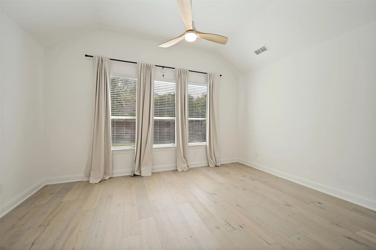
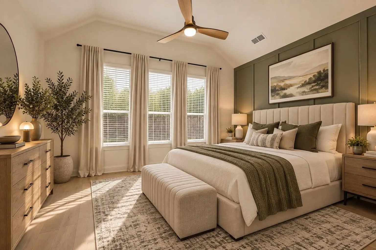
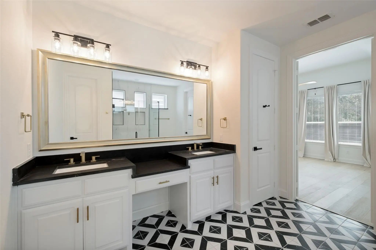
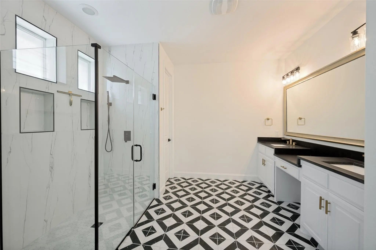
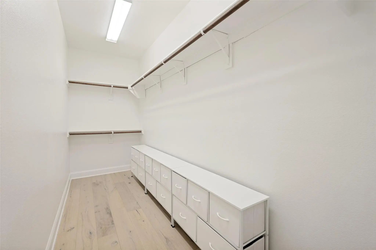
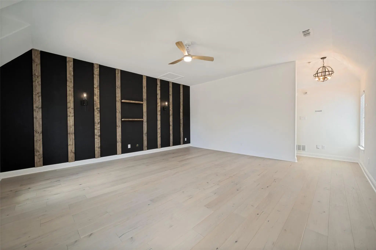
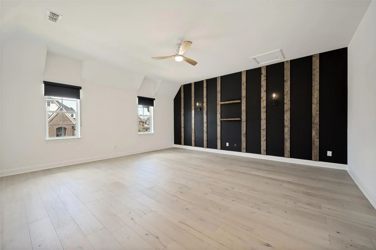
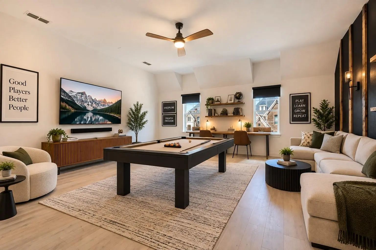
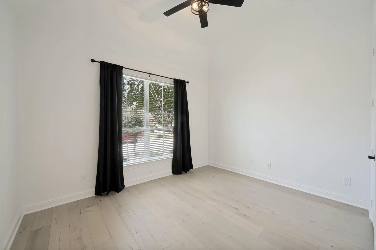
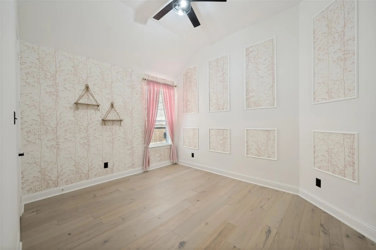
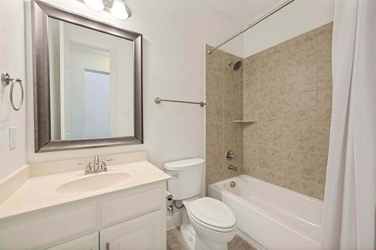
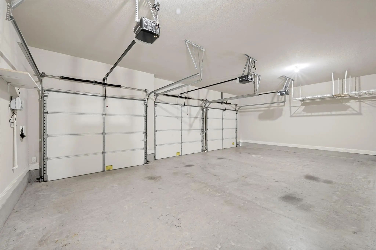
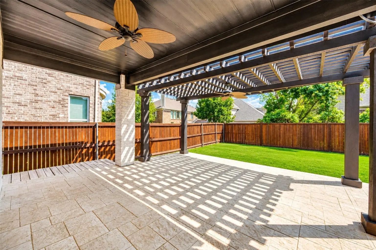
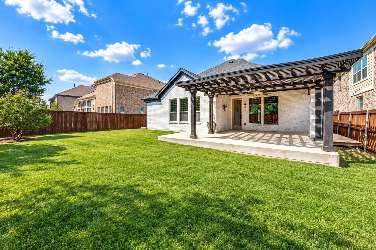
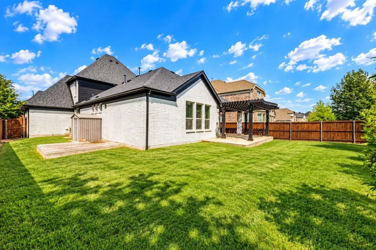
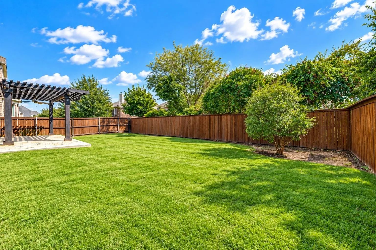
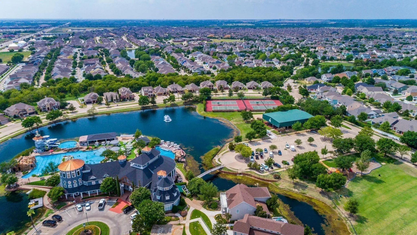
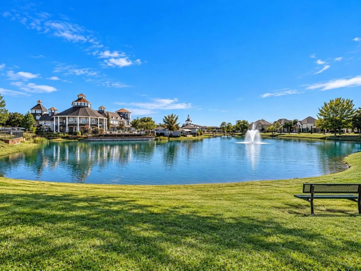
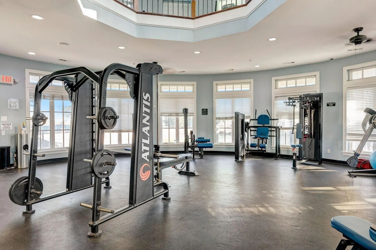
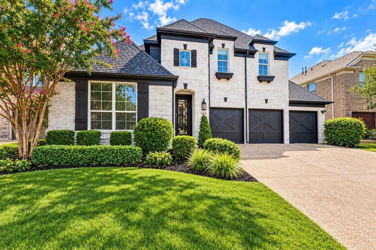
ONE OF SAVANNAH’S MOST IMPRESSIVELY UPDATED 3-BEDROOM HOMES! Discover this north-facing standout in desirable Oglethorpe Village, featuring designer-inspired upgrades, an oversized flex room and a RARE THREE-CAR GARAGE! With 3 bedrooms, 2 bathrooms and exceptional attention to detail, this home delivers style, comfort and versatility. A stunning custom iron front door by DFW’s own Love That Door creates an unforgettable first impression. Inside, beautiful hardwood flooring, a completely redesigned staircase and railing, fresh interior paint and striking custom black accent walls create a sophisticated, modern atmosphere. The beautifully updated kitchen features new countertops, KitchenAid appliances, a farmhouse-style black sink and stylish backsplash, flowing seamlessly into the spacious living and dining areas. The private primary suite showcases a newly remodeled shower and freshly painted cabinetry. Upstairs, the OVERSIZED FLEX ROOM offers endless possibilities as a media room, game room, home office, fitness studio or second living area! Additional upgrades include a NEW ROOF IN 2025, updated door hardware, a new fire-rated garage entry door, freshly painted gutters and a refinished backyard fence. Outside, enjoy a stylish black pergola with electrical outlets ready for lighting and sound, plus an existing TV mount for outdoor entertaining. Savannah offers an incredible resort-style lifestyle with a private water park, Junior Olympic swimming pool, separate adult pool, towering waterslides, additional neighborhood pools, a 20,000-square-foot clubhouse, fitness center, tennis courts and pickleball courts. WHY SETTLE FOR ORDINARY? With extensive upgrades, flexible living space, rare three-car parking and outstanding community amenities, this is one Savannah home you don't want to miss! Schedule your private showing today! Some rooms virtually staged, including a French-door refrigerator that is not included. Security system requires transfer to new owner.
FeaturesClub House, Community Pool, Community Sprinkler, Curbs, Fishing, Fitness Center, Jogging Path/Bike Path, Lake, Park, Pickle Ball Court, Playground, Pool, Sidewalks
UtilitiesCable Available, City Sewer, City Water, Individual Gas Meter, Individual Water Meter
Taxes10938
Amenities
SecurityBurglar, Carbon Monoxide Detector(s), Fire Alarm, Security System, Smoke Detector(s)
# of Garages3
GaragesEpoxy Flooring, Garage Door Opener, Garage Faces Front
Interior
Interior FeaturesBuilt-in Features, Cable TV Available, Decorative Lighting, Eat-in Kitchen, Flat Screen Wiring, High Speed Internet Available, Kitchen Island, Open Floorplan, Pantry, Smart Home System, Vaulted Ceiling(s), Walk-In Closet(s), Wired for Data
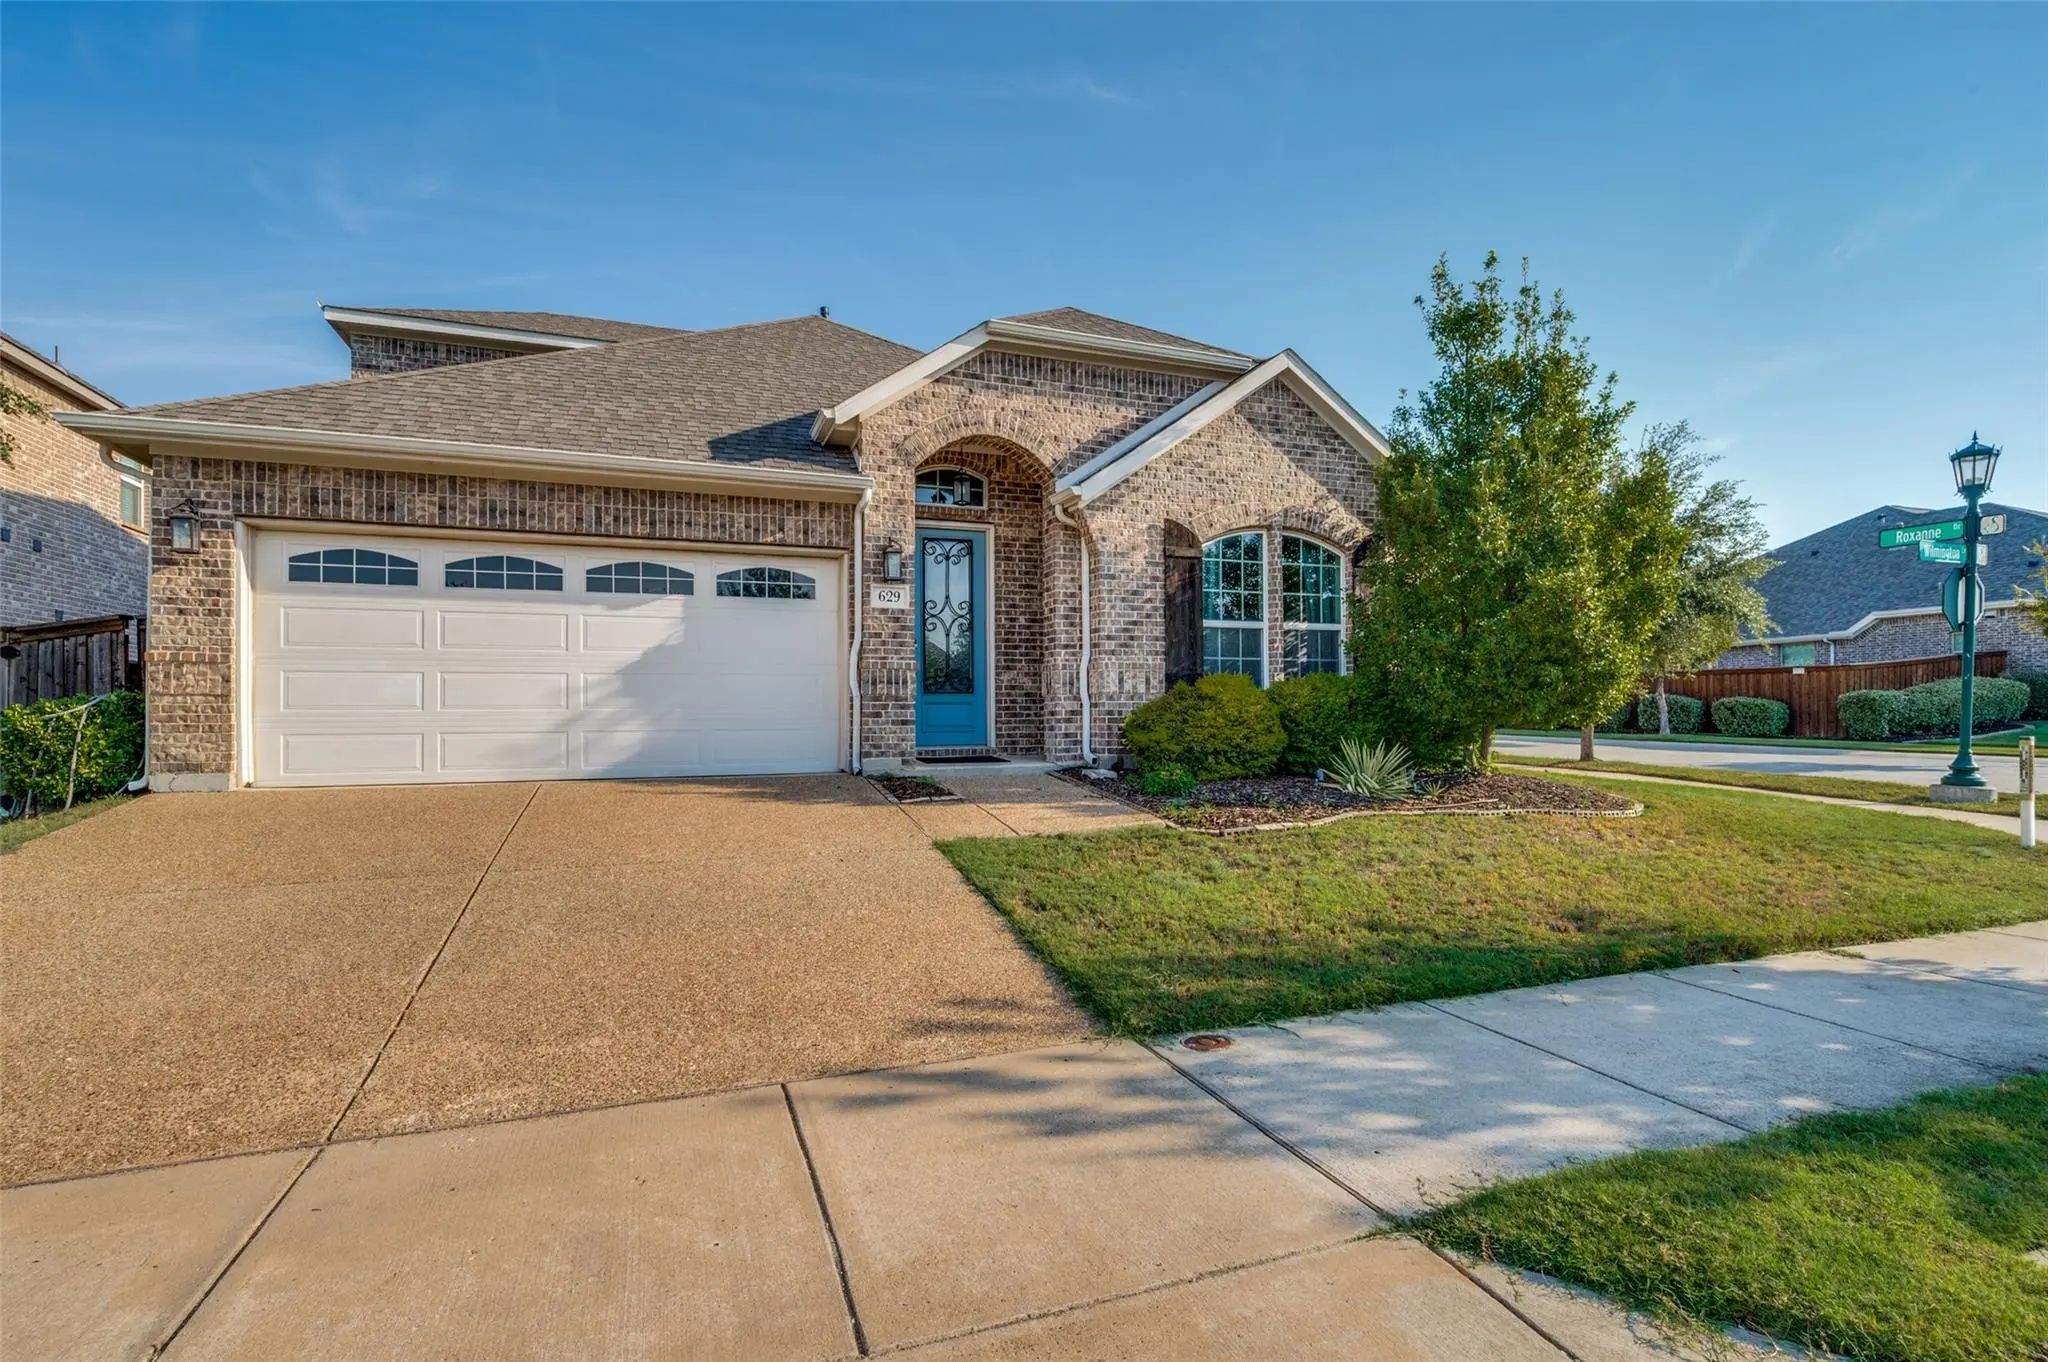
A Beautiful 1.5 Story Home Situated On A Corner Lot In The Highly Desired Savannah Community. Featuring 4 Bedrooms And 3 Full Baths, This Well Designed Floor Plan Offers 3 Bedrooms And 2 Full Baths Downstairs, Along With Tall Ceilings And Spacious...
Massive Price Reduction!!! Incredible Opportunity To Own A Magnificent, Rare Floor Plan In Savannah! This Six Bedroom, 4.5 Bath Offers Two Primary Bedrooms Downstairs Along With Two Dining, Two Living Areas, And A Separate Office. The Grand Stai...
Users may not reproduce or redistribute the data found on this site. The data is for viewing purposes only. Data is deemed reliable, but is not guaranteed accurate by the MLS or NTREIS.
Listing information last updated on October 15th, 2026 at 11:50am CDT.
.jpg)

 Just Listed