Contact / Login

Contact ARG Realty LLC

Find us on...
Dashboard

Login using...

  • 5 Beds
  • 2.1 Baths
  • 2,882 Sqft
  • 2 Garages
  • .22 Acres
  • 1999 Year Built
  • Study
  • Game Room
  • Media
  • Pool
  • 5 Beds
  • 2.1 Baths
  • 2,882 Sqft
  • 2 Garages
  • .22 Acres
  • 1999 Year Built
  • Study
  • Game Room
  • Media
  • Pool

2710 Parkside Lane
McKinney, Texas 75072-4753

County: Collin Creek Crossing Ph 2

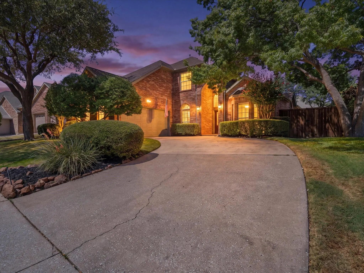
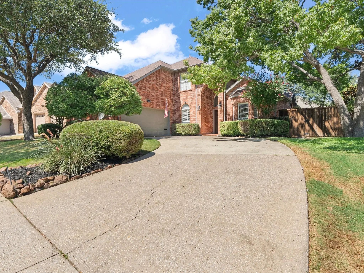
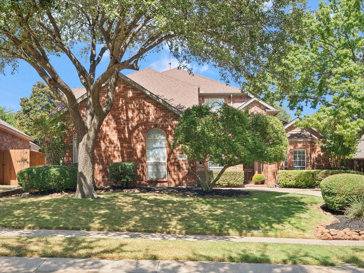
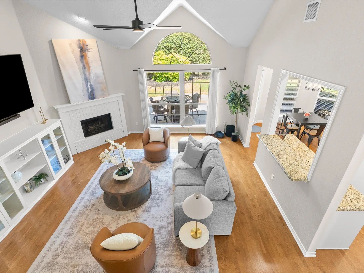
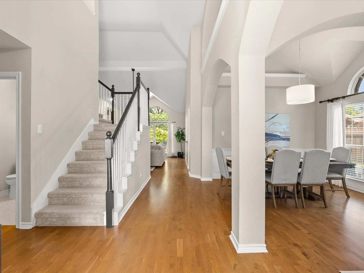
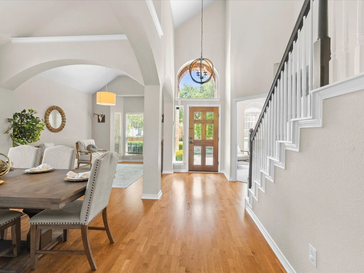
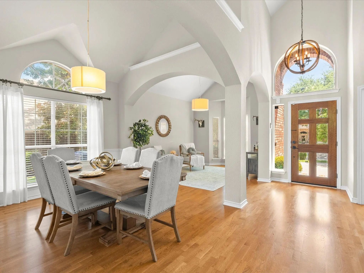
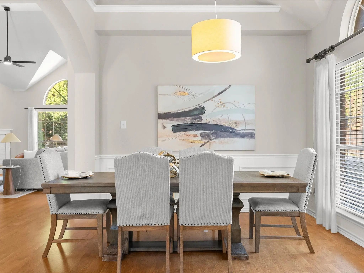
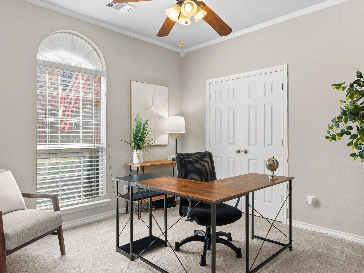
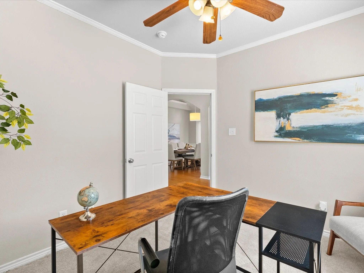
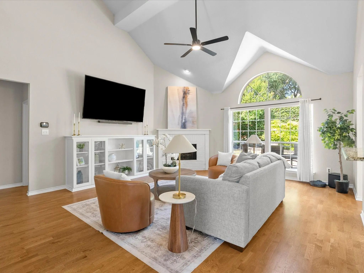
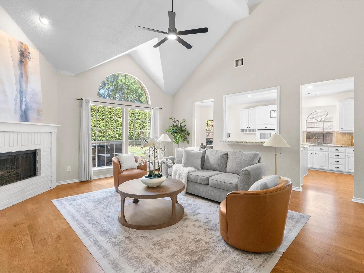
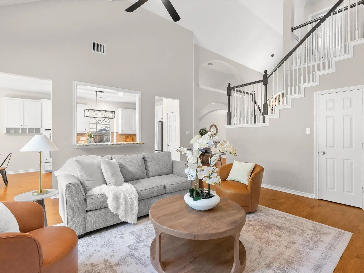
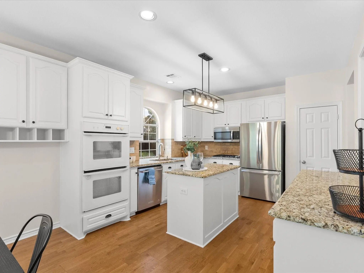
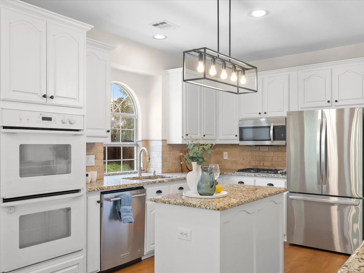
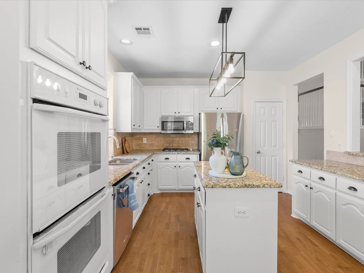
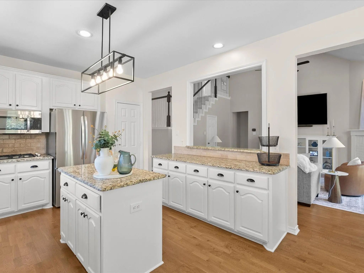
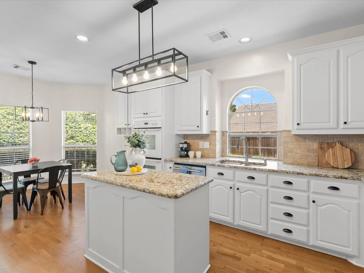
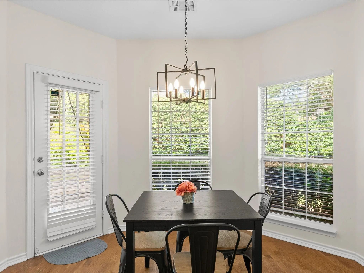
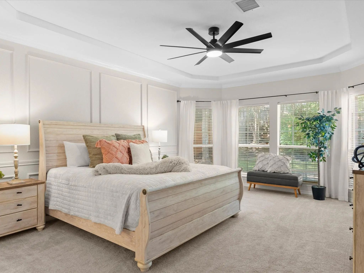
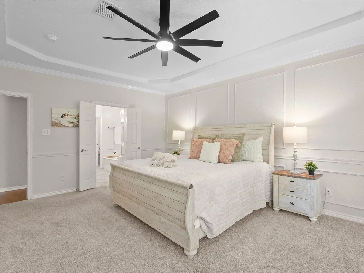
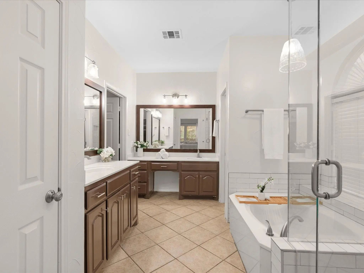
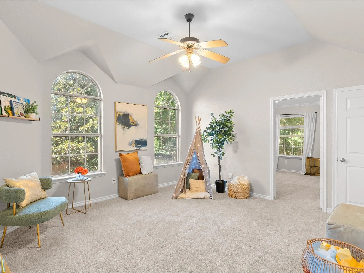
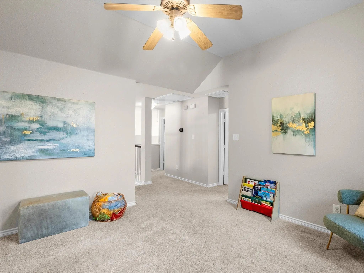
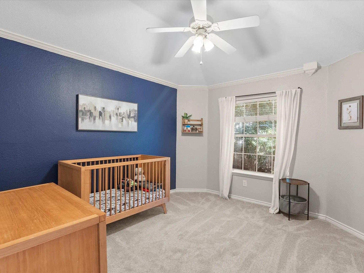
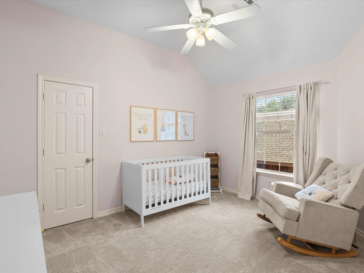
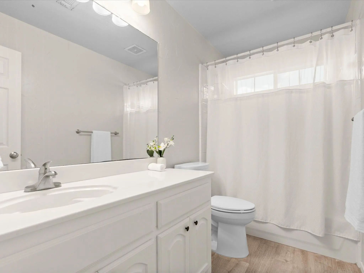
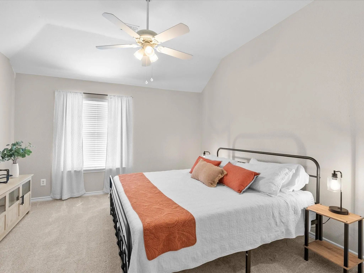
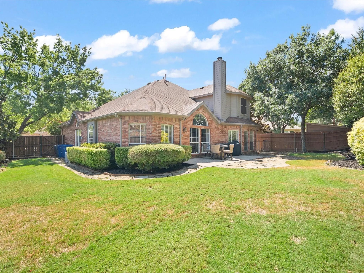
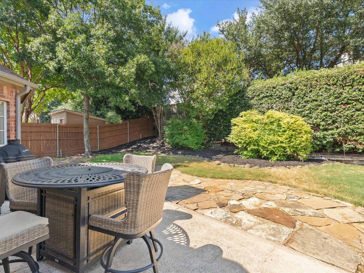
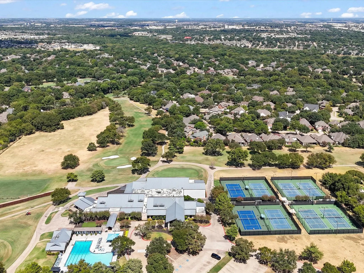
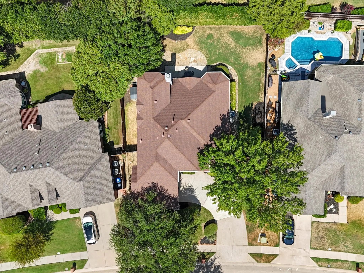
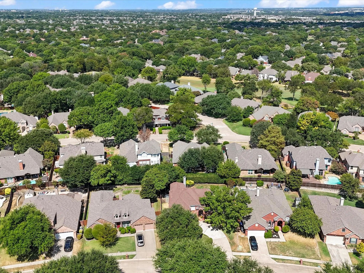
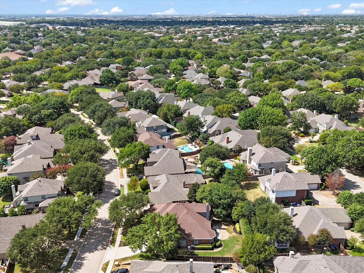
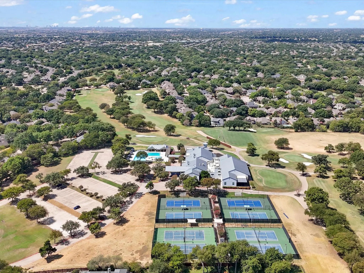
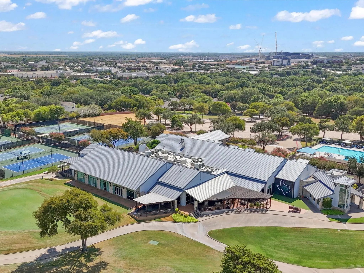
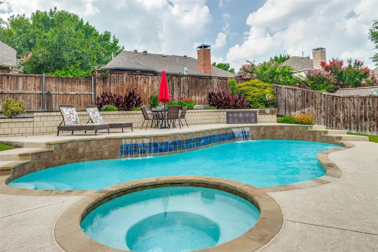
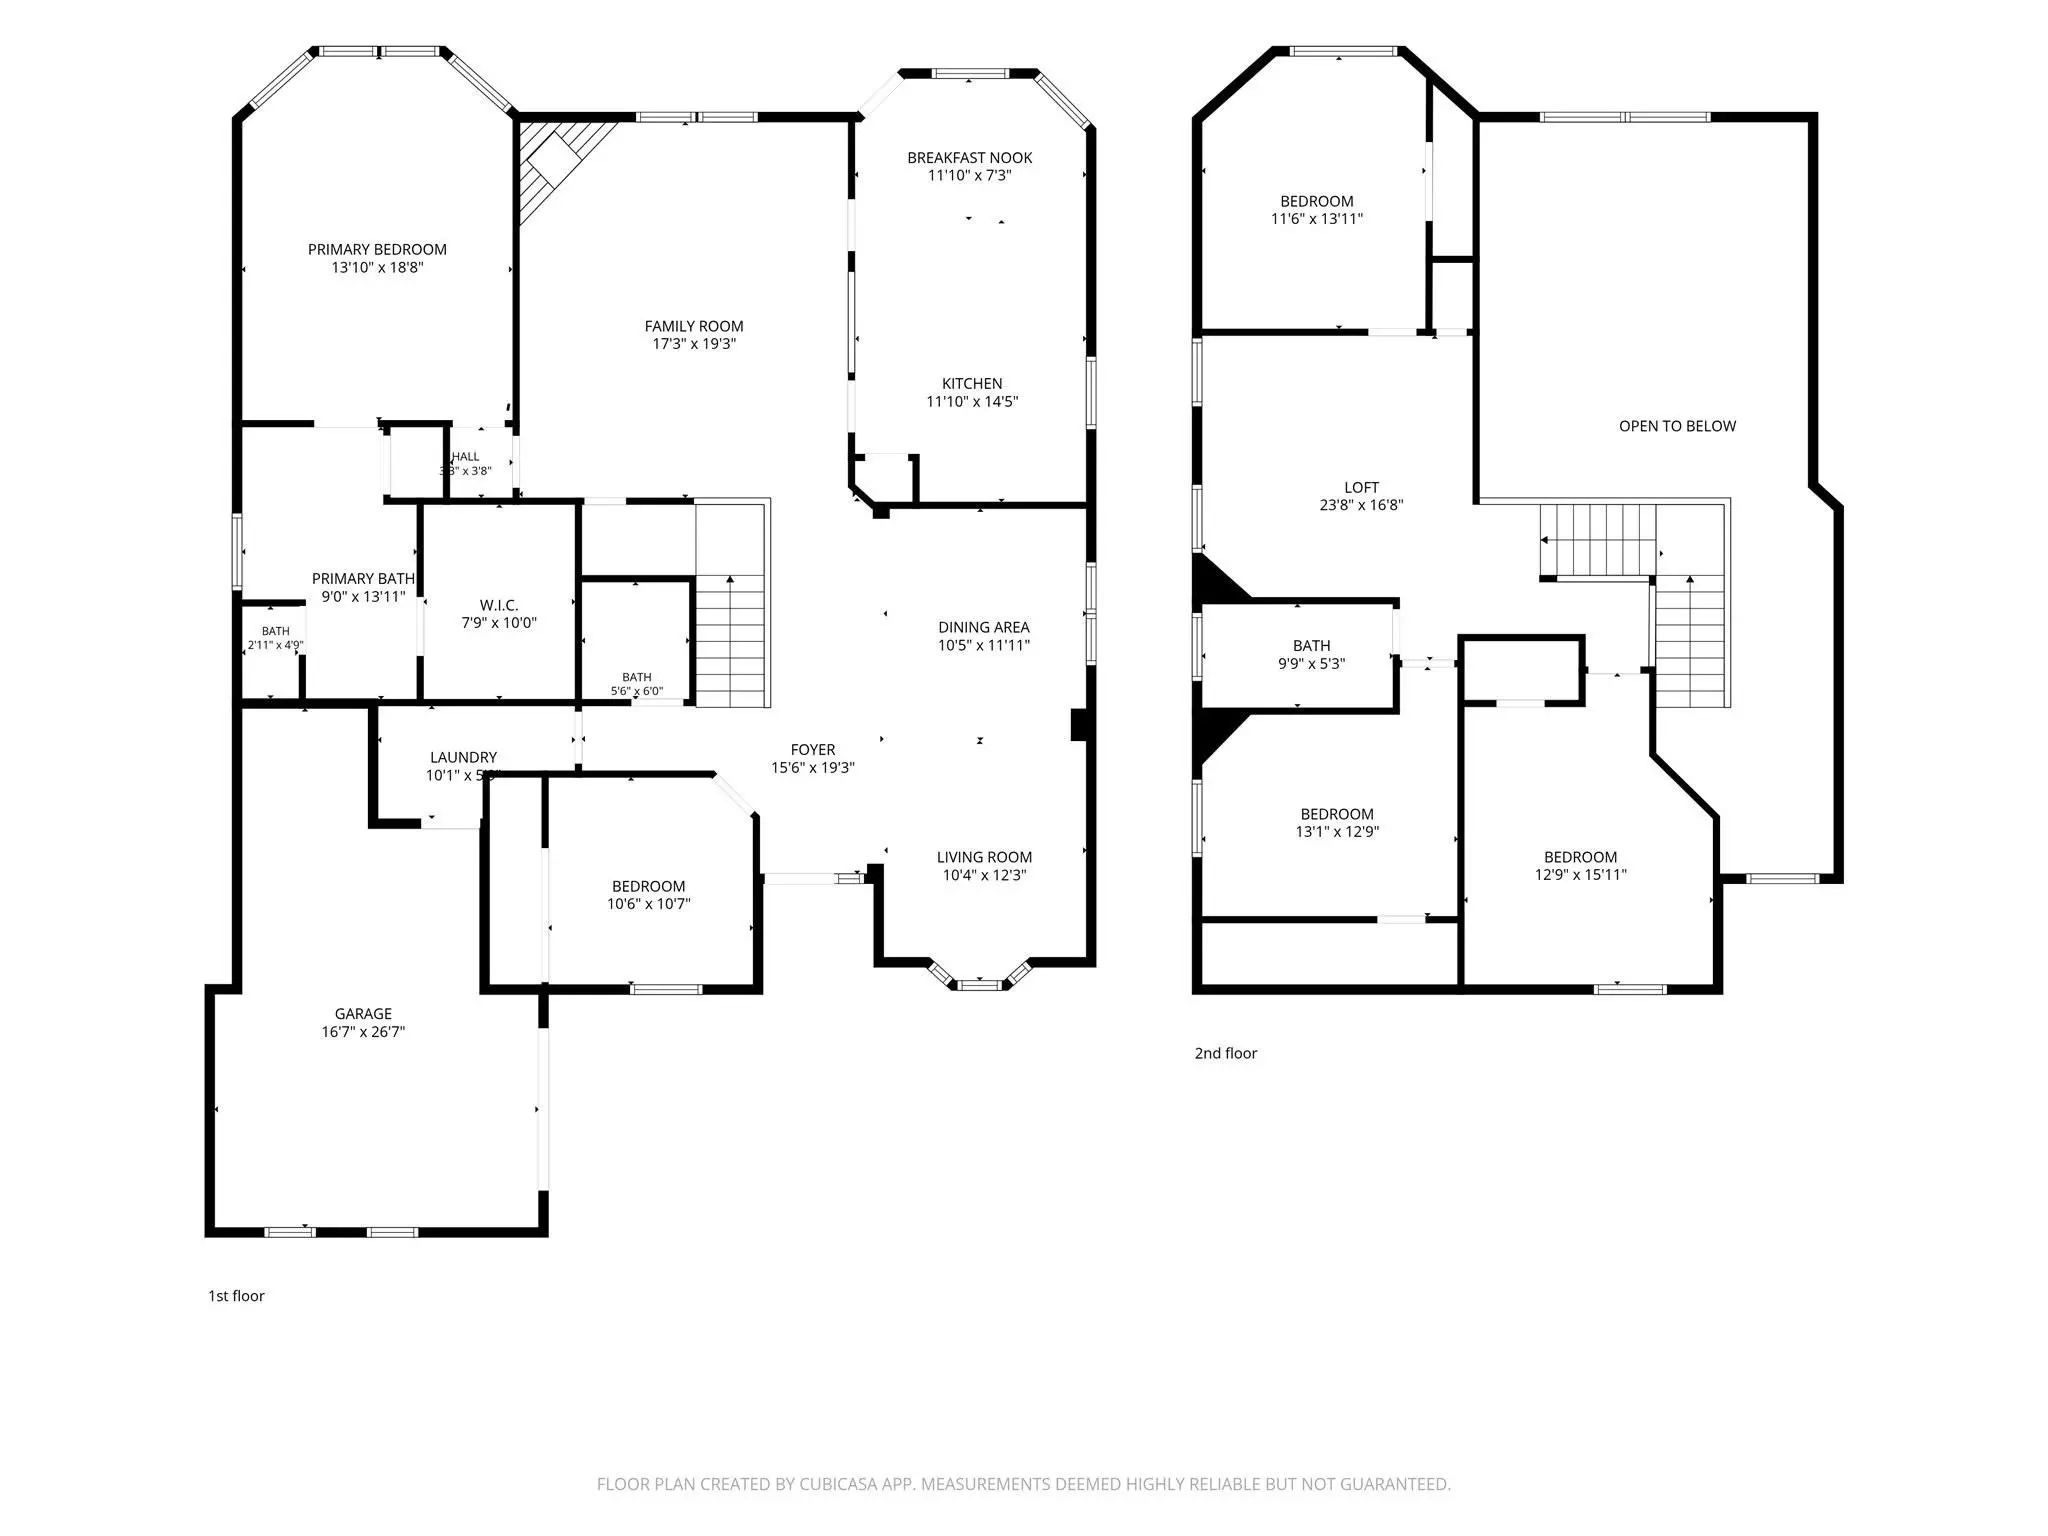
Welcome to 2710 Parkside Lane, a beautifully situated 5-bedroom, 3-bath home offering 2,882 square feet in one of McKinney’s most established communities within the Eldorado Country Club. Located directly across from Valley Creek Elementary, this property combines everyday convenience with a peaceful neighborhood setting surrounded by mature trees, walking trails, fishing ponds, and nearby golf and country club amenities. Shopping, dining, and Highway 75 are all less than five minutes away, making this an excellent location for commuters. Inside, soaring ceilings create an inviting first impression. The main level features a spacious primary suite and an additional bedroom, offering flexibility for guests or a private home office. Upstairs, you’ll find a generous loft, three additional bedrooms, and a full bathroom. The backyard provides plenty of room to relax and entertain, with a spacious patio and large grassy area for outdoor activities and pets. McKinney continues to experience tremendous growth, but this home offers the rare opportunity to enjoy an established neighborhood, mature landscaping, excellent accessibility, and a highly desirable location.

View Virtual Tour

Estimate Your Monthly Payment

Tax Value @ 100% of Sales Price, HOA Included
Tax Value @ 85% of Market Value, HOA Not Included

Essential Information

  • Price$589,000
  • Est. Payment /m
  • Reduced By$26,000
  • Cumulative Days on MarketUnlock
  • MLS® #21377082
  • Bedrooms5
  • Bathrooms2.10
  • Square Footage2,882
  • Acres0.22
  • Year Built1999
  • TypeResidential
  • Sub-TypeSingle Family Residence
  • StyleTraditional
  • StatusActive
Please provide a valid email address.

Quick Valuation Analysis from 2 Active and 9 Sold Listings

Pricing Trends from 2 Active Listings in Creek Crossing

This Home's Price $589,000 This Home's Price Per SqFt $
Average Price $627,000 Average Price Per SqFt $
Highest Price $665,000 Highest Price Per SqFt $
Lowest Price $589,000 Lowest Price Per SqFt $

Pricing Trends from 9 Sold Listings in Creek Crossing

This Home's Price $589,000 This Home's Price Per SqFt $
Average Price $592,144 Average Price Per SqFt $
Highest Price $700,000 Highest Price Per SqFt $
Lowest Price $525,000 Lowest Price Per SqFt $

Property Details

School Information

Community

  • Address2710 Parkside Lane
  • SubdivisionCreek Crossing Ph 2
  • CityMcKinney
  • CountyCollin
  • StateTexas
  • Zip Code75072-4753
  • HOAMandatory
  • HOA Fees$435
  • HOA Fees FrequencyAnnually
  • FeaturesFishing, Golf, Greenbelt
  • UtilitiesCity Sewer, City Water, Individual Gas Meter
  • Taxes10488

Amenities

  • # of Garages2
  • GaragesDriveway, Garage Faces Front, Garage Single Door

Interior

  • Interior FeaturesEat-in Kitchen, Kitchen Island, Loft
  • FloorsCarpet, Wood
  • FireplaceYes
  • # of Fireplaces1
  • FireplacesGas, Living Room

Exterior

  • FenceBack Yard, Fenced
  • Lot DescriptionFew Trees, Lrg. Backyard Grass

Construction Details / Floorplan

  • Living Areas2
  • Dining Rooms1
  • Full Baths2
  • Half Baths1
  • RoofComposition
  • FoundationSlab
  • ConstructionBrick

Energy Efficiency / Green Features / Heating & Cooling

  • HeatingCentral

Private Listing Information (Registration Required)

Listing Details

  • AgentConnor Hornsby
  • OfficeExp Realty

Similar Listings

2716 Parkside Lane McKinney, Texas 75072-4753 Collin | McKinney ISD Register to View Community Name

- $665,000

Residential, Single Family Residence
  • 5 Beds
  • 3.1 Baths
  • 3,527 SQFT
  • 2 Car
View details More Photos Save

This Spacious Two-story Home Offers A Well-designed Layout With Generous Living Spaces And Thoughtful Architectural Details Throughout. Featuring 5 Bedrooms, 3 Full Bathrooms, And 1 Half Bathroom, The Home Provides Flexibility For Both Everyday Li...

Users may not reproduce or redistribute the data found on this site. The data is for viewing purposes only. Data is deemed reliable, but is not guaranteed accurate by the MLS or NTREIS.

Listing information last updated on October 21st, 2026 at 12:05pm CDT.