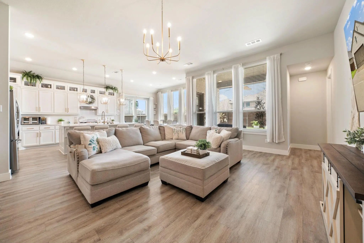
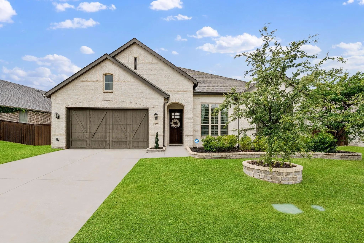
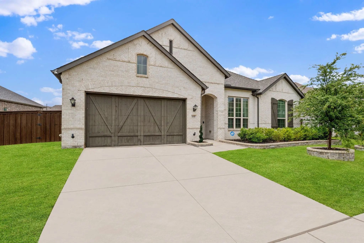
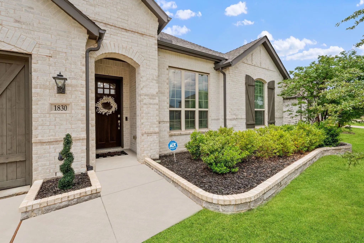
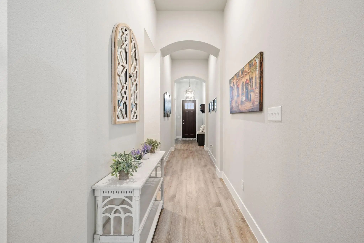
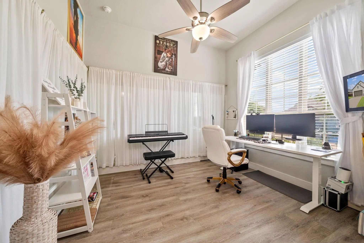
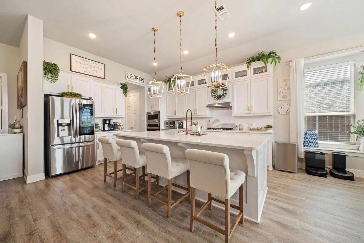
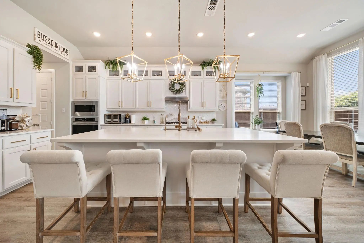
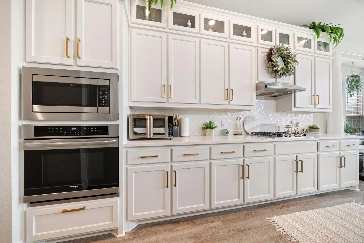
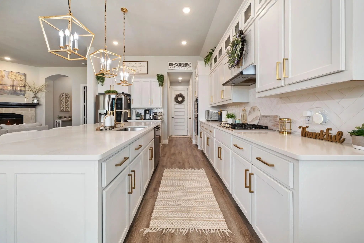
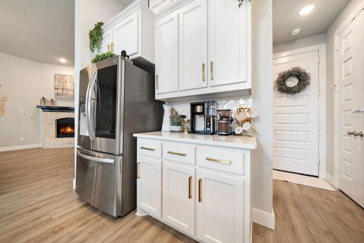
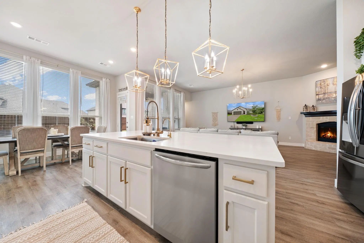
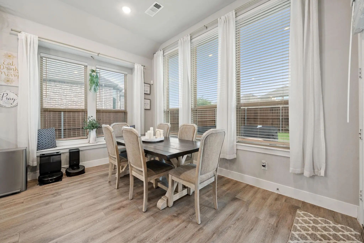
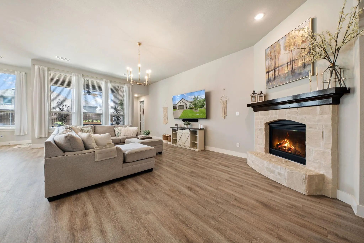
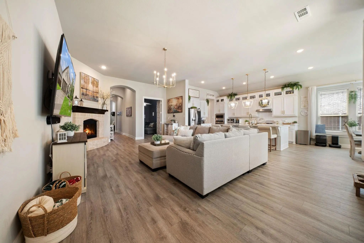
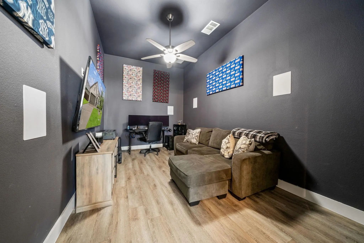
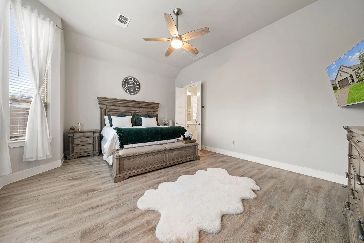
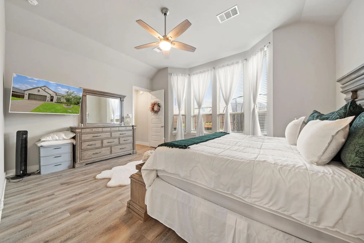
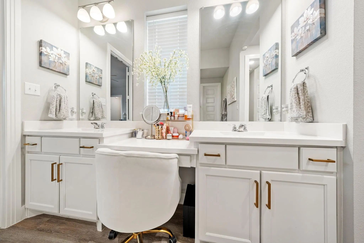
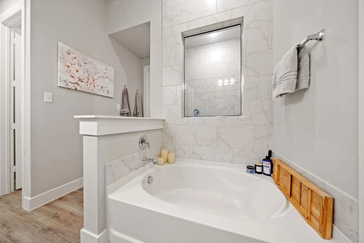
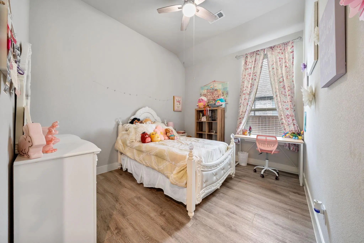
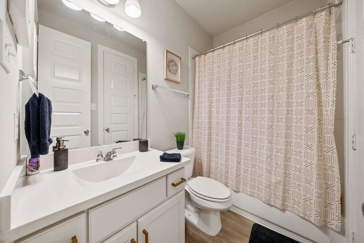
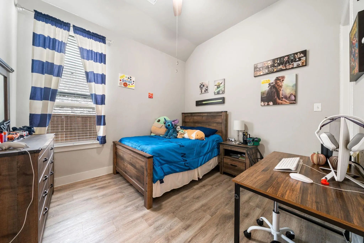
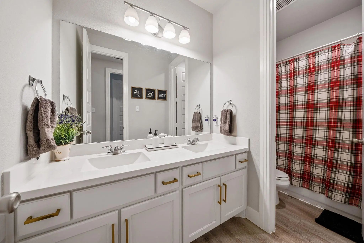
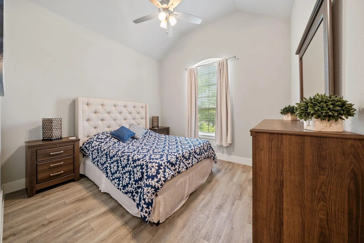
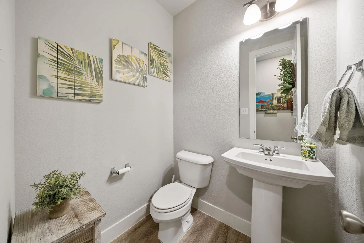
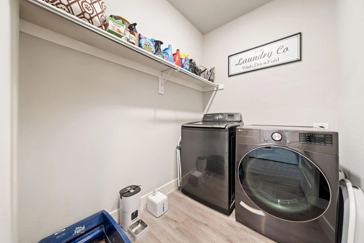
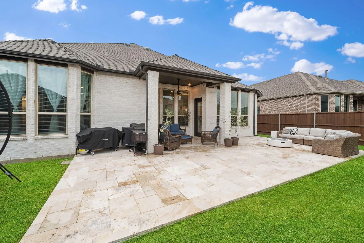
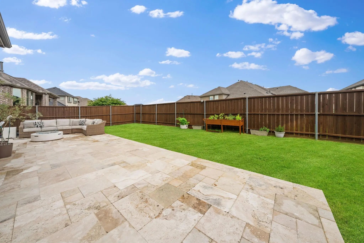
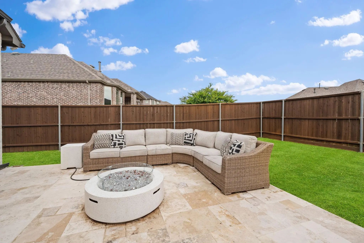
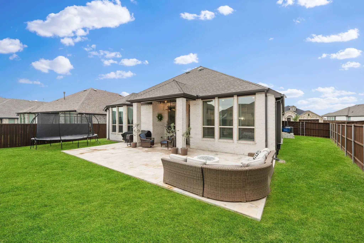
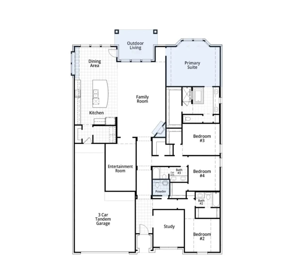
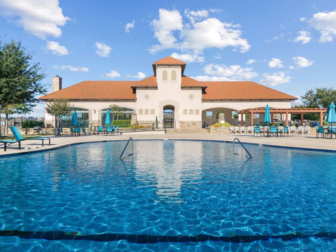
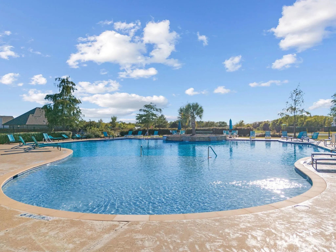
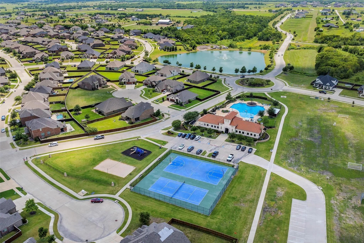
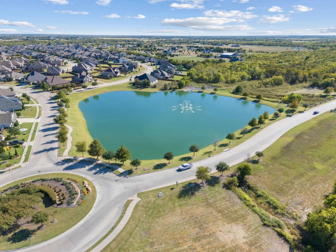
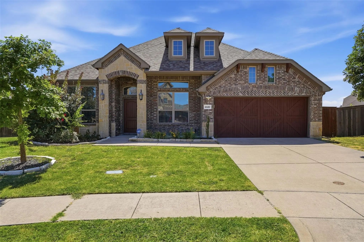
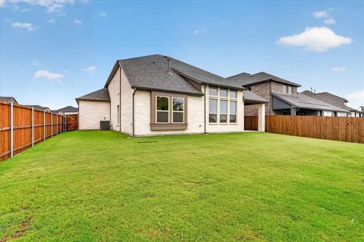
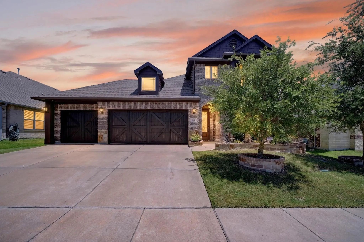
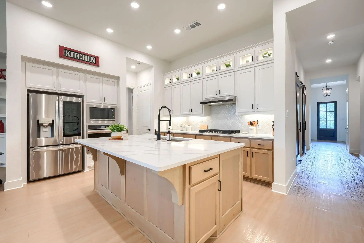
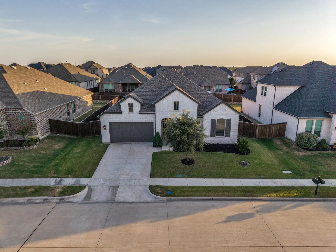
Ideally positioned within the iconic Sonoma Verde, an upscale master-planned community celebrated for its resort-style amenities, picturesque setting, and exemplary Rockwall ISD schools, this better-than-new Highland-built stunner is loaded with upgrades and designer finishes rarely found at this price point. Spanning nearly 2,800 square feet of beautifully curated living space - all on one level - this exceptional floor plan offers four spacious bedrooms, including a private ensuite guest retreat, a dedicated home office tucked behind french doors upon entry, and an insulated media room with built-in speakers, creating the perfect balance of everyday comfort, privacy, and effortless entertaining. At the heart of the home, a stunning chef's kitchen takes center stage, anchored by a large island that overlooks the expansive living and dining areas, making it a natural gathering place for family and friends. Soaring ceilings and walls of windows bathe the home in natural light, beautifully showcasing the warm oak-toned flooring that extends throughout - no carpet anywhere. The luxurious primary suite is a true sanctuary to relax and unwind at the end of the day, featuring a spa-inspired bath complete with a soaking tub, super shower, and a spacious walk-in closet. Additional highlights include a fully insulated three-car tandem garage with ample room for vehicles, storage, or hobbies, along with a Class 3 high-impact roof installed in 2024, designed to enhance durability and lower insurance costs. Step outside to the expansive covered patio, a seamless extension of the home's living area, and enjoy the privacy and possibilities of the oversized backyard. Beyond the home, residents enjoy a resort-inspired lifestyle with a clubhouse and pool, scenic lakes and ponds, a dog park, tennis and basketball courts, sand volleyball, baseball fields, and miles of walking and biking trails just moments from the front door.
GaragesDriveway, Epoxy Flooring, Garage, Garage Faces Front, Garage Single Door, Tandem
Interior
Interior FeaturesBuilt-in Features, Cable TV Available, Decorative Lighting, Eat-in Kitchen, High Speed Internet Available, Kitchen Island, Open Floorplan, Walk-In Closet(s)
Situated On A Quiet Cul-de-sac In Rockwall, This Move-in-ready 4-bedroom, 2.5-bath Home Has Been Thoughtfully Refreshed With Fresh Interior Paint, New Carpet In The Primary Suite, Staircase, Fourth Bedroom, And Bonus Room, And Professional Drywall...
Step Into Elevated Living With This Brand-new Highland Homes Rodin Floor Plan In The Coveted Sonoma Verde Community, Ready For September Completion. Designed With An Open, Light-filled Layout, This Thoughtfully Crafted Home Features A Welcoming Fi...
Priced To Sell!! Fall In Love With This Beautifully Maintained 4-bedroom, 2.5-bath Home Designed For Both Everyday Living And Effortless Entertaining. Rich Hardwood Floors, An Inviting Gas Fireplace, And An Open-concept Layout Create A Warm And We...
Almost New, This 4 Bed, 3.5 Bath Home With A Study Sits On A 70-foot-wide Lot Backing To A Wooded Greenbelt.
Inside You'll Find You Get A Heavily Upgraded Home For Less Than The Cost To Build It In Today's Market.
The Kitchen Pairs Two-tone...
Welcome Home To Sonoma Verde, A Premier Resort Style Master Planned Community In Mclendon Chisholm! 1733 Amarone Will Wow You From The Moment You Step Inside – From The Dramatic Entry To The High Ceilings, Tall Windows And Natural Light To The La...
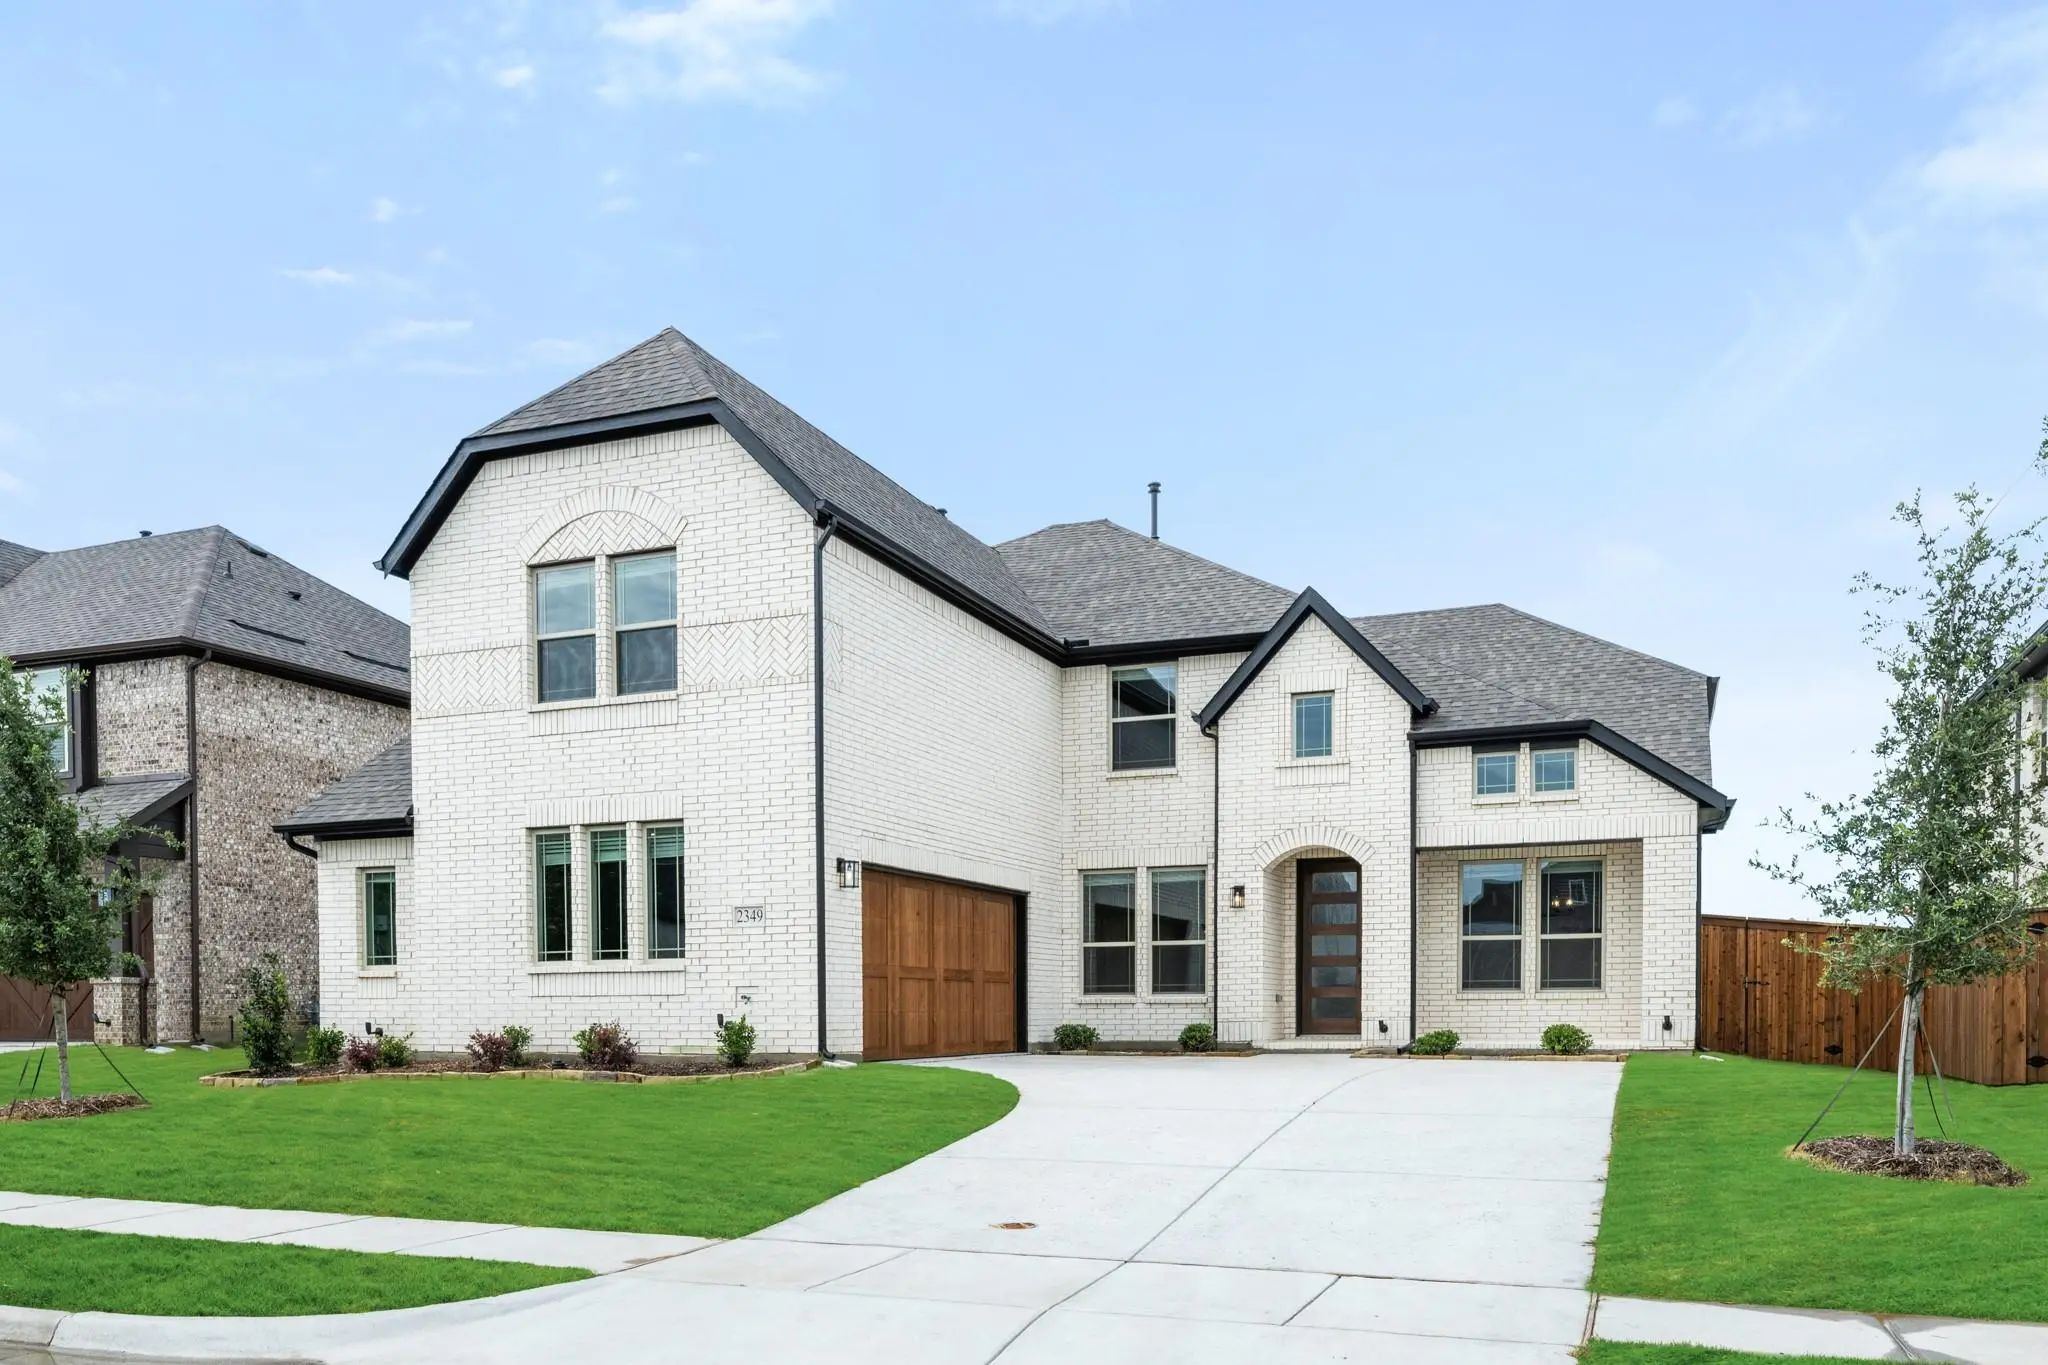
New! Never Lived In. Big Space, Great Upgrades, And A Layout That Makes Everyday Living Easy—this Spring Cress Ii In The Sonoma Verde Community Offers 5 Bedrooms, 4 Baths, And A Side-facing 2-car Garage With Cedar Garage Doors And A J-swing Drivew...
Users may not reproduce or redistribute the data found on this site. The data is for viewing purposes only. Data is deemed reliable, but is not guaranteed accurate by the MLS or NTREIS.
Listing information last updated on October 19th, 2026 at 3:04pm CDT.