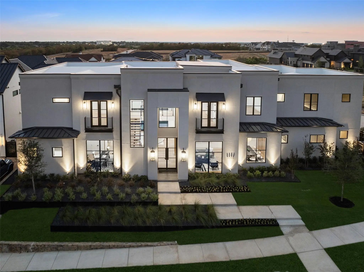
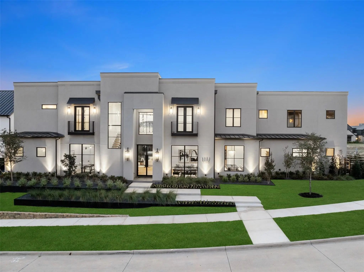
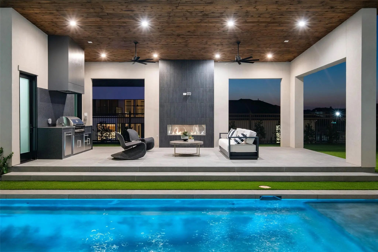
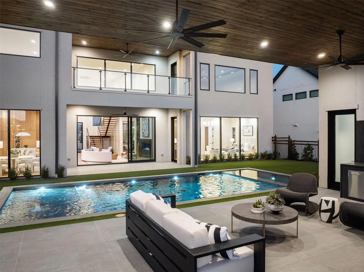
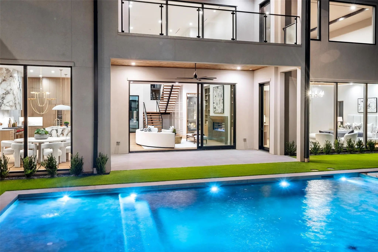
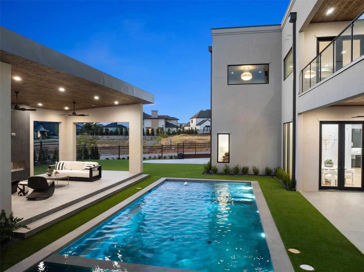
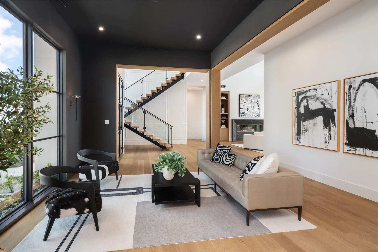
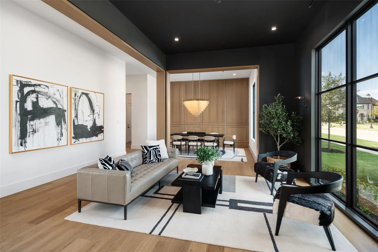
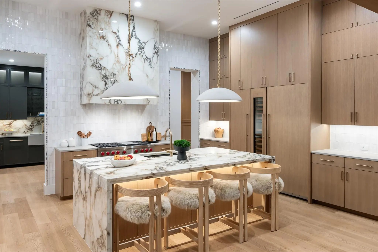
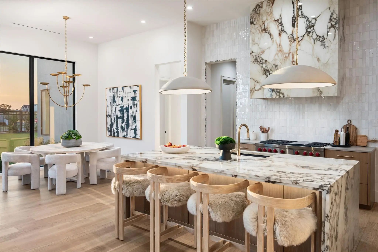
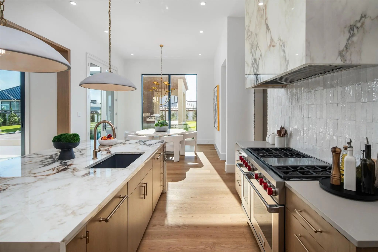
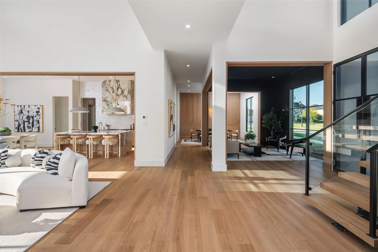
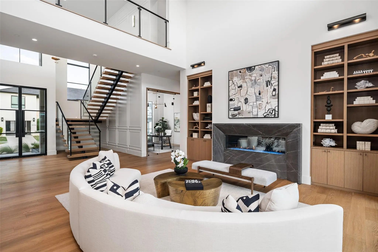
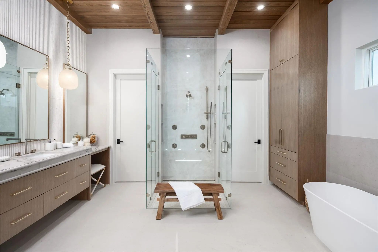
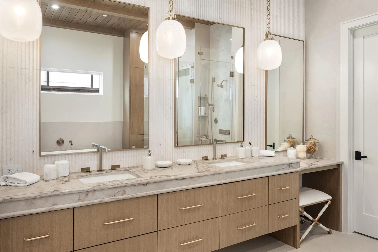
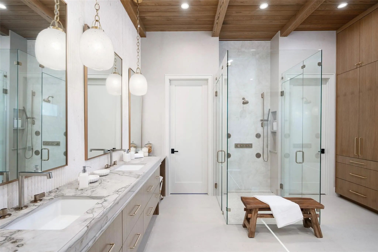
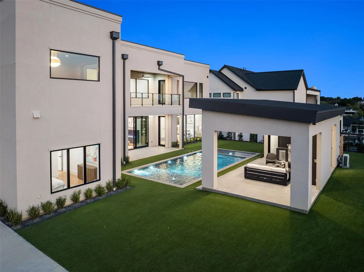
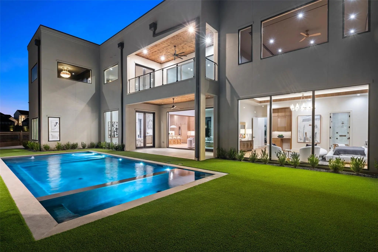
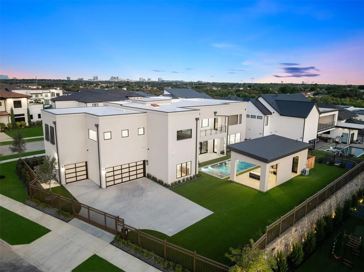
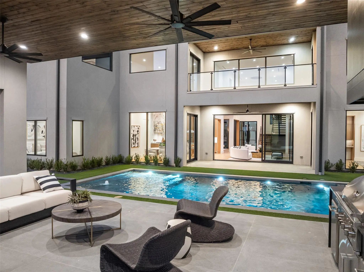
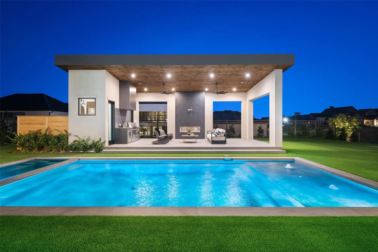
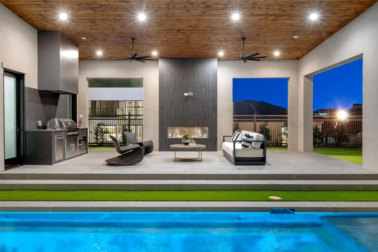
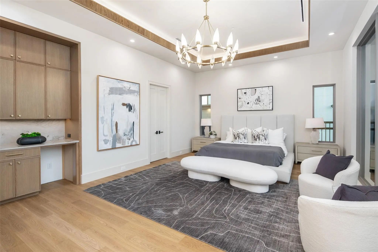
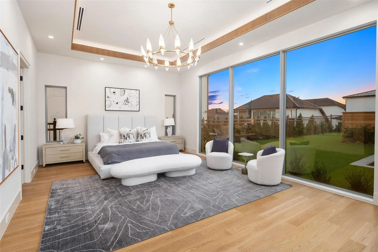
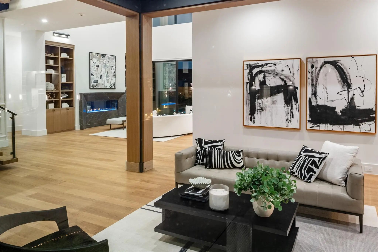
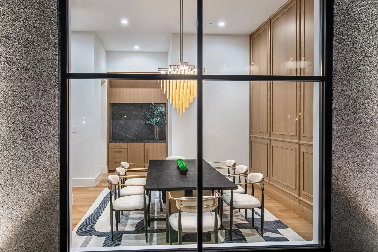
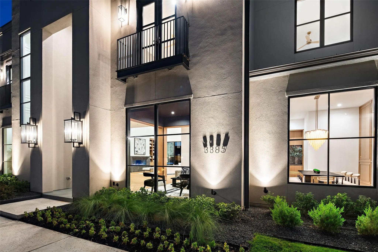
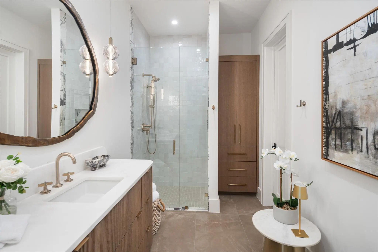
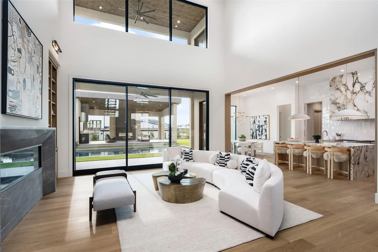
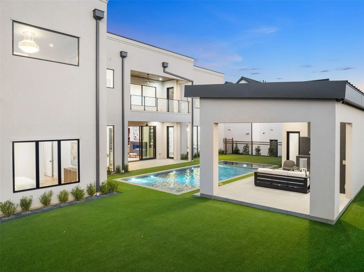
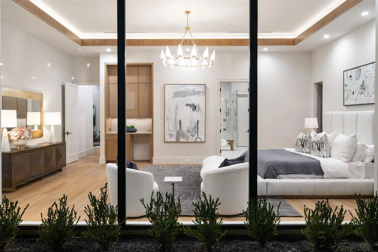
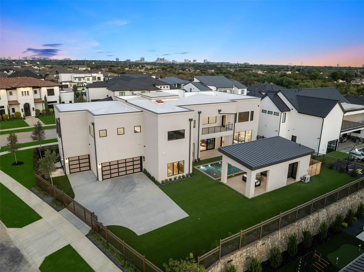
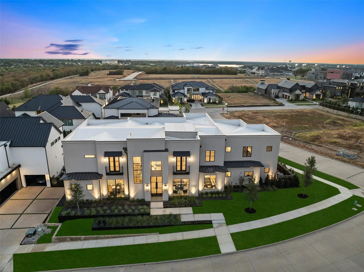
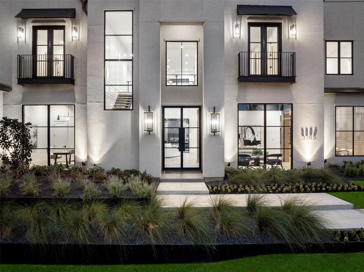
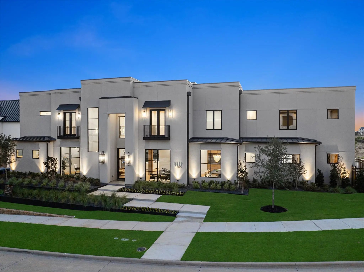
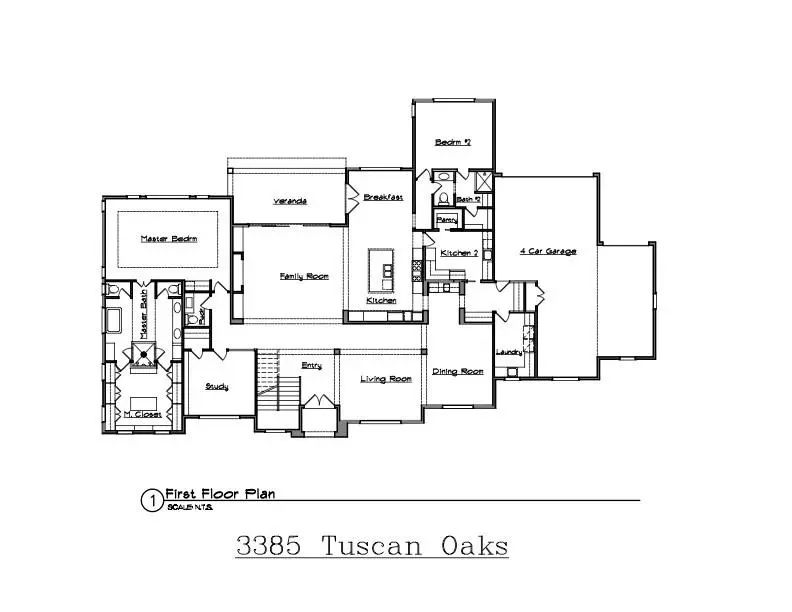
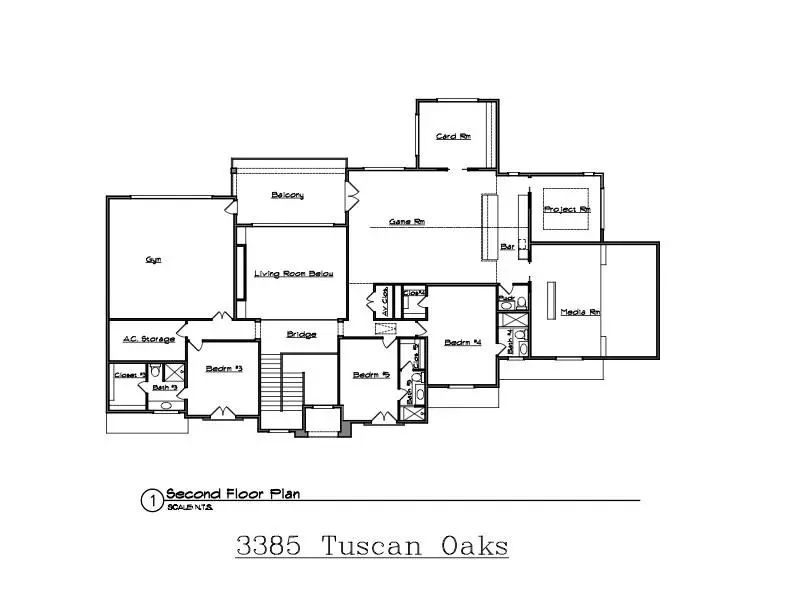
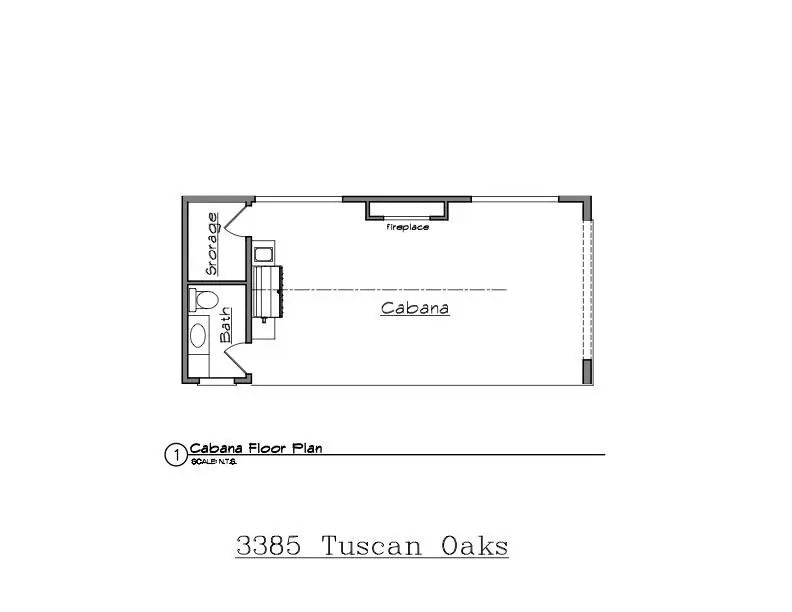
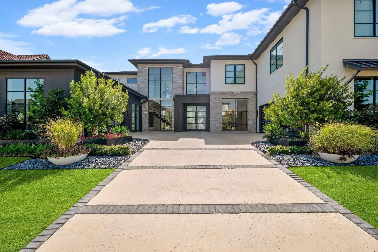
Welcome to luxury living in the prestigious Hills of Kingswood, a premier gated community in Frisco with 24-hour security. This warm modern masterpiece offers 7,748 square feet of refined living with 5 bedrooms and 8 bathrooms. A private gated courtyard sets the tone, leading into spacious interiors where elegance meets innovation. Rich wood tones, natural stone, earthy textures, and warm light create a home that feels grounded and alive. A chef's kitchen anchored by Wolf and Sub-Zero appliances and quartz and porcelain surfaces opens to a full prep and catering kitchen. Lutron lighting control brings effortless ambiance to the main living areas. The primary suite is a true retreat, featuring a soaking tub, separate his-and-hers water closets, and an expansive walk-in closet with dual entry. Designed for seamless entertaining, the upper level is anchored by a two-level media room, a proper theater experience with volume and presence. A massive bonus room sits alongside it, sized for a full gym, a game room, or whatever the household demands. A card room offers a quieter retreat. A smaller bonus room rounds it out, ideal for a creative studio, overflow entertaining, or additional storage. A heated pool and oversized, heated spa sit at the center of a true outdoor entertaining suite. A full cabana with pool bath means guests stay outside. An outdoor drinks kitchen, built-in grill, and fireplace mean they want to. A gated side yard keeps everything private and contained. The backyard also features premium artificial turf. Every detail of this one-of-a-kind home has been thoughtfully crafted for luxury living. Ideally located just 10 minutes from The Star, the Dallas Cowboys world headquarters, and minutes from Legacy West, home to Toyota and JPMorgan, The Mix at Frisco, and the fast-growing Dallas North Tollway corridor.
GaragesAdditional Parking, Driveway, Electric Gate, Garage Door Opener, Garage Double Door, Gated
Has PoolYes
PoolCabana, Gunite, In Ground, Outdoor Pool, Pool/Spa Combo
Interior
Interior FeaturesChandelier, Decorative Lighting, Double Vanity, High Speed Internet Available, Kitchen Island, Open Floorplan, Pantry, Walk-In Closet(s)
FloorsCarpet, Tile, Wood
FireplaceYes
# of Fireplaces2
FireplacesGas, Living Room, Outside
Exterior
Exterior FeaturesBalcony, Covered Patio/Porch, Outdoor Grill, Outdoor Living Center, Other
FenceBack Yard, Electric, Gate, Wrought Iron
Lot DescriptionCorner Lot, Interior Lot, Landscaped, Sprinkler System
Construction Details / Floorplan
Living Areas3
Dining Rooms2
Full Baths5
Half Baths3
RoofMetal
FoundationPillar/Post/Pier, Slab
ConstructionBrick, Stucco
Energy Efficiency / Green Features / Heating & Cooling
HeatingNatural Gas
Private Listing Information (Registration Required)
Luxurious Modern Architecture Defines This Exceptional Estate With Over 7,000 Square Feet Of Thoughtfully Designed Living Space. Offering 5-bedrooms, 5-full Baths, And Two Half-baths, And Perfectly Positioned On A Premium 0.38-acre Homesite Backin...
Users may not reproduce or redistribute the data found on this site. The data is for viewing purposes only. Data is deemed reliable, but is not guaranteed accurate by the MLS or NTREIS.
Listing information last updated on October 26th, 2026 at 1:35pm CDT.