.jpg)
- 4 Beds
- 3.1 Baths
- 3,390 Sqft
- 2 Garages
- .14 Acres
- 2019 Year Built
- Study
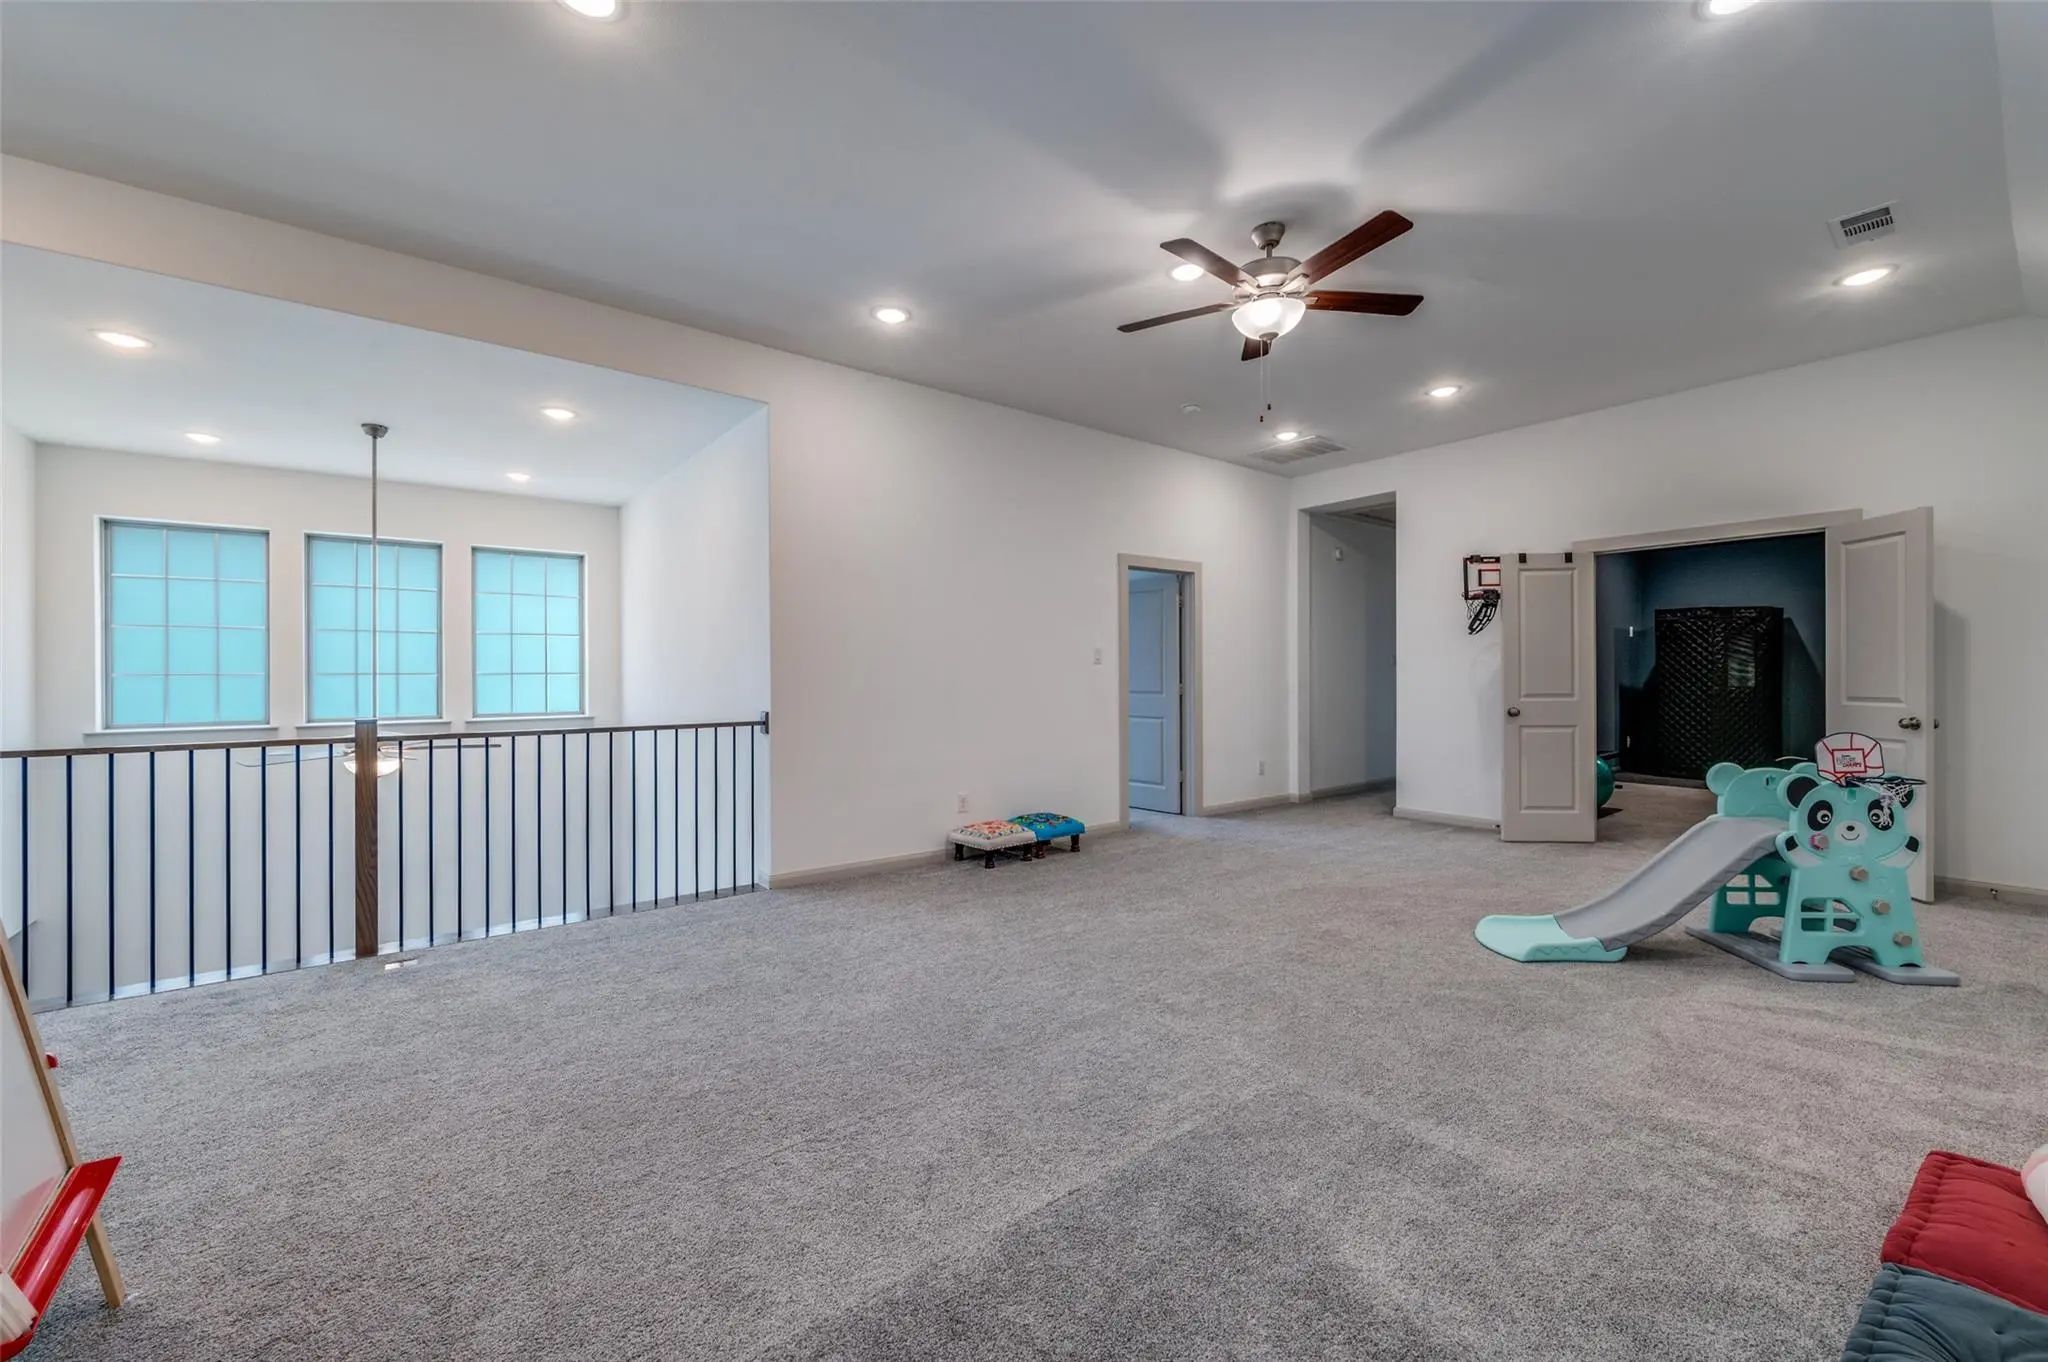
- Game Room
- Media
- Pool
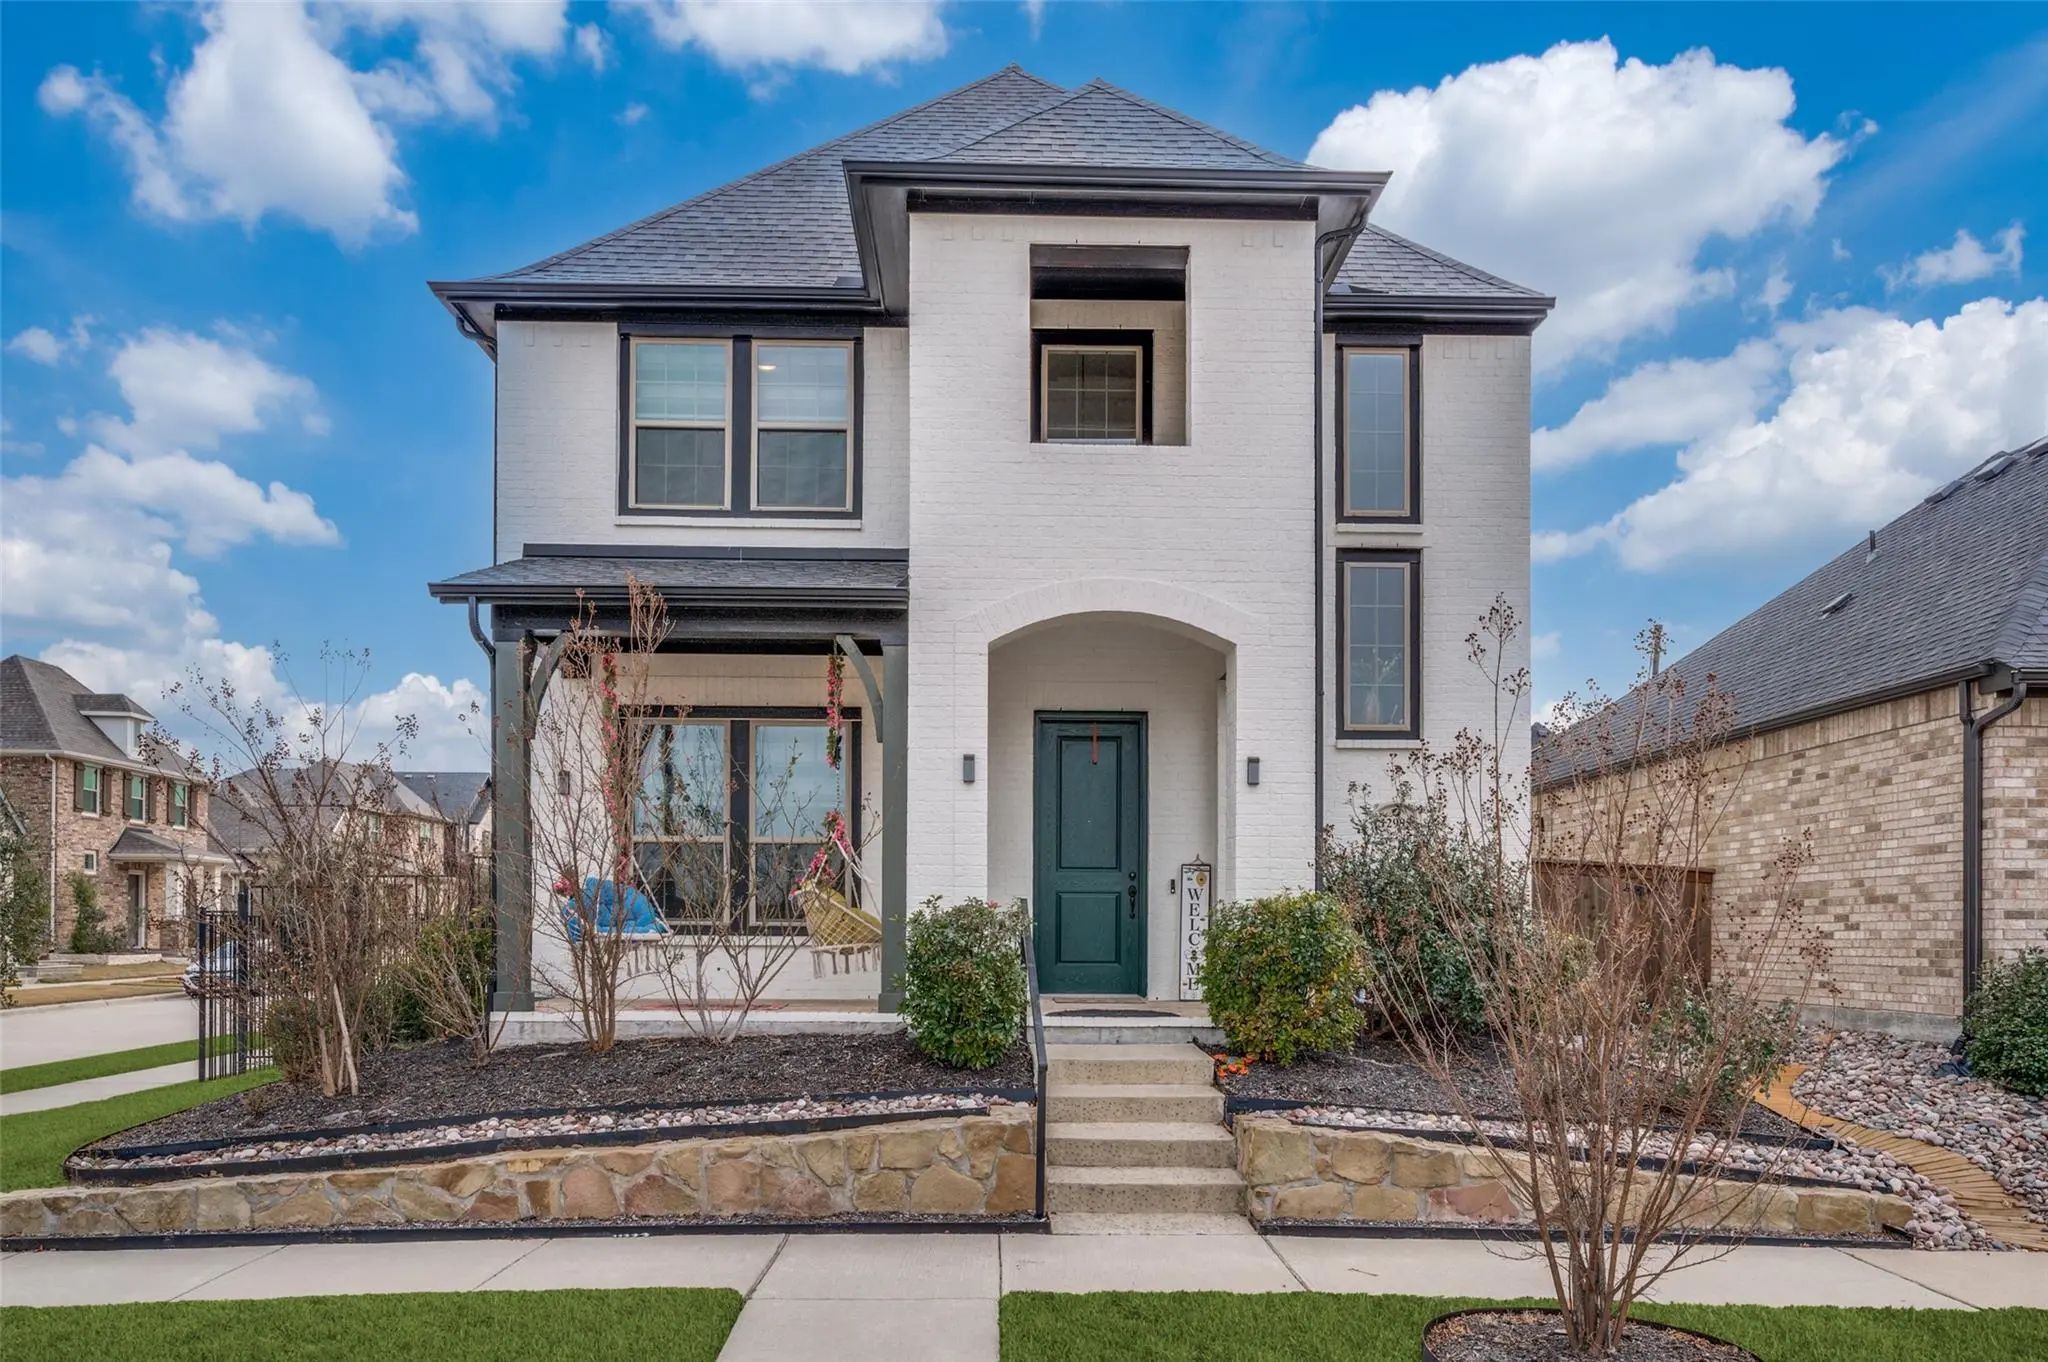

12995 Yale Court
Frisco, Texas 75035-9321
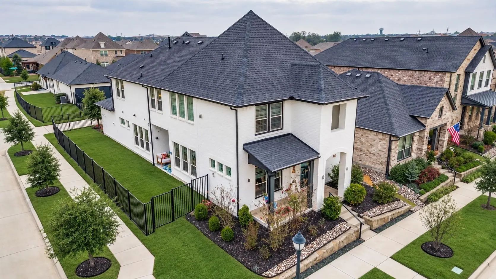
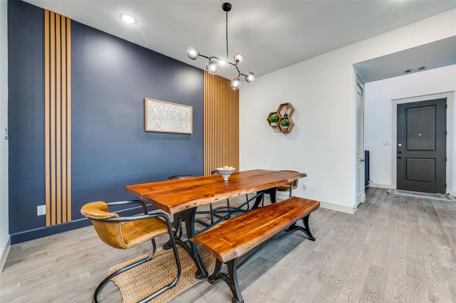
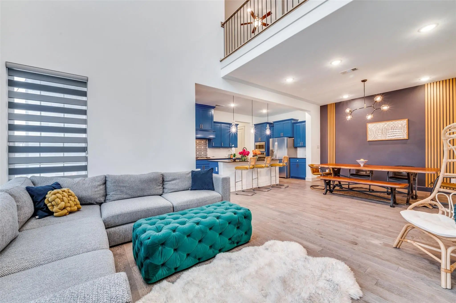
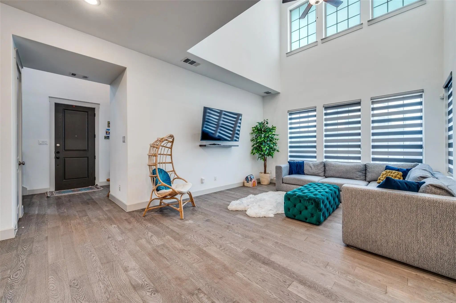
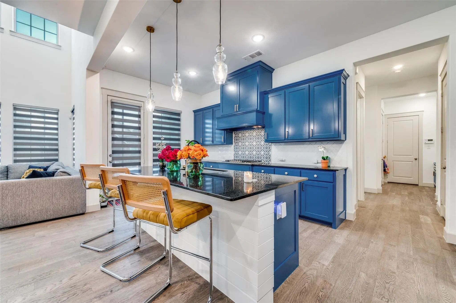
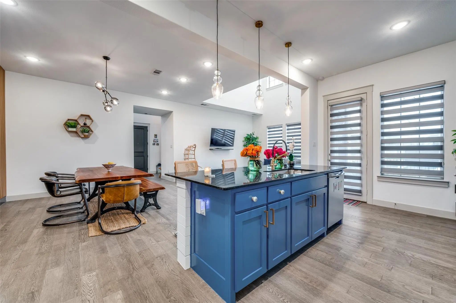
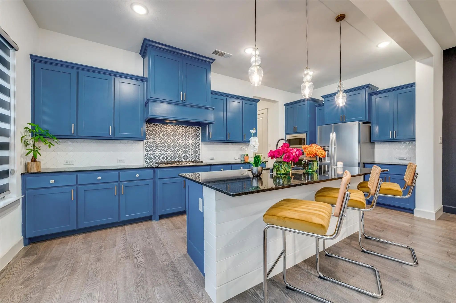
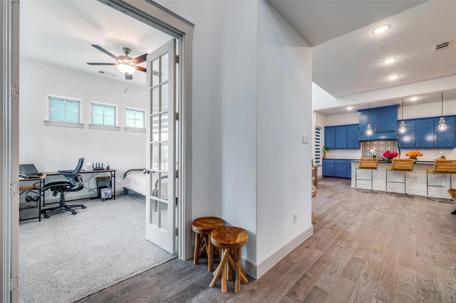
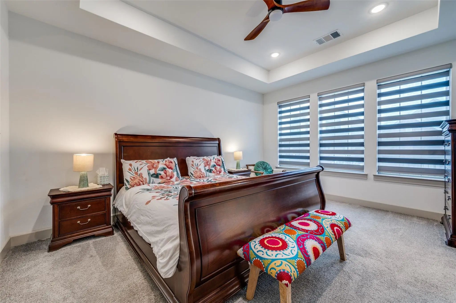
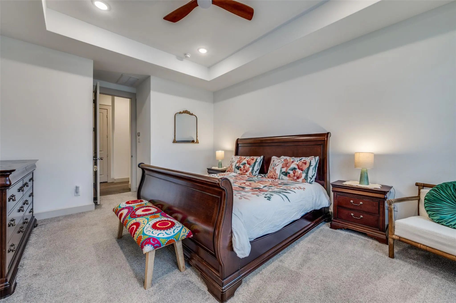
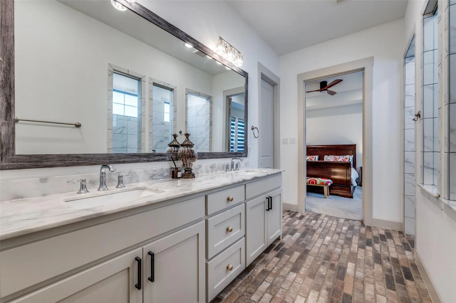
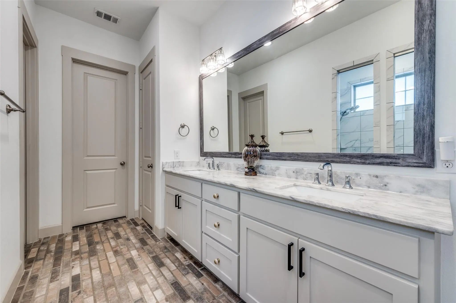
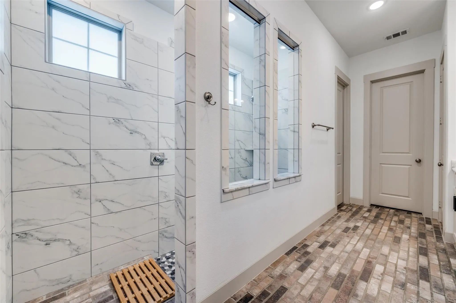
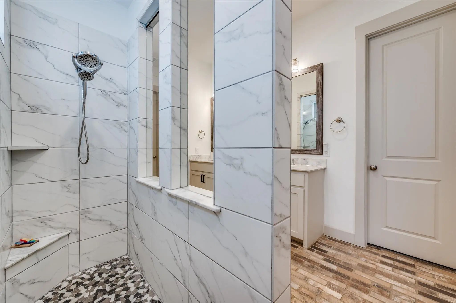
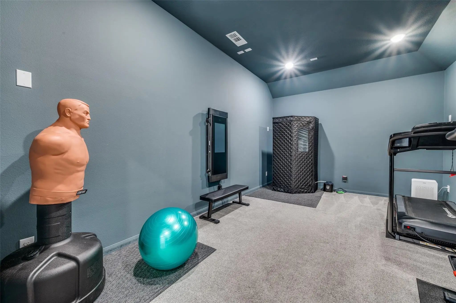
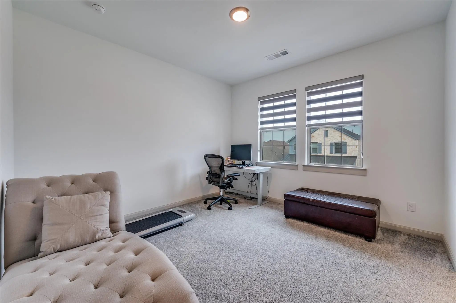
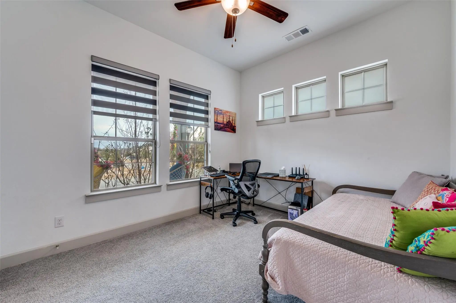
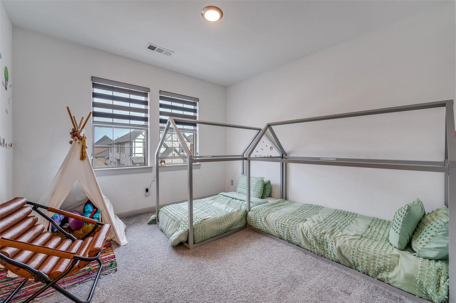
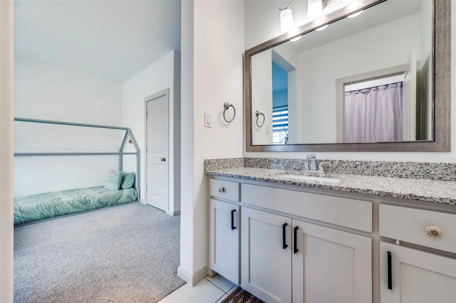
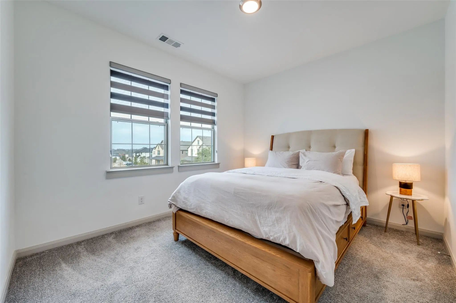
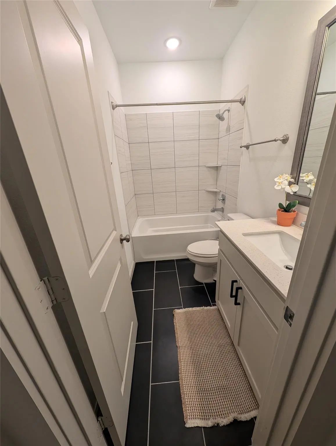
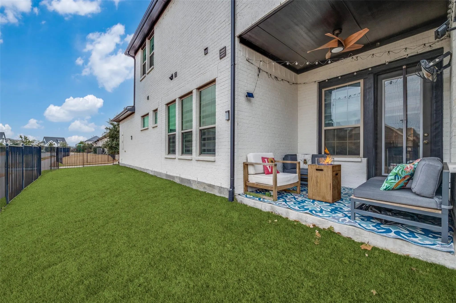
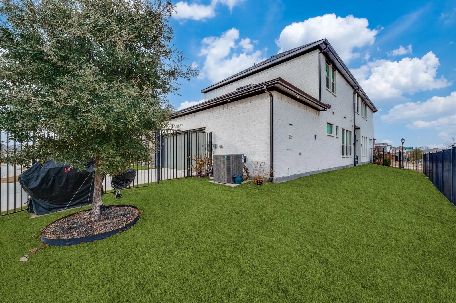
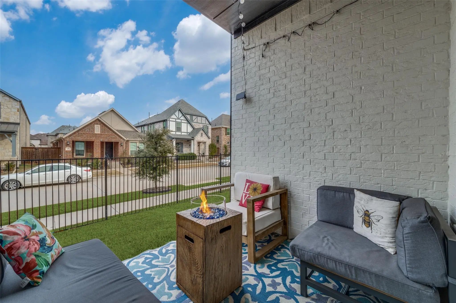
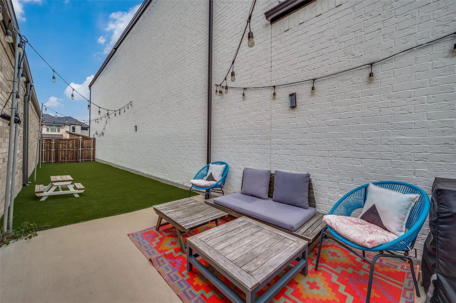
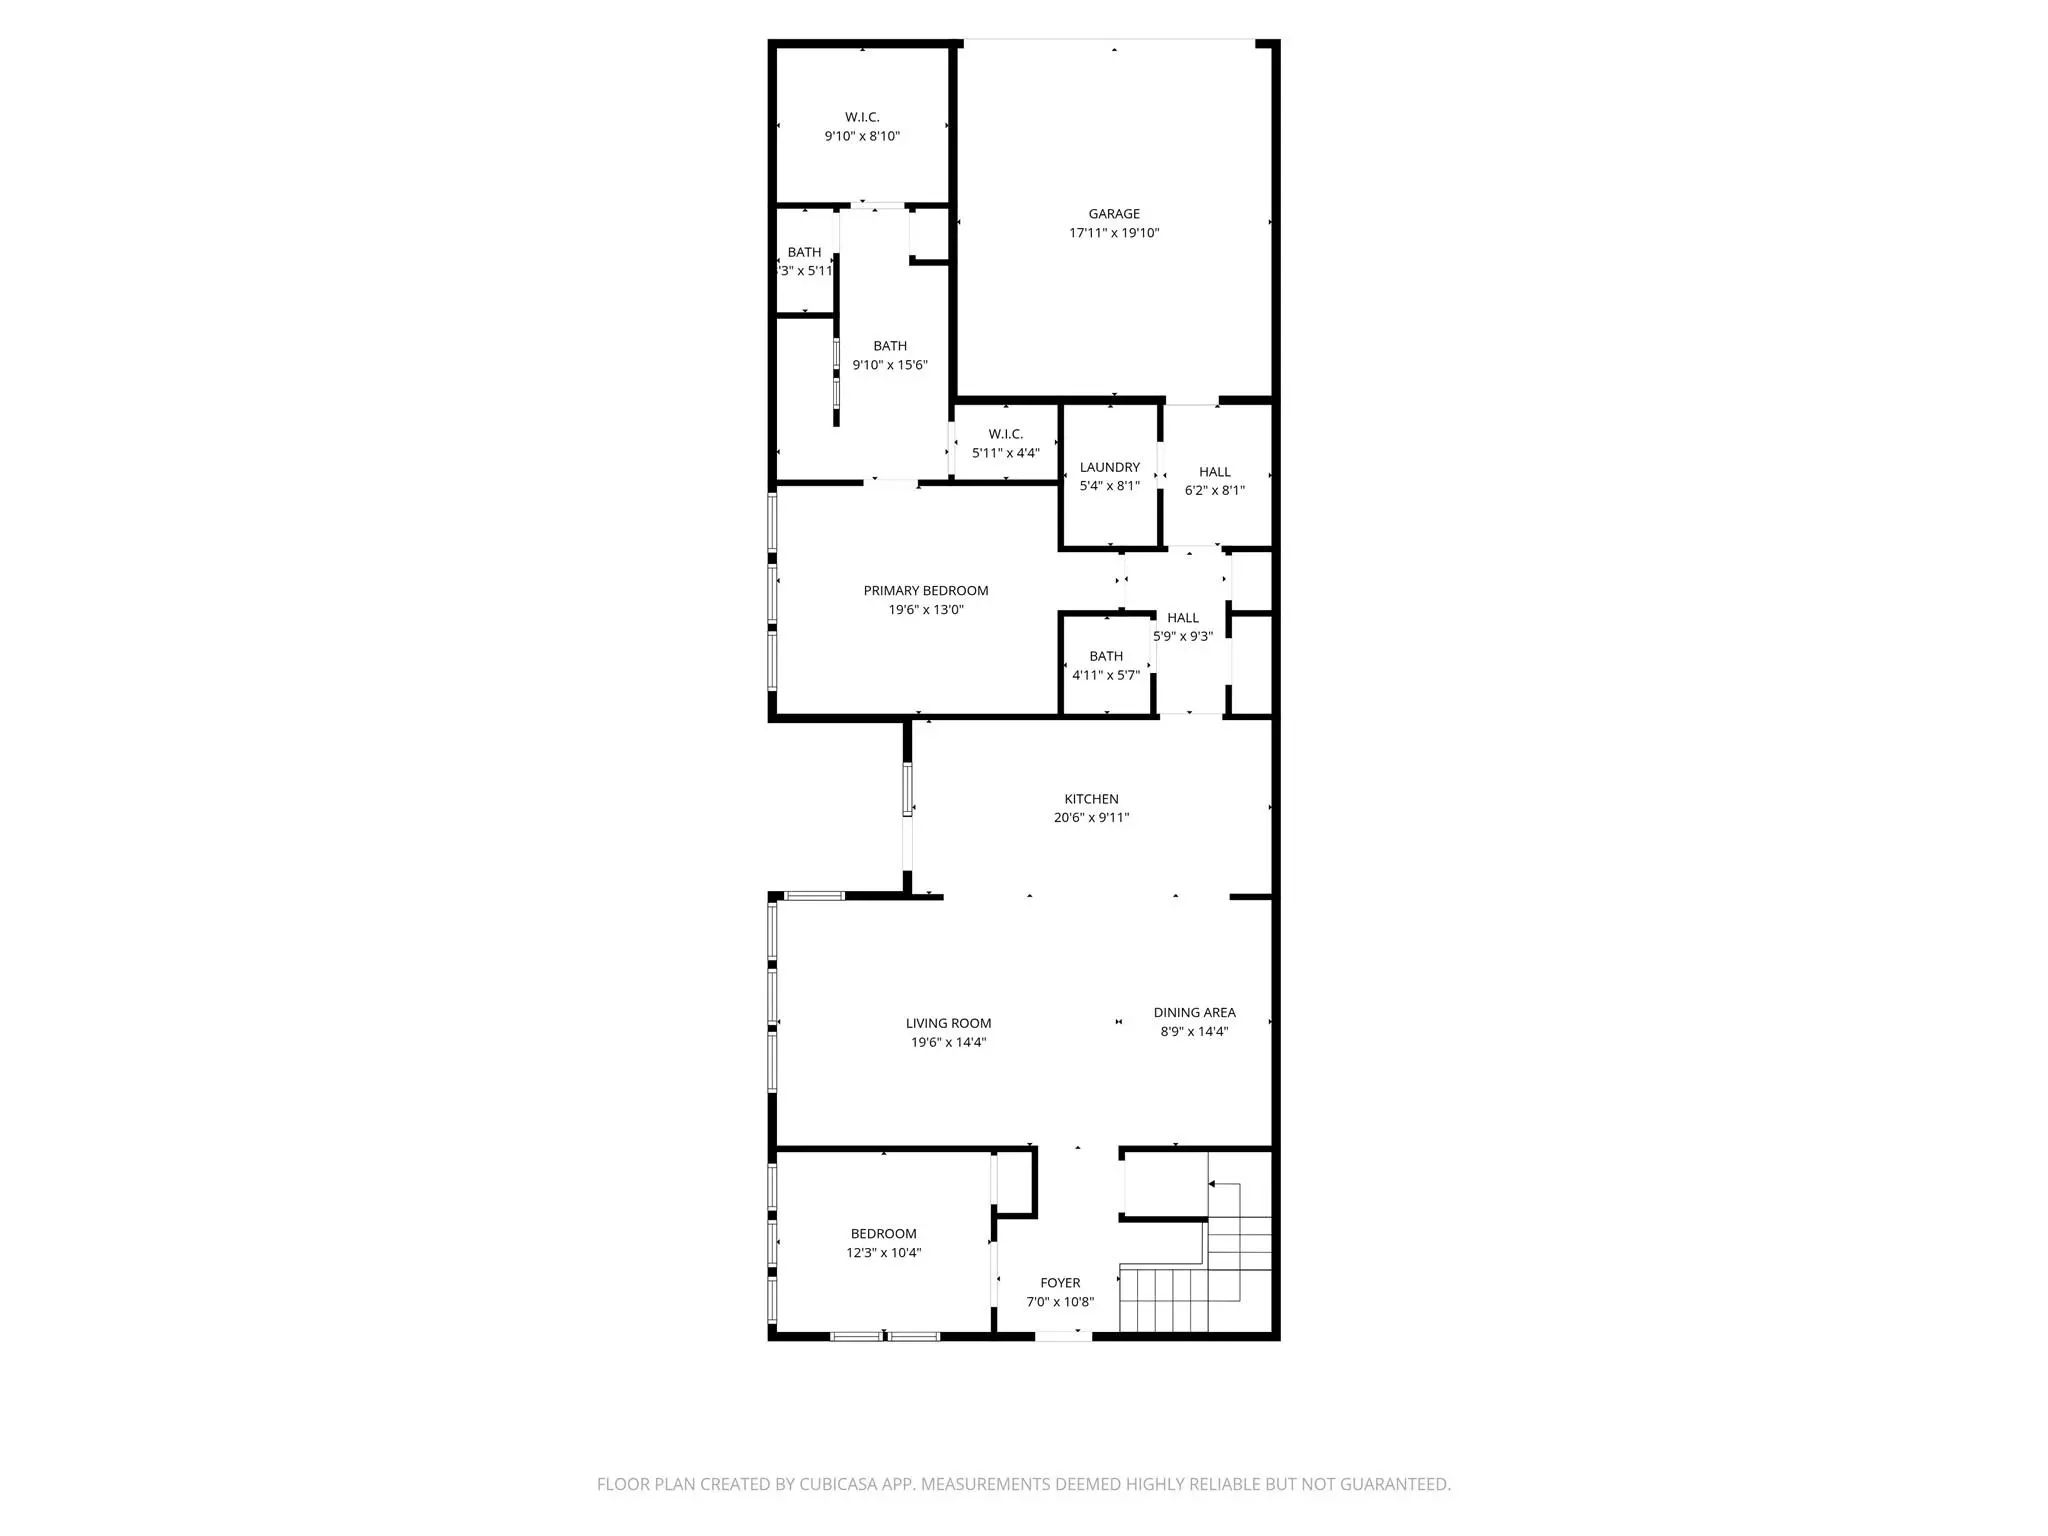
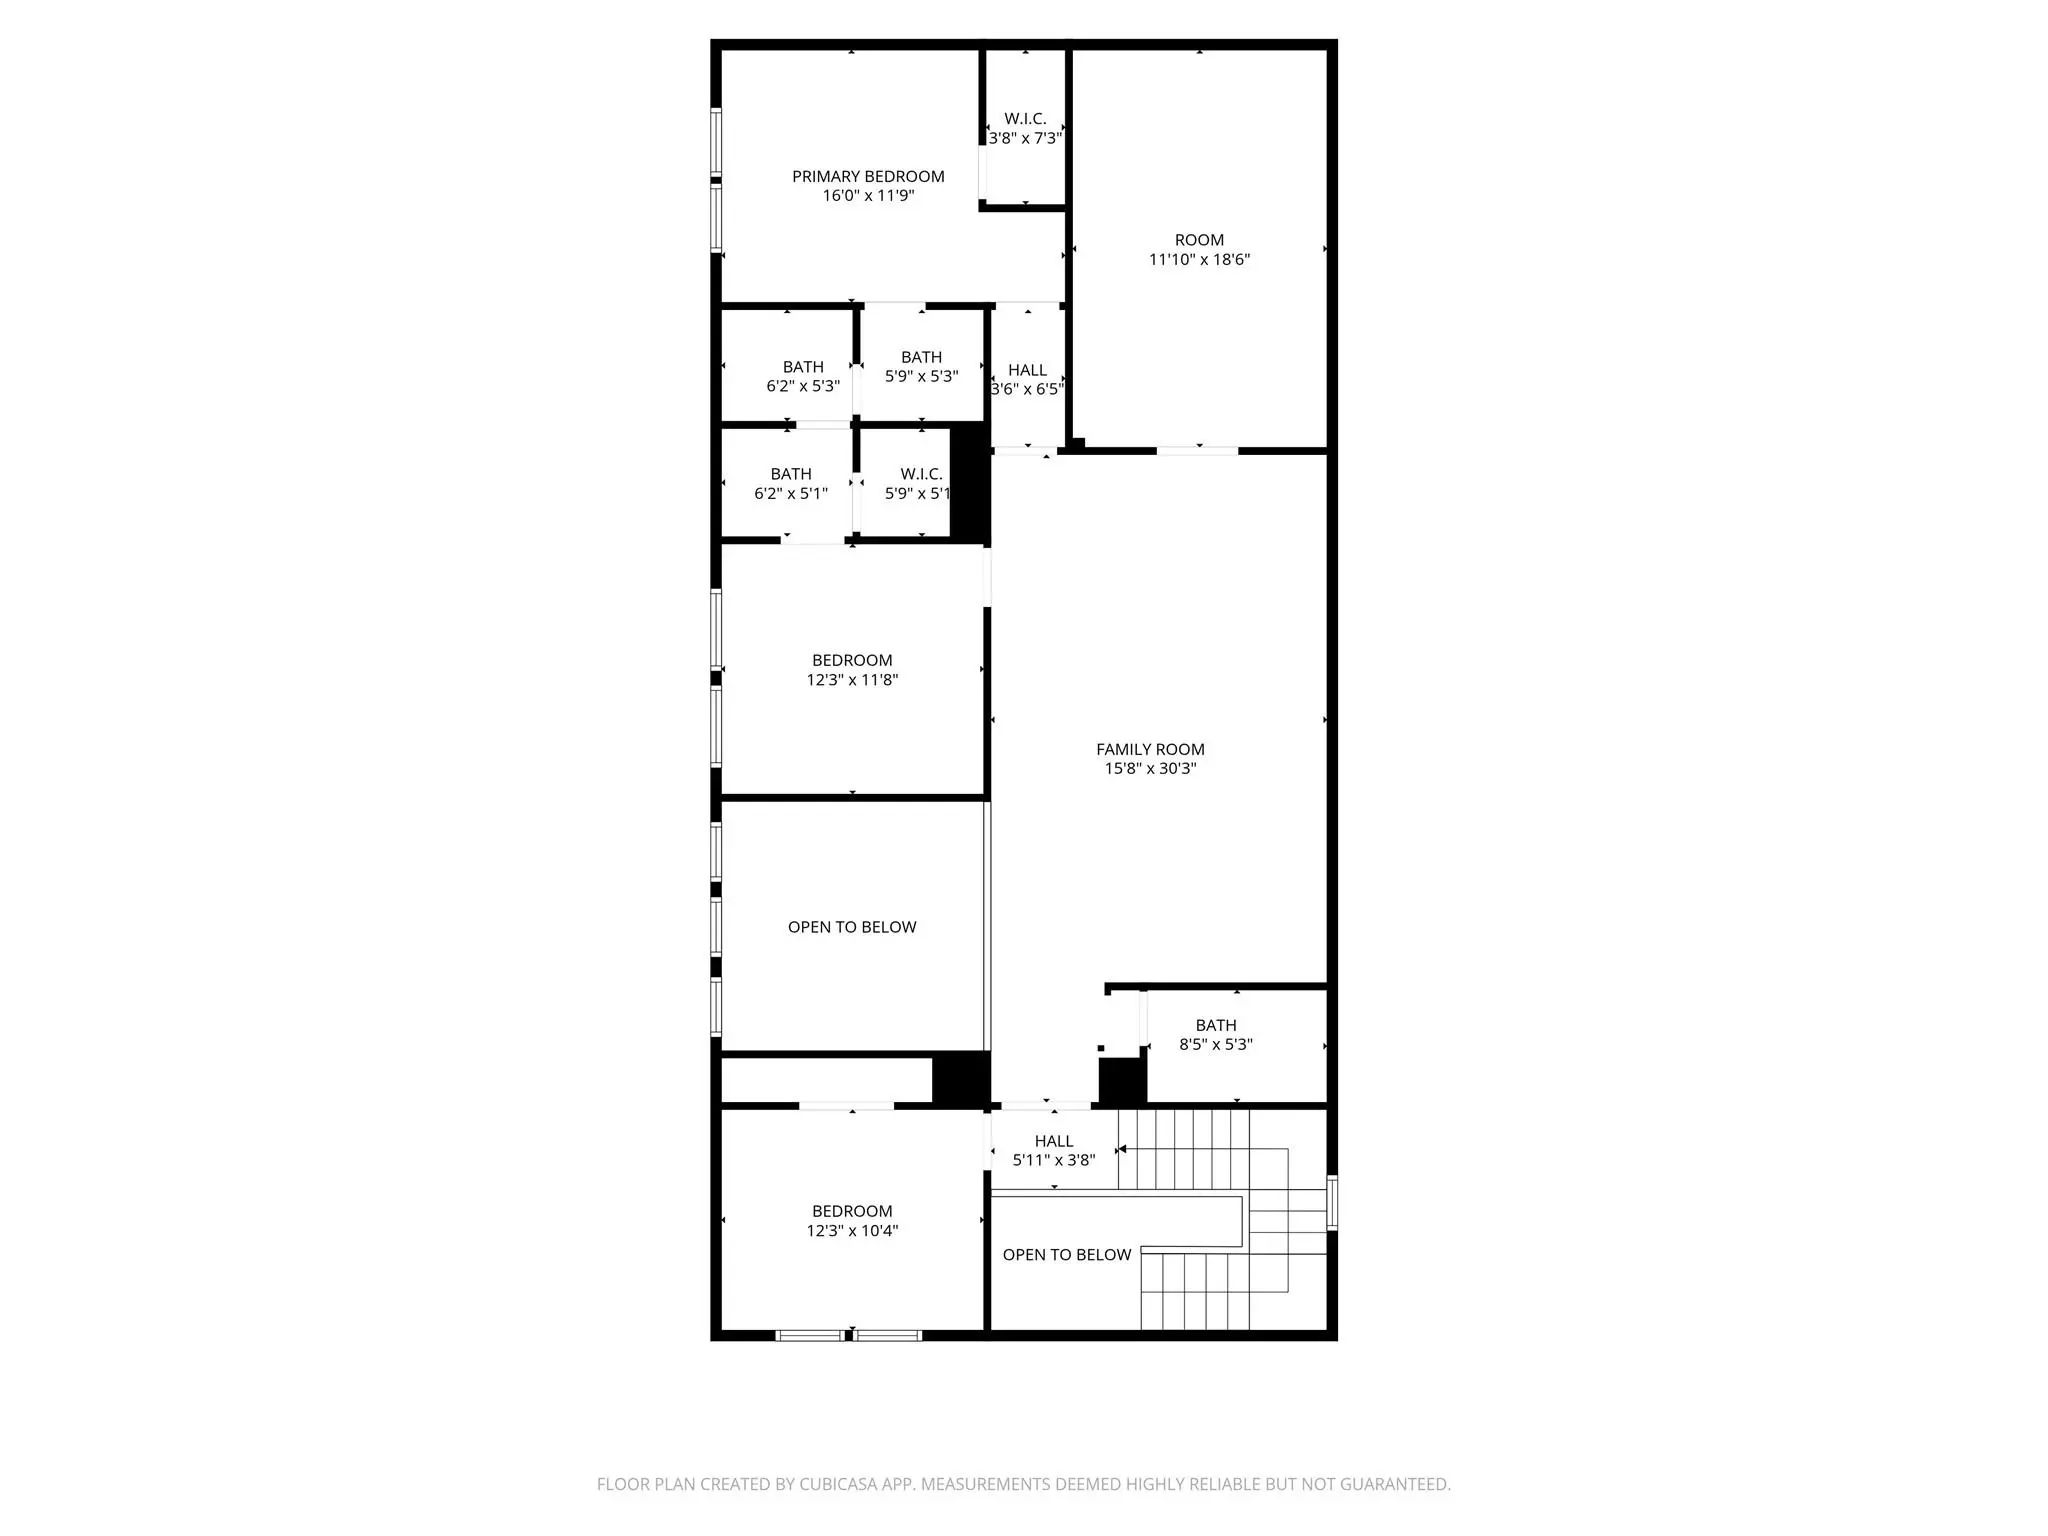
PRICED TO SELL & ONE OF THE BEST VALUES IN FRISCO ISD! Luxury living meets modern design in this extensively updated north-facing home, ideally positioned on a rare corner lot within a quiet Frisco cul-de-sac. Featuring the latest trends in interior design & architecture, this impressive 4-bedroom home blends sophisticated style, functional spaces & a low-maintenance lifestyle. A covered front porch welcomes you inside, where a dramatic 20-foot ceiling anchors the open-concept living area, Wood flooring, designer lighting, custom cabinetry, a modern dining room feature wall & a wall of windows create a bright and elevated atmosphere throughout the main living spaces. The gourmet kitchen makes a striking statement with sleek blue cabinetry, black quartz countertops, custom tile backsplash, 5-burner gas cooktop & a large island with additional seating The primary suite provides a private retreat with dual walk-in closets featuring 3-tier shelving & a spa-inspired bath showcasing brick tile flooring, quartz counters and an oversized double shower. A private study with French doors offers an ideal work-from-home space, while a built-in workstation near the kitchen provides the flexibility of a second office or homework area. An elegant ebony wood staircase leads upstairs to a spacious game room, separate pre-wired media room and three additional bedrooms, each with convenient access to highly upgraded private baths featuring Italian Milano porcelain tile. Designed for easy outdoor living, the home features two fenced side yards. One offers pet-friendly artificial turf, custom lighting & a concrete entertaining patio, while the other includes a natural grass lawn & glass door access to the private covered patio. Located in highly sought-after Edgewood, residents enjoy direct trail access to McSpedden Elementary, walking distance to Lawler Middle & Centennial High School + access to a 3-mile community trail, resort-style pool, amenity center & Bacchus Park.
View Virtual TourQuick Valuation Analysis from 2 Active and 6 Sold Listings
Pricing Trends from 2 Active Listings in Edgewood
| This Home's Price | $699,900 | This Home's Price Per SqFt | $ |
| Average Price | $799,950 | Average Price Per SqFt | $ |
| Highest Price | $900,000 | Highest Price Per SqFt | $ |
| Lowest Price | $699,900 | Lowest Price Per SqFt | $ |
Pricing Trends from 6 Sold Listings in Edgewood
| This Home's Price | $699,900 | This Home's Price Per SqFt | $ |
| Average Price | $984,400 | Average Price Per SqFt | $ |
| Highest Price | $1,440,000 | Highest Price Per SqFt | $ |
| Lowest Price | $555,000 | Lowest Price Per SqFt | $ |
School Information
- School DistrictFrisco ISD
- Elementary SchoolMcSpedden
- Middle SchoolLawler
- High SchoolCentennial
Community
- Address12995 Yale Court
- SubdivisionEdgewood
- CityFrisco
- CountyCollin
- StateTexas
- Zip Code75035-9321
- HOAMandatory
- HOA Fees$925
- HOA Fees FrequencyAnnually
- UtilitiesAll Weather Road, Alley, Cable Available, City Sewer, City Water, Electricity Connected, Individual Gas Meter, Individual Water Meter, Sidewalk
- Taxes11407
Amenities
- SecuritySecurity System, Smoke Detector(s)
- # of Garages2
- GaragesGarage, Garage Door Opener, Garage Faces Rear
Interior
- Interior FeaturesBuilt-in Features, Cable TV Available, Chandelier, Decorative Lighting, Double Vanity, Eat-in Kitchen, Flat Screen Wiring, Granite Counters, High Speed Internet Available, Kitchen Island, Loft, Natural Woodwork, Open Floorplan, Paneling, Pantry, Sound System Wiring, Vaulted Ceiling(s), Walk-In Closet(s), Second Primary Bedroom
- AppliancesIrrigation Equipment
- FloorsCarpet, Ceramic Tile, Wood
Exterior
- Exterior FeaturesCovered Patio/Porch, Dog Run, Rain Gutters, Lighting, Outdoor Living Center, Private Yard, Uncovered Courtyard
- FenceMetal
- Lot DescriptionCorner Lot, Cul-De-Sac, Landscaped, Sprinkler System, Subdivision, Zero Lot Line
Construction Details / Floorplan
- Living Areas3
- Dining Rooms1
- Full Baths3
- Half Baths1
- RoofComposition
- FoundationSlab
- ConstructionBrick
Energy Efficiency / Green Features / Heating & Cooling
- Green Features12 inch+ Attic Insulation, Appliances, Construction, Doors, Drought Tolerant Plants, HVAC, Insulation, Lighting
- HeatingCentral, Natural Gas
Private Listing Information (Registration Required)
Listing Details
- AgentBrandon Carrington
- OfficeHometiva
Users may not reproduce or redistribute the data found on this site. The data is for viewing purposes only. Data is deemed reliable, but is not guaranteed accurate by the MLS or NTREIS.
Listing information last updated on October 17th, 2026 at 4:31pm CDT.