Contact / Login

Contact ARG Realty LLC

Find us on...

Dashboard

Login using...

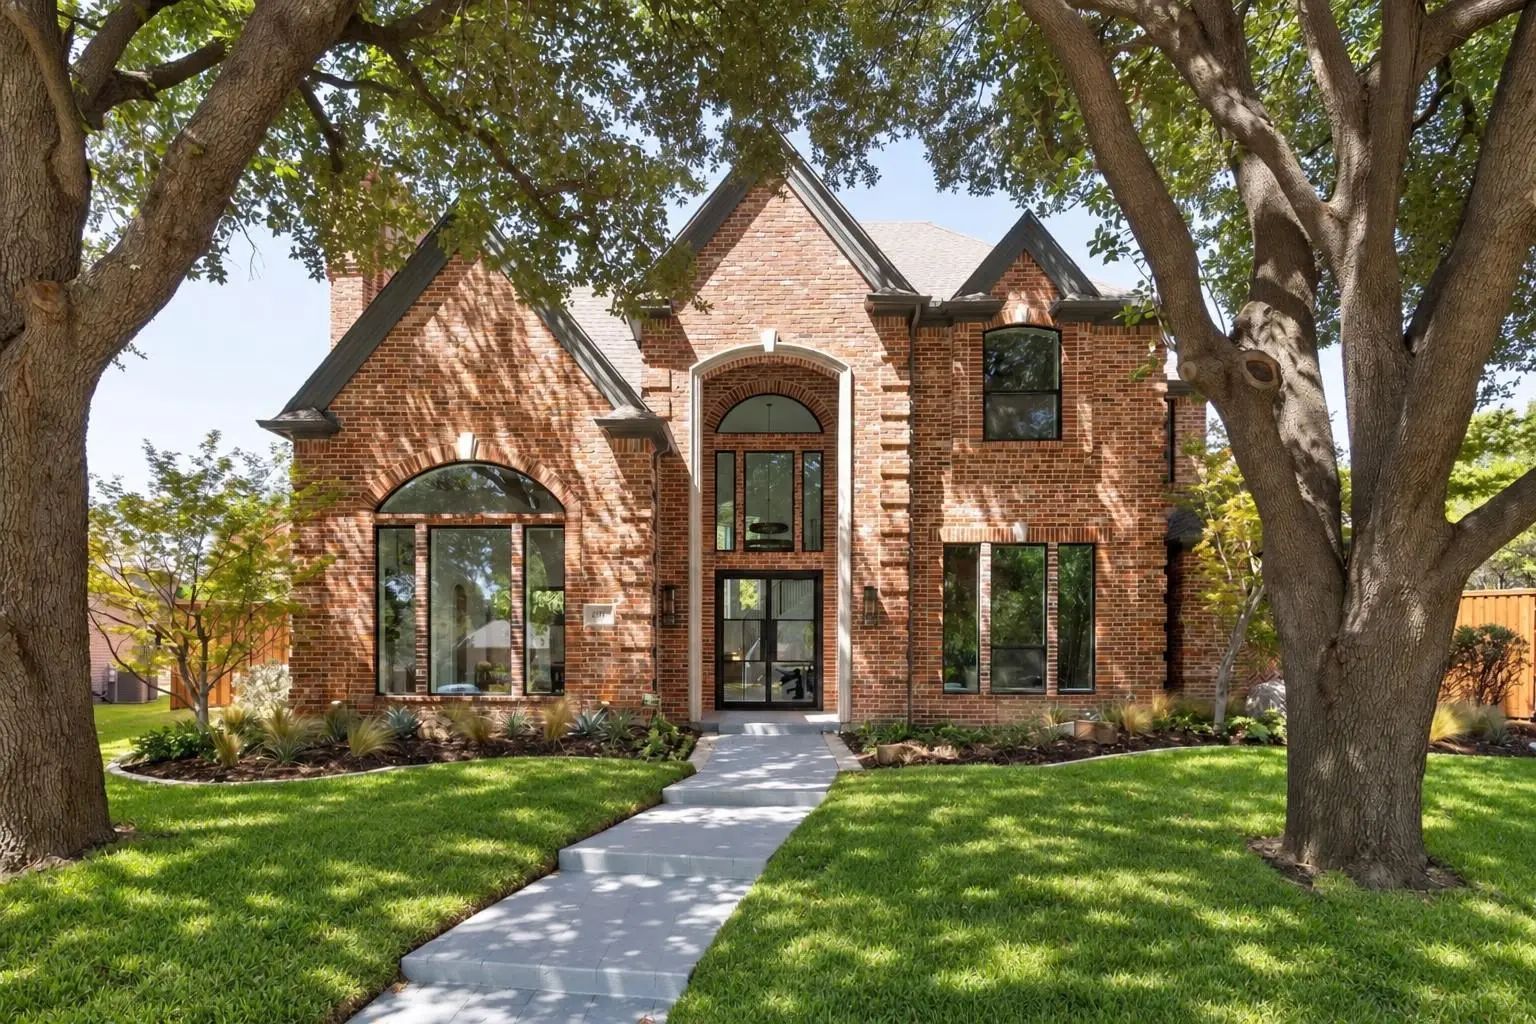
4017 Bridgeport Drive, Plano, Texas– $1,899,000
Unlock Restricted Data For Free!MLS Rules Require Registration - Unlock Now!

  • 4 Beds
  • 4.1 Baths
  • 4,245 Sqft
  • 3 Garages
  • .3 Acres
  • 1991 Year Built
  • Study
  • Game Room
  • Media
  • Pool
  • 4 Beds
  • 4.1 Baths
  • 4,245 Sqft
  • 3 Garages
  • .3 Acres
  • 1991 Year Built
  • Study
  • Game Room
  • Media
  • Pool

4017 Bridgeport Drive
Plano, Texas 75093-8512

County: Collin Castlemere Ph I

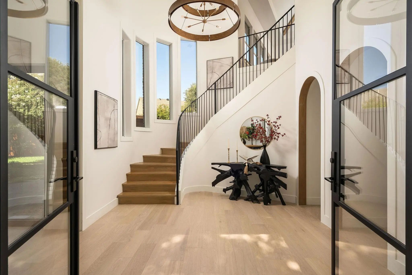
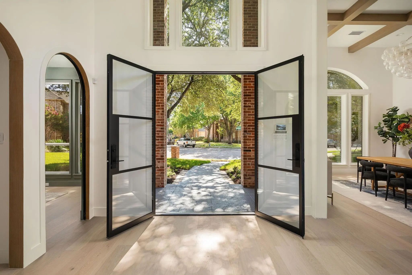
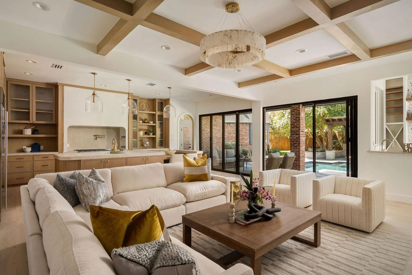
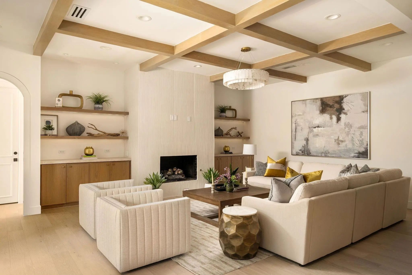
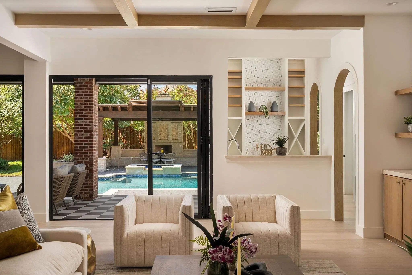
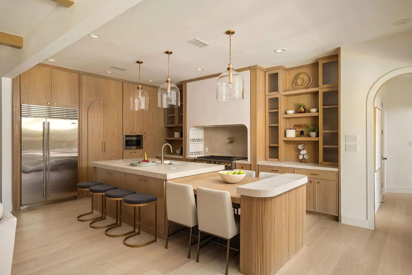
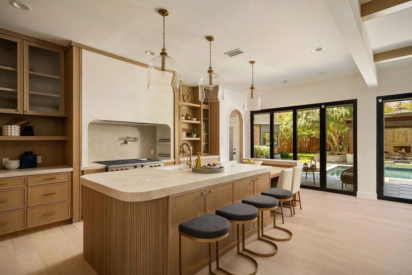
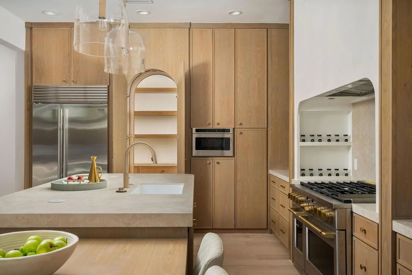
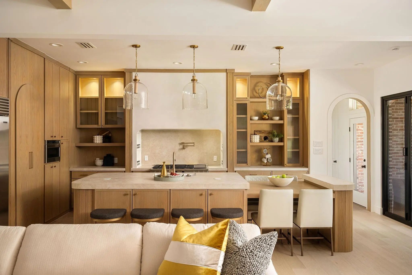
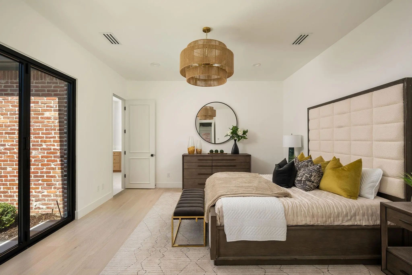
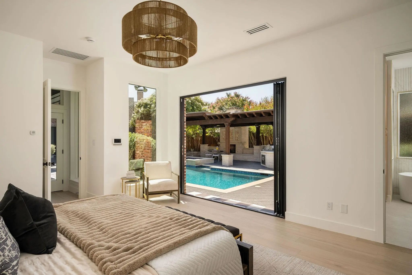
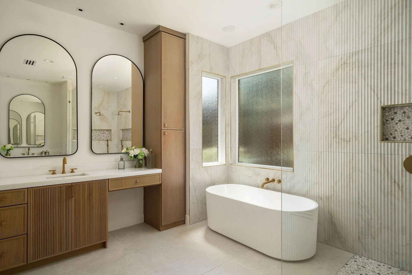
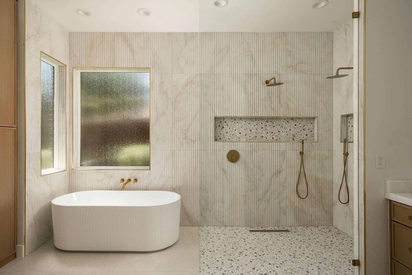
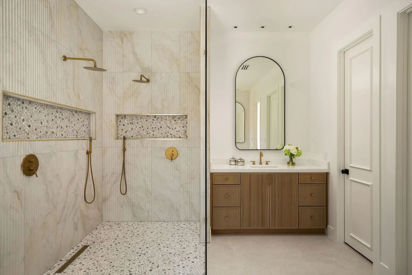
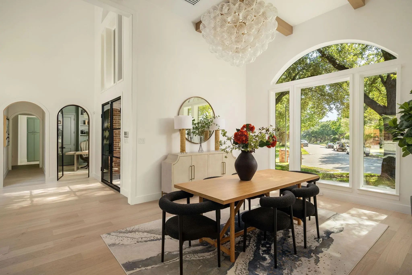
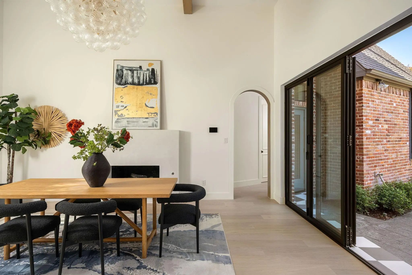
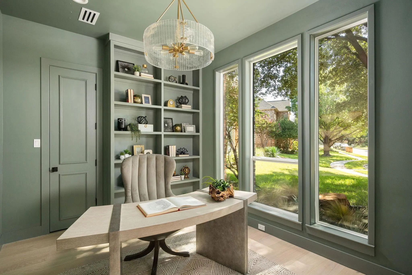
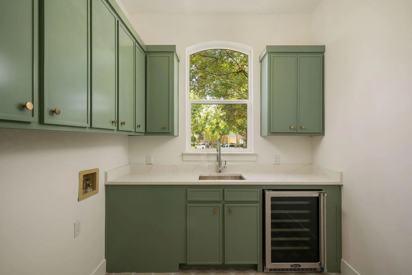
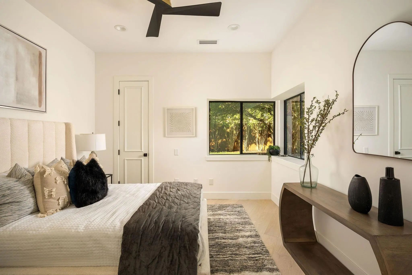
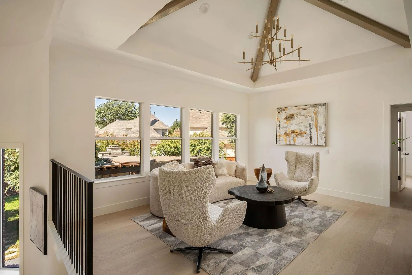
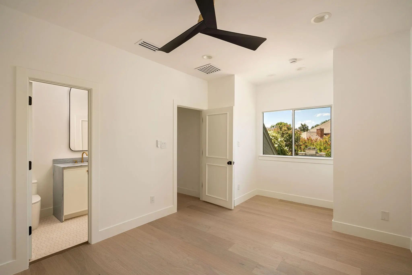
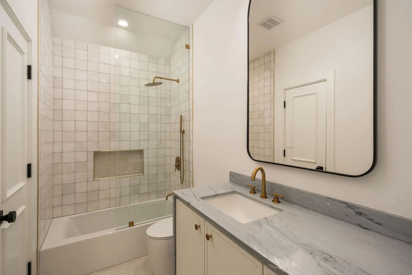
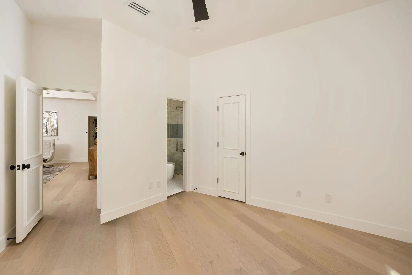
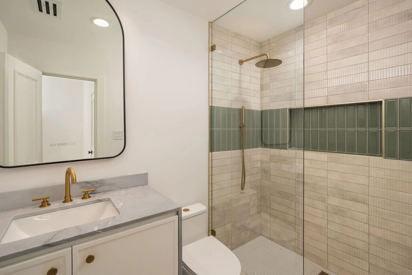
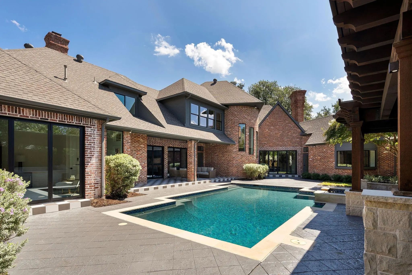
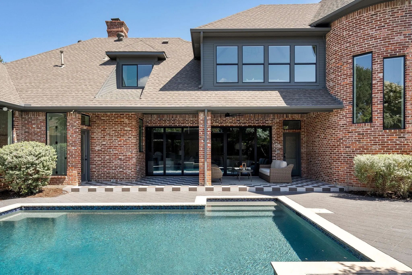
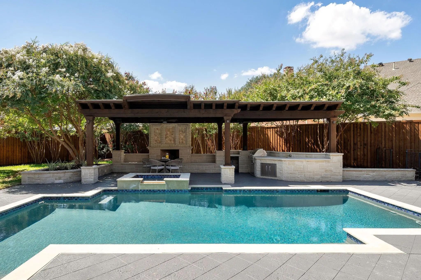
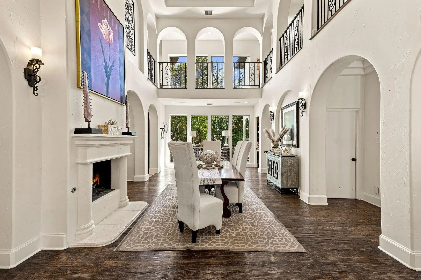
Beautifully reimagined with a full-scale renovation from top to bottom in 2026, this 4-bedroom, 4.5-bath home is situated on a generous lot with an incredible backyard featuring a gorgeous pool and spa, along with significant outdoor entertaining space, including a covered outdoor living area and kitchen. The open floor plan is bathed in natural light from abundant windows throughout. Designer highlights include stunning selections ranging from tile and lighting to countertops and custom woodwork. A two-story entry foyer is visually anchored by an impressive staircase and beautiful chandelier. The large living room with a gas fireplace is ideal for entertaining and features a dedicated bar. It opens to an impressive kitchen with top-of-the-line appliances and exceptional craftsmanship. A formal dining room is situated at the front of the home, while a private main-floor office offers work-from-home flexibility. The first-floor primary suite is generously proportioned and includes a spa-inspired en-suite bath with an oversized curbless glass shower, luxurious soaking tub, separate vanities and a large walk-in closet. Three additional guest bedrooms are located on the second floor, along with an additional living space offering flexibility based on an owner’s needs. Ideally located near the area’s many shops and restaurants, the home also offers easy access to major travel arteries for a convenient commute throughout the greater DFW area.

View Virtual Tour

Estimate Your Monthly Payment

Tax Value @ 100% of Sales Price, HOA Included
Tax Value @ 85% of Market Value, HOA Not Included

Essential Information

  • Price$1,899,000
  • Est. Payment /m
  • Reduced By$100,990
  • Cumulative Days on MarketUnlock
  • MLS® #21377348
  • Bedrooms4
  • Bathrooms4.10
  • Square Footage4,245
  • Acres0.30
  • Year Built1991
  • Built Desc.Preowned
  • TypeResidential
  • Sub-TypeSingle Family Residence
  • StatusActive
Please provide a valid email address.

Quick Valuation Analysis from 3 Active and 5 Sold Listings

Pricing Trends from 3 Active Listings in Castlemere

This Home's Price $1,899,000 This Home's Price Per SqFt $
Average Price $1,482,633 Average Price Per SqFt $
Highest Price $1,899,000 Highest Price Per SqFt $
Lowest Price $999,000 Lowest Price Per SqFt $

Pricing Trends from 5 Sold Listings in Castlemere

This Home's Price $1,899,000 This Home's Price Per SqFt $
Average Price $980,000 Average Price Per SqFt $
Highest Price $1,150,000 Highest Price Per SqFt $
Lowest Price $925,000 Lowest Price Per SqFt $

Property Details

School Information

Community

  • Address4017 Bridgeport Drive
  • SubdivisionCastlemere Ph I
  • CityPlano
  • CountyCollin
  • StateTexas
  • Zip Code75093-8512
  • HOAMandatory
  • HOA Fees$340
  • HOA Fees FrequencySemi-Annual
  • UtilitiesCity Sewer, City Water
  • Taxes17398

Amenities

  • SecuritySecurity System Owned, Smoke Detector(s)
  • # of Garages3
  • GaragesDriveway, Garage, Garage Door Opener, Inside Entrance, Kitchen Level
  • Has PoolYes
  • PoolGunite, In Ground, Pool/Spa Combo

Interior

  • Interior FeaturesBuilt-in Features, Built-in Wine Cooler, Decorative Lighting, Eat-in Kitchen, Flat Screen Wiring, Kitchen Island, Open Floorplan, Walk-In Closet(s), Wet Bar
  • FloorsCeramic Tile, Hardwood
  • FireplaceYes
  • # of Fireplaces2
  • FireplacesGas Starter

Exterior

  • Exterior FeaturesAttached Grill, Built-in Barbecue, Covered Patio/Porch, Garden(s), Rain Gutters, Lighting, Outdoor Grill, Outdoor Living Center
  • FenceFenced, Full, Gate, Wood
  • Lot DescriptionInterior Lot

Construction Details / Floorplan

  • Living Areas2
  • Dining Rooms1
  • Full Baths4
  • Half Baths1
  • RoofComposition
  • FoundationSlab
  • ConstructionBrick

Energy Efficiency / Green Features / Heating & Cooling

  • HeatingCentral, Natural Gas, Zoned

Private Listing Information (Registration Required)

Listing Details

  • AgentJulie Provenzano
  • OfficeCompass Re Texas, Llc.
  • Office Contact214-315-4315

Similar Listings

5504 Berks Court Plano, Texas 75093-8526 Collin | Plano ISD Register to View Community Name

- $1,549,900

Residential, Single Family Residence
  • 5 Beds
  • 5 Baths
  • 6,200 SQFT
  • 2 Car
View details More Photos Save

Set On A Quiet Cul-de-sac In The Coveted Castlemere Neighborhood, This 6,200-square-foot Spanish-mediterranean Estate Pairs Timeless Architectural Grandeur With Modern, Resort-style Living. Classic Stucco And A Signature Spanish Tile Roof Introduc...

Users may not reproduce or redistribute the data found on this site. The data is for viewing purposes only. Data is deemed reliable, but is not guaranteed accurate by the MLS or NTREIS.

Listing information last updated on October 18th, 2026 at 1:46pm CDT.