Contact / Login

Contact ARG Realty LLC

Find us on...

Dashboard

Login using...

  • 3 Beds
  • 2 Baths
  • 1,544 Sqft
  • 2 Garages
  • .04 Acres
  • 2023 Year Built
  • Study
  • Game Room
  • Media
  • Pool
  • 3 Beds
  • 2 Baths
  • 1,544 Sqft
  • 2 Garages
  • .04 Acres
  • 2023 Year Built
  • Study
  • Game Room
  • Media
  • Pool

4028 Savoy Way
McKinney, Texas 75071

County: Collin S12794

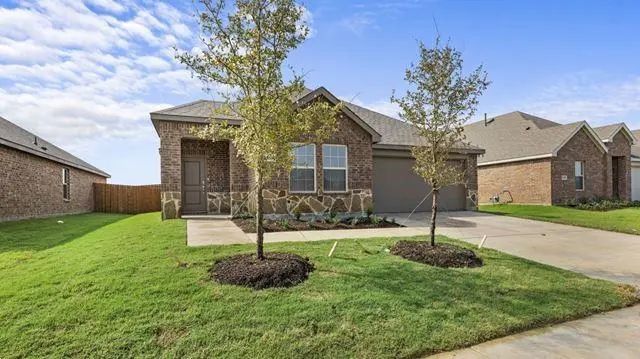
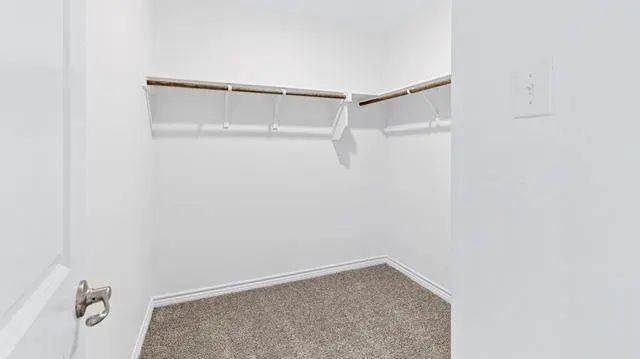
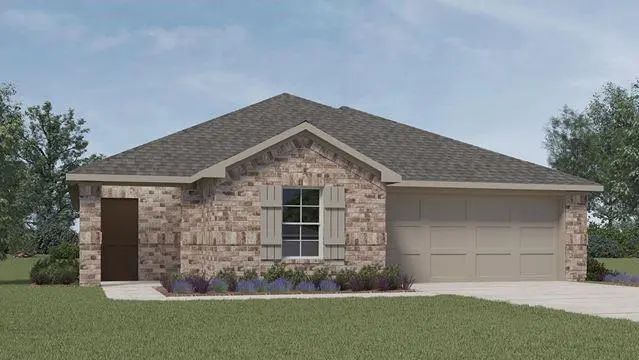
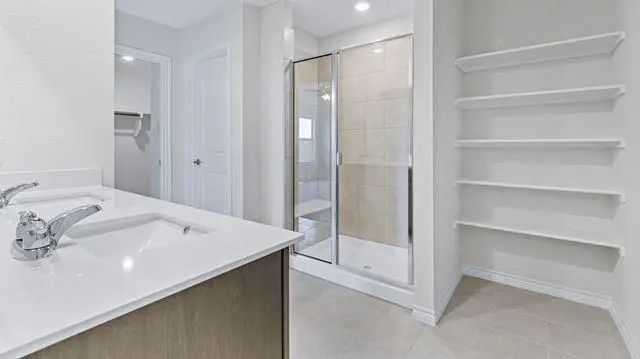
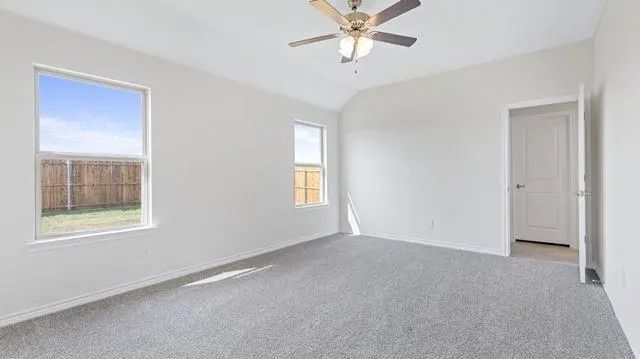
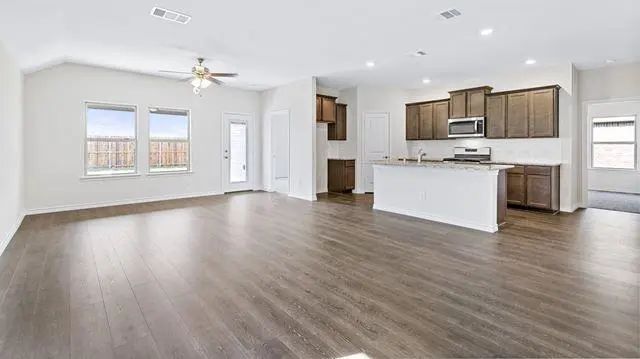
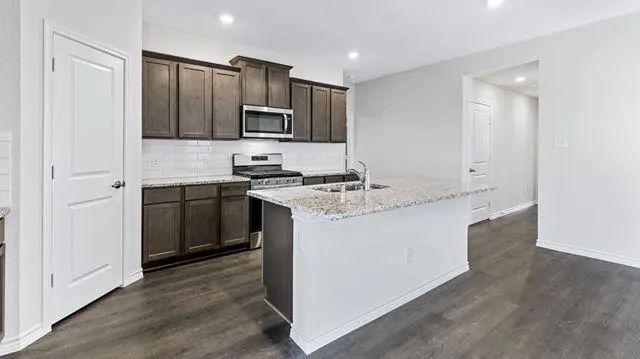
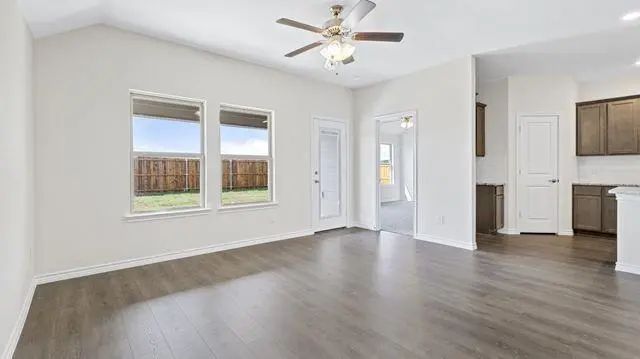
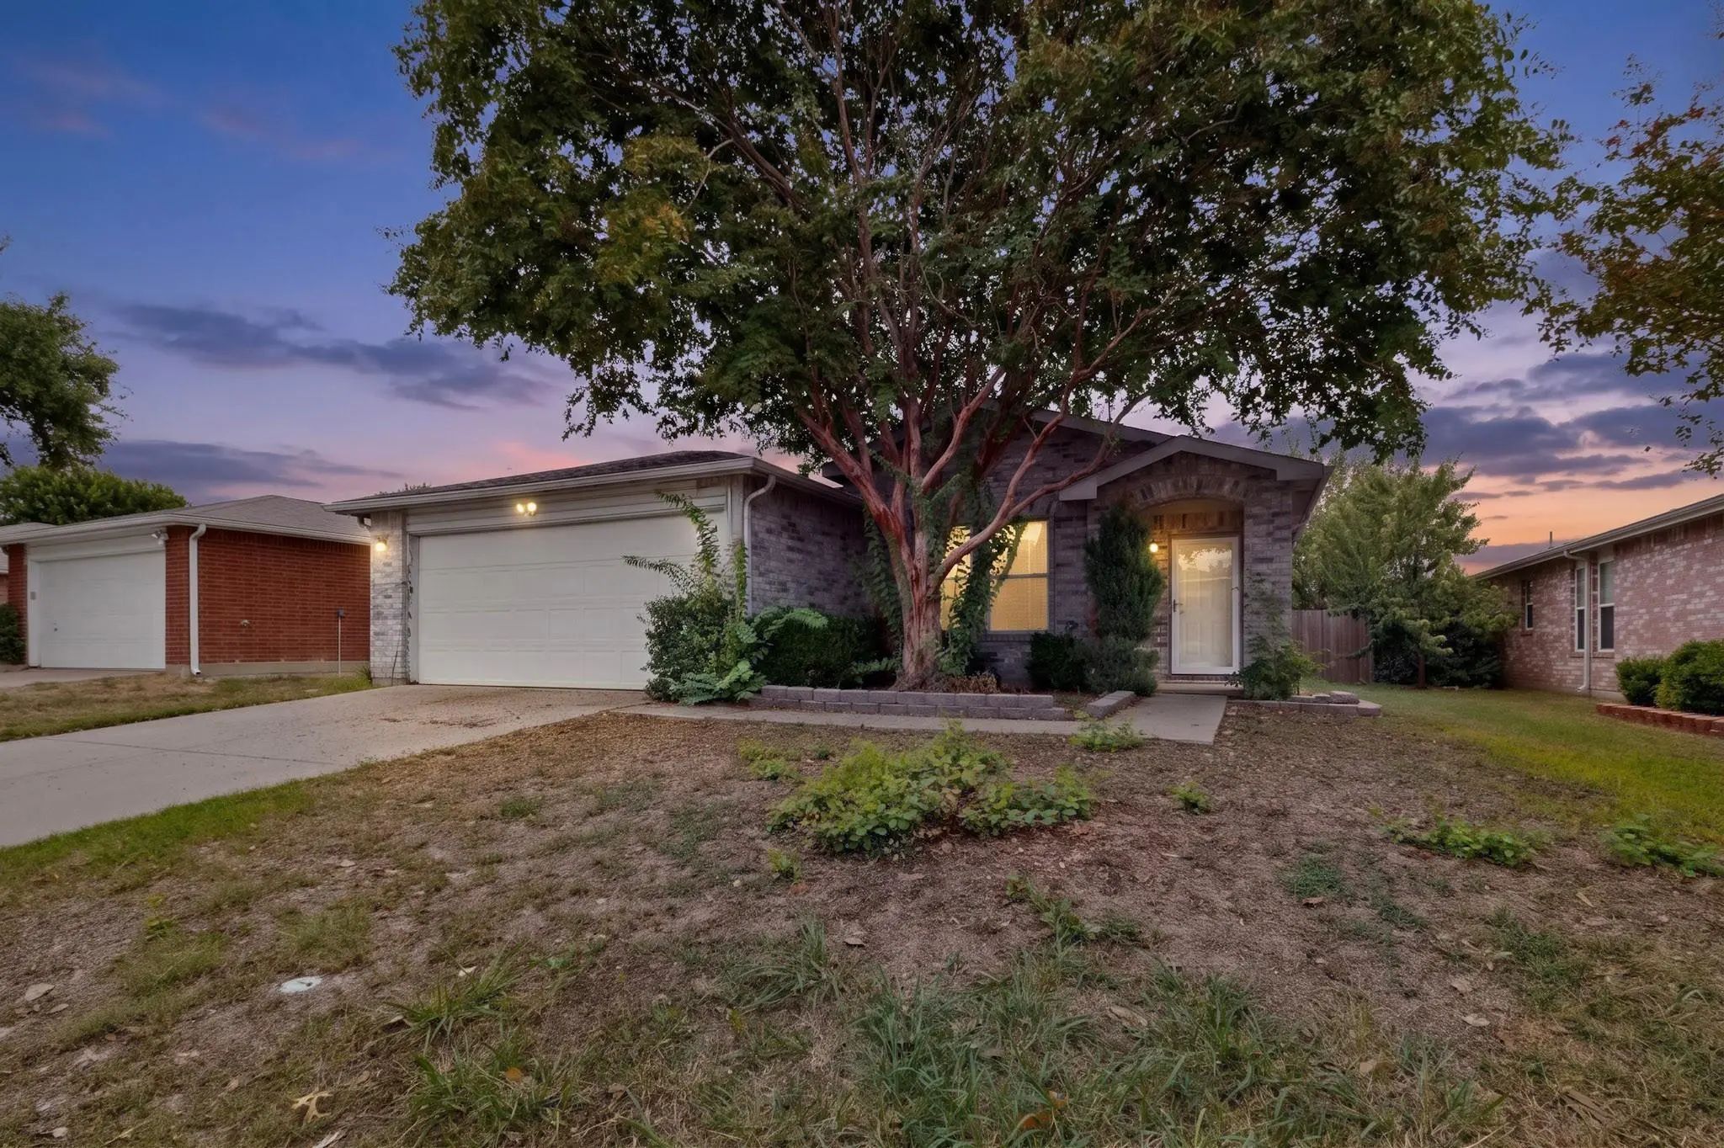
Beautifully Maintained 3 Bedroom Home Built in 2023. Welcome to this beautifully maintained 1544 sq ft single family home built in 2023 and designed for modern comfort and everyday living. Featuring 3 spacious bedrooms and 2 full bathrooms, this home offers plenty of room for families, guests, or anyone looking for a comfortable newer residence. Enjoy cozy evenings by the fireplace, comfortable carpet flooring, and the peace of mind provided by a solid slab foundation. Quality wood construction adds lasting durability while complementing the homes modern style. With its newer construction, inviting layout, and well maintained condition, this home is an excellent opportunity for anyone seeking comfort, convenience, and contemporary living. Home is available November 1, 2026. Pets are welcome and considered case by case ($600 non - refundable per pet). HOA is paid by owners. Need to bring Washer-Dryer-Refrigerator. No housing vouchers, no section 8. Mention your broker name and number in online application if applicable. Qualifying criteria Deposit determined by Credit Score. $65 per adult application fee.

View Virtual Tour

Essential Information

  • Price$1,995
  • Cumulative Days on MarketUnlock
  • MLS® #21377409
  • Bedrooms3
  • Bathrooms2.00
  • Square Footage1,544
  • Acres0.04
  • Year Built2023
  • Built Desc.Preowned
  • TypeResidential Lease
  • Sub-TypeSingle Family Residence
  • StyleTraditional
  • StatusActive
Please provide a valid email address.

Quick Valuation Analysis from 316 Active and 1801 Sold Listings

Pricing Trends from 316 Active Listings in S

This Home's Price $1,995 This Home's Price Per SqFt $
Average Price $2,755 Average Price Per SqFt $
Highest Price $11,000 Highest Price Per SqFt $
Lowest Price $1,350 Lowest Price Per SqFt $

Pricing Trends from 1801 Sold Listings in S

This Home's Price $1,995 This Home's Price Per SqFt $
Average Price $2,572 Average Price Per SqFt $
Highest Price $7,500 Highest Price Per SqFt $
Lowest Price $1,050 Lowest Price Per SqFt $

Property Details

School Information

Community

  • Address4028 Savoy Way
  • SubdivisionS12794
  • CityMcKinney
  • CountyCollin
  • StateTexas
  • Zip Code75071
  • HOAMandatory
  • HOA Fees FrequencyAnnually
  • UtilitiesAlley, City Sewer, City Water, Curbs, Sidewalk

Amenities

  • # of Garages2
  • GaragesGarage

Interior

  • Interior FeaturesCable TV Available, High Speed Internet Available
  • FloorsCarpet
  • FireplaceYes
  • # of Fireplaces1
  • FireplacesOther

Exterior

  • Lot DescriptionFew Trees, Interior Lot, Landscaped, Sprinkler System, Subdivision

Construction Details / Floorplan

  • Living Areas1
  • Dining Rooms1
  • Full Baths2
  • ConstructionBrick, Concrete, Rock/Stone, Wood

Energy Efficiency / Green Features / Heating & Cooling

  • Green Features12 inch+ Attic Insulation, HVAC
  • HeatingOther

Private Listing Information (Registration Required)

Listing Details

  • AgentViren Shah
  • OfficeVp Realty Services

Similar Listings

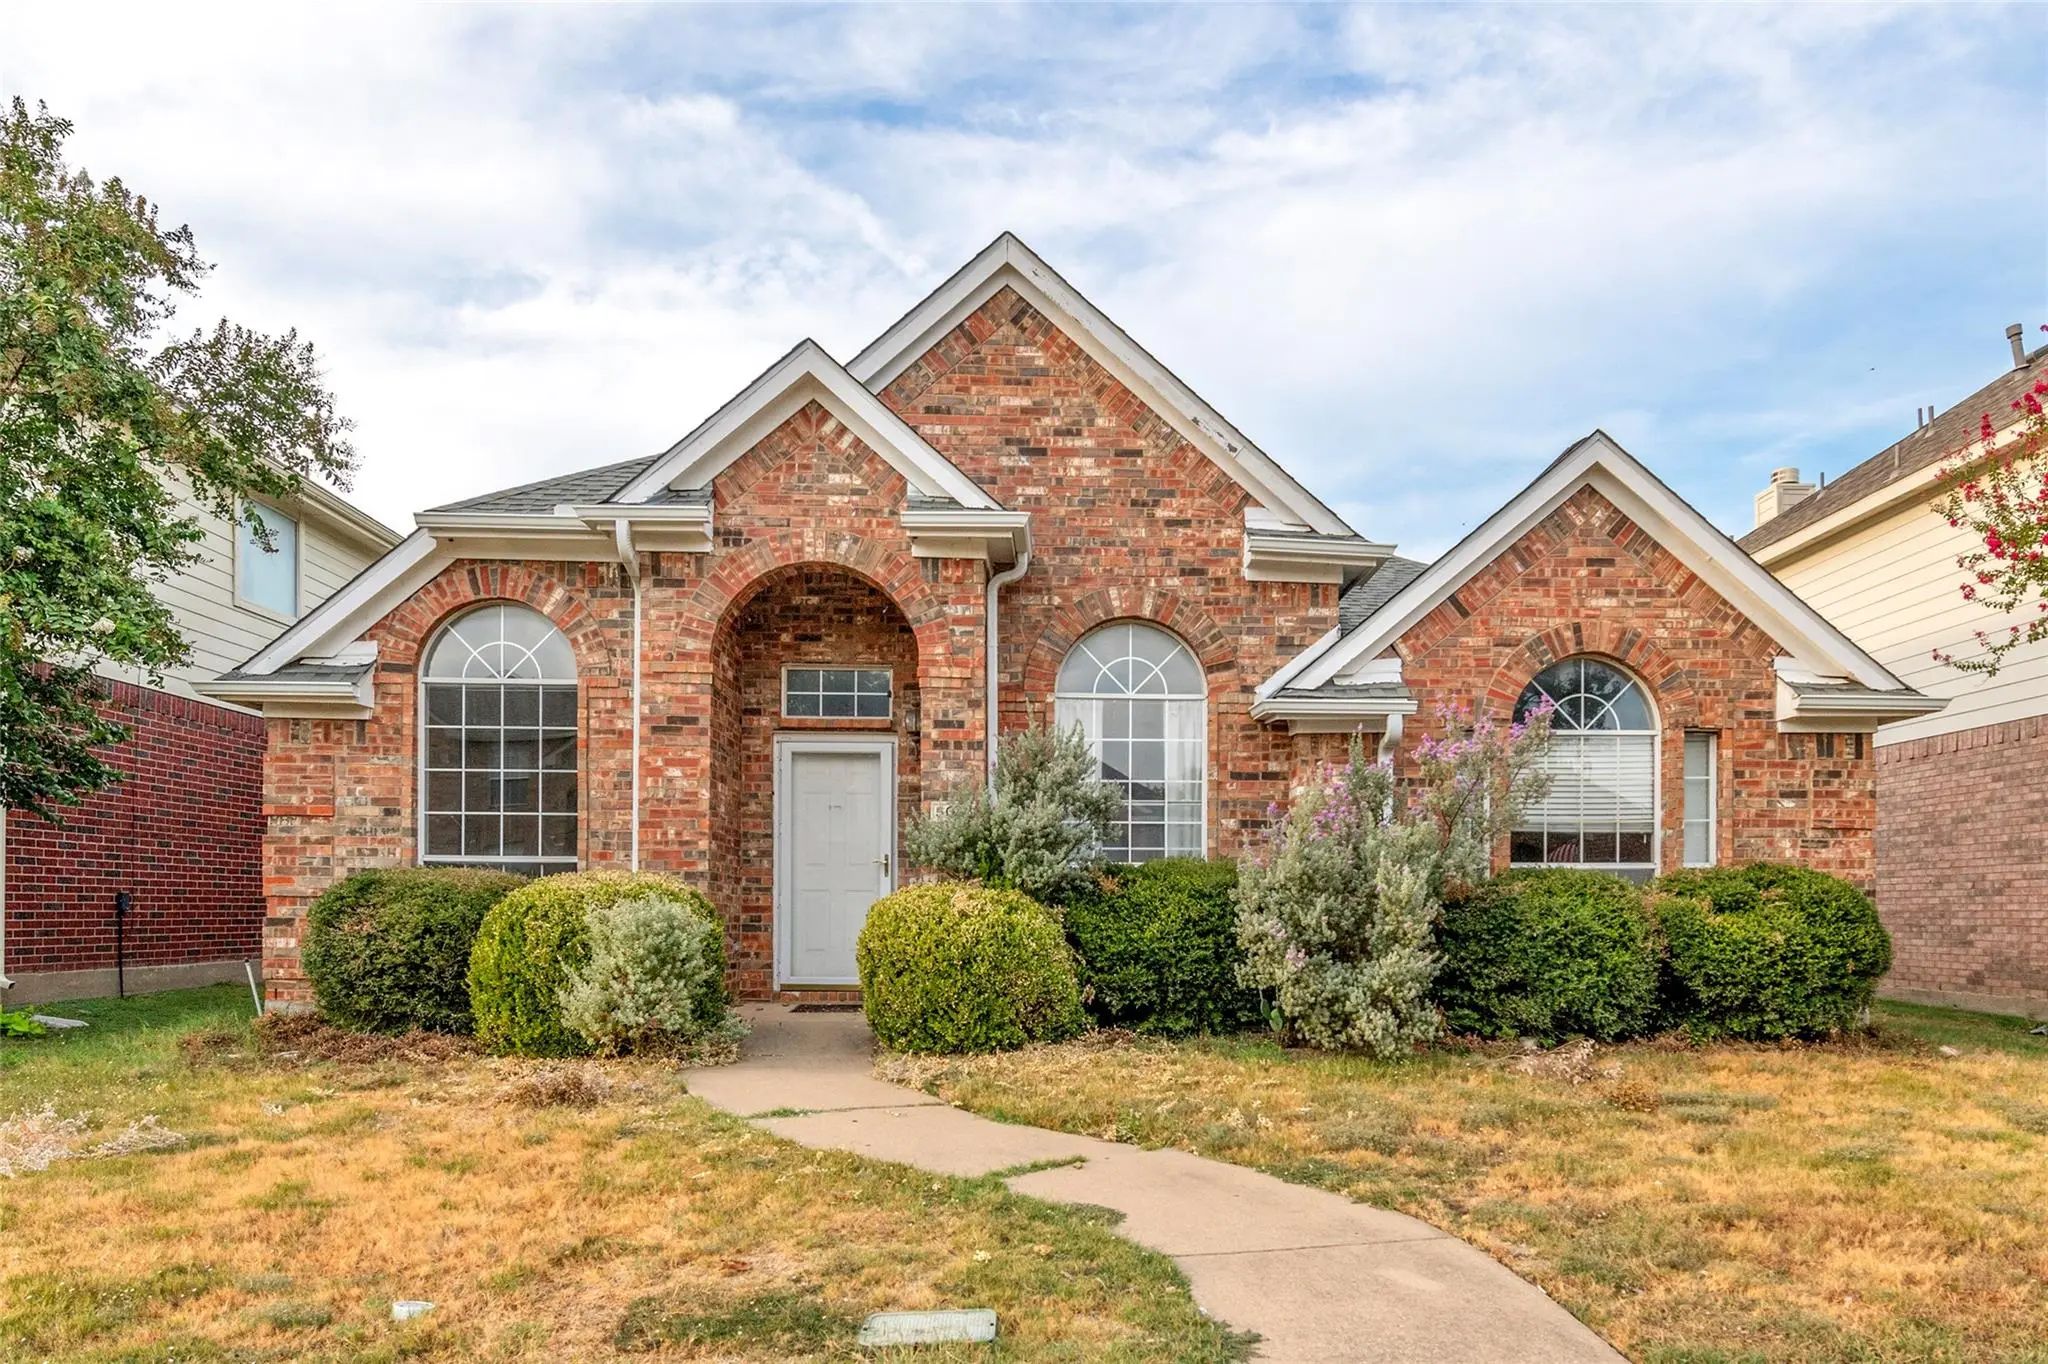
Photo of Listing #21397382 Reduced 3%

5012 Geranium Court McKinney, Texas 75070-4688 Collin | McKinney ISD Eldorado Heights Sec II Ph Xi

- $2,225

Residential Lease, Single Family Residence
  • 3 Beds
  • 2 Baths
  • 1,832 SQFT
  • 2 Car
View details More Photos Save

No Carpet Anywhere — Brand-new Flooring Throughout! This Charming Single-story Brick Home In Mckinney Offers Fresh, Modern Finishes From The Moment You Walk In. Enjoy The Ease And Style Of All Hard-surface Floors — No Carpet To Replace, Clean, Or ...

Photo of Listing #21411879 Just Listed

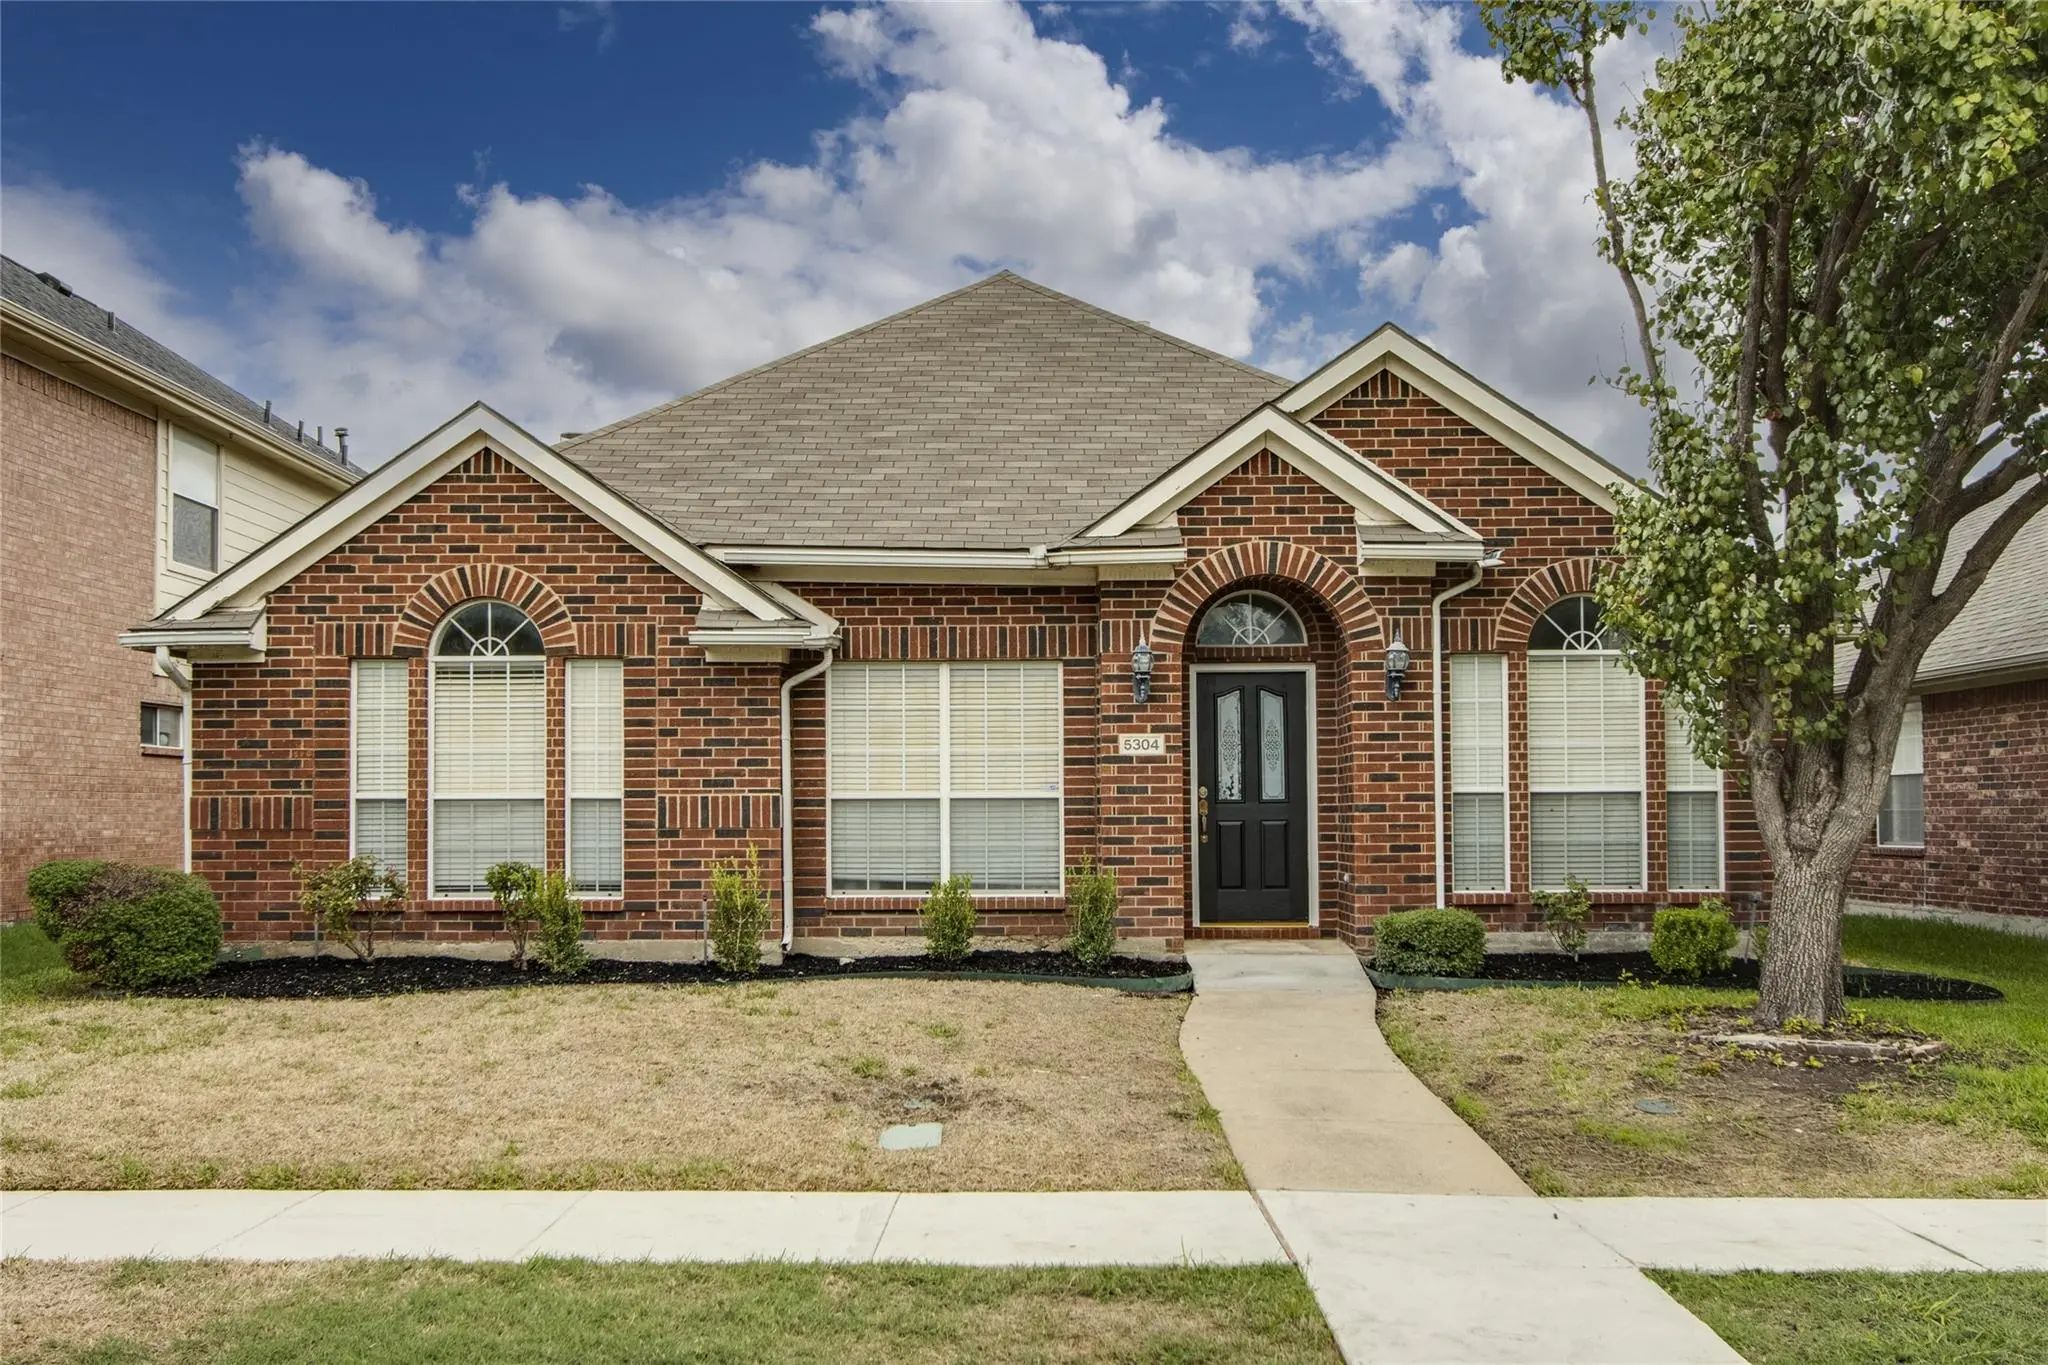
5304 Crossvine Lane McKinney, Texas 75070-9479 Collin | McKinney ISD Eldorado Heights Sec II Ph X

- $2,350

Residential Lease, Single Family Residence
  • 3 Beds
  • 2 Baths
  • 1,832 SQFT
  • 2 Car
View details More Photos Save

Wonderful 1832sf One Story With 3 Bedrooms, 2 Baths, Living & Dining Rooms Both Of Which Could Be Used As An Office, Family Room, Ktchen, Breakfast Room, Utility Room, 2 Car Rear Access Garage. Open Kitchen,family Room, And Breakfast Floorplan Wi...

Photo of Listing #21363344 Reduced 16%

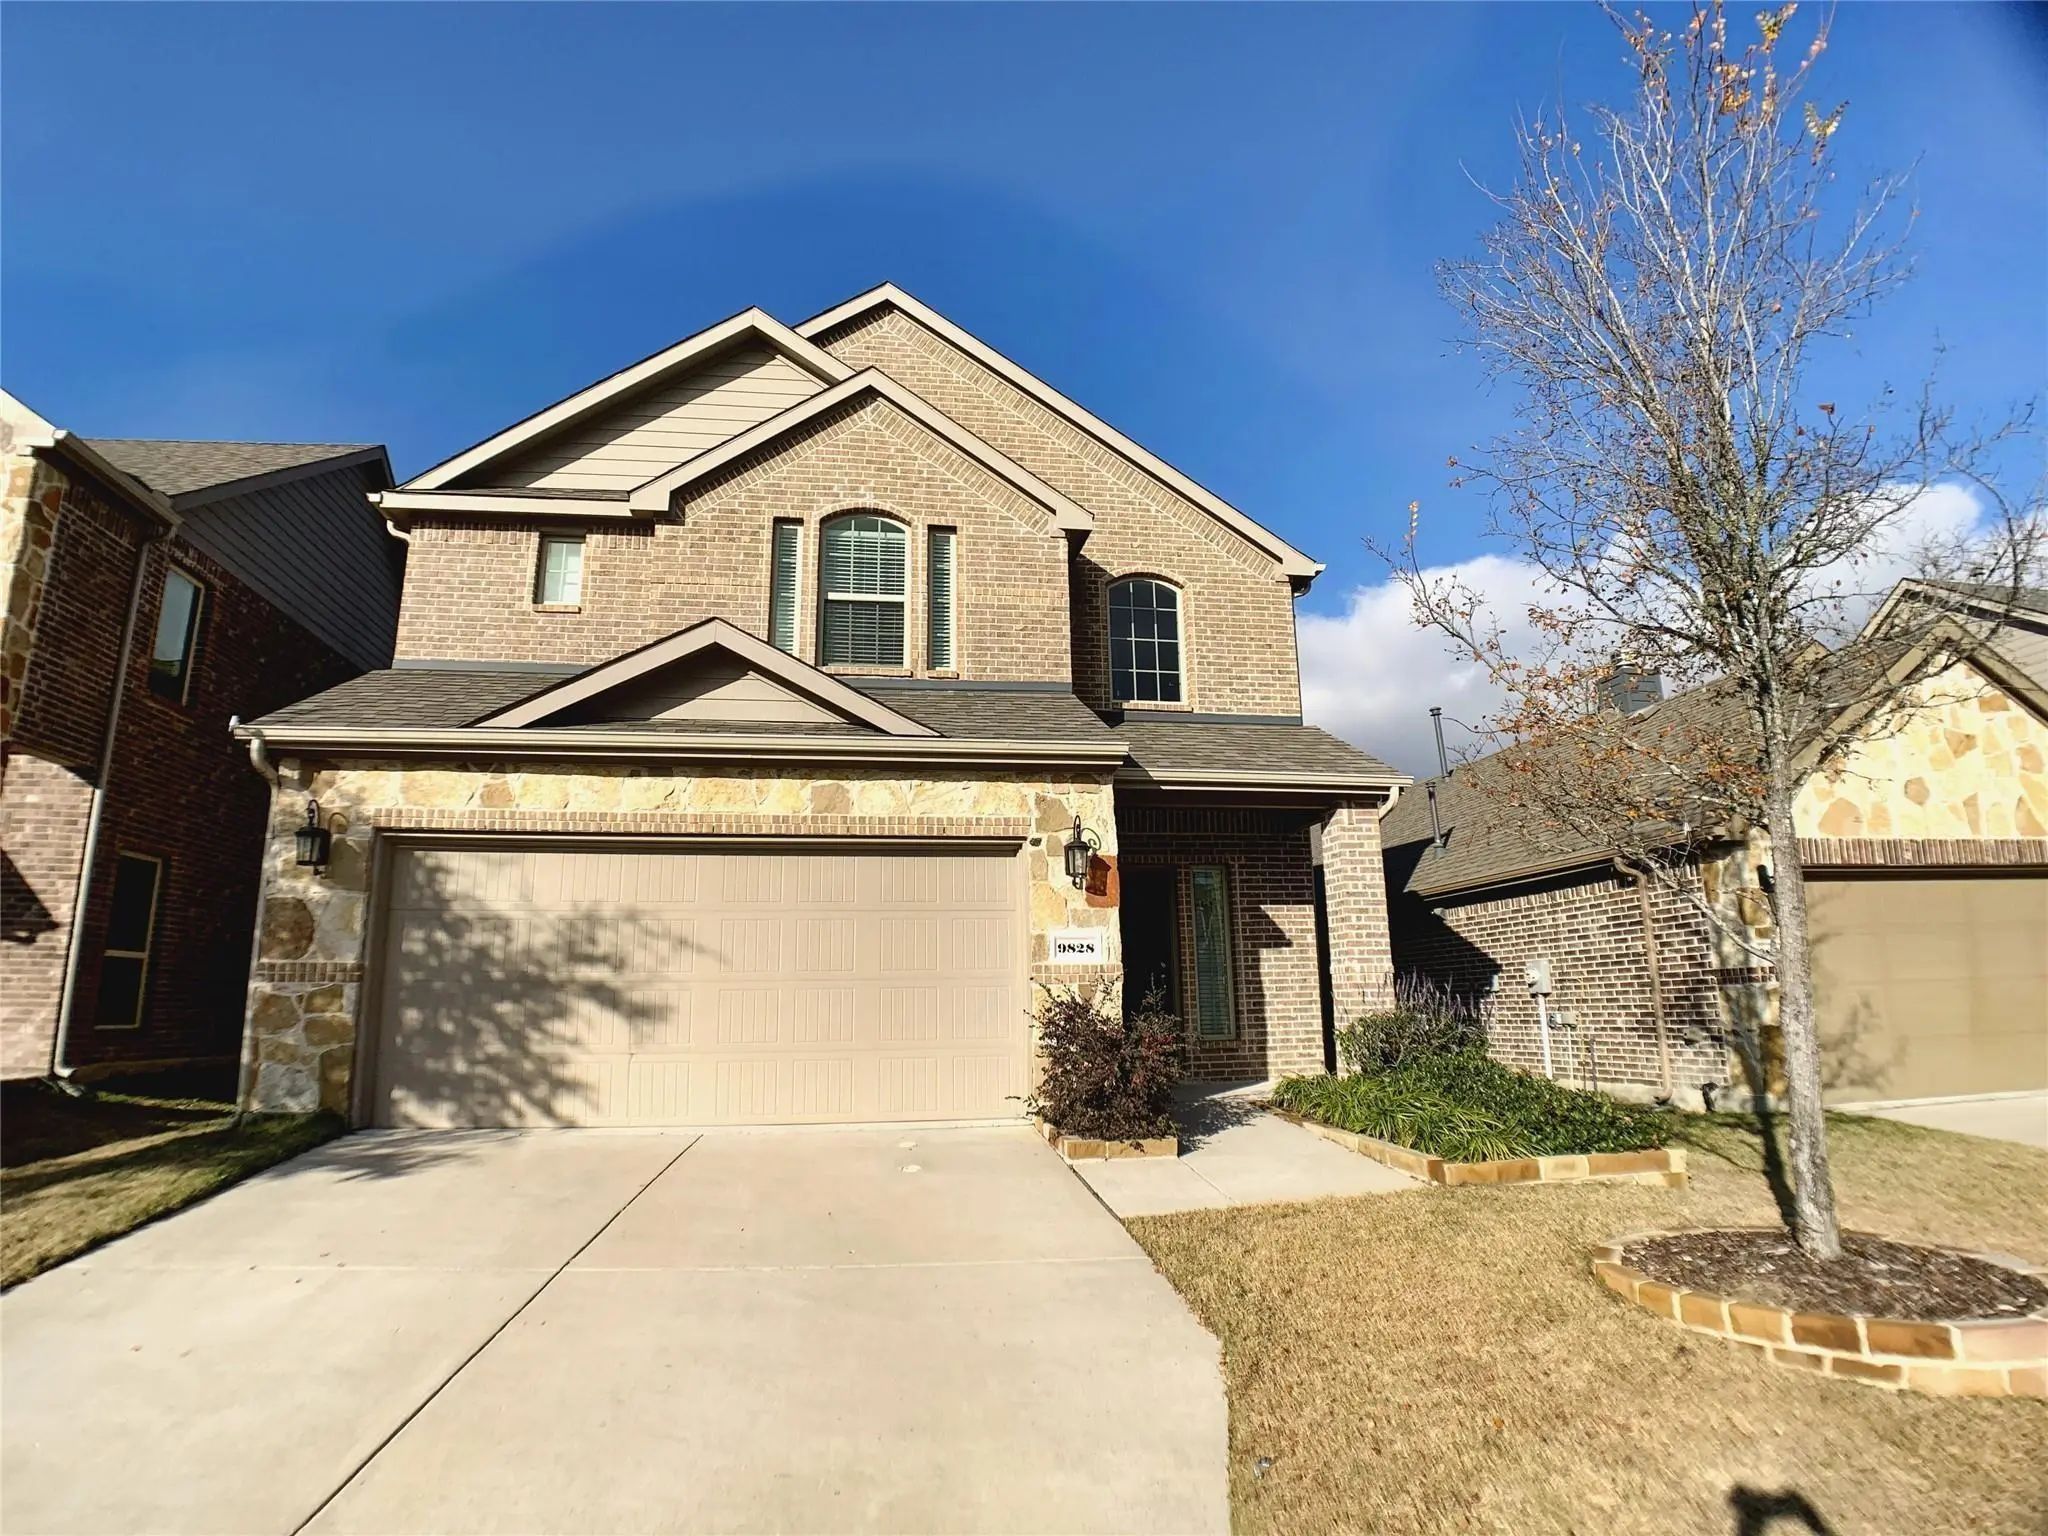
9828 Moccasin Creek Lane McKinney, Texas 75071-6528 Collin | Prosper ISD Fossil Creek At Westridge Ph 2

- $2,190

Residential Lease, Single Family Residence
  • 3 Beds
  • 2.1 Baths
  • 2,029 SQFT
  • 2 Car
View details More Photos Save

Sweet Home! Open Concepts On The 1st Floor Offer High-quality Granite Countertops, Porcelain Tile, Wood Floor, Gas Fireplace. Covered Patio With An Acute Back Yard Offering You A Relaxing Time. Upstairs Is The Oversized Master Bedroom With A Separ...

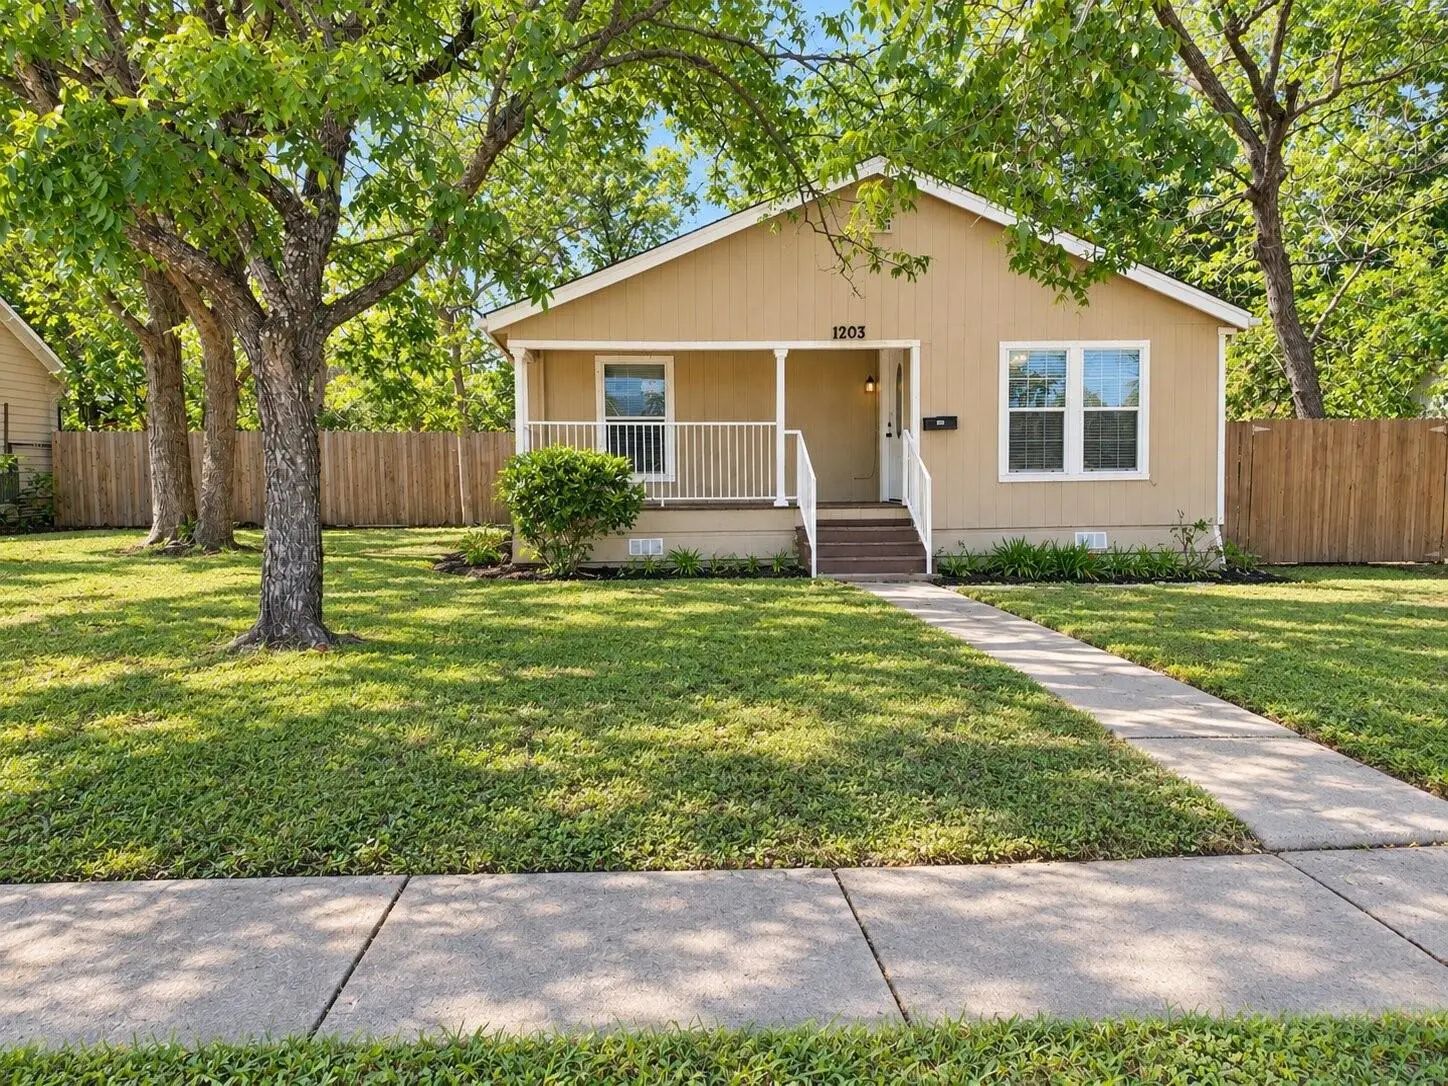
1203 N College Street McKinney, Texas 75069-2641 Collin | McKinney ISD Davis H L

- $1,650

Residential Lease, Single Family Residence
  • 2 Beds
  • 1 Baths
  • 885 SQFT
View details More Photos Save

Fall In Love With This Darling, Fully Renovated 2-bedroom, 1-bath Cottage Just A Short Walk From Historic Downtown Mckinney! Featuring Updated Flooring, Fresh Interior And Exterior Paint, And An Updated Kitchen With A Gas Stove And Refrigerator Wi...

Photo of Listing #21403187 Just Listed

6908 Planters Row Drive McKinney, Texas 75070-8621 Collin | Frisco ISD Harvest Bend #1

- $2,150

Residential Lease, Single Family Residence
  • 3 Beds
  • 2.1 Baths
  • 1,986 SQFT
  • 2 Car
View details More Photos Save

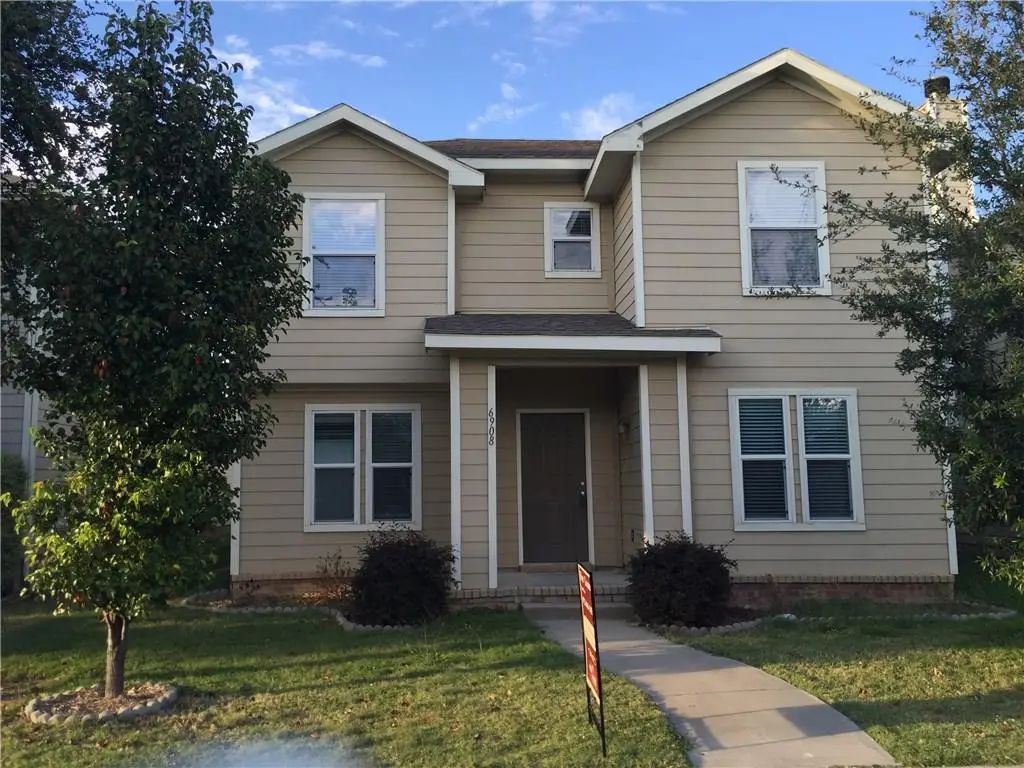
For Lease : Available For Immediate Move In. Immaculate Home In The Frisco Isd And Is Move-in Ready. Includes Stainless Steel Refrigerator, Washer And Dryer. Wonderful Neighborhood With Community Park. Two Story, 3-bedroom, Office & 2.5 Bath. ...

Photo of Listing #21412017 Just Listed

3107 Westview Drive McKinney, Texas 75070-4190 Collin | McKinney ISD LEGENDS OF MCKINNEY PHASE III

- $2,050

Residential Lease, Single Family Residence
  • 3 Beds
  • 2 Baths
  • 1,518 SQFT
  • 2 Car
View details More Photos Save

Step Into A Warm And Welcoming Entry That Opens To A Spacious Floor Plan. Beautiful Hand-scraped Hardwood Floors Extend From The Entry Through The Family Room, Creating An Inviting And Elegant Feel. The Open Layout Features A Large Family Room Tha...

Users may not reproduce or redistribute the data found on this site. The data is for viewing purposes only. Data is deemed reliable, but is not guaranteed accurate by the MLS or NTREIS.

Listing information last updated on October 23rd, 2026 at 6:45am CDT.