Qualified buyers may be able to purchase this home with no down payment or a reduced interest rate. Ask for details!
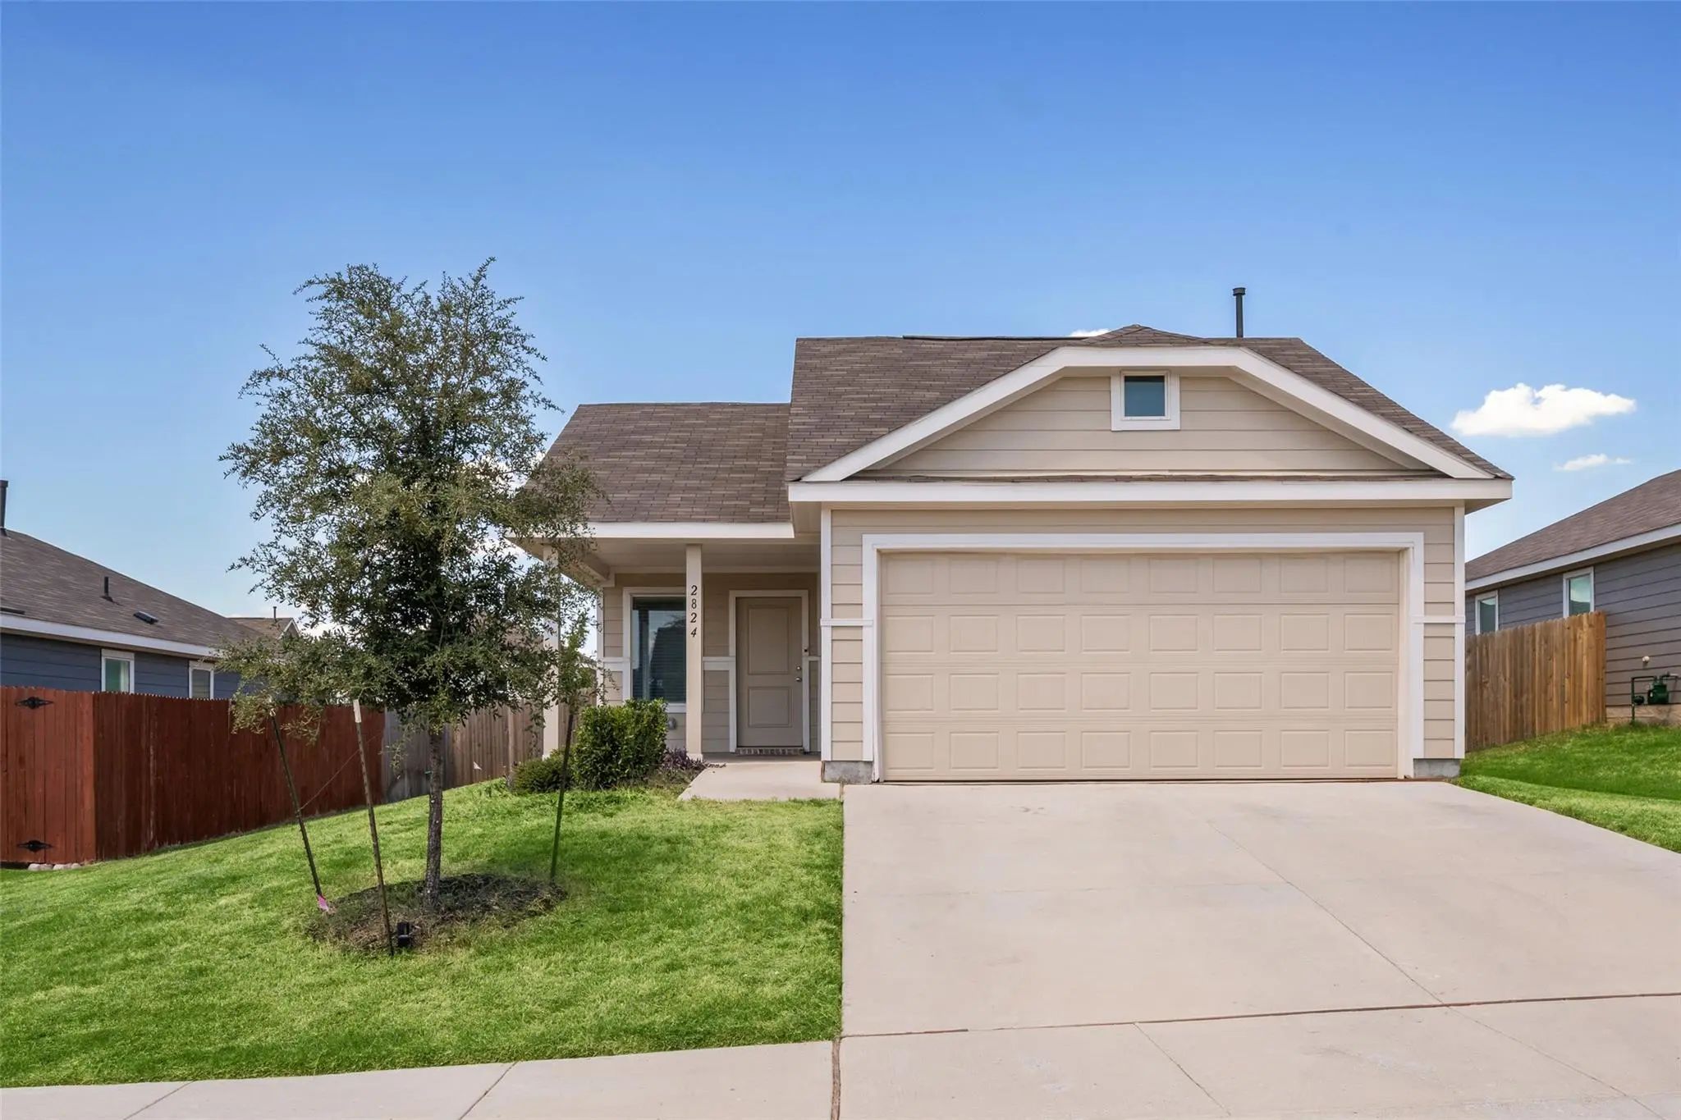
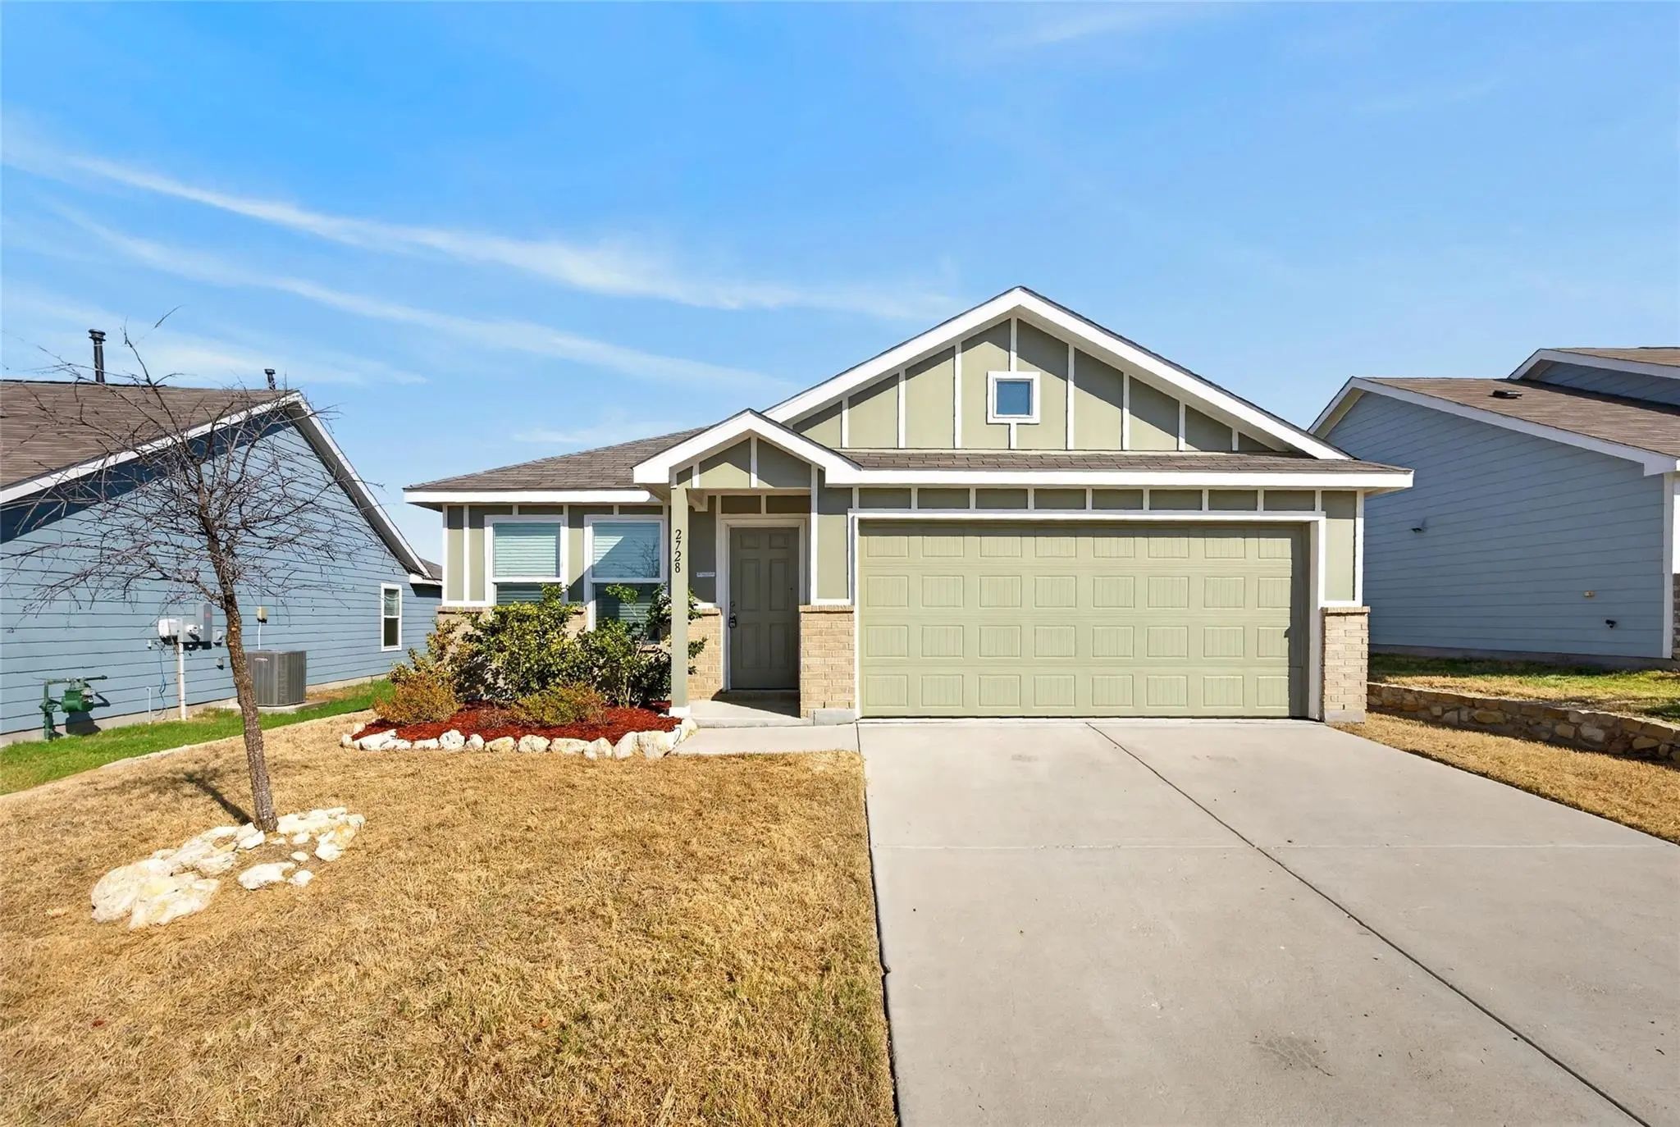
Perfectly maintained and move-in ready, this 2023-built home still looks and feels brand new, with modern finishes, an open floorplan, and comfortable spaces designed for everyday family living.
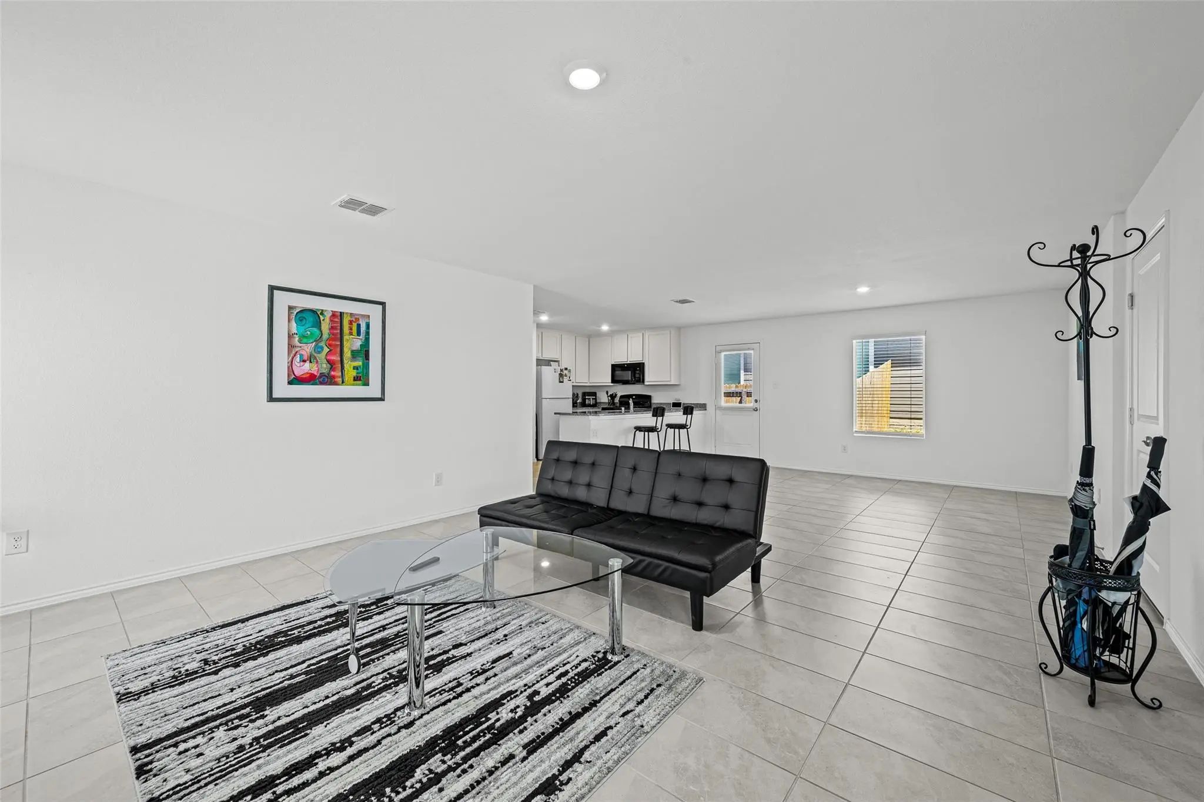
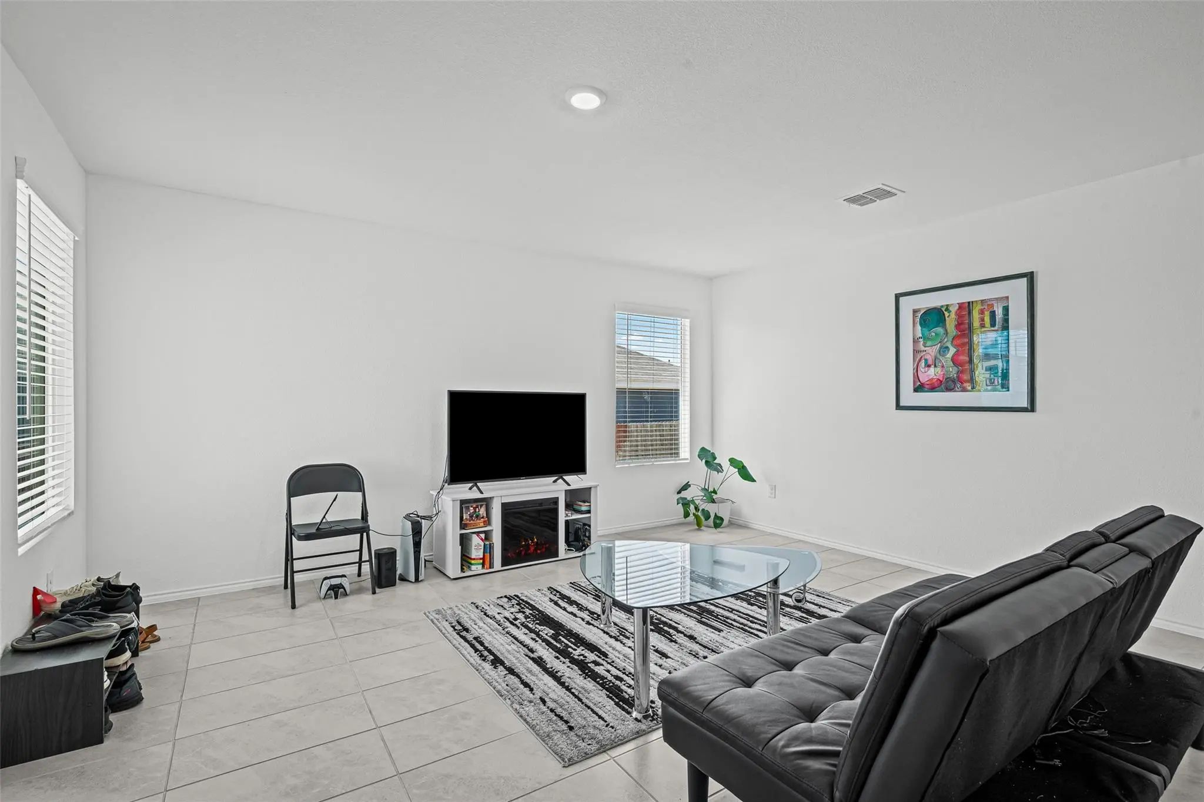
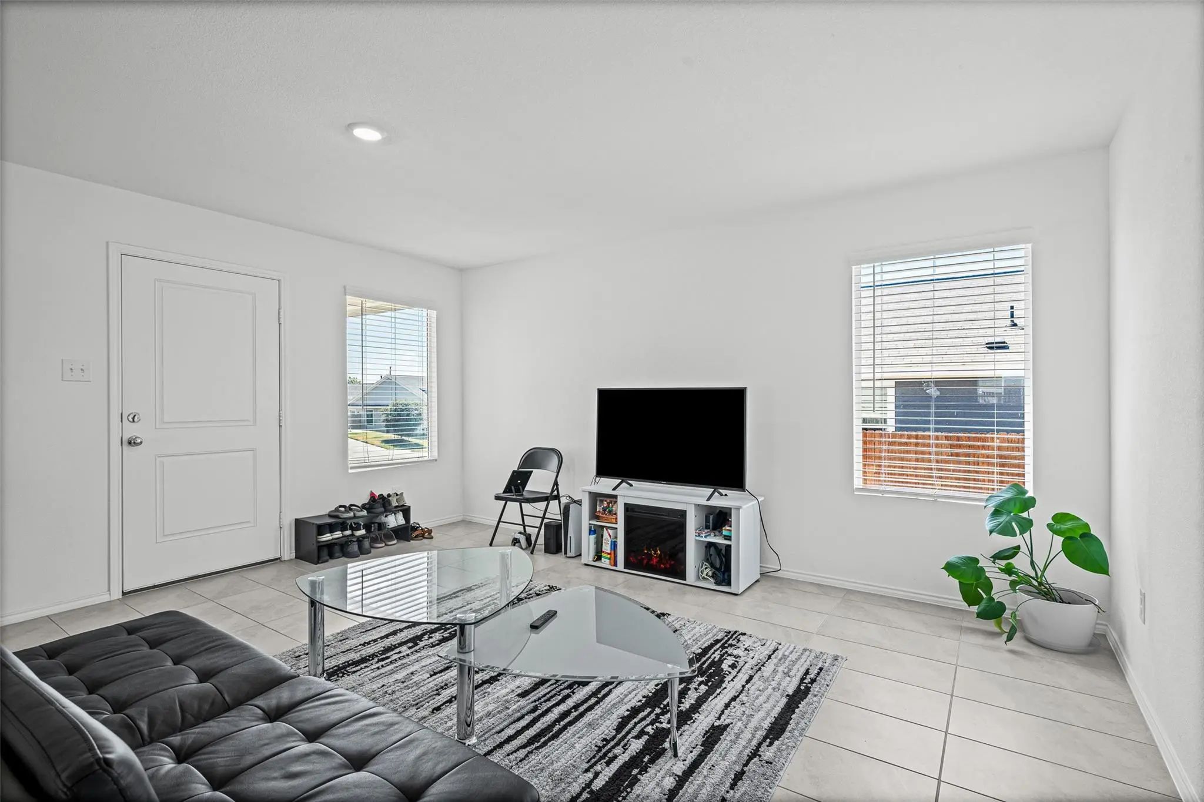
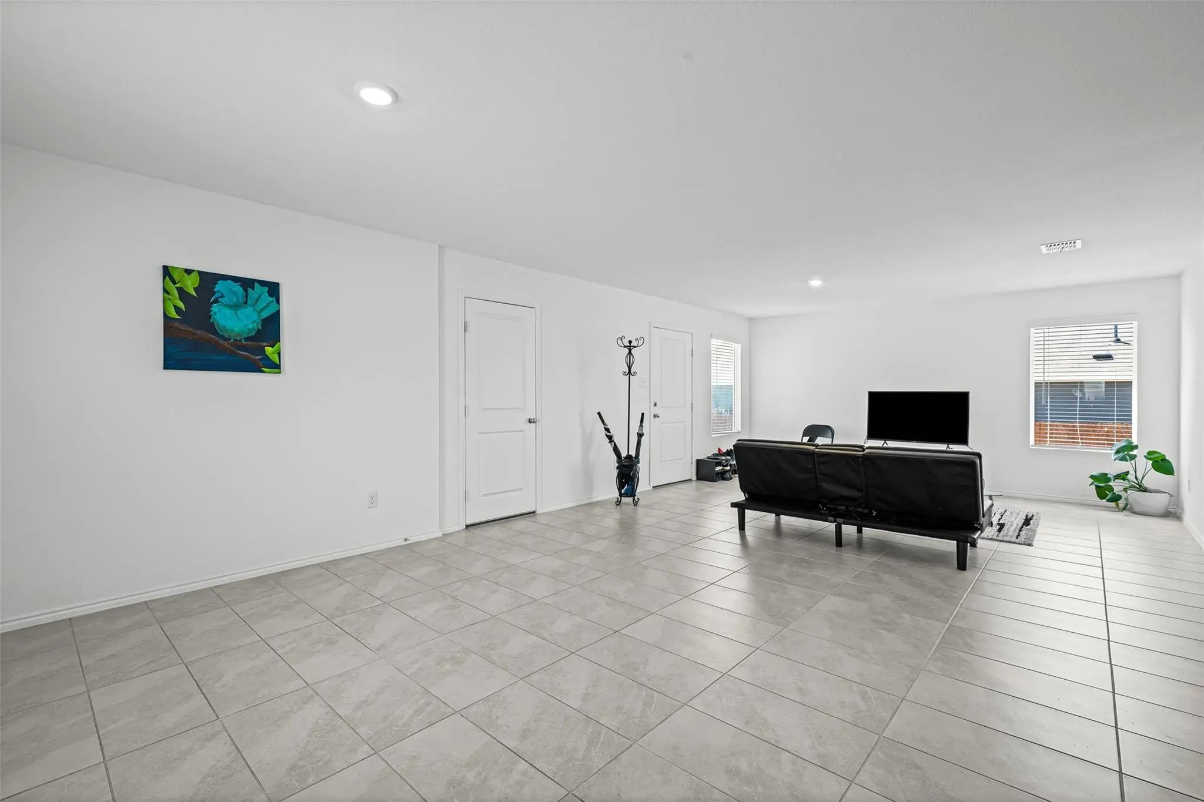
From the moment you step inside, the fresh neutral finishes, recessed lighting, tile flooring, and abundant natural light create a clean, modern atmosphere that feels barely lived in.
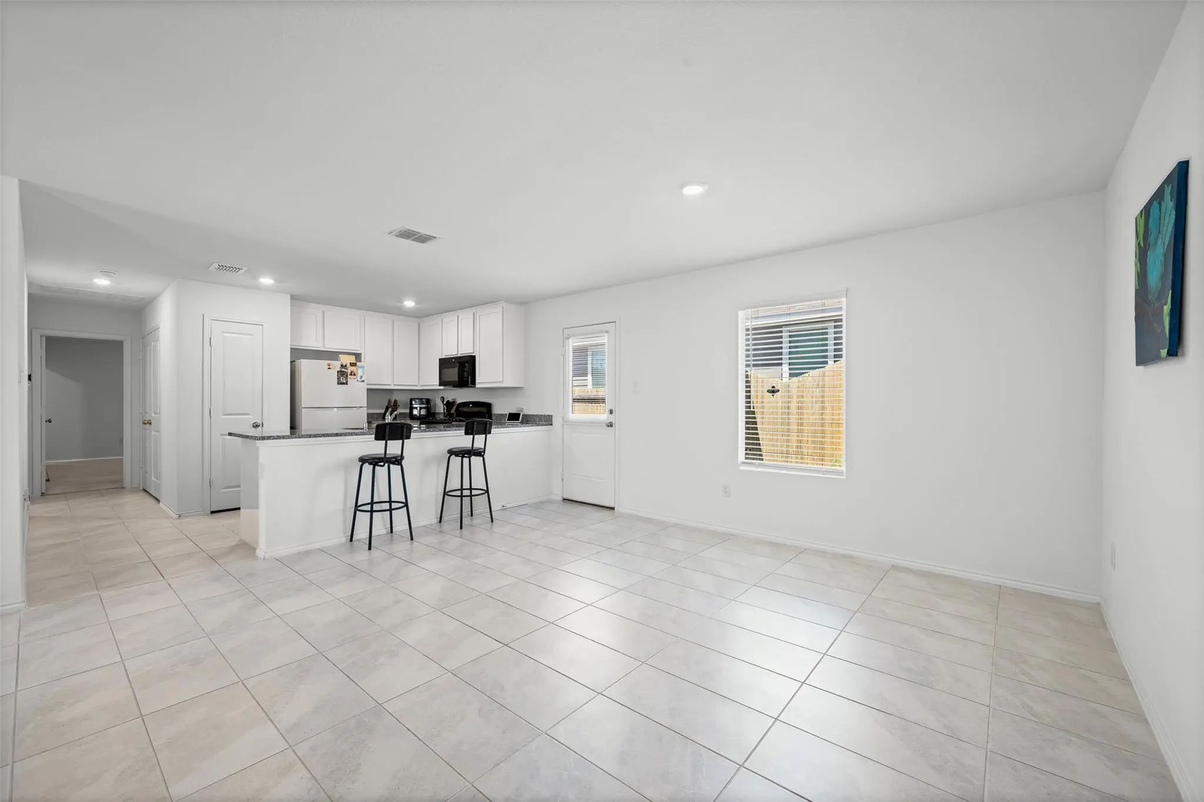
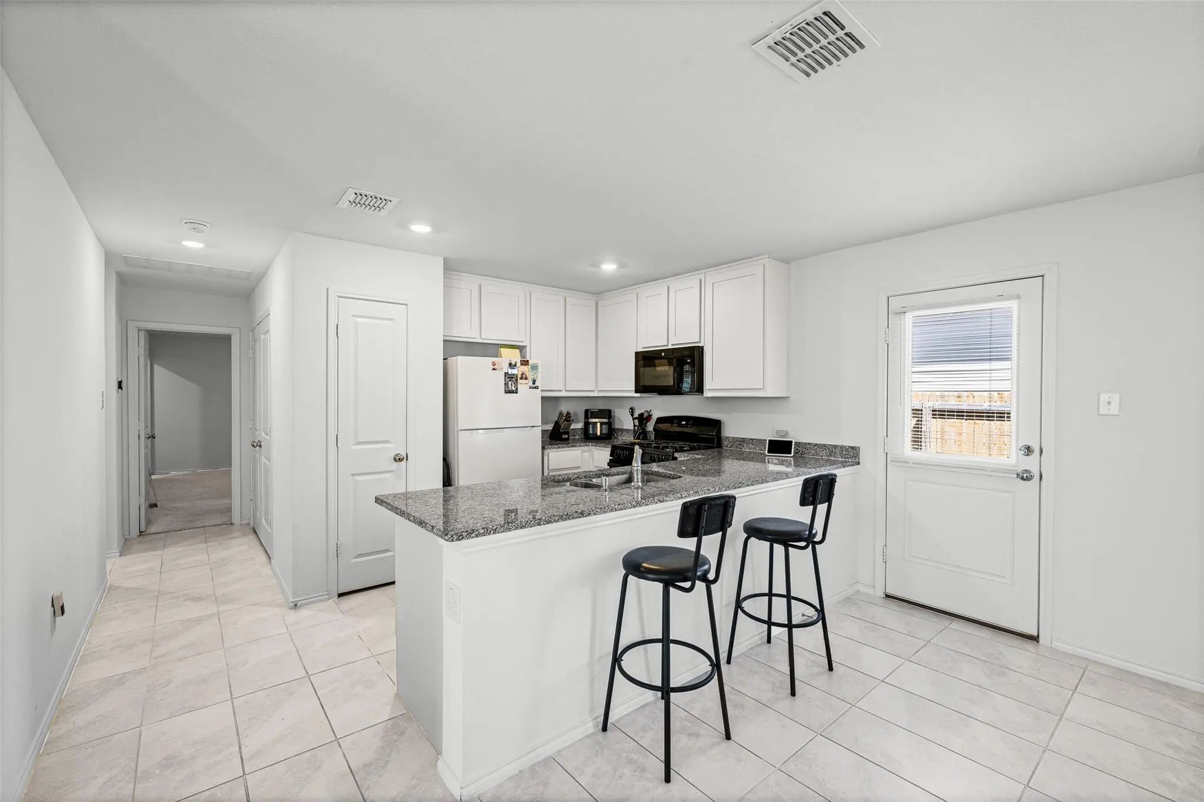
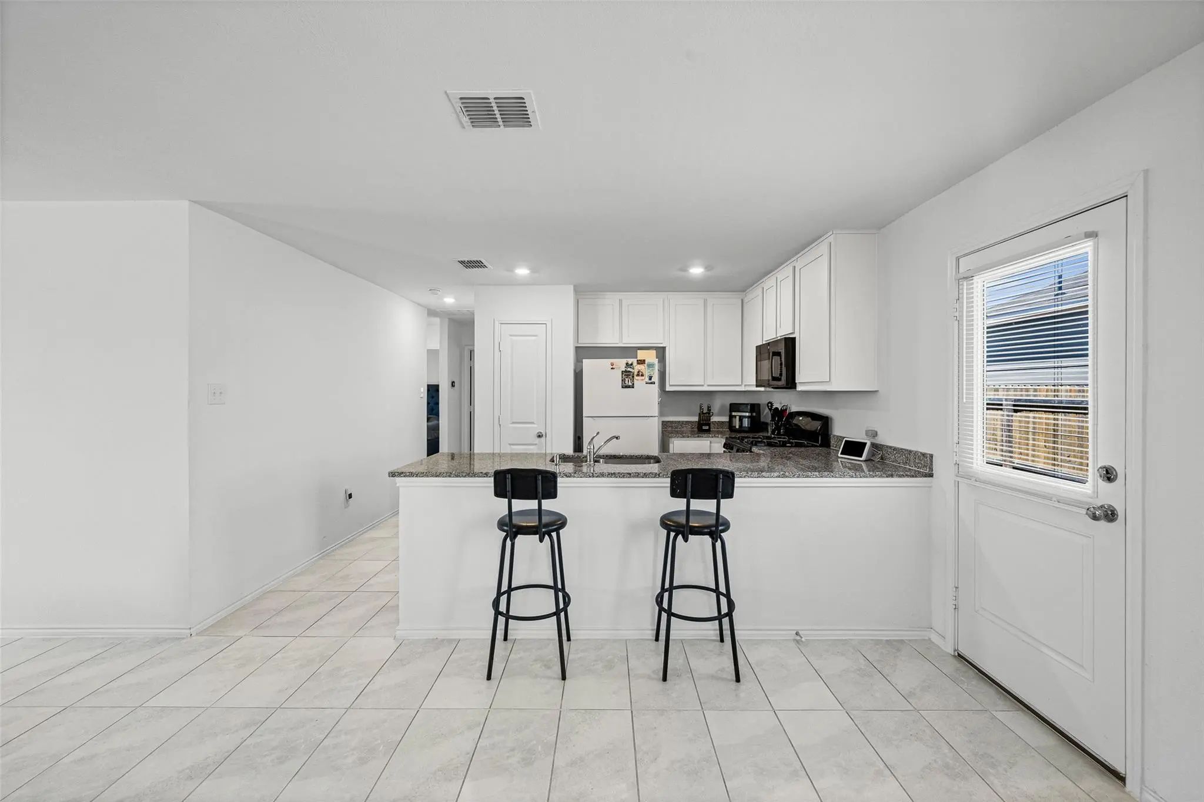
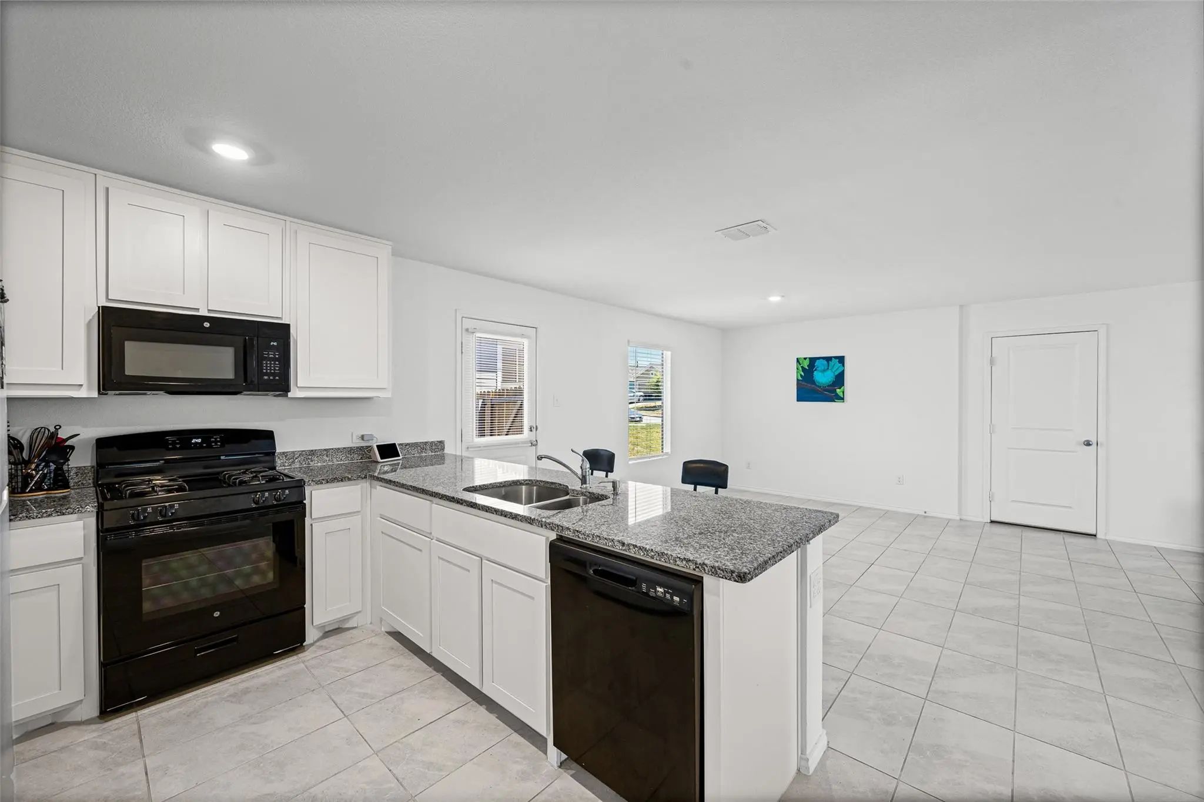
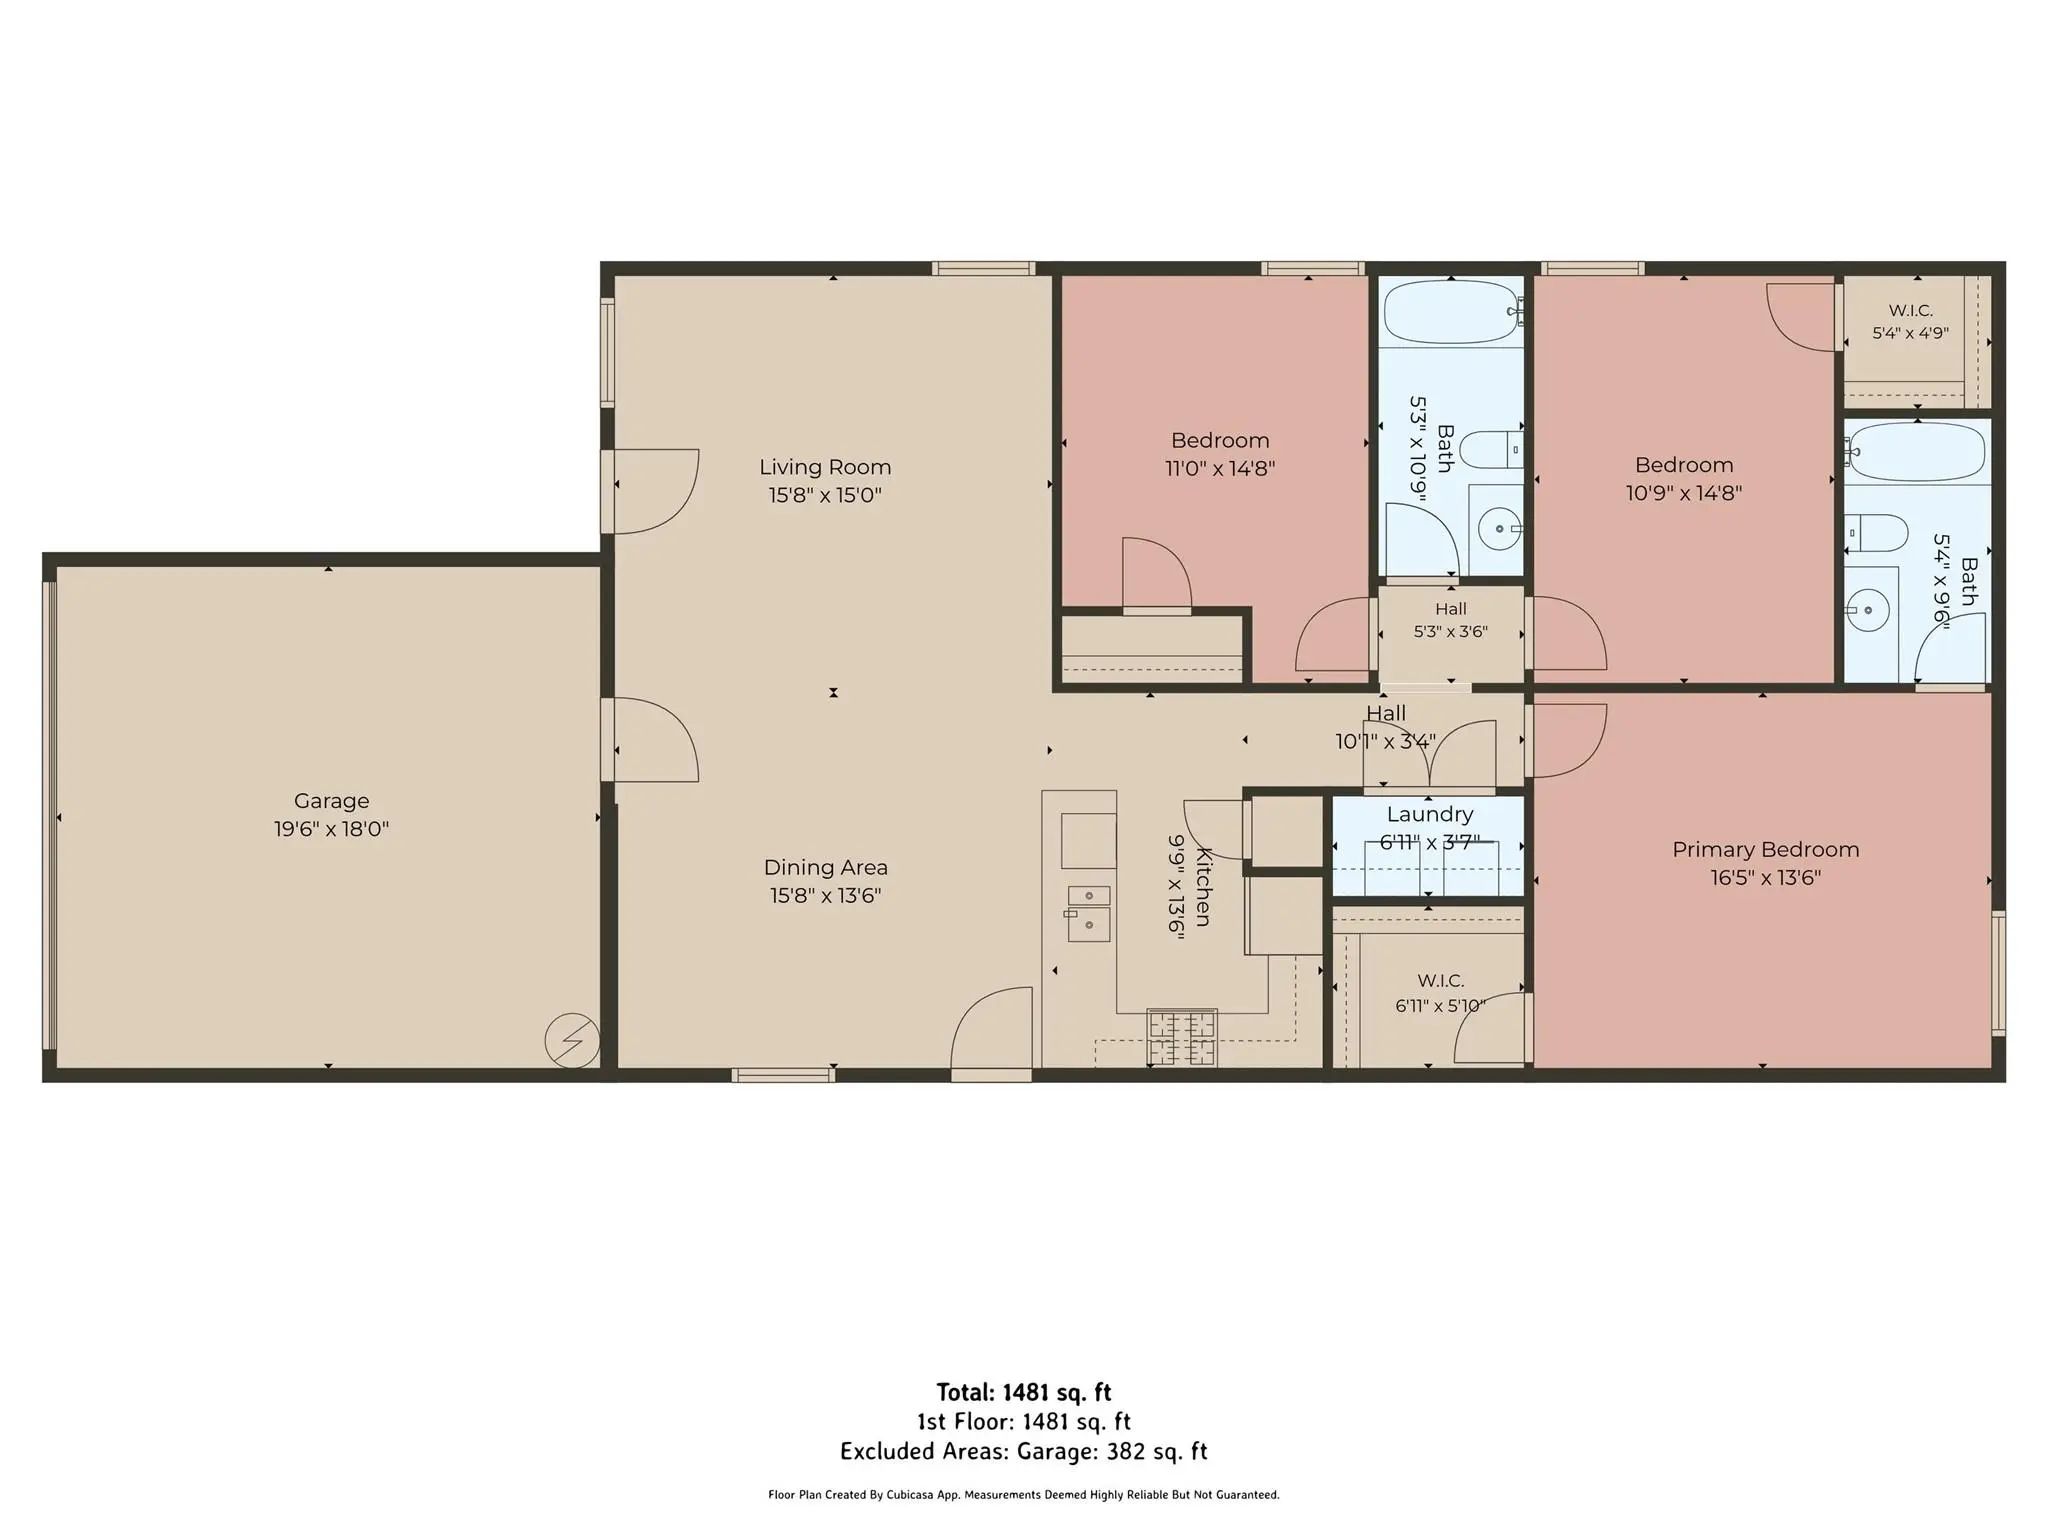
The heart of the home is the open-concept kitchen, dining, and family room that all come together into one spacious gathering area, where everyone can stay connected, whether you’re cooking dinner, helping with homework, or hosting friends.
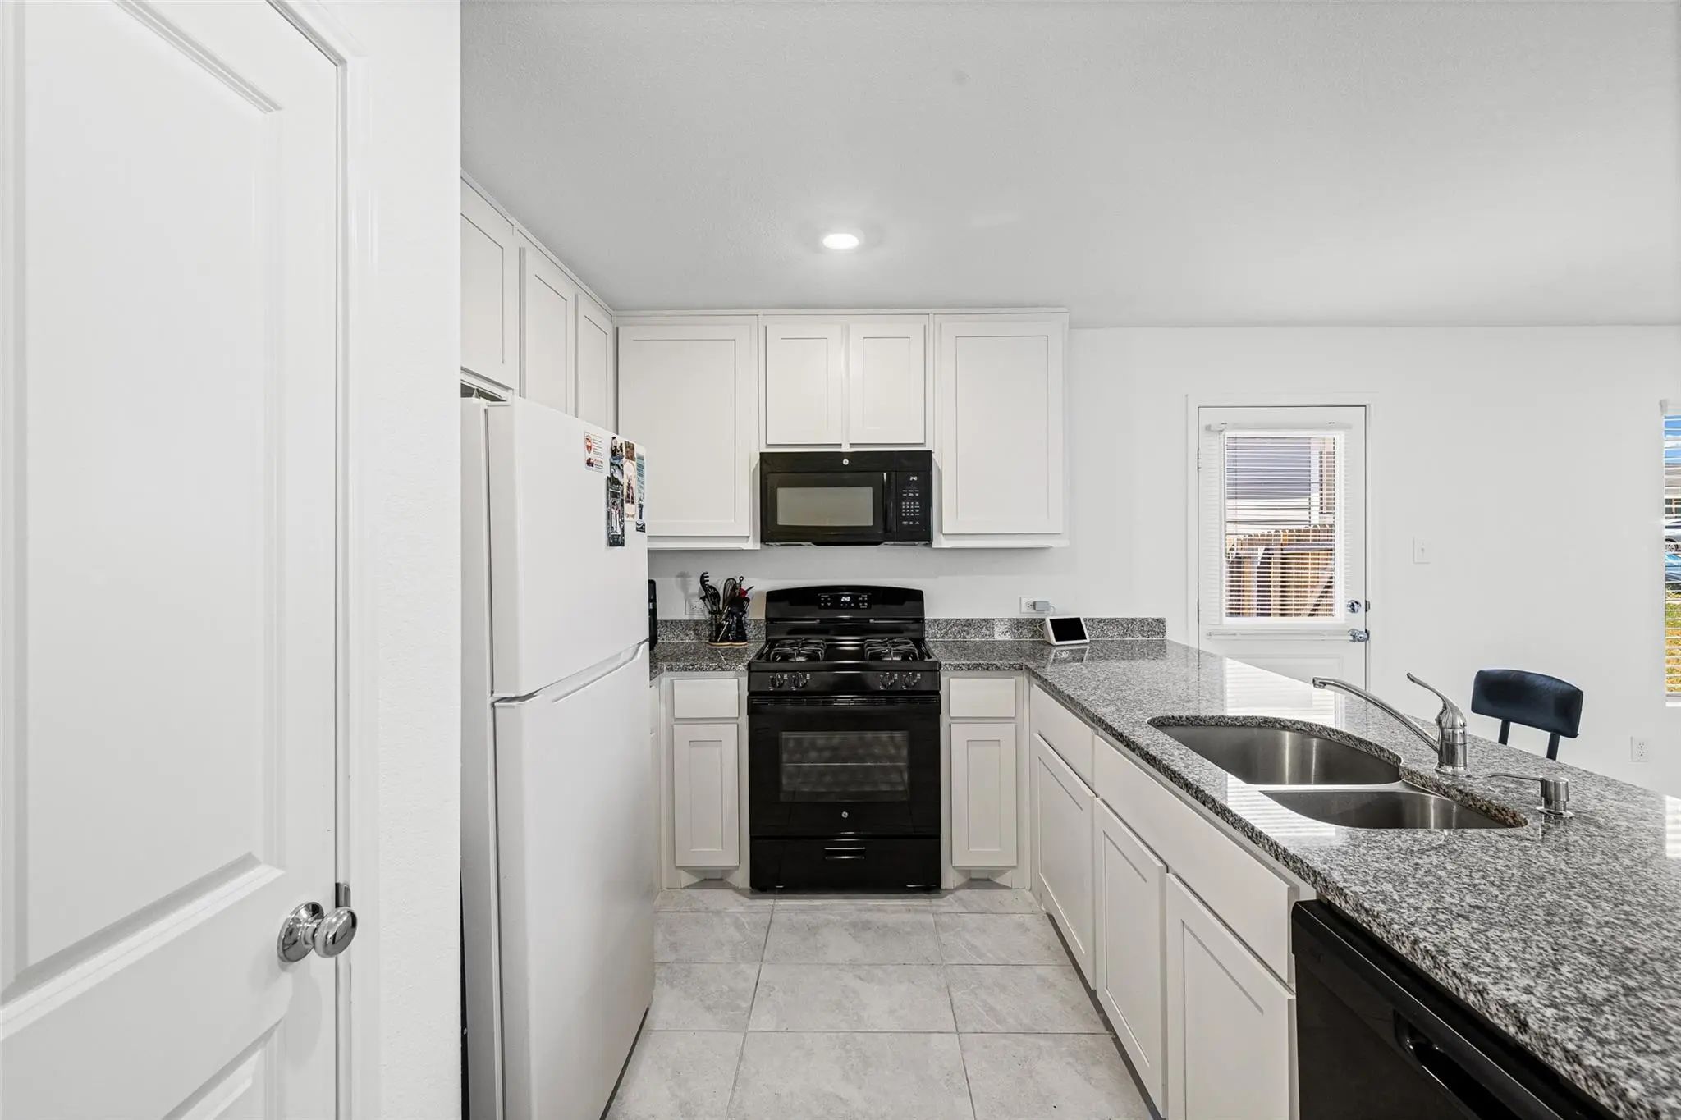
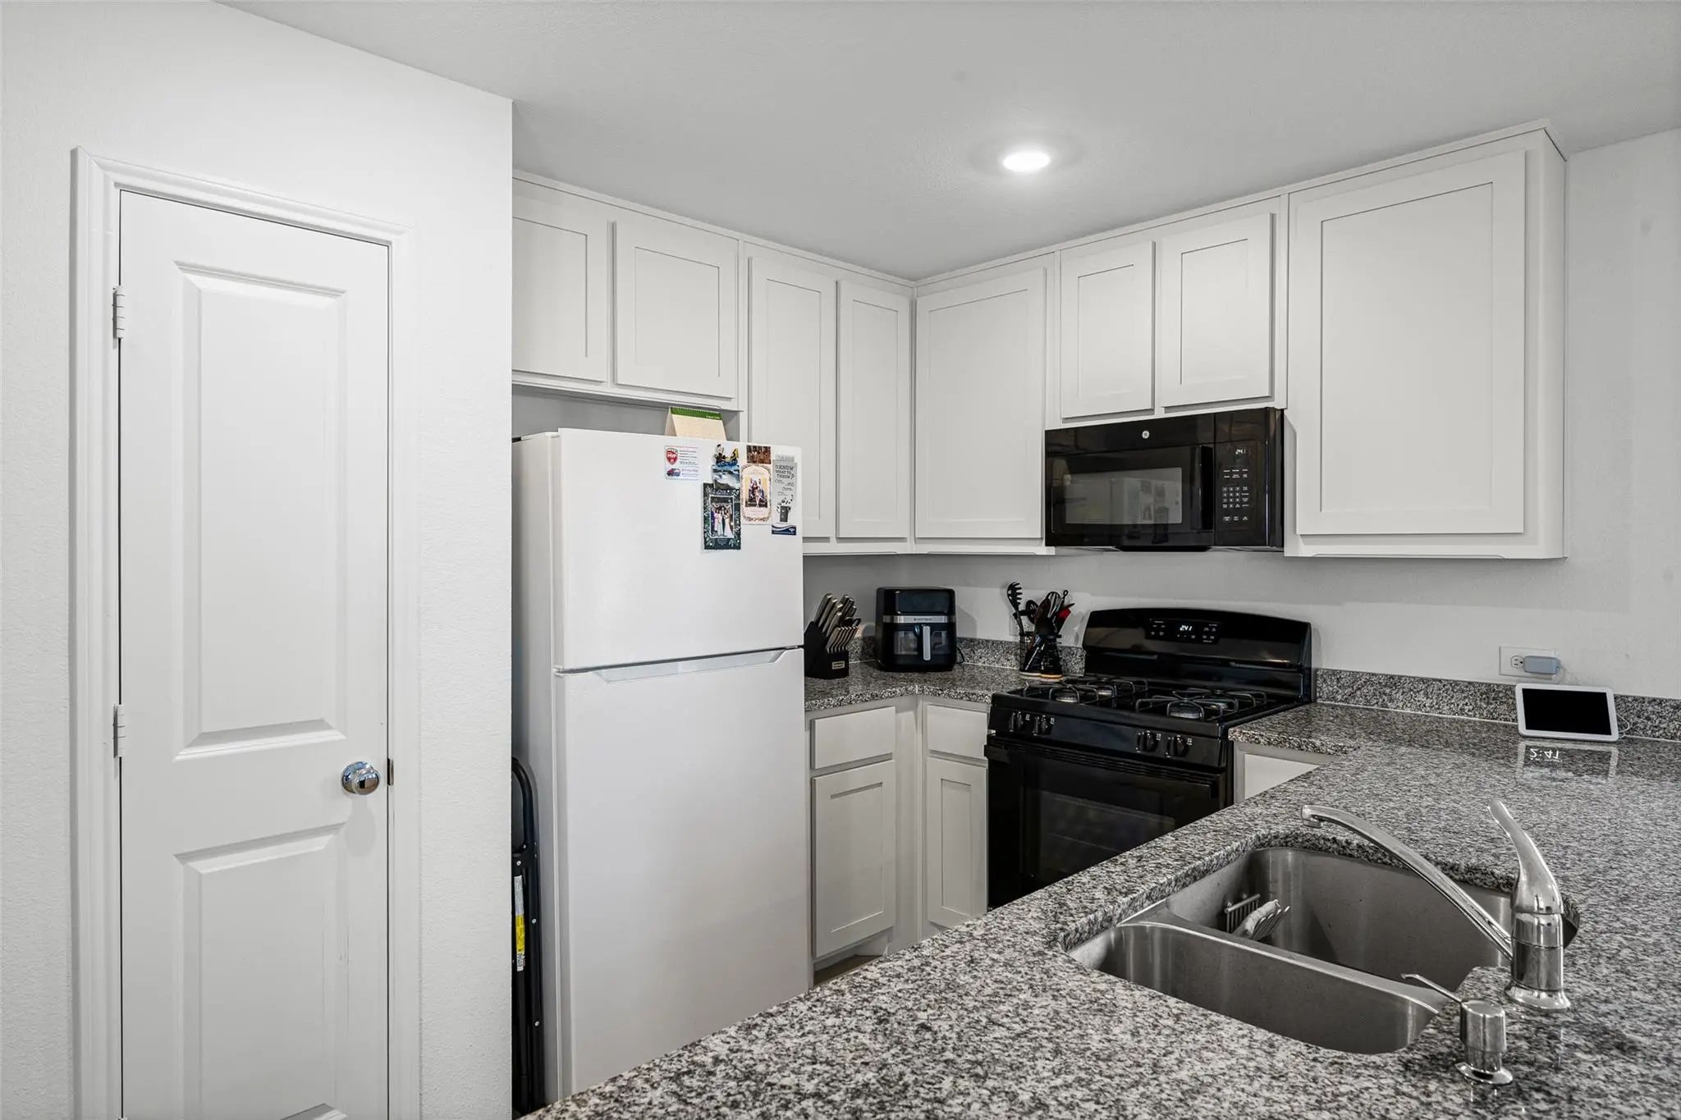
The kitchen features granite countertops, stainless steel appliances, white cabinetry, a large breakfast bar with seating, and a walk-in pantry, giving you both style and practical storage.
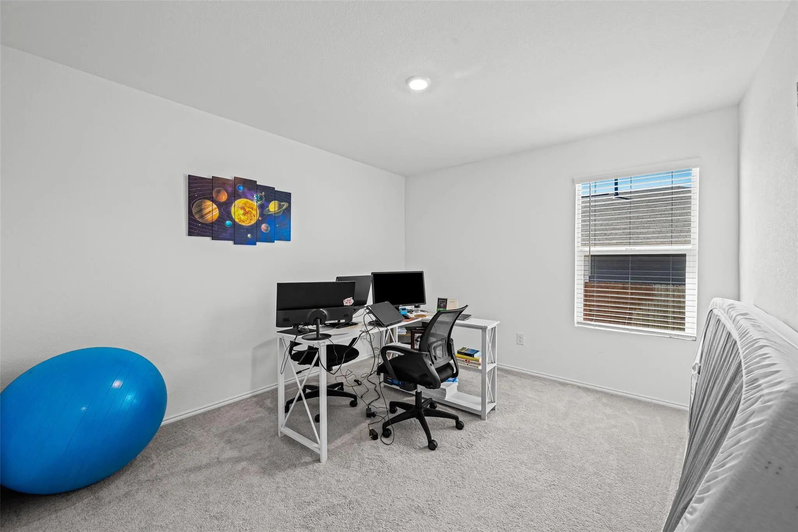
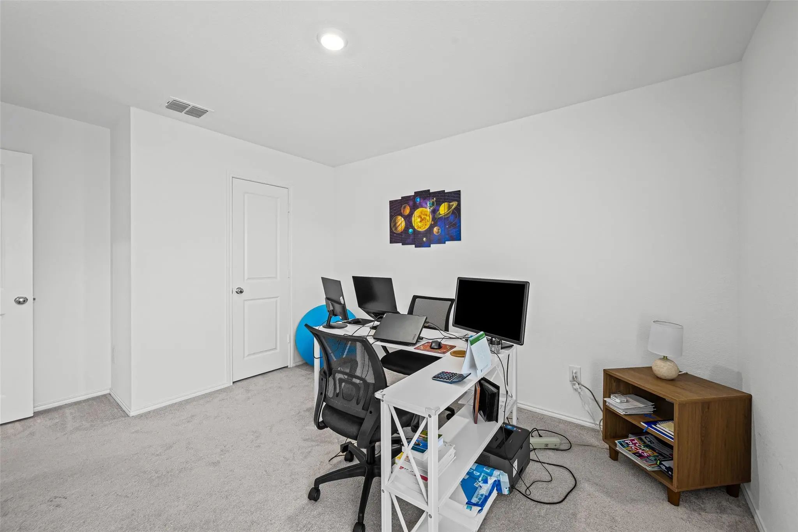
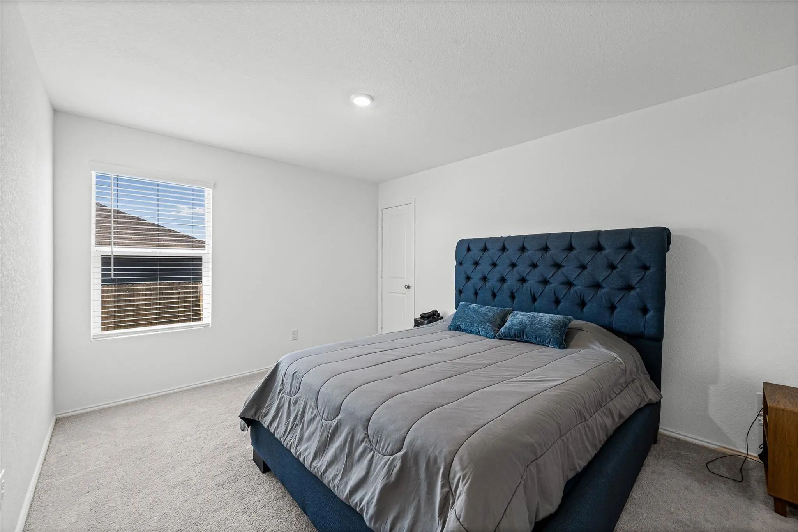
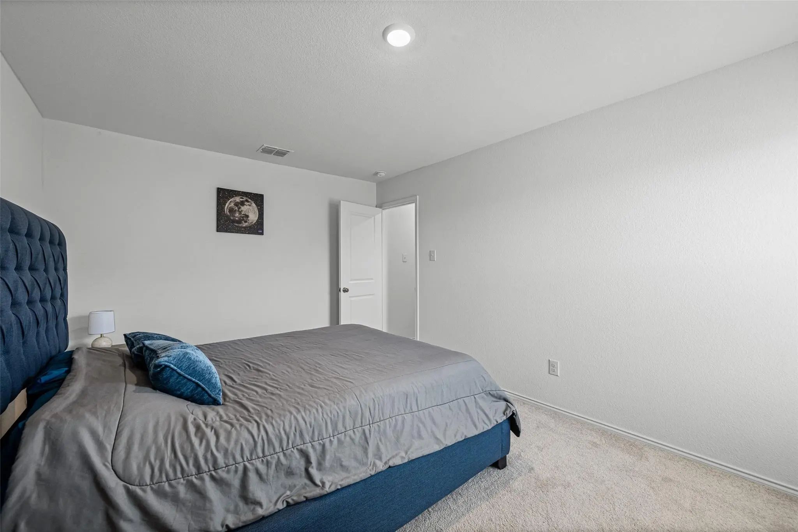
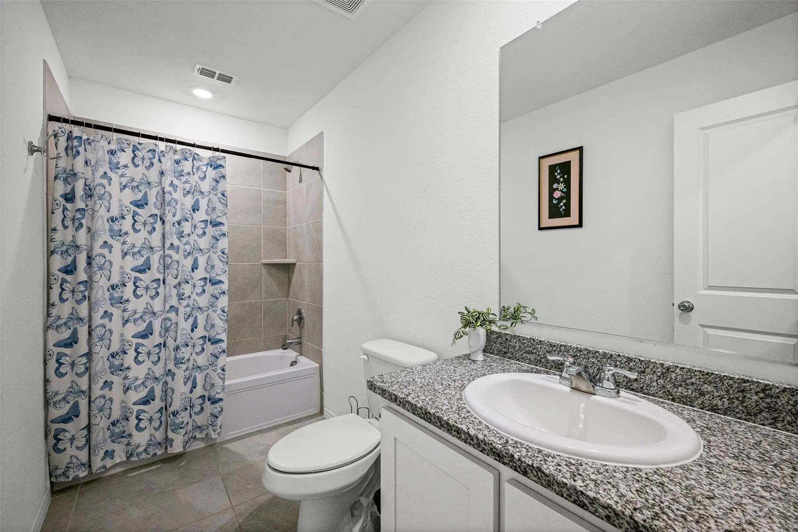
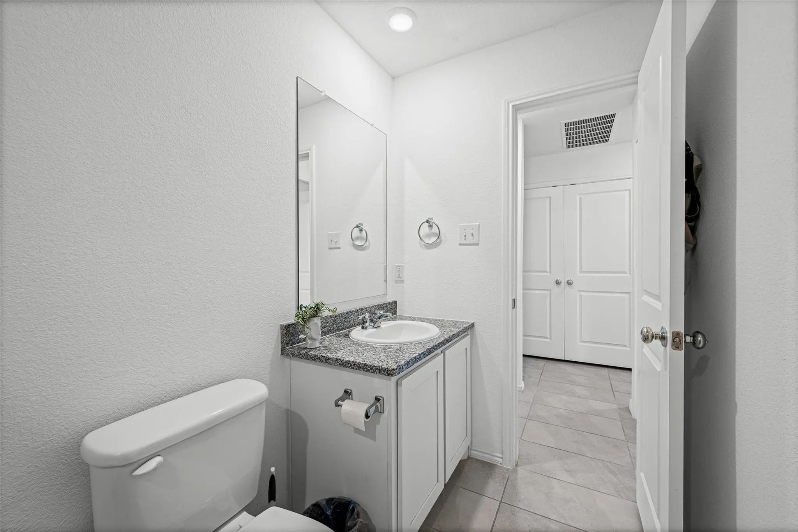
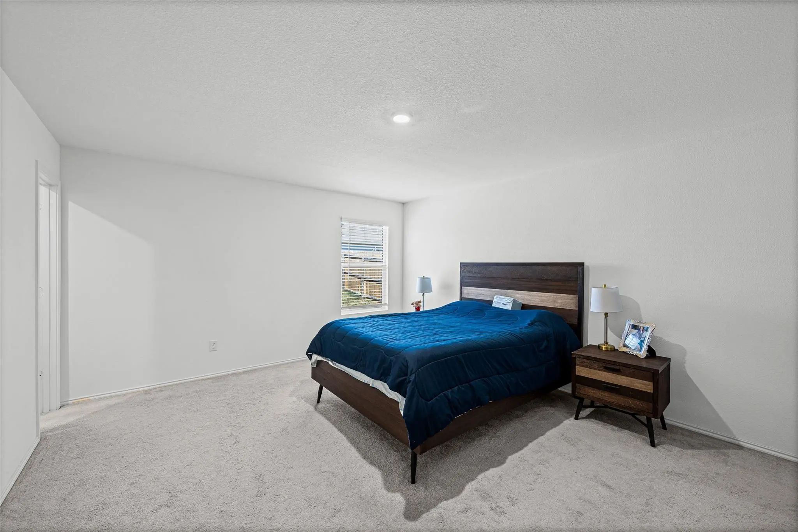
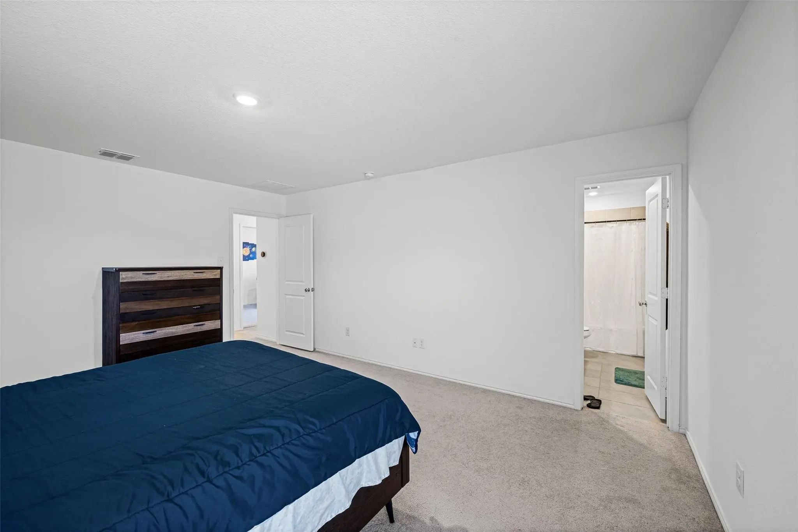
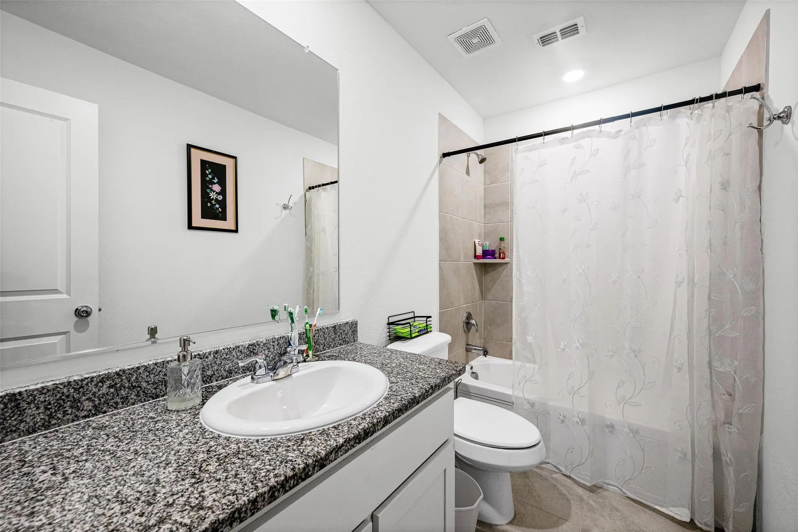
The private primary suite is tucked away at the back of the home, with an ensuite bath and walk-in closet. Two additional bedrooms offer flexible space for children, guests, a home office, or hobbies.
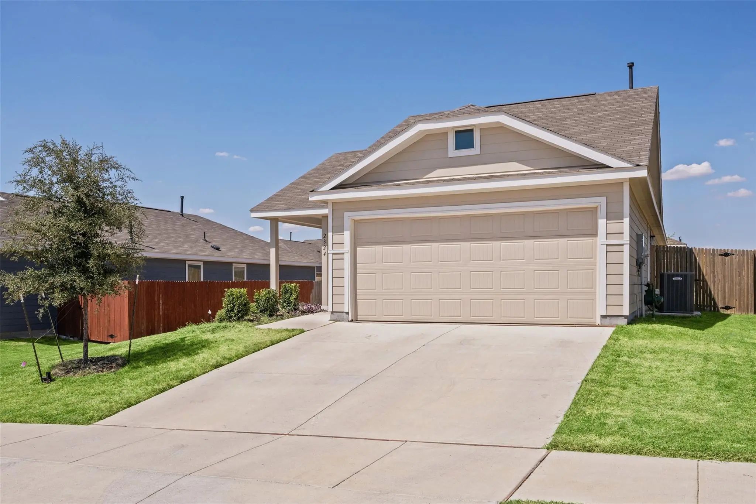
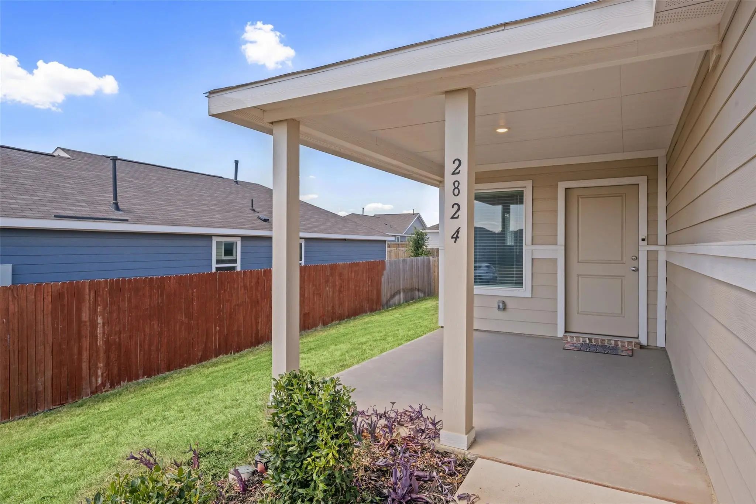
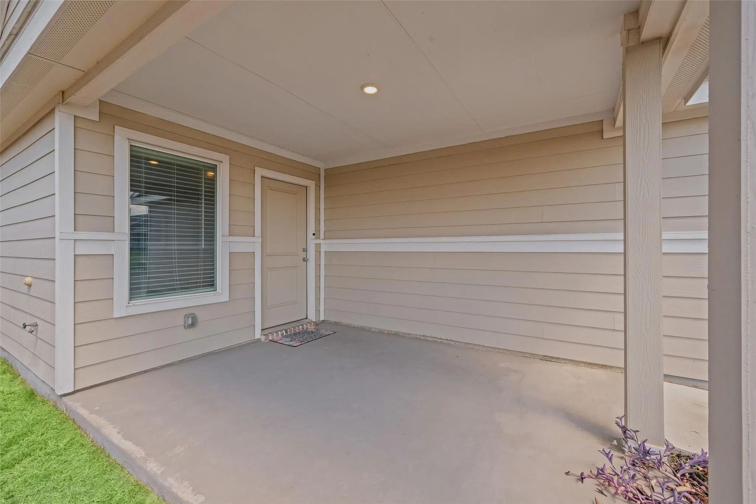
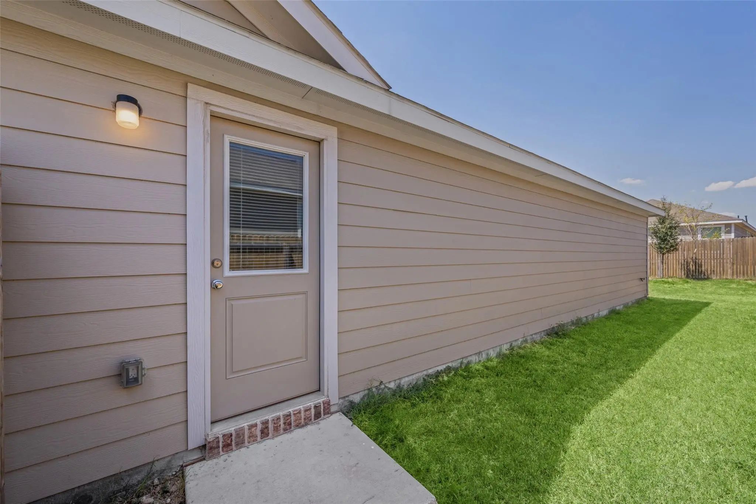
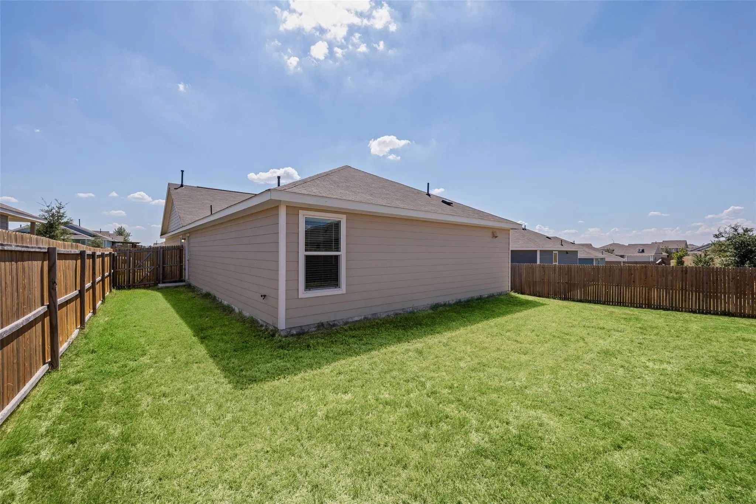
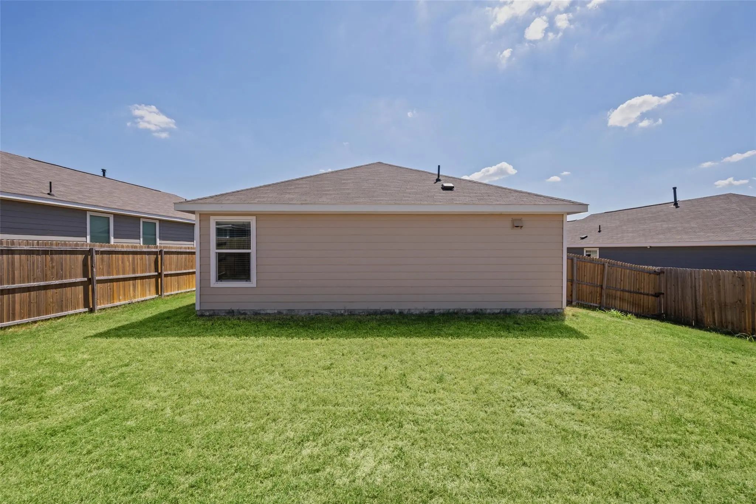
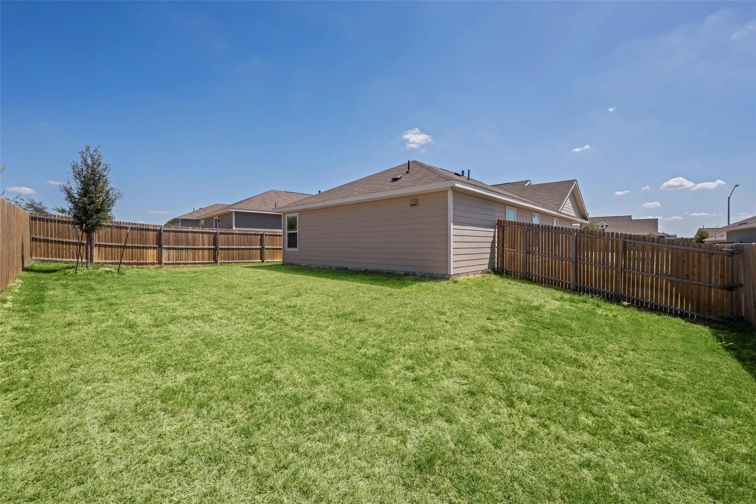
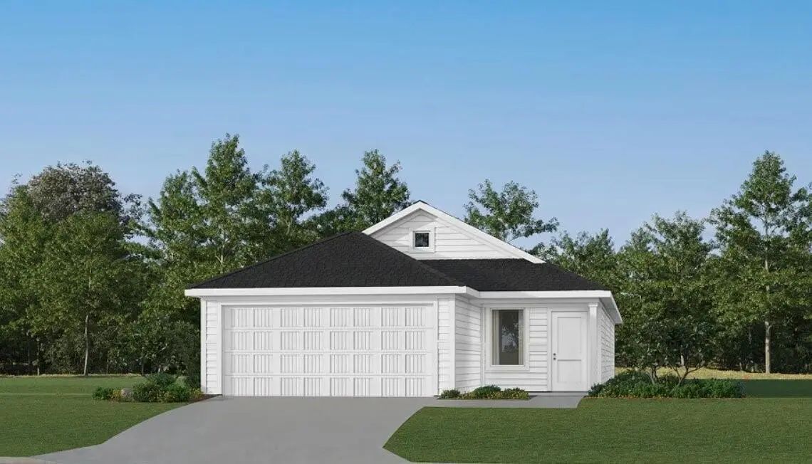
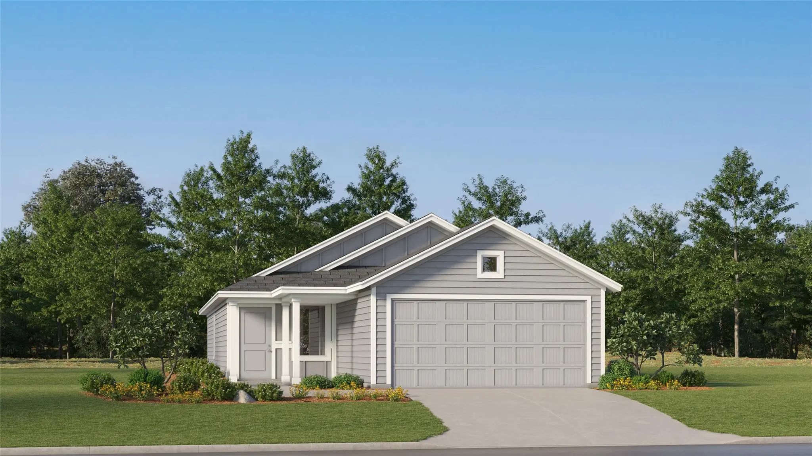
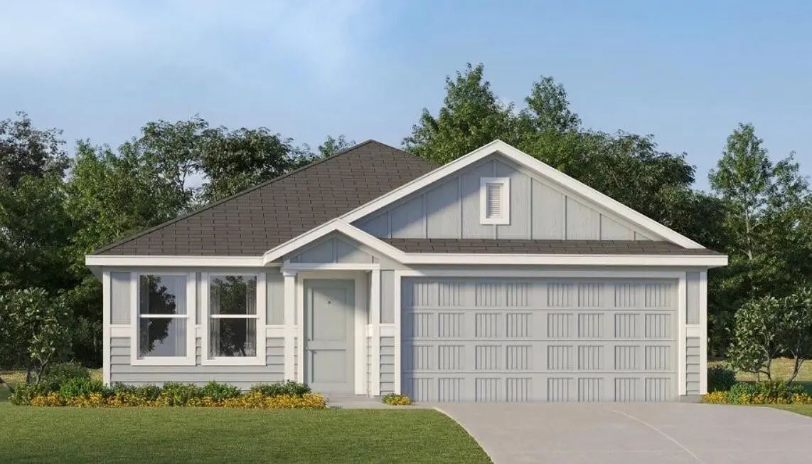
Outside, the home continues to deliver with a covered front porch, attached 2-car garage, and a spacious fenced backyard with plenty of room for pets, play, gardening, or creating your own outdoor entertaining space.
Located in the Northpointe master planned community within Eagle Mountain-Saginaw ISD, residents enjoy neighborhood amenities including a community pool and playground, along with convenient access to shopping, dining, Eagle Mountain Lake, and major Fort Worth destinations.
For those who want the style and ease of a new home without the high price tag, this is the smart choice.
New Construction Lennar Home - The Pinehollow Floor Plan - This Single-level Home Showcases A Spacious Open Floorplan Shared Between The Kitchen, Dining Area And Family Room For Easy Entertaining. An Owner’s Suite Enjoys A Private Location In A Re...
Beautifully Maintained 4 Bedroom, 2 Bath Home Offering 1,674 Sq Ft Of Comfortable Living Space. The Functional Floor Plan Provides Plenty Of Room For Everyday Living, Entertaining, And Relaxing. Conveniently Located In Fort Worth With Easy Access ...
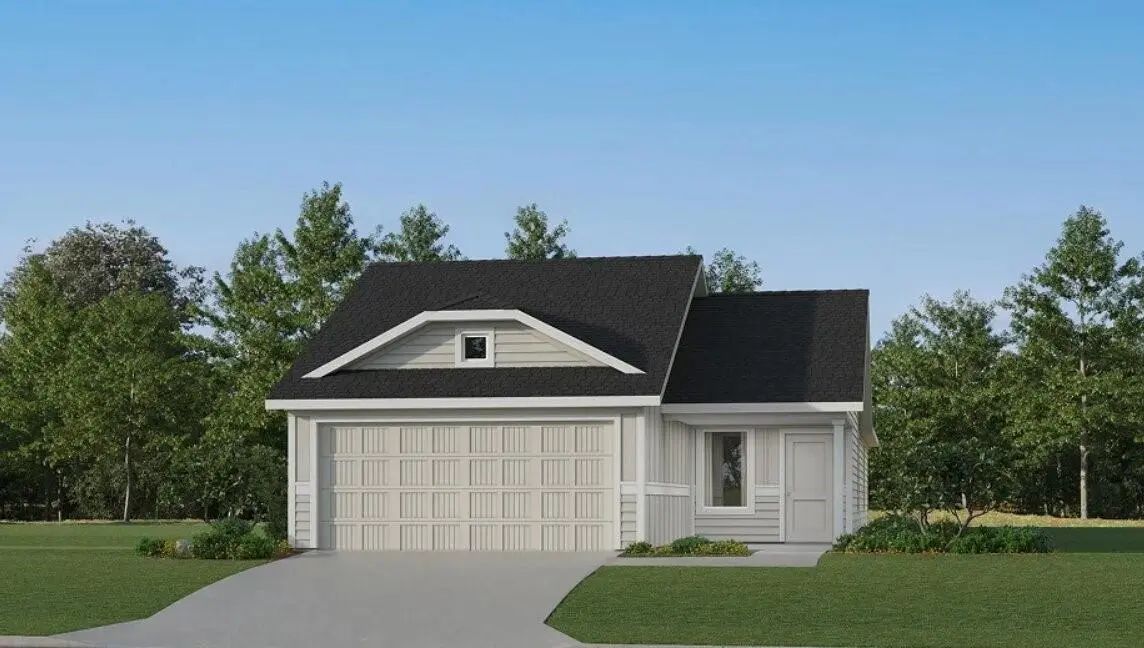
New Construction Lennar Home - The Kitson Floor Plan - This Single-level Home Showcases A Spacious Open Floorplan Shared Between The Kitchen, Dining Area And Family Room For Easy Entertaining During Gatherings. An Owner’s Suite Enjoys A Private Lo...
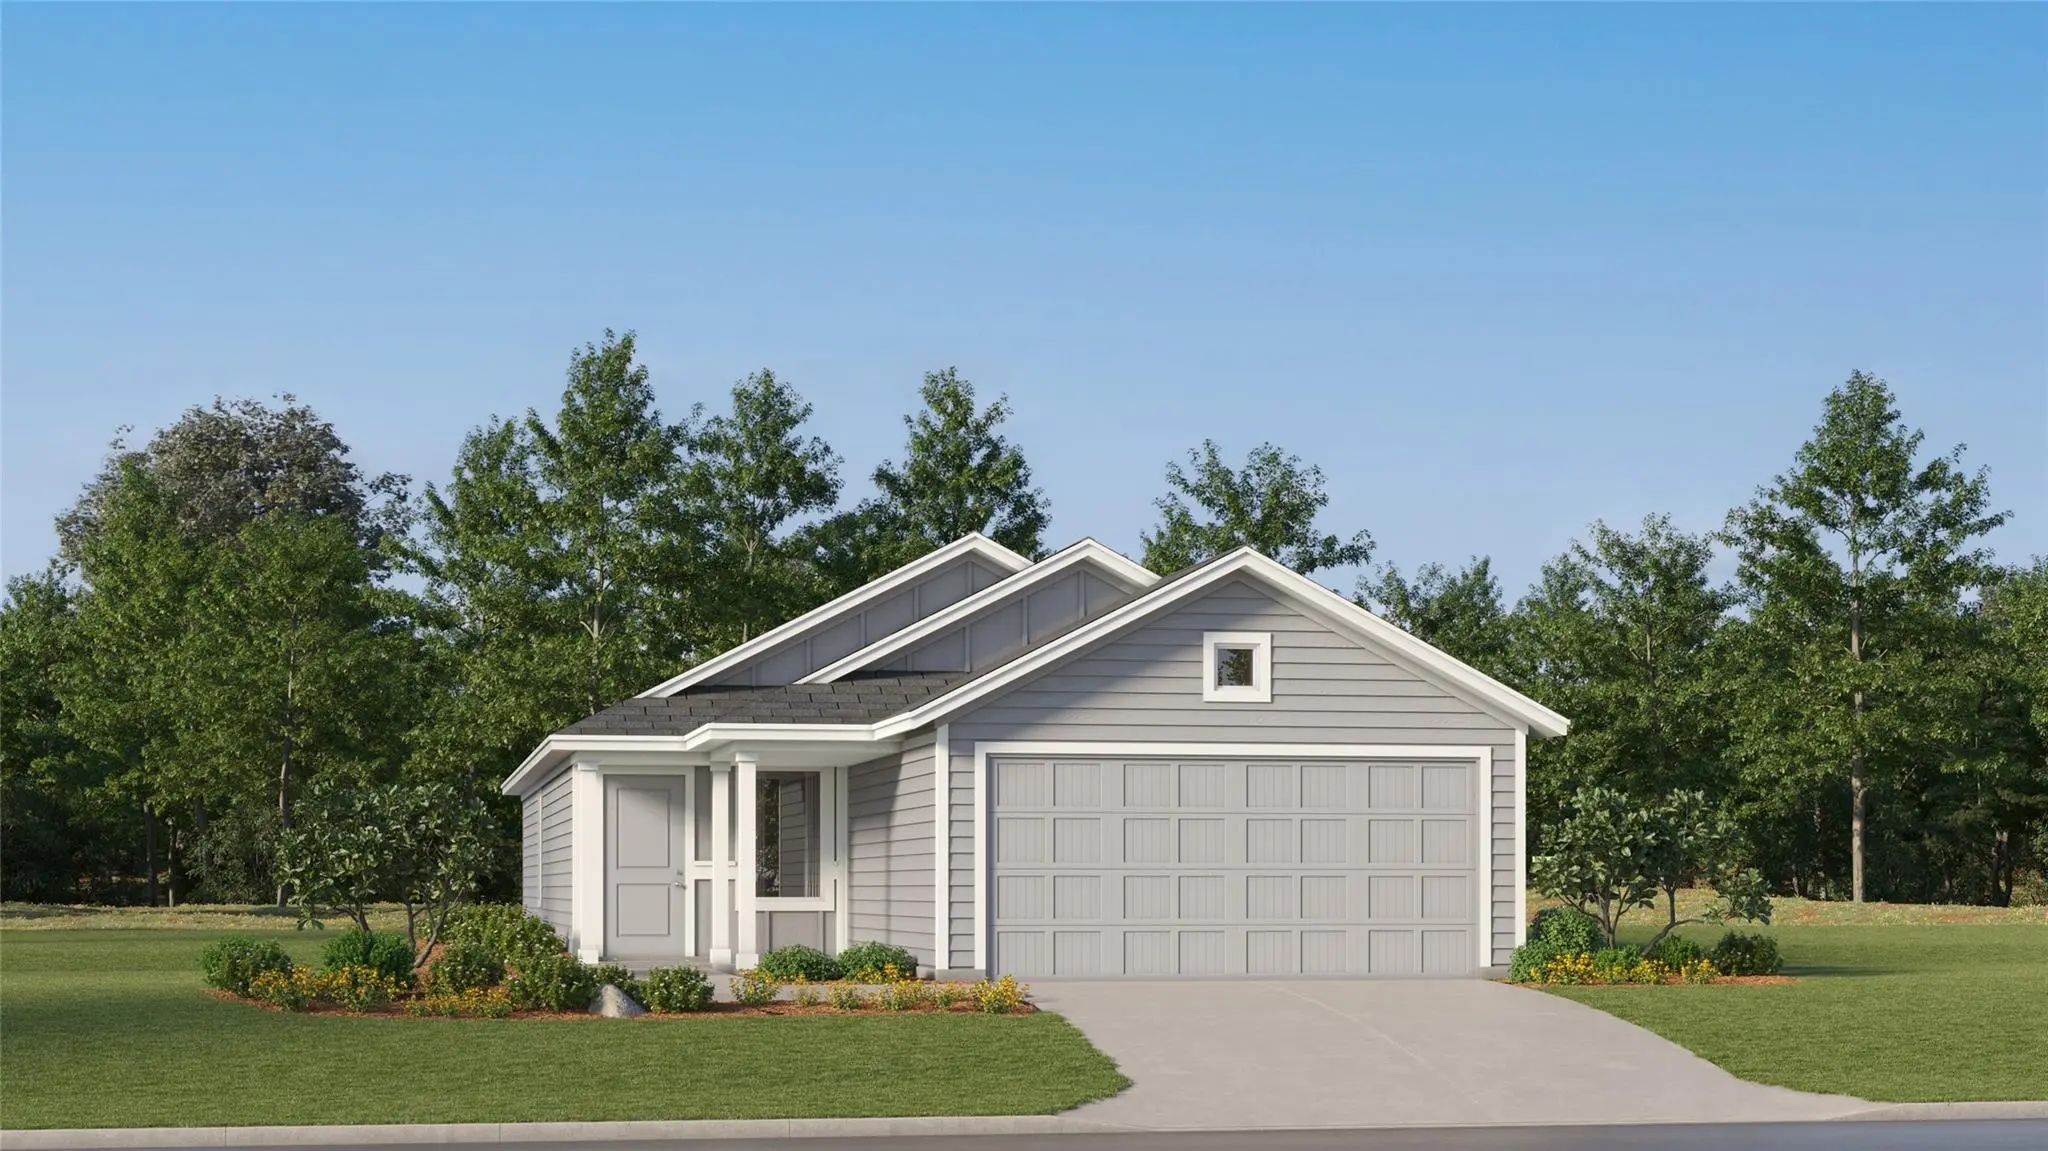
New Construction Lennar Home - The Ramsey Floor Plan - This New Single-story Design Makes Smart Use Of The Space Available. At The Front Are All Three Secondary Bedrooms Arranged Near A Convenient Full-sized Bathroom. Down The Foyer Is A Modern La...
New Construction Lennar Houston Home - The Idlewood Floor Plan - This Single-level Home Showcases A Spacious Open Floorplan Shared Between The Kitchen, Dining Area And Family Room For Easy Entertaining, Along With Access To An Outdoor Space. An Ow...
New Construction Lennar Home - The Kitson Floor Plan - This Single-level Home Showcases A Spacious Open Floorplan Shared Between The Kitchen, Dining Area And Family Room For Easy Entertaining During Gatherings. An Owner’s Suite Enjoys A Private Lo...
Users may not reproduce or redistribute the data found on this site. The data is for viewing purposes only. Data is deemed reliable, but is not guaranteed accurate by the MLS or NTREIS.
Listing information last updated on October 30th, 2026 at 10:22am CDT.