Contact / Login

Contact ARG Realty LLC

Find us on...

Dashboard

Login using...

  • 3 Beds
  • 2.1 Baths
  • 1,940 Sqft
  • 2 Garages
  • .09 Acres
  • 2027 Year Built
  • Study
  • Game Room
  • Media
  • Pool
  • 3 Beds
  • 2.1 Baths
  • 1,940 Sqft
  • 2 Garages
  • .09 Acres
  • 2027 Year Built
  • Study
  • Game Room
  • Media
  • Pool
ARG Client Cash Rebate $11,725

244 Sunset Drive
Fort Worth, Texas 76114

County: Tarrant Deavers Add

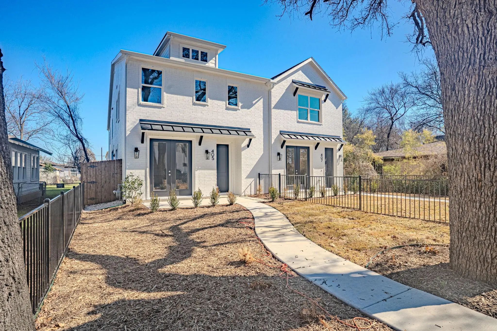
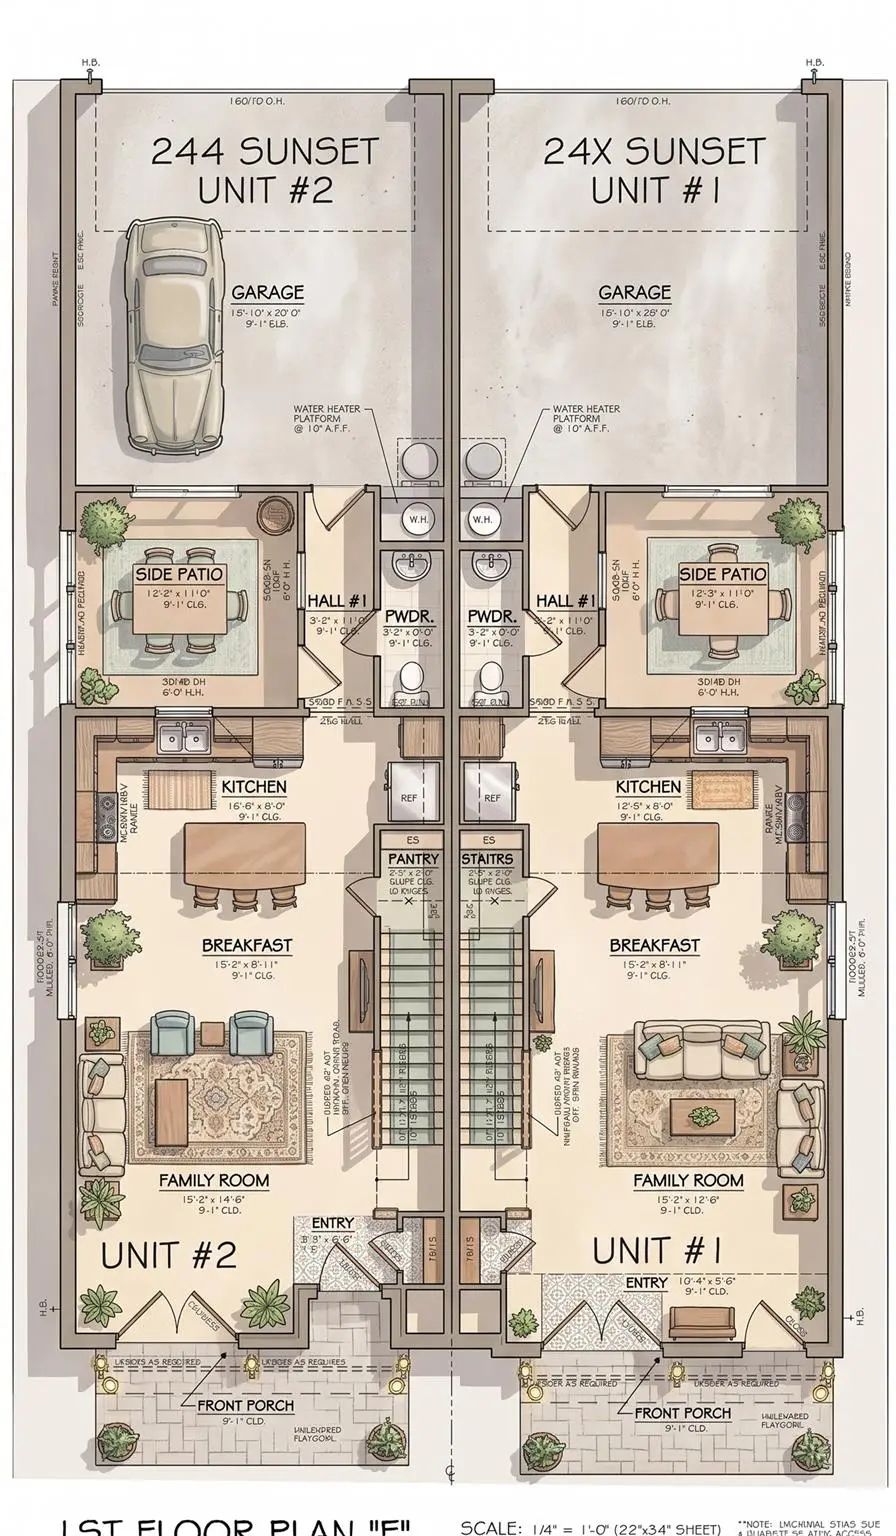
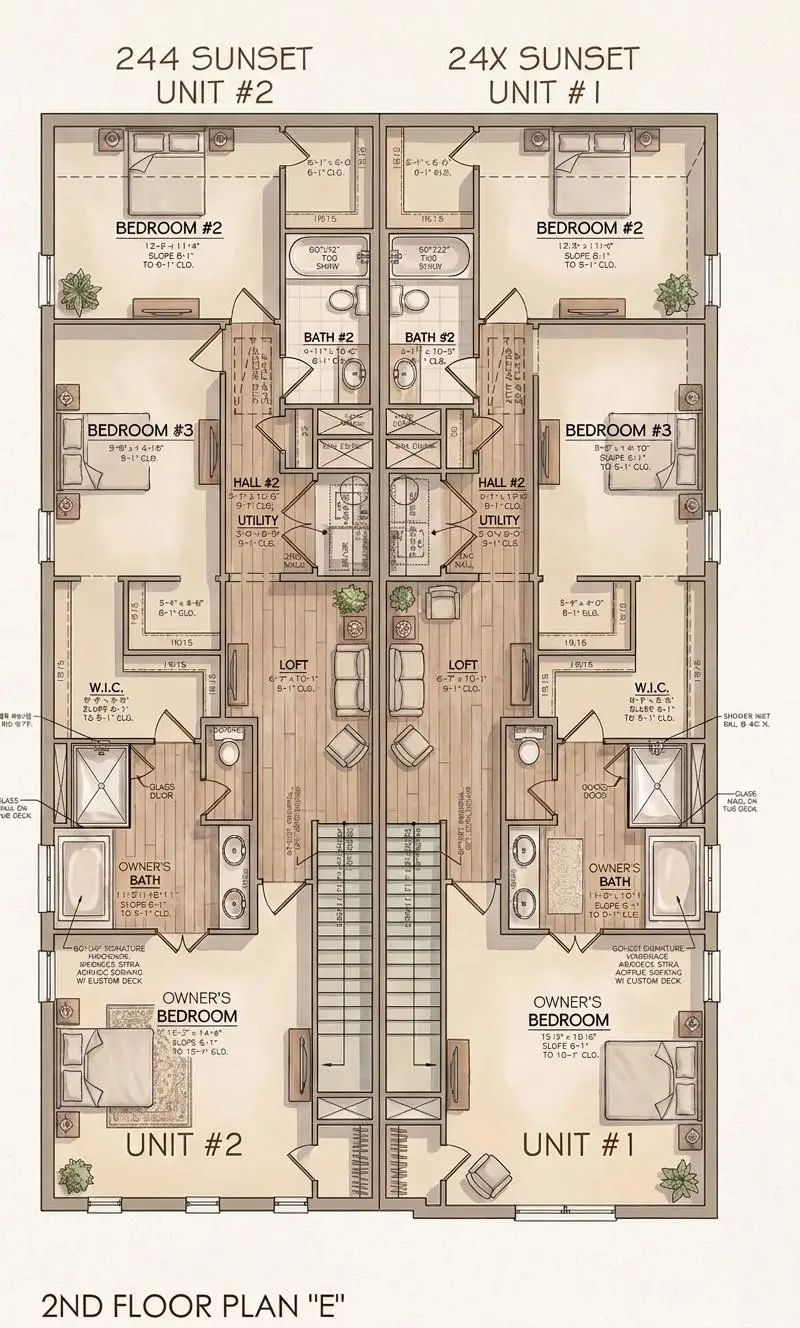
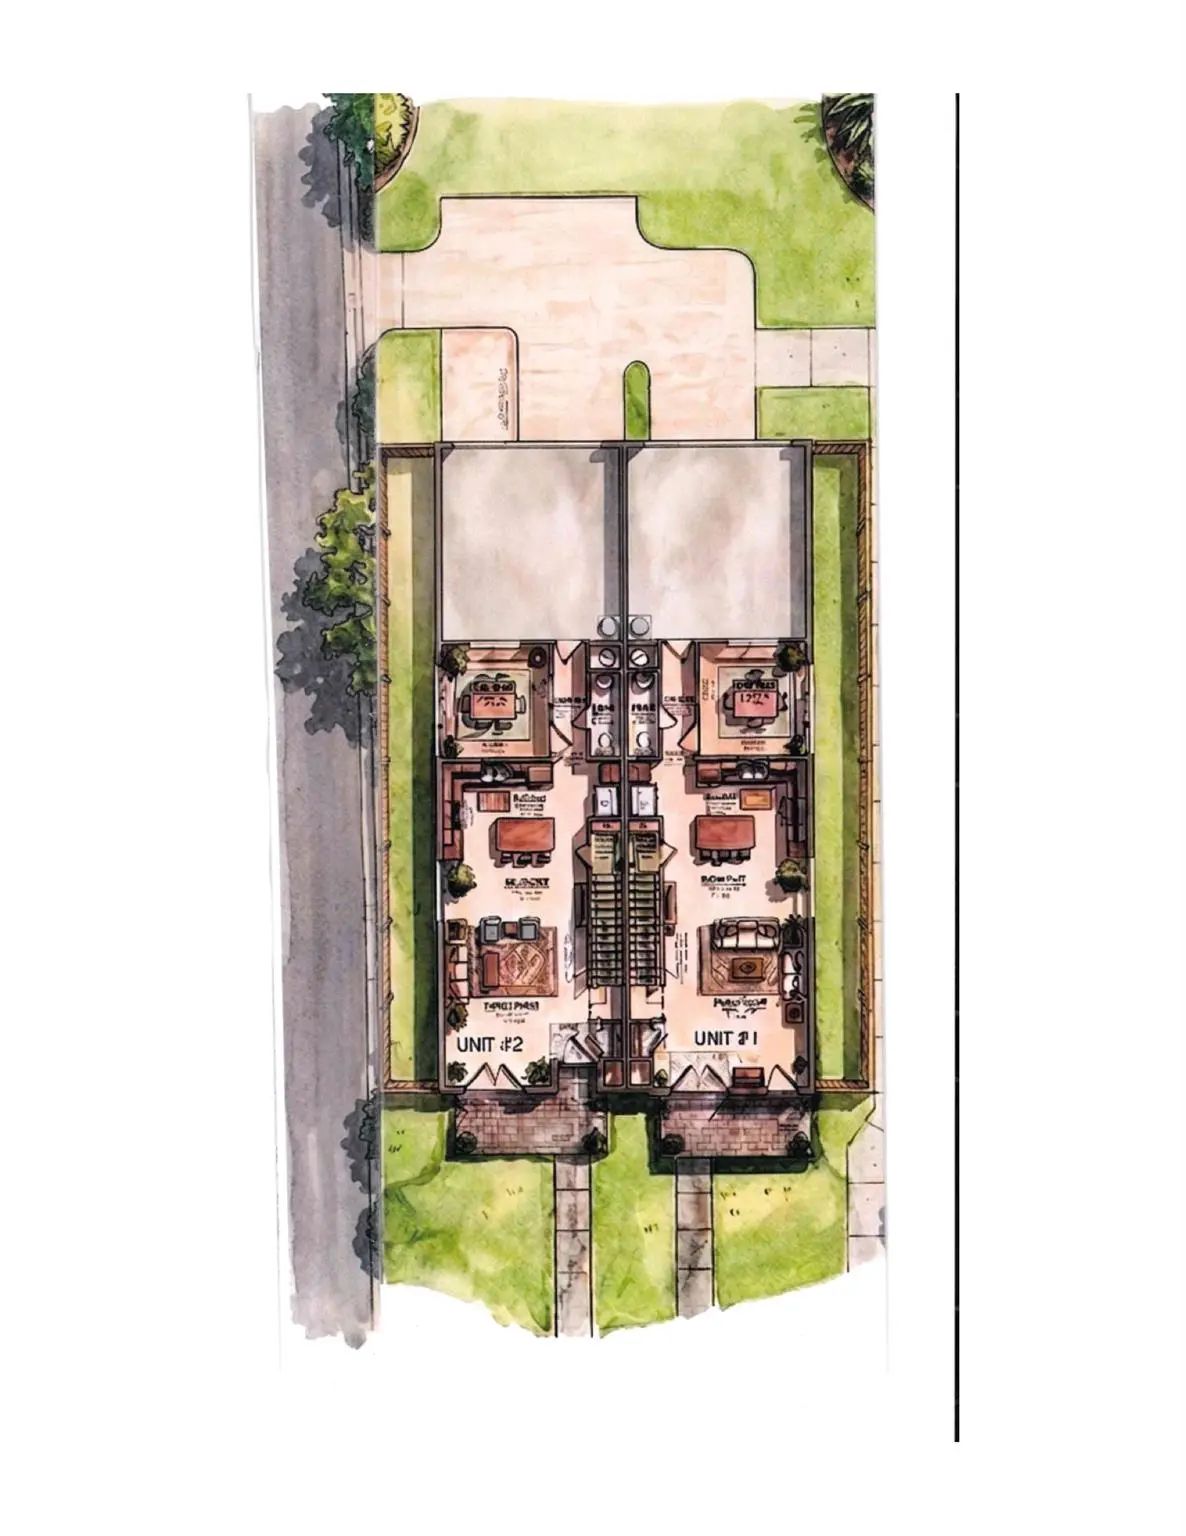
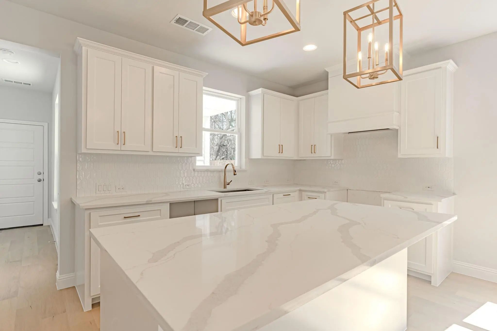
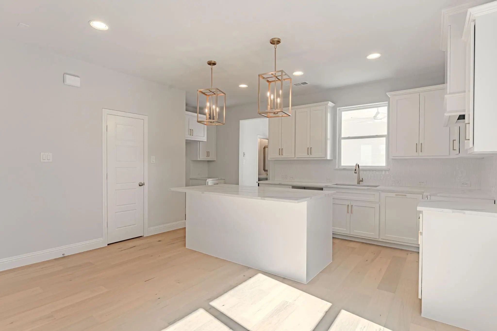
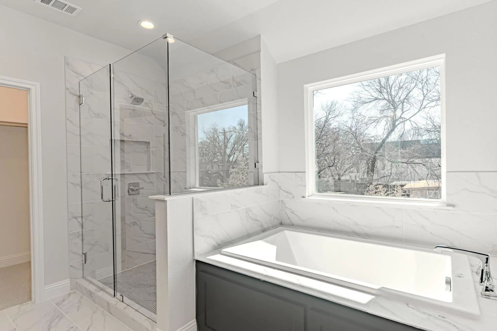
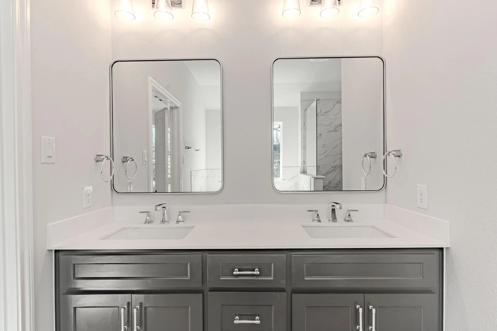
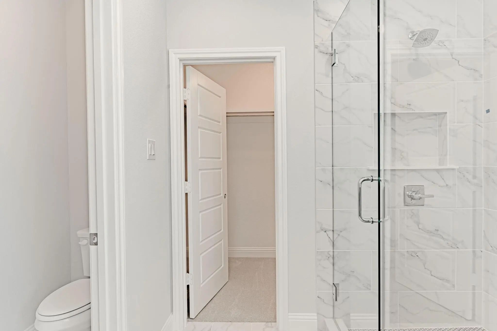
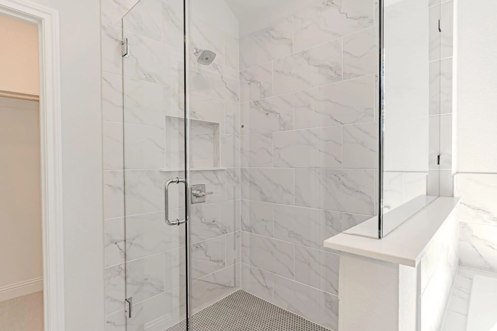
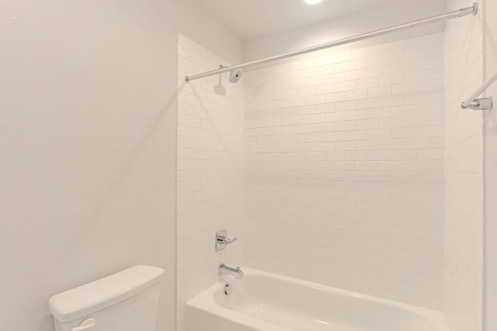
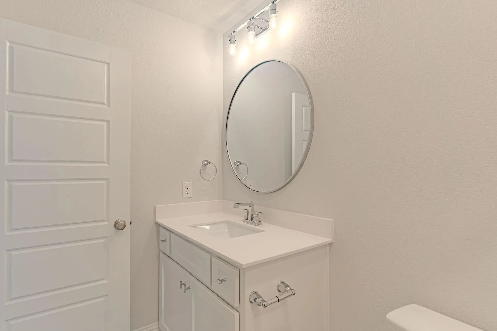
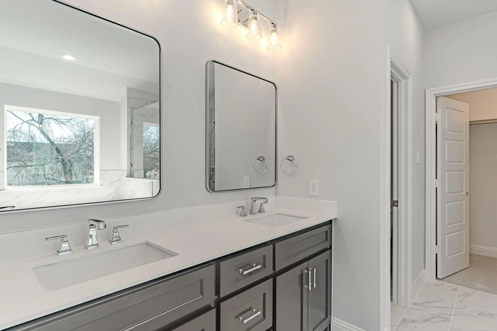
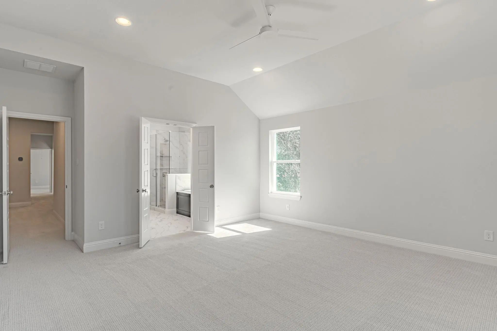
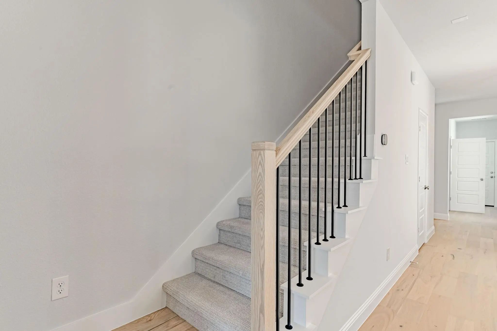
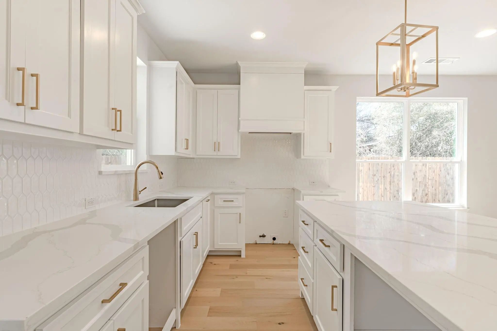
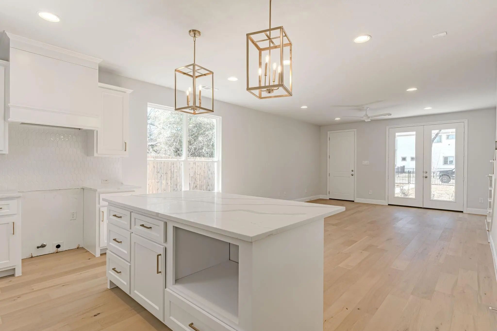
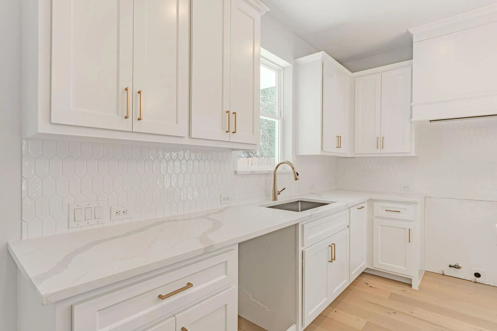
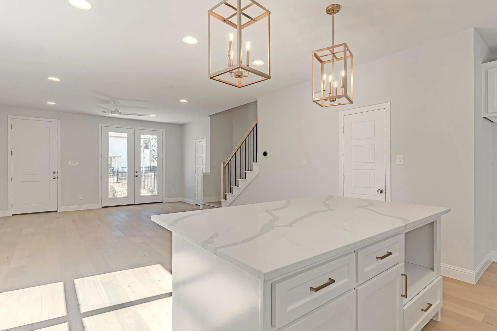
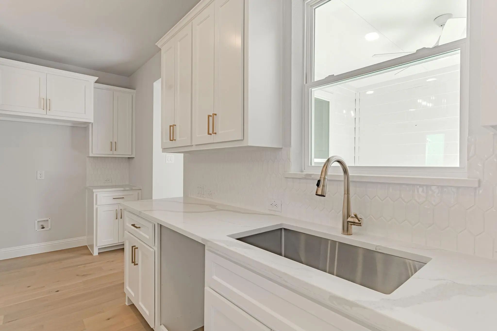
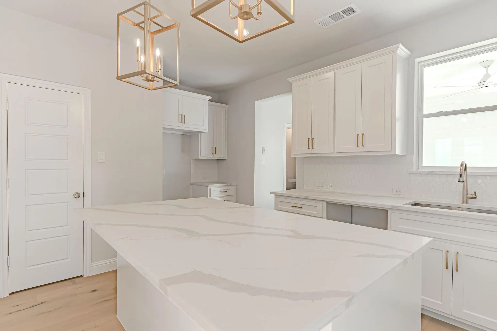
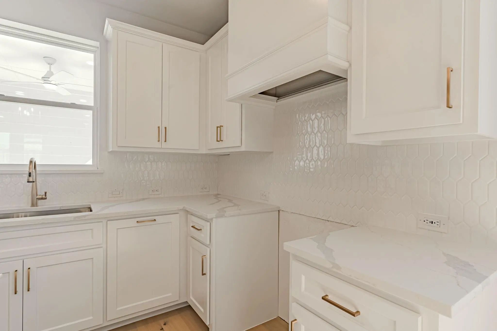
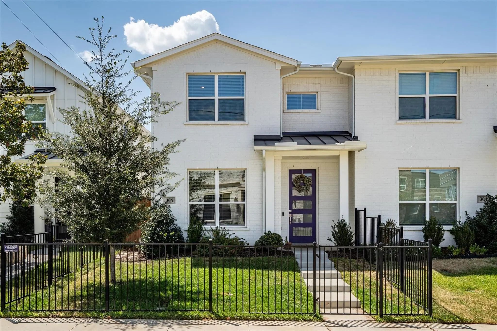
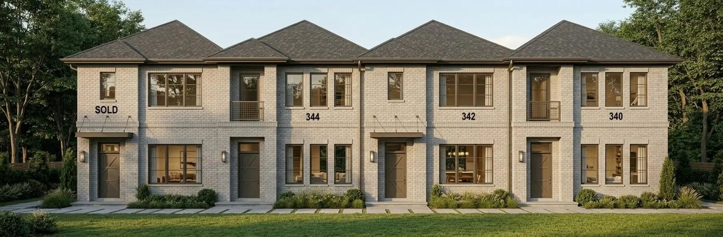
Lovely lock and leave townhome in sought after River District. If you desire a home where you can walk to the Trinity River Hike and Bike Trails, entertainment and restaurants, and be only a few minutes from downtown, this is the neighborhood for you!. Beautiful styling and finishes, low maintenance lifestyle, front yard fenced for play or pleasure. Light filled, open concept main level with outdoor living space in enclosed front yard. Enjoy relaxing while watching the kids or dogs play on your front porch. Inside find easy maintenance but gorgeous luxury flooring and a kitchen a chef would love! Gas cooking and custom cabinetry and a huge kitchen island for entertaining make this an extraordinary place for fun and comfort. Guests can move freely around the open to the living room kitchen and dining space, and there is a second loft space on the second level for study or exercise. The owner's suite is separated from the other two bedrooms by this loft space, so it is private and serene. A huge tub to soak away the day's stress and a separate shower with dual vanity round out the spacious owner's ensuite bathroom. Large walk in closets in every bedroom provide great storage space. If living close to all the coolest things to do in the Fort is something you find appealing, schedule a time to view this property. Move in before the holidays and we can help this happen with buy down dollars when using our preferred lender.

View Virtual Tour

Estimate Your Monthly Payment

Tax Value @ 100% of Sales Price, HOA Included
Tax Value @ 85% of Market Value, HOA Not Included

Essential Information

  • Price$469,000
  • Est. Payment /m
  • Cumulative Days on MarketUnlock
  • MLS® #21377471
  • Bedrooms3
  • Bathrooms2.10
  • Square Footage1,940
  • Acres0.09
  • Year Built2027
  • Built Desc.New Construction - Incomplete
  • TypeResidential
  • Sub-TypeTownhouse
  • StyleContemporary/Modern
  • StatusActive
Please provide a valid email address.

Quick Valuation Analysis from 3 Active and 3 Sold Listings

Pricing Trends from 3 Active Listings in Deavers Add

This Home's Price $469,000 This Home's Price Per SqFt $
Average Price $481,000 Average Price Per SqFt $
Highest Price $545,000 Highest Price Per SqFt $
Lowest Price $429,000 Lowest Price Per SqFt $

Pricing Trends from 3 Sold Listings in Deavers Add

This Home's Price $469,000 This Home's Price Per SqFt $
Average Price $459,967 Average Price Per SqFt $
Highest Price $620,000 Highest Price Per SqFt $
Lowest Price $149,900 Lowest Price Per SqFt $

Free Move-Up Offer For New Home Buyers with a Home to Sell
Find Out Your Cost To Sell Your Home When You Buy This Home Through ARG!
Total Cost Includes Buyer & Seller Agents

Property Details

School Information

Community

  • Address244 Sunset Drive
  • SubdivisionDeavers Add
  • CityFort Worth
  • CountyTarrant
  • StateTexas
  • Zip Code76114
  • HOANone
  • HOA Fees FrequencyAnnually
  • FeaturesCurbs, Jogging Path/Bike Path, Sidewalks, Other
  • UtilitiesAlley, Cable Available, City Sewer, City Water, Concrete, Curbs, Electricity Available, Electricity Connected, Individual Gas Meter, Individual Water Meter, Natural Gas Available, Phone Available, Private Road, Sewer Available, Sewer Tap Fee Paid, Sidewalk
  • Taxes1084

Amenities

  • SecurityCarbon Monoxide Detector(s), Firewall(s), Security Lights, Smoke Detector(s)
  • # of Garages2
  • GaragesAlley Access, Concrete, Direct Access, Driveway, Enclosed, Garage Door Opener, Garage Faces Rear, Garage Single Door, Inside Entrance, Kitchen Level, Lighted, Side By Side

Interior

  • Interior FeaturesCable TV Available, Decorative Lighting, Double Vanity, Flat Screen Wiring, High Speed Internet Available, Kitchen Island, Loft, Open Floorplan, Pantry, Smart Home System, Walk-In Closet(s), Wired for Data
  • AppliancesIrrigation Equipment, Other
  • FloorsCarpet, Ceramic Tile, Luxury Vinyl Plank, Tile

Exterior

  • Exterior FeaturesCovered Patio/Porch, Rain Gutters, Outdoor Living Center, Private Entrance, Private Yard, Other
  • FenceWood, Wrought Iron
  • Lot DescriptionCleared, Few Trees, Interior Lot, Landscaped, Sprinkler System

Construction Details / Floorplan

  • Living Areas2
  • Dining Rooms1
  • Full Baths2
  • Half Baths1
  • RoofComposition, Metal
  • FoundationSlab
  • ConstructionBrick, Radiant Barrier

Energy Efficiency / Green Features / Heating & Cooling

  • Green Features12 inch+ Attic Insulation, Appliances, Drought Tolerant Plants, Other, Rain / Freeze Sensors, Thermostat, Waterheater, Windows
  • HeatingCentral, ENERGY STAR Qualified Equipment, Natural Gas

Private Listing Information (Registration Required)

Listing Details

  • AgentJanet Bishop
  • OfficeVillage Homes

Similar Listings

Photo of Listing #21374033 New Construction

340 Nursery Lane Fort Worth, Texas 76114 Tarrant | Castleberry ISD Register to View Community Name

- $545,000

Residential, Townhouse
  • 3 Beds
  • 2.1 Baths
  • 2,053 SQFT
  • 2 Car
View details More Photos Save

Want To Live And Play In The Most Interesting Part Of Town? Choose To Live In Trinity Grove In The River District By Village Homes. New Luxury Townhomes Steps From The Trinity River Hike And Bike Trail, Walk To Restaurants, Enjoy The Close Proximi...

306 Sunset Lane Fort Worth, Texas 76114-4329 Tarrant | Castleberry ISD Register to View Community Name

- $429,000

Residential, Townhouse
  • 3 Beds
  • 2.1 Baths
  • 1,900 SQFT
  • 2 Car
View details More Photos Save

Welcome Home! This Beautifully Maintained, Like-new Townhome Offers The Best Of Both Worlds: The Ease Of Lock-and-leave Living With The Space, Privacy And Feel Of A Single-family Home. Thoughtfully Designed With An Efficient Floor Plan, This Home ...

Users may not reproduce or redistribute the data found on this site. The data is for viewing purposes only. Data is deemed reliable, but is not guaranteed accurate by the MLS or NTREIS.

Listing information last updated on October 16th, 2026 at 2:19pm CDT.