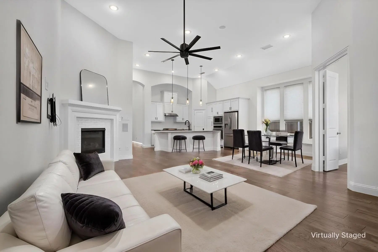
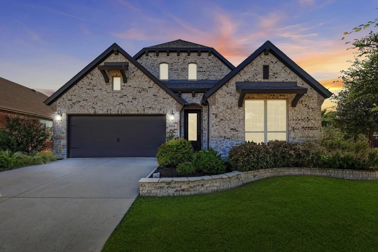
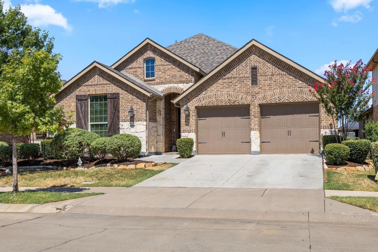
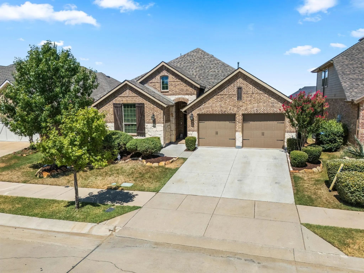
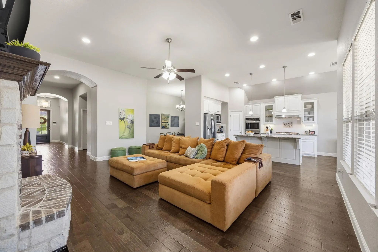
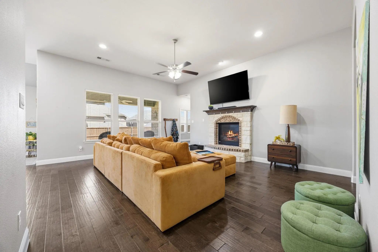
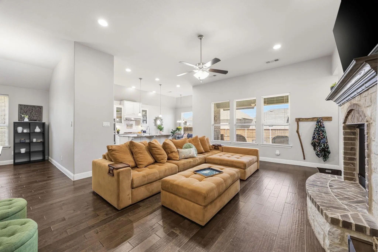
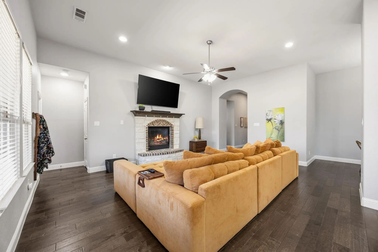
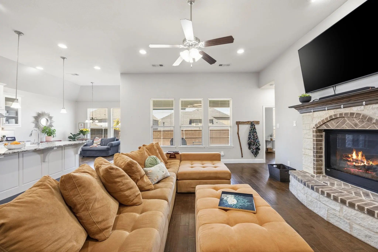
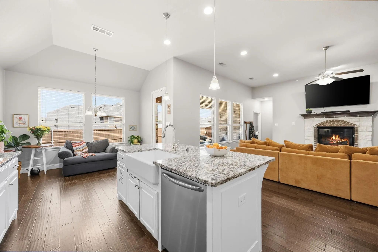
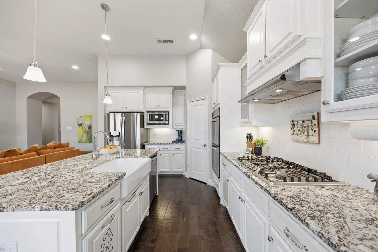
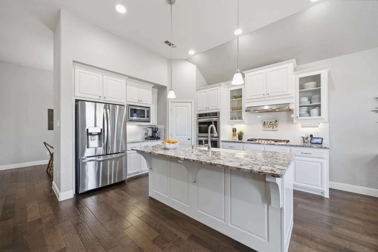
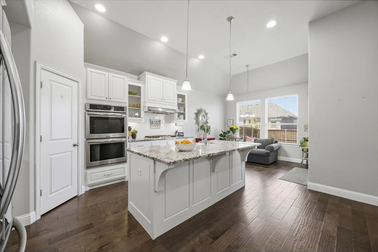
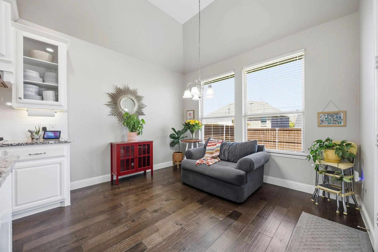
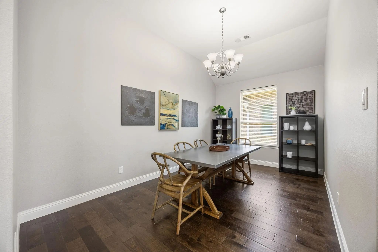
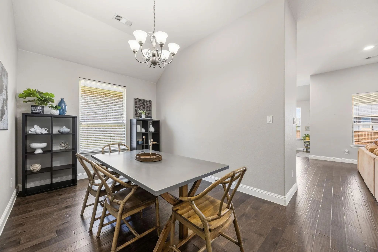
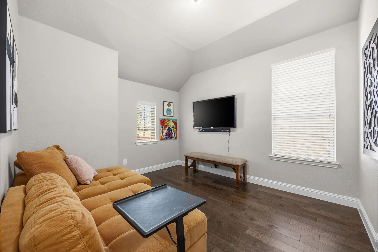
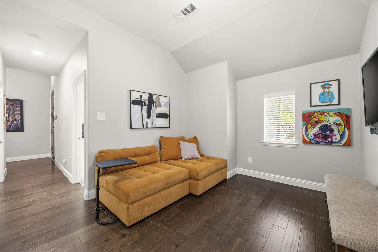
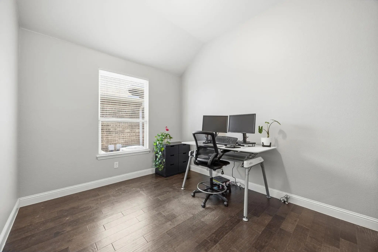
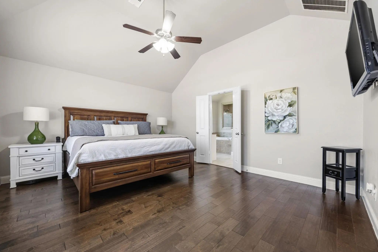
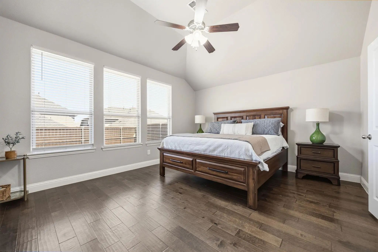
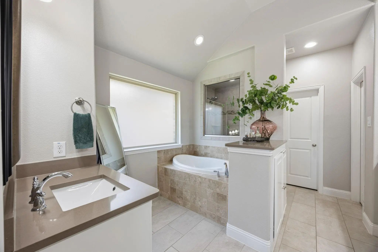
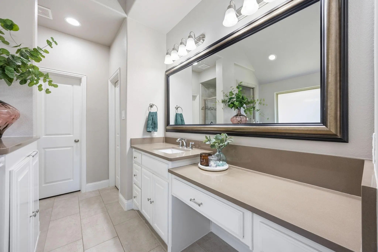
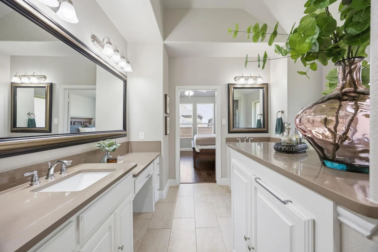
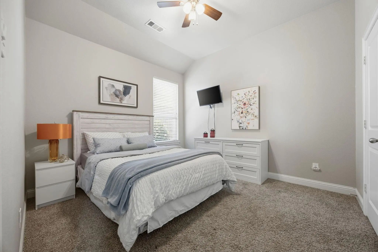
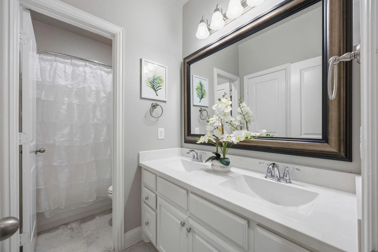
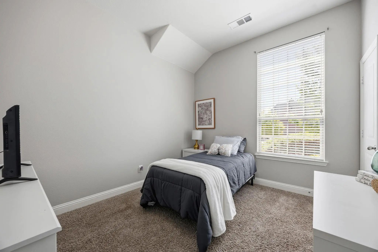
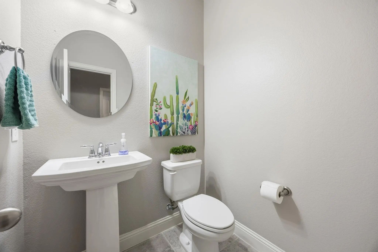
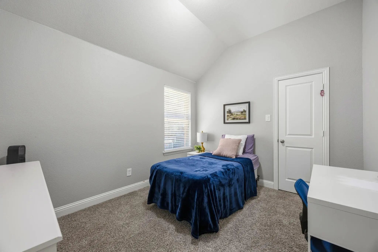
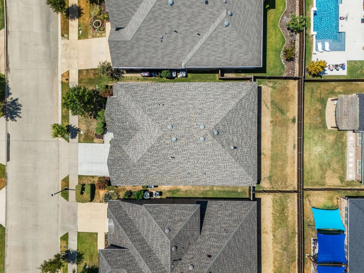
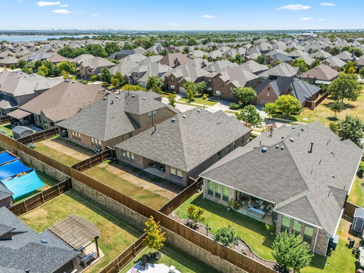
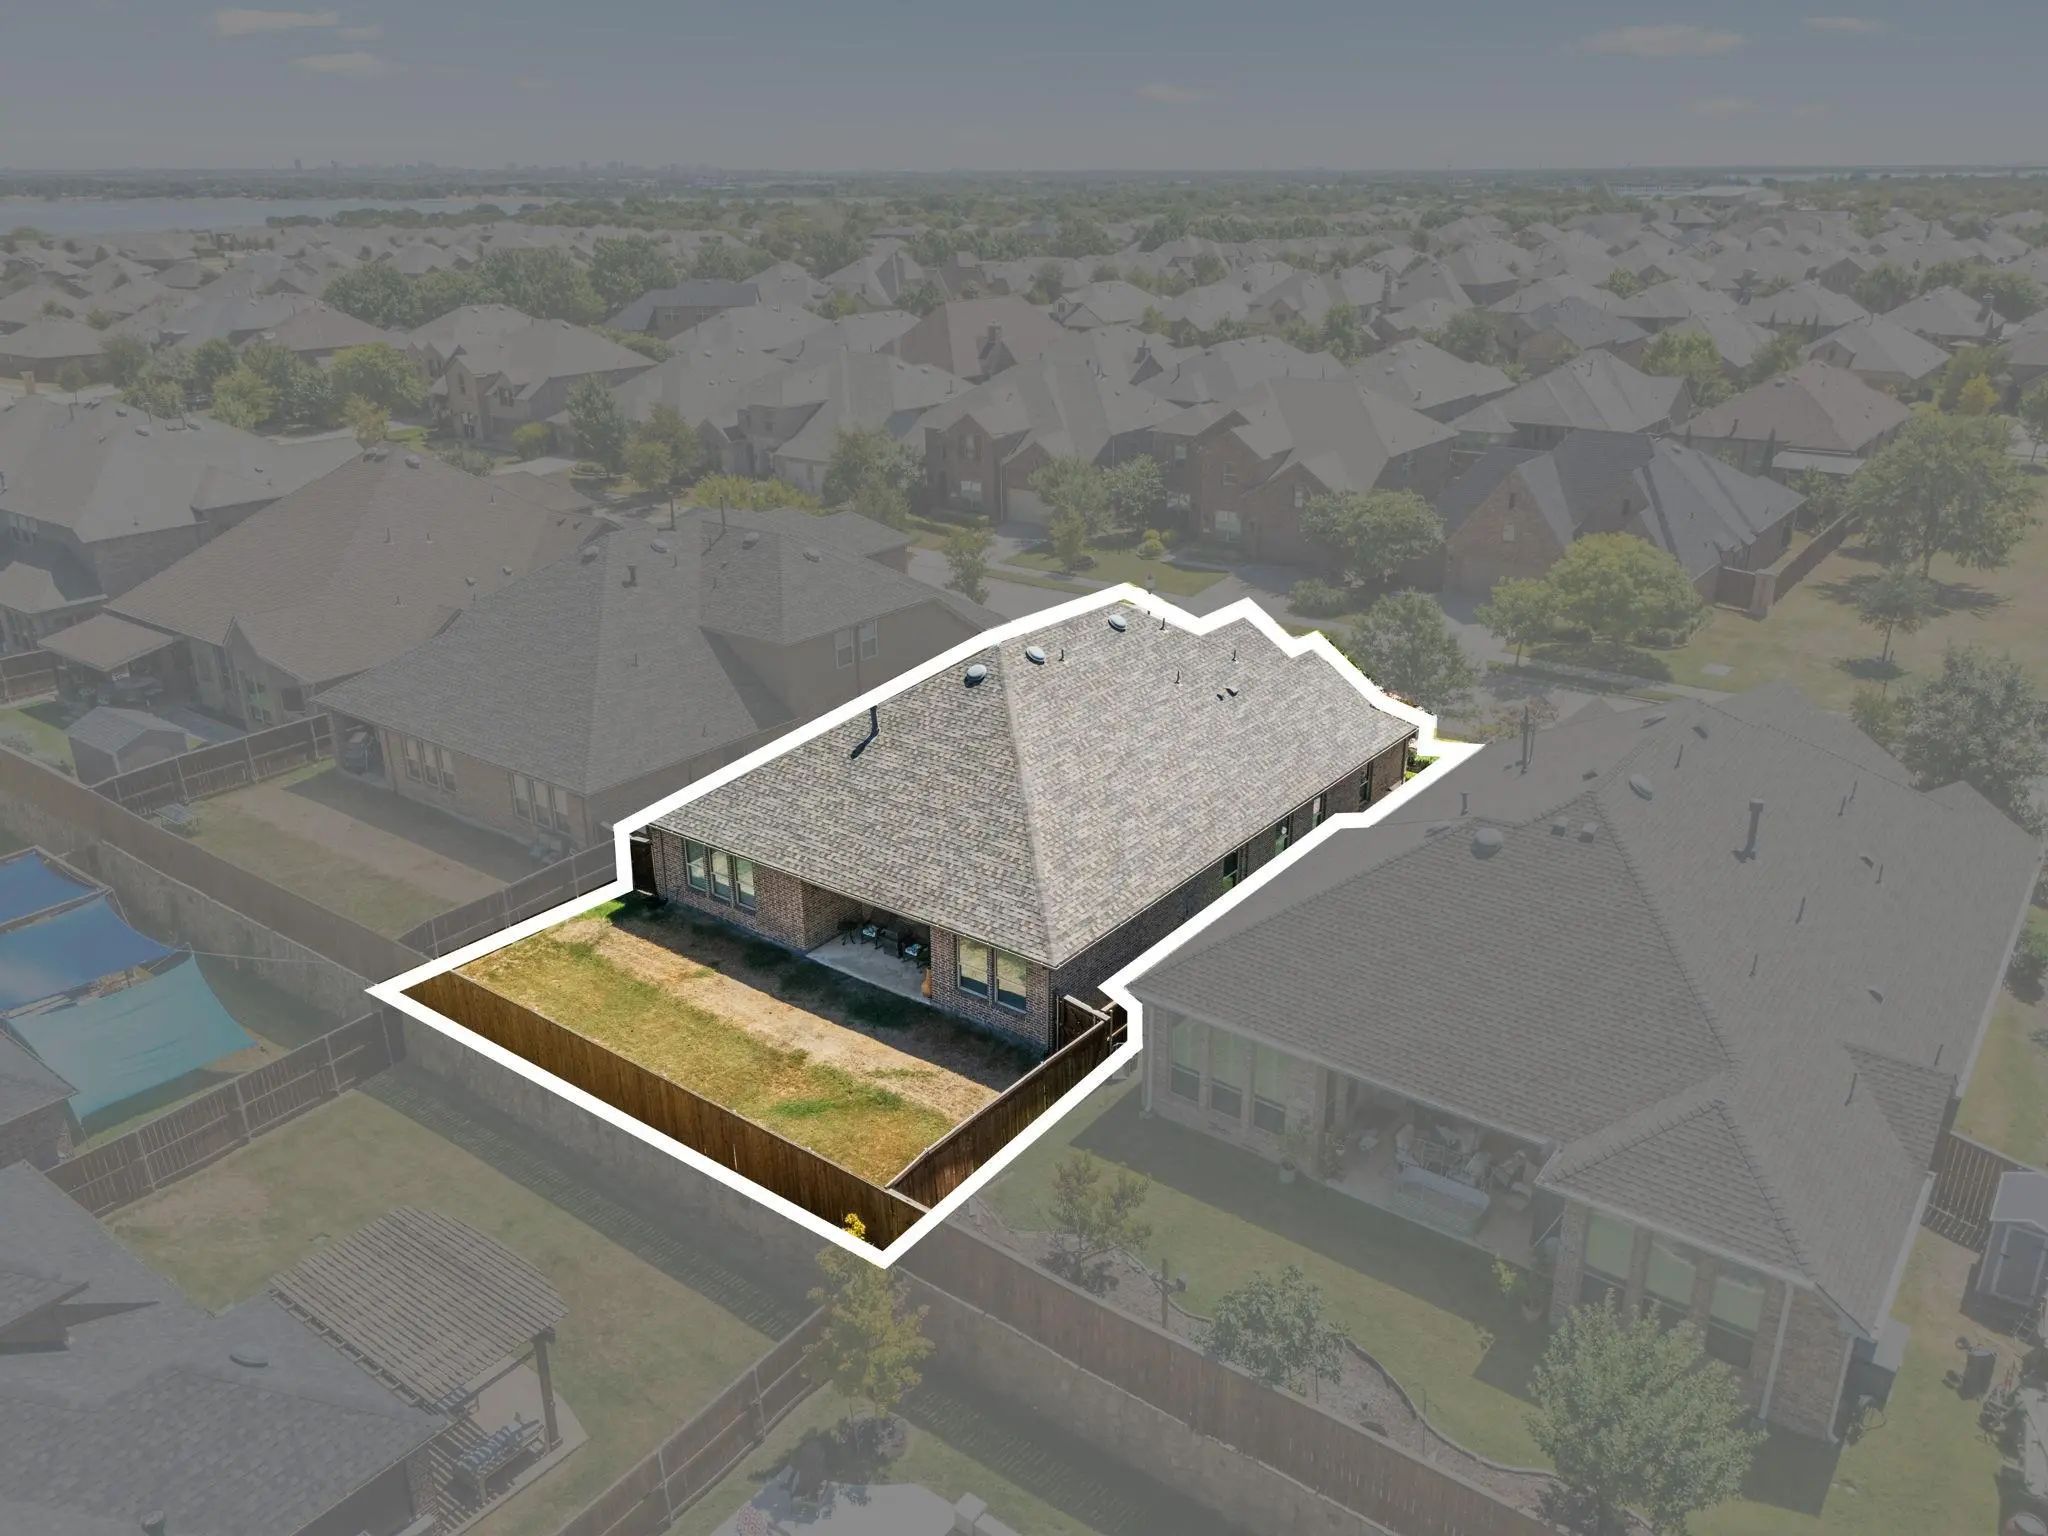
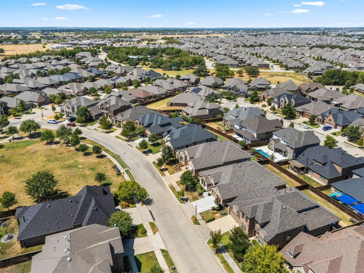
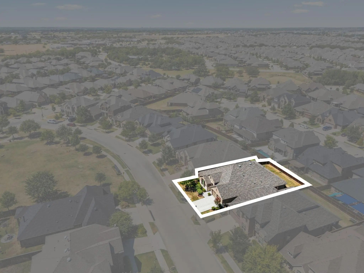
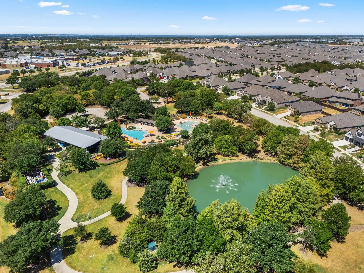
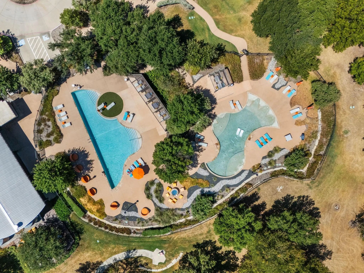
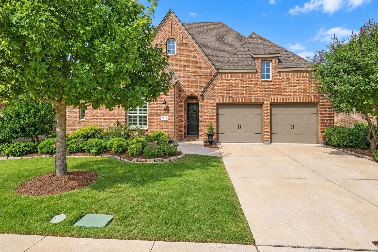
4 BED, 3.5 BATH, 3-CAR TANDEM GARAGE, OFFICE, FORMAL DINING + GAME ROOM, ALL IN ONE STORY IN A LAKE COMMUNITY. Exceptional space for the price in Wildridge, Little Elm's lakeside community. This 2016-built single-story offers 4 bedrooms with walk-in closets, a dedicated office, separate game room, formal dining, breakfast nook, and an in-law suite floorplan. KITCHEN: white cabinetry, granite counters, oversized island with breakfast bar, farmhouse sink, double ovens, gas cooktop, stainless appliances, and walk-in pantry. LIVING: open floorplan, engineered wood floors, floor-to-ceiling stone fireplace with gas logs, wall of windows, and tall ceilings throughout the main areas. PRIMARY SUITE: private split location with tall ceiling, sitting area, dual vanities, garden tub, separate shower, and walk-in closet. GARAGE: 3-car tandem with room for vehicles, a boat, or workshop space. EXTRAS: covered patio, large grassy backyard, smart home system, tankless water heater, rain gutters, and full security system. Wildridge offers unmatched amenities: 2 resort-style pools, 3 fishing ponds, 2 playgrounds, a community park, over 7 miles of scenic trails, a 9-hole disc golf course, and multiple community-hosted events every month. Bring your golf cart and enjoy your new neighborhood! Walk to the neighborhood park and elementary school. Minutes to Frisco, PGA Frisco, and the Dallas North Tollway. Survey available and flexible possession. Roof just two years old.
FeaturesClub House, Community Dock, Community Pool, Concierge, Curbs, Electric Car Charging Station, Fishing, Greenbelt, Jogging Path/Bike Path, Lake, Park, Playground, Pool, Sidewalks, Spa
UtilitiesCable Available, Co-op Electric, Co-op Water, Community Mailbox, Curbs, Electricity Connected, Natural Gas Available, Sidewalk, Underground Utilities
GaragesDriveway, Garage, Garage Door Opener, Garage Double Door, Garage Faces Front, Tandem
Interior
Interior FeaturesChandelier, Decorative Lighting, Double Vanity, Eat-in Kitchen, Flat Screen Wiring, Granite Counters, High Speed Internet Available, In-Law Suite Floorplan, Kitchen Island, Open Floorplan, Pantry, Smart Home System, Walk-In Closet(s)
FloorsCeramic Tile, Engineered Wood
FireplaceYes
# of Fireplaces1
FireplacesBrick, Gas, Gas Logs, Gas Starter, Living Room
Room To Gather, Space To Retreat & A Lakeside Lifestyle To Love. Welcome To 9909 Pikes Peak Place In Award-winning Wildridge, Where This Highland Home Pairs An Open Concept Layout With Thoughtful Bedroom Separation, A Private Home Office & A 3 Car...
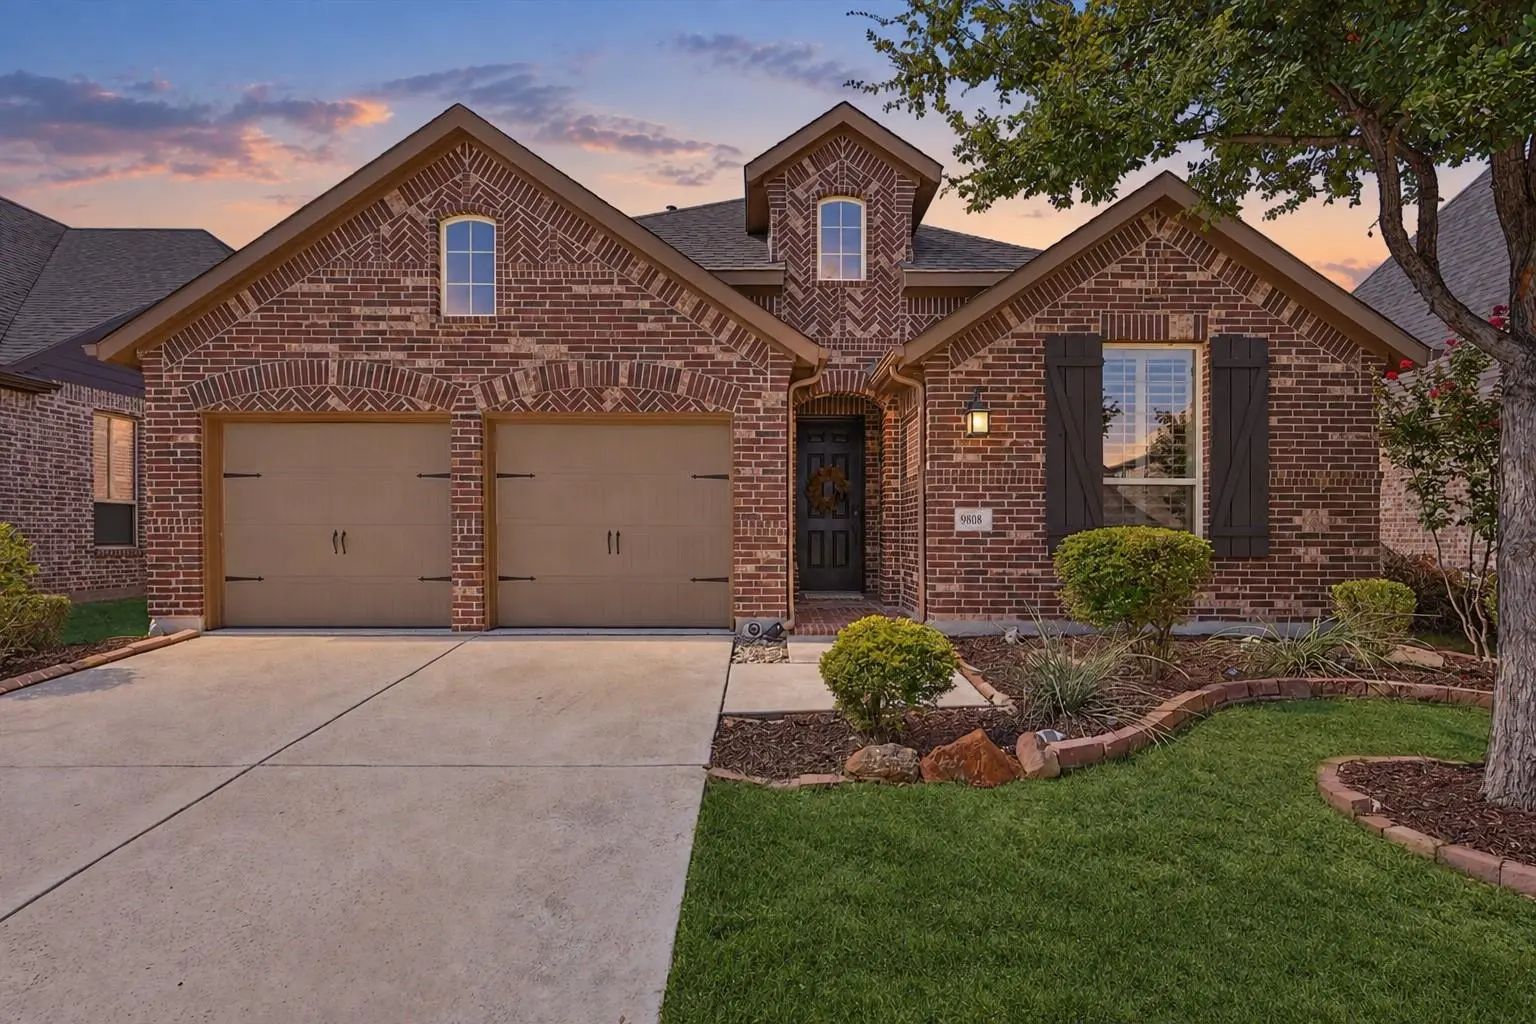
Your Next Chapter Starts With Sunset Walks By The Lake, Evenings Around Your Backyard Chiminea, And A Home With Room For Everyday Life. At 9808 Denali Drive, This Move-in-ready Highland Home Pairs Thoughtful Updates With The Outdoor Lifestyle That...
Incredible Buyer Incentives: $8,000 Mortgage Concession. Opendoor Home Loans Will Contribute Up To $8,000 Towards A Permanent Interest Rate Buy-down If You Finance With Opendoor Home Loans Llc.
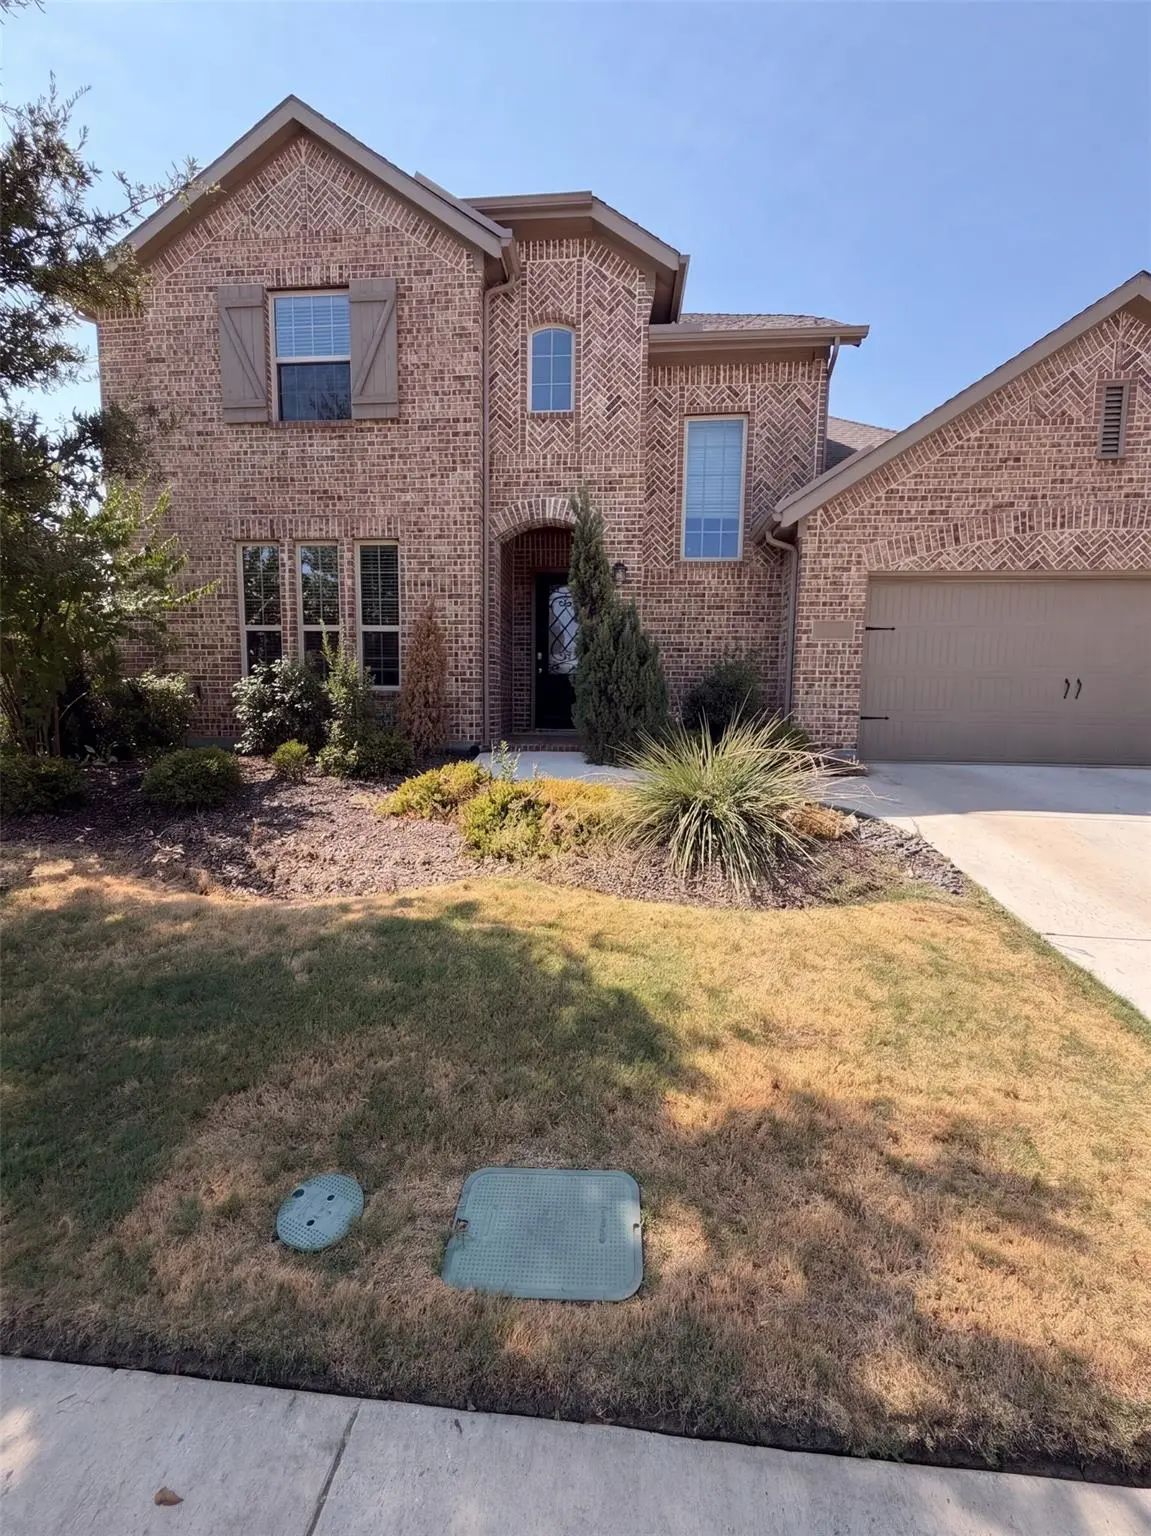
9920 Pikes Peak Pl Is A Two-story Little Elm Home ...
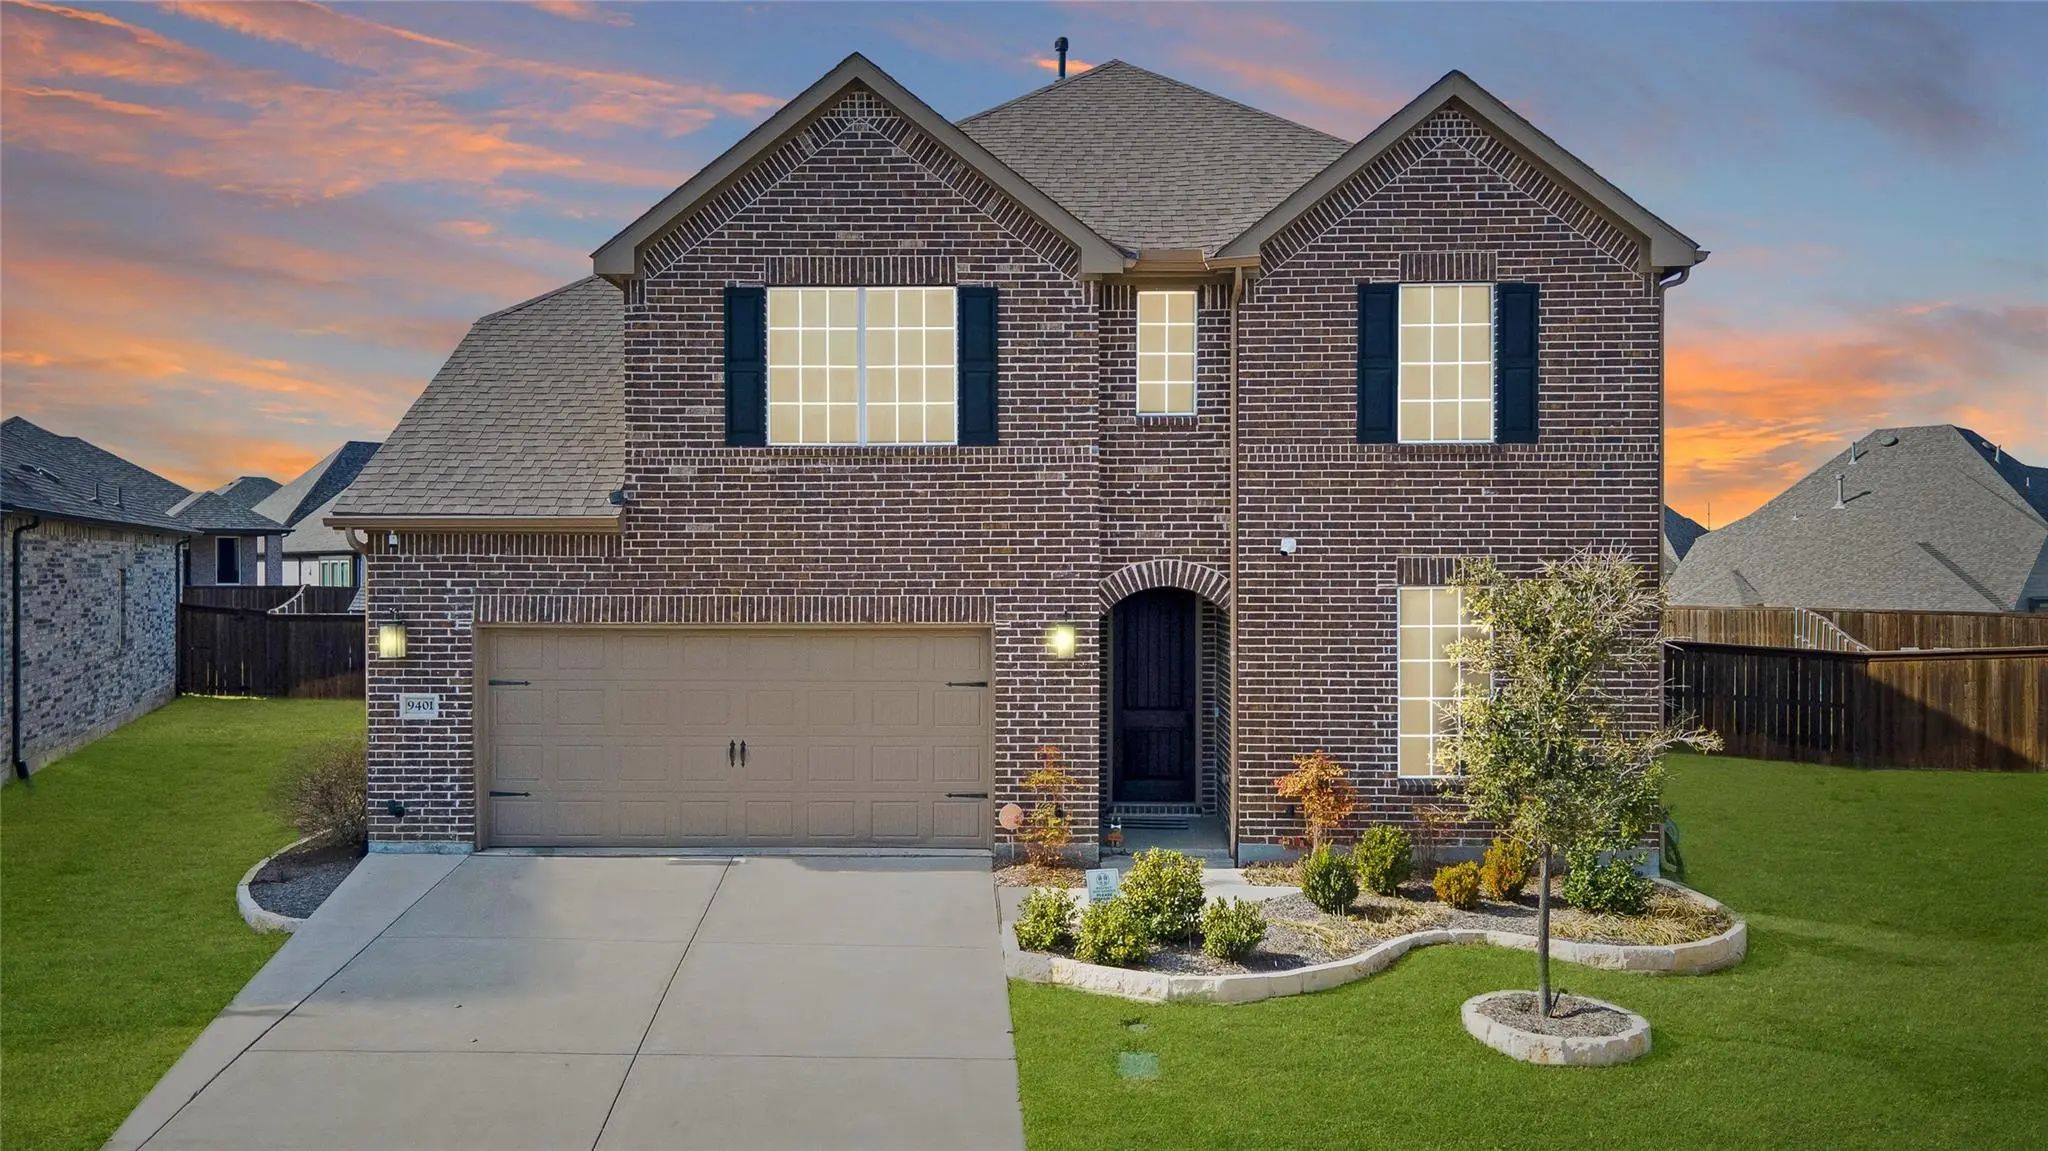
Beautifully Appointed Two-story Home Situated On An Oversized Corner Lot In The Highly Sought-after Wildridge Community. This Light And Bright Open-concept Floorplan Is Designed For Both Everyday Living And Effortless Entertaining. At The Heart Of...
Welcome To This Beautifully Maintained One-story Brick Home In The Desirable Wildridge Community! Featuring An Open Floorplan, Beautiful Wood Flooring Throughout The Main Living Areas, And A Spacious Three-car Tandem Garage With Front Entry, This ...
Save Thousands Annually With A Premium, Class 4 Impact-resistant Roof (installed June 2025) That Qualifies This Home For Massive, Deep Discounts On North Texas Homeowners Insurance Premiums!
Skip The Build Time And Out-of-pocket Structural Cost...
Users may not reproduce or redistribute the data found on this site. The data is for viewing purposes only. Data is deemed reliable, but is not guaranteed accurate by the MLS or NTREIS.
Listing information last updated on October 27th, 2026 at 12:35am CDT.


 Just Listed