
- 3 Beds
- 2 Baths
- 1,904 Sqft
- 2 Garages
- .18 Acres
- 1966 Year Built
- Study
- Game Room
- Media
- Pool
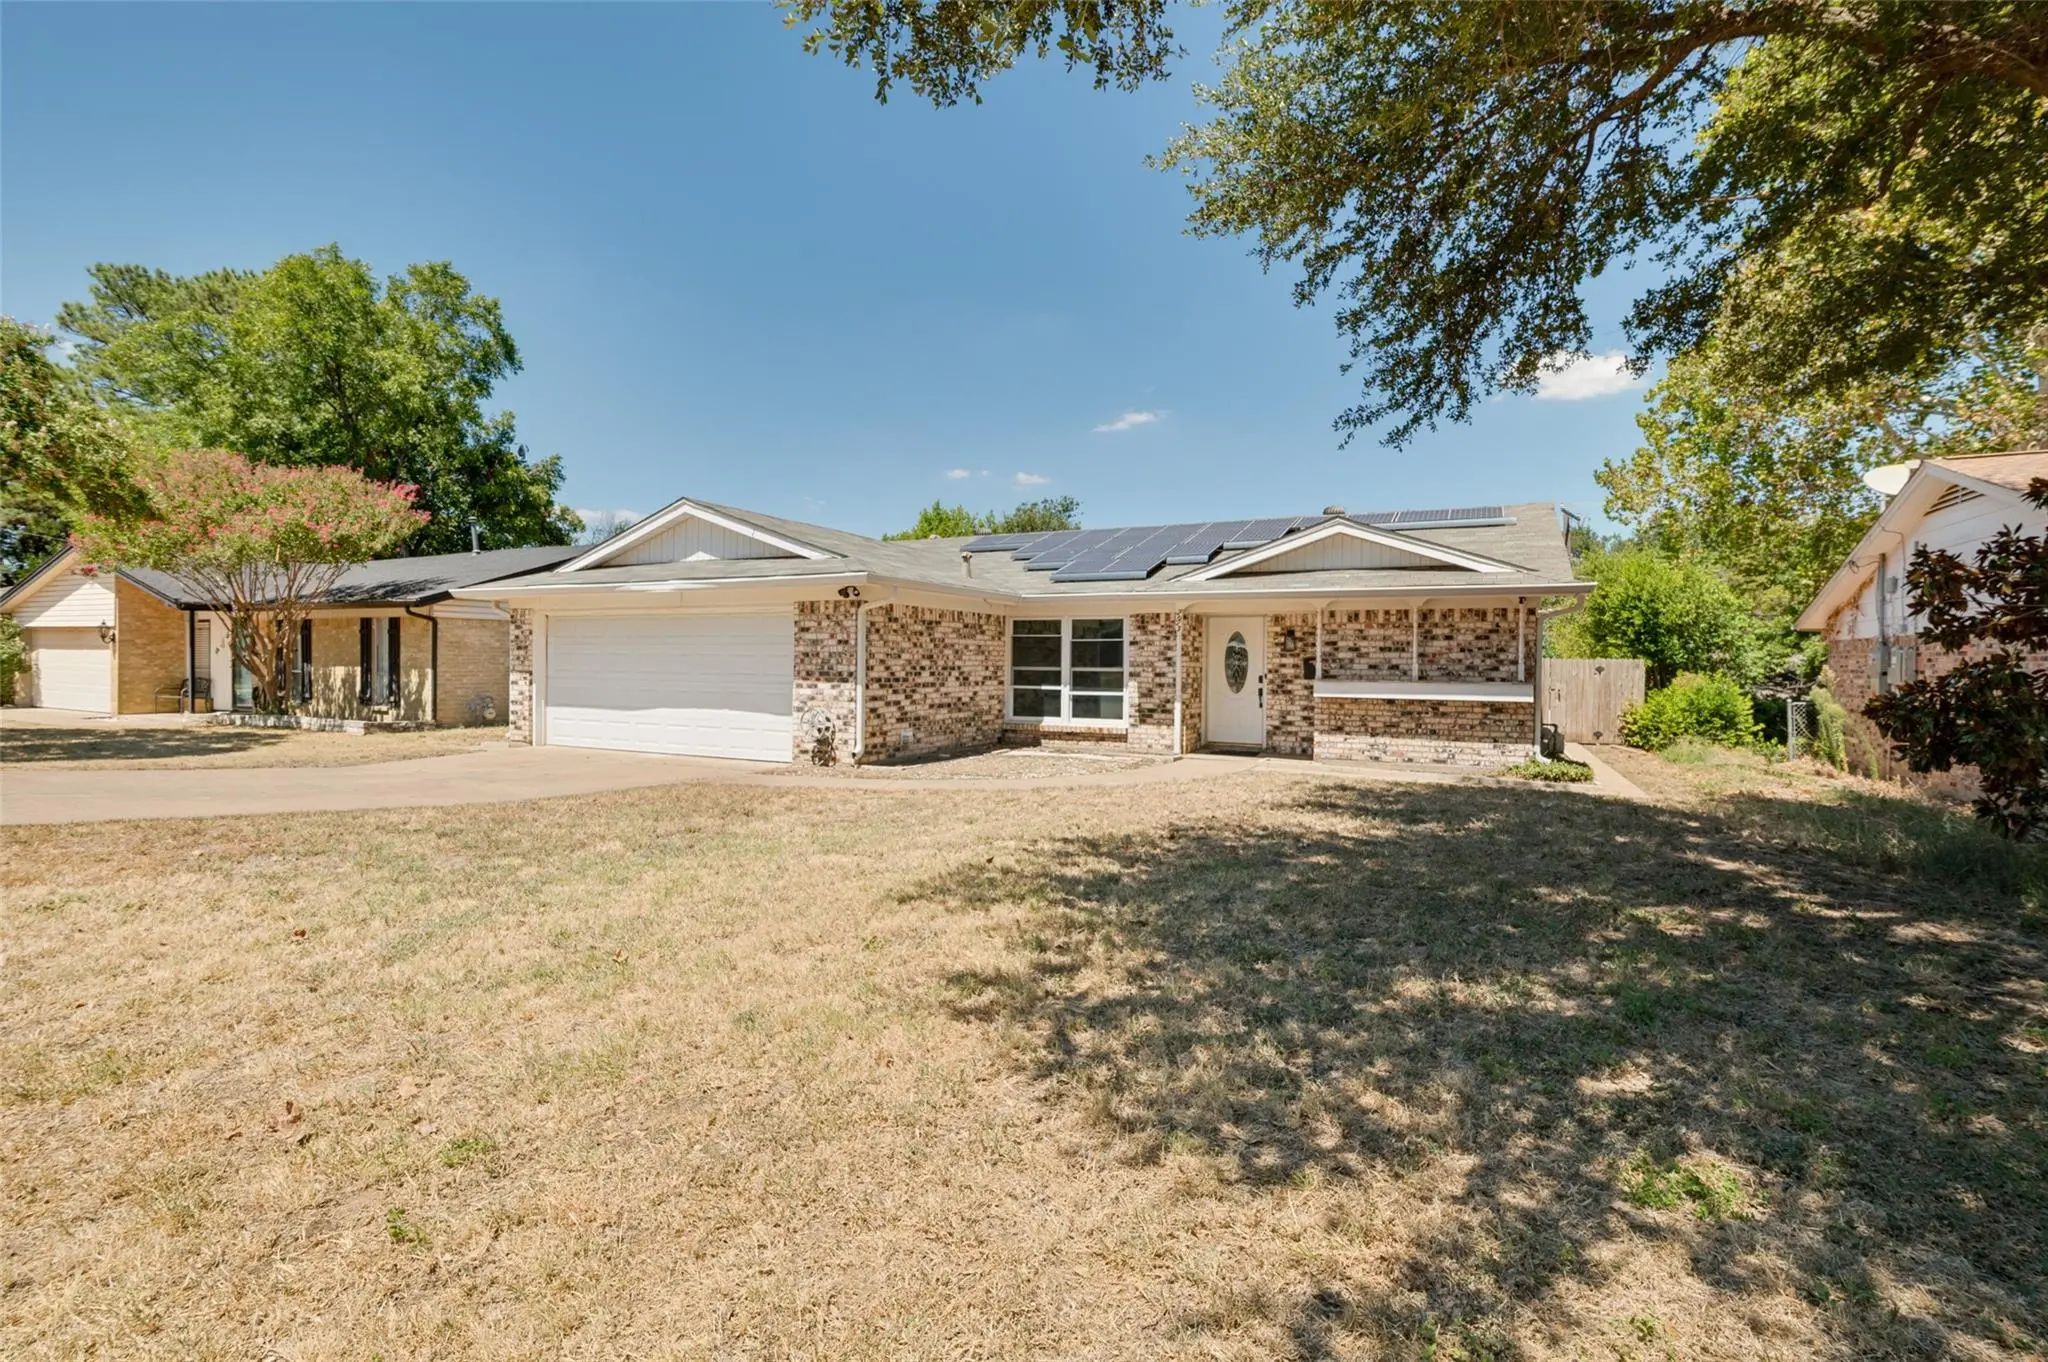

2913 David Lane
Arlington, Texas 76013-2027
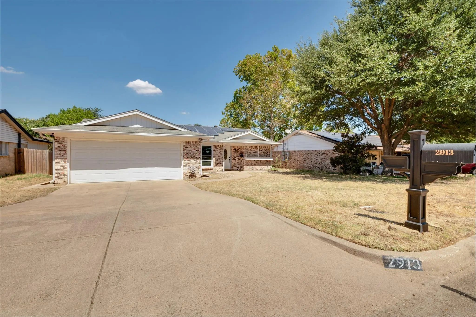
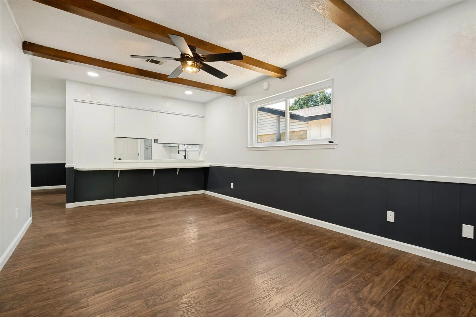
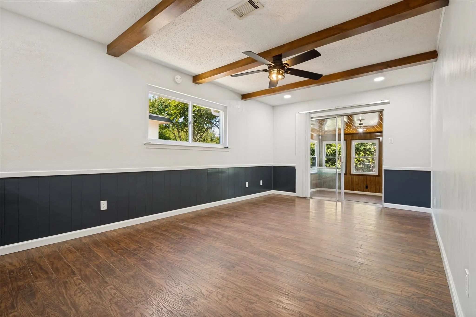
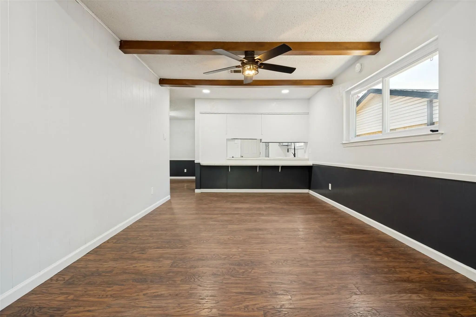
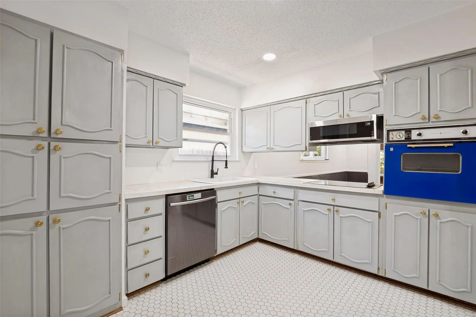
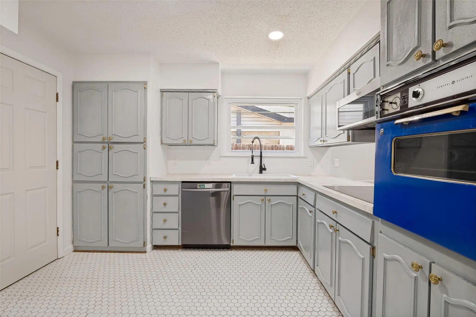
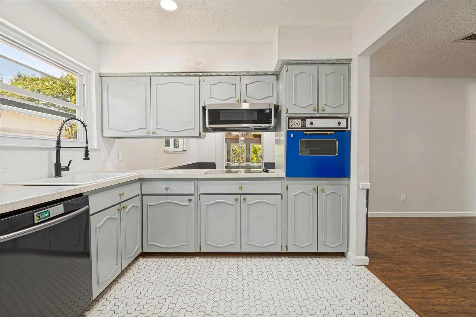
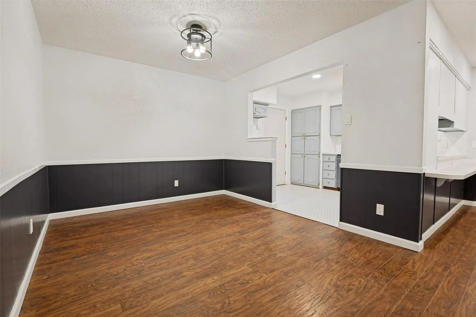
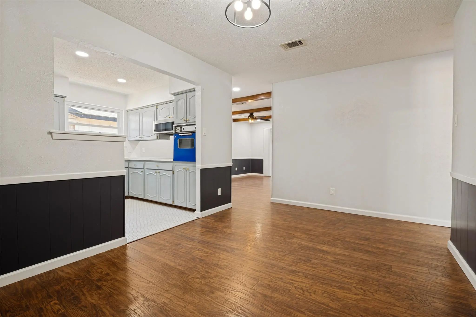
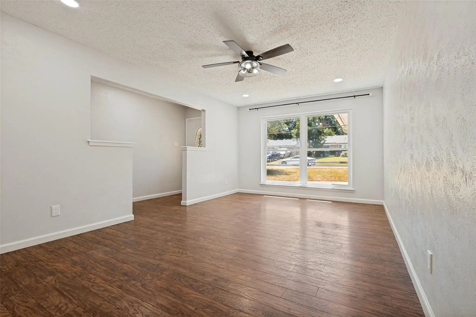
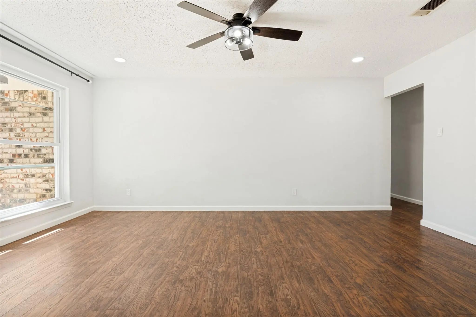
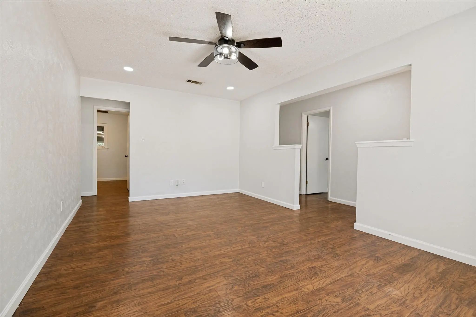
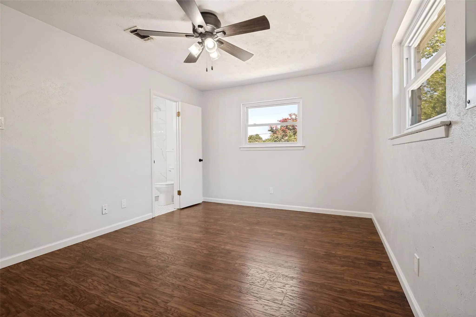
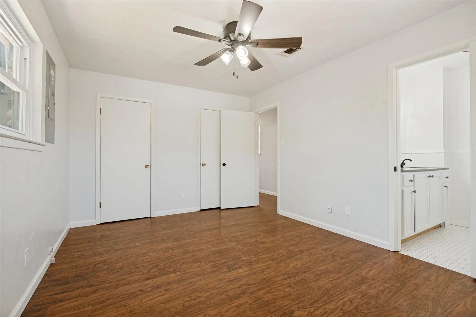
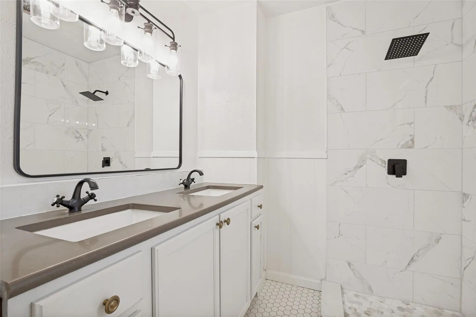
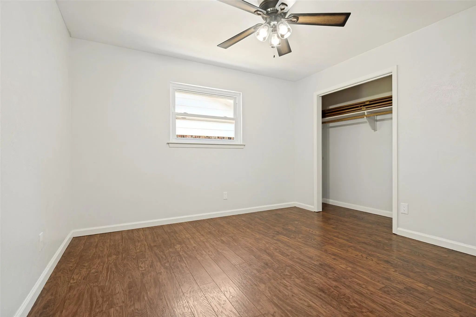
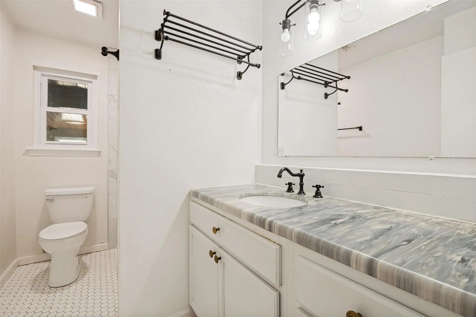
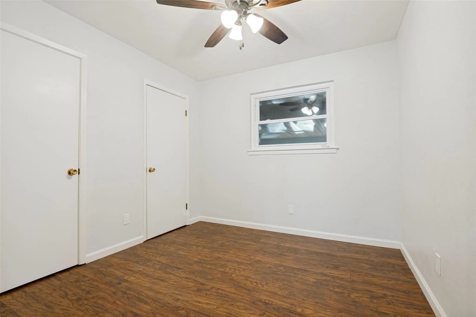
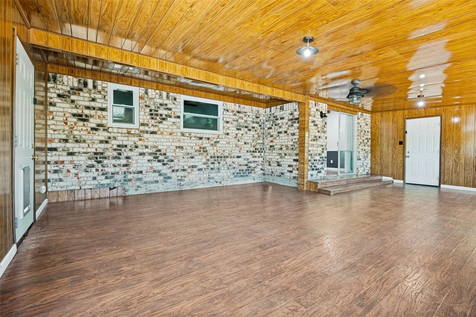
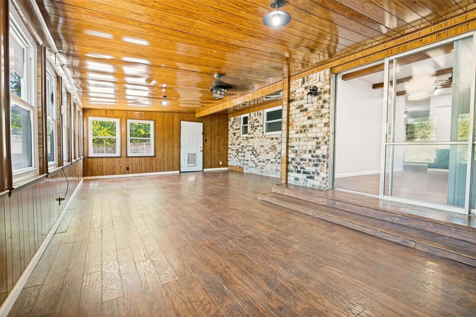
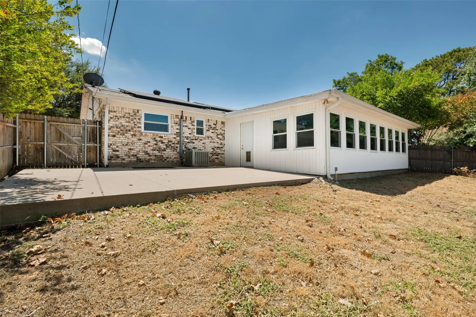
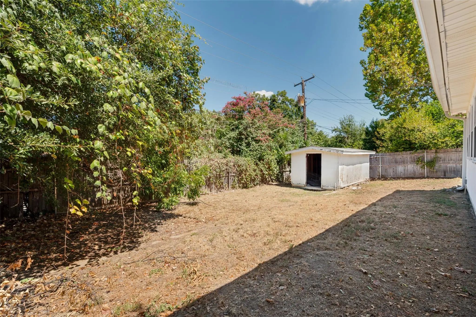
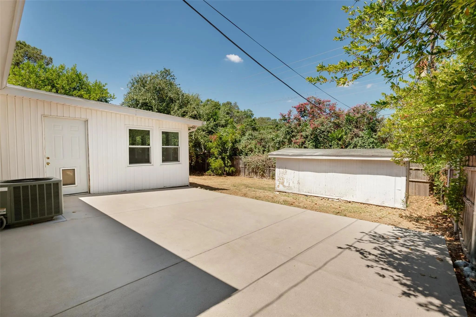
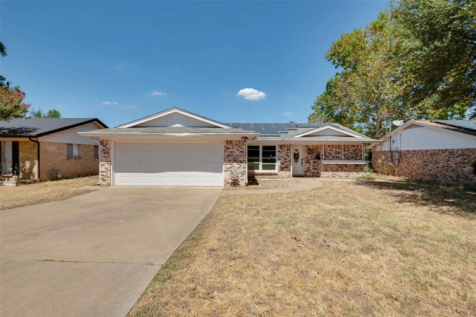
Beautifully updated home in a prime location next to shops, restaurants, and the popular Shady Valley Country Club and golf course! From the wood floors to the updated kitchen and bathrooms, this home has everything you need, making it a great home for a growing family. Add in the oversized sunroom, large backyard, and shed, and you have everything you'll need. Ask us about the solar panels!! And make this house your home.
View Virtual TourPrice and Status Change History for 2913 David Lane
Price and Status Change History Require Client Level AccessQuick Valuation Analysis from 9 Sold Listings
Pricing Trends from 9 Sold Listings in Woodland West Village Add
| This Home's Price | $299,996 | This Home's Price Per SqFt | $ |
| Average Price | $293,478 | Average Price Per SqFt | $ |
| Highest Price | $350,000 | Highest Price Per SqFt | $ |
| Lowest Price | $170,000 | Lowest Price Per SqFt | $ |
School Information
- School DistrictArlington ISD
- Elementary SchoolDuff
- High SchoolArlington
- Junior High SchoolBailey
Community
- Address2913 David Lane
- SubdivisionWoodland West Village Add
- CityArlington
- CountyTarrant
- StateTexas
- Zip Code76013-2027
- HOANone
- UtilitiesCity Sewer, City Water, Concrete, Curbs, Electricity Connected, Sewer Available
- Taxes5356
Amenities
- SecurityUnknown
- # of Garages2
- GaragesConcrete, Driveway, Garage, Garage Door Opener, Garage Faces Front, Inside Entrance
Interior
- Interior FeaturesCable TV Available, High Speed Internet Available, Paneling
- FloorsTile, Wood
Exterior
- Exterior FeaturesRain Gutters, Lighting
- FenceBack Yard, Fenced, Full, Gate, Wood
- Lot DescriptionInterior Lot, Subdivision
Construction Details / Floorplan
- Living Areas3
- Dining Rooms1
- Full Baths2
- RoofComposition
- FoundationSlab
- ConstructionBrick
Energy Efficiency / Green Features / Heating & Cooling
- Green FeaturesSolar Electric System
- HeatingCentral, Natural Gas
Private Listing Information (Registration Required)
Listing Details
- AgentLafayette Dennis
- OfficeTwenty-two Realty
Users may not reproduce or redistribute the data found on this site. The data is for viewing purposes only. Data is deemed reliable, but is not guaranteed accurate by the MLS or NTREIS.
Listing information last updated on October 21st, 2026 at 7:31am CDT.