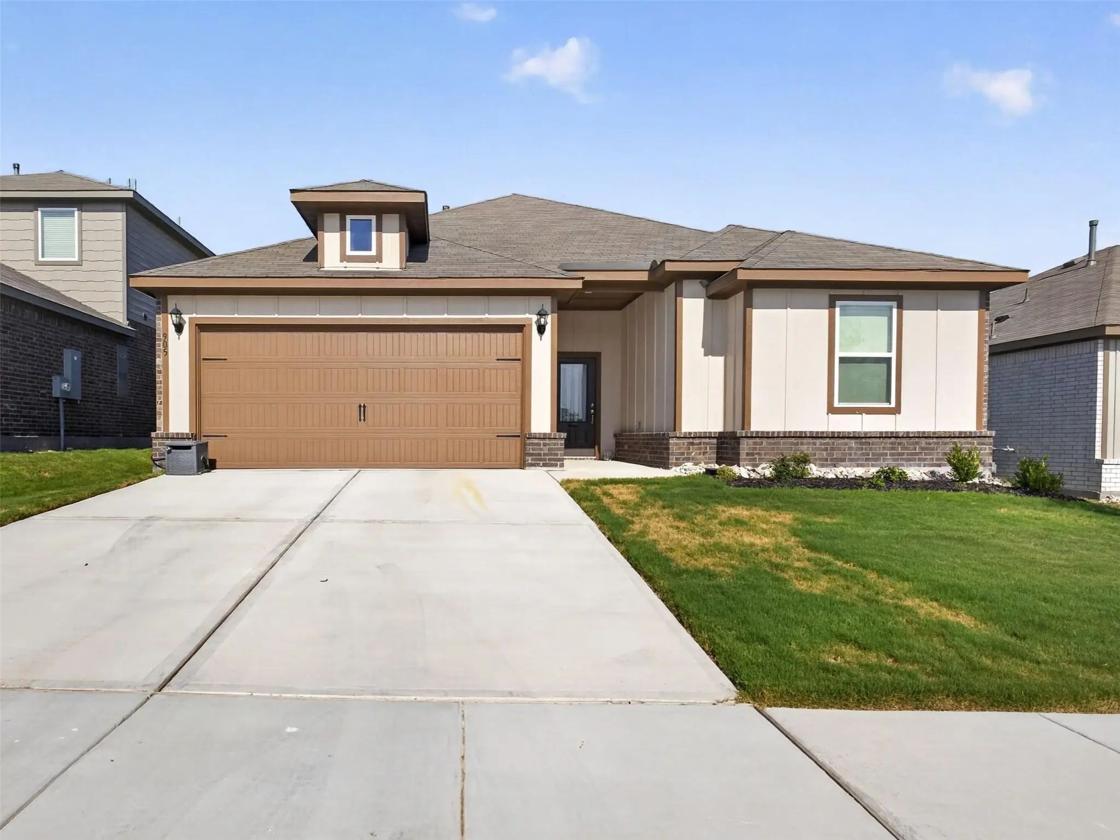
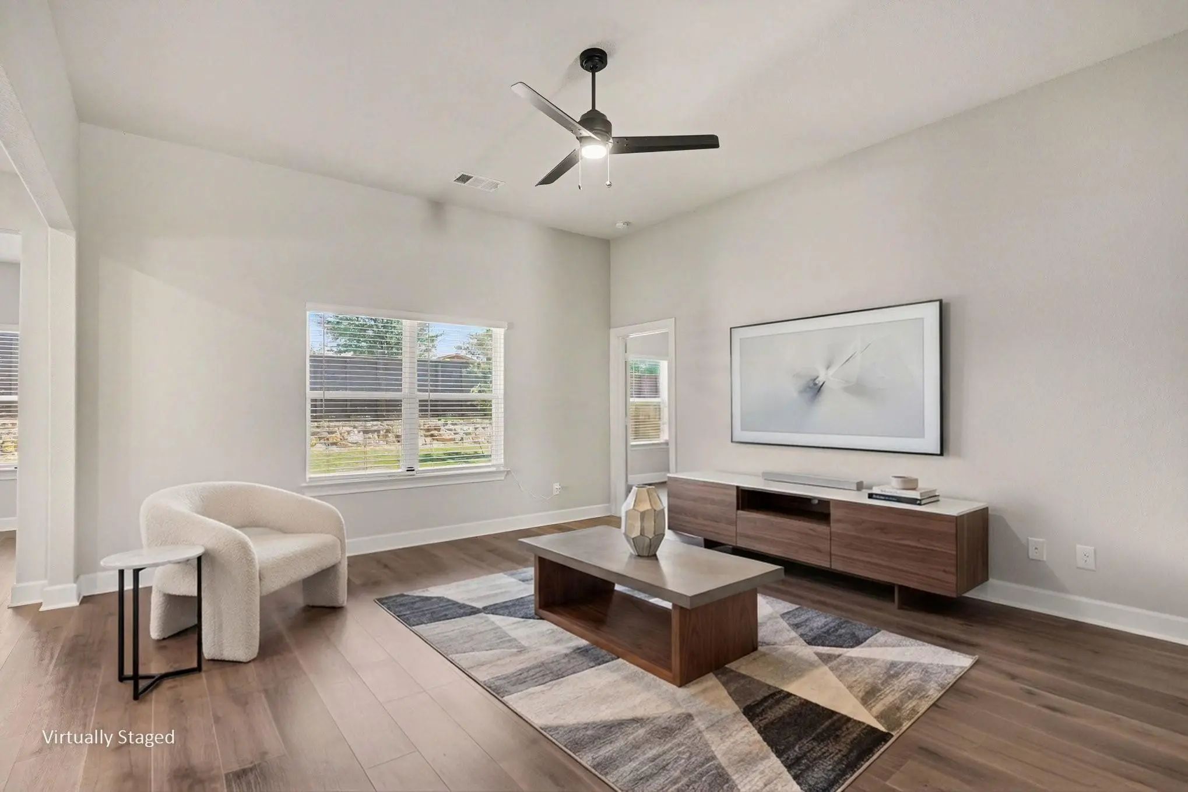
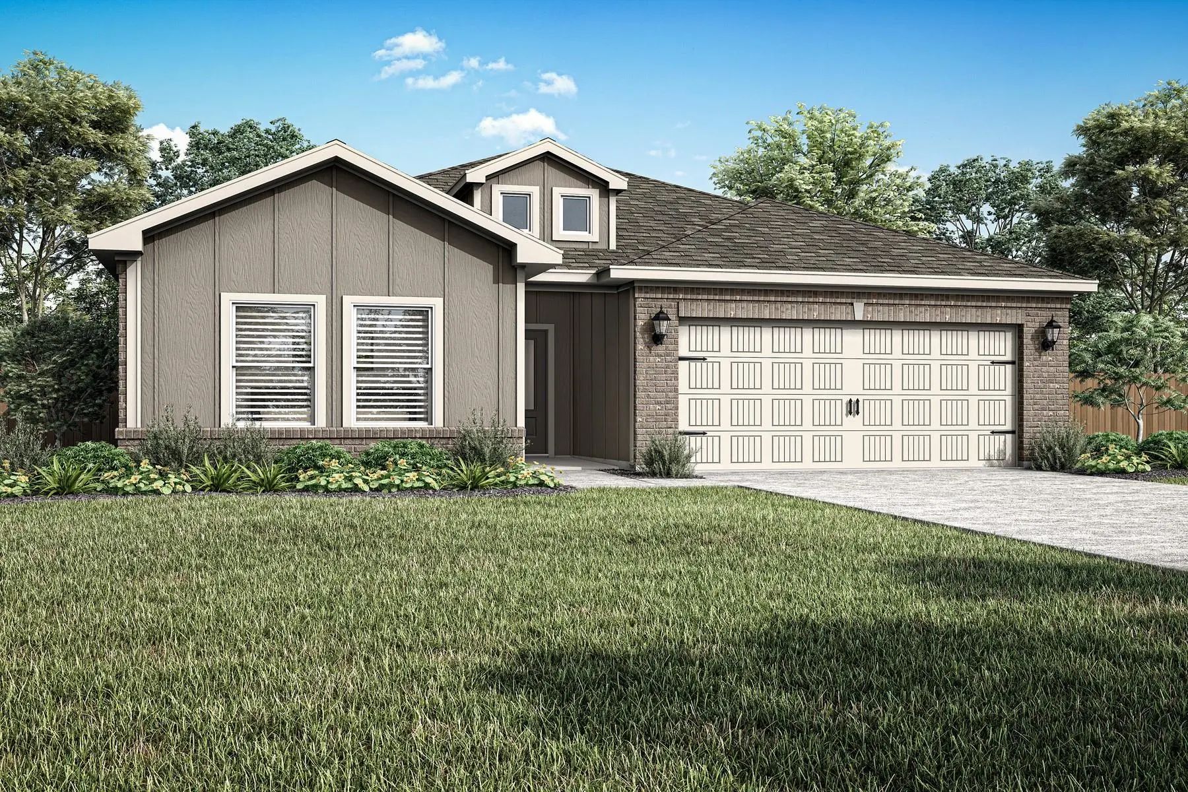
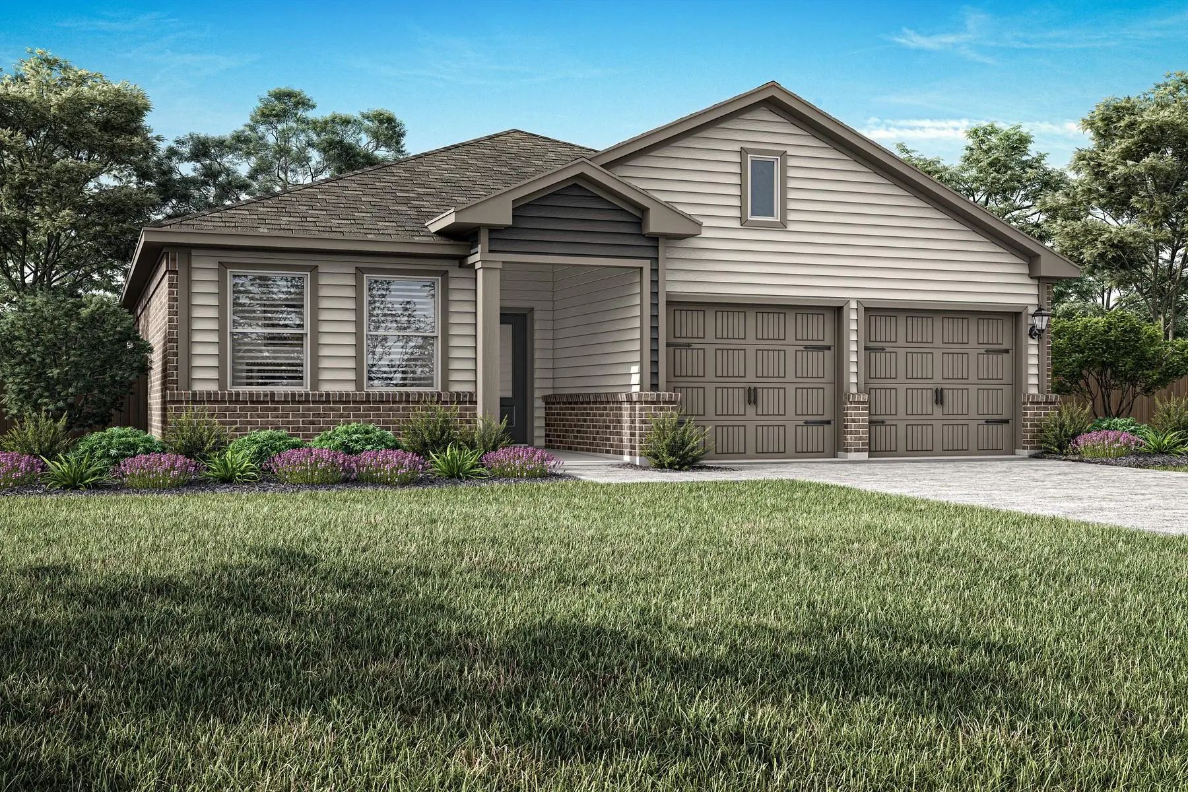
The Amelia offers three spacious bedrooms, two bathrooms, and a bright, open layout designed for comfortable living. The kitchen stands out with rich wood cabinetry, a breakfast bar, and ample storage space in both the pantry and cabinets. Natural light pours in through large windows, complementing the stylish and durable vinyl plank flooring found throughout the home. Tucked away for privacy, the master suite features a generous bedroom, an ensuite bathroom and a large walk-in closet. The welcoming front porch and attached garage add year-round convenience for comfortable entry away from the elements. With the LGI Homes’ Simplified Buying Process, you will enjoy a smooth, stress-free path to homeownership.
The Dutton Floor Plan Features Three Spacious Bedrooms, Two Bathrooms, And A Versatile Flex Room, Offering Plenty Of Space For Both Relaxation And Productivity. Its Open-concept Layout Seamlessly Connects The Kitchen, Dining Area, And Family Room,...
Priced To Sell! 40k Below Builders Price!! Looking For A New Construction Home Without The Wait? You've Found It! This Move-in Ready Gem Has Been Occupied For Only Two Months, So You Can Enjoy The Benefits Of A Nearly Brand-new Home With All Buil...
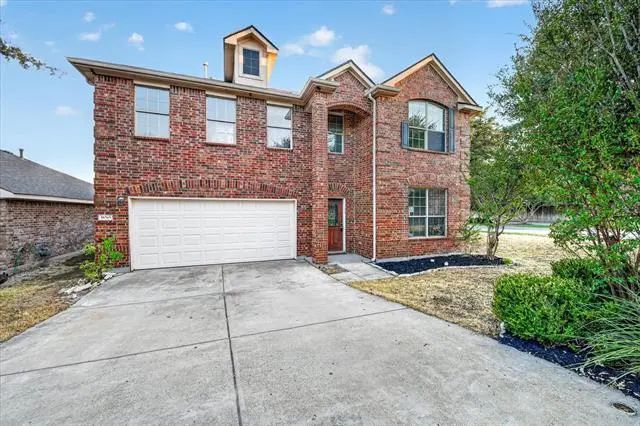
Don’t Miss This Exceptional Opportunity In The Desirable Vista West Community! Offering Approximately 2,980 Square Feet Of Living Space, This Spacious Home Features 4 Bedrooms And 2.5 Bathrooms With An Open-concept Floor Plan Ideal For Everyday Li...
***like New****barely Lived In****
Experience The Perfect Blend Of Comfort, Style And Functionality In This Beautifully Designed One-story Home. At The Heart Of The Home Is A Spacious Family Room That Flows Seamlessly Into A Chef-inspired Kitchen...
The Dutton Floor Plan Features Three Spacious Bedrooms, Two Bathrooms, And A Versatile Flex Room, Offering Plenty Of Space For Both Relaxation And Productivity. Its Open-concept Layout Seamlessly Connects The Kitchen, Dining Area, And Family Room,...
The Carson Features Three Spacious Bedrooms, Two Full Bathrooms, And An Open-concept Layout That Seamlessly Connects The Family Room, Dining Area, And Chef-ready Kitchen. The Kitchen Is Equipped With Designer Wood Cabinetry, Granite Countertops, S...
Users may not reproduce or redistribute the data found on this site. The data is for viewing purposes only. Data is deemed reliable, but is not guaranteed accurate by the MLS or NTREIS.
Listing information last updated on October 17th, 2026 at 9:45pm CDT.
.jpg)
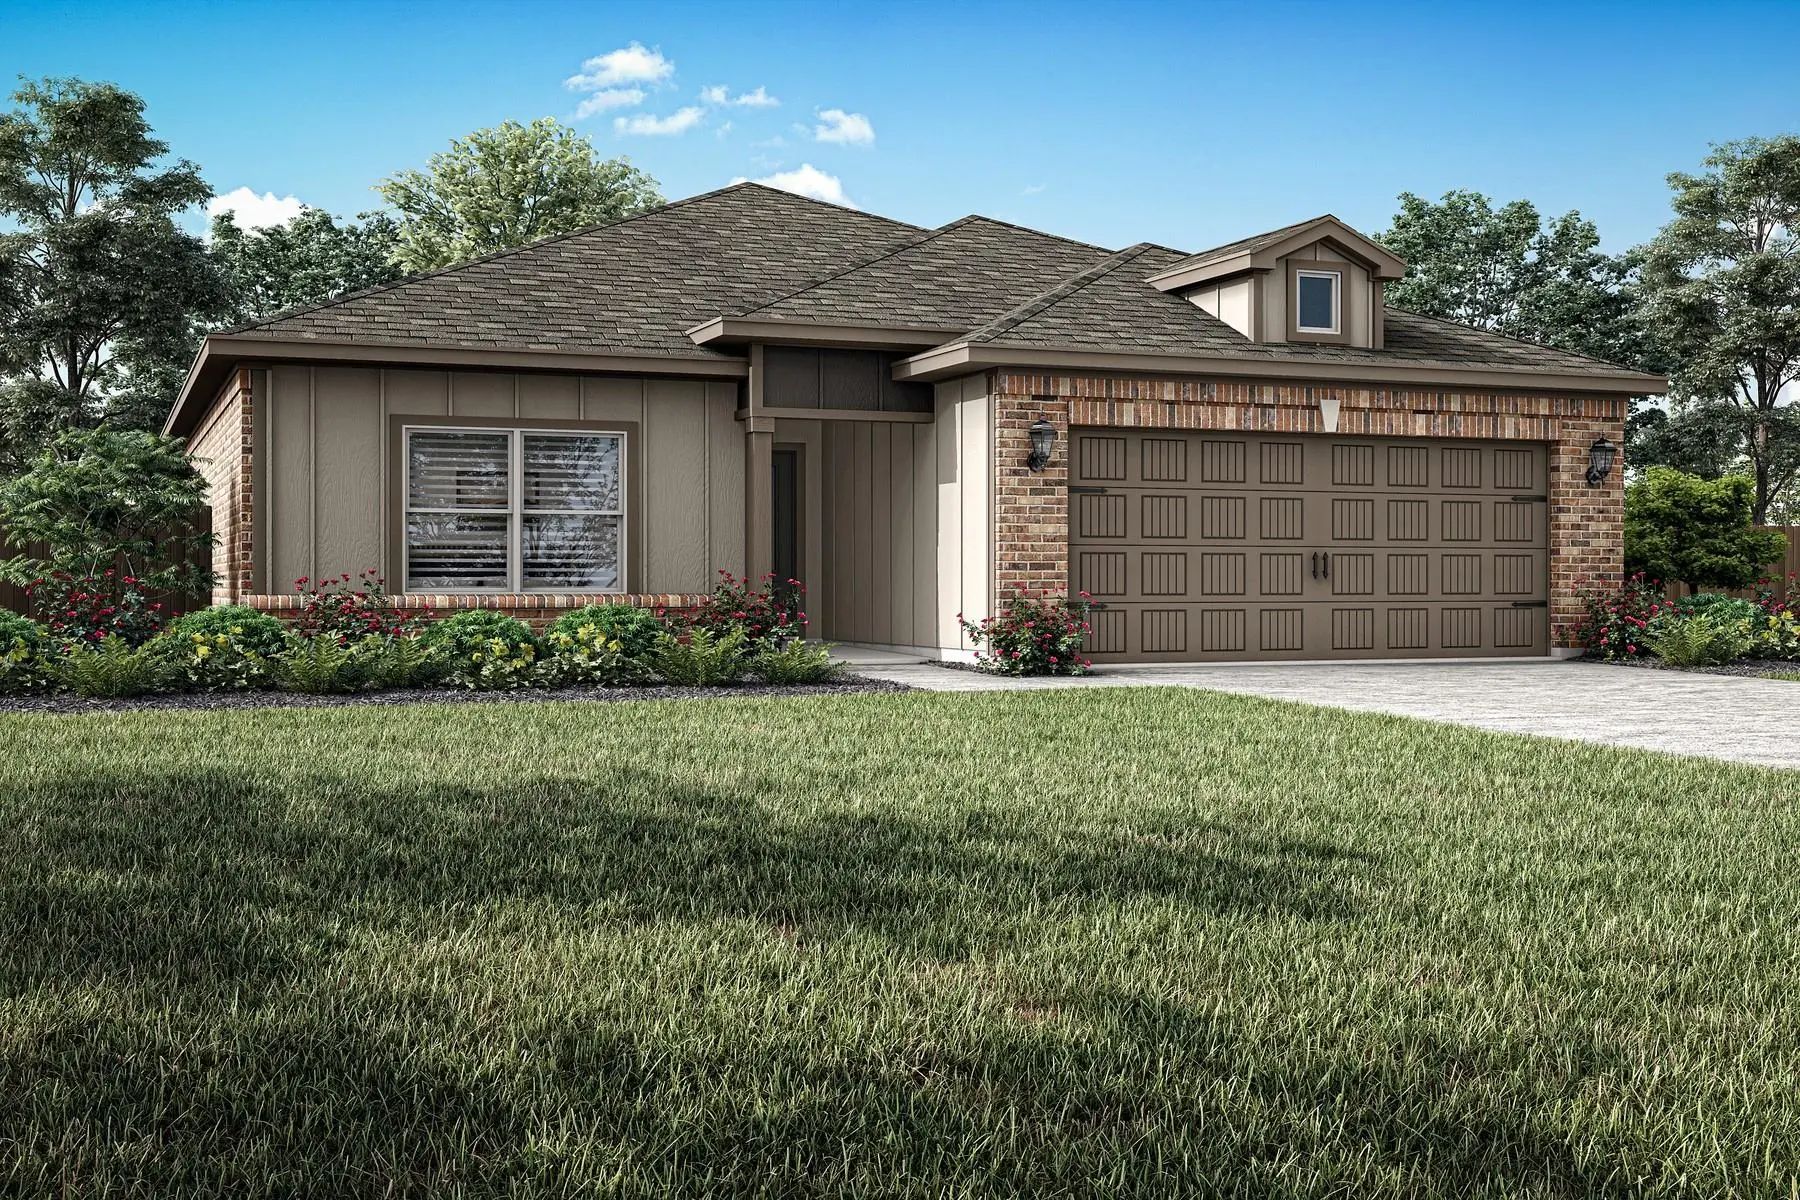

 Free Move-Up Offer For New Home Buyers with a Home to Sell
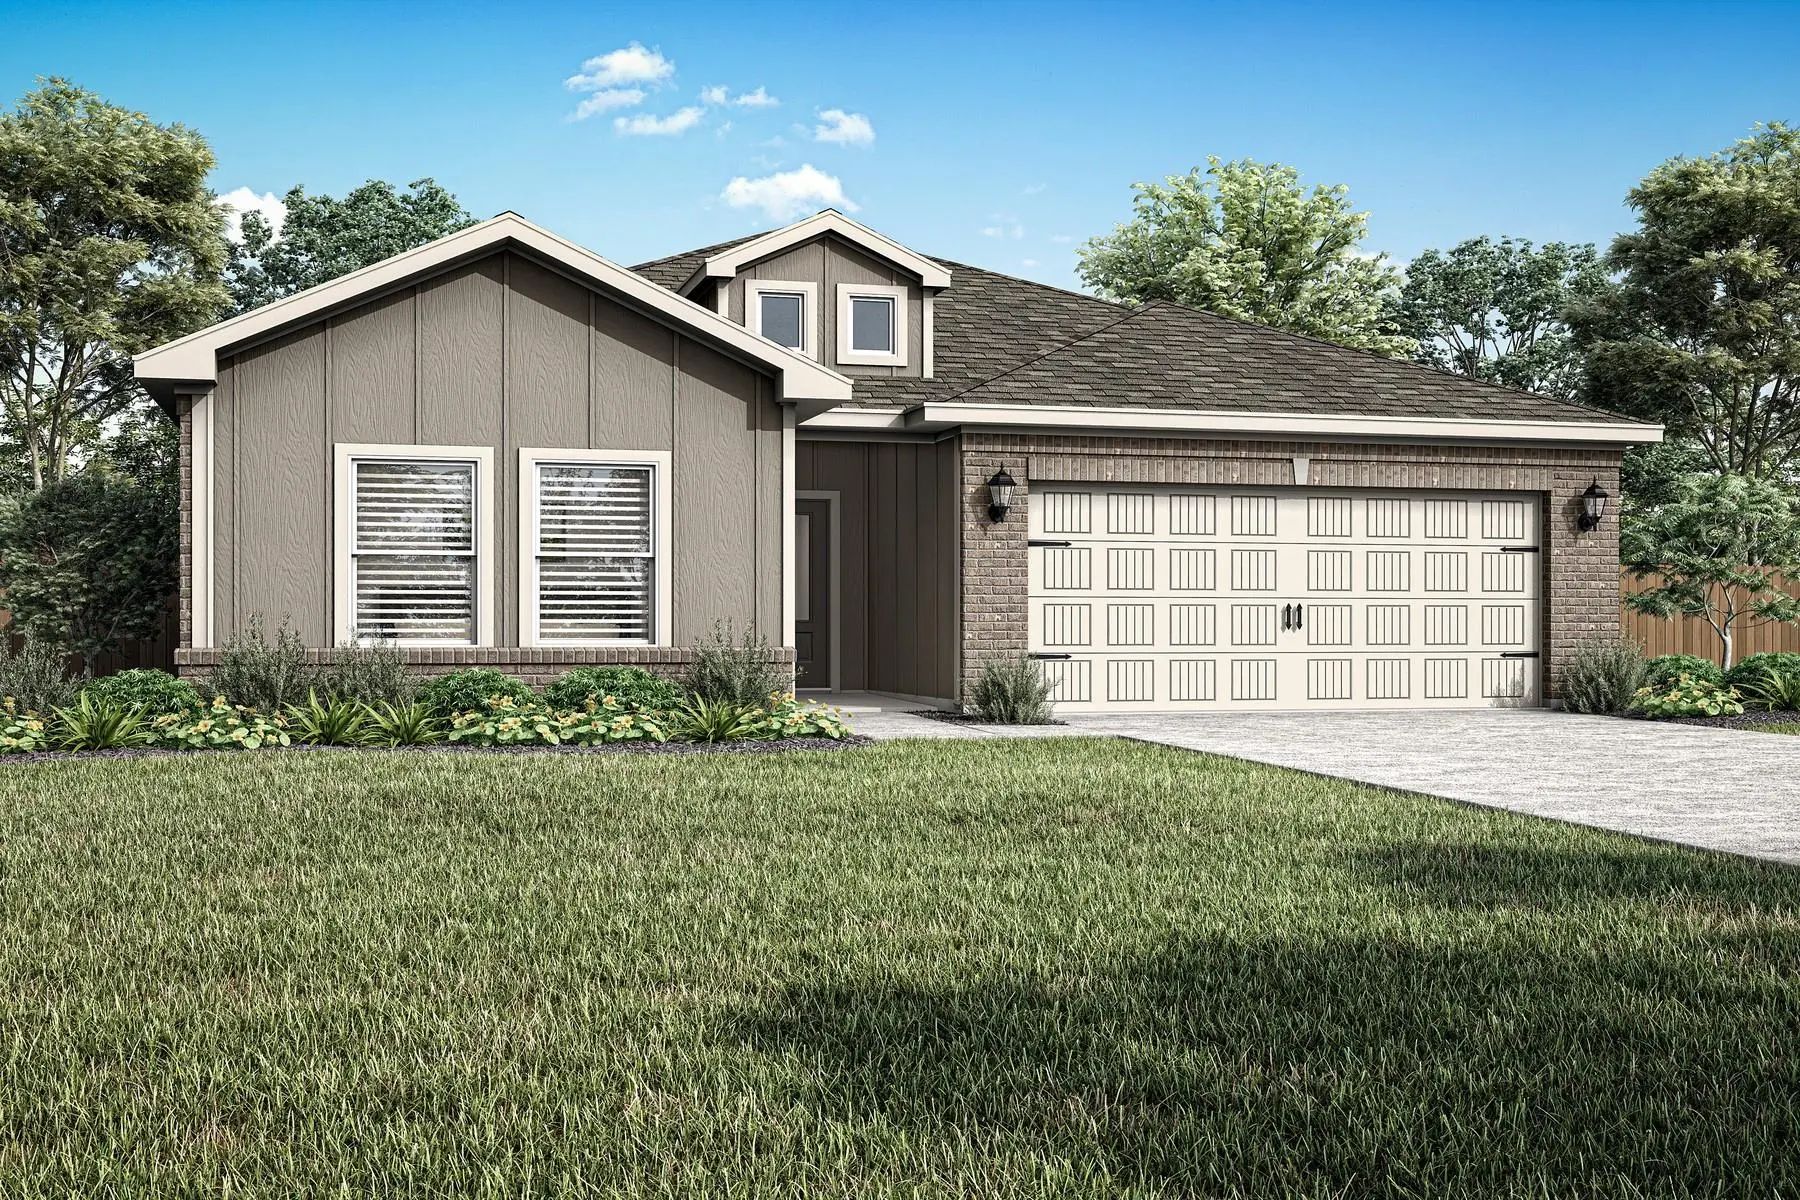 New Construction