
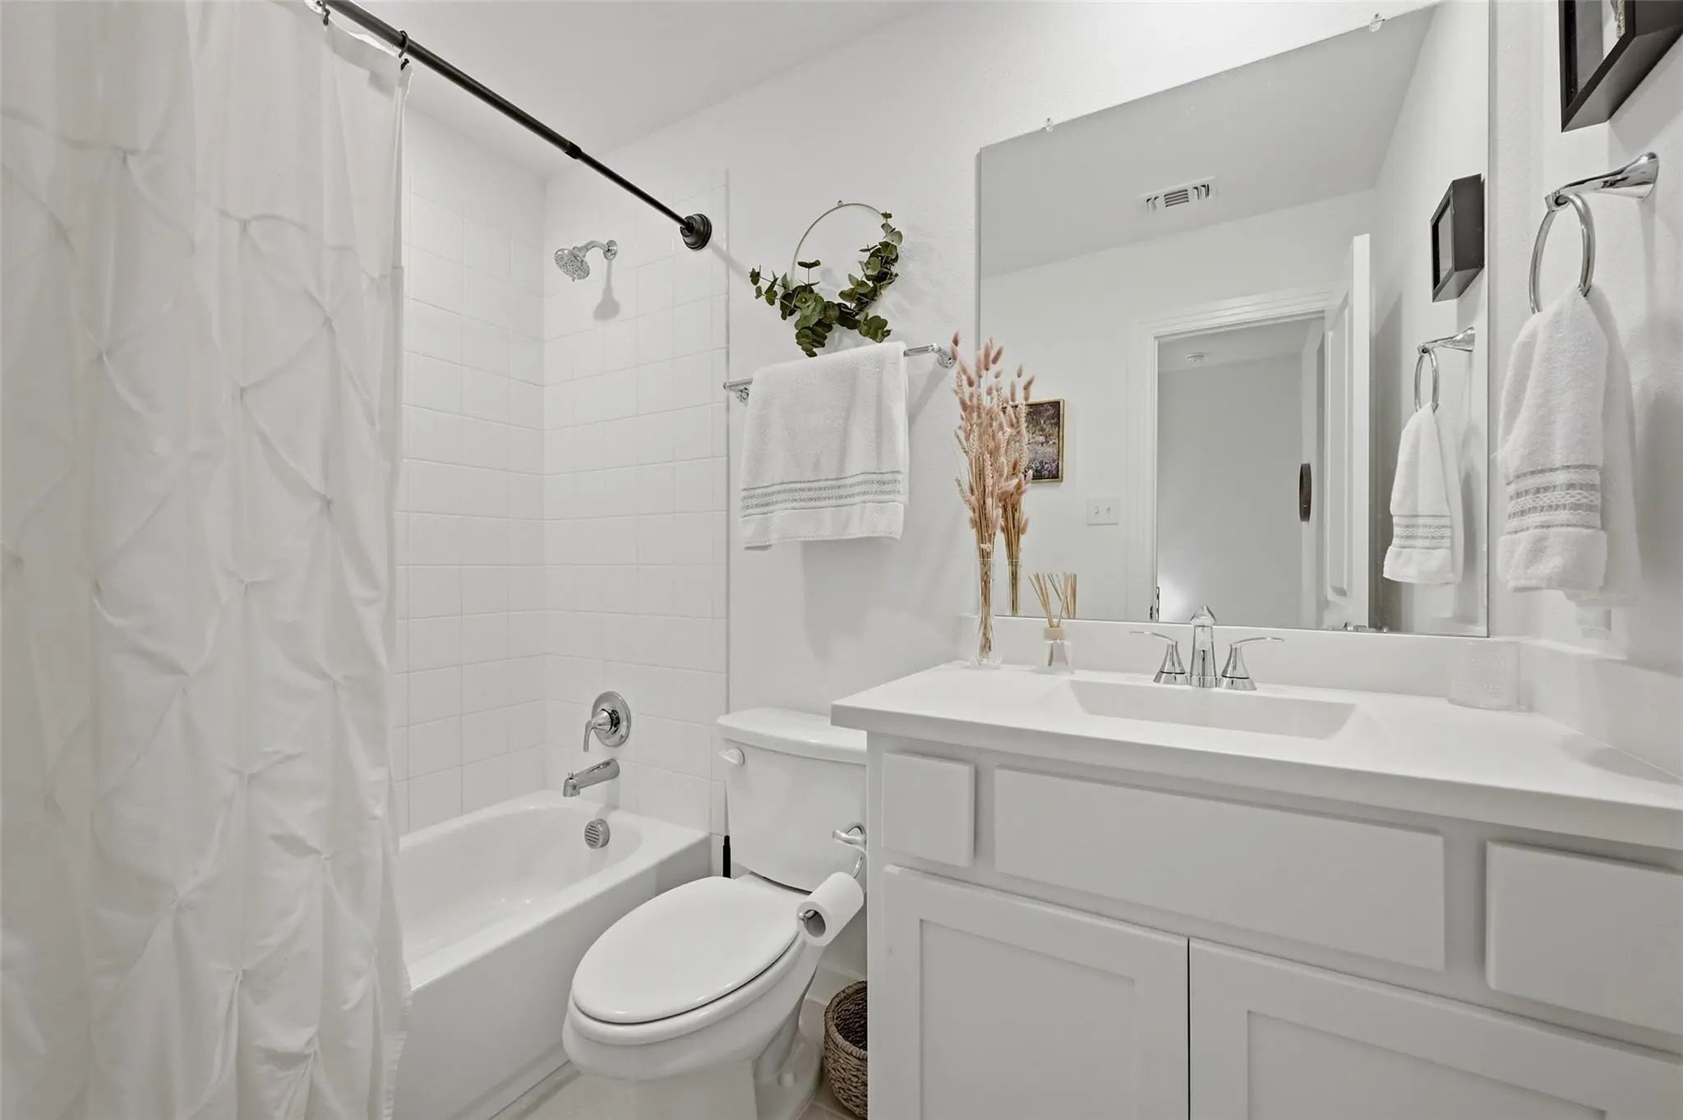
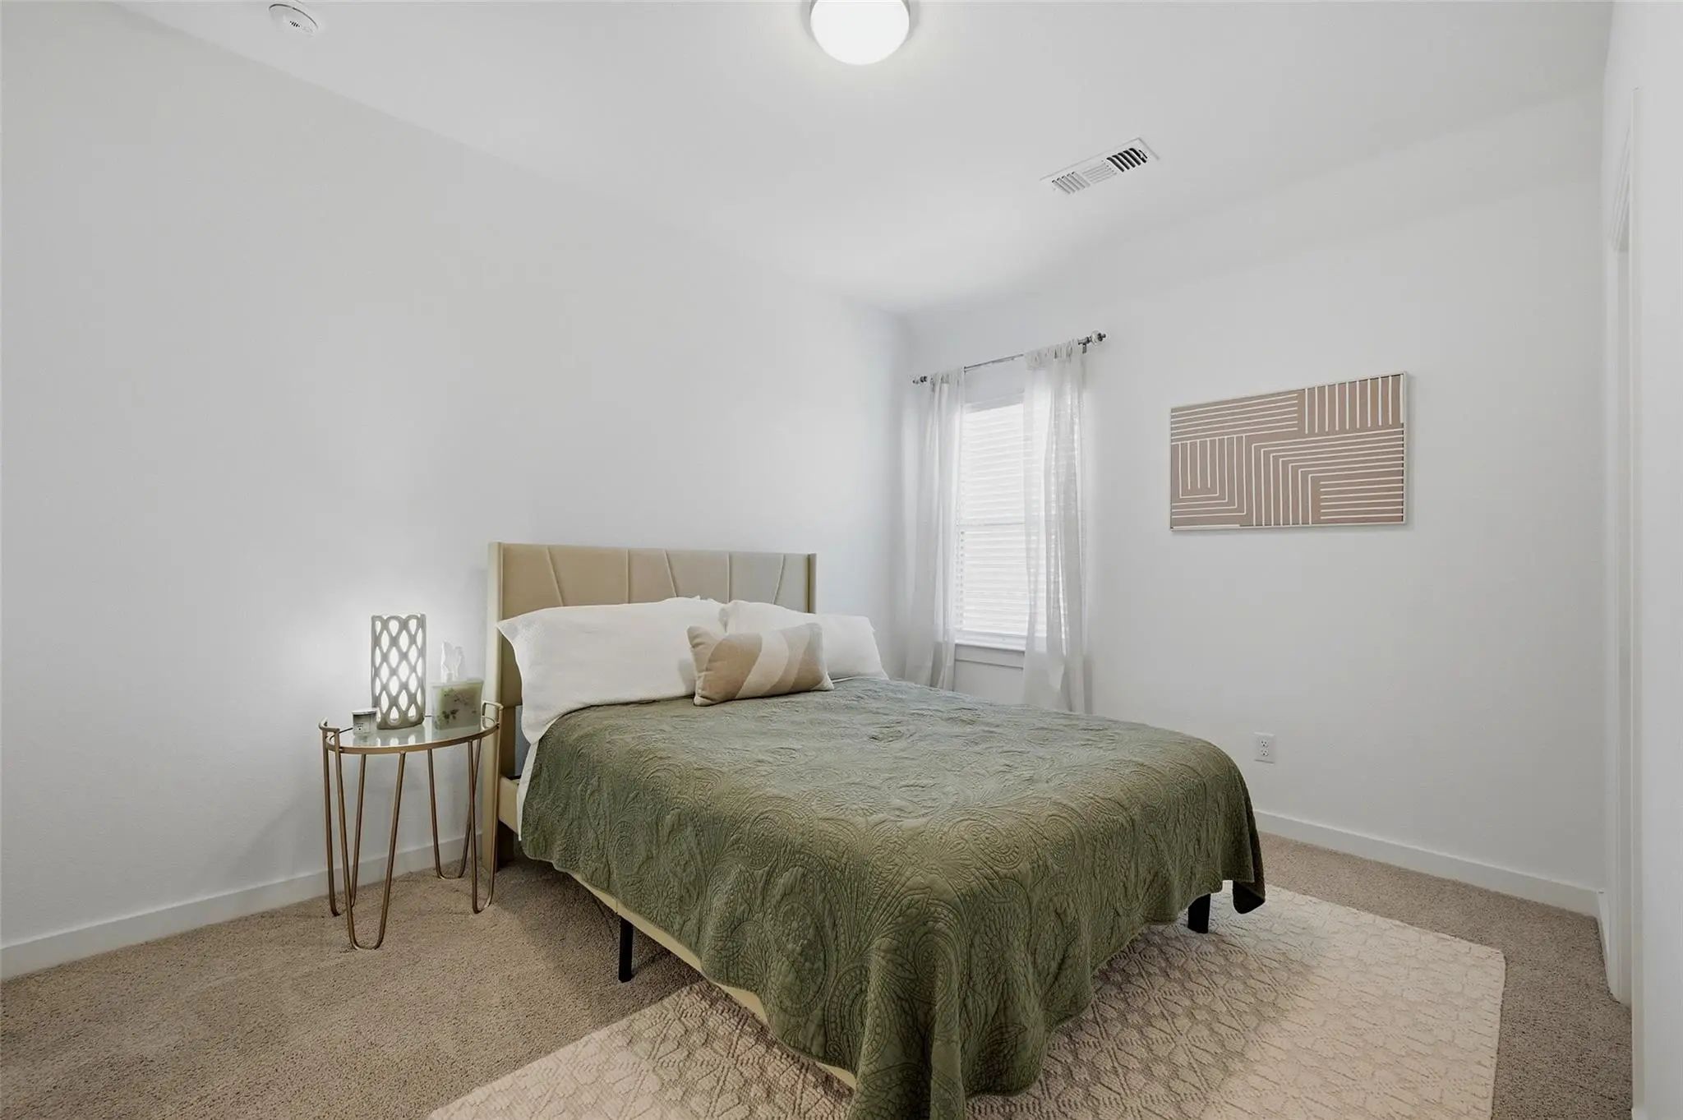
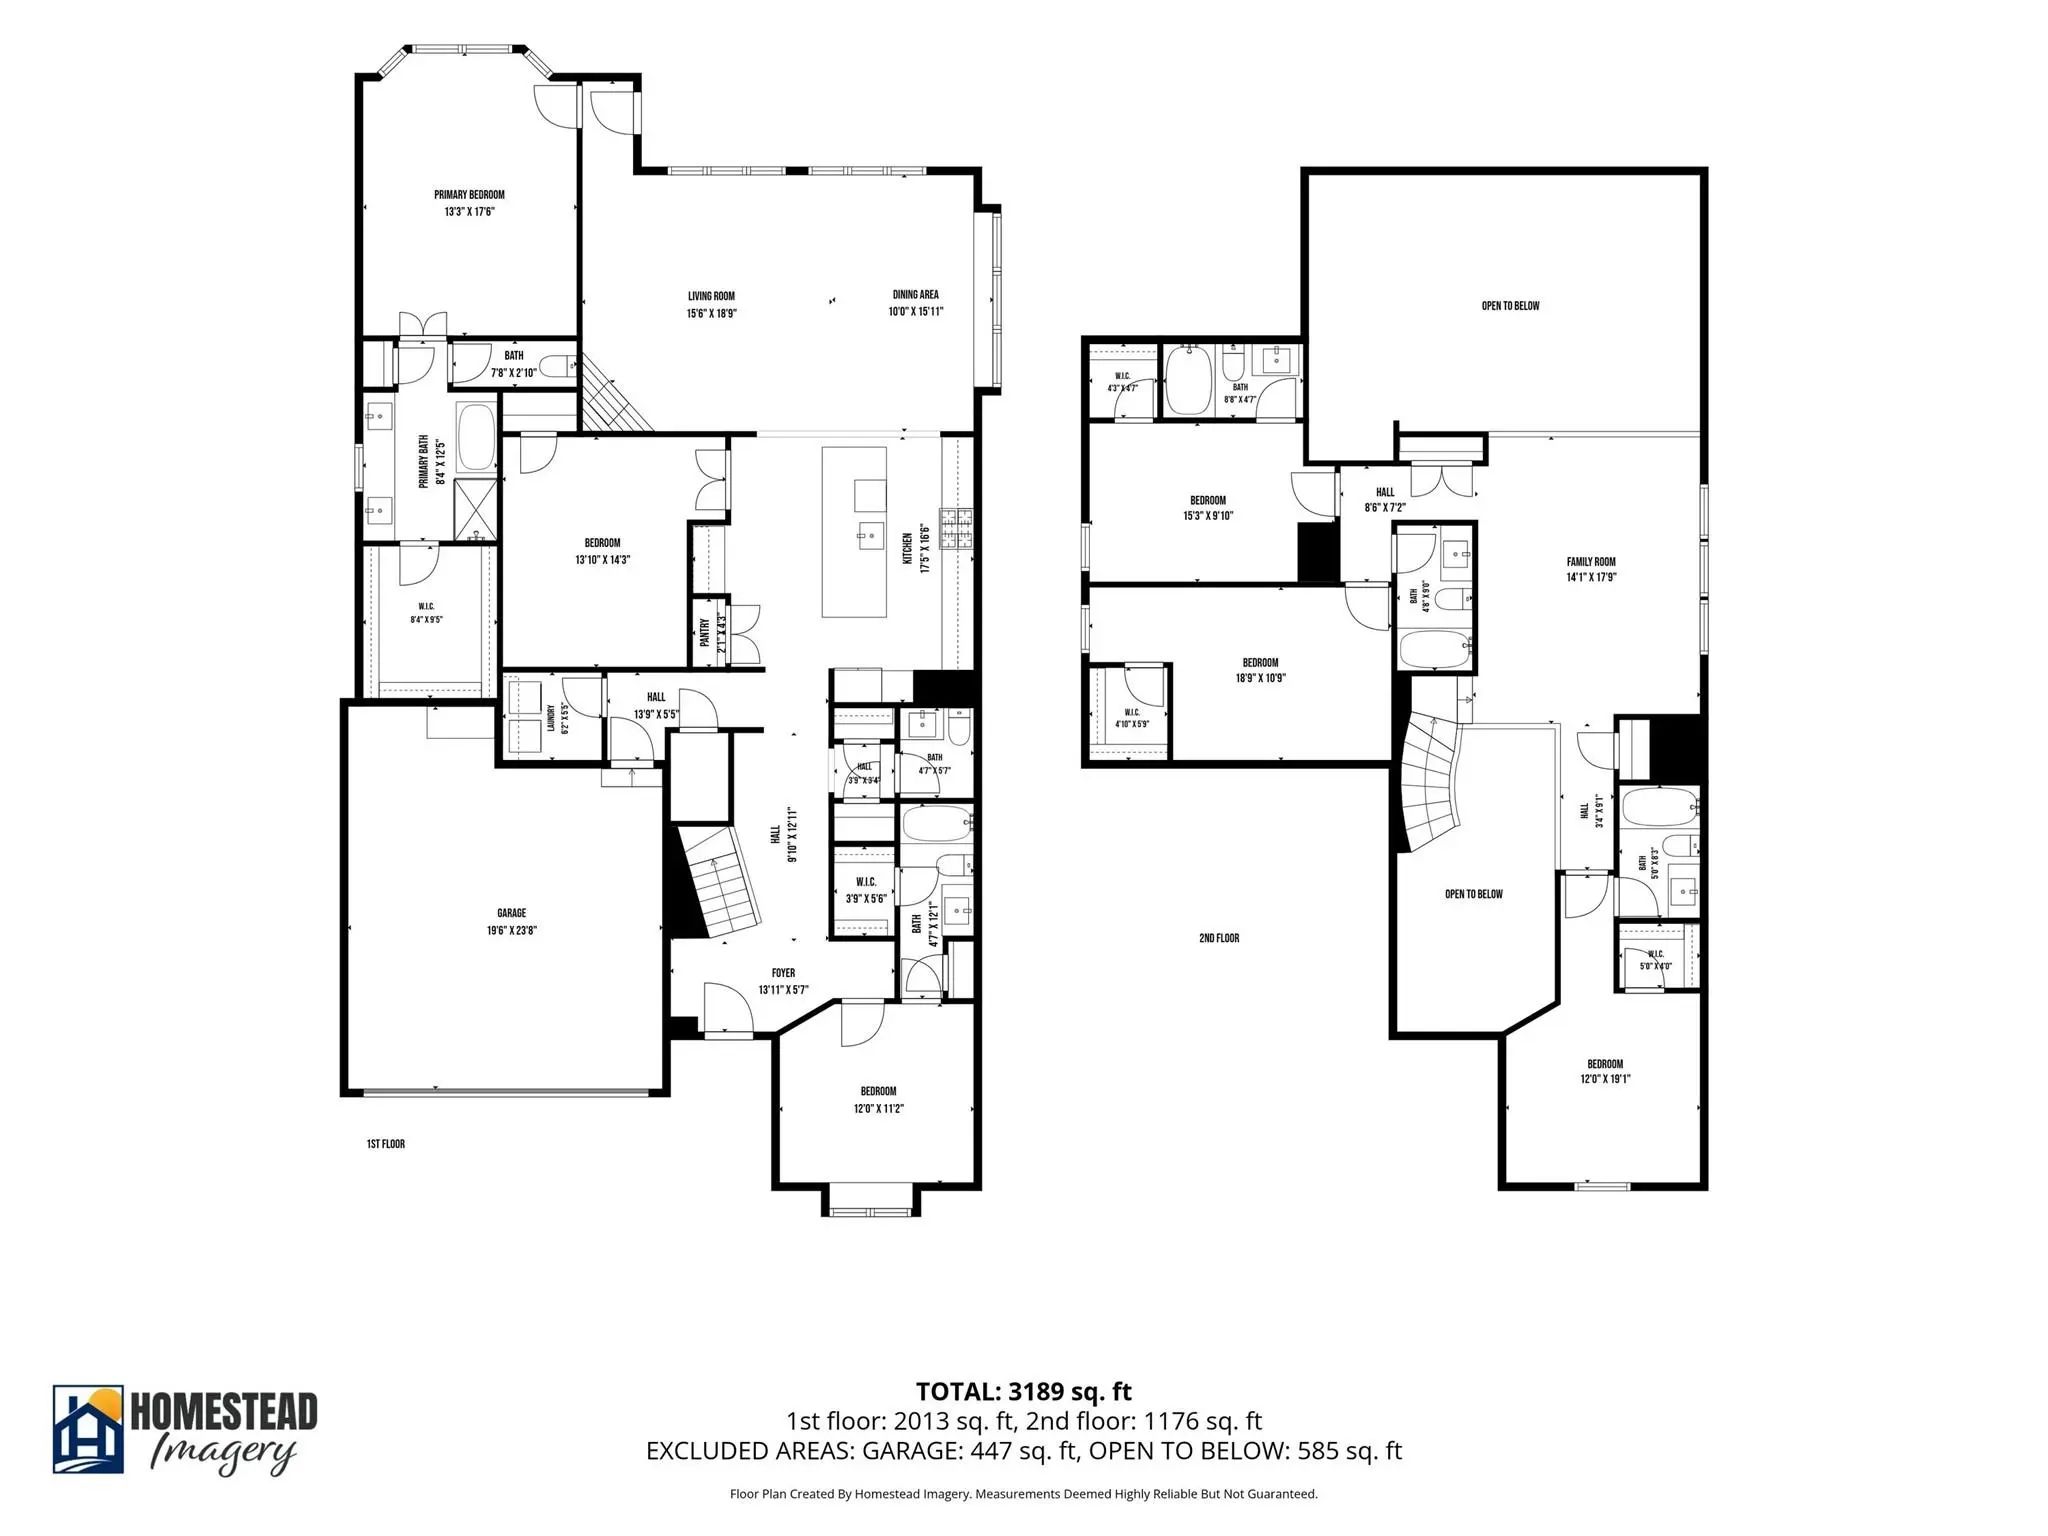
- 5 Beds
- 5.1 Baths
- 3,222 Sqft
- 2 Garages
- .15 Acres
- 2023 Year Built
- Study
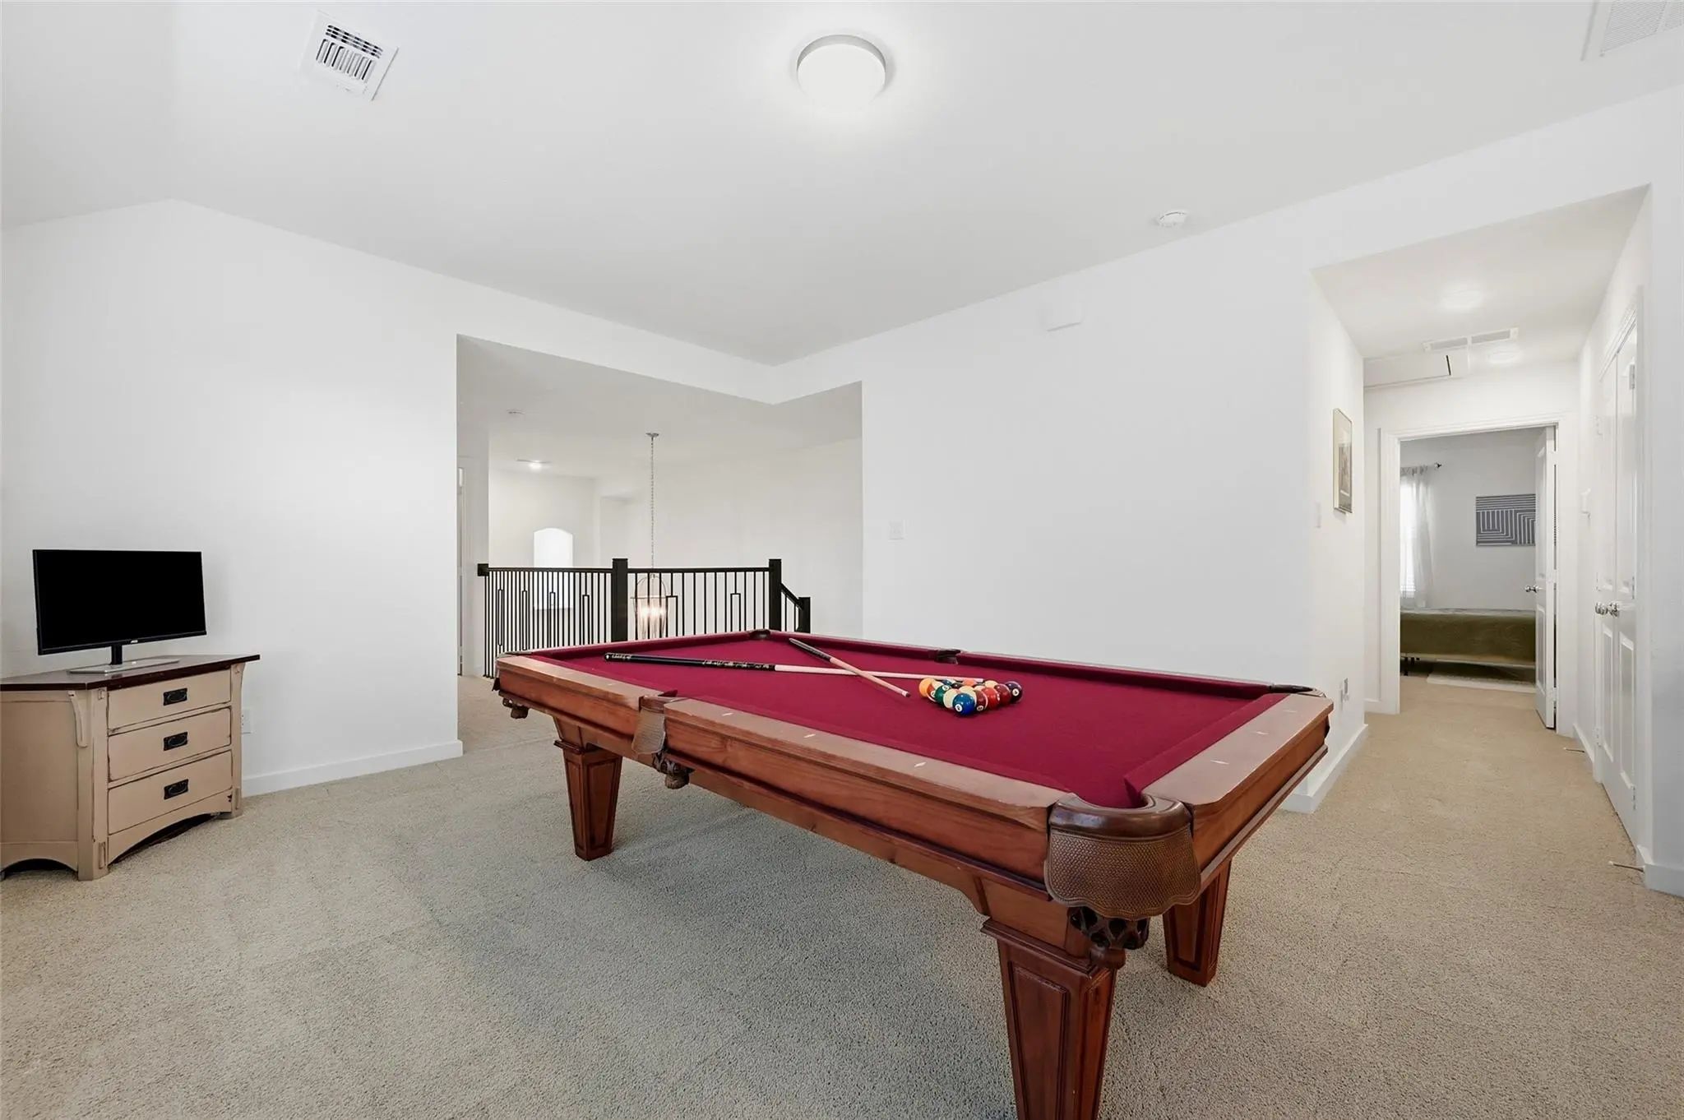
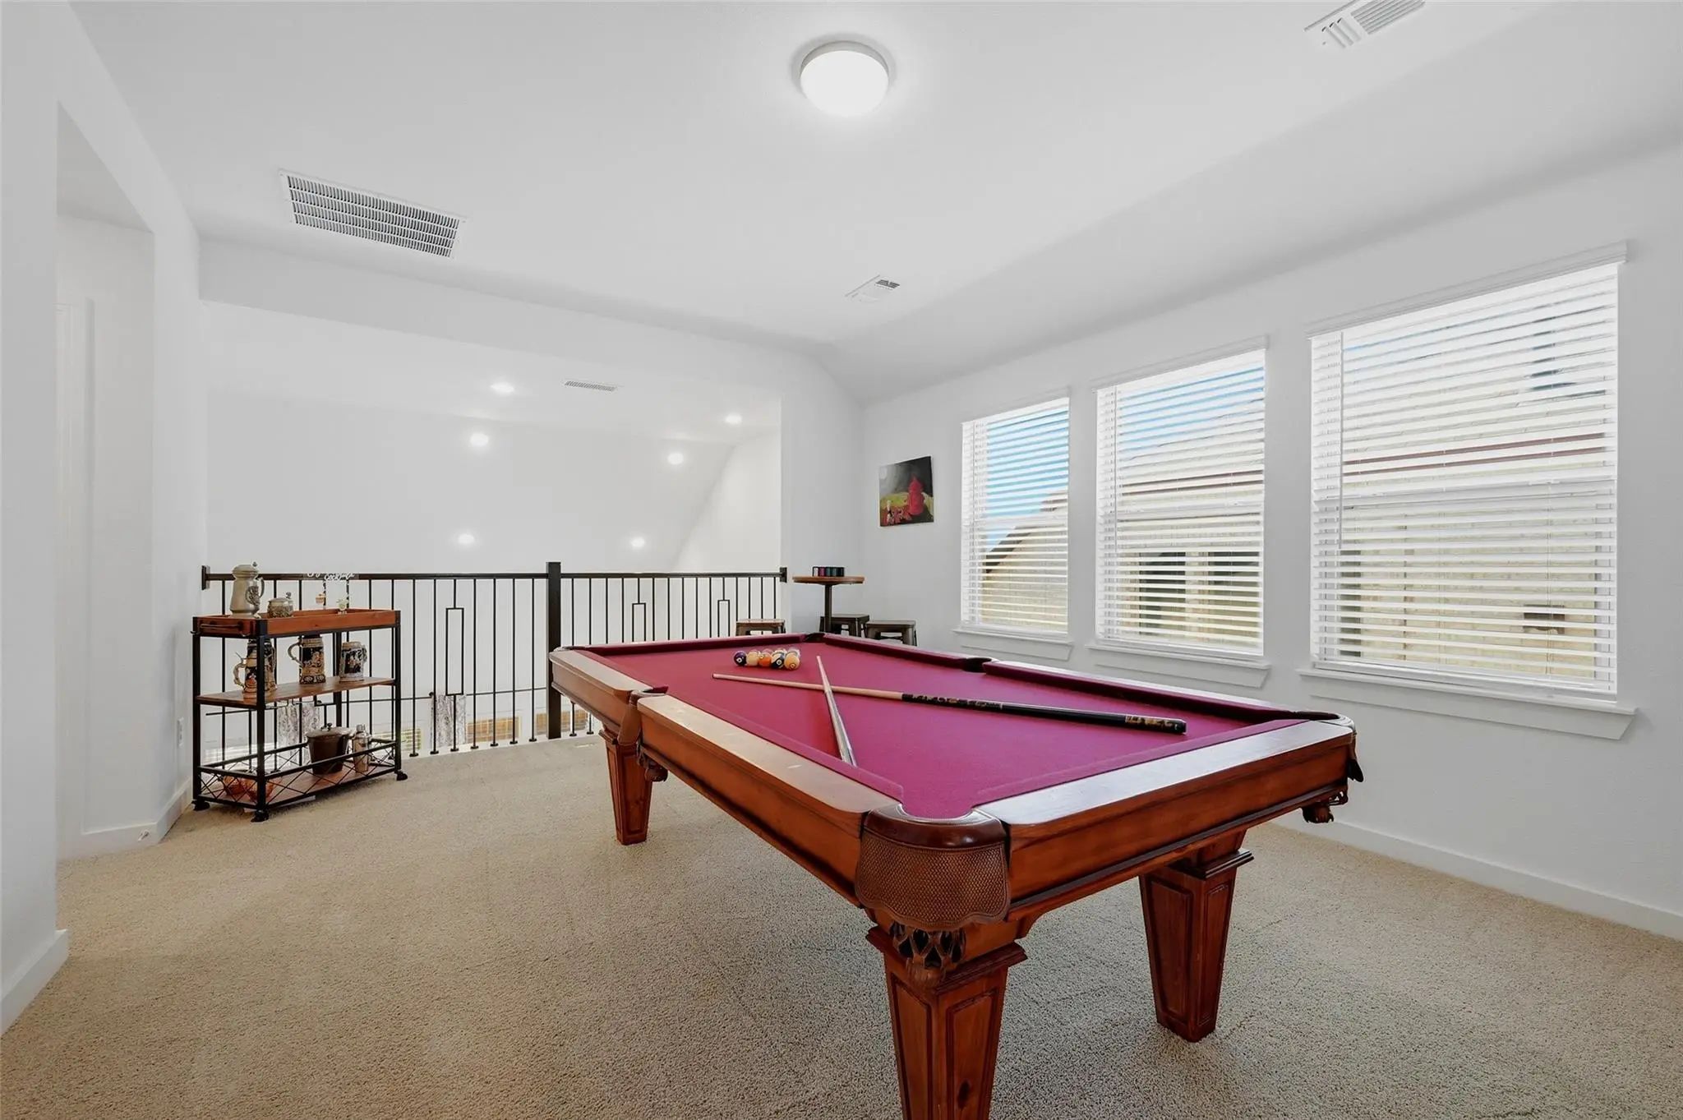
- Game Room
- Media
- Pool
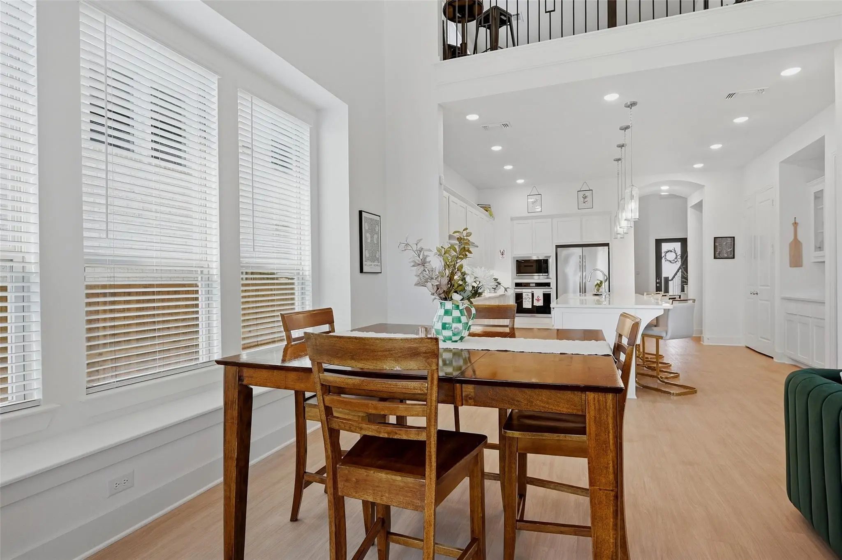
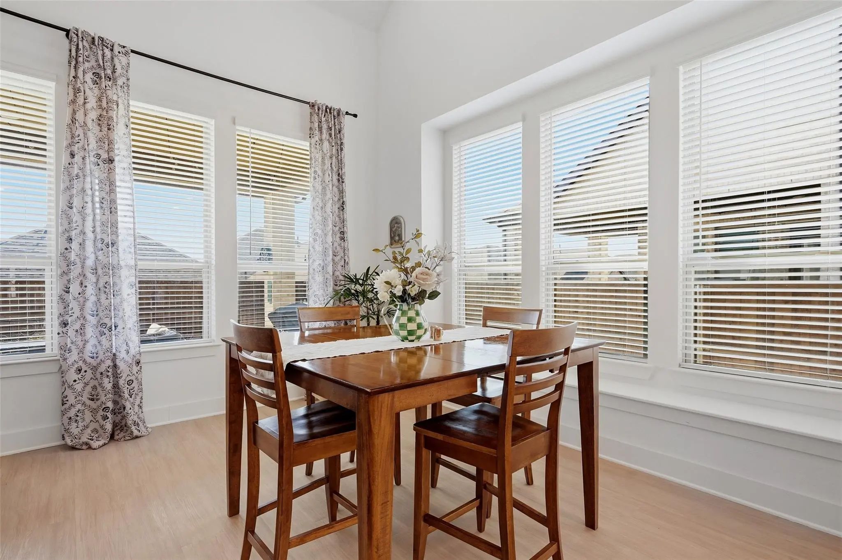
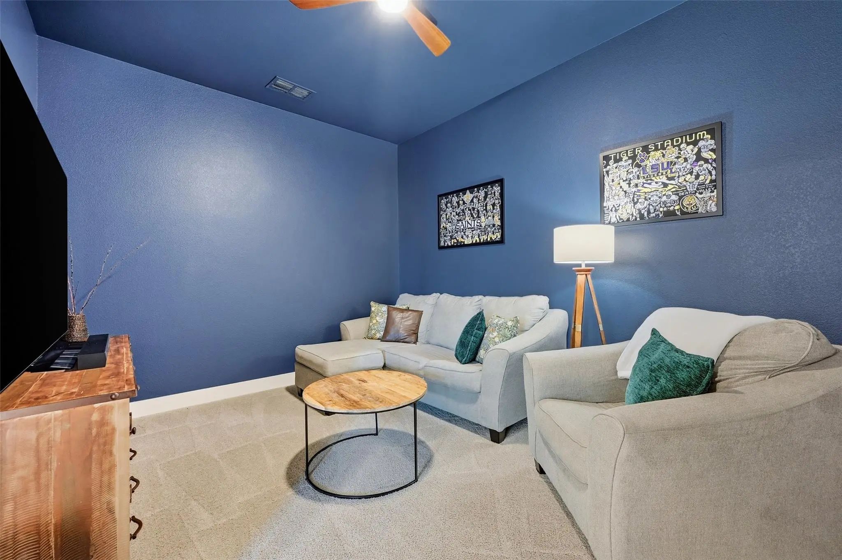
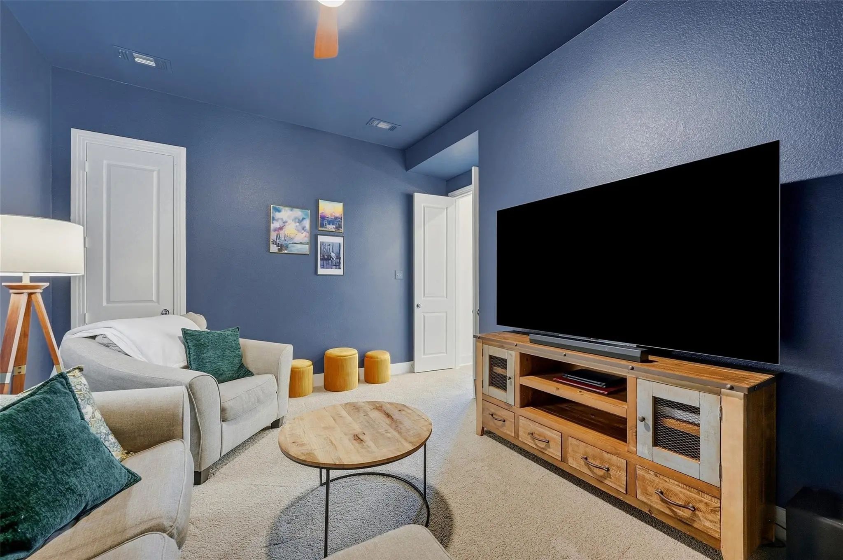
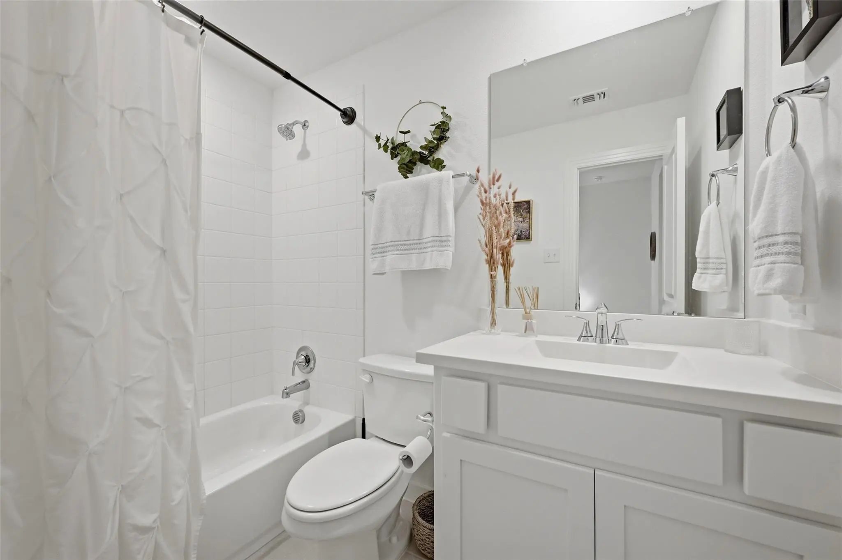
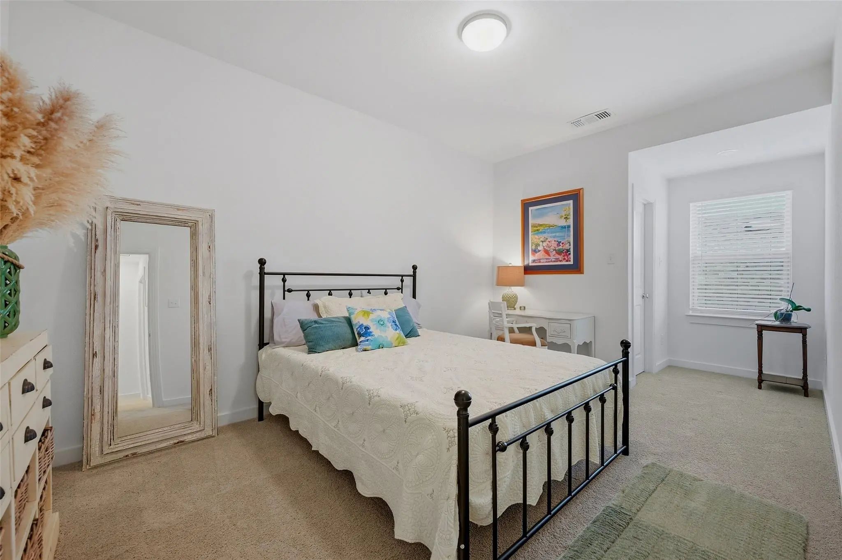
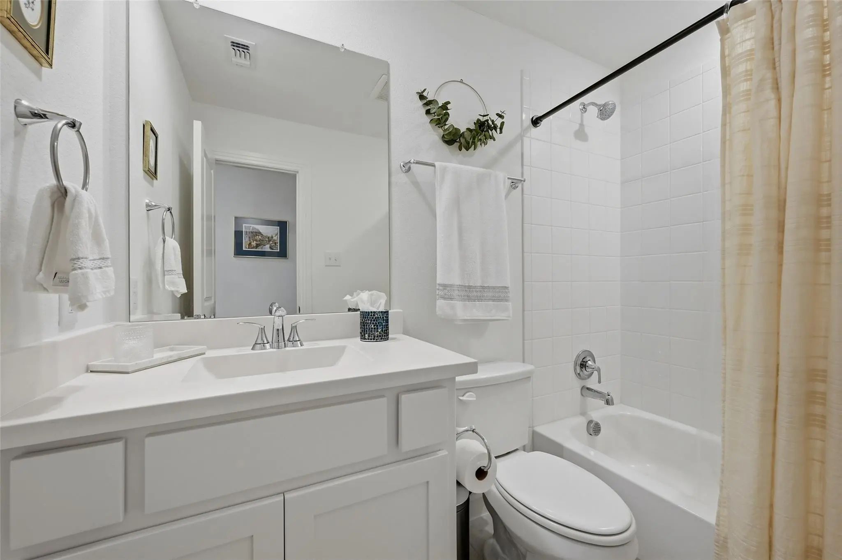
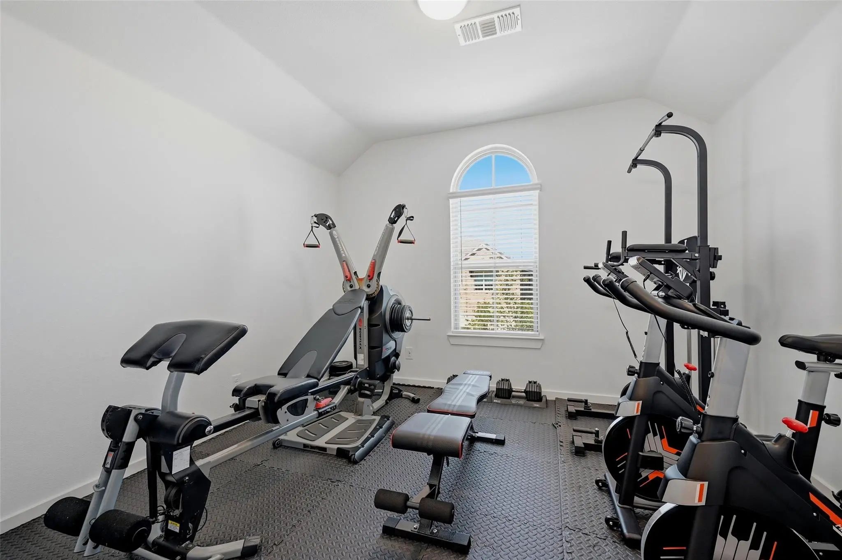

3731 Cherry Hills Drive
Sherman, Texas 75090-5171
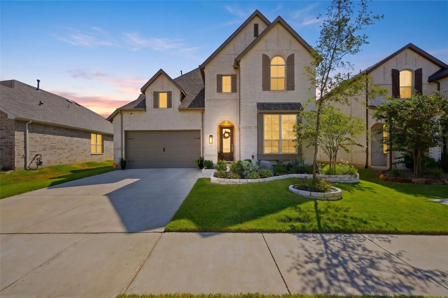
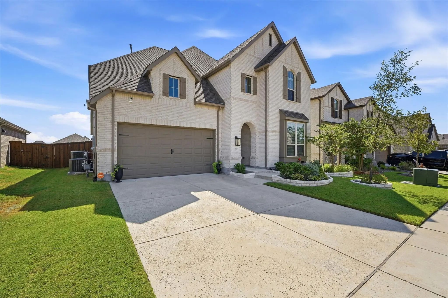
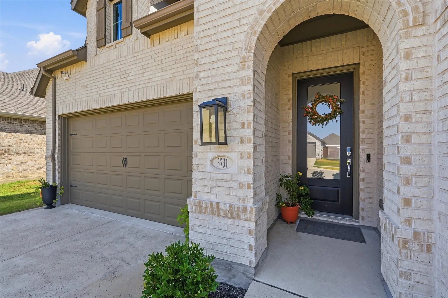
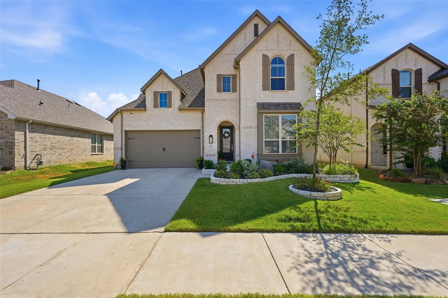
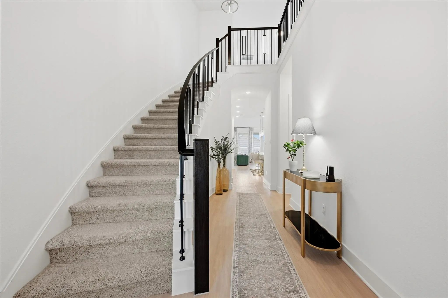
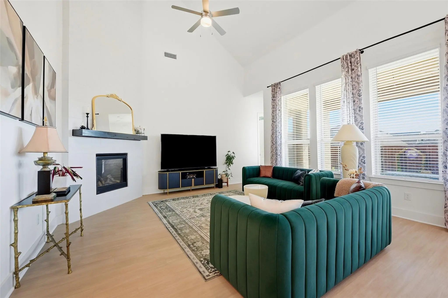
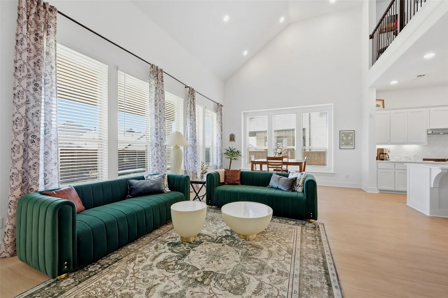
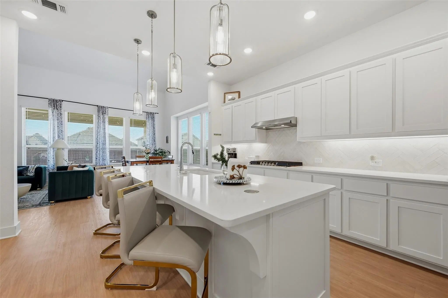
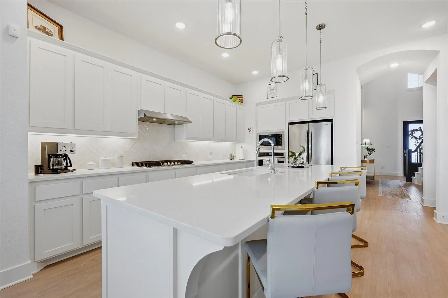
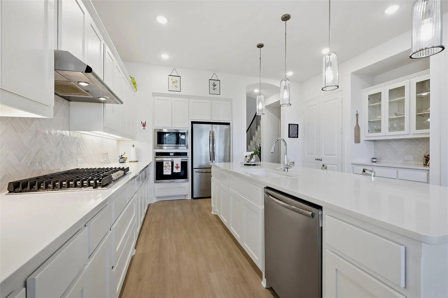
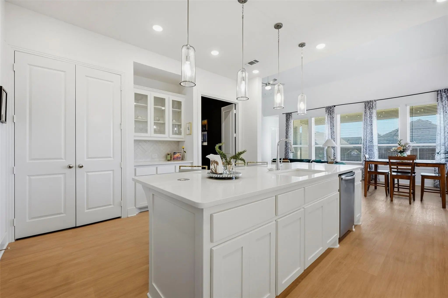
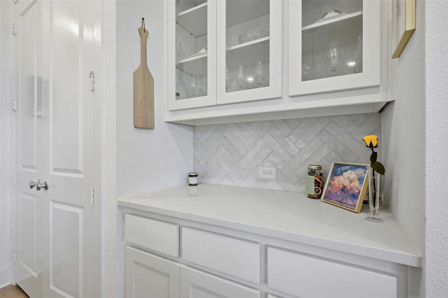
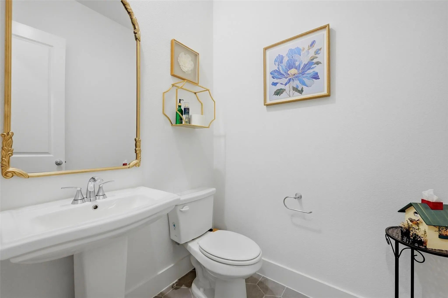
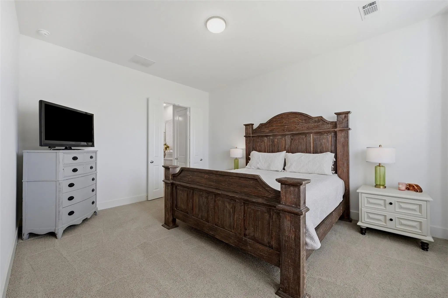
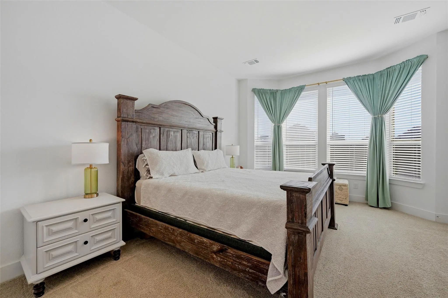
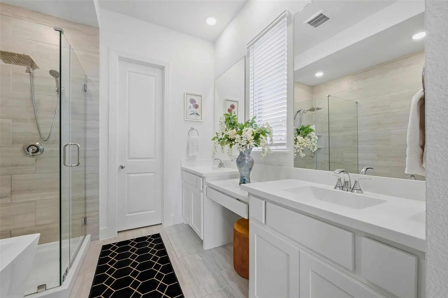
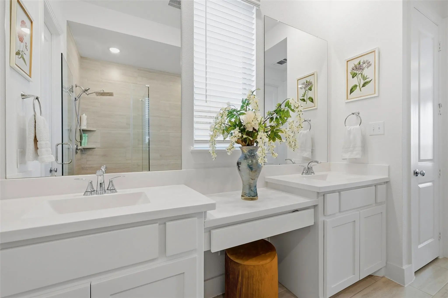
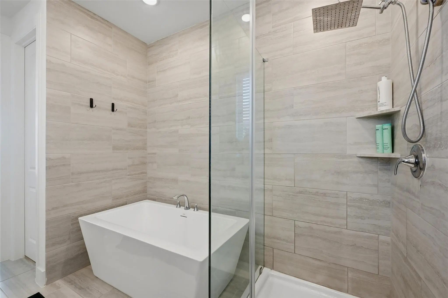
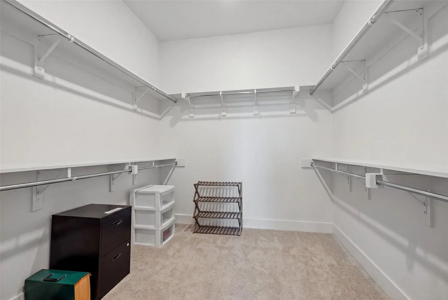
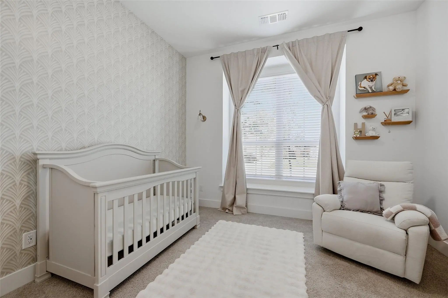
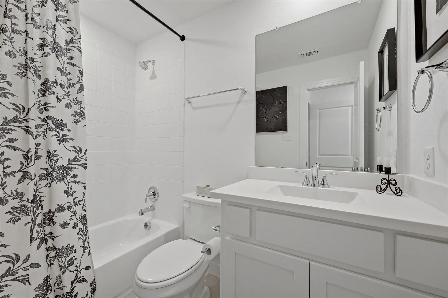
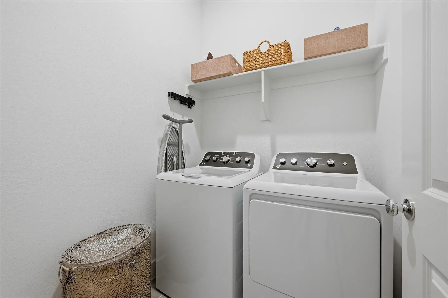
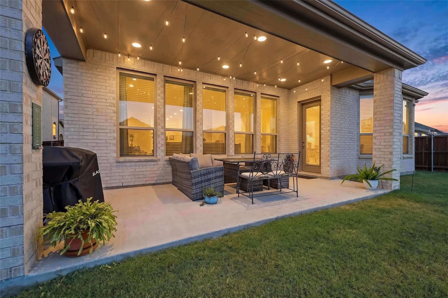
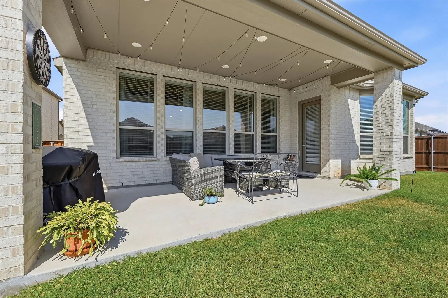
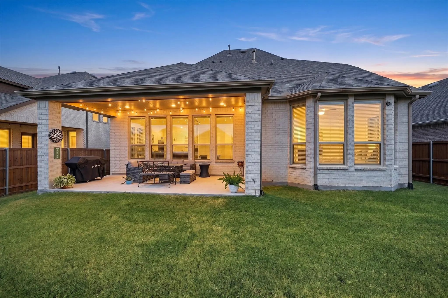
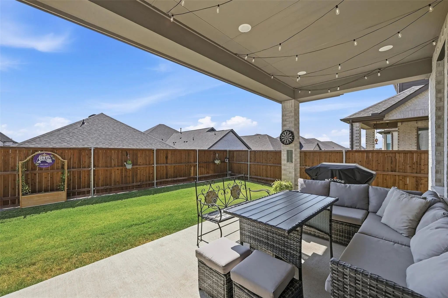
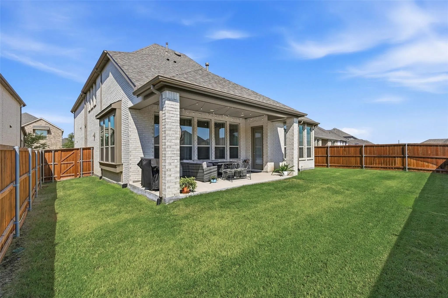
Some homes simply give you more space. This Highland Homes Cambridge plan gives you a feeling. From the moment you step inside there’s an unmistakable sense of warmth and sophistication—a home made for lingering dinners, full houses, quiet mornings and evenings that last just a little longer. And here, you don’t have to choose between room to breathe and access to the city. Located in Sherman’s desirable Bel Air Village, you’re approximately 30 miles from McKinney and about an hour from Dallas—putting North Texas shopping, dining, entertainment and employment centers within comfortable reach while allowing you to come home to a little more space and a more relaxed pace. Built in 2023, this beautifully designed upgraded 5-bedroom, 5.5-bath home offers more than 3,200 square feet of thoughtfully planned living space with a rare combination of elegance, comfort and versatility. At the heart of the home, the spacious kitchen was designed for gathering. A generous island, gas cooking, abundant cabinetry and pantry storage create a space equally suited to quiet Sunday mornings or an evening spent entertaining friends. This particular Cambridge plan is full of additional upgrades throughout the home. Some of those include the powder room, bay window in the primary suite and a free standing tub with shower in primary bath. This home offers exceptional flexibility for family and guests, extended stays, a home office or multi-generational living. As the day winds down, step outside to the upgraded, extended covered patio and fenced backyard—a wonderful setting for slow evenings, good conversation with relaxing music in the background. Smart-home features, energy-efficient construction and an attached two-car garage add modern conveniences and places you close to the growing corridor of Sherman. This home isn’t simply a beautiful house with plenty of room. It’s a place to settle in and create a life that feels a little less hurried and more like home.
View Virtual TourQuick Valuation Analysis from 24 Active and 41 Sold Listings
Pricing Trends from 24 Active Listings in Bel Air Village
| This Home's Price | $515,000 | This Home's Price Per SqFt | $ |
| Average Price | $310,757 | Average Price Per SqFt | $ |
| Highest Price | $515,000 | Highest Price Per SqFt | $ |
| Lowest Price | $215,000 | Lowest Price Per SqFt | $ |
Pricing Trends from 41 Sold Listings in Bel Air Village
| This Home's Price | $515,000 | This Home's Price Per SqFt | $ |
| Average Price | $310,745 | Average Price Per SqFt | $ |
| Highest Price | $544,900 | Highest Price Per SqFt | $ |
| Lowest Price | $189,990 | Lowest Price Per SqFt | $ |
School Information
- School DistrictSherman ISD
- Elementary SchoolDillingham
- Middle SchoolSherman
- High SchoolSherman
Community
- Address3731 Cherry Hills Drive
- SubdivisionBel Air Village
- CitySherman
- CountyGrayson
- StateTexas
- Zip Code75090-5171
- HOAMandatory
- HOA Fees$900
- HOA Fees FrequencyAnnually
- UtilitiesCity Sewer, City Water
- Taxes12114
Amenities
- # of Garages2
- GaragesDriveway, Garage
Interior
- Interior FeaturesDouble Vanity, In-Law Suite Floorplan, Kitchen Island, Open Floorplan, Smart Home System
- FireplaceYes
- # of Fireplaces1
- FireplacesGas Logs
Construction Details / Floorplan
- Living Areas3
- Dining Rooms1
- Full Baths5
- Half Baths1
Private Listing Information (Registration Required)
Listing Details
- AgentAmy Moore
- OfficeExp Realty Llc
- Office Contact903-267-5138
Users may not reproduce or redistribute the data found on this site. The data is for viewing purposes only. Data is deemed reliable, but is not guaranteed accurate by the MLS or NTREIS.
Listing information last updated on October 19th, 2026 at 9:32am CDT.