Contact / Login

Contact ARG Realty LLC

Find us on...

Dashboard

Login using...

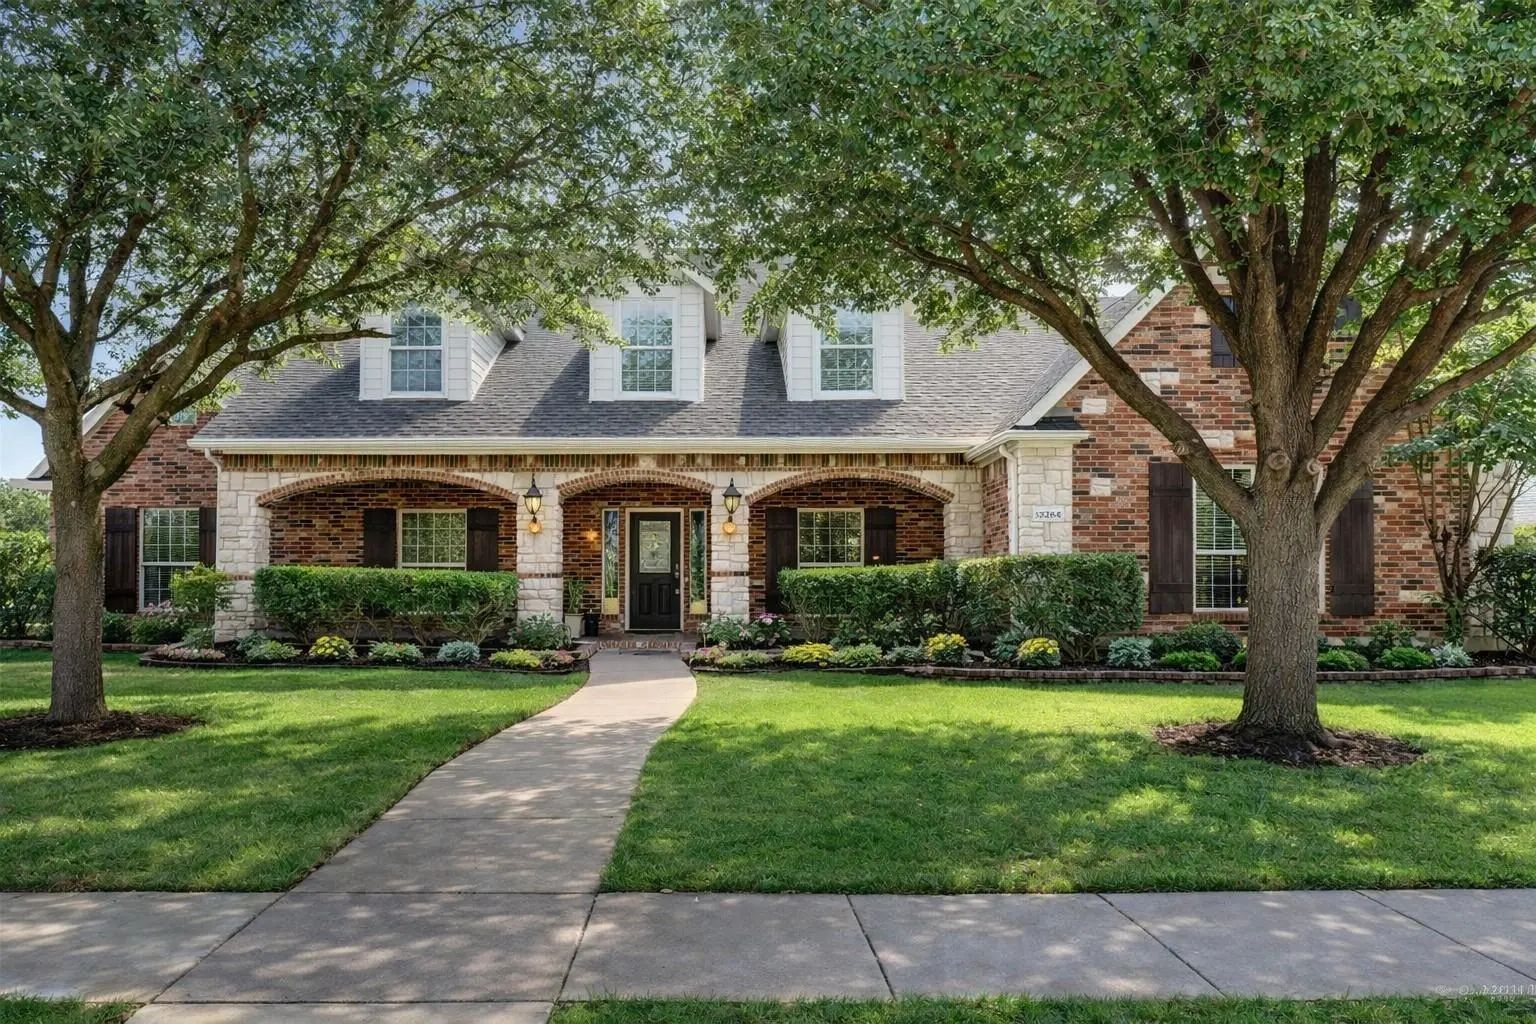
13801 Hunter Jake Drive, Fort Worth, Texas– $497,500
Unlock Restricted Data For Free!MLS Rules Require Registration - Unlock Now!

  • 4 Beds
  • 3.1 Baths
  • 2,965 Sqft
  • 2 Garages
  • .28 Acres
  • 2006 Year Built
  • Study
  • Game Room
  • Media
  • Pool
  • 4 Beds
  • 3.1 Baths
  • 2,965 Sqft
  • 2 Garages
  • .28 Acres
  • 2006 Year Built
  • Study
  • Game Room
  • Media
  • Pool

13801 Hunter Jake Drive
Fort Worth, Texas 76052-5800

County: Tarrant Sendera Ranch

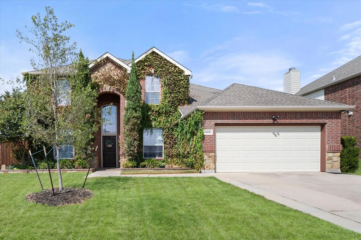
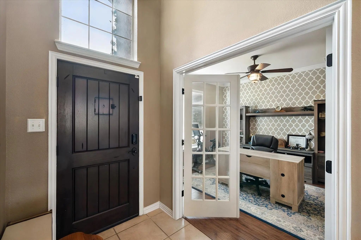
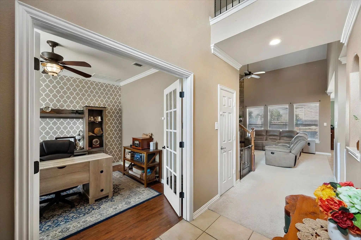
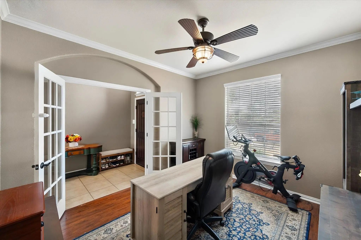
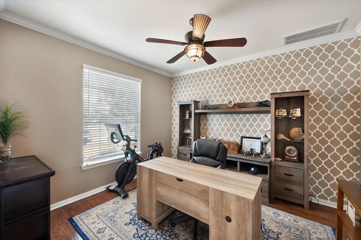
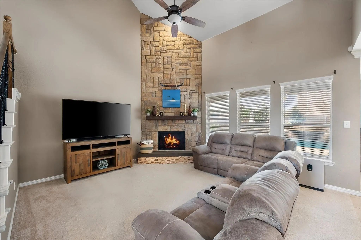
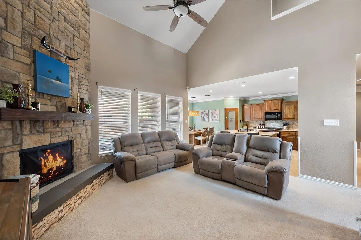
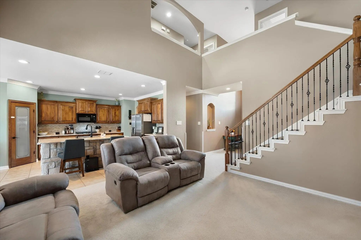
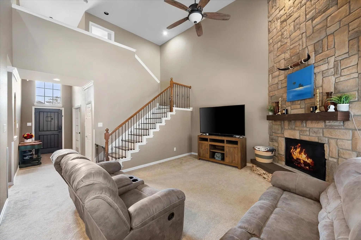
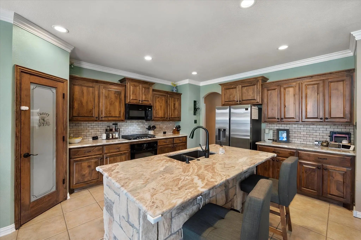
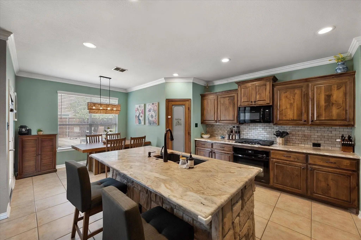
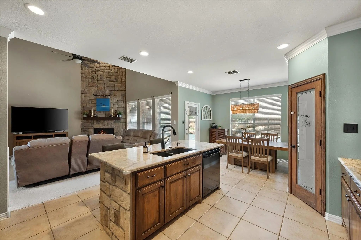
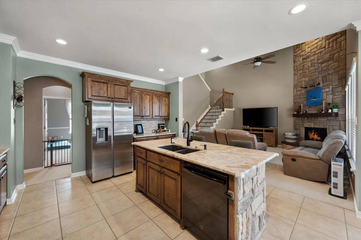
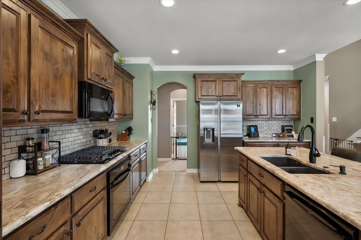
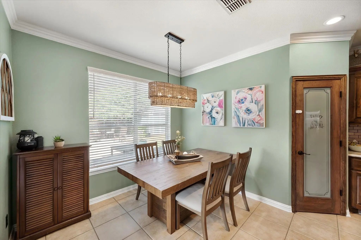
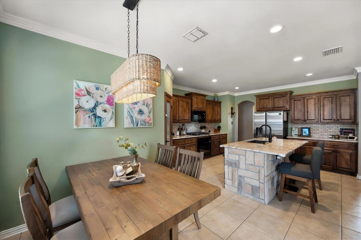
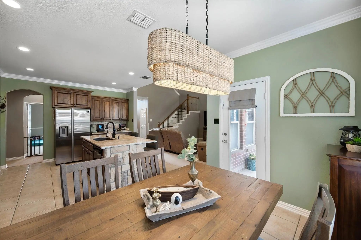
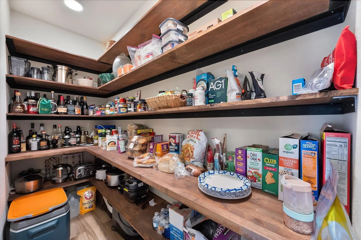
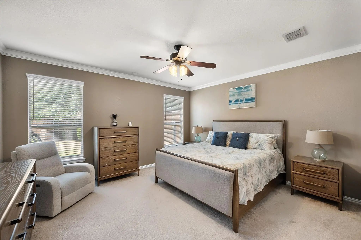
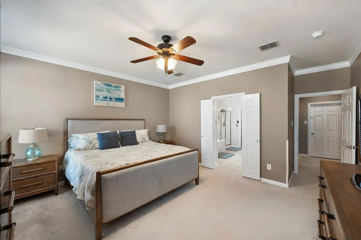
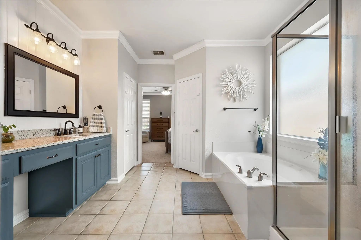
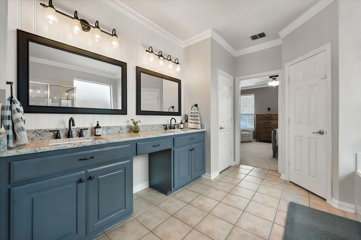
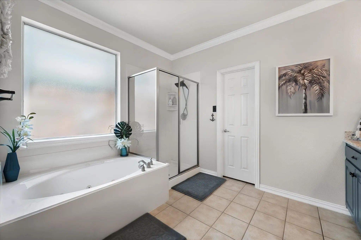
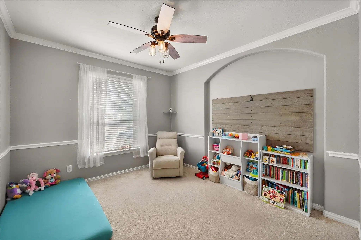
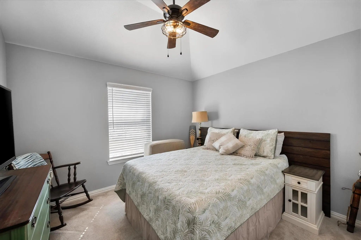
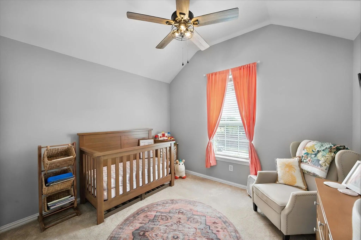
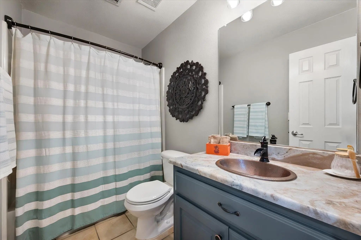
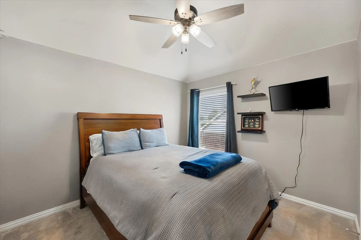
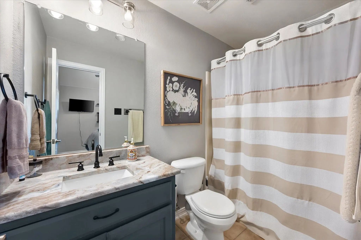
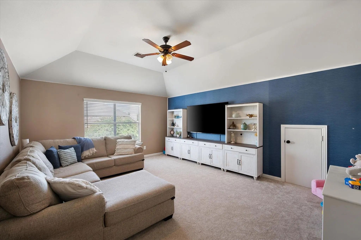
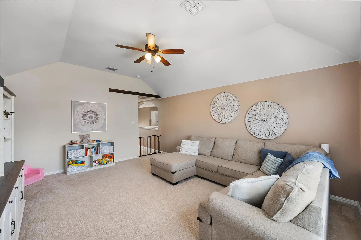
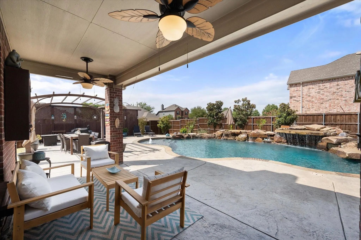
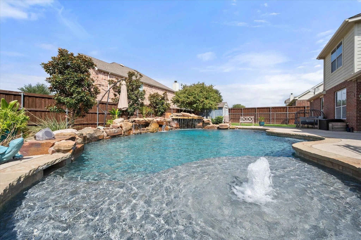
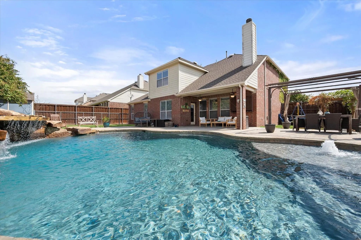
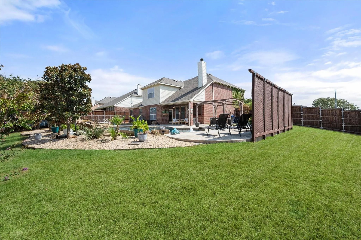
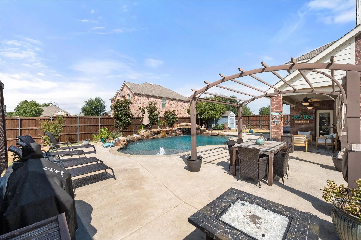
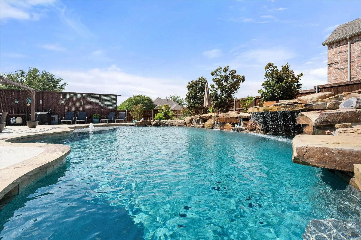
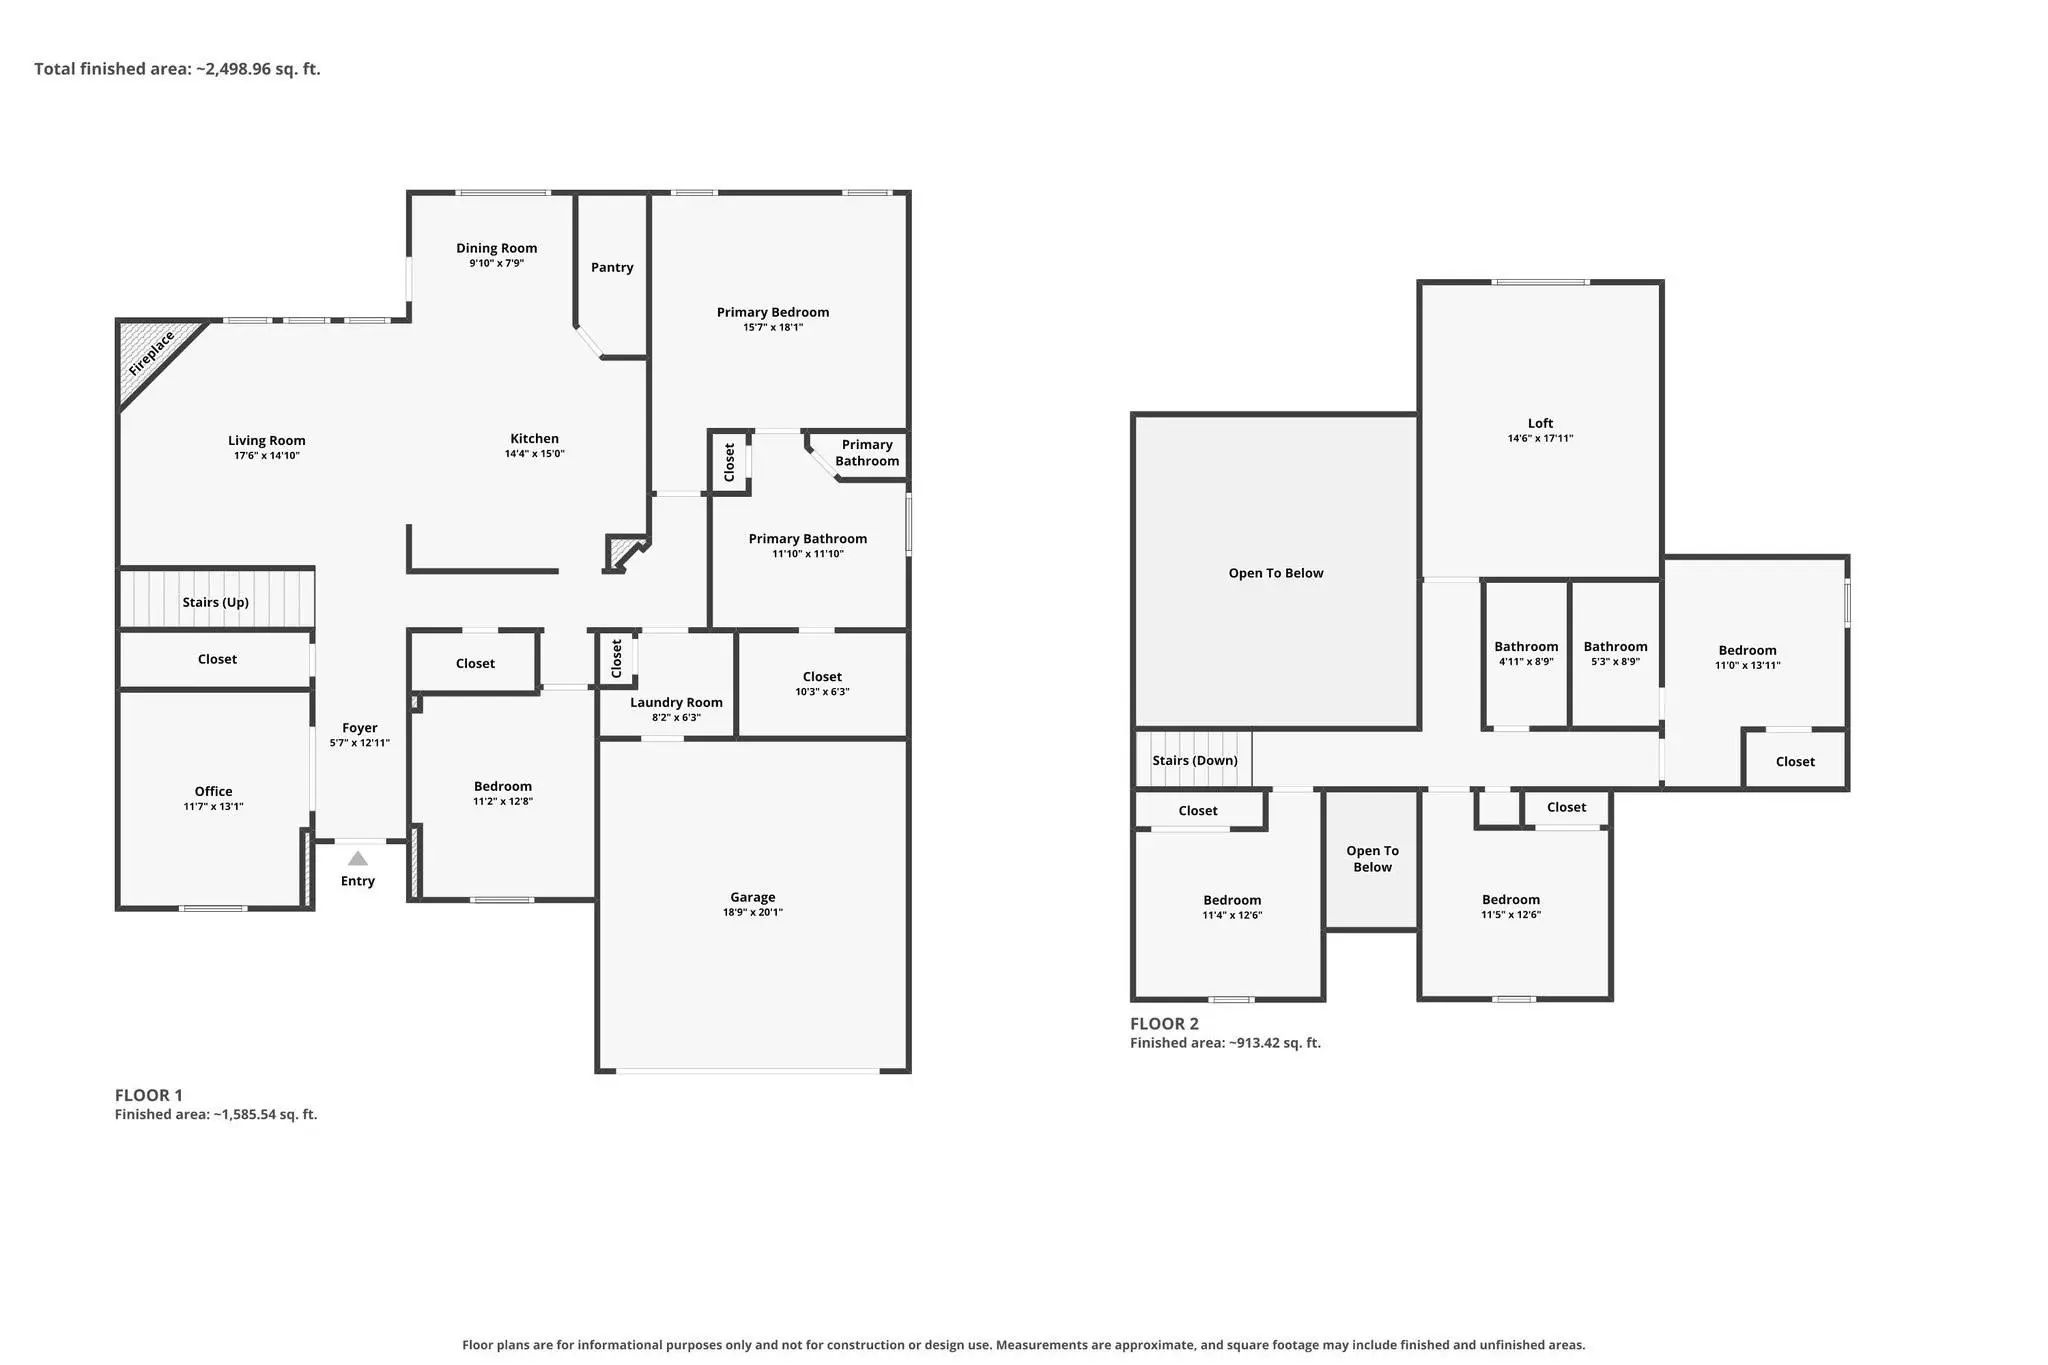
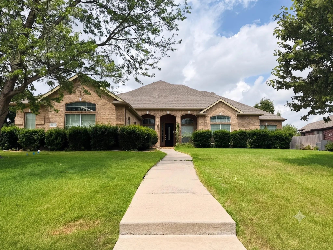
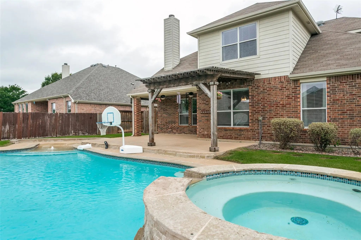
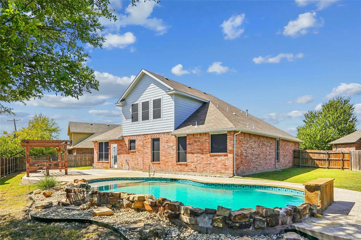
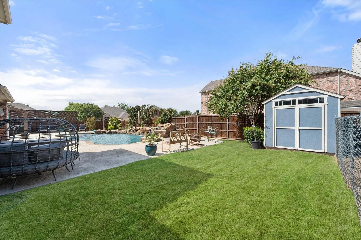
Welcome to your own PRIVATE BACKYARD OASIS! Situated on an oversized corner lot, this beautifully maintained home offers a spacious, functional floor plan and an incredible outdoor retreat surrounded by lush, garden-like landscaping. Inside, the open-concept living, dining, and kitchen areas flow seamlessly together, creating the perfect setting for both everyday living & entertaining. The light & bright kitchen features upgraded stainless steel appliances, granite countertops, stone-wrapped island, & custom-built oversized pantry that provides an abundance of storage space! Newer carpet adds a fresh, updated feel throughout the home, while updated HVAC systems provide added comfort and peace of mind. The first floor features a spacious primary suite & updated ensuite bath complete with a separate shower, jetted tub, and generous walk-in closet. Also downstairs are a dedicated office with French doors, a versatile bonus room, & half bath. Upstairs, you'll find an oversized game room, three additional bedrooms, and two full bathrooms. Step outside and discover what truly sets this home apart! The covered patio overlooks a stunning gunite pool featuring a tanning ledge, grotto, rock diving board, & relaxing water features. Beautiful, mature garden-like landscaping surrounds the pool, creating a retreat-like setting. And with plenty of grassy yard space, a storage shed, & dog run, there's still room to play & enjoy the outdoors. Don't miss the over-sized side-entry gate perfect for parking a boat, or recreational toys in the backyard! With its spacious interior, thoughtful updates, and resort-style backyard, this home offers the perfect combination of comfort, functionality, and outdoor living!

View Virtual Tour

Estimate Your Monthly Payment

Tax Value @ 100% of Sales Price, HOA Included
Tax Value @ 85% of Market Value, HOA Not Included

Essential Information

  • Price$497,500
  • Est. Payment /m
  • Reduced By$2,500
  • Cumulative Days on MarketUnlock
  • MLS® #21377687
  • Bedrooms4
  • Bathrooms3.10
  • Square Footage2,965
  • Acres0.28
  • Year Built2006
  • Built Desc.Preowned
  • TypeResidential
  • Sub-TypeSingle Family Residence
  • StyleTraditional
  • StatusActive
Please provide a valid email address.

Quick Valuation Analysis from 61 Active and 203 Sold Listings

Pricing Trends from 61 Active Listings in Sendera Ranch

This Home's Price $497,500 This Home's Price Per SqFt $
Average Price $338,627 Average Price Per SqFt $
Highest Price $600,000 Highest Price Per SqFt $
Lowest Price $235,000 Lowest Price Per SqFt $

Pricing Trends from 203 Sold Listings in Sendera Ranch

This Home's Price $497,500 This Home's Price Per SqFt $
Average Price $345,936 Average Price Per SqFt $
Highest Price $699,900 Highest Price Per SqFt $
Lowest Price $214,900 Lowest Price Per SqFt $

Property Details

School Information

Community

  • Address13801 Hunter Jake Drive
  • SubdivisionSendera Ranch
  • CityFort Worth
  • CountyTarrant
  • StateTexas
  • Zip Code76052-5800
  • HOAMandatory
  • HOA Fees$121
  • HOA Fees FrequencyQuarterly
  • FeaturesCommunity Pool, Curbs, Greenbelt, Jogging Path/Bike Path, Park, Playground, Sidewalks
  • UtilitiesCity Sewer, City Water
  • Taxes7848

Amenities

  • SecuritySmoke Detector(s)
  • # of Garages2
  • GaragesGarage Faces Front
  • Has PoolYes
  • PoolDiving Board, In Ground, Private, Water Feature, Waterfall

Interior

  • Interior FeaturesCable TV Available, Cathedral Ceiling(s), Decorative Lighting, Double Vanity, Eat-in Kitchen, Flat Screen Wiring, Granite Counters, High Speed Internet Available, Kitchen Island, Walk-In Closet(s)
  • FloorsCarpet, Ceramic Tile
  • FireplaceYes
  • # of Fireplaces1
  • FireplacesLiving Room, Stone

Exterior

  • Exterior FeaturesAwning(s), Covered Patio/Porch, Dog Run, Rain Gutters, Outdoor Living Center, Private Yard, Storage
  • FencePrivacy, Wood
  • Lot DescriptionCorner Lot, Landscaped, Lrg. Backyard Grass, Sprinkler System

Construction Details / Floorplan

  • Living Areas2
  • Dining Rooms1
  • Full Baths3
  • Half Baths1
  • RoofComposition, Shingle
  • FoundationSlab
  • ConstructionBrick

Energy Efficiency / Green Features / Heating & Cooling

  • HeatingCentral, Natural Gas

Private Listing Information (Registration Required)

Listing Details

  • AgentAshley Williams
  • OfficePeak Point Real Estate
  • Office Contact817-229-0070

Similar Listings

Photo of Listing #21404936 Just Listed

13733 Alterna Drive Fort Worth, Texas 76052-3350 Tarrant | Northwest ISD Register to View Community Name

- $549,000

Residential, Single Family Residence
  • 5 Beds
  • 3.1 Baths
  • 3,260 SQFT
  • 3 Car
View details More Photos Save

This Is A Great House For A Family That Wants Room Both Inside And Outside. With 5 Bedrooms, 2 Living Areas And 2 Dining Areas, There Is Space For Entertaining, Gathering For Meals, Or Just Living Life In Your Own Space When Desired. There's A Coz...

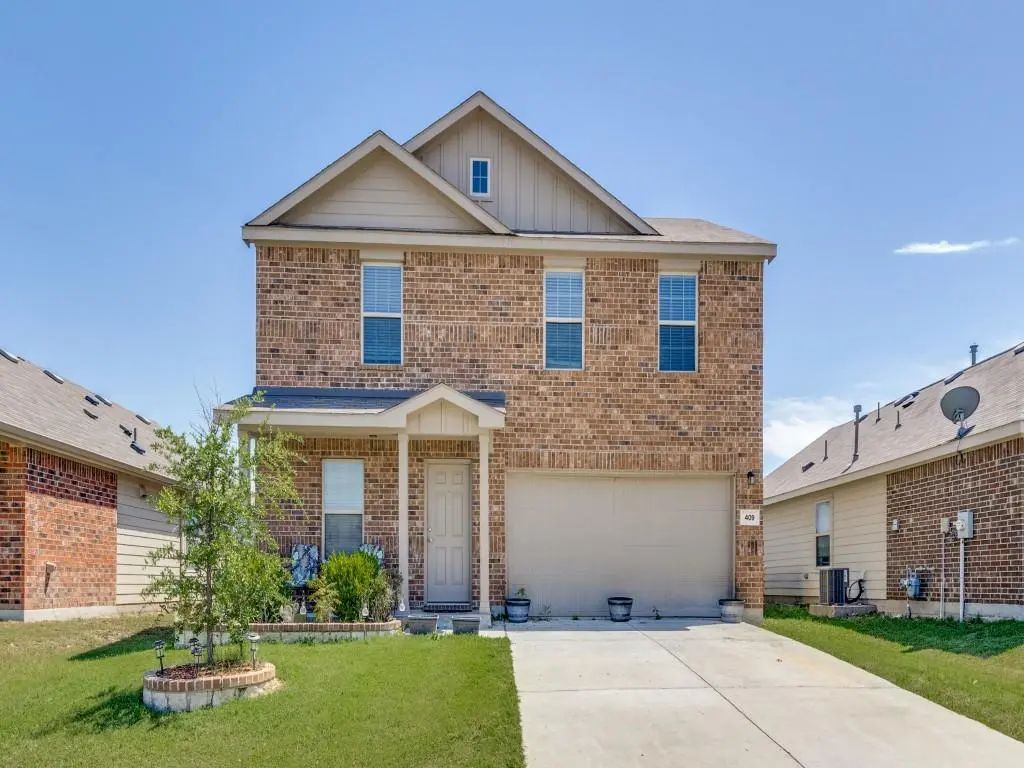
409 Falling Star Drive Fort Worth, Texas 76052-3458 Tarrant | Northwest ISD Register to View Community Name

- $405,000

Residential, Single Family Residence
  • 4 Beds
  • 2 Baths
  • 1,959 SQFT
  • 2 Car
View details More Photos Save

Beautiful 4-bedroom Home In Sendera Ranch In Fort Worth, Tx With Community Pool, Parks & Playgrounds! Welcome To 409 Falling Star Drive In The Highly Sought-after Sendera Ranch Community Of Fort Worth, Texas! This Spacious 4-bedroom, 2-bathroom...

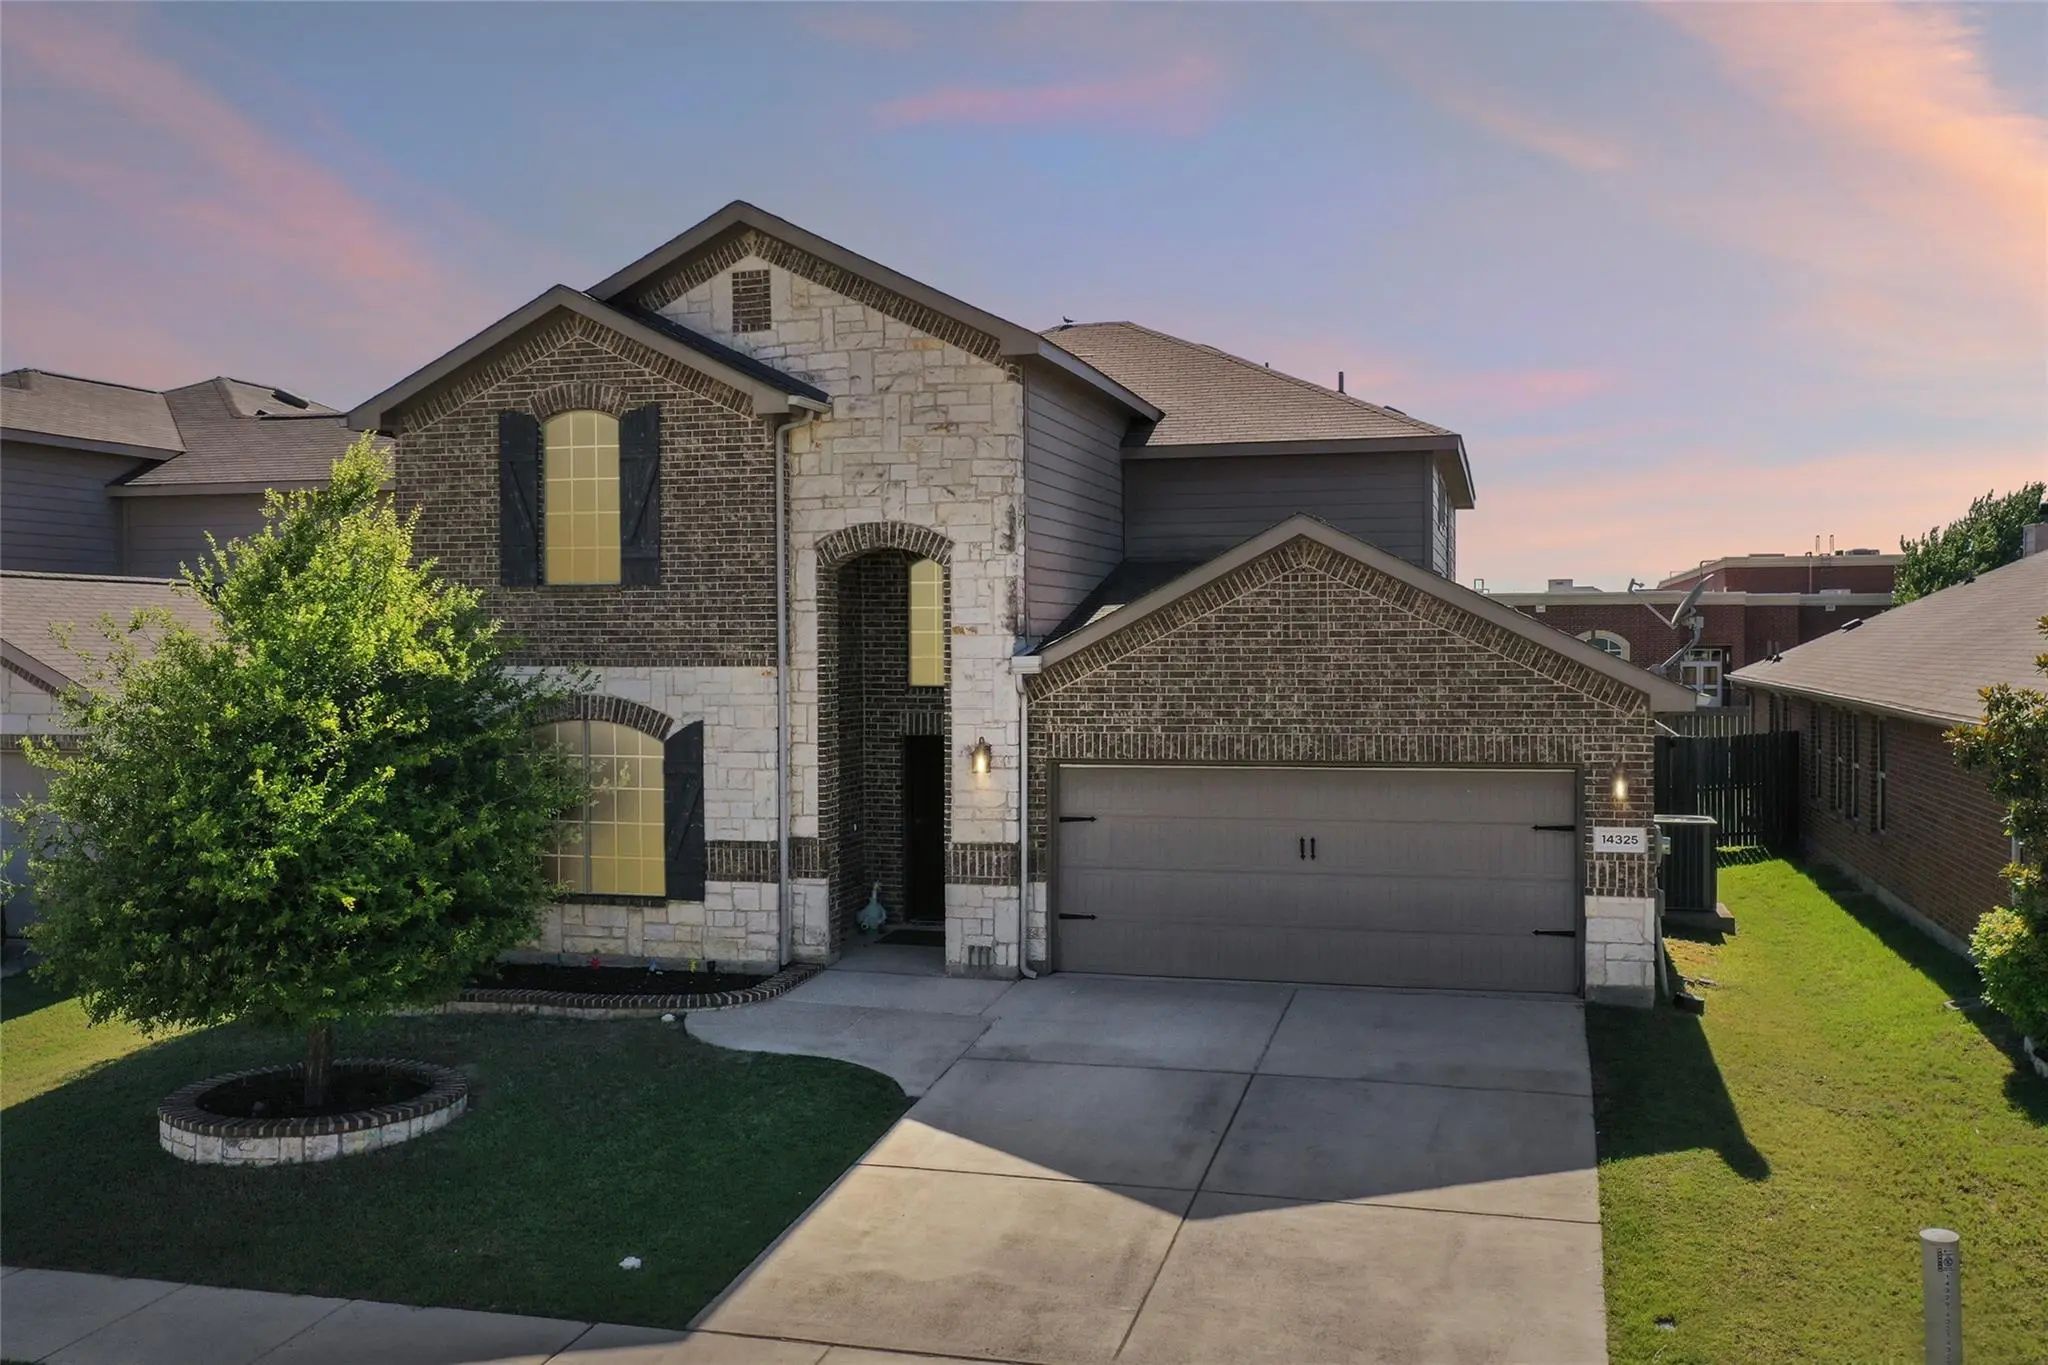
14325 Artisan Drive Fort Worth, Texas 76052 Tarrant | Northwest ISD Register to View Community Name

- $399,999

Residential, Single Family Residence
  • 5 Beds
  • 4 Baths
  • 2,966 SQFT
  • 2 Car
View details More Photos Save

*motivated Sellers And *buyers May Qualify For Down Payment Assistance*see Transaction Desk!! Will Consider All Reasonable Offers. Welcome Home To This Beautiful, Meticulously Maintained Residence Offering The Perfect Blend Of Space, Comfort, And...

1121 Victory Bells Drive Fort Worth, Texas 76052-4845 Tarrant | Northwest ISD Register to View Community Name

- $499,000

Residential, Single Family Residence
  • 4 Beds
  • 3.1 Baths
  • 2,858 SQFT
  • 2 Car
View details More Photos Save

Beautiful 4 Bedroom, 3 Full Bath, 1 Half Bath Home Offering 2,858 Square Feet Of Inviting Living Space In A Neighborhood With Exceptional Community Amenities. This Thoughtfully Designed 2-story Home Features Engineered Wood Flooring, Vaulted Ceili...

13544 Leather Strap Drive Fort Worth, Texas 76052-4806 Tarrant | Northwest ISD Register to View Community Name

- $399,900

Residential, Single Family Residence
  • 4 Beds
  • 2 Baths
  • 3,021 SQFT
  • 2 Car
View details More Photos Save

Welcome To Your New Home! Completely Renovated With Today's Buyer In Mind, This Stunning Home Combines Beautiful Updates, Spacious Living, And An Incredible Backyard Retreat That's Ready To Be Enjoyed From Day One. All New Appliances In The Kitche...

13264 Blue Jean Drive Fort Worth, Texas 76052-4857 Tarrant | Northwest ISD Register to View Community Name

- $574,000

Residential, Single Family Residence
  • 5 Beds
  • 4 Baths
  • 3,357 SQFT
  • 3 Car
View details More Photos Save

Enjoy The Perfect Blend Of Country-style Space And Neighborhood Amenities On This Rare Nearly Half-acre Lot. This Thoughtfully Customized 5-bedroom, 4-bath Home Features An Ideal Layout With Four Bedrooms Conveniently Located On The Main Level, Of...

Users may not reproduce or redistribute the data found on this site. The data is for viewing purposes only. Data is deemed reliable, but is not guaranteed accurate by the MLS or NTREIS.

Listing information last updated on October 15th, 2026 at 9:48am CDT.