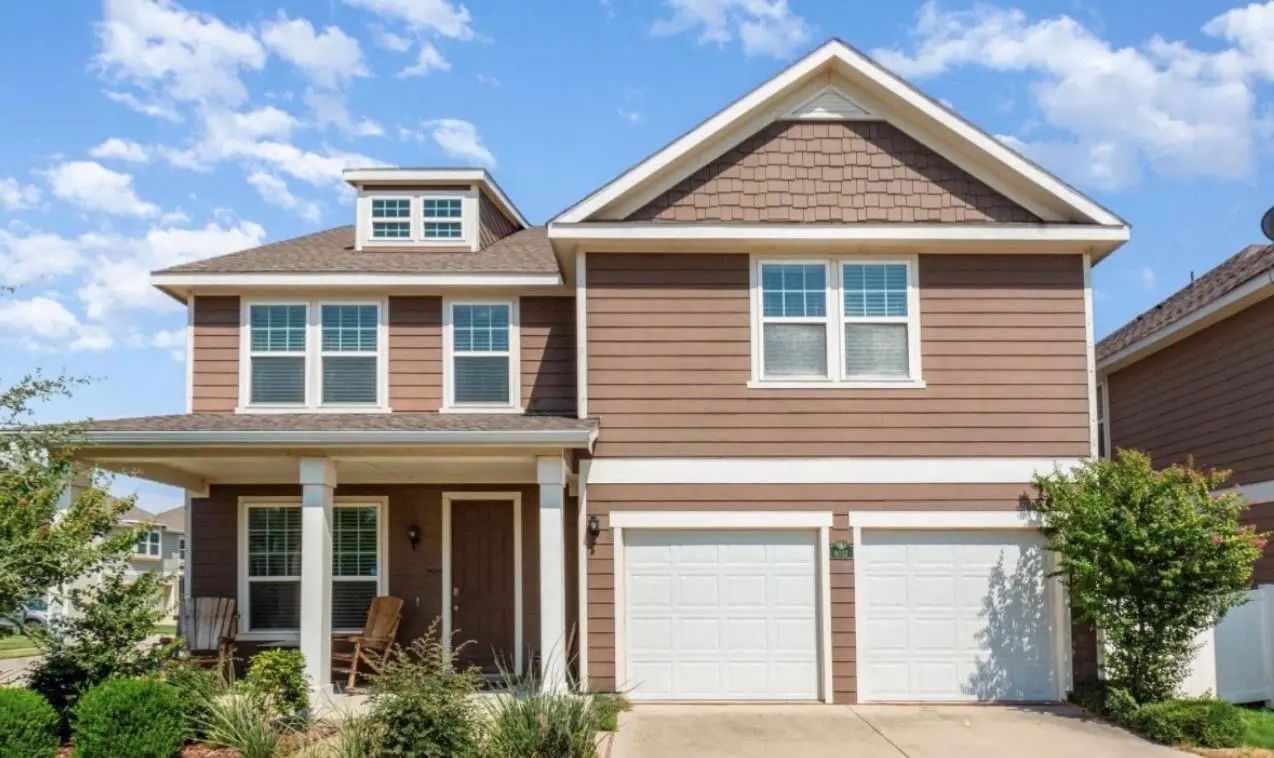
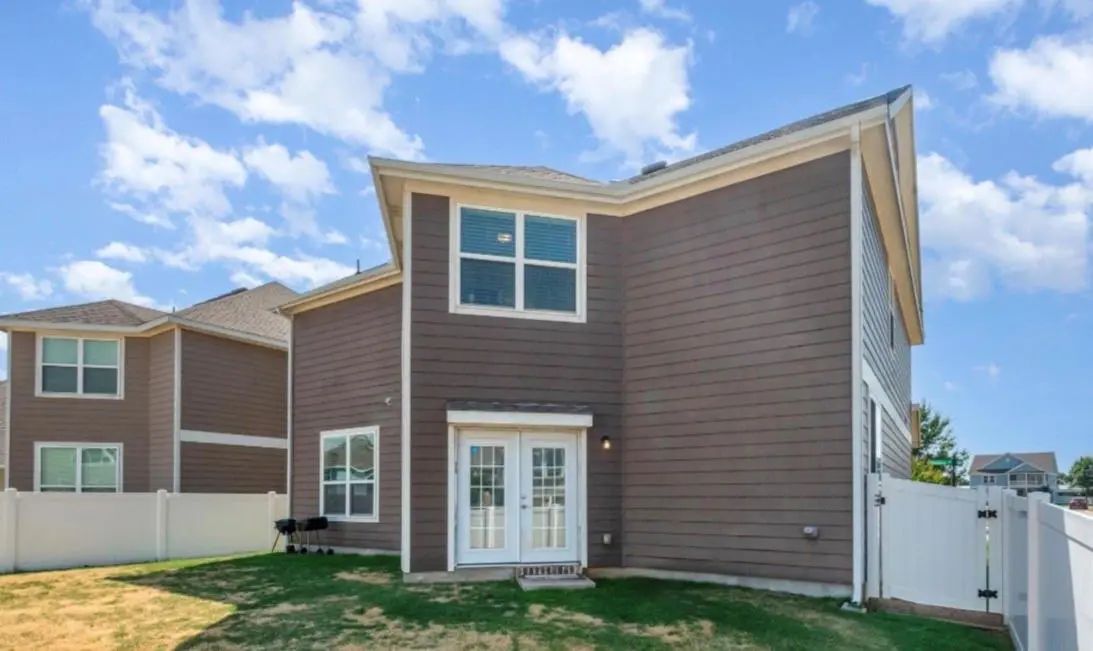
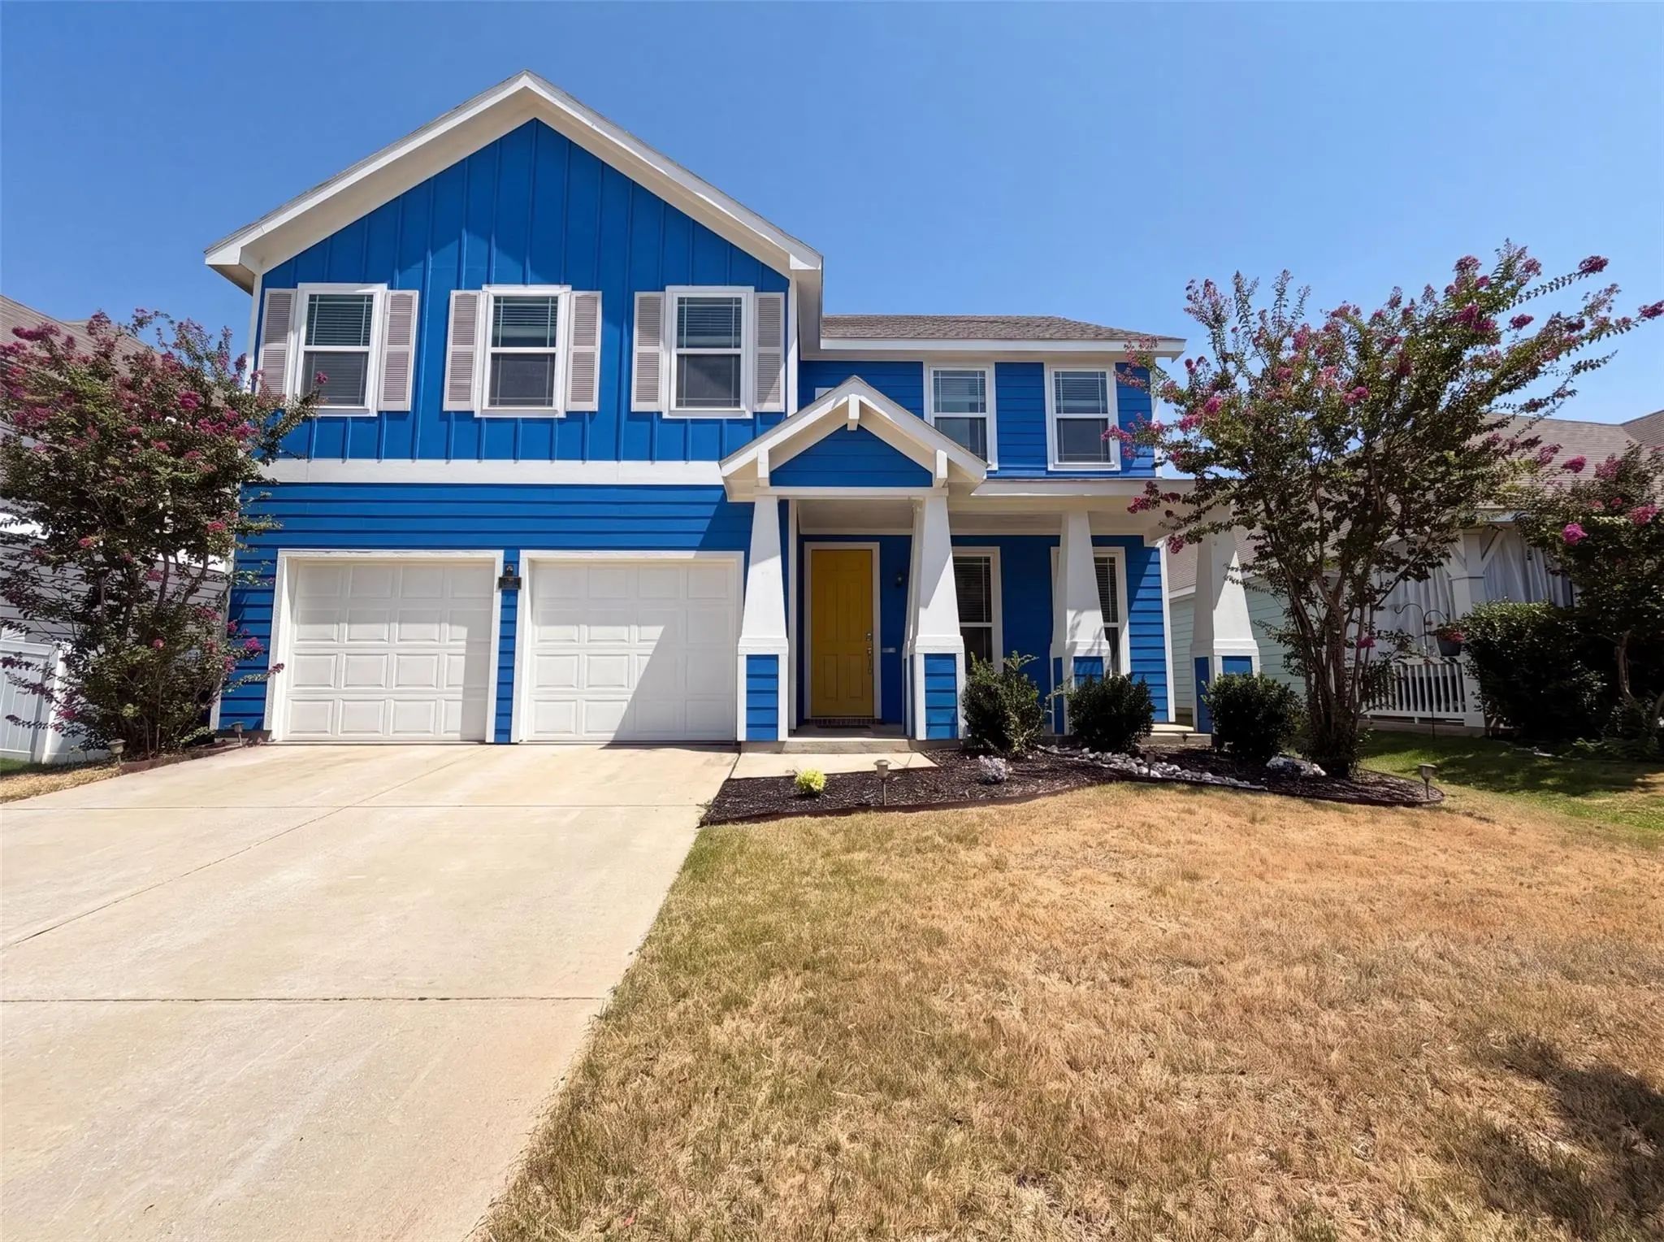
Welcome to Harbor Village at Providence! This beautifully designed two-story home offers 4 bed, 3.5 baths, & more than 2,500 sq ft of thoughtfully designed living space, with plenty of room for everyday living & entertaining. Step inside to an inviting open-concept layout featuring beautiful wood-look luxury vinyl plank flooring throughout the family room and abundant natural light. The spacious dining area flows seamlessly into the kitchen, creating the perfect gathering space for family & friends. The kitchen is truly the heart of the home, featuring a large granite island, 42-inch cabinetry, generous counter space, a walk-in pantry, and exceptional storage. A downstairs bedroom with its own private full bath offers wonderful flexibility for guests and would be ideal for multi-generational living. Upstairs, you’ll find two additional nice sized bedrooms, a versatile loft that makes an ideal game room or home office, & an oversized primary suite complete with a comfortable sitting area. The spa-inspired primary bath features dual vanities, abundant storage, a walk-in shower, & an oversized walk-in closet. Outside, the spacious backyard provides plenty of room to relax, play, or entertain. And then there’s Providence Village—where the amenities truly elevate everyday living. Residents enjoy resort-style pools with water slides, including a 35-foot double-loop slide, junior Olympic and lap pools, tot pools, an adult pool, clubhouse, fitness & recreation centers, tennis courts, baseball & soccer fields, playgrounds, scenic parks, & miles of walking & biking trails winding through greenbelts & around seven picturesque lakes. The expansive 25-acre Lake Providence is even stocked with trophy bass. This is more than a home—it’s a lifestyle. With its flexible floor plan, impressive amenities, & desirable Harbor Village location, this home offers the space and lifestyle you’ve been looking for. Come see why Providence Village is such a special place to call home!
UtilitiesAll Weather Road, City Sewer, City Water, Individual Water Meter
Taxes3553
Amenities
SecurityBurglar, Smoke Detector(s)
# of Garages2
GaragesGarage, Garage Faces Front
Interior
Interior FeaturesDecorative Lighting, Eat-in Kitchen, Granite Counters, High Speed Internet Available, In-Law Suite Floorplan, Kitchen Island, Open Floorplan, Walk-In Closet(s), Second Primary Bedroom
FloorsCarpet, Ceramic Tile, Luxury Vinyl Plank
Exterior
Exterior FeaturesLighting, Private Yard
FenceFenced
Lot DescriptionCorner Lot, Few Trees, Lrg. Backyard Grass
Construction Details / Floorplan
Living Areas2
Dining Rooms1
Full Baths3
Half Baths1
RoofComposition
FoundationSlab
ConstructionVinyl Siding
Energy Efficiency / Green Features / Heating & Cooling
HeatingCentral, Electric
Private Listing Information (Registration Required)
Incredible Buyer Incentives: $4,000 Mortgage Concession. Opendoor Home Loans Will Contribute Up To $4,000 Towards A Permanent Interest Rate Buy-down If You Finance With Opendoor Home Loans Llc.
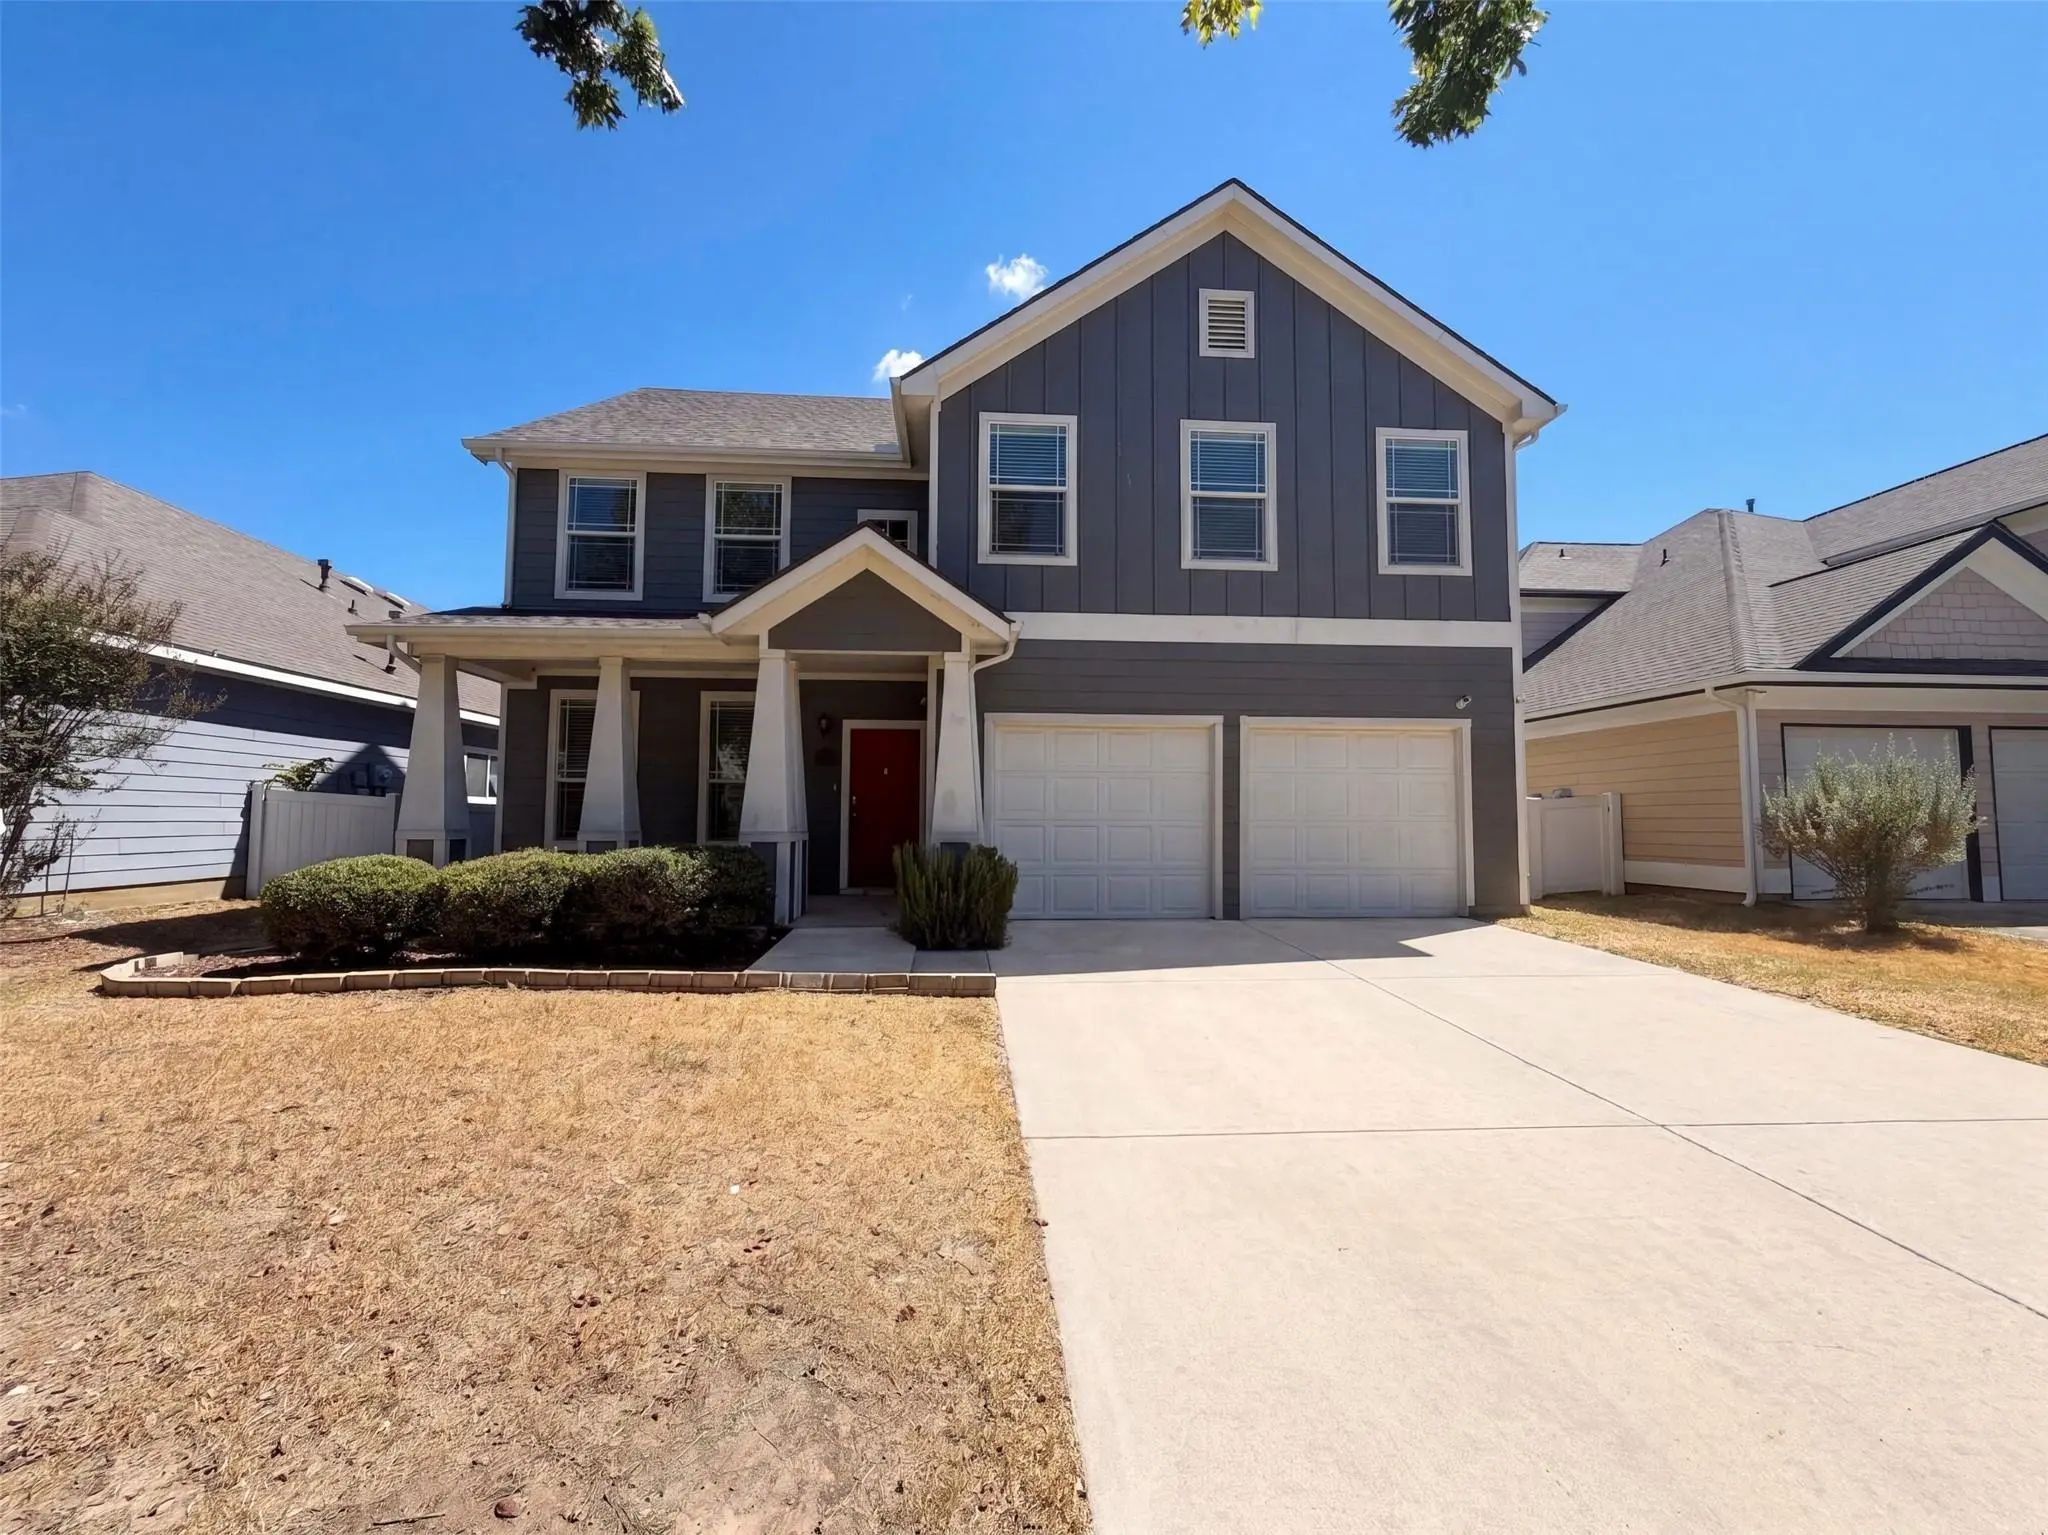
1924 Hartwell Ct Is A Two-story Aubrey Home With A...
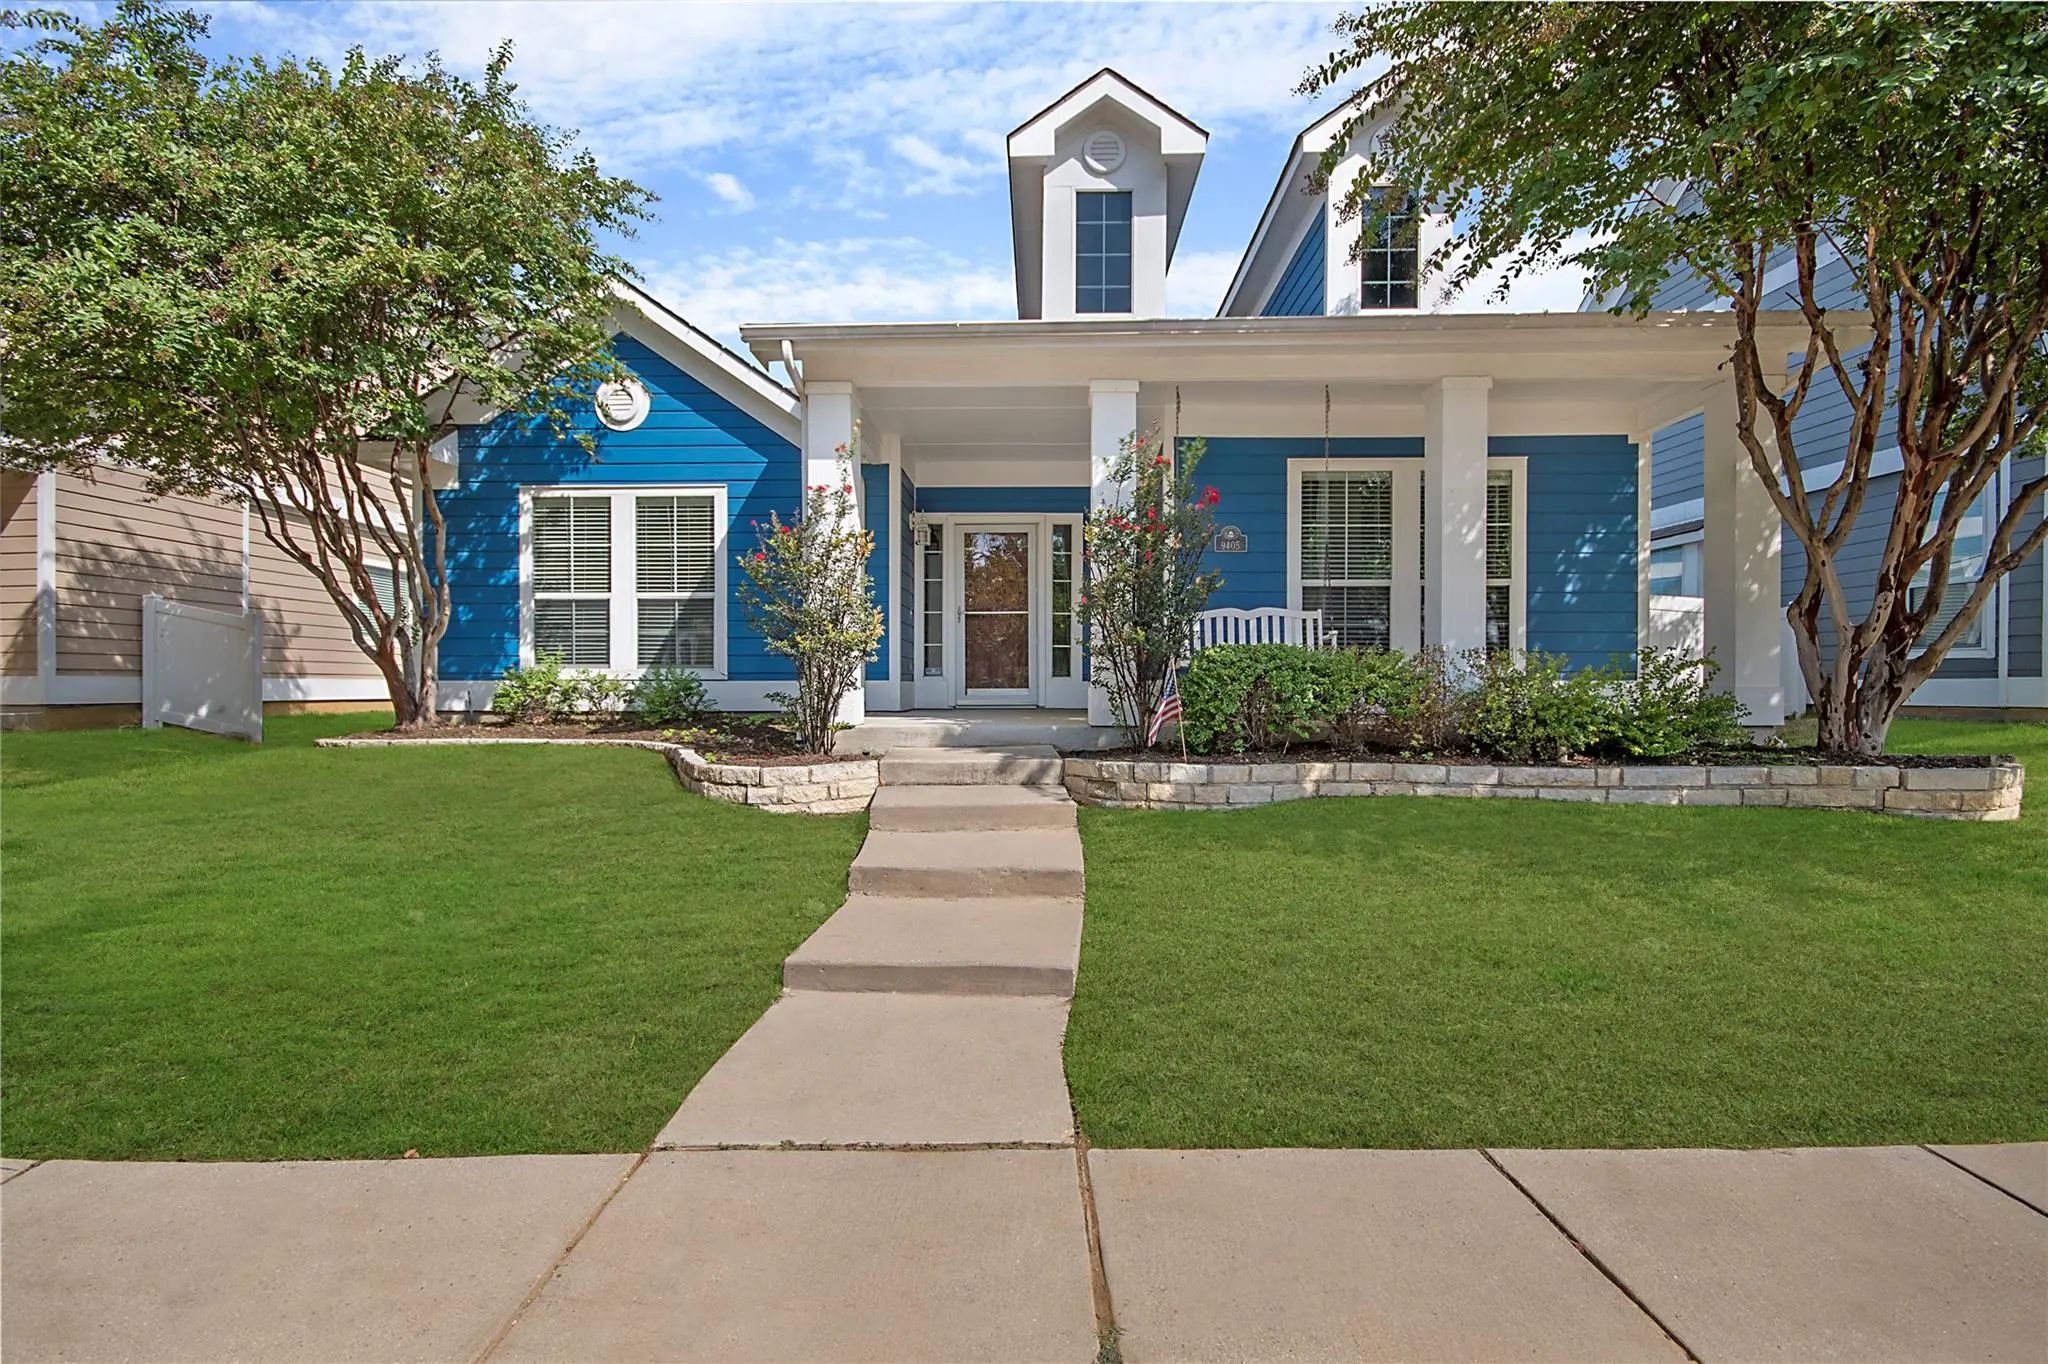
Why Settle For A Great House When You Can Have An Amazing Lifestyle Right Outside Your Front Door? Where Location Steals The Show! Nestled In The Charming, Amenity-packed Community Of Providence Village, This Adorable 3 Bedroom, 2 Bath Home Puts T...
Incredible Buyer Incentives: $4,000 Mortgage Concession. Opendoor Home Loans Will Contribute Up To $4,000 Towards A Permanent Interest Rate Buy-down If You Finance With Opendoor Home Loans Llc.
9201 Benevolent Ct Is A Two-story Aubrey Home Buil...
Users may not reproduce or redistribute the data found on this site. The data is for viewing purposes only. Data is deemed reliable, but is not guaranteed accurate by the MLS or NTREIS.
Listing information last updated on October 16th, 2026 at 7:47am CDT.
.jpg)