.jpg)
- 5 Beds
- 5 Baths
- 2,952 Sqft
- 3 Garages
- .3 Acres
- 1999 Year Built
- Study
- Game Room
- Media
- Pool
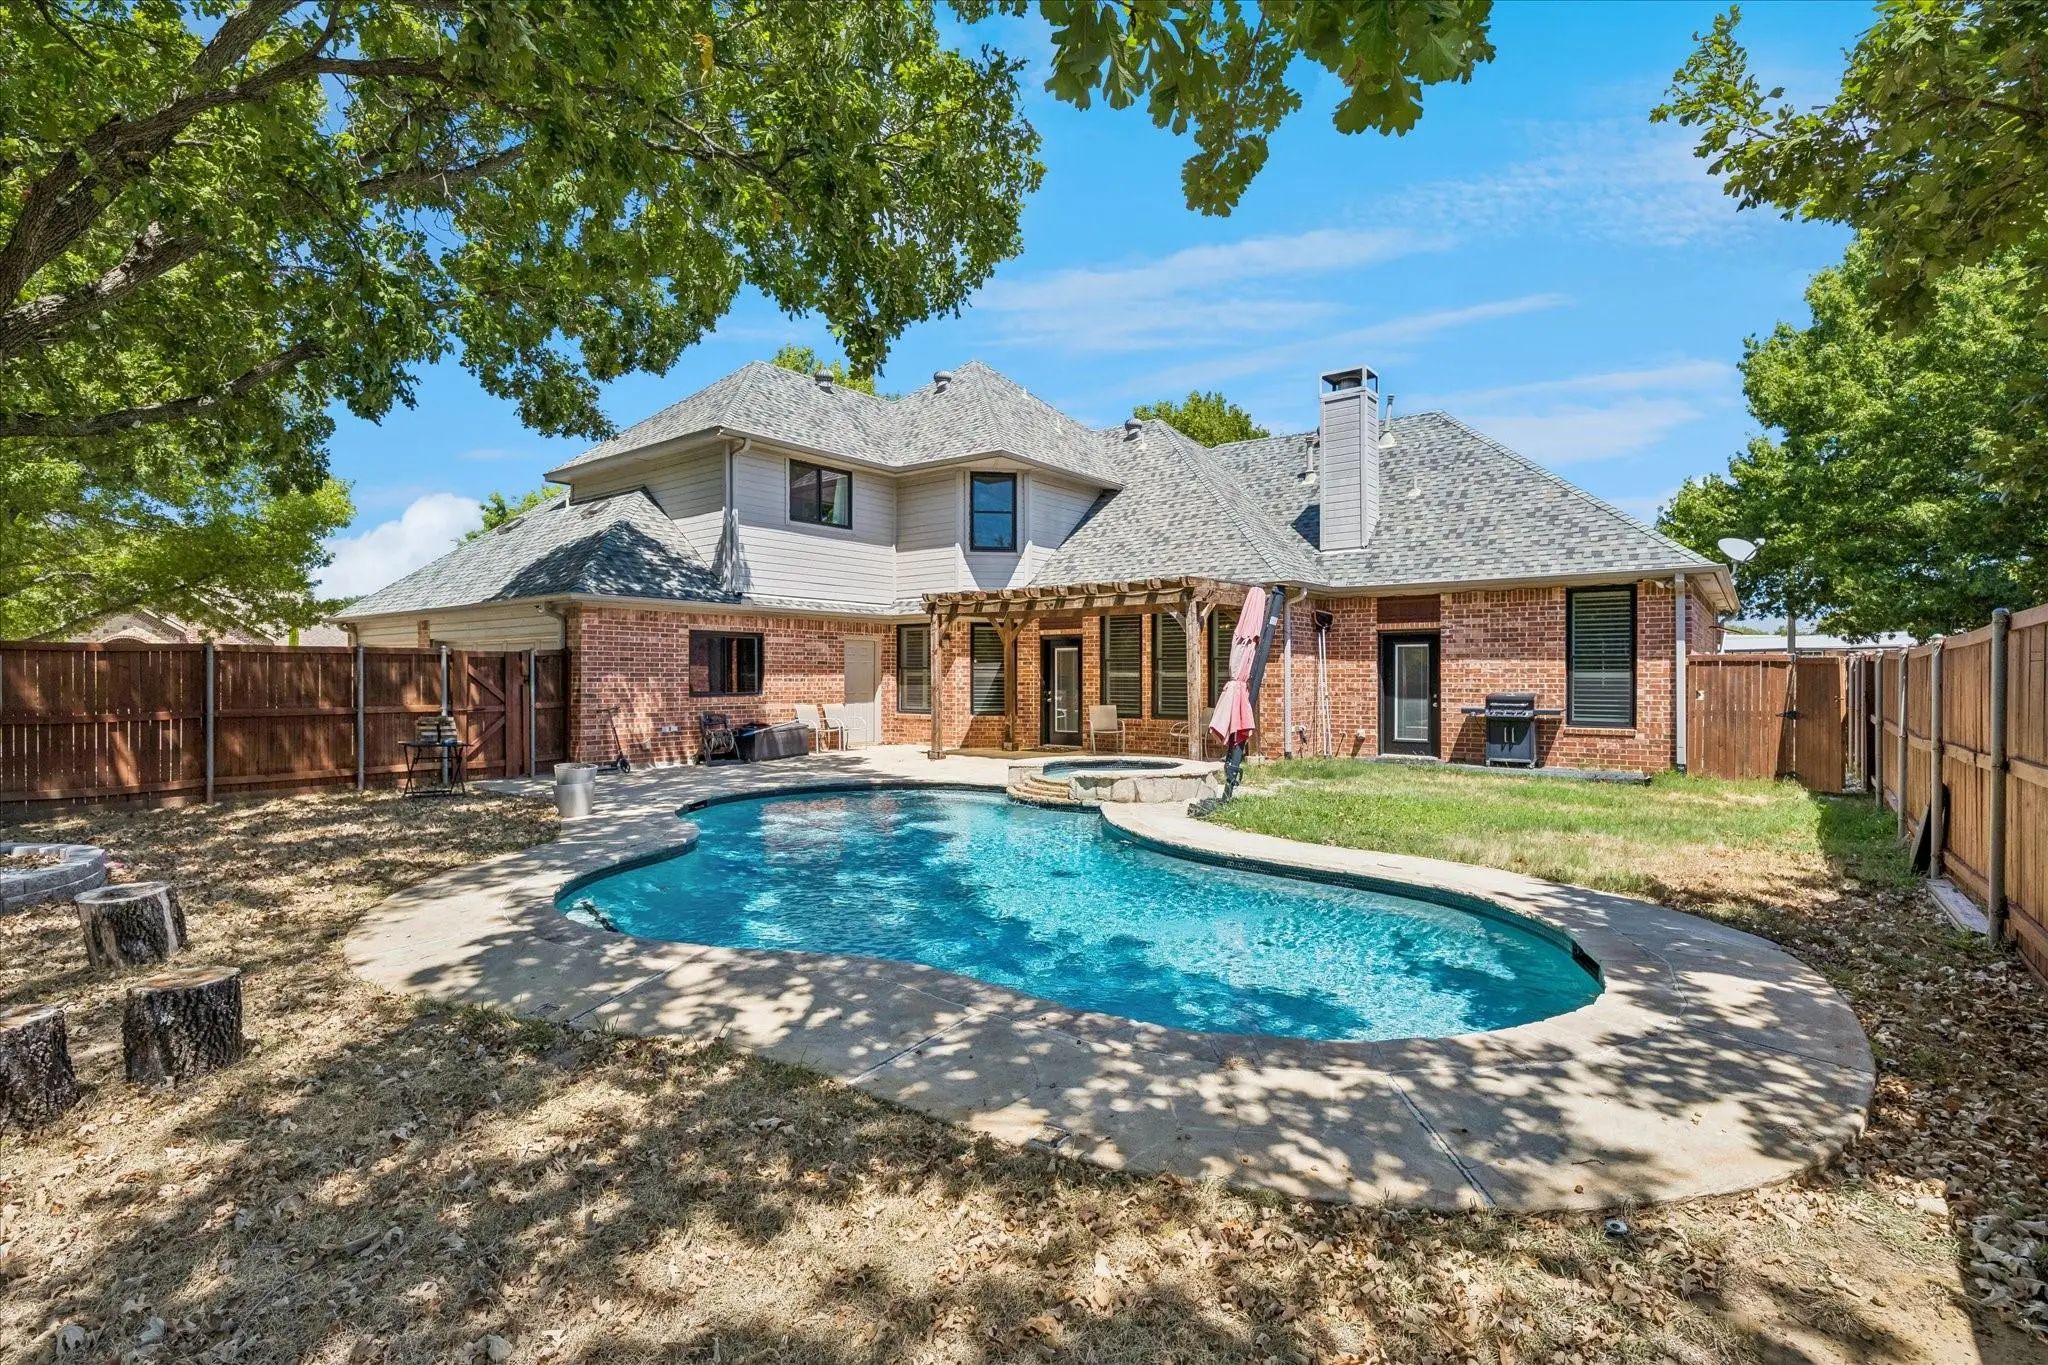

3800 Deer Forest Drive
Denton, Texas 76208-3432
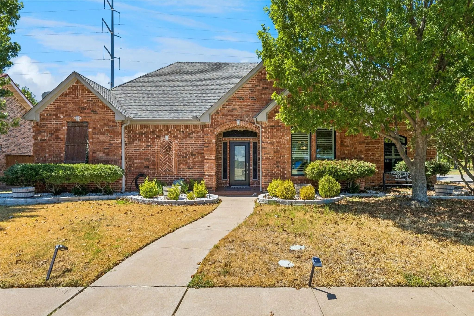
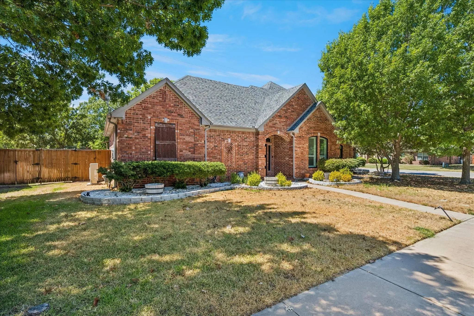
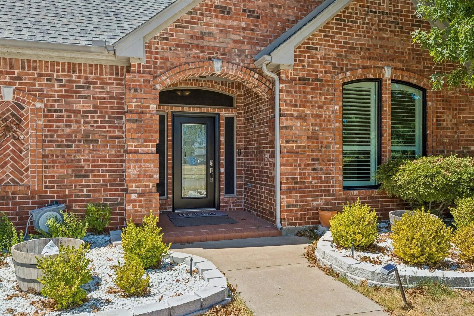
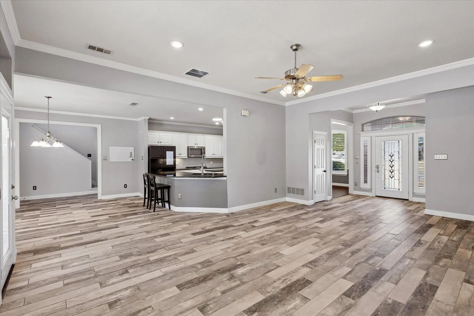
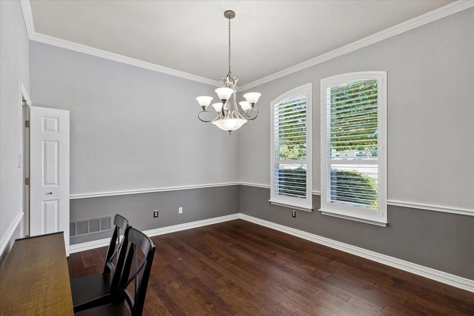
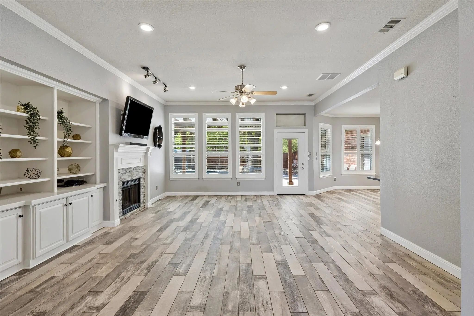
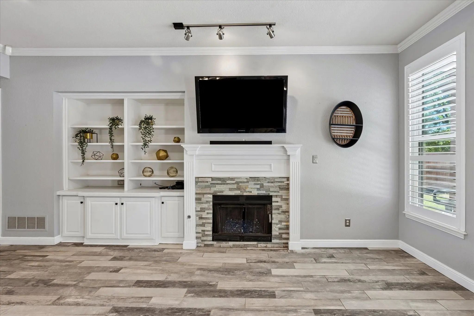
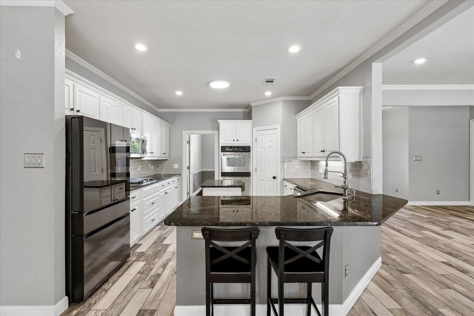
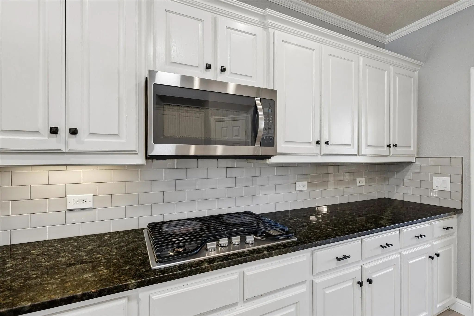
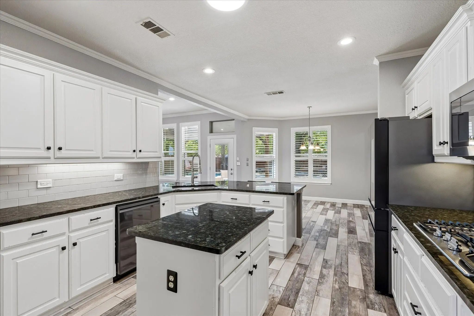
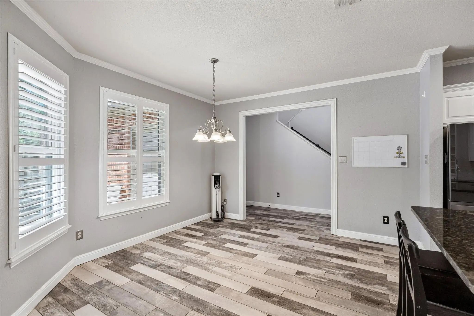
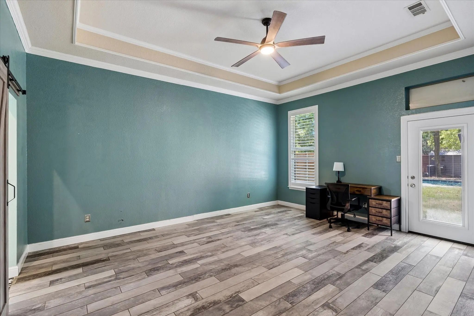
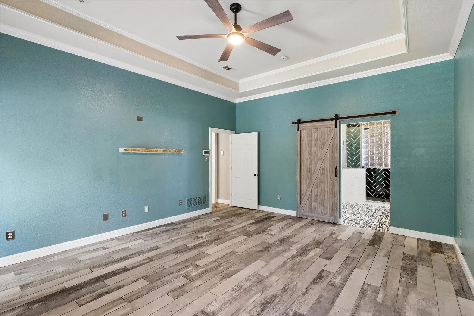
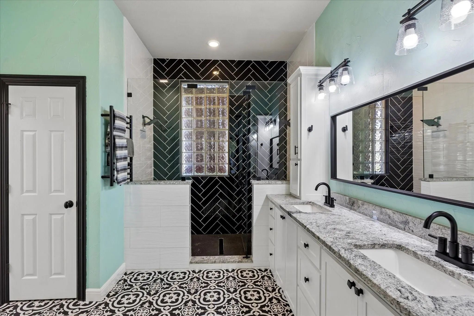
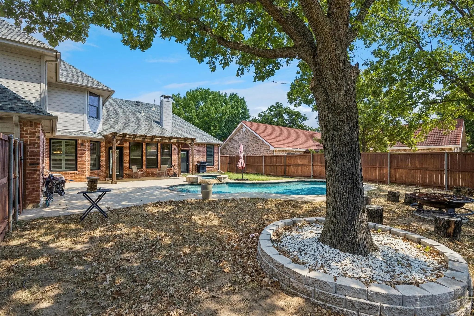
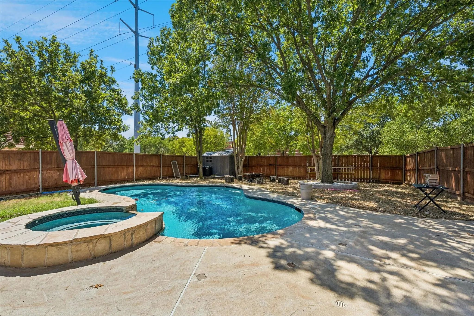
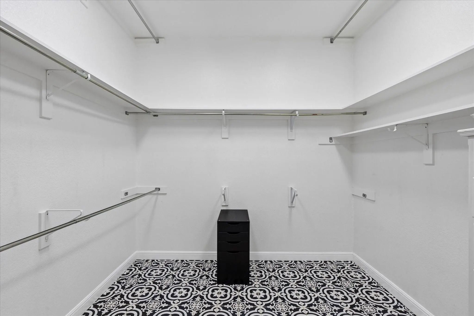
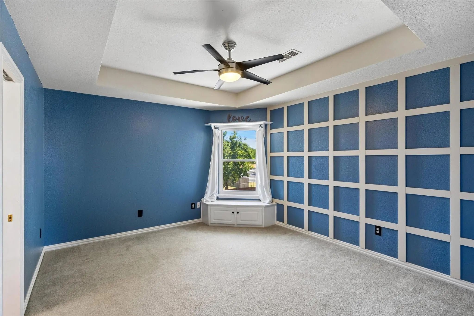
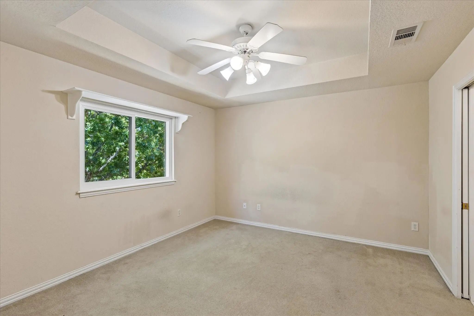
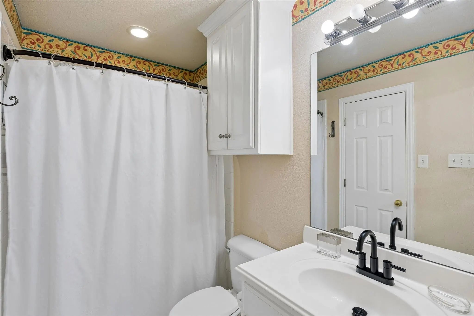
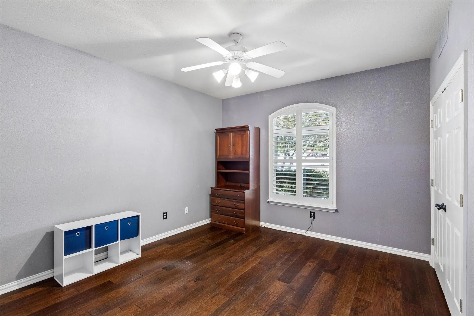
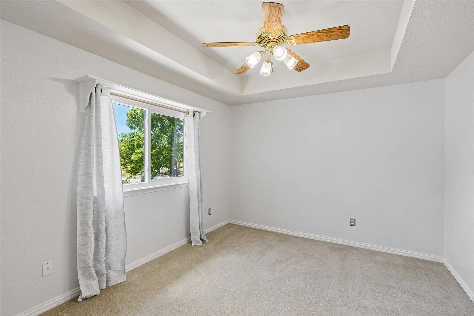
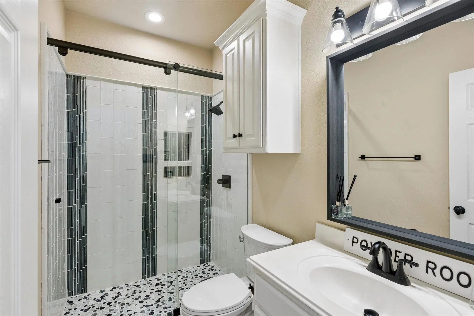
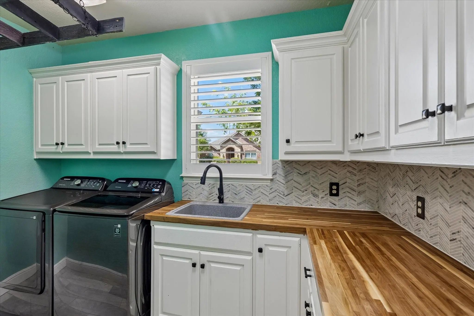
WELCOME HOME to a true custom residence in one of North Denton’s beautiful established neighborhoods, where pride of ownership shows and neighbors can often be found walking and enjoying the community—all with NO HOA! Situated on a desirable corner lot, this updated 5-bedroom, 5-full-bath home offers an incredible combination of space, quality, flexibility, and an entertainer’s backyard. Inside, you’ll find custom details and upgrades throughout. The spacious kitchen features double ovens, a large island, walk-in pantry, abundant cabinetry and storage, and opens beautifully to the main living area with built-ins, fireplace, and large windows overlooking the pool. The downstairs primary suite offers a spa-inspired bath, designer finishes, heated towel racks, and an oversized walk-in closet. A second bedroom with its own full bath downstairs provides an ideal setup for guests, multigenerational living, or a private second suite. Upstairs are three generously sized bedrooms, each with its own en suite bath, walk-in closet, and built-ins. Plantation shutters, recently replaced Pella windows, and a large utility room with butcher-block counters and sink are just a few of the additional features that set this home apart. The backyard was made for entertaining! Enjoy the pool, covered outdoor living area, and pergola with plenty of room for family and friends. The oversized 3-car rear-entry garage offers epoxy flooring, an EV charging station, and excellent space for a workshop or hobby area. The property backs to a church, providing added separation behind the home. Walking distance to Hodge Elementary and conveniently located in North Denton near Loop 288, shopping, dining, schools, and major roadways. If you’ve been looking for a true custom home with five bedrooms, five full baths, a pool, oversized garage, corner lot, and NO HOA, put this one at the top of your list!
View Virtual TourQuick Valuation Analysis from 2 Active and 2 Sold Listings
Pricing Trends from 2 Active Listings in Deerwood
| This Home's Price | $599,000 | This Home's Price Per SqFt | $ |
| Average Price | $519,500 | Average Price Per SqFt | $ |
| Highest Price | $599,000 | Highest Price Per SqFt | $ |
| Lowest Price | $440,000 | Lowest Price Per SqFt | $ |
Pricing Trends from 2 Sold Listings in Deerwood
| This Home's Price | $599,000 | This Home's Price Per SqFt | $ |
| Average Price | $404,995 | Average Price Per SqFt | $ |
| Highest Price | $419,990 | Highest Price Per SqFt | $ |
| Lowest Price | $390,000 | Lowest Price Per SqFt | $ |
School Information
- School DistrictDenton ISD
- Elementary SchoolHodge
- Middle SchoolStrickland
- High SchoolRyan H S
Community
- Address3800 Deer Forest Drive
- SubdivisionDeerwood Ph III
- CityDenton
- CountyDenton
- StateTexas
- Zip Code76208-3432
- HOANone
- UtilitiesCity Sewer, City Water, Curbs, Underground Utilities
- Taxes11925
Amenities
- # of Garages3
- GaragesAdditional Parking, Driveway, Electric Vehicle Charging Station(s), Epoxy Flooring, Garage Door Opener
- Has PoolYes
- PoolGunite, Heated, In Ground, Separate Spa/Hot Tub
Interior
- Interior FeaturesBuilt-in Features, Decorative Lighting, Eat-in Kitchen, Flat Screen Wiring, Granite Counters, High Speed Internet Available, Kitchen Island, Pantry, Walk-In Closet(s)
- FireplaceYes
- # of Fireplaces1
- FireplacesGas
Construction Details / Floorplan
- Living Areas1
- Dining Rooms2
- Full Baths5
Private Listing Information (Registration Required)
Listing Details
- AgentCami Hobbs Riley
- OfficeKeller Williams Prosper Celina
Users may not reproduce or redistribute the data found on this site. The data is for viewing purposes only. Data is deemed reliable, but is not guaranteed accurate by the MLS or NTREIS.
Listing information last updated on October 18th, 2026 at 12:30am CDT.