Contact / Login

Contact ARG Realty LLC

Find us on...

Dashboard

Login using...

13729 Yellowwood Lane, Frisco, Texas– $999,000
Unlock Restricted Data For Free!MLS Rules Require Registration - Unlock Now!

  • 4 Beds
  • 3 Baths
  • 2,525 Sqft
  • 2 Garages
  • .01 Acres
  • 2026 Year Built
  • Study
  • Game Room
  • Media
  • Pool
  • 4 Beds
  • 3 Baths
  • 2,525 Sqft
  • 2 Garages
  • .01 Acres
  • 2026 Year Built
  • Study
  • Game Room
  • Media
  • Pool
ARG Client Cash Rebate $24,975

13729 Yellowwood Lane
Frisco, Texas 75035

County: Denton Fields 50s

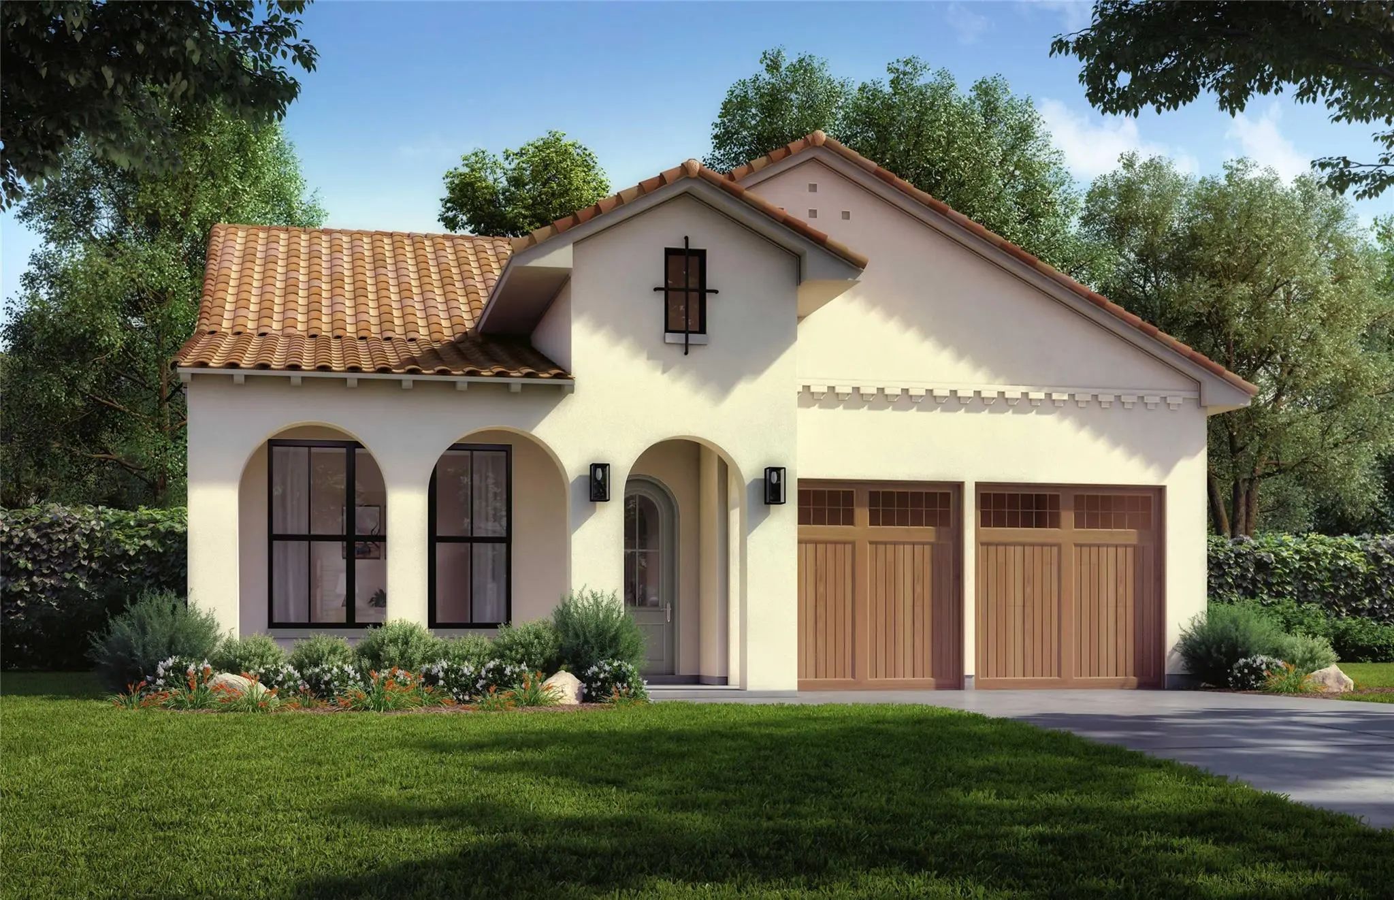
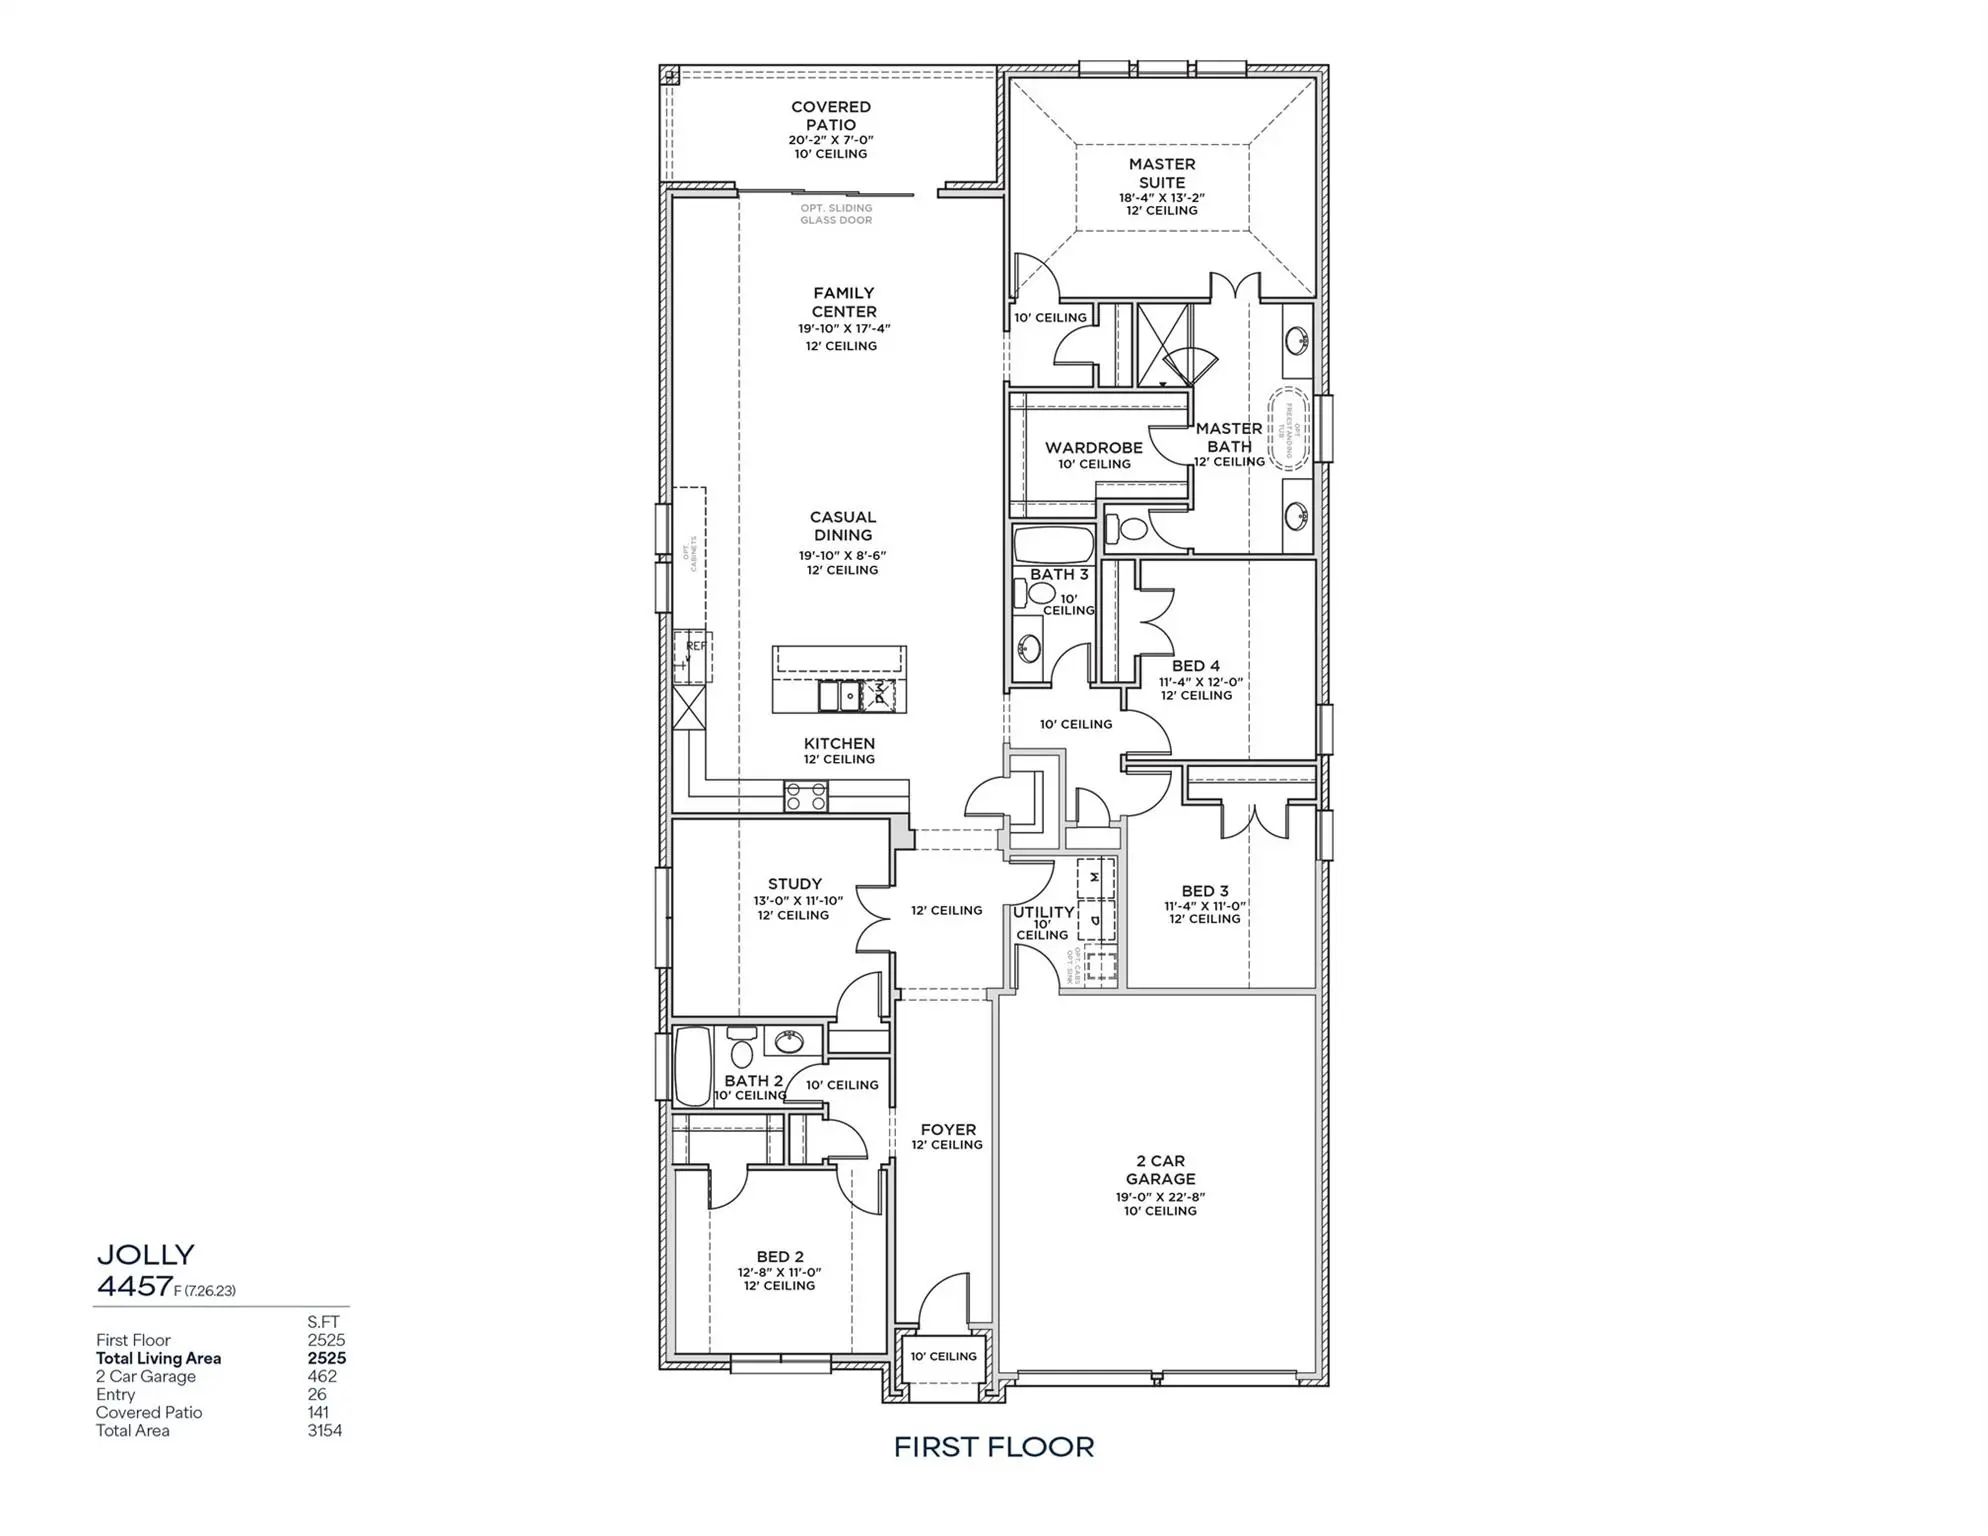
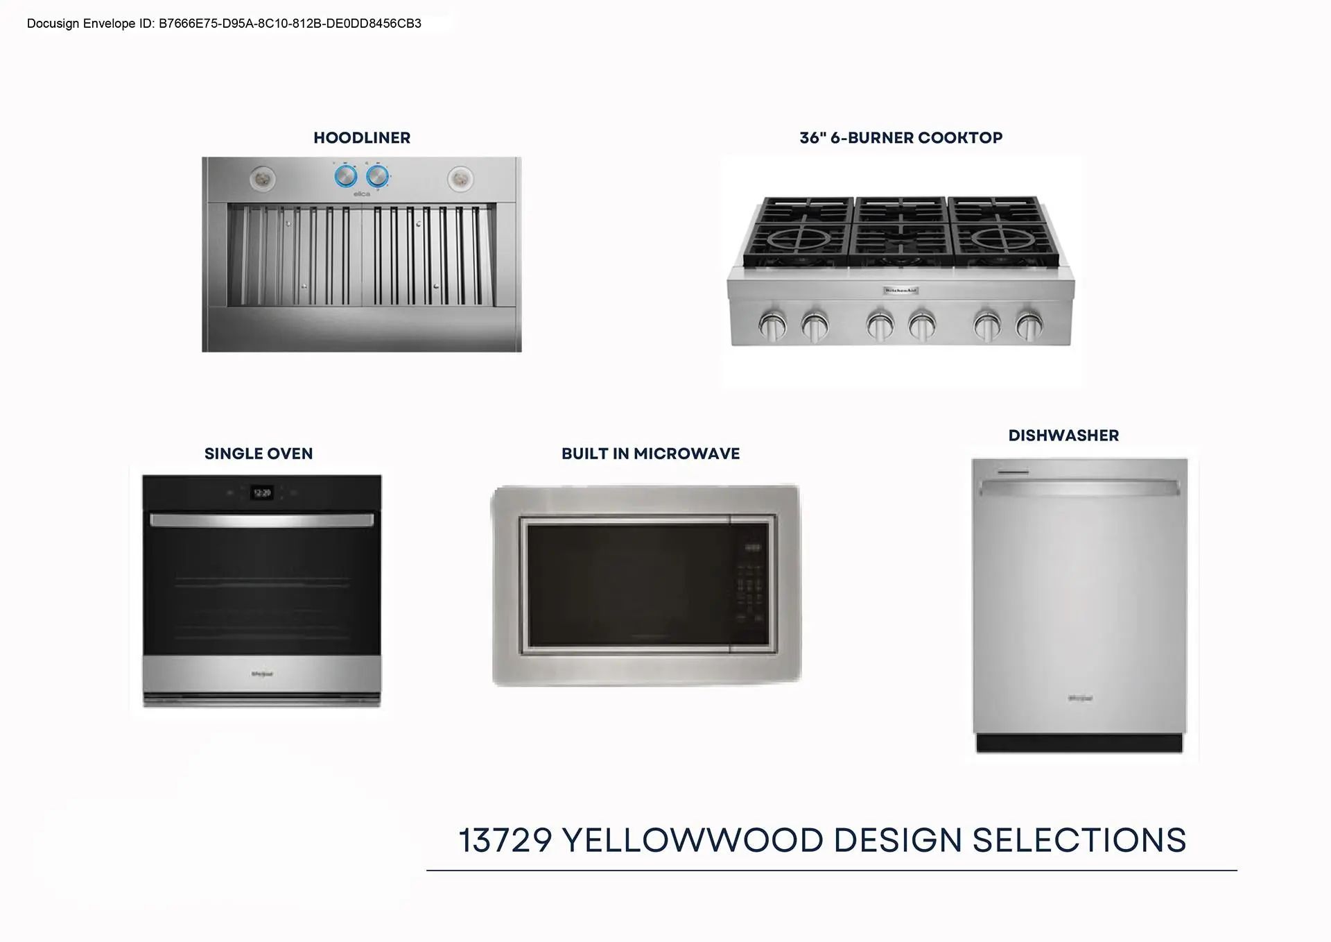
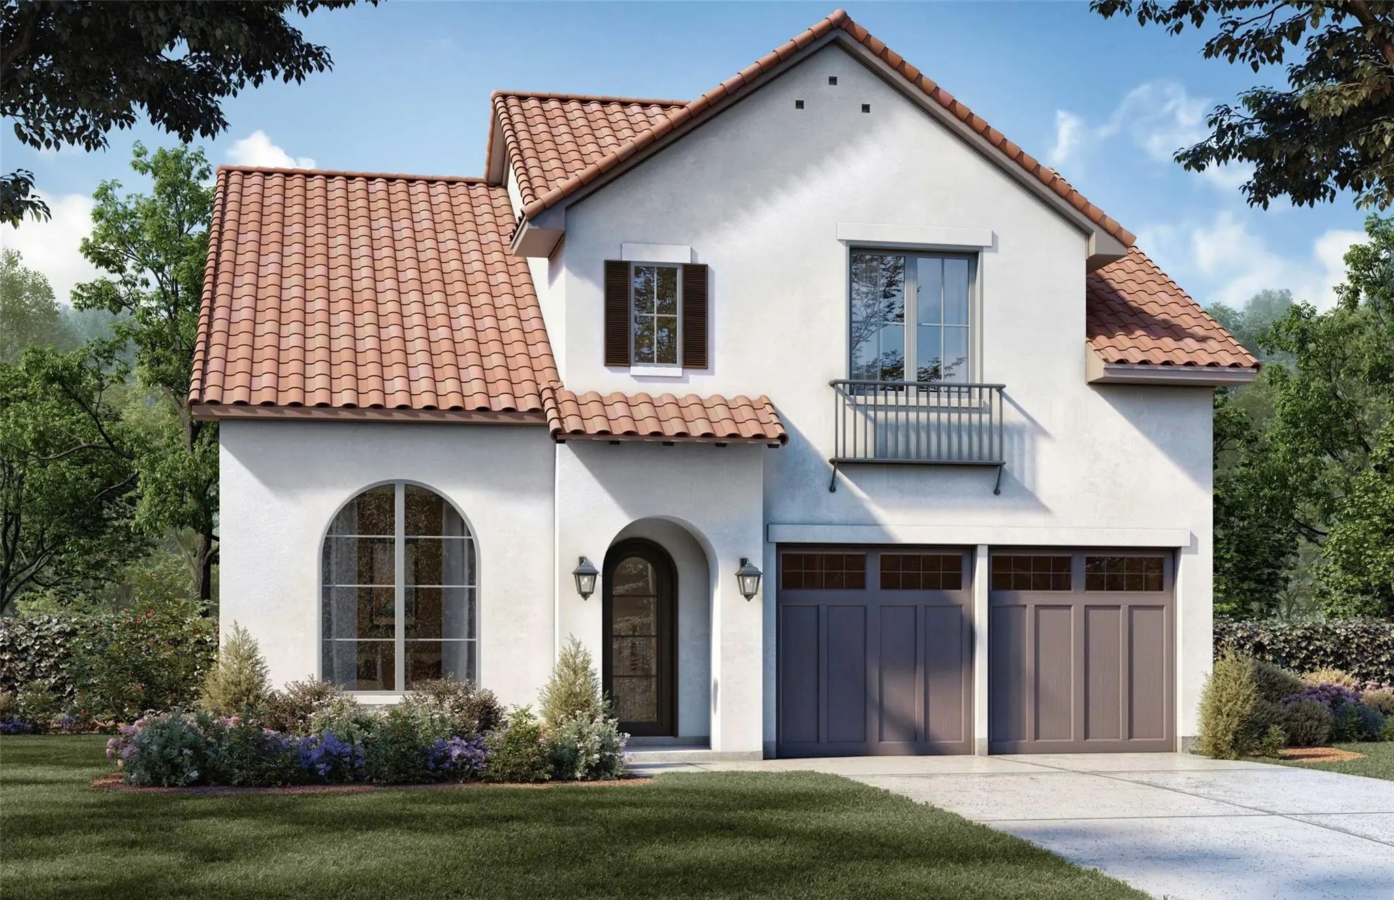
If you're a new family or downsizing, this Jolly floor plan home is the perfect size. The exterior features a classic Spanish design. This one-story home offers 12-foot ceilings throughout the living area and a private study without sacrificing its four bedrooms. You'll experience high-end living in the kitchen with built-in appliances and quartz countertops. A 12-foot sliding glass door and a centered fireplace complete the inviting living space.

View Virtual Tour

Estimate Your Monthly Payment

Tax Value @ 100% of Sales Price, HOA Included
Tax Value @ 85% of Market Value, HOA Not Included

Essential Information

  • Price$999,000
  • Est. Payment /m
  • Reduced By$141,000
  • Cumulative Days on MarketUnlock
  • MLS® #21377721
  • Bedrooms4
  • Bathrooms3.00
  • Square Footage2,525
  • Acres0.01
  • Year Built2026
  • Built Desc.New Construction - Incomplete
  • TypeResidential
  • Sub-TypeSingle Family Residence
  • StyleSpanish
  • StatusActive
Please provide a valid email address.

Quick Valuation Analysis from 3 Active and 6 Sold Listings

Pricing Trends from 3 Active Listings in Fields 50s

This Home's Price $999,000 This Home's Price Per SqFt $
Average Price $1,099,000 Average Price Per SqFt $
Highest Price $1,199,000 Highest Price Per SqFt $
Lowest Price $999,000 Lowest Price Per SqFt $

Pricing Trends from 6 Sold Listings in Fields 50s

This Home's Price $999,000 This Home's Price Per SqFt $
Average Price $1,233,983 Average Price Per SqFt $
Highest Price $1,299,900 Highest Price Per SqFt $
Lowest Price $1,049,000 Lowest Price Per SqFt $

Free Move-Up Offer For New Home Buyers with a Home to Sell
Find Out Your Cost To Sell Your Home When You Buy This Home Through ARG!
Total Cost Includes Buyer & Seller Agents

Property Details

School Information

Community

  • Address13729 Yellowwood Lane
  • SubdivisionFields 50s
  • CityFrisco
  • CountyDenton
  • StateTexas
  • Zip Code75035
  • HOAMandatory
  • HOA Fees$223
  • HOA Fees FrequencyMonthly
  • UtilitiesCity Sewer, City Water, Community Mailbox, Concrete, Curbs, Individual Gas Meter, Individual Water Meter, Sidewalk, Underground Utilities

Amenities

  • SecurityBurglar, Carbon Monoxide Detector(s), Security Lights, Smoke Detector(s), Other
  • # of Garages2
  • GaragesGarage, Garage Door Opener, Garage Faces Front, Garage Faces Rear

Interior

  • Interior FeaturesCable TV Available, Decorative Lighting, High Speed Internet Available, Vaulted Ceiling(s)
  • FloorsCarpet, Other
  • FireplaceYes
  • # of Fireplaces1
  • FireplacesElectric, Metal

Exterior

  • Exterior FeaturesCovered Patio/Porch, Rain Gutters
  • FenceWood, Wrought Iron
  • Lot DescriptionInterior Lot, Landscaped, Sprinkler System, Subdivision

Construction Details / Floorplan

  • Living Areas1
  • Dining Rooms1
  • Full Baths3
  • RoofComposition
  • FoundationPillar/Post/Pier
  • ConstructionStucco

Energy Efficiency / Green Features / Heating & Cooling

  • Green Features12 inch+ Attic Insulation, Appliances, Doors, Enhanced Air Filtration, ET Irrigation Control, HVAC, Insulation, Low Flow Commode, Rain / Freeze Sensors, Thermostat, Waterheater, Windows
  • HeatingCentral, Natural Gas, Zoned

Private Listing Information (Registration Required)

Listing Details

  • AgentHunter Dehn
  • OfficeHunter Dehn Realty

Similar Listings

Photo of Listing #21377730 New Construction Reduced 8%

3871 Lacefield Drive Frisco, Texas 75033 Denton | Frisco ISD Fields 50s

- $1,099,000

Residential, Single Family Residence
  • 5 Beds
  • 5 Baths
  • 3,763 SQFT
  • 2 Car
View details More Photos Save

Experience Exceptional Living In Our Carmine Floor Plan By Shaddock Homes, Nestled In The Coveted Fields Neighborhood. This Home Is Just A Short Walk From The Community Center And Park. Inside, You'll Find Five Bedrooms, Including The Owner's Retr...

Users may not reproduce or redistribute the data found on this site. The data is for viewing purposes only. Data is deemed reliable, but is not guaranteed accurate by the MLS or NTREIS.

Listing information last updated on October 17th, 2026 at 9:32am CDT.