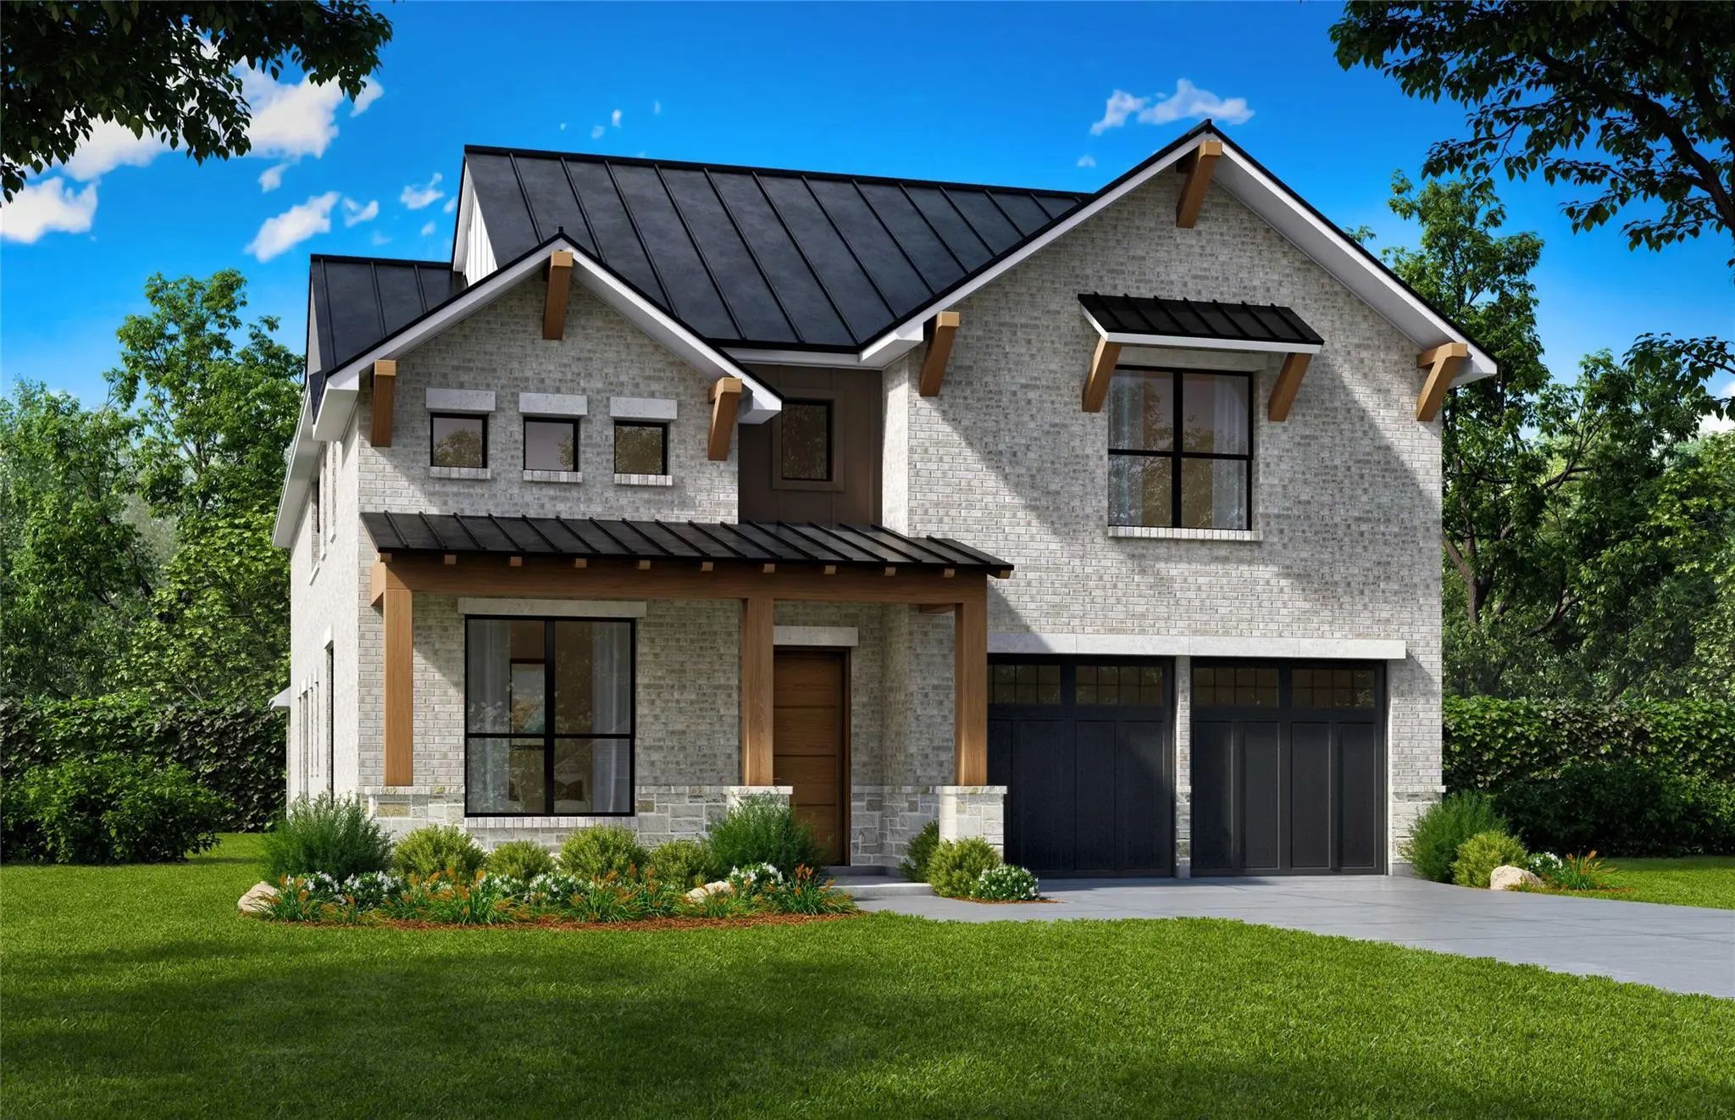
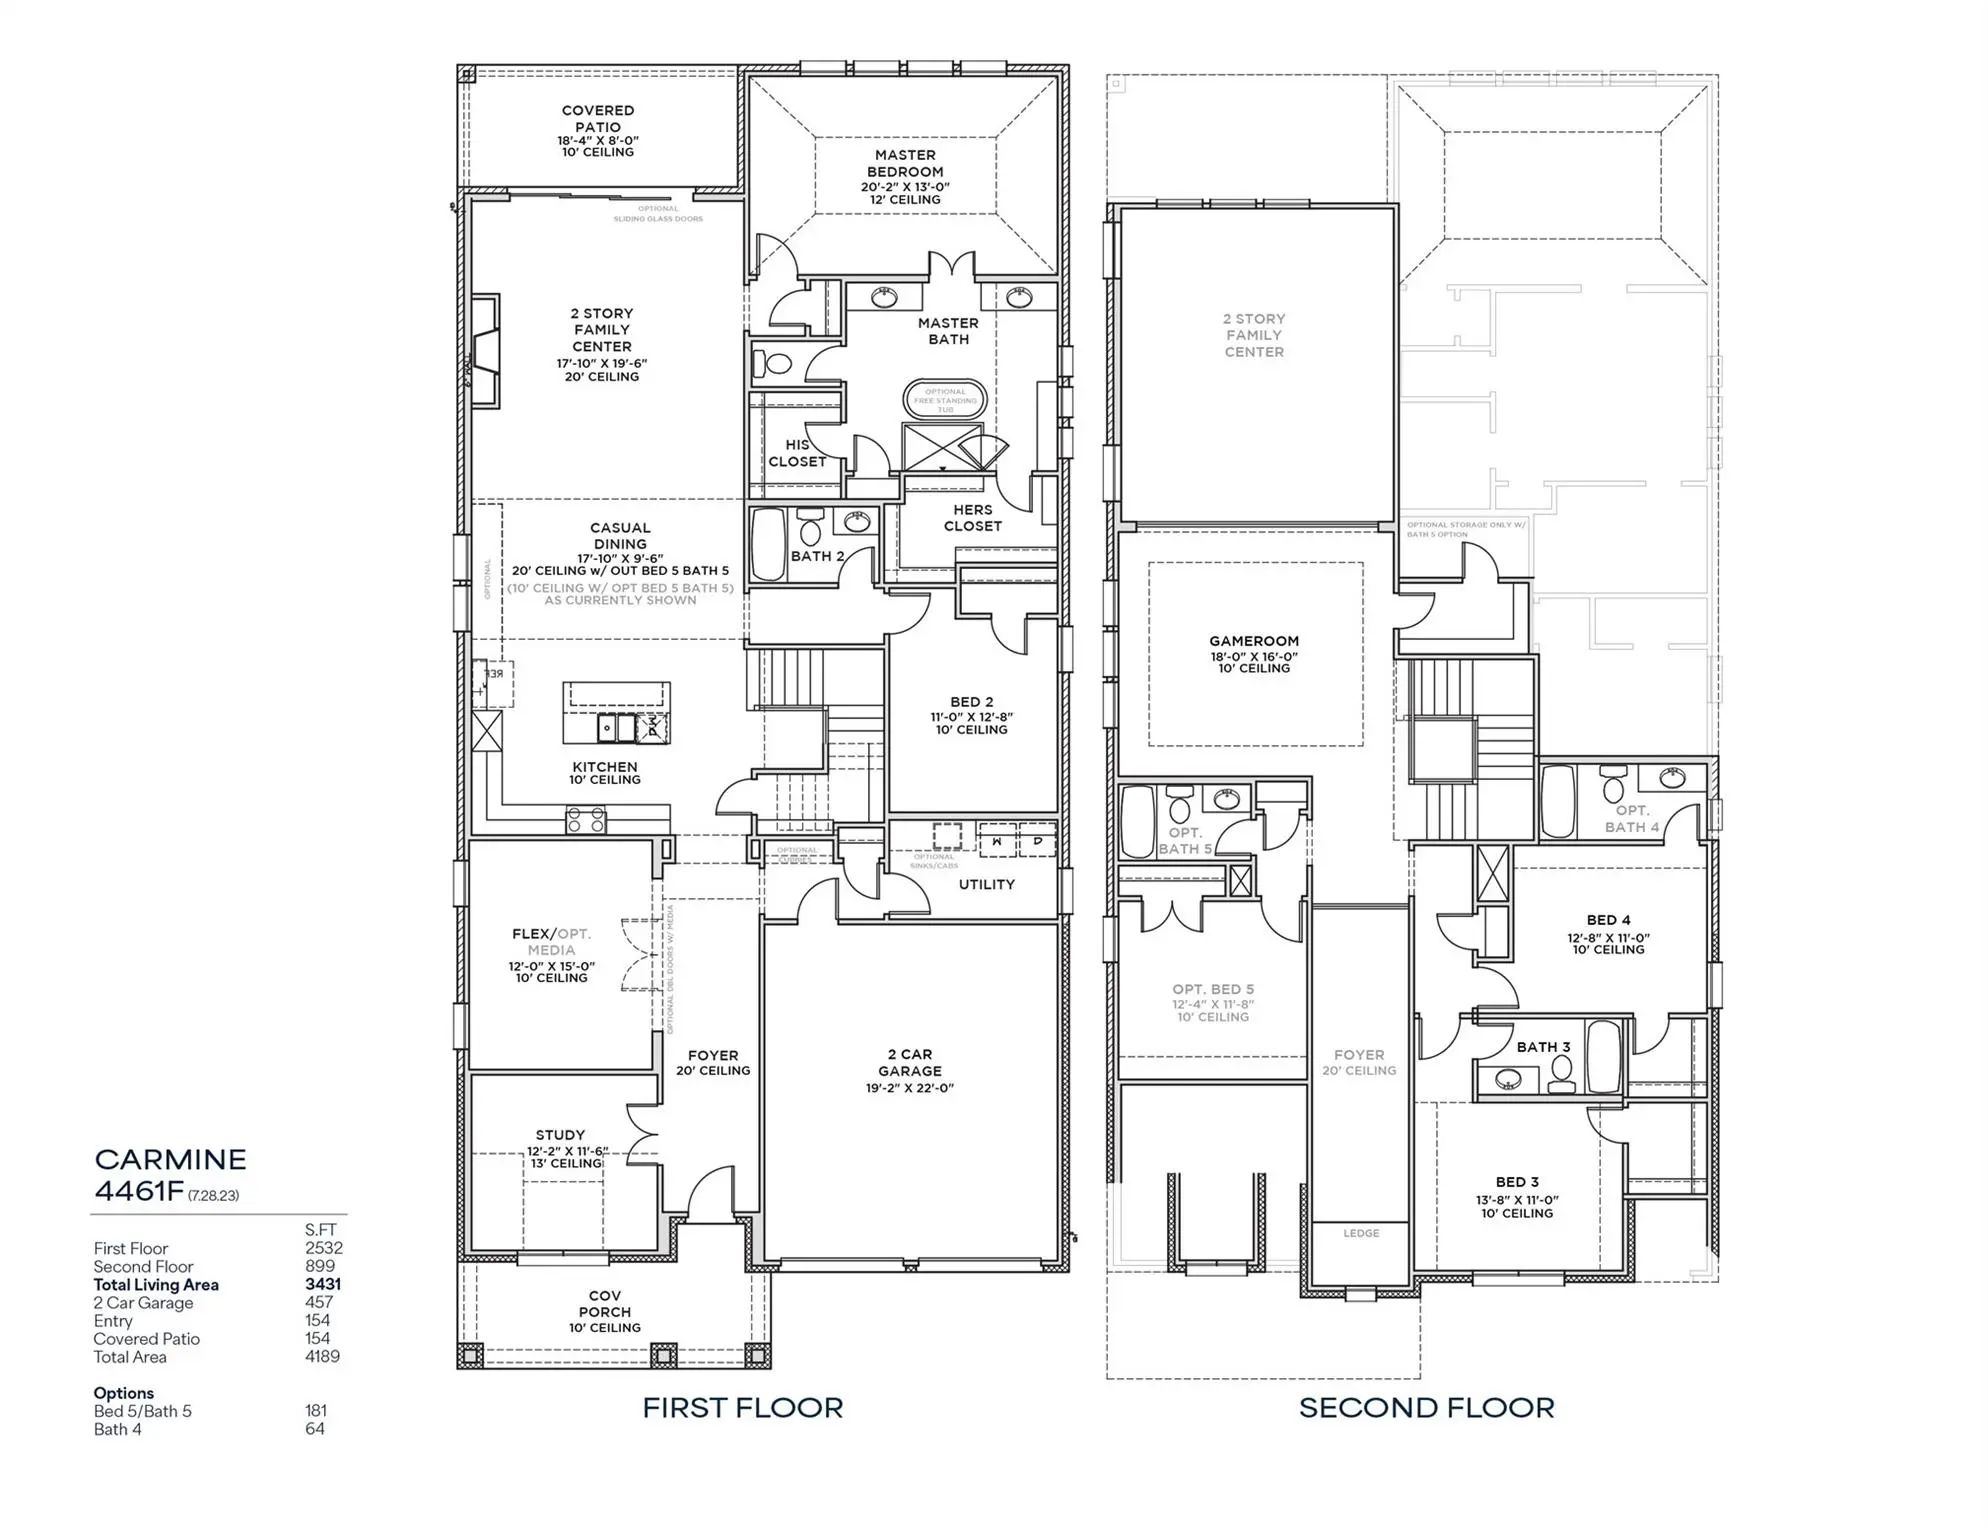
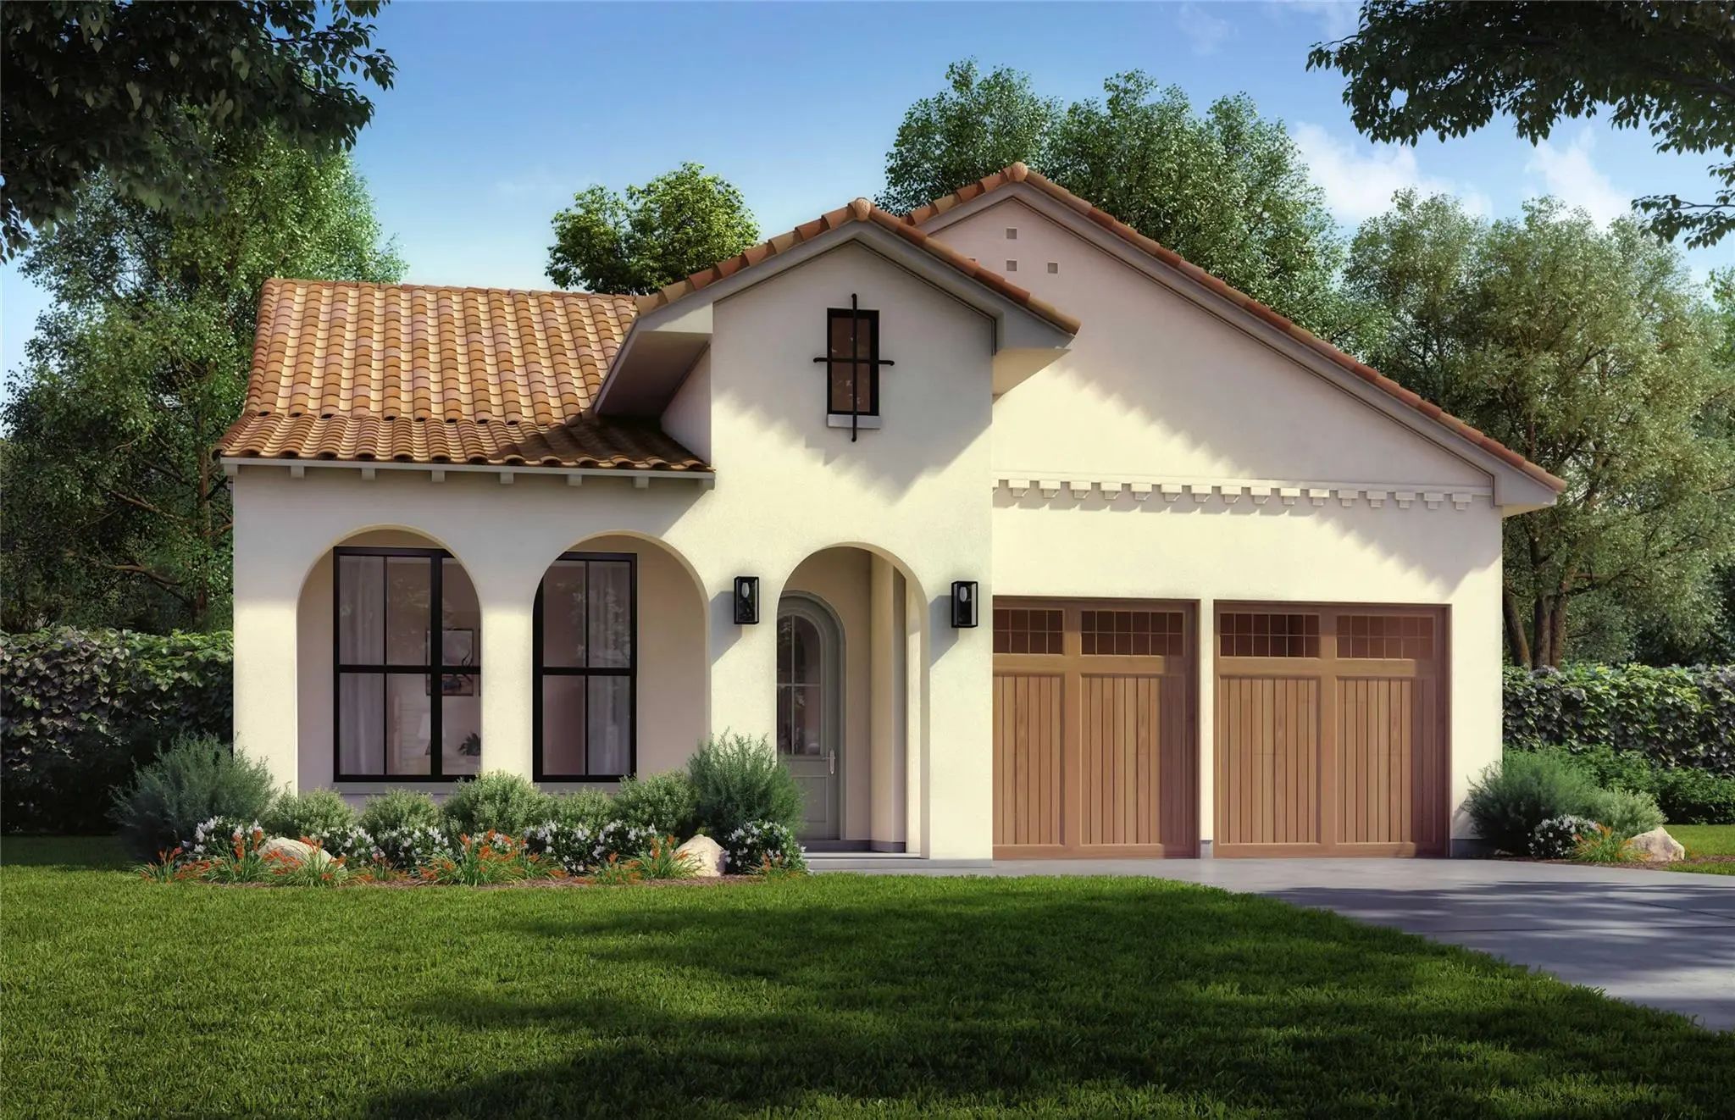
Experience exceptional living in our Carmine floor plan by Shaddock Homes, nestled in the coveted Fields neighborhood. This home is just a short walk from the community center and park. Inside, you'll find five bedrooms, including the owner's retreat and bath on the main floor, along with a guest bedroom. Upstairs features a game room and three additional bedrooms, each with its own full bathroom. This plan offers plenty of space for family and guests to gather, dine, and entertain in the open kitchen or the main floor media room. High-end finishes, timeless design selections, and superior craftsmanship create a home that offers the perfect blend of style, comfort, and convenience in one of the area's most desirable communities.
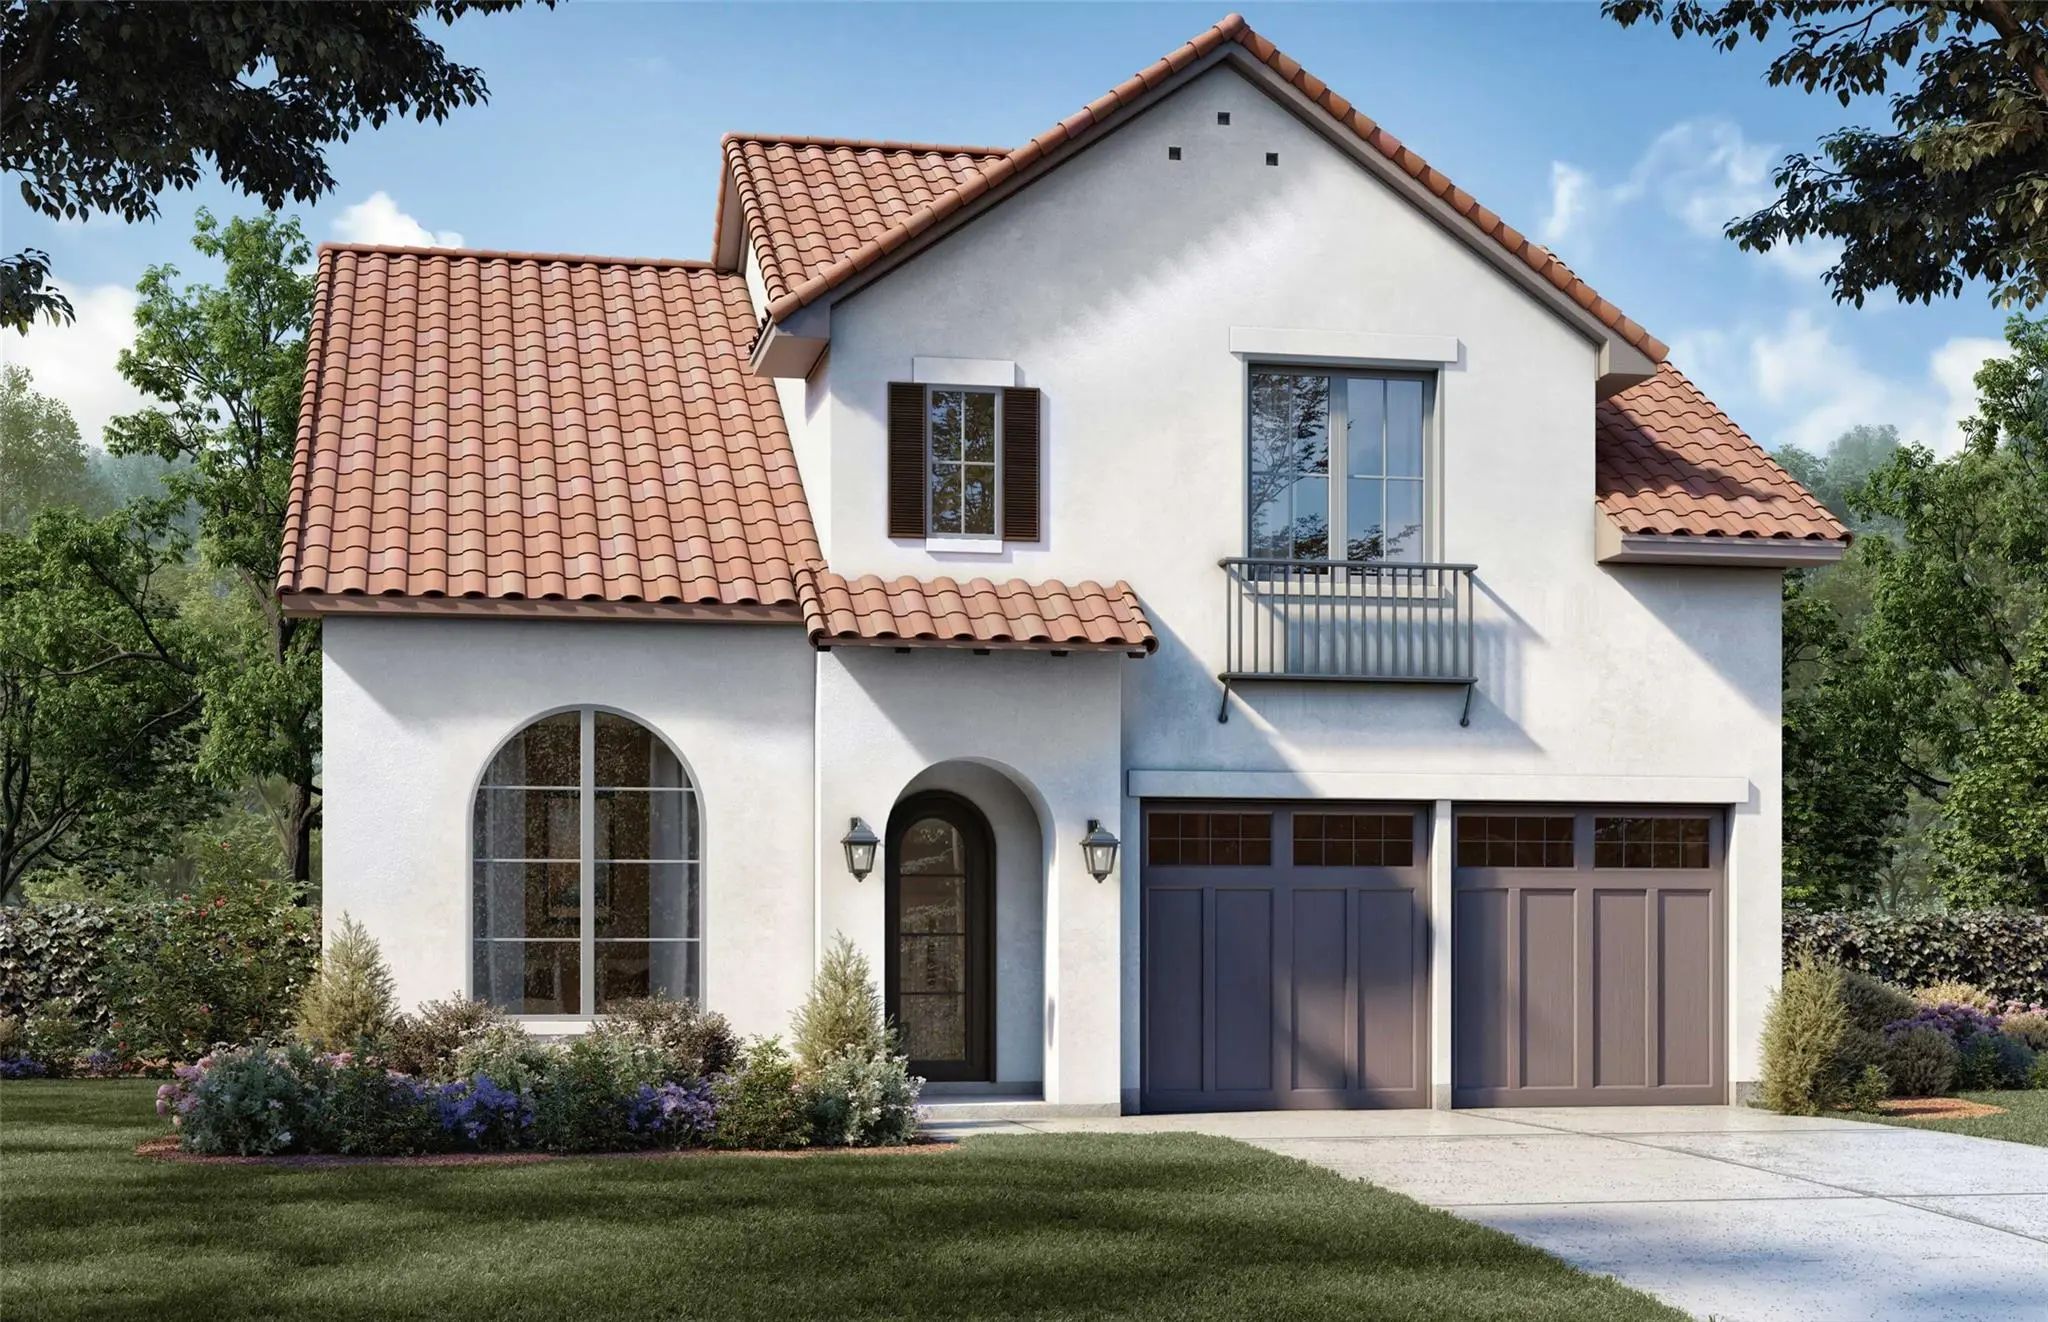
If You're A New Family Or Downsizing, This Jolly Floor Plan Home Is The Perfect Size. The Exterior Features A Classic Spanish Design. This One-story Home Offers 12-foot Ceilings Throughout The Living Area And A Private Study Without Sacrificing It...
This Home Combines The Luxury You Deserve With The Space You Need. The Burnet Floor Plan Is Perfect For Hosting Family Gatherings, Featuring Both A Breakfast Area And A Formal Dining Room, Along With A Large Open Family Room. Upstairs, You'll Find...
Users may not reproduce or redistribute the data found on this site. The data is for viewing purposes only. Data is deemed reliable, but is not guaranteed accurate by the MLS or NTREIS.
Listing information last updated on October 21st, 2026 at 8:31pm CDT.




 Free Move-Up Offer For New Home Buyers with a Home to Sell
 New Construction