Contact / Login

Contact ARG Realty LLC

Find us on...

Dashboard

Login using...

4005 Hibiscus Drive, McKinney, Texas– $844,503
Unlock Restricted Data For Free!MLS Rules Require Registration - Unlock Now!

  • 5 Beds
  • 5.1 Baths
  • 3,916 Sqft
  • 3 Garages
  • .14 Acres
  • 2026 Year Built
  • Study
  • Game Room
  • Media
  • Pool
  • 5 Beds
  • 5.1 Baths
  • 3,916 Sqft
  • 3 Garages
  • .14 Acres
  • 2026 Year Built
  • Study
  • Game Room
  • Media
  • Pool
ARG Client Cash Rebate $21,113

4005 Hibiscus Drive
McKinney, Texas 75071

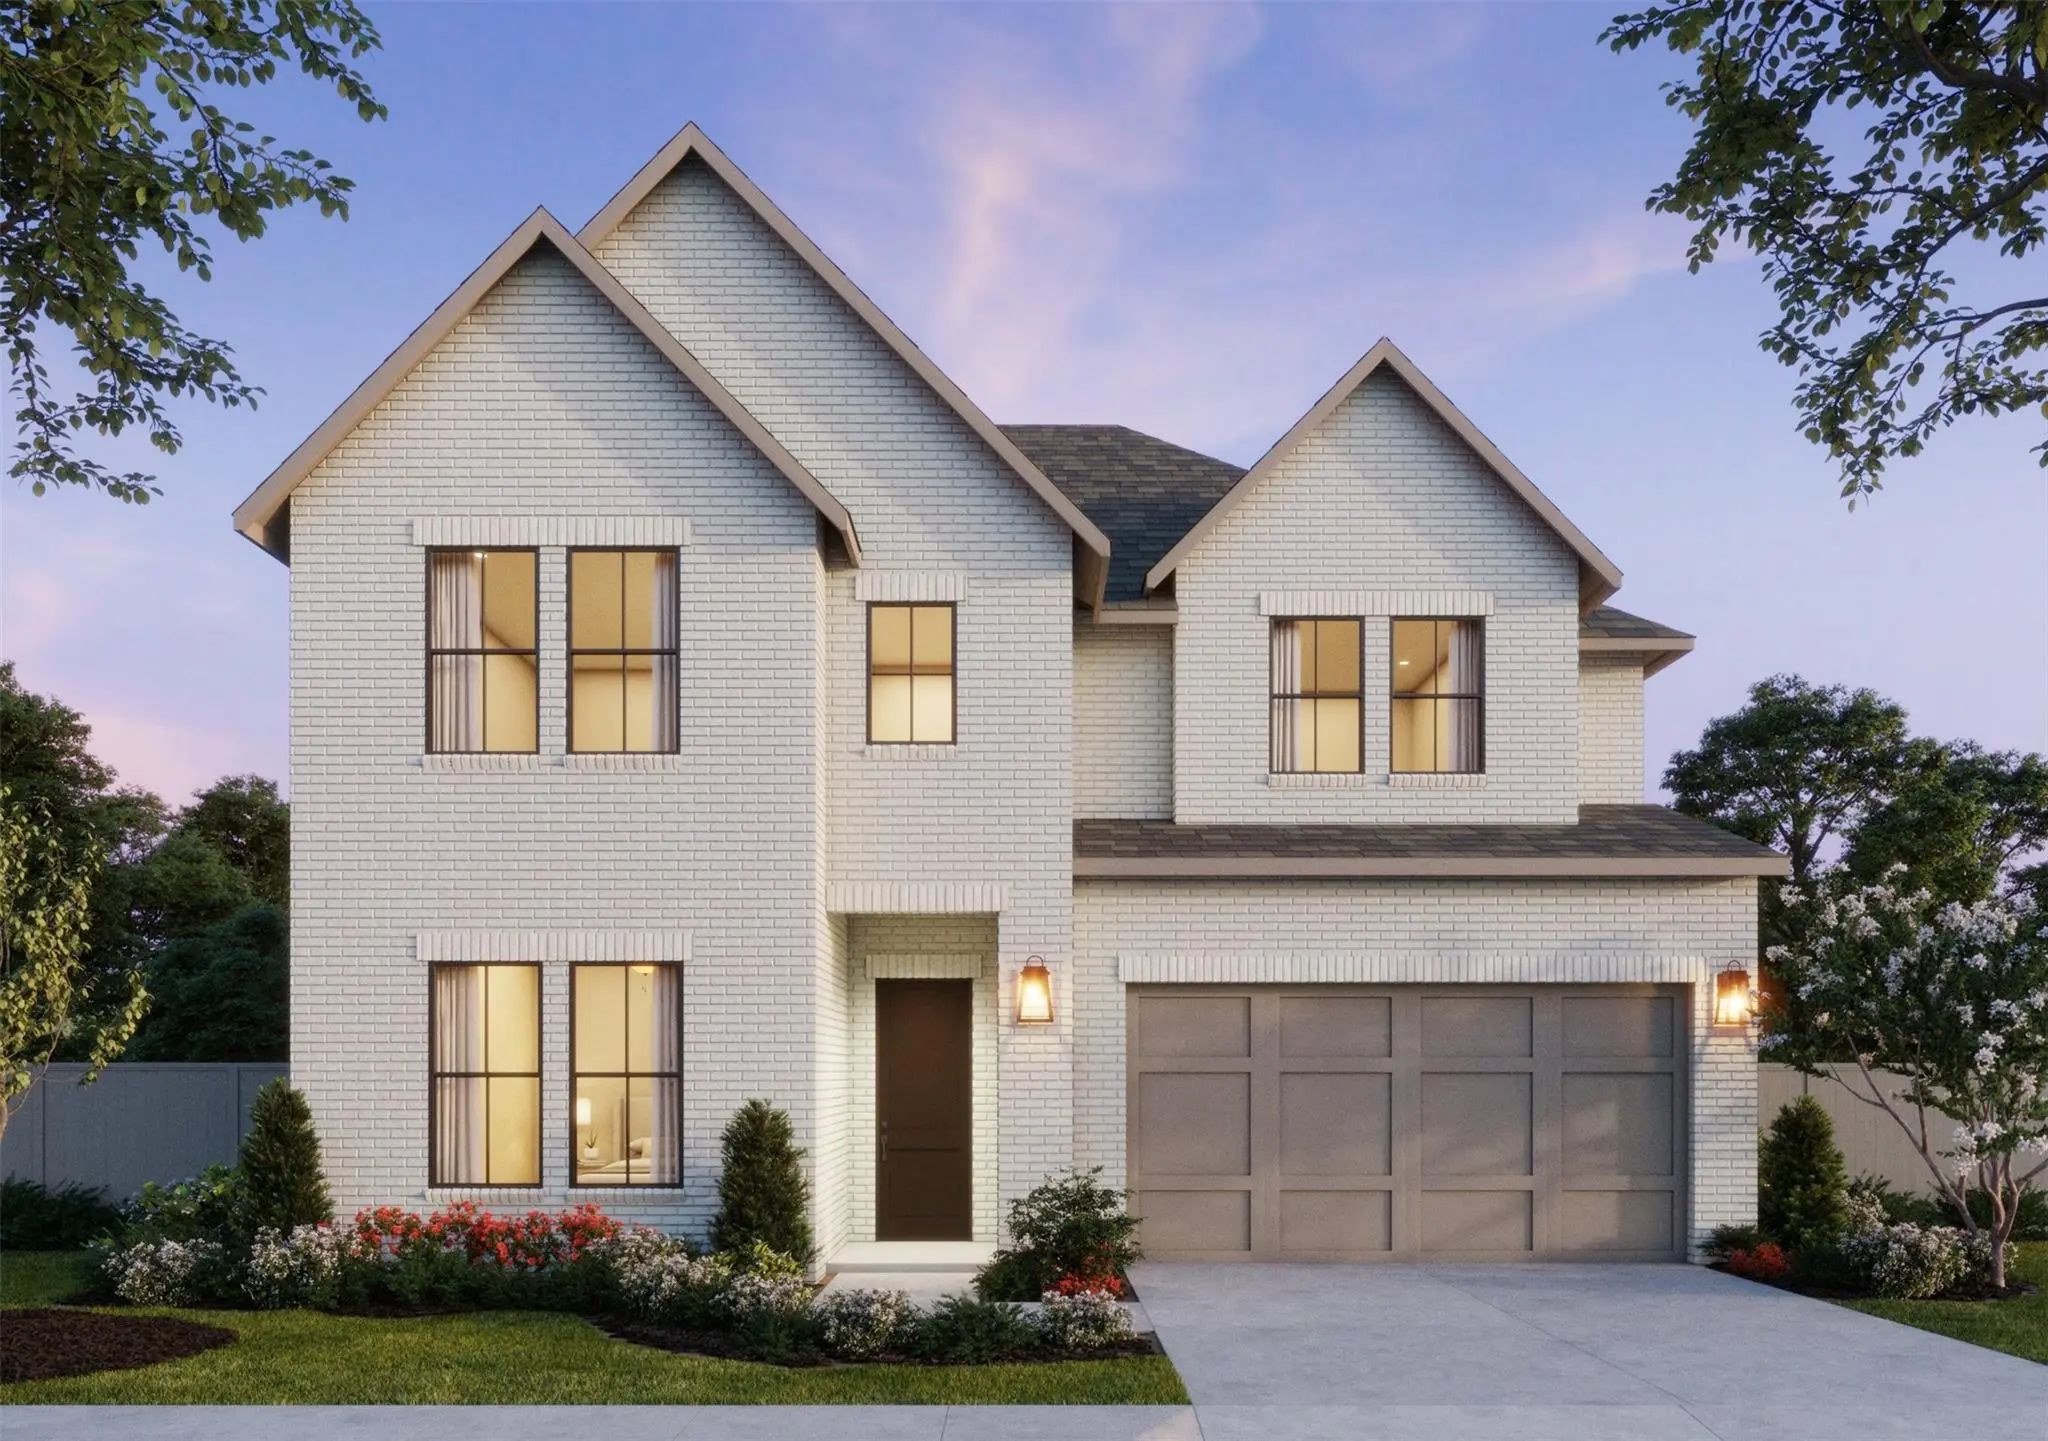
SOUTHGATE HOMES PRESCOTT III floor plan. With 3,916 square feet, 5 bedrooms, 5.5 baths, and a 3-car garage, this home delivers an exceptional amount of space without sacrificing warmth or character. Soaring 20' ceilings make an immediate impression upon entry, while wood flooring throughout the downstairs common areas brings warmth and continuity to the open living spaces. At the heart of the home, the kitchen pairs rich stained cabinetry with a 36 inch six-burner rangetop and opens effortlessly to the main living and dining areas, creating a space that feels equally suited for quiet nights at home or a full house. A private downstairs guest suite with its own ensuite bath gives visitors or family a comfortable space of their own. The primary suite offers a relaxing retreat, highlighted by a walkthrough shower with two wall-mounted shower heads plus a raincan overhead. Upstairs, a spacious game room, dedicated media room, and wet bar create a natural gathering place for movie nights, game days, or entertaining friends. Three additional bedrooms each have their own private bath, giving everyone plenty of space to settle in. From the dramatic ceiling heights and warm stained cabinetry to the impressive entertaining spaces and 3-car garage, the Prescott A balances everyday comfort with plenty of room to gather, host, and make the home your own.

View Virtual Tour

Estimate Your Monthly Payment

Tax Value @ 100% of Sales Price, HOA Included
Tax Value @ 85% of Market Value, HOA Not Included

Essential Information

  • Price$844,503
  • Est. Payment /m
  • Reduced By$24,000
  • Cumulative Days on MarketUnlock
  • MLS® #21377775
  • Bedrooms5
  • Bathrooms5.10
  • Square Footage3,916
  • Acres0.14
  • Year Built2026
  • Built Desc.New Construction - Incomplete
  • TypeResidential
  • Sub-TypeSingle Family Residence
  • StyleTraditional
  • StatusActive
Please provide a valid email address.

Quick Valuation Analysis from 2 Active Listings

Pricing Trends from 2 Active Listings in Painted Tree Lakeside South 50s

This Home's Price $844,503 This Home's Price Per SqFt $
Average Price $875,010 Average Price Per SqFt $
Highest Price $905,517 Highest Price Per SqFt $
Lowest Price $844,503 Lowest Price Per SqFt $

Free Move-Up Offer For New Home Buyers with a Home to Sell
Find Out Your Cost To Sell Your Home When You Buy This Home Through ARG!
Total Cost Includes Buyer & Seller Agents

Property Details

School Information

Community

  • Address4005 Hibiscus Drive
  • SubdivisionPainted Tree Lakeside South 50s
  • CityMcKinney
  • CountyCollin
  • StateTexas
  • Zip Code75071
  • HOAMandatory
  • HOA Fees$270
  • HOA Fees FrequencyQuarterly
  • FeaturesClub House, Community Pool, Fishing, Greenbelt, Jogging Path/Bike Path, Lake, Park, Playground, Sidewalks
  • UtilitiesCable Available, City Sewer, City Water, Individual Gas Meter, Individual Water Meter, Natural Gas Available, Phone Available, Sidewalk, Underground Utilities

Amenities

  • SecurityCarbon Monoxide Detector(s), Fire Alarm, Prewired, Security System, Security System Owned, Smoke Det
  • # of Garages3
  • GaragesDriveway, Garage, Garage Door Opener, Garage Faces Front, Garage Single Door, Inside Entrance, Kitchen Level, Lighted, Tandem

Interior

  • Interior FeaturesBuilt-in Features, Cable TV Available, Decorative Lighting, Double Vanity, Flat Screen Wiring, Granite Counters, High Speed Internet Available, In-Law Suite Floorplan, Kitchen Island, Open Floorplan, Pantry, Smart Home System, Vaulted Ceiling(s), Walk-In Closet(s), Wired for Data
  • FloorsCarpet, Luxury Vinyl Plank, Tile
  • FireplaceYes
  • # of Fireplaces1
  • FireplacesFamily Room, Gas

Exterior

  • Exterior FeaturesCovered Patio/Porch, Rain Gutters, Lighting
  • FenceBack Yard, Wood
  • Lot DescriptionFew Trees, Interior Lot, Landscaped, Lrg. Backyard Grass, Sprinkler System, Subdivision

Construction Details / Floorplan

  • Living Areas3
  • Dining Rooms1
  • Full Baths5
  • Half Baths1
  • RoofComposition
  • FoundationSlab
  • ConstructionBrick, Wood

Energy Efficiency / Green Features / Heating & Cooling

  • Green Features12 inch+ Attic Insulation, Appliances, Doors, HVAC, Insulation, Lighting, Thermostat, Waterheater, Windows
  • HeatingCentral, Fireplace(s), Natural Gas

Private Listing Information (Registration Required)

Listing Details

  • AgentCarole Campbell
  • OfficeColleen Frost Real Estate Serv

Similar Listings

Photo of Listing #21415750 New Construction

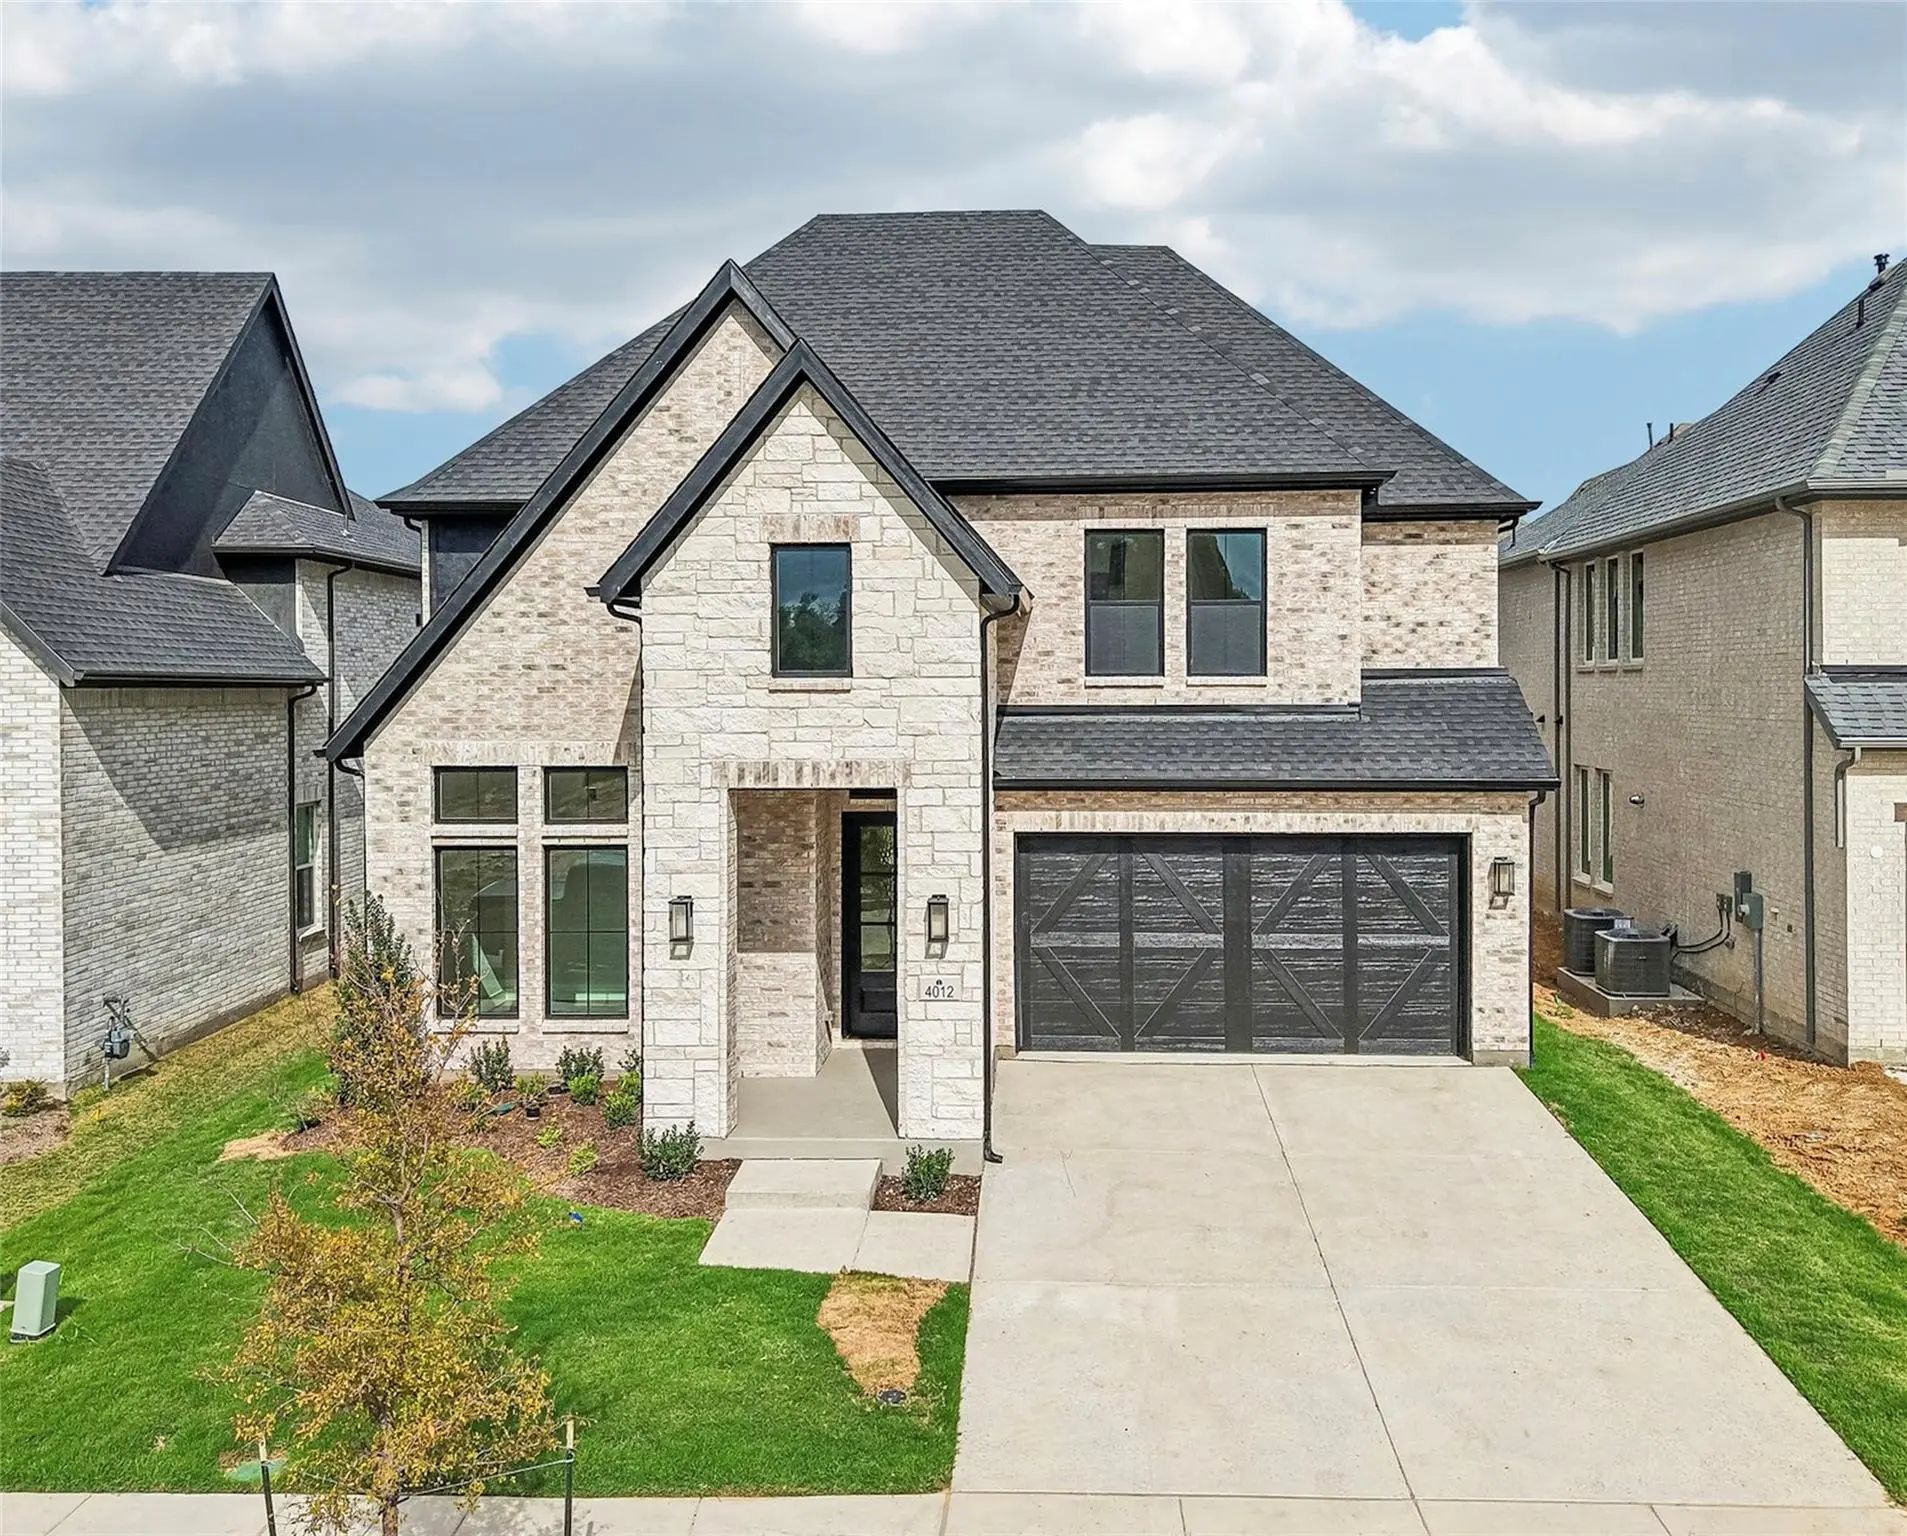
4012 Bentsen Street McKinney, Texas 75071 Collin | McKinney ISD Painted Tree Lakeside South 50s

- $905,517

Residential, Single Family Residence
  • 5 Beds
  • 4.1 Baths
  • 3,951 SQFT
  • 3 Car
View details More Photos Save

Southgate Homes Lakewood Iii Floor Plan. This 3,951-square-foot Lakewood Makes A Striking First Impression With Light Brick, Blanco Chopped Stone, Black Trim And Black Shingles. Inside, Soaring Ceilings, Warm Wood Flooring, Rich Stained Cabinetry...

Users may not reproduce or redistribute the data found on this site. The data is for viewing purposes only. Data is deemed reliable, but is not guaranteed accurate by the MLS or NTREIS.

Listing information last updated on October 30th, 2026 at 12:19pm CDT.