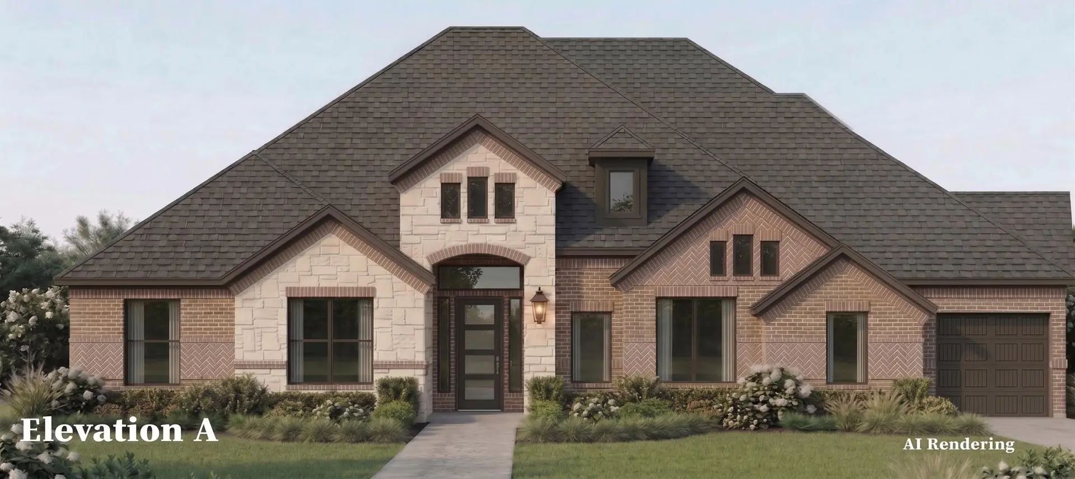
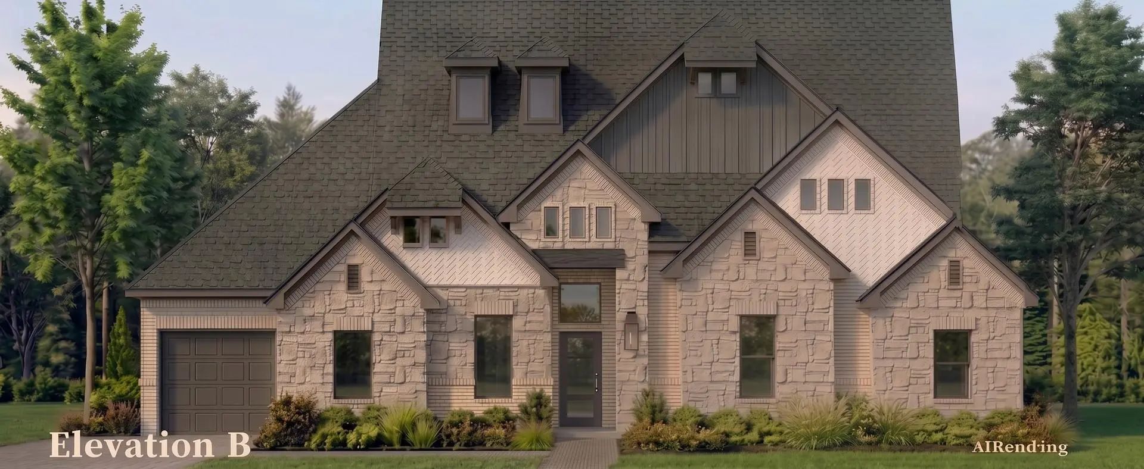
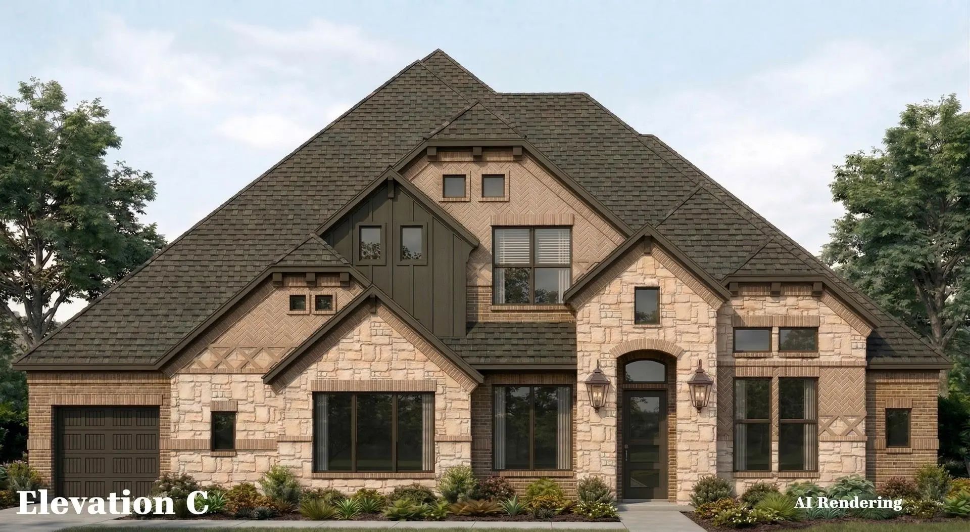
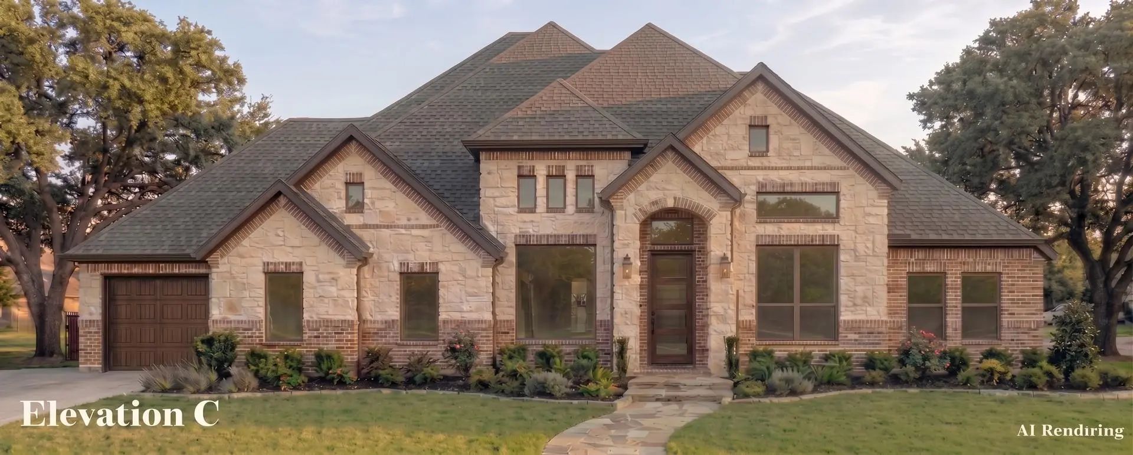
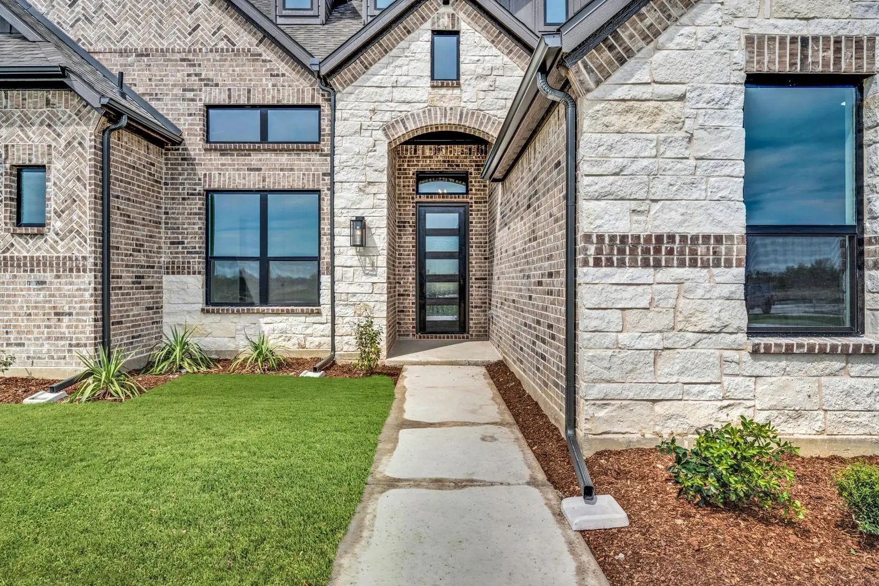
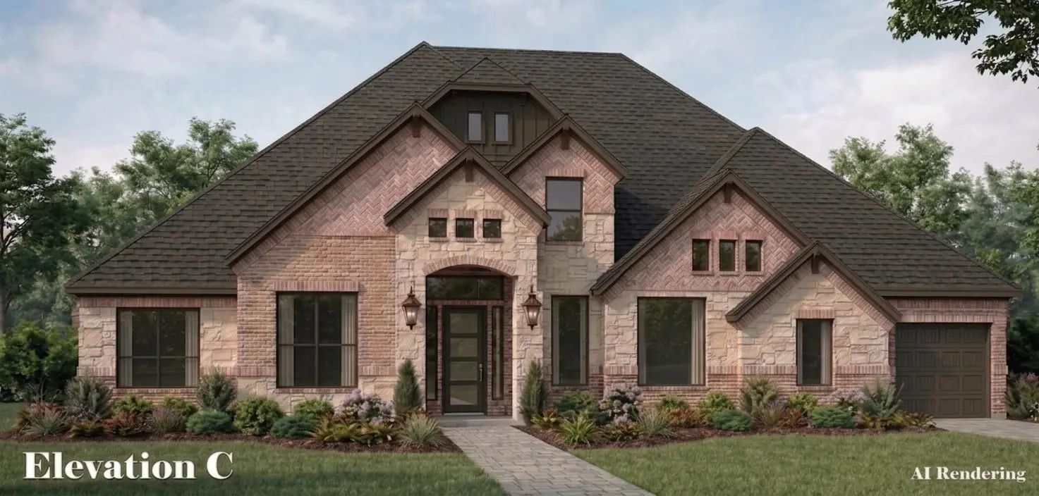
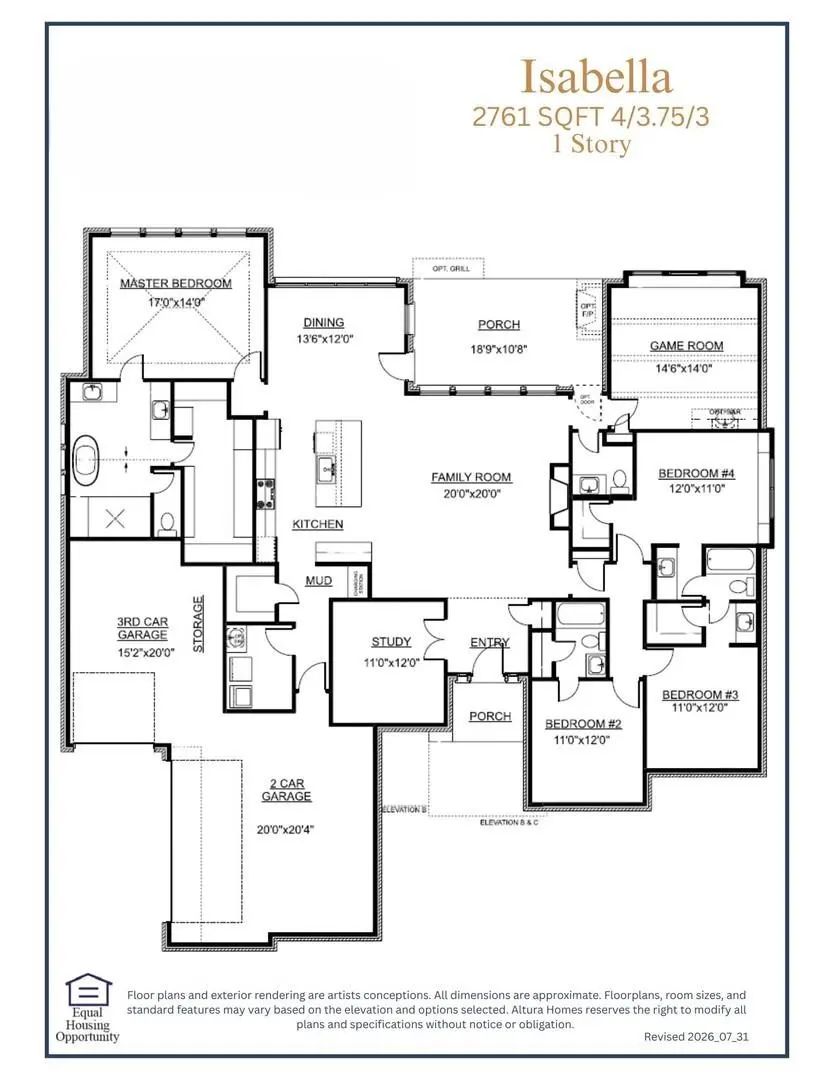
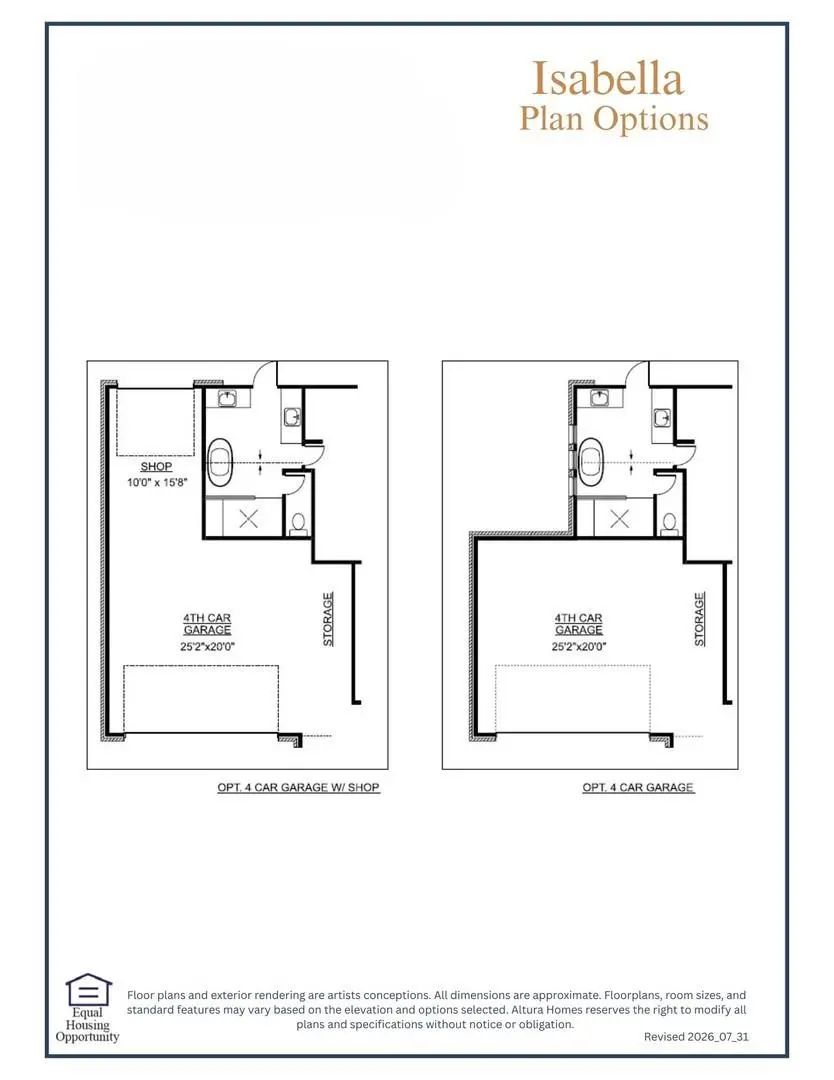
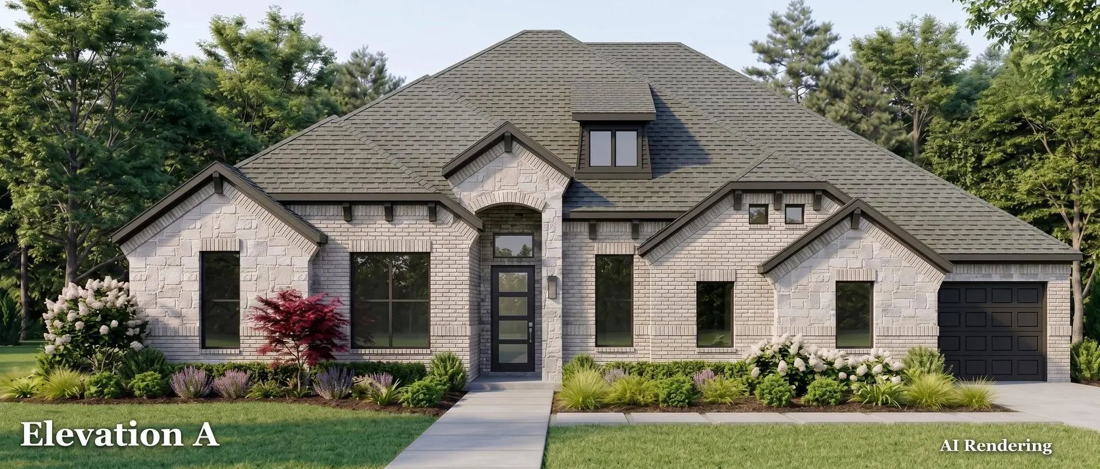
MLS# 21377810 - Built by Altura Homes - Oct 2026 completion! ~ The Isabella floor plan is a stunning single - story home offering 2,761 square feet of refined living space on a half acre lot. Featuring 4 bedrooms, 3.5 well - appointed bathrooms and 4 car garage. This floor plan is designed for modern comfort and convenience. The heart of the home is the expansive kitchen, boasting a large waterfall kitchen island, 42” cabinets with crown molding and a spacious nook that opens seamlessly to the living room—perfect for entertaining and family gatherings. Enjoy the luxury of a private primary bedroom and bathroom suite with a separate mud pan shower, free standing bath tub, dual vanities with quartz countertops and a custom closet tailored to your needs. Additional highlights include a versatile game room, a private study, and a 3 - car garage, a mud room and separate utility room with counterspace. Thoughtful upgrades such as vaulted ceilings, 8’ interior doors, tankless water heater, garage door openers, full gutters, and a sprinkler system are all included. This home combines elegance, functionality and comfort, making it the ideal retreat for you. Welcome to your new sanctuary!
Interior FeaturesCable TV Available, Decorative Lighting, Eat-in Kitchen, Flat Screen Wiring, Granite Counters, High Speed Internet Available, Kitchen Island, Open Floorplan, Vaulted Ceiling(s), Walk-In Closet(s), Wet Bar, Wired for Data
FloorsCarpet, Ceramic Tile, Wood
FireplaceYes
# of Fireplaces1
FireplacesDecorative, Family Room
Exterior
Exterior FeaturesCovered Patio/Porch
FenceNone
Lot DescriptionInterior Lot
Construction Details / Floorplan
Living Areas2
Dining Rooms1
Full Baths3
Half Baths1
RoofComposition
FoundationSlab
ConstructionBrick, Rock/Stone
Energy Efficiency / Green Features / Heating & Cooling
Green FeaturesHVAC, Insulation, Thermostat, Waterheater, Windows
HeatingCentral, Fireplace Insert
Private Listing Information (Registration Required)
Mls# 21377791 - Built By Altura Homes - Nov 2026 Completion! ~ The Elizabeth Floor Plan Is A Sprawling 1 - Story Oasis Nestled On A Lush Half Acre Lot In The Coveted Talbott Estates. Boasting An Impressive 3,533 Square Feet, This Majestic Home Fea...
Mls# 21377777 - Built By Altura Homes - Nov 2026 Completion! ~ The Isabella Floor Plan Is A Stunning Single - Story Home Offering 2,761 Square Feet Of Refined Living Space On A Half Acre Lot. Featuring 4 Bedrooms, 3.5 Well - Appointed Bathrooms An...
Mls# 21377795 - Built By Altura Homes - Nov 2026 Completion! ~ The Victoria Is A Beautiful And Thoughtfully Designed Floor Plan Offering 3,038 Square Feet Of Spaciousness And Comfort. This Stunning One - Story Home Features 4 Bedrooms, 3 And A Hal...
Mls# 21377828 - Built By Altura Homes - Dec 2026 Completion! ~ This Stunning Two Story Home Offers 3,392 Square Feet Of Thoughtfully Designed Living Space With 5 Bedrooms, 4 And Half Bathrooms, A Study Located In The Entryway, A Game Room And A Ch...
Mls# 21377756 - Built By Altura Homes - Oct 2026 Completion! ~ The Margaret Floor Plan Is A Lovely Single Story 4 Bedroom, 2.5 Bath Home With A 3 - Car Garage Offering 2,335 Square Feet Of Living Space. This Is A Charming And Well - Designed Open ...
Mls# 21377752 - Built By Altura Homes - Oct 2026 Completion! ~ This Beautiful 4 Bedroom, 2.5 And Half Bathroom, 3 Car Garage Home Offers A Spacious Open Concept Layout With A Large Family Room Including A Cathedral Ceiling And Both The Study And G...
Users may not reproduce or redistribute the data found on this site. The data is for viewing purposes only. Data is deemed reliable, but is not guaranteed accurate by the MLS or NTREIS.
Listing information last updated on October 14th, 2026 at 8:16pm CDT.
.jpg)

 Free Move-Up Offer For New Home Buyers with a Home to Sell
 New Construction