.jpg)
- 4 Beds
- 2.1 Baths
- 3,483 Sqft
- 2 Garages
- .21 Acres
- 1992 Year Built
- Study
- Game Room
- Media
- Pool

1105 Lakestream Drive
Plano, Texas 75075-2297
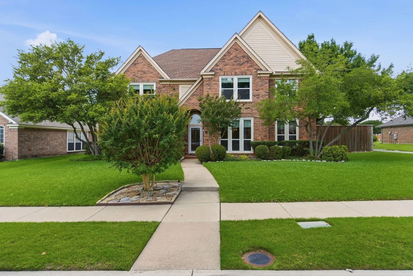
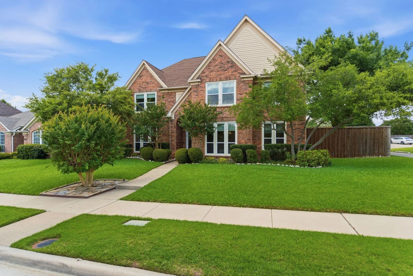
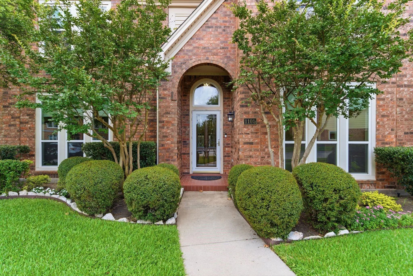
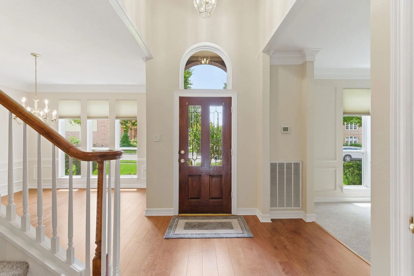
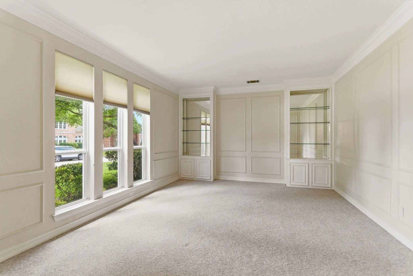
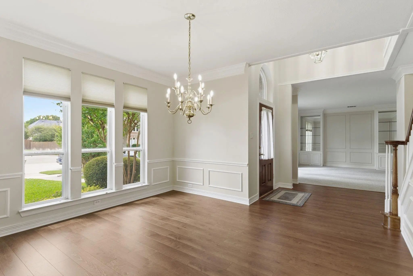
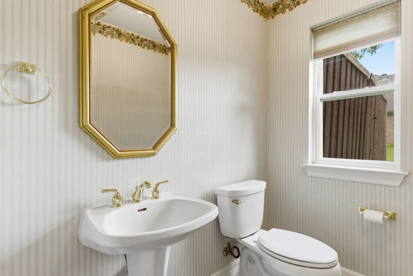
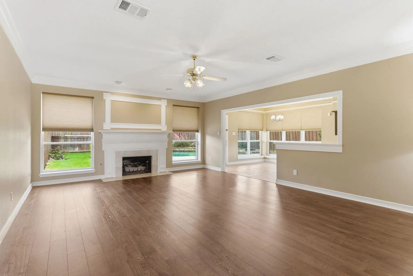
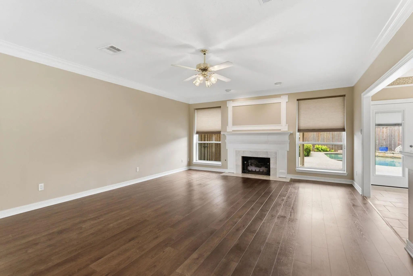
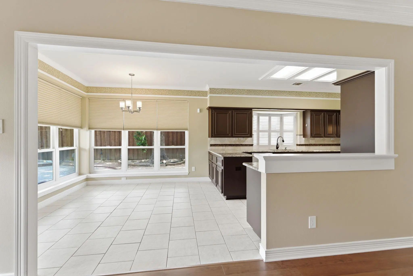
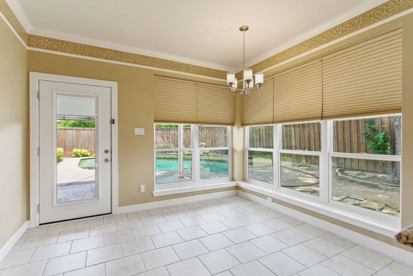
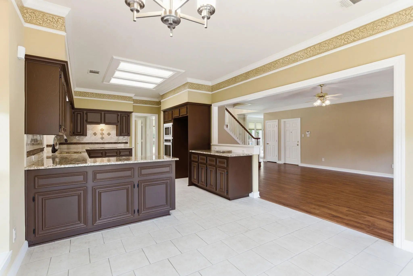
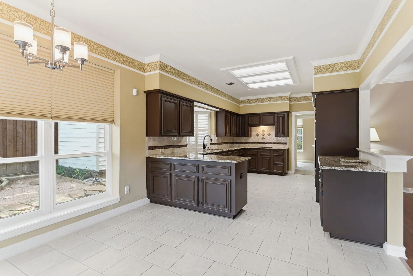
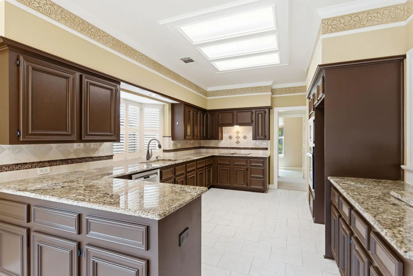
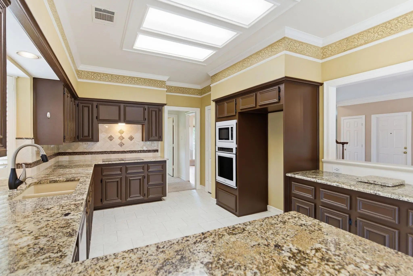
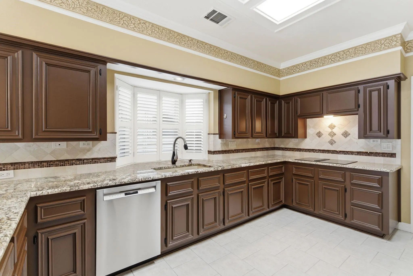
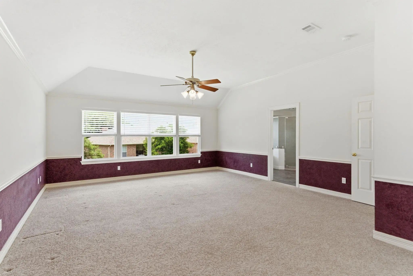
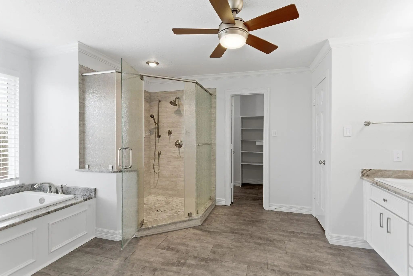
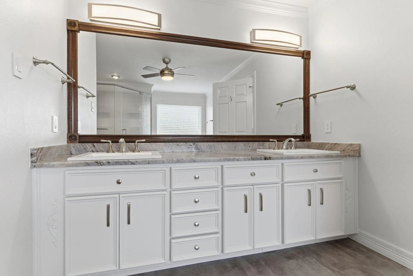
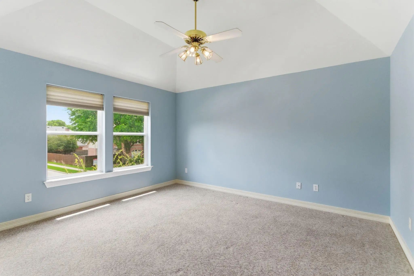
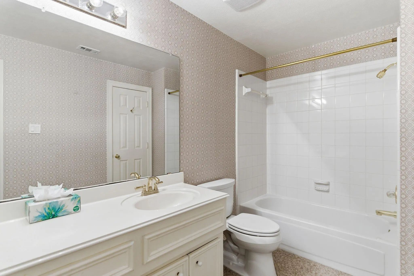
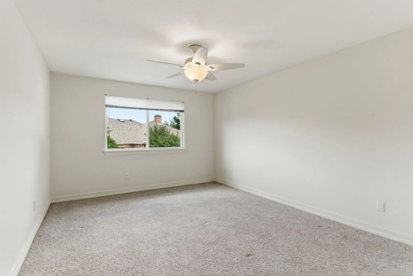
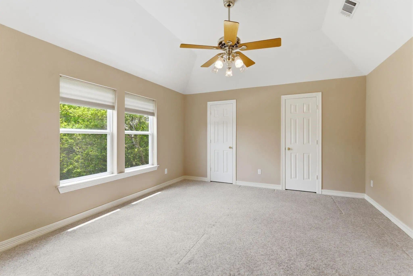
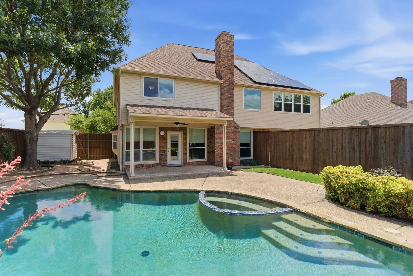
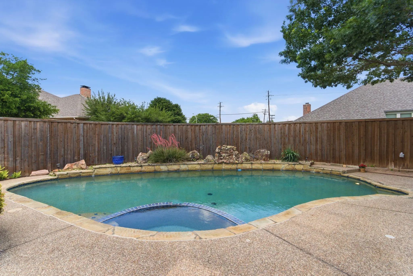
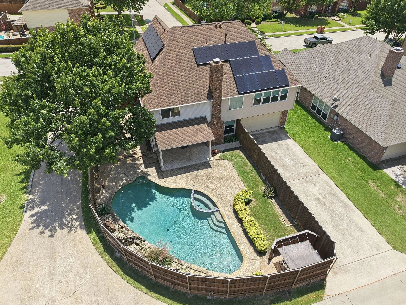
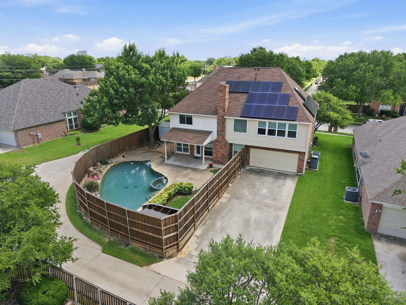
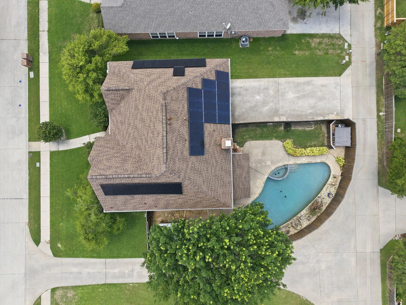
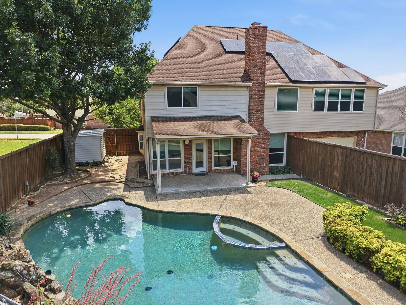
**MOTIVATED SELLERS** Welcome home to this beautifully updated two-story in the heart of Plano, where comfort meets outdoor living. Attractive curb appeal and an inviting entry set the tone for a thoughtfully designed floor plan with multiple living and dining spaces, perfect for everyday life and entertaining. The formal living room offers built-in cabinetry, ideal as a home office or reading nook, while the formal dining room is ready for holidays and special occasions. Updated flooring flows through the entry, family room, formal dining room, utility room, and bathrooms for a fresh, modern feel. The spacious family room is the heart of the home, anchored by a brick gas-log fireplace that creates a warm, inviting atmosphere. The adjoining kitchen has been updated with granite countertops, a convection oven, dishwasher, cooktop, breakfast bar seating, and a walk-in pantry. The breakfast area is the perfect spot for morning coffee while overlooking the backyard oasis. Upstairs, four generously sized bedrooms and two full bathrooms accommodate a variety of lifestyles. The primary suite is a true retreat with a private sitting area, ideal for unwinding after a long day, plus an ensuite bath updated with an expanded shower and new flooring. Each secondary bedroom includes a walk-in closet for ample storage. Step outside to your private backyard paradise. A sparkling pool with attached spa is surrounded by lush landscaping and a wood privacy fence, creating the perfect setting for summer gatherings or peaceful evenings under the stars. Additional updates include replacement windows throughout for improved energy efficiency, plus solar panels that will be paid off at closing.
View Virtual TourPrice and Status Change History for 1105 Lakestream Drive
Price and Status Change History Require Client Level AccessQuick Valuation Analysis from 7 Sold Listings
Pricing Trends from 7 Sold Listings in Creekbend Estates
| This Home's Price | $599,000 | This Home's Price Per SqFt | $ |
| Average Price | $638,257 | Average Price Per SqFt | $ |
| Highest Price | $699,900 | Highest Price Per SqFt | $ |
| Lowest Price | $455,000 | Lowest Price Per SqFt | $ |
School Information
- School DistrictPlano ISD
- Elementary SchoolHarrington
- Middle SchoolHaggard
- High SchoolVines
- Senior High SchoolPlano Senior
Community
- Address1105 Lakestream Drive
- SubdivisionCreekbend Estates Ph 1
- CityPlano
- CountyCollin
- StateTexas
- Zip Code75075-2297
- HOANone
- UtilitiesCity Sewer, City Water, Concrete, Curbs, Natural Gas Available
- Taxes10480
Amenities
- SecurityPrewired, Security System, Security System Owned, Smoke Detector(s)
- # of Garages2
- GaragesAdditional Parking, Alley Access, Concrete, Garage, Garage Double Door, Garage Faces Rear
- Has PoolYes
- PoolFenced, In Ground, Outdoor Pool, Pool Sweep, Private, Separate Spa/Hot Tub, Water Feature, Waterfall
Interior
- Interior FeaturesBuilt-in Features, Cable TV Available, Chandelier, Granite Counters, Pantry, Walk-In Closet(s)
- FloorsCarpet, Ceramic Tile, Luxury Vinyl Plank
- FireplaceYes
- # of Fireplaces1
- FireplacesFamily Room, Gas, Gas Logs
Exterior
- Exterior FeaturesCovered Patio/Porch, Rain Gutters, Lighting, Private Yard
- FenceBack Yard, Privacy, Wood
- Lot DescriptionFew Trees, Interior Lot, Irregular Lot, Landscaped, Sprinkler System, Subdivision
Construction Details / Floorplan
- Living Areas2
- Dining Rooms2
- Full Baths2
- Half Baths1
- RoofComposition
- FoundationSlab
- ConstructionBrick
Energy Efficiency / Green Features / Heating & Cooling
- Green FeaturesSolar Electric System - Leased, Windows
- HeatingCentral, Electric, Fireplace(s), Solar
Private Listing Information (Registration Required)
Listing Details
- AgentTammi Vike
- OfficeRealty Inc.
Users may not reproduce or redistribute the data found on this site. The data is for viewing purposes only. Data is deemed reliable, but is not guaranteed accurate by the MLS or NTREIS.
Listing information last updated on October 15th, 2026 at 6:00am CDT.