Contact / Login

Contact ARG Realty LLC

Find us on...

Dashboard

Login using...

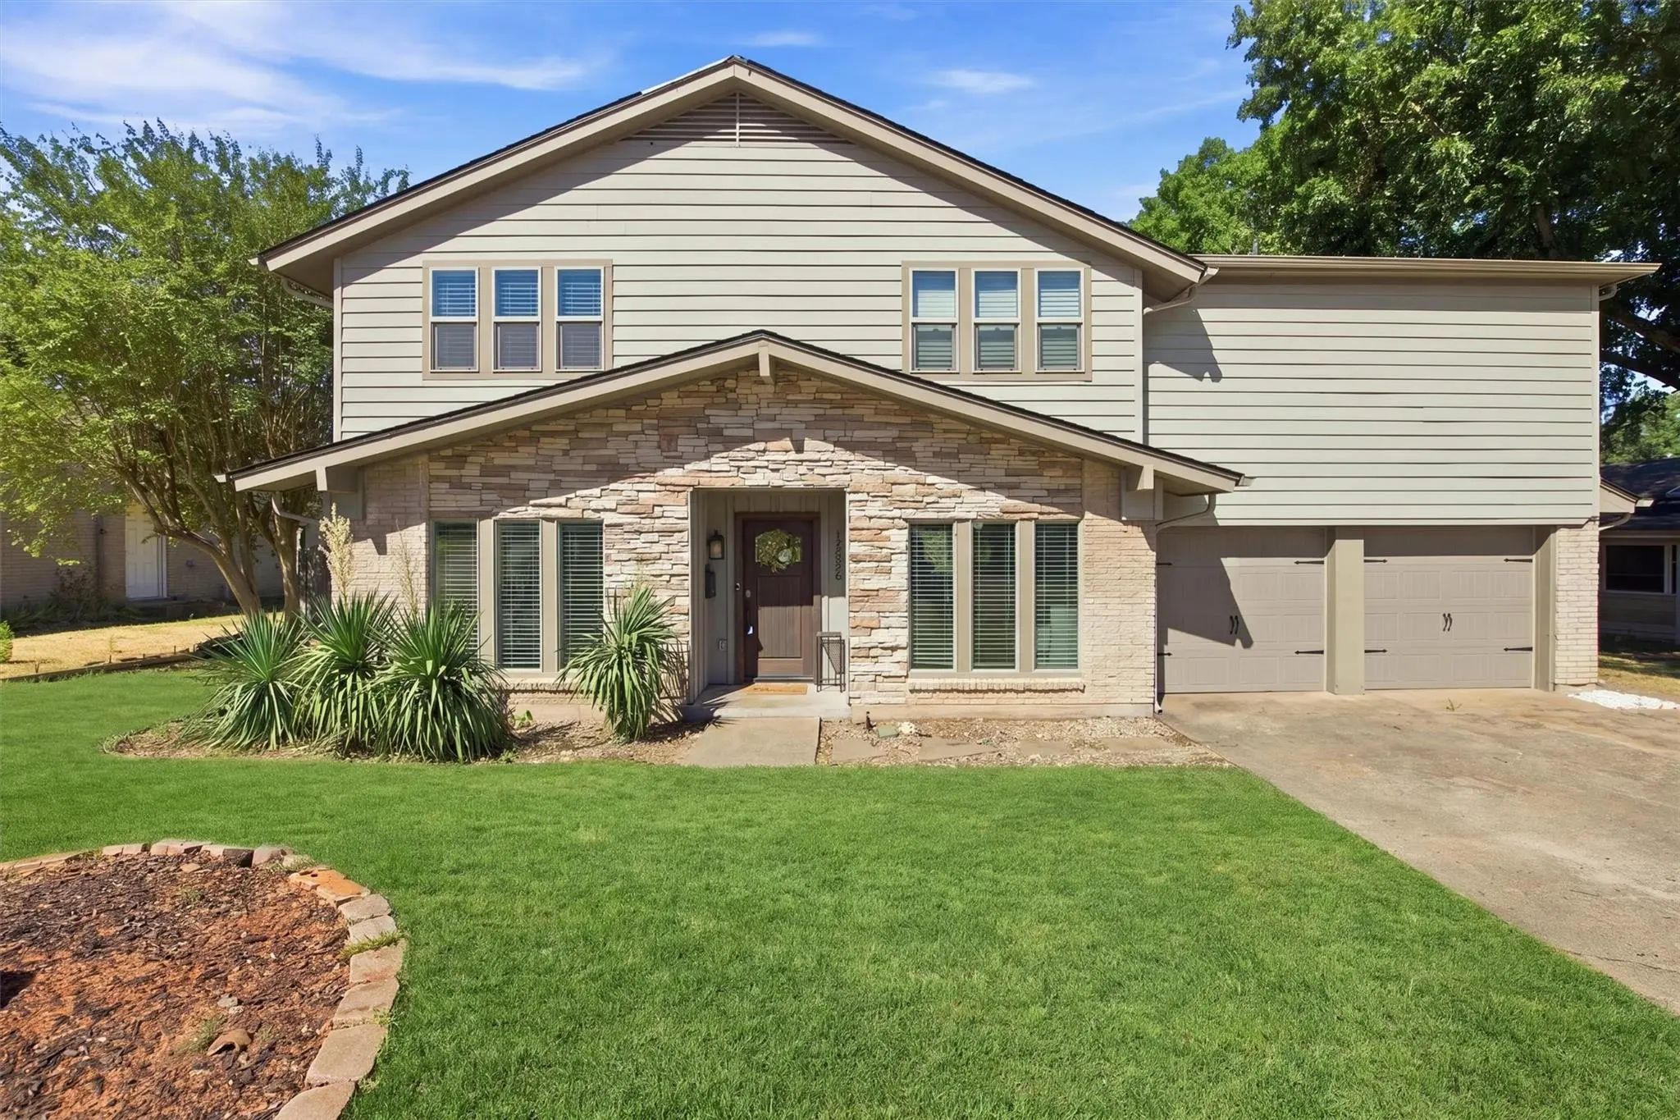
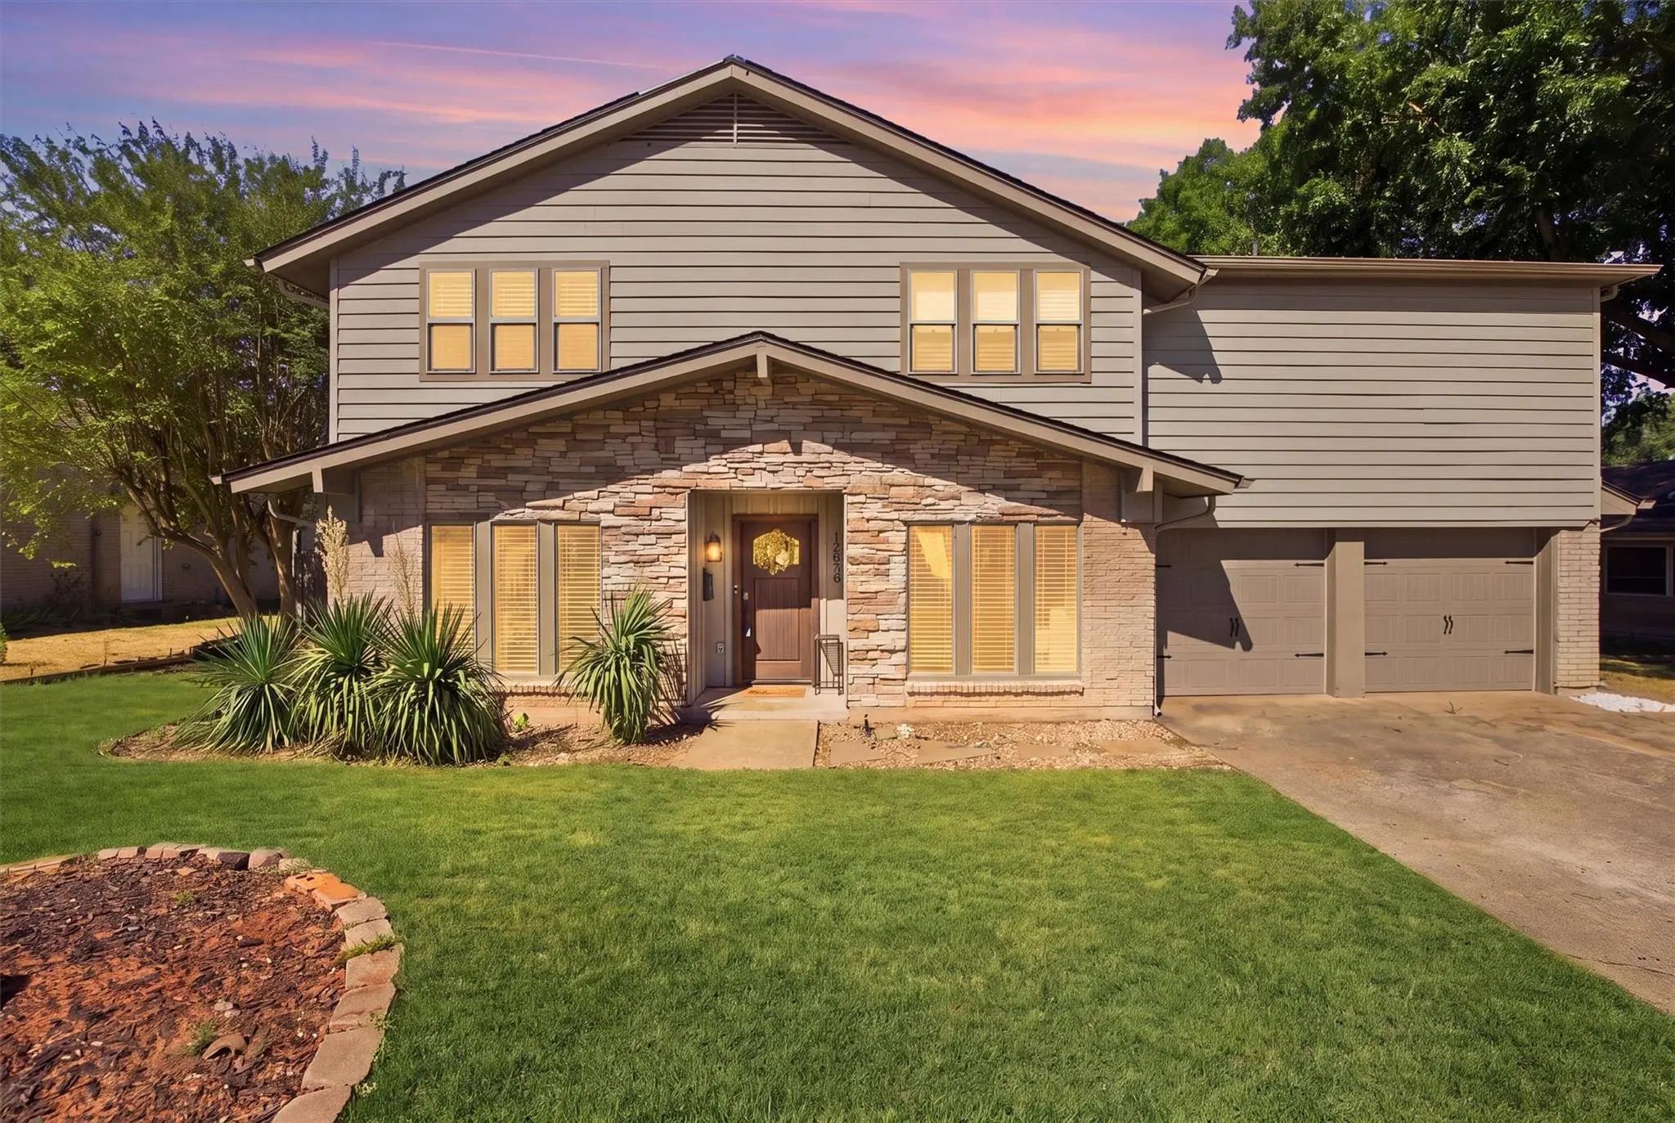
12235 Treeview Lane, Farmers Branch, Texas– $520,000
Unlock Restricted Data For Free!MLS Rules Require Registration - Unlock Now!

  • 4 Beds
  • 3.1 Baths
  • 2,422 Sqft
  • 2 Garages
  • .23 Acres
  • 1963 Year Built
  • Study
  • Game Room
  • Media
  • Pool
  • 4 Beds
  • 3.1 Baths
  • 2,422 Sqft
  • 2 Garages
  • .23 Acres
  • 1963 Year Built
  • Study
  • Game Room
  • Media
  • Pool

12235 Treeview Lane
Farmers Branch, Texas 75234-7809

County: Dallas Crestbrook Estates

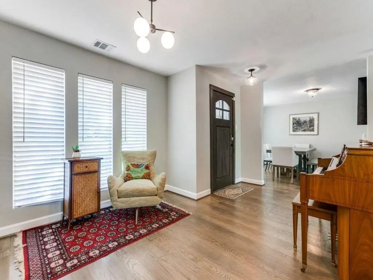
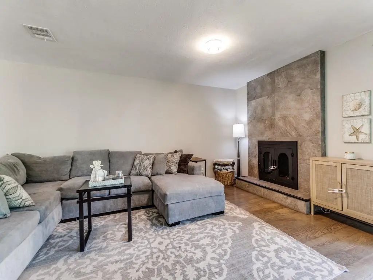
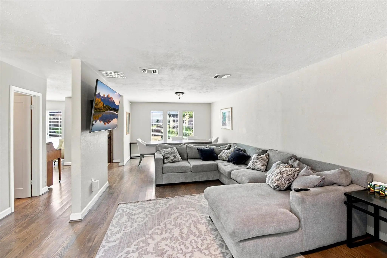
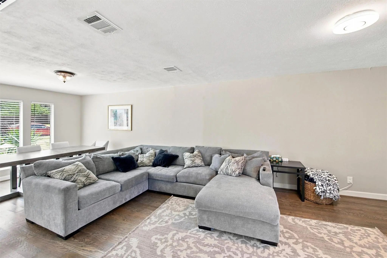
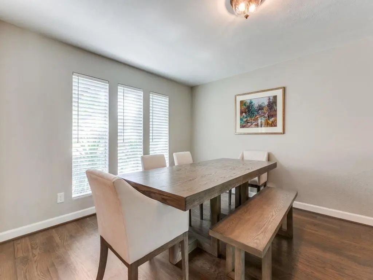
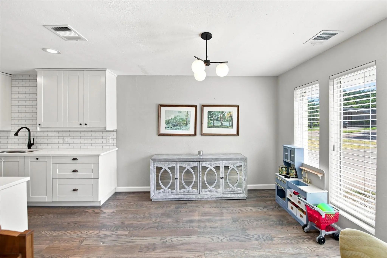
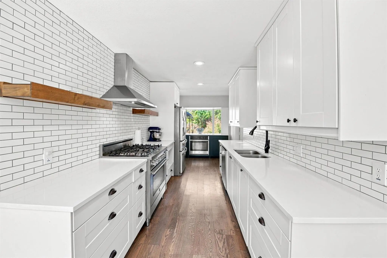
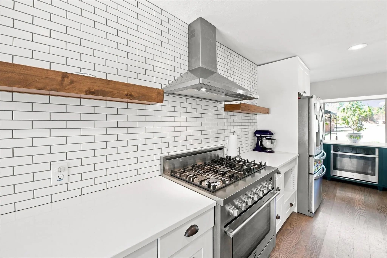
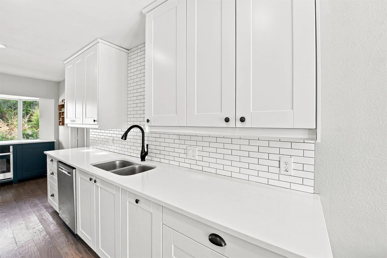
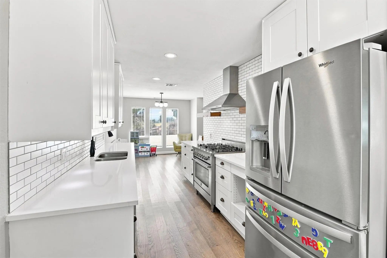
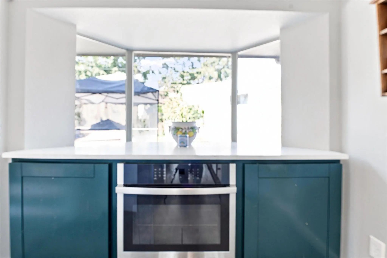
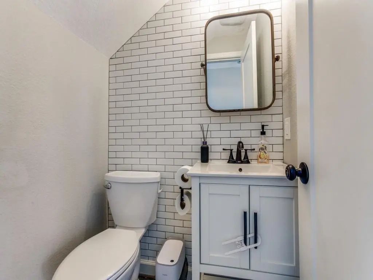
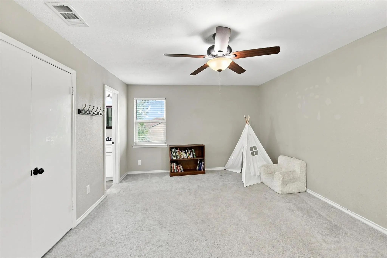
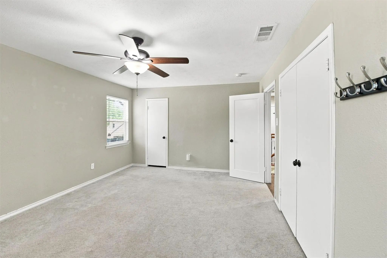
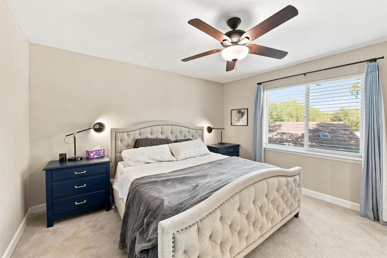
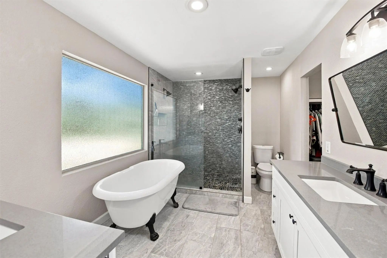
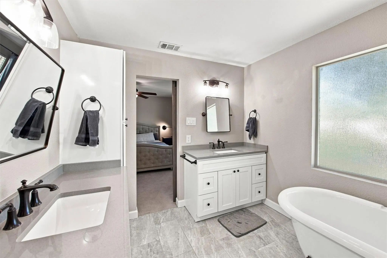
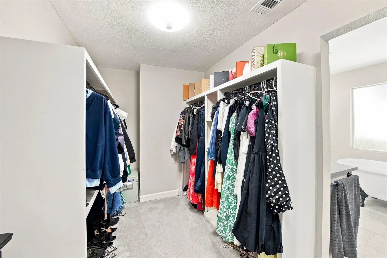
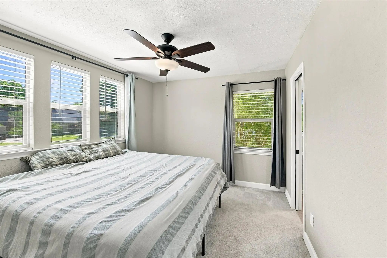
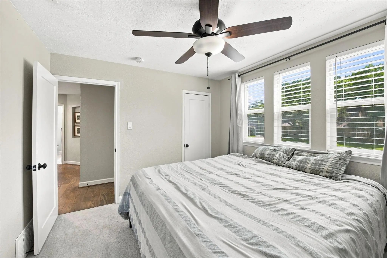
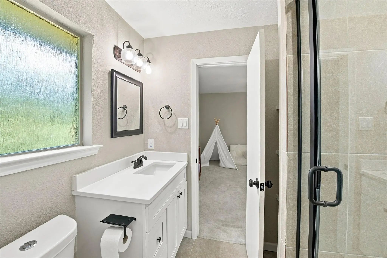
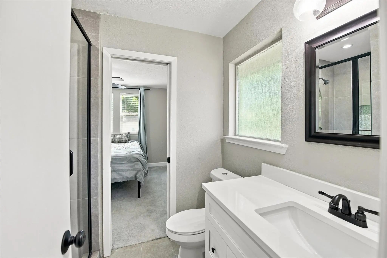
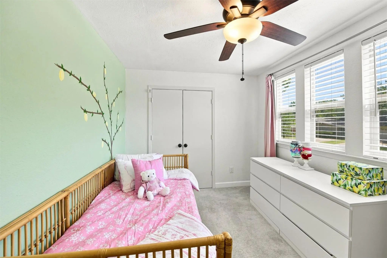
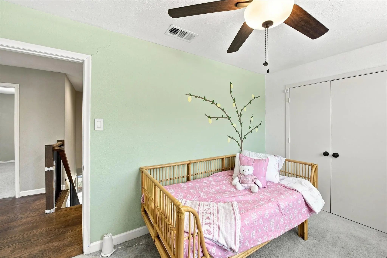
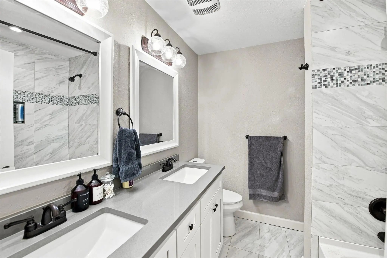
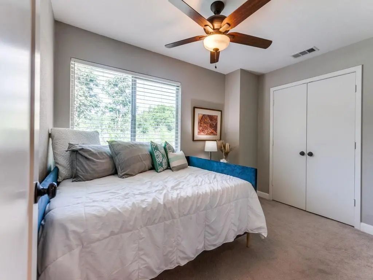
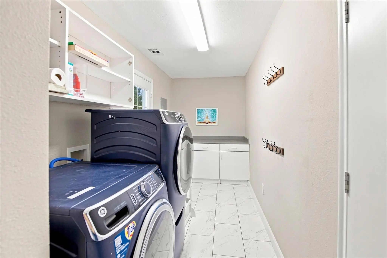
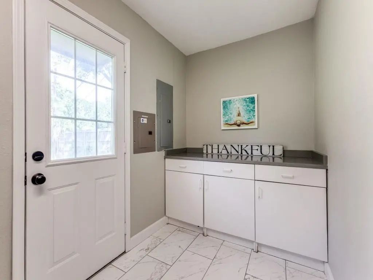
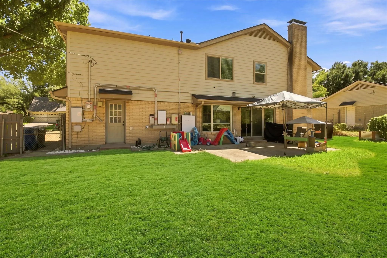
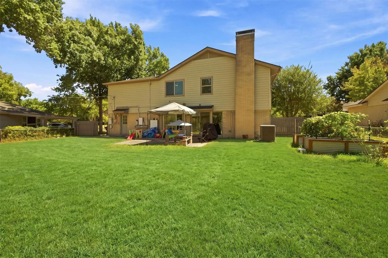
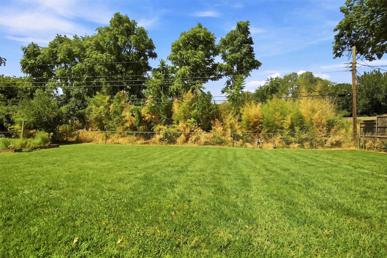
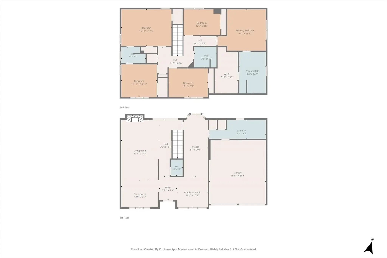
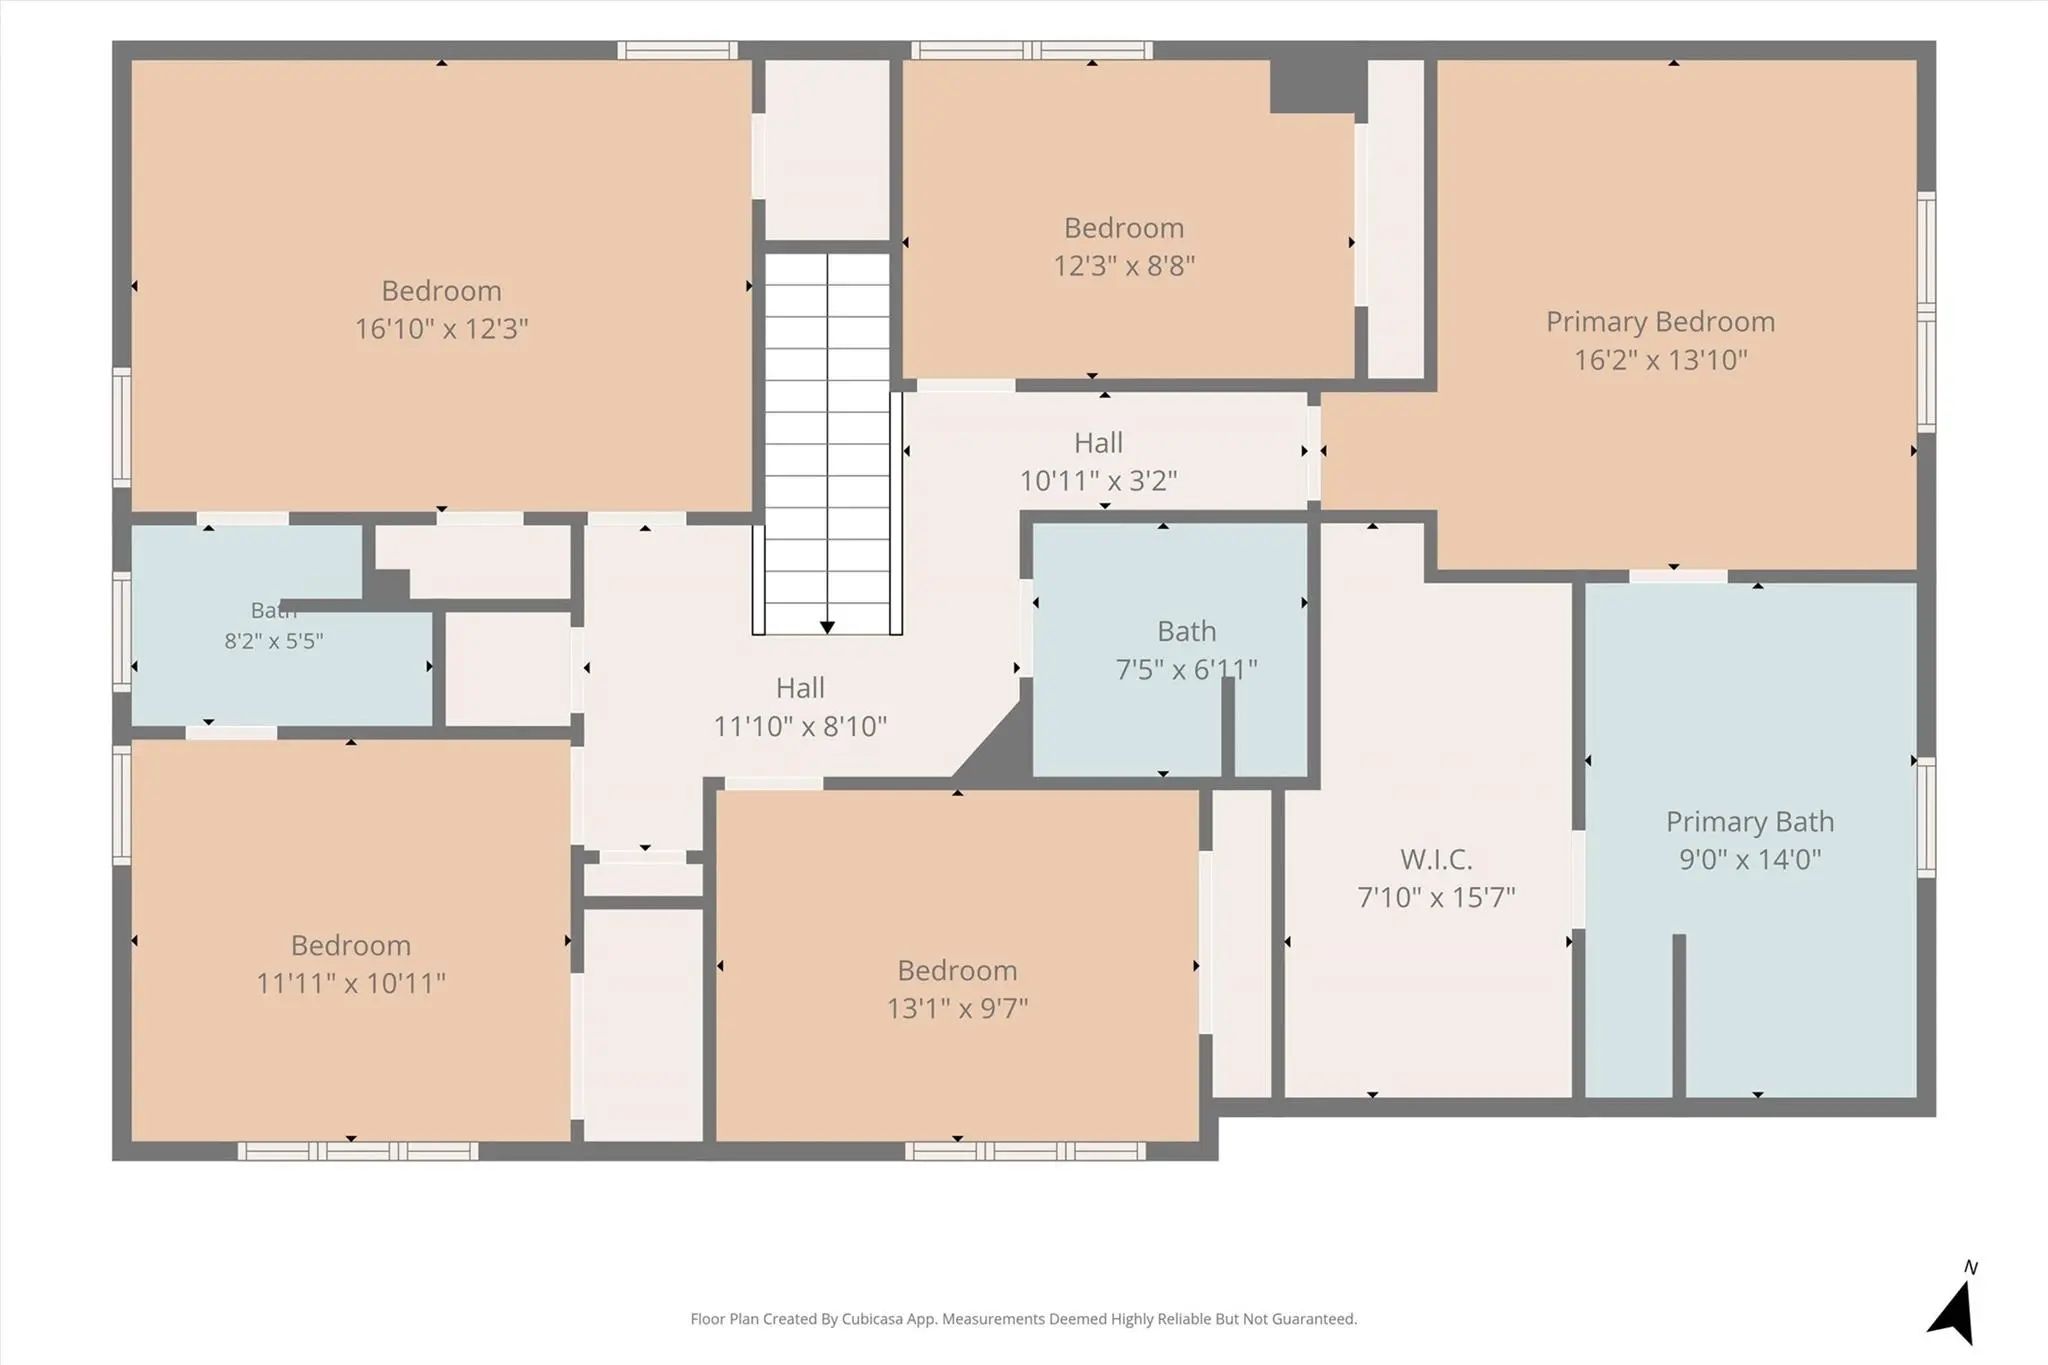
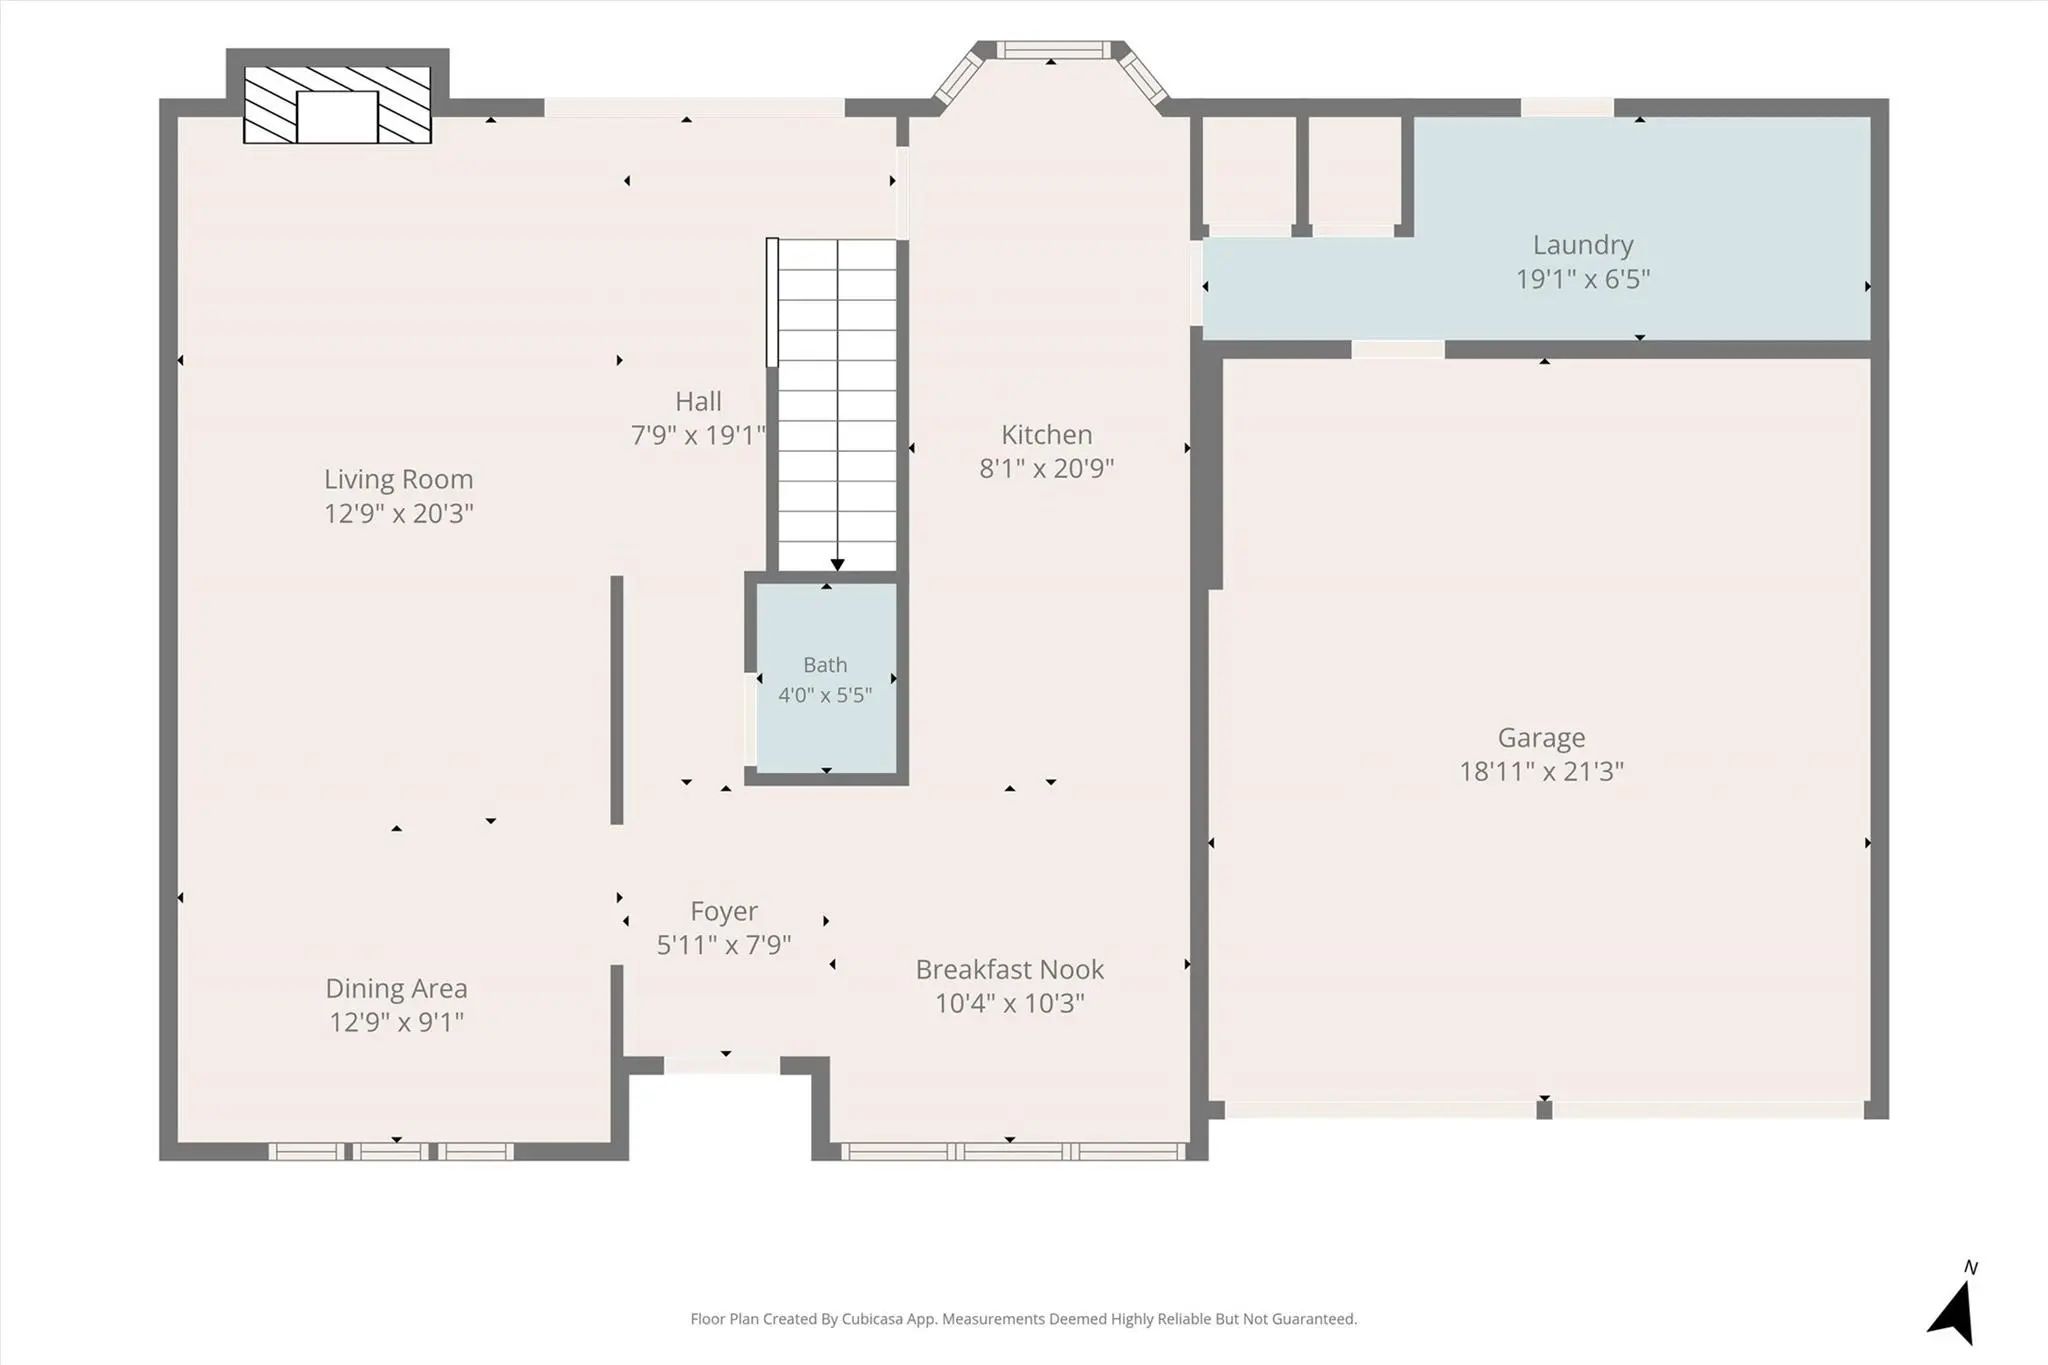
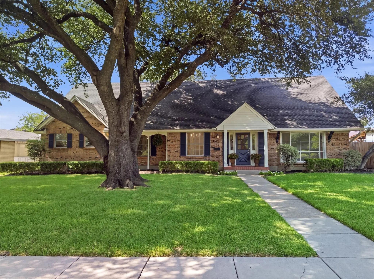
With such wonderful upgrades this home is a must see! From the moment you walk in, recently new windows allow you to experience incredible natural light throughout over 2400 square feet. Gorgeous wood floors greet you in all the main areas inviting you to explore this well designed floor plan. Generous space abounds with 4 bedrooms, 3 and a half baths, a giant game room with attached bathroom, a beautifully updated kitchen with subway tile, 2 ovens and a professional gas cooktop with exhaust that vents to the exterior. The master bath has been lavishly remodeled with separate vanities, subway tile, an oversized shower with dual shower heads, and clawfoot relaxation tub. Oversized master closet. Upstairs hall full bath has double sinks. Utility room is also oversized and has extra counter and cabinet space as well as a door to the backyard making it an excellent mudroom. Fourth bedroom upstairs could make a wonderful study, and the game room with the attached bath could be used as a 5th bedroom. The generously sized backyard has a large patio and raised planting beds as well as plenty of grass area for pets or play. Neutral colors throughout make this home ready for move in. The new solar panel system with battery backup makes the average electricity bill just $84 per month! The foundation was stabilized in 2019 with 13 piers. Extremely convenient location and feeds into Carrollton-Farmers Branch ISD. This property requires buyer assumption of the solar panel system payments of $301.63 per month, which is at an attractive 3.99%, towards the remaining balance. At this price, the seller will credit $10,000 at closing, which could be used to draw down those monthly payments, or any use the buyer prefers.

View Virtual Tour

Estimate Your Monthly Payment

Tax Value @ 100% of Sales Price, HOA Included
Tax Value @ 85% of Market Value, HOA Not Included

Essential Information

  • Price$520,000
  • Est. Payment /m
  • Reduced By$45,000
  • Cumulative Days on MarketUnlock
  • MLS® #21377886
  • Bedrooms4
  • Bathrooms3.10
  • Square Footage2,422
  • Acres0.23
  • Year Built1963
  • Built Desc.Preowned
  • TypeResidential
  • Sub-TypeSingle Family Residence
  • StatusActive
Please provide a valid email address.

Quick Valuation Analysis from 5 Active and 9 Sold Listings

Pricing Trends from 5 Active Listings in Crestbrook Estates

This Home's Price $520,000 This Home's Price Per SqFt $
Average Price $542,800 Average Price Per SqFt $
Highest Price $600,000 Highest Price Per SqFt $
Lowest Price $519,000 Lowest Price Per SqFt $

Pricing Trends from 9 Sold Listings in Crestbrook Estates

This Home's Price $520,000 This Home's Price Per SqFt $
Average Price $486,522 Average Price Per SqFt $
Highest Price $589,900 Highest Price Per SqFt $
Lowest Price $365,000 Lowest Price Per SqFt $

Property Details

School Information

Community

Amenities

  • # of Garages2
  • GaragesDirect Access, Driveway, Garage Door Opener, Garage Double Door, Garage Faces Front, Inside Entrance, Kitchen Level

Interior

  • Interior FeaturesDecorative Lighting, High Speed Internet Available
  • FloorsCarpet, Ceramic Tile, Wood
  • FireplaceYes
  • # of Fireplaces1
  • FireplacesGas Starter, Living Room

Exterior

  • FenceChain Link
  • Lot DescriptionInterior Lot

Construction Details / Floorplan

  • Living Areas2
  • Dining Rooms2
  • Full Baths3
  • Half Baths1
  • RoofComposition
  • FoundationSlab

Energy Efficiency / Green Features / Heating & Cooling

  • Green FeaturesSolar Electric System - Owned
  • HeatingCentral, Natural Gas

Private Listing Information (Registration Required)
Listing Details

  • AgentKorey Koop
  • OfficeKorey Koop Real Estate

Similar Listings

3651 Courtdale Drive Farmers Branch, Texas 75234-6627 Dallas | Dallas ISD Register to View Community Name

- $525,000

Residential, Single Family Residence
  • 4 Beds
  • 2.1 Baths
  • 2,896 SQFT
View details More Photos Save

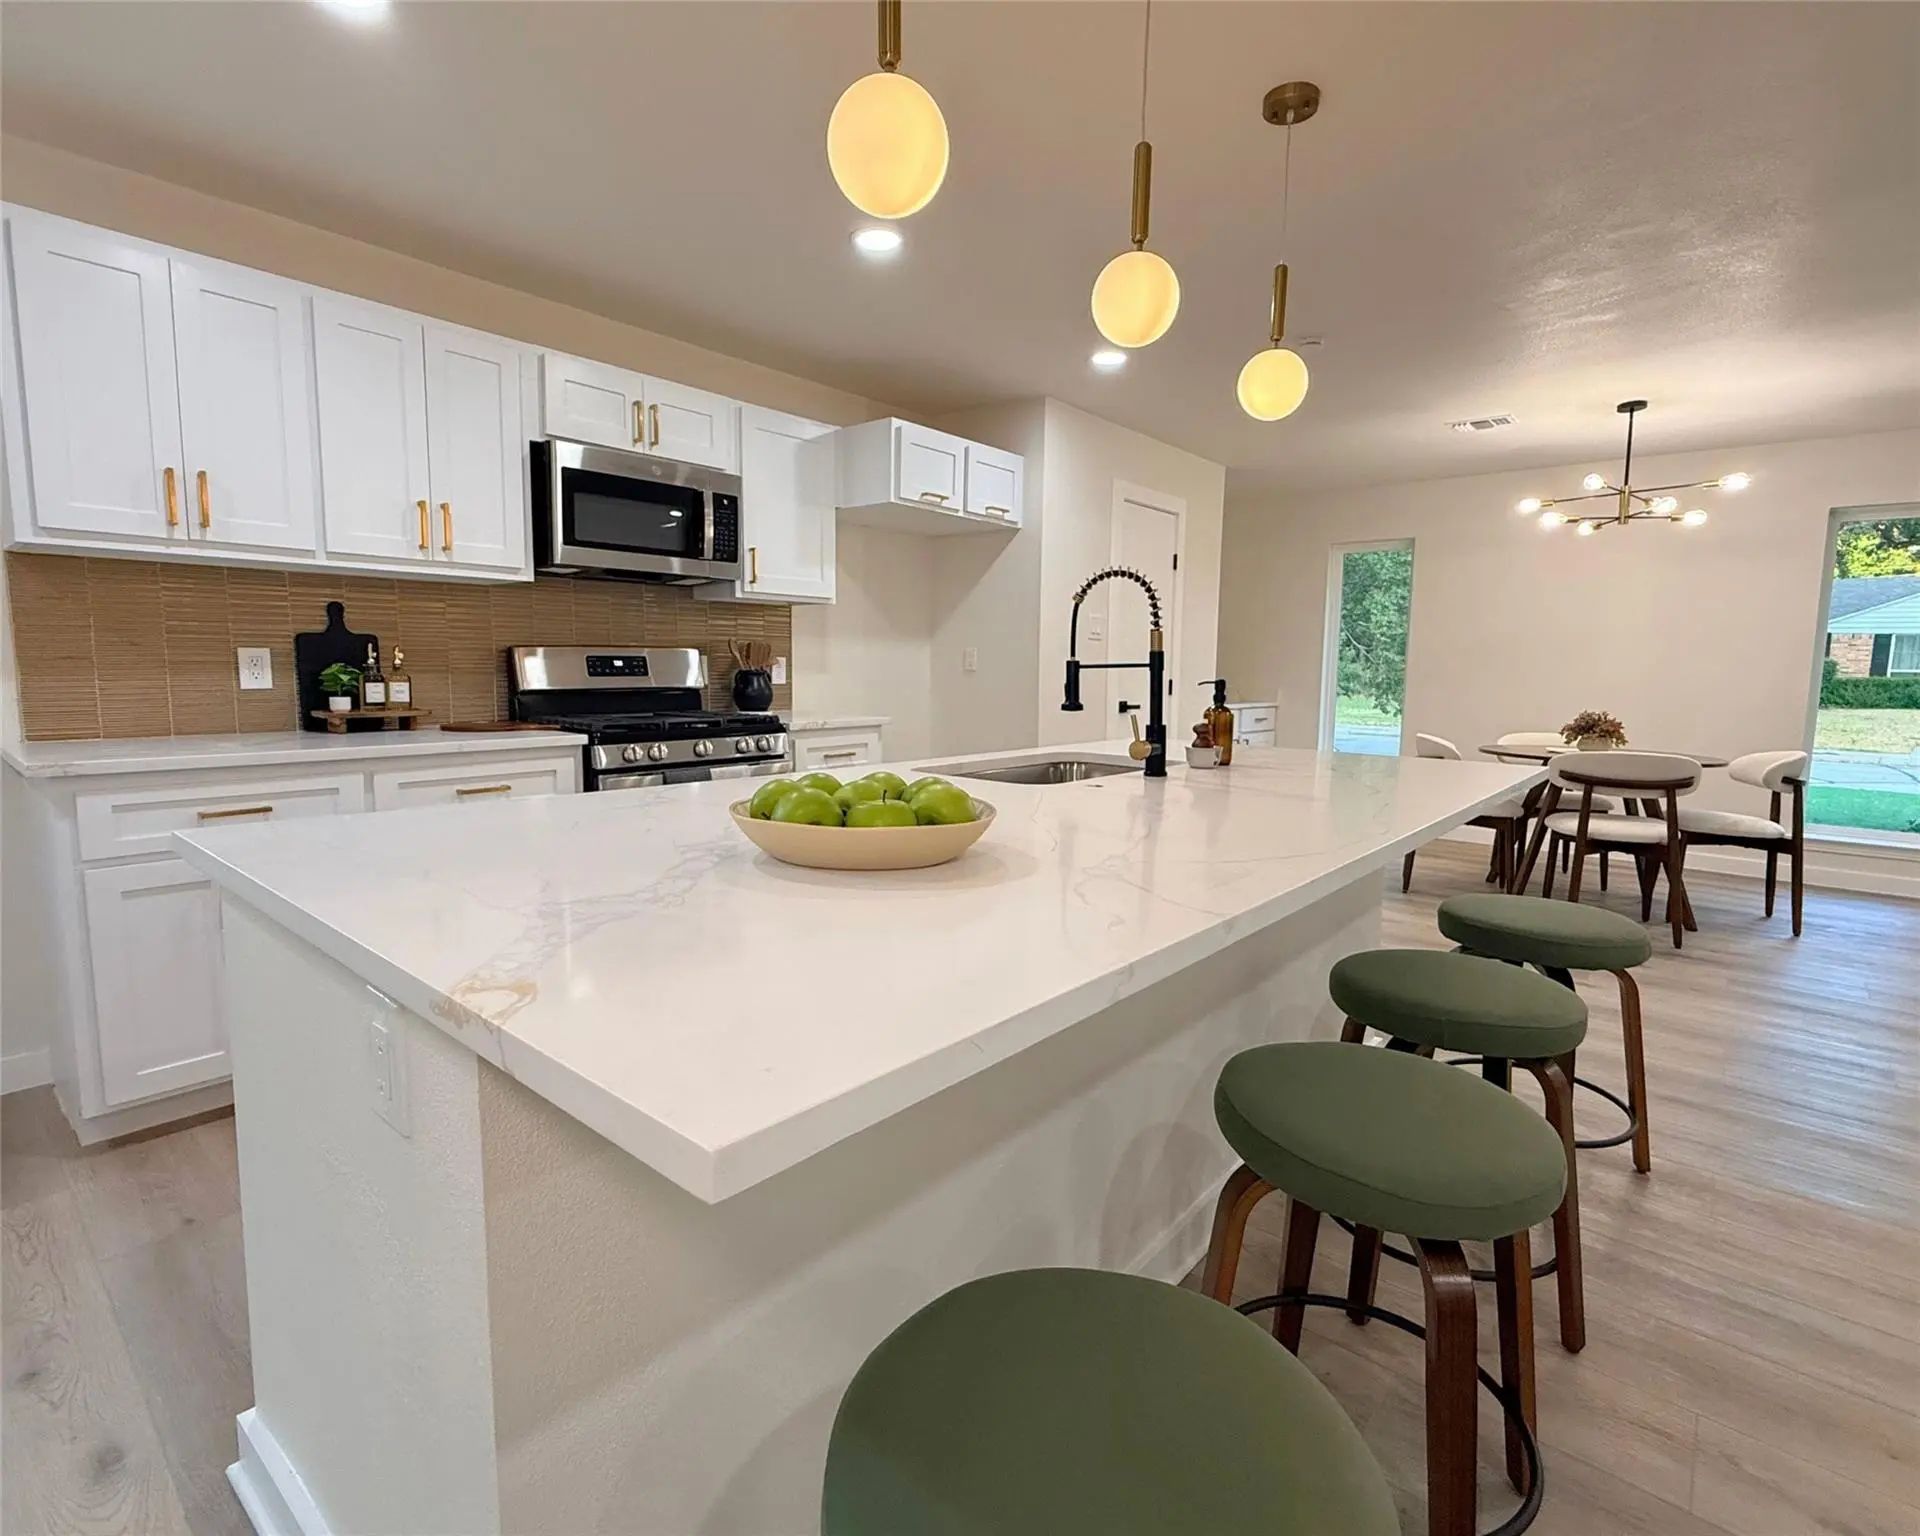
Welcome To This Beautifully Updated, Move-in-ready Home With Unparalleled Location. Step Inside To An Inviting, Floor Plan That Blends A Traditional Layout With An Open-concept Kitchen And Entertainment Space. Showcasing Gorgeous New Engineered Ha...

Photo of Listing #21401765 Under Contract

3514 Chellen Drive Farmers Branch, Texas 75234-6667 Dallas | Dallas ISD Register to View Community Name

- $550,000

Residential, Single Family Residence
  • 3 Beds
  • 2 Baths
  • 2,026 SQFT
  • 2 Car
View details More Photos Save

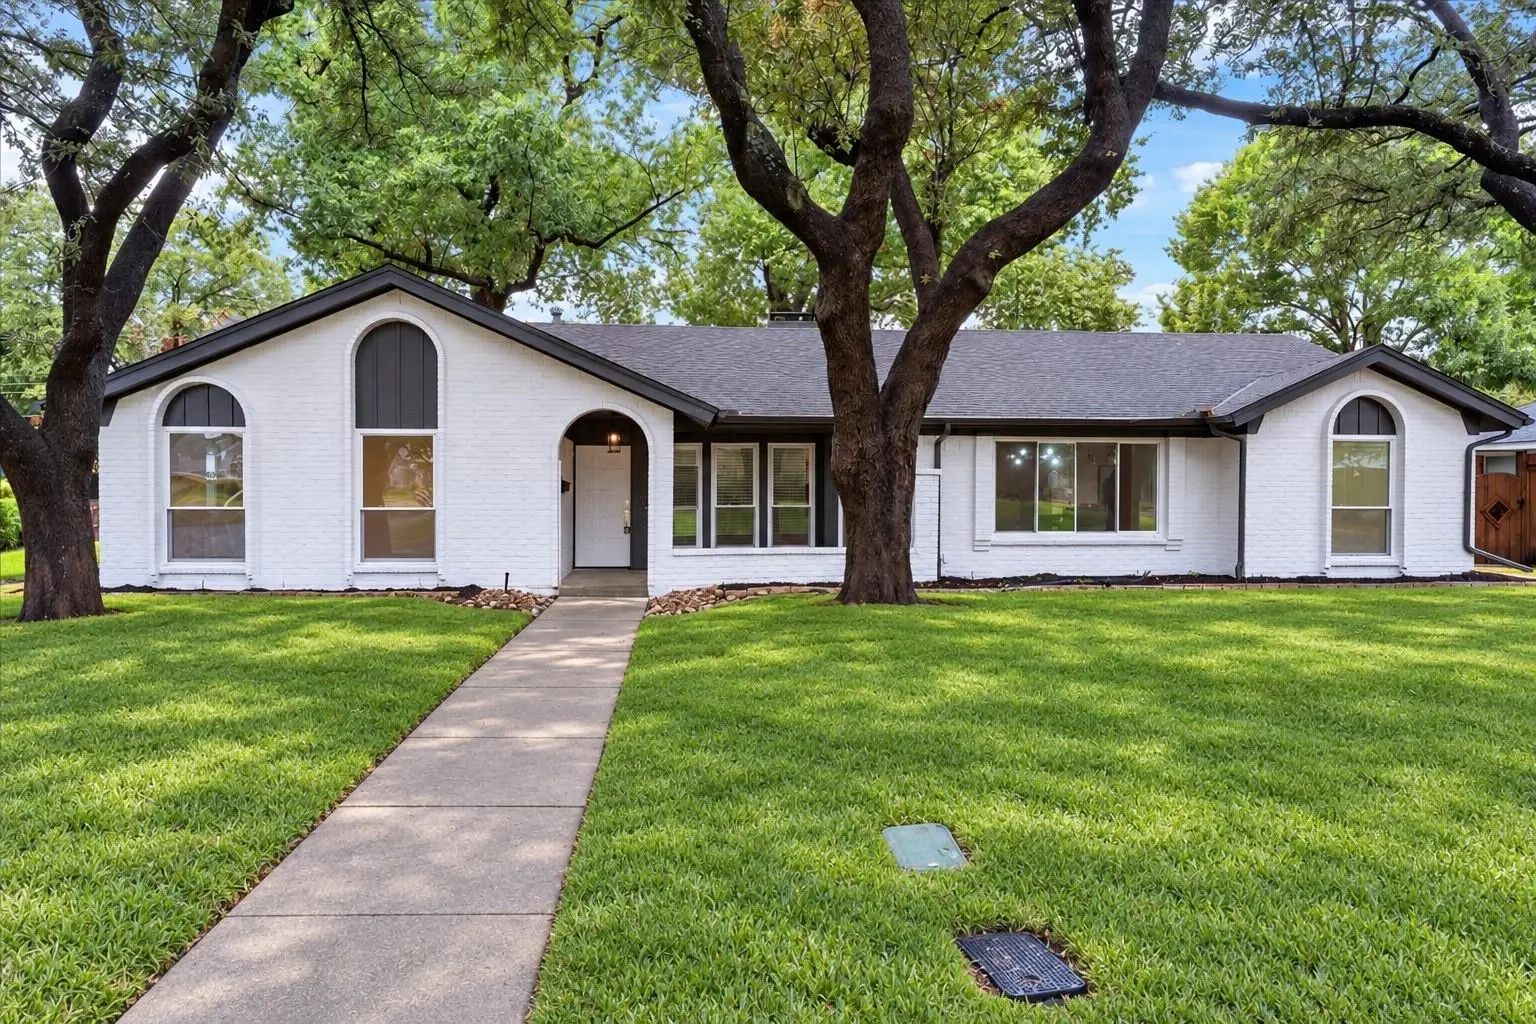
Multiple Offers Best And Final Due By 9am 10-12-26 Beautifully Updated Home In A Sought-after Area With Convenient Access To Shopping, Dining, Major Freeways, Rail Stations, And Two Airports. Recent Improvements Include An Updated Kitchen With Up...

12231 Veronica Road Farmers Branch, Texas 75234-6405 Dallas | Carrollton-Farmers Branch ISD Register to View Community Name

- $519,000

Residential, Single Family Residence
  • 4 Beds
  • 2 Baths
  • 2,331 SQFT
  • 2 Car
View details More Photos Save

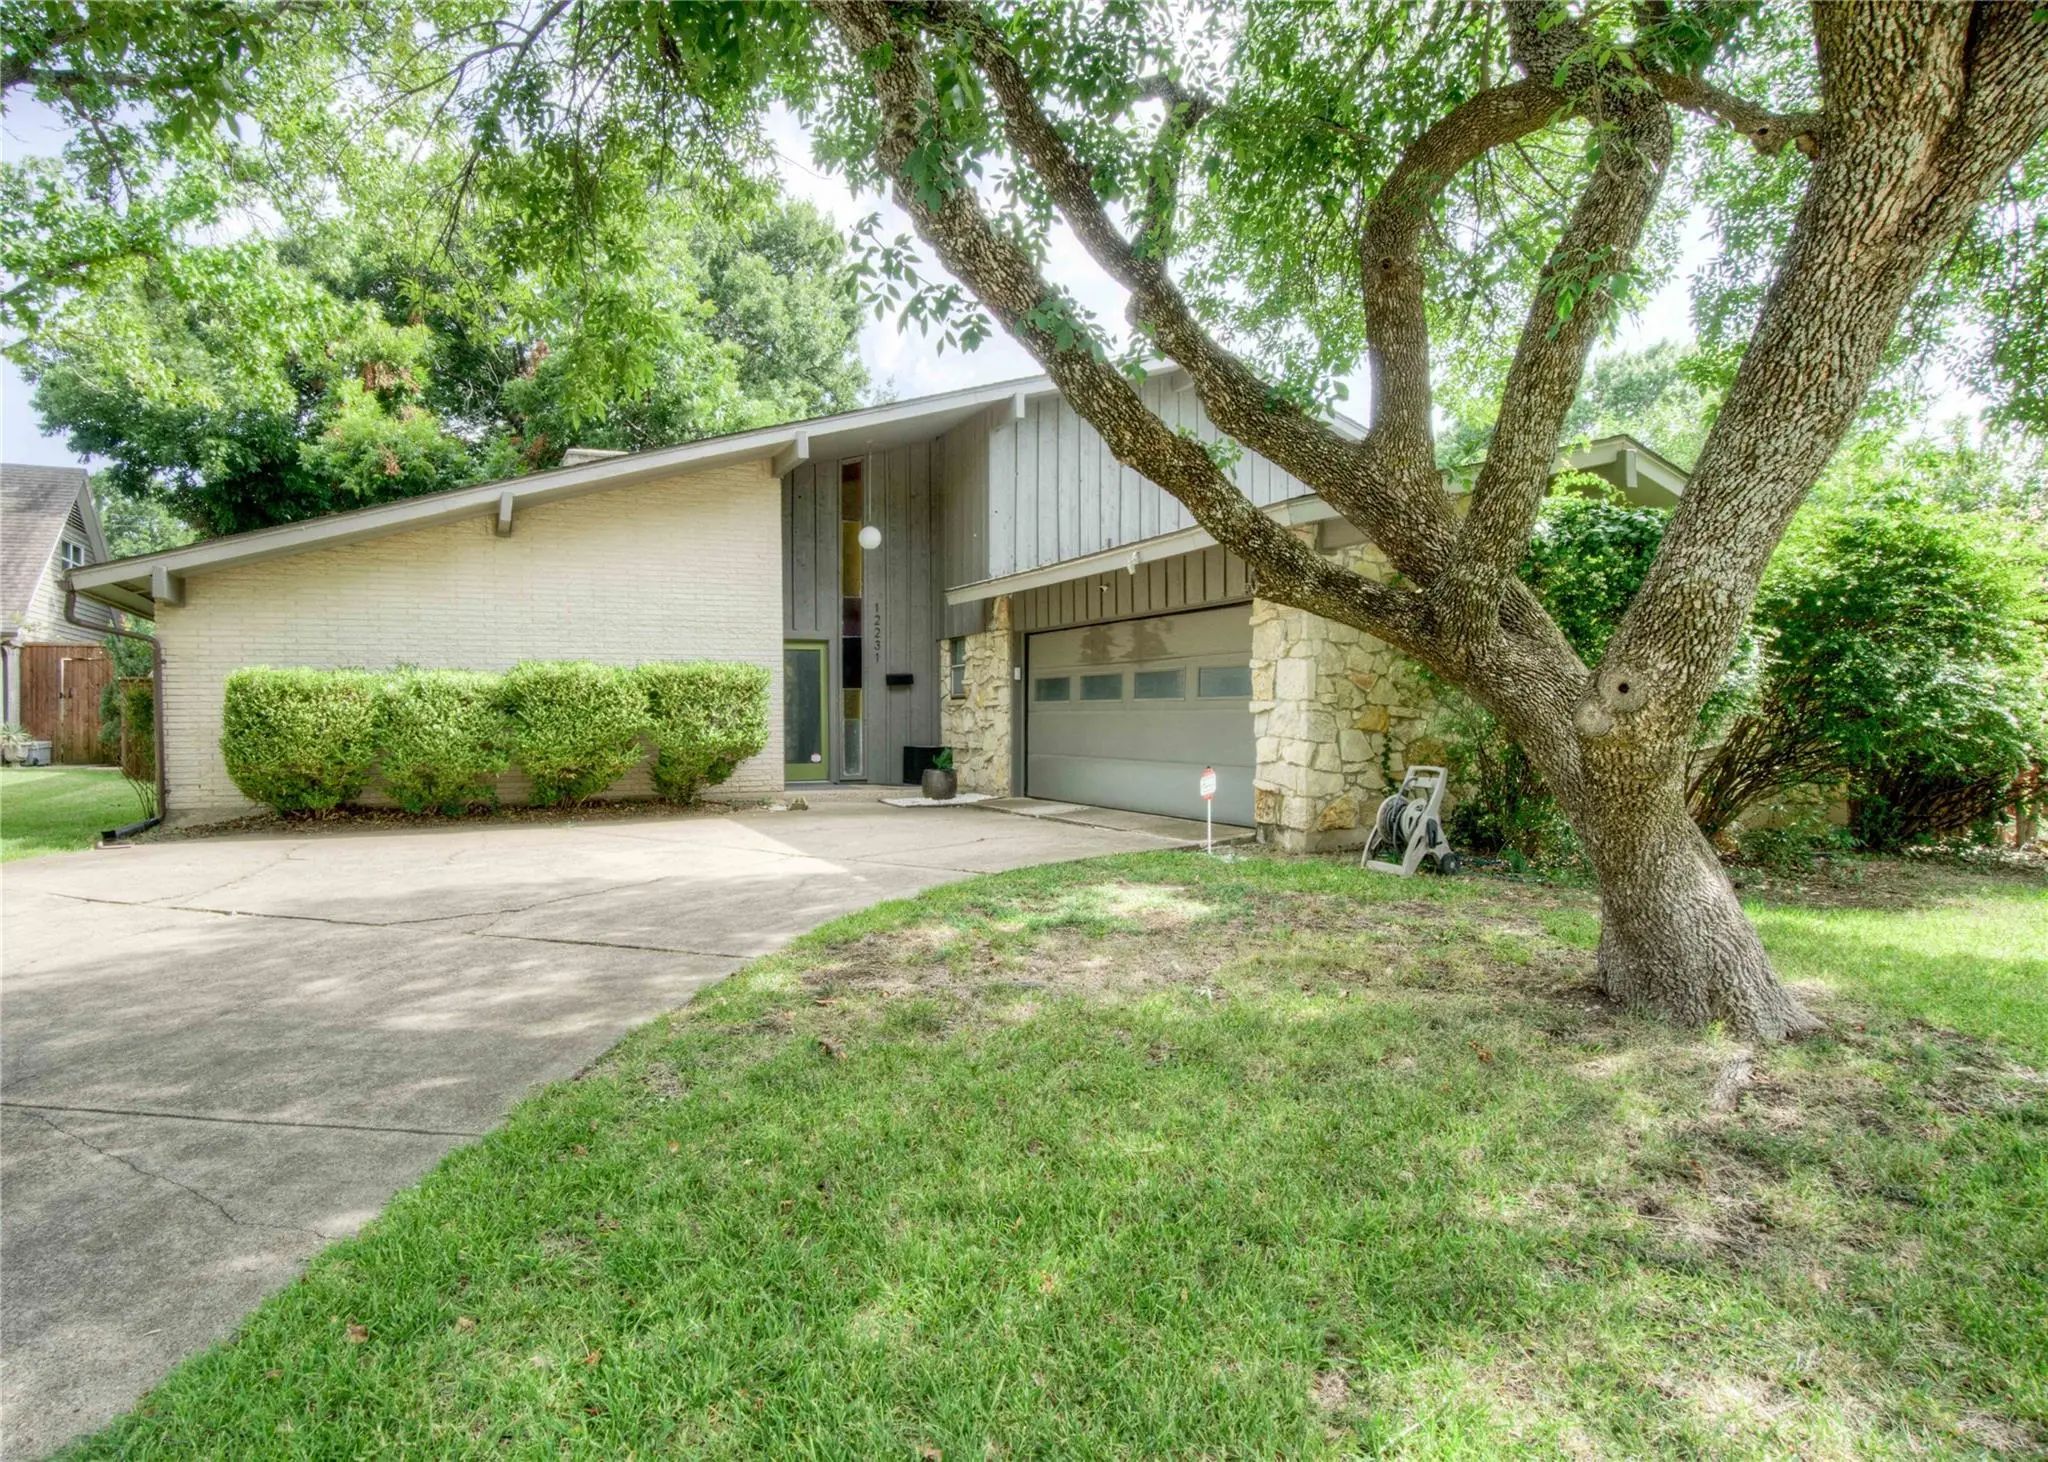
Welcome To Your Dream Home! This Meticulously Remodeled Residence Is Designed For Modern Living, Offering A Blend Of Elegance And Comfort. Nestled On A Generous 206 Ft Deep Lot Adorned With Towering Trees, This Property Provides A Serene Retreat F...

12911 Mitchwin Road Farmers Branch, Texas 75234-6605 Dallas | Dallas ISD Register to View Community Name

- $600,000

Residential, Single Family Residence
  • 3 Beds
  • 2.1 Baths
  • 2,276 SQFT
  • 2 Car
View details More Photos Save

This Beautifully Remodeled Farmers Branch Home Feels Thoughtful And Cohesive, With Warm Natural Light, Fresh Finishes And An Open Layout That Makes Everyday Living Feel Easy. Picture Making Coffee In The Redesigned Kitchen, Gathering With Friends ...

Users may not reproduce or redistribute the data found on this site. The data is for viewing purposes only. Data is deemed reliable, but is not guaranteed accurate by the MLS or NTREIS.

Listing information last updated on October 17th, 2026 at 3:17pm CDT.