Contact / Login

Contact ARG Realty LLC

Find us on...

Dashboard

Login using...

461 Panther Trail, Van Alstyne, Texas– $718,421
Unlock Restricted Data For Free!MLS Rules Require Registration - Unlock Now!

  • 4 Beds
  • 3.1 Baths
  • 2,761 Sqft
  • 3 Garages
  • .52 Acres
  • 2026 Year Built
  • Study
  • Game Room
  • Media
  • Pool
  • 4 Beds
  • 3.1 Baths
  • 2,761 Sqft
  • 3 Garages
  • .52 Acres
  • 2026 Year Built
  • Study
  • Game Room
  • Media
  • Pool
ARG Client Cash Rebate $17,961

461 Panther Trail
Van Alstyne, Texas 75495

County: Grayson Panther Trail

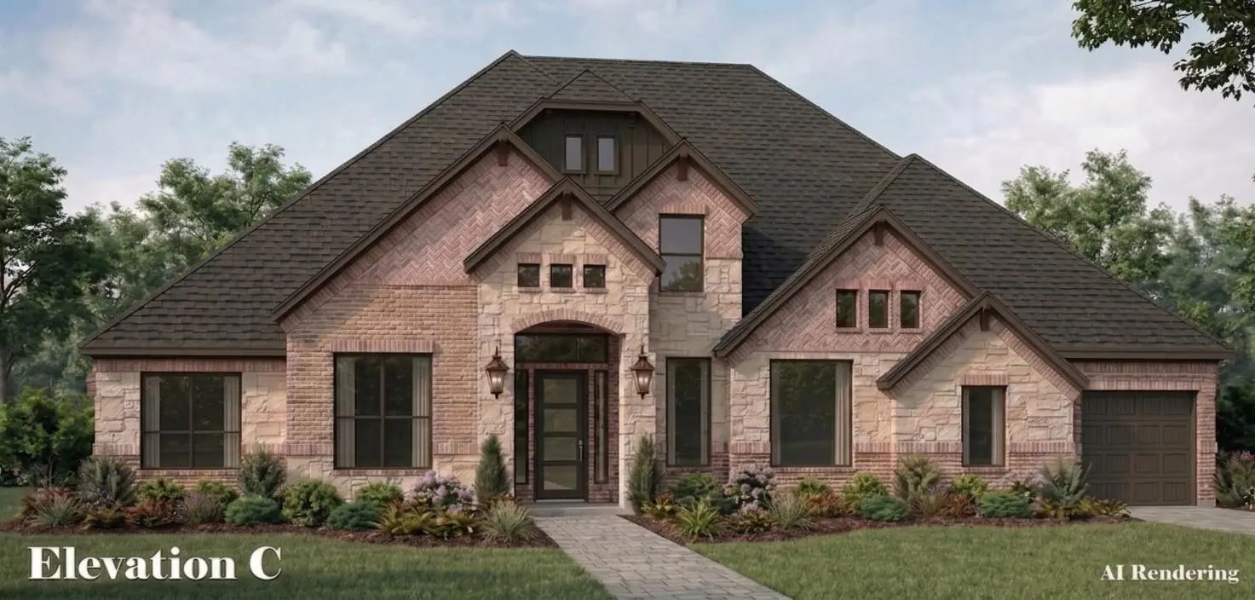
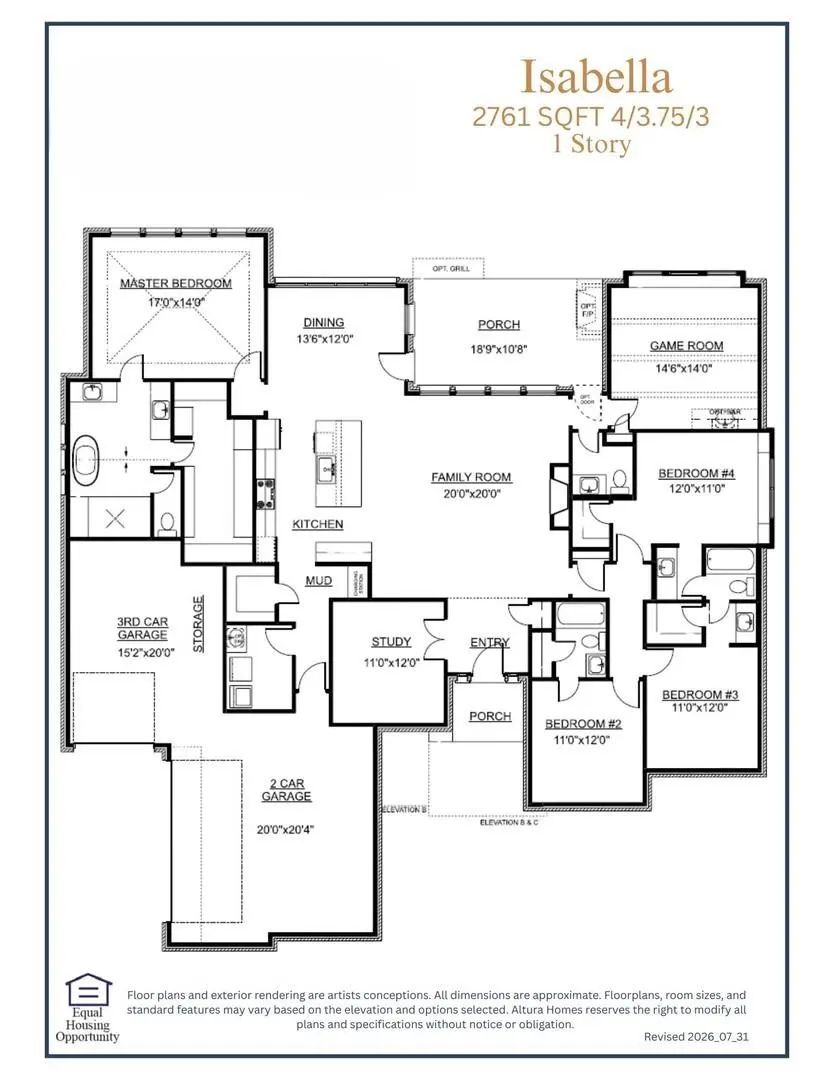
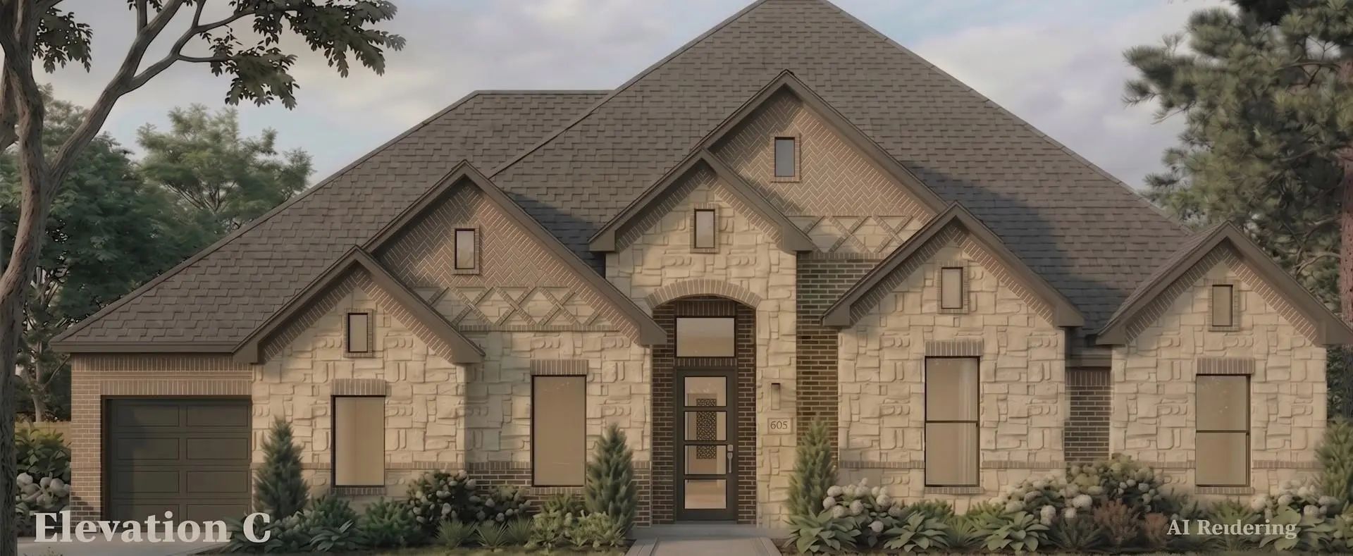
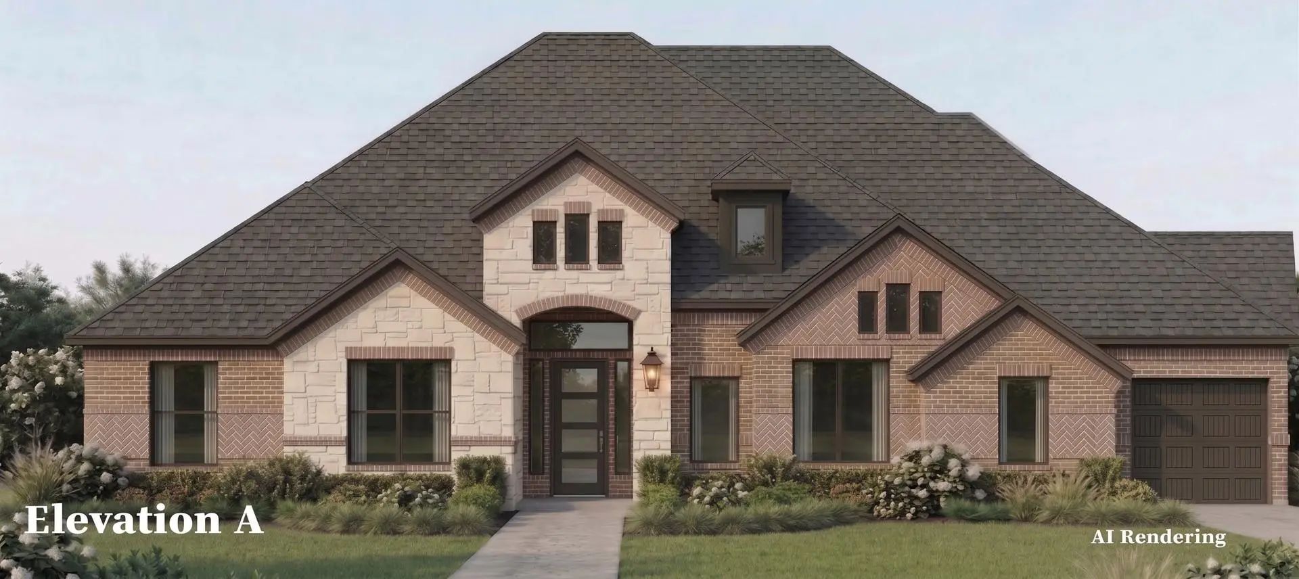
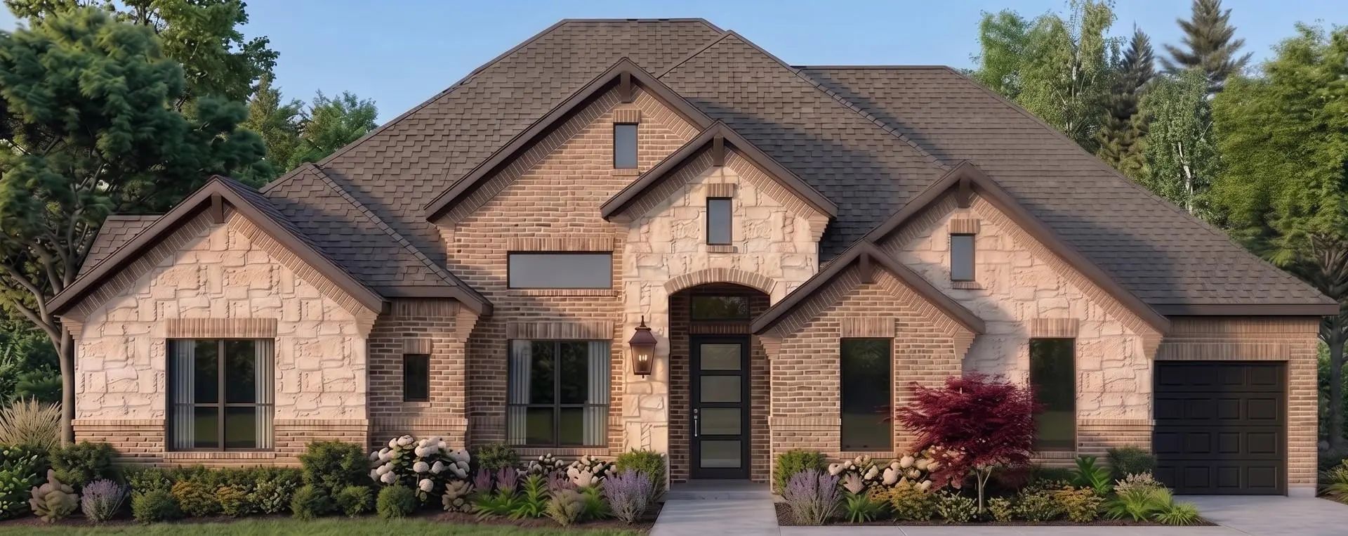
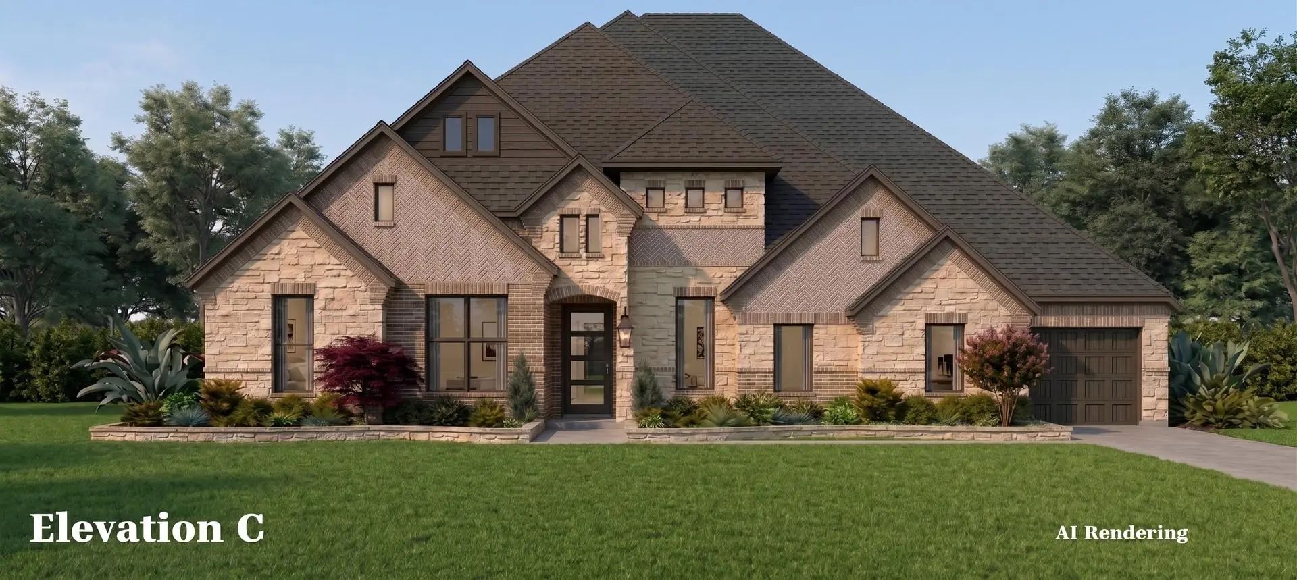
MLS# 21378051 - Built by Altura Homes - Dec 2026 completion! ~ Welcome to the Isabella floor plan, an impeccably designed single-story home built by Altura Builders DFW, LLC. Offering 2,761 square feet of thoughtfully arranged living space, this open-concept layout features 4 bedrooms, 3.75 bathrooms, and a split 3-car garage. The heart of the home is anchored by a massive family room that flows effortlessly into a centralized kitchen and a dining area. Built for entertainment and relaxation, the layout includes a dedicated game room and an expansive covered rear porch, which can be upgraded with an optional built-in grill. The master bedroom is privately tucked away in the rear left corner of the home. Three additional secondary bedrooms are comfortably clustered on the opposite wing, while an enclosed study sits conveniently off the main entry.

View Virtual Tour

Estimate Your Monthly Payment

Tax Value @ 100% of Sales Price, HOA Included
Tax Value @ 85% of Market Value, HOA Not Included

Essential Information

  • Price$718,421
  • Est. Payment /m
  • Cumulative Days on MarketUnlock
  • MLS® #21378051
  • Bedrooms4
  • Bathrooms3.10
  • Square Footage2,761
  • Acres0.52
  • Year Built2026
  • Built Desc.New Construction - Incomplete
  • TypeResidential
  • Sub-TypeSingle Family Residence
  • StyleTraditional
  • StatusActive
Please provide a valid email address.

Quick Valuation Analysis from 10 Active Listings

Pricing Trends from 10 Active Listings in Panther Trail

This Home's Price $718,421 This Home's Price Per SqFt $
Average Price $757,816 Average Price Per SqFt $
Highest Price $885,990 Highest Price Per SqFt $
Lowest Price $673,062 Lowest Price Per SqFt $

Free Move-Up Offer For New Home Buyers with a Home to Sell
Find Out Your Cost To Sell Your Home When You Buy This Home Through ARG!
Total Cost Includes Buyer & Seller Agents

Property Details

School Information

Community

  • Address461 Panther Trail
  • SubdivisionPanther Trail
  • CityVan Alstyne
  • CountyGrayson
  • StateTexas
  • Zip Code75495
  • HOAMandatory
  • HOA Fees$495
  • HOA Fees FrequencyAnnually
  • UtilitiesCity Sewer, City Water, Electricity Available, Individual Gas Meter, Individual Water Meter, Underground Utilities

Amenities

  • SecurityCarbon Monoxide Detector(s), Smoke Detector(s)
  • # of Garages3
  • GaragesGarage Door Opener

Interior

  • Interior FeaturesCable TV Available, Decorative Lighting, Eat-in Kitchen, Flat Screen Wiring, Granite Counters, High Speed Internet Available, Kitchen Island, Open Floorplan, Pantry, Vaulted Ceiling(s), Walk-In Closet(s), Wired for Data
  • FloorsCarpet, Ceramic Tile, Luxury Vinyl Plank
  • FireplaceYes
  • # of Fireplaces1
  • FireplacesDecorative, Family Room

Exterior

  • Exterior FeaturesCovered Patio/Porch, Rain Gutters
  • FenceNone
  • Lot DescriptionInterior Lot

Construction Details / Floorplan

  • Living Areas2
  • Dining Rooms1
  • Full Baths3
  • Half Baths1
  • RoofComposition
  • FoundationSlab
  • ConstructionBrick, Rock/Stone

Energy Efficiency / Green Features / Heating & Cooling

  • Green Features12 inch+ Attic Insulation, Appliances, Construction, HVAC, Insulation, Low Flow Commode, Rain / Freeze Sensors, Thermostat, Waterheater, Windows
  • HeatingCentral, Fireplace(s)

Private Listing Information (Registration Required)

Listing Details

  • AgentBen Caballero
  • OfficeHomesusa.com

Similar Listings

Photo of Listing #21378080 New Construction

225 Panther Trail Van Alstyne, Texas 75495 Grayson | Van Alstyne ISD Register to View Community Name

- $839,558

Residential, Single Family Residence
  • 5 Beds
  • 4.1 Baths
  • 3,533 SQFT
  • 4 Car
View details More Photos Save

Mls# 21378080 - Built By Altura Homes - Dec 2026 Completion! ~ Stunning 1-story Elizabeth Plan By Altura Homes Offering 3,533 Sq Ft Of Luxurious Living Space In North Texas! This Expansive 5 Br, 4.5 Ba Home Features A 3-car Split Garage And An Ope...

Photo of Listing #21378045 New Construction

805 Bayleelove Van Alstyne, Texas 75495 Grayson | Van Alstyne ISD Register to View Community Name

- $795,499

Residential, Single Family Residence
  • 5 Beds
  • 4.1 Baths
  • 3,392 SQFT
  • 3 Car
View details More Photos Save

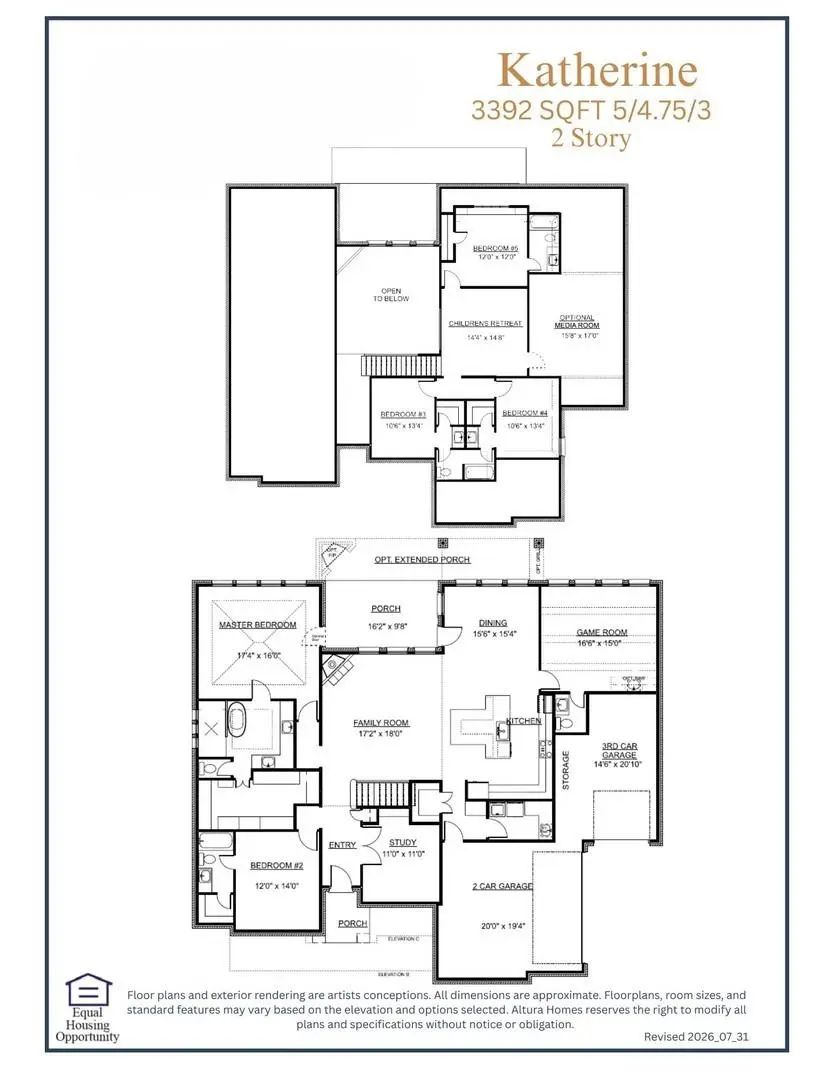
Mls# 21378045 - Built By Altura Homes - Dec 2026 Completion! ~ The Katherine Is A Welcoming Two-story Floor Plan Featuring Five Bedrooms, 4.75 Bathrooms, And A Standard Three-car Garage. The Main Floor's Central Living Area Features A Family Room ...

Photo of Listing #21378038 New Construction

741 Bayleelove Van Alstyne, Texas 75495 Grayson | Van Alstyne ISD Register to View Community Name

- $796,986

Residential, Single Family Residence
  • 4 Beds
  • 3.1 Baths
  • 3,038 SQFT
  • 4 Car
View details More Photos Save

Mls# 21378038 - Built By Altura Homes - Dec 2026 Completion! ~ Welcome To The Victoria, A Stunning Single-story Design By Altura Homes Offering Luxurious North Texas Living. This Expansive Layout Features Four Bedrooms, 3.75 Baths, And A Split Thr...

Photo of Listing #21378063 New Construction

1444 N Hill Street Van Alstyne, Texas 75495 Grayson | Van Alstyne ISD Register to View Community Name

- $673,062

Residential, Single Family Residence
  • 4 Beds
  • 2 Baths
  • 2,335 SQFT
  • 3 Car
View details More Photos Save

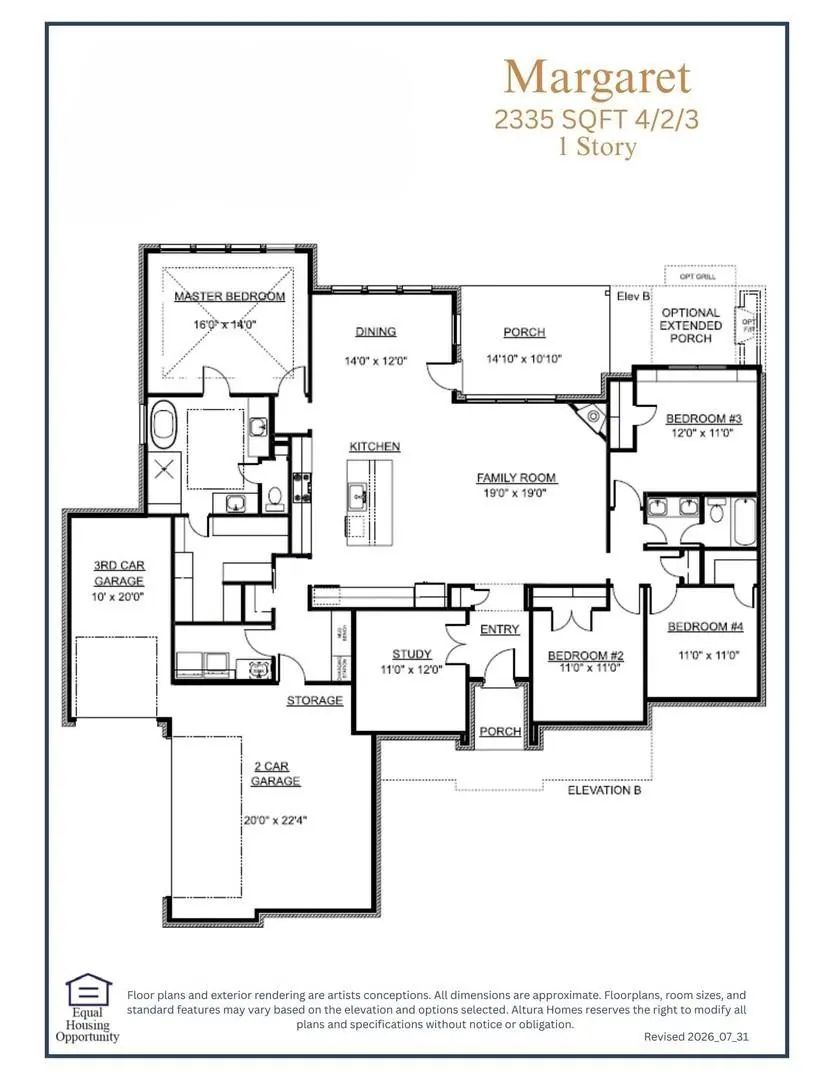
Mls# 21378063 - Built By Altura Homes - Dec 2026 Completion! ~ The Margaret Is A Well-appointed Single-story Floor Plan Offering 2,335 Square Feet Of Living Space, Four Bedrooms, Two Bathrooms, And A Standard Three-car Garage. Designed To Balance ...

Photo of Listing #21378011 New Construction

521 Taytum Circle Van Alstyne, Texas 75495 Grayson | Van Alstyne ISD Register to View Community Name

- $719,062

Residential, Single Family Residence
  • 4 Beds
  • 3.1 Baths
  • 2,761 SQFT
  • 3 Car
View details More Photos Save

Mls# 21378011 - Built By Altura Homes - Dec 2026 Completion! ~ Welcome To The Isabella Floor Plan, An Impeccably Designed Single-story Home Built By Altura Builders Dfw, Llc. Offering 2,761 Square Feet Of Thoughtfully Arranged Living Space, This O...

Photo of Listing #21378077 New Construction

5301 Old Highway 6 Van Alstyne, Texas 75495 Grayson | Van Alstyne ISD Register to View Community Name

- $677,240

Residential, Single Family Residence
  • 4 Beds
  • 2.1 Baths
  • 2,565 SQFT
  • 3 Car
View details More Photos Save

Mls# 21378077 - Built By Altura Homes - Dec 2026 Completion! ~ Discover The Eleanor, A Beautifully Designed Single-story Home Built For Modern Living By Altura Builders Dfw, Llc. Offering 2,565 Square Feet Of Intelligently Routed Space, This Plan ...

Users may not reproduce or redistribute the data found on this site. The data is for viewing purposes only. Data is deemed reliable, but is not guaranteed accurate by the MLS or NTREIS.

Listing information last updated on October 16th, 2026 at 12:21pm CDT.