Contact / Login

Contact ARG Realty LLC

Find us on...

Dashboard

Login using...

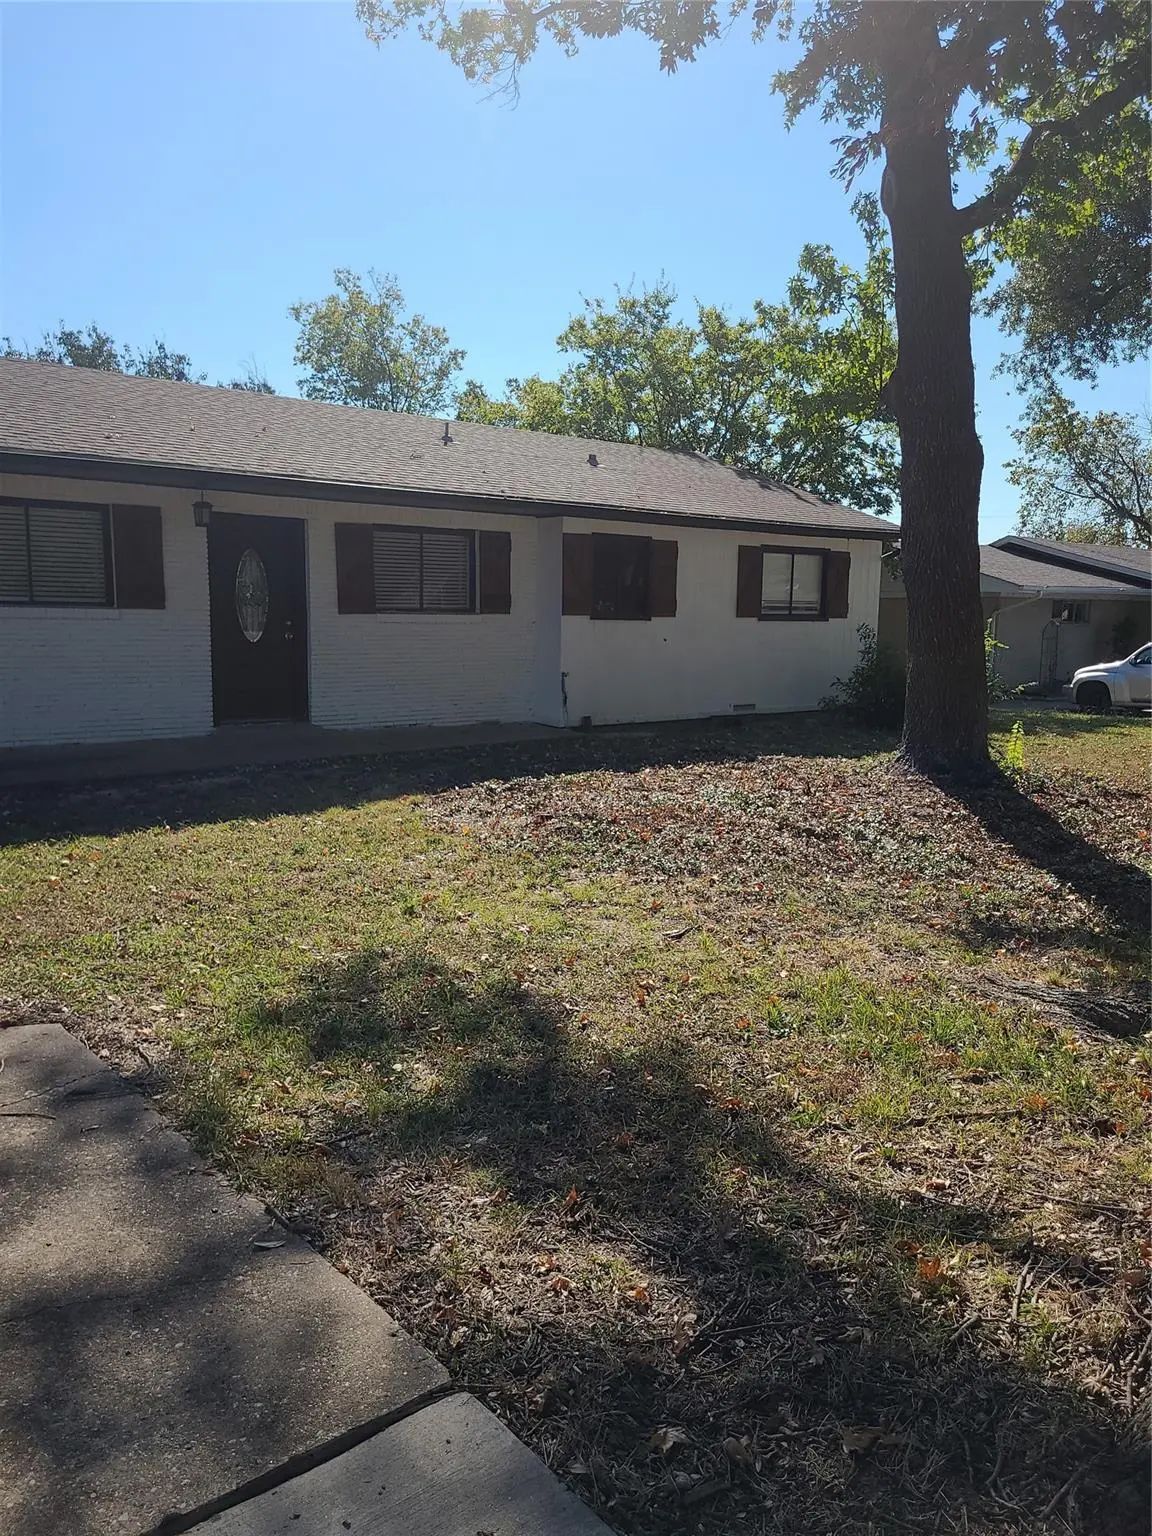
5405 Kayway Drive, Greenville, Texas– $230,000
Unlock Restricted Data For Free!MLS Rules Require Registration - Unlock Now!

  • 3 Beds
  • 2 Baths
  • 1,850 Sqft
  • 2 Garages
  • .33 Acres
  • 1984 Year Built
  • Study
  • Game Room
  • Media
  • Pool
  • 3 Beds
  • 2 Baths
  • 1,850 Sqft
  • 2 Garages
  • .33 Acres
  • 1984 Year Built
  • Study
  • Game Room
  • Media
  • Pool

5405 Kayway Drive
Greenville, Texas 75402-6409

County: Hunt Hilltop Add Sec # 3

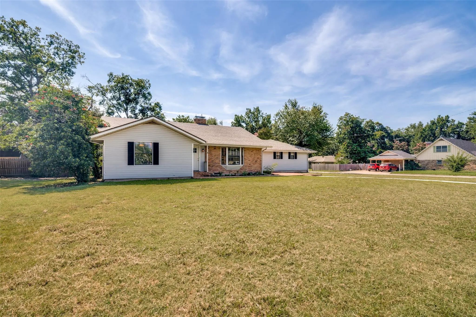
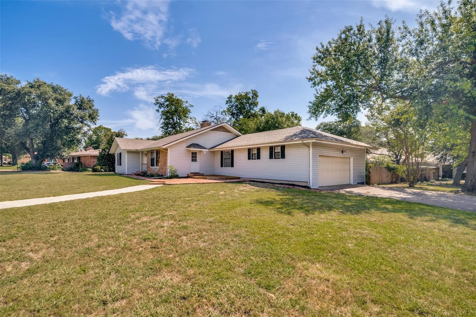
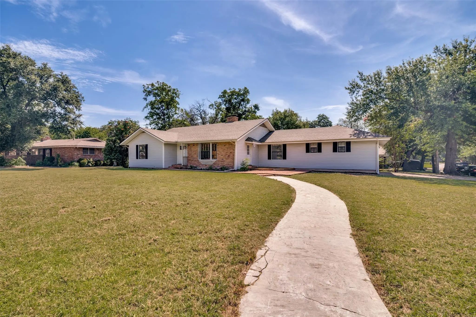
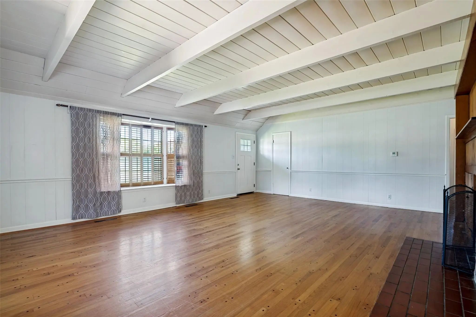
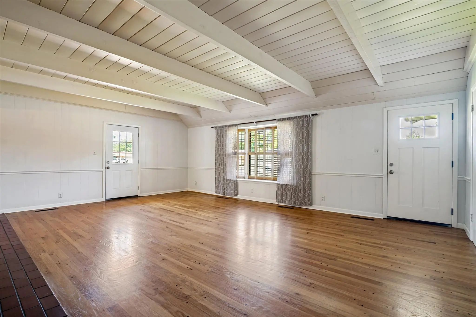
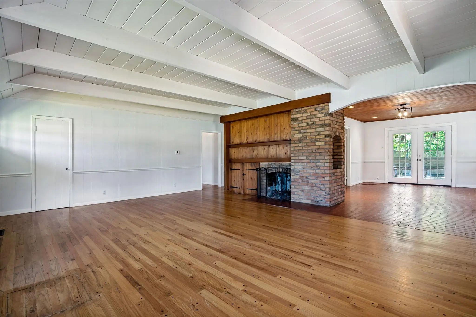
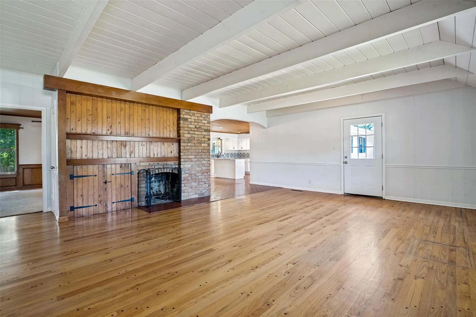
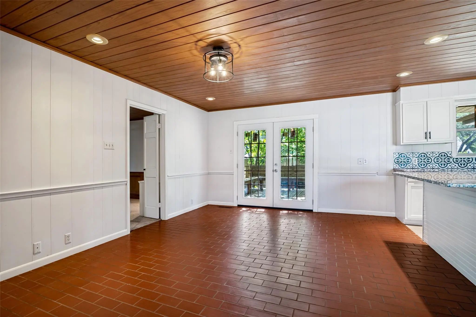
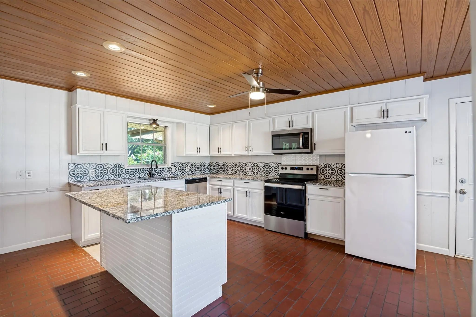
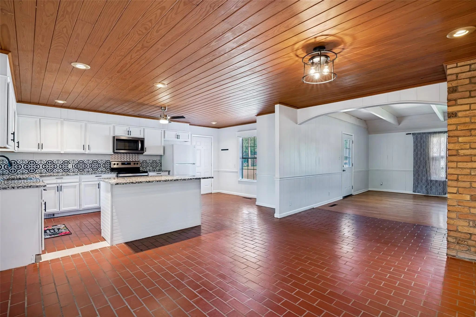
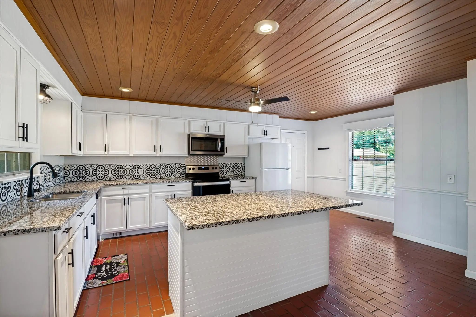
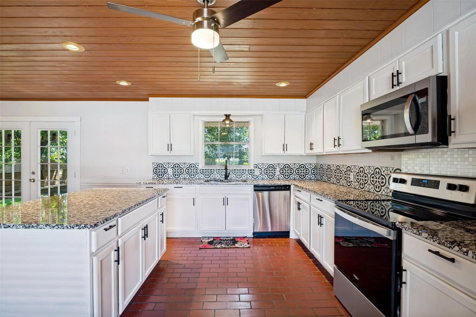
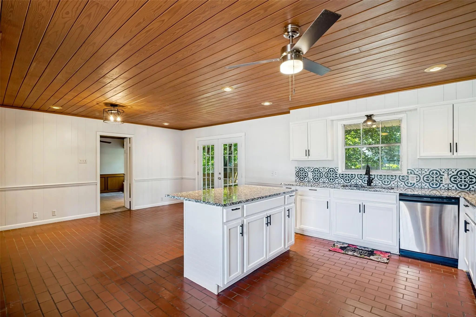
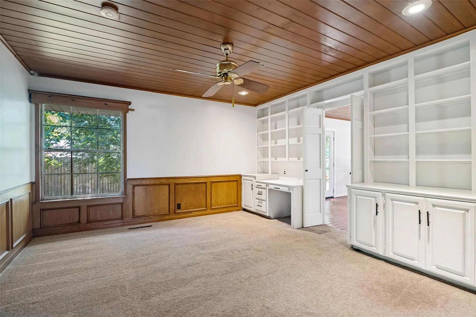
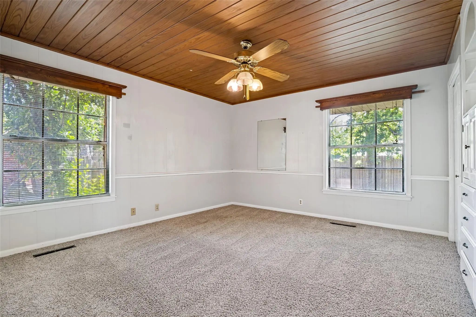
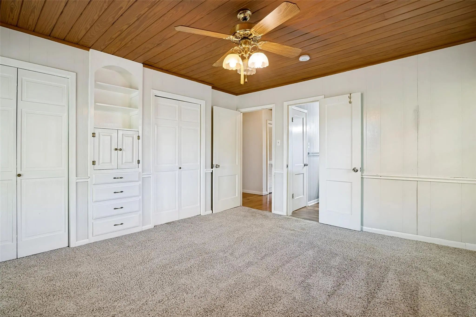
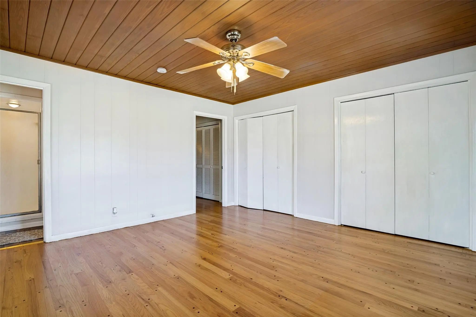
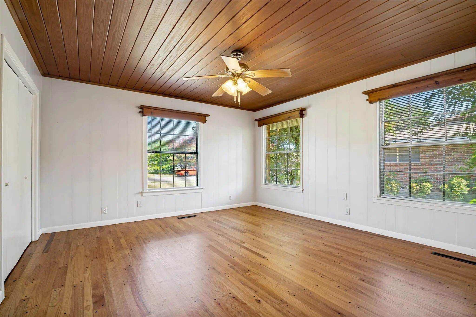
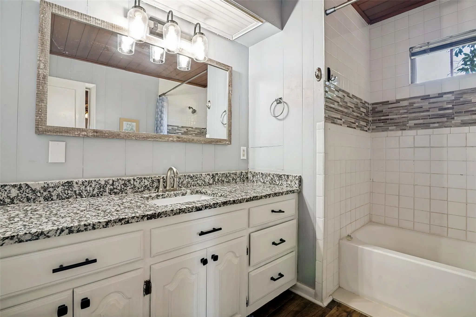
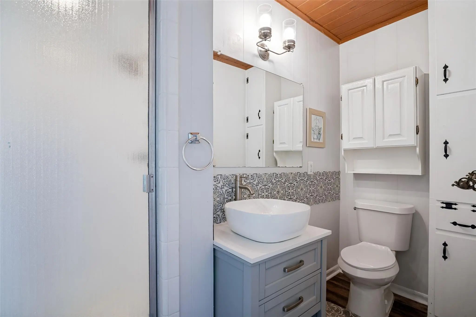
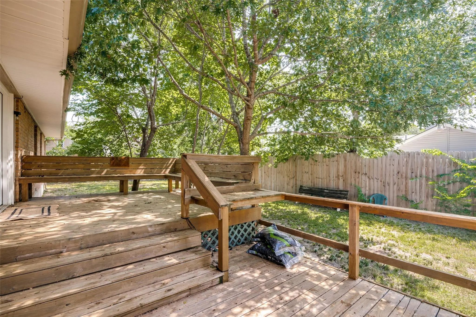
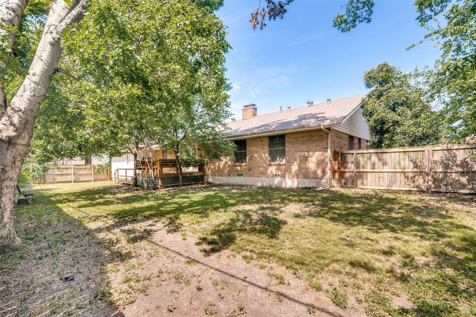
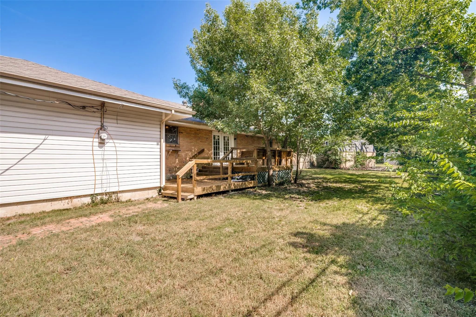
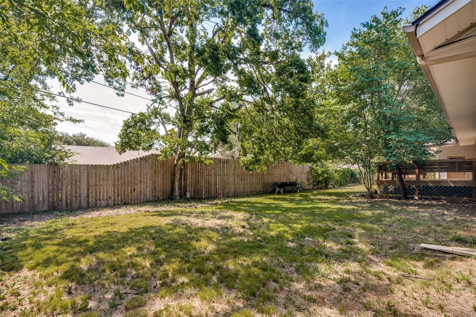
SO much better than a boring new build home - gotta see!! Nestled beneath a canopy of mature shade trees in one of Greenville's most established neighborhoods, this move-in ready, single-story home blends timeless craftsmanship with today's most desired updates—and NO HOA. Rich tongue-and-groove wood ceilings, custom built-ins, hardwood flooring, and abundant natural light create warmth and architectural character rarely found in newer homes. The spacious kitchen is designed for gathering, featuring granite countertops, an oversized center island with abundant storage, stainless steel appliances, updated cabinetry with modern hardware, decorative tile backsplash, and an adjoining breakfast area overlooking the peaceful backyard. The inviting family room showcases a floor-to-ceiling brick fireplace flanked by custom built-in shelving and cabinetry. A dedicated study with extensive built-ins provides the ideal space for a home office, library, hobby room, or flex space. Generously sized bedrooms offer comfort and flexibility for family or guests, while both bathrooms have been tastefully updated with modern fixtures, and stylish finishes. Step outside to enjoy a large wood deck shaded by mature trees and a spacious fenced backyard with plenty of room for entertaining, gardening, pets, or future outdoor living enhancements. Buyers will appreciate valuable investments in the home's major systems, including an updated HVAC system, updated electrical panel, and PEX freshwater plumbing, offering added peace of mind for years to come. Completing this exceptional property is an oversized side-entry garage with a generous dedicated storage area, providing abundant space for tools, hobbies, seasonal décor, or workshop needs. Conveniently located near shopping, dining, schools, parks, and everyday conveniences, this exceptional home offers the perfect combination of classic craftsmanship, thoughtful updates, and modern functionality in a friendly, welcoming neighborhood vibe!

View Virtual Tour

Estimate Your Monthly Payment

Tax Value @ 100% of Sales Price, HOA Included
Tax Value @ 85% of Market Value, HOA Not Included

Essential Information

  • Price$230,000
  • Est. Payment /m
  • Reduced By$9,000
  • Cumulative Days on MarketUnlock
  • MLS® #21378076
  • Bedrooms3
  • Bathrooms2.00
  • Square Footage1,850
  • Acres0.33
  • Year Built1984
  • Built Desc.Preowned
  • TypeResidential
  • Sub-TypeSingle Family Residence
  • StyleModern Farmhouse
  • StatusActive
Please provide a valid email address.

Quick Valuation Analysis from 2 Active and 5 Sold Listings

Pricing Trends from 2 Active Listings in Hilltop Add

This Home's Price $230,000 This Home's Price Per SqFt $
Average Price $229,500 Average Price Per SqFt $
Highest Price $230,000 Highest Price Per SqFt $
Lowest Price $229,000 Lowest Price Per SqFt $

Pricing Trends from 5 Sold Listings in Hilltop Add

This Home's Price $230,000 This Home's Price Per SqFt $
Average Price $246,760 Average Price Per SqFt $
Highest Price $339,900 Highest Price Per SqFt $
Lowest Price $125,000 Lowest Price Per SqFt $

Property Details

School Information

Community

  • Address5405 Kayway Drive
  • SubdivisionHilltop Add Sec # 3
  • CityGreenville
  • CountyHunt
  • StateTexas
  • Zip Code75402-6409
  • HOANone
  • UtilitiesCity Sewer, City Water, Electricity Connected, Natural Gas Available, Sidewalk

Amenities

  • SecuritySmoke Detector(s)
  • # of Garages2
  • GaragesGarage Single Door

Interior

  • Interior FeaturesCedar Closet(s), Decorative Lighting, Granite Counters, Kitchen Island, Natural Woodwork, Pantry, Walk-In Closet(s)
  • FloorsBrick, Wood
  • FireplaceYes
  • # of Fireplaces1
  • FireplacesWood Burning
  • Stories1

Exterior

  • Exterior FeaturesRain Gutters
  • Lot DescriptionCorner Lot

Construction Details / Floorplan

  • Stories1
  • Living Areas1
  • Dining Rooms1
  • Full Baths2
  • RoofComposition
  • FoundationPillar/Post/Pier
  • ConstructionBrick, Vinyl Siding

Energy Efficiency / Green Features / Heating & Cooling

  • HeatingCentral, Natural Gas

Private Listing Information (Registration Required)

Listing Details

  • AgentKim Himes
  • OfficeKim Himes

Similar Listings

5209 Stonewall Street Greenville, Texas 75402-6425 Hunt | Greenville ISD Register to View Community Name

- $229,000

Residential, Single Family Residence
  • 3 Beds
  • 2 Baths
  • 1,552 SQFT
View details More Photos Save

Welcome To 5209 Stonewall, A Charming Home Situated On A Spacious Half-acre Lot In A Convenient Greenville Location! Just Minutes From Highway 69, I-30, And Downtown. This Home Offers Easy Access To Shopping, Dining, And Local Amenities, Making E...

Users may not reproduce or redistribute the data found on this site. The data is for viewing purposes only. Data is deemed reliable, but is not guaranteed accurate by the MLS or NTREIS.

Listing information last updated on October 20th, 2026 at 11:35am CDT.