Contact / Login

Contact ARG Realty LLC

Find us on...

Dashboard

Login using...

4449 Sweet Clover Lane, Fort Worth, Texas– $449,990
Unlock Restricted Data For Free!MLS Rules Require Registration - Unlock Now!

  • 5 Beds
  • 4 Baths
  • 3,017 Sqft
  • 2 Garages
  • .15 Acres
  • 2026 Year Built
  • Study
  • Game Room
  • Media
  • Pool
  • 5 Beds
  • 4 Baths
  • 3,017 Sqft
  • 2 Garages
  • .15 Acres
  • 2026 Year Built
  • Study
  • Game Room
  • Media
  • Pool
ARG Client Cash Rebate $9,000

4449 Sweet Clover Lane
Fort Worth, Texas 76036

County: Tarrant Summer Crest

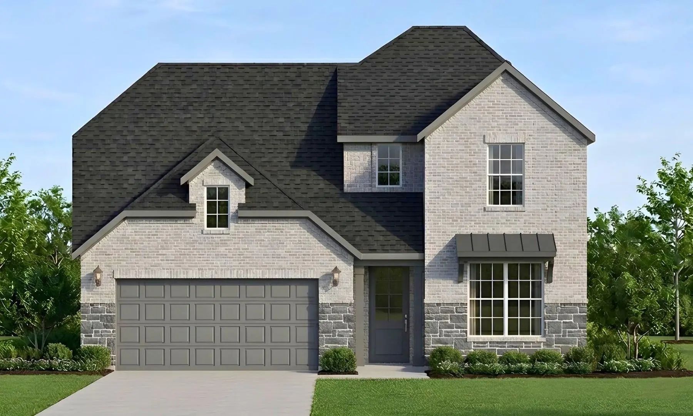
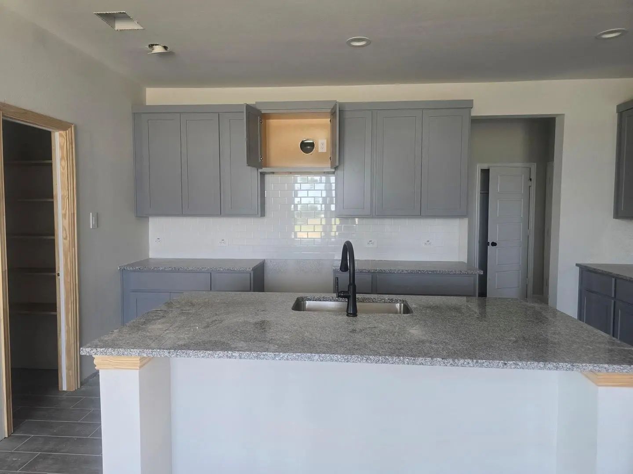
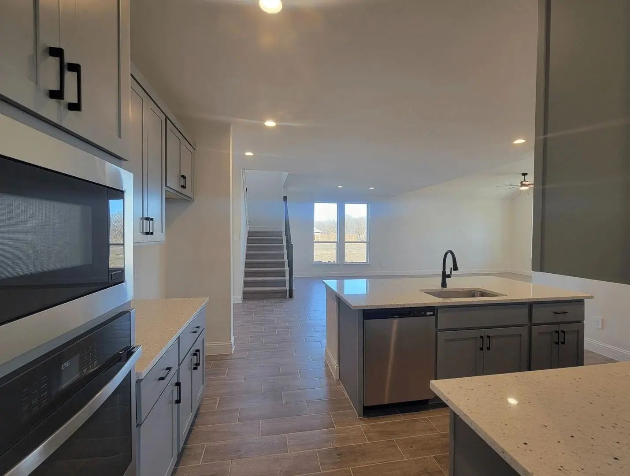
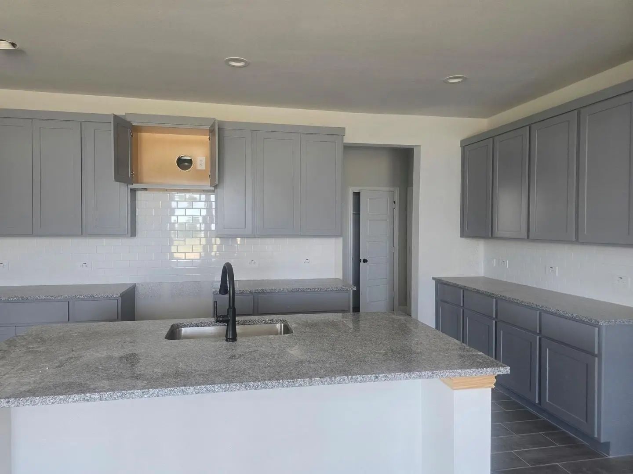
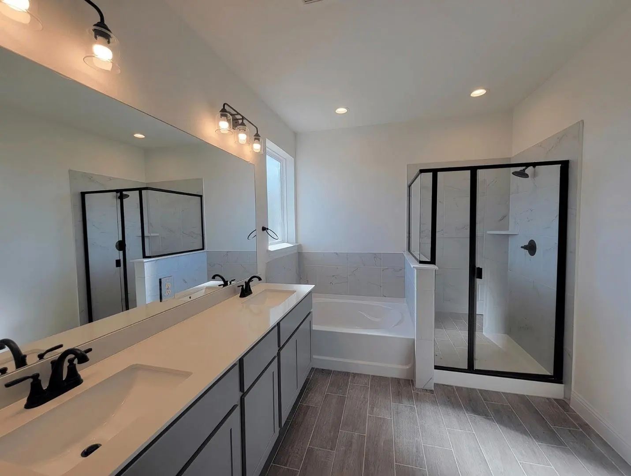
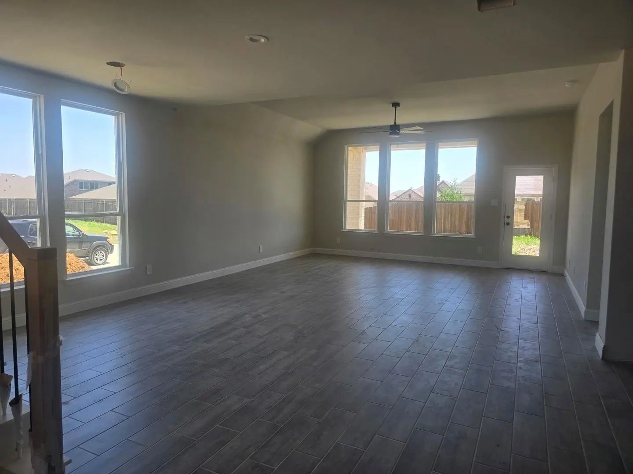
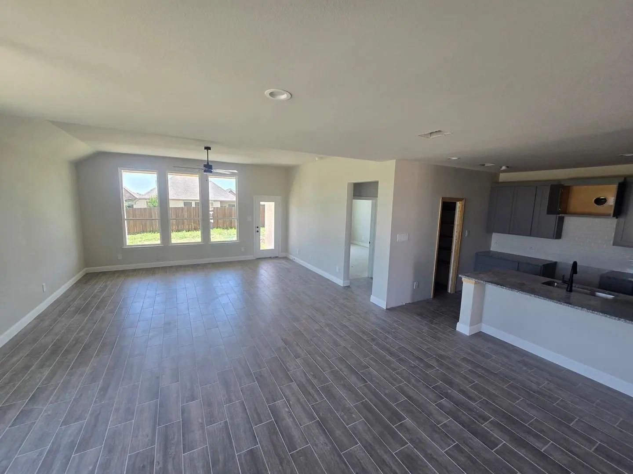
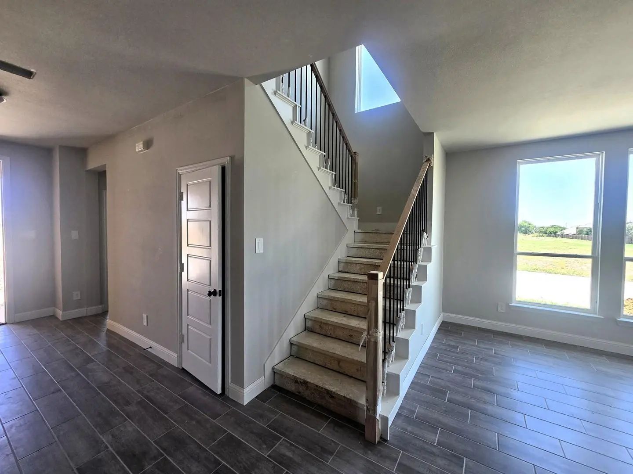
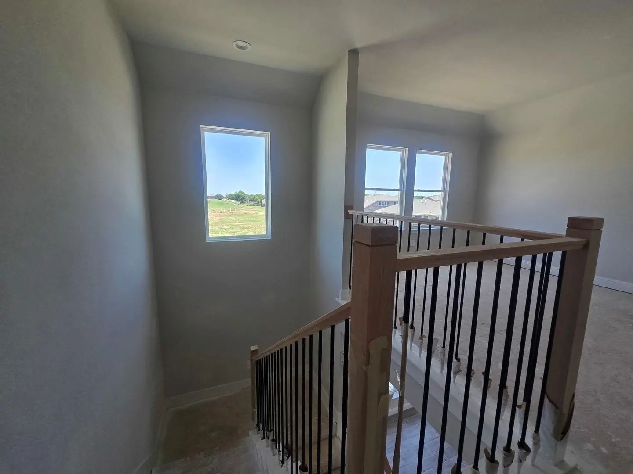
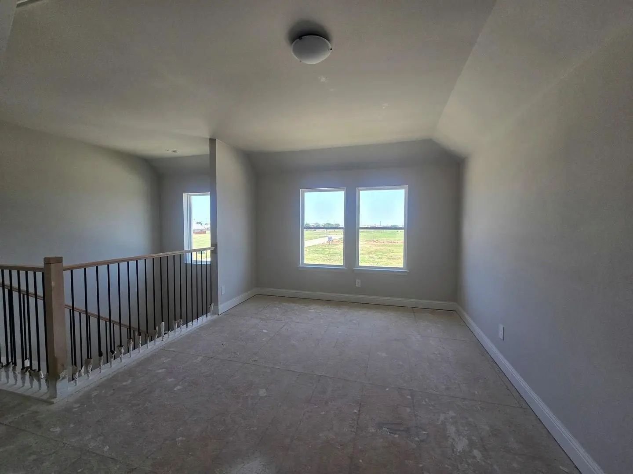
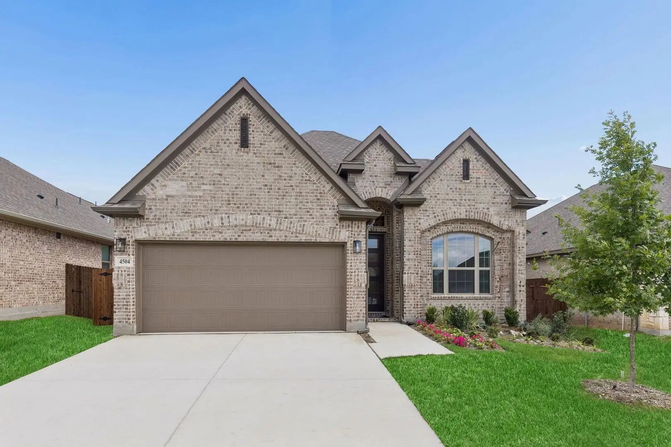
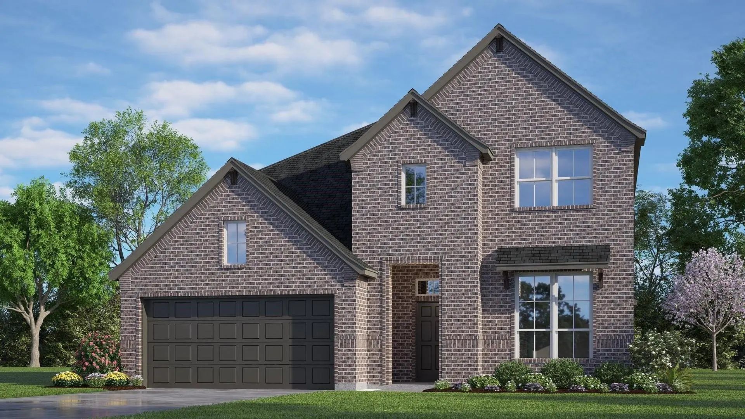
MLS# 21378085 - Built by Taft Homes - Nov 2026 completion! ~ Two Story Greatness!! 5 Bedroom with 4 full baths in Summer Crest (Crowley ISD) — 5 bedrooms, 2 down with 2 full baths, 4 full baths all together, 3,017 sq ft. Estimated completion 11-27-2026. Open floorplan with two living areas, vaulted ceilings, eat-in kitchen with island, Quartz counters, pantry, and decorative lighting. Smart home system, wired for data, high-speed internet available, walk-in closets, double vanities. Covered patio, private oversized yard, 2-car garage, slab foundation, composition roof. ENERGY STAR HVAC features. Interior lot.

View Virtual Tour

Estimate Your Monthly Payment

Tax Value @ 100% of Sales Price, HOA Included
Tax Value @ 85% of Market Value, HOA Not Included

Essential Information

  • Price$449,990
  • Est. Payment /m
  • Reduced By$13,070
  • Cumulative Days on MarketUnlock
  • MLS® #21378085
  • Bedrooms5
  • Bathrooms4.00
  • Square Footage3,017
  • Acres0.15
  • Year Built2026
  • Built Desc.New Construction - Incomplete
  • TypeResidential
  • Sub-TypeSingle Family Residence
  • StyleContemporary/Modern, Traditional, Tudor
  • StatusActive
Please provide a valid email address.

Quick Valuation Analysis from 8 Active and 44 Sold Listings

Pricing Trends from 8 Active Listings in Summer Crest

This Home's Price $449,990 This Home's Price Per SqFt $
Average Price $397,495 Average Price Per SqFt $
Highest Price $475,000 Highest Price Per SqFt $
Lowest Price $329,990 Lowest Price Per SqFt $

Pricing Trends from 44 Sold Listings in Summer Crest

This Home's Price $449,990 This Home's Price Per SqFt $
Average Price $360,120 Average Price Per SqFt $
Highest Price $474,900 Highest Price Per SqFt $
Lowest Price $299,888 Lowest Price Per SqFt $

Property Details

School Information

Community

  • Address4449 Sweet Clover Lane
  • SubdivisionSummer Crest
  • CityFort Worth
  • CountyTarrant
  • StateTexas
  • Zip Code76036
  • HOAMandatory
  • HOA Fees$480
  • HOA Fees FrequencyAnnually
  • FeaturesGreenbelt, Perimeter Fencing, Sidewalks
  • UtilitiesCity Sewer, City Water

Amenities

  • # of Garages2
  • GaragesGarage Door Opener, Garage Double Door, Garage Faces Front, Garage Single Door, Side By Side

Interior

  • Interior FeaturesDecorative Lighting, Double Vanity, Eat-in Kitchen, Granite Counters, High Speed Internet Available, Kitchen Island, Open Floorplan, Other, Pantry, Smart Home System, Vaulted Ceiling(s), Walk-In Closet(s), Wired for Data
  • FloorsCarpet, Ceramic Tile
  • FireplaceYes
  • # of Fireplaces1
  • FireplacesFamily Room

Exterior

  • Exterior FeaturesCovered Patio/Porch, Lighting, Private Entrance, Private Yard
  • FenceFenced, Full, Gate
  • Lot DescriptionInterior Lot

Construction Details / Floorplan

  • Living Areas2
  • Dining Rooms1
  • Full Baths4
  • RoofComposition
  • FoundationSlab
  • ConstructionBrick, Fiber Cement, Radiant Barrier, Rock/Stone, Stone Veneer

Energy Efficiency / Green Features / Heating & Cooling

  • Green Features12 inch+ Attic Insulation, Appliances, Construction, Doors, Enhanced Air Filtration, HVAC, Insulation, Lighting, Low Flow Commode, Mechanical Fresh Air, Rain / Freeze Sensors, Thermostat, Windows
  • HeatingCentral, Electric, ENERGY STAR Qualified Equipment

Private Listing Information (Registration Required)

Listing Details

  • AgentBen Caballero
  • OfficeHomesusa.com

Similar Listings

Photo of Listing #21360513 New Construction

10325 Canna Lily Street Fort Worth, Texas 76036 Tarrant | Crowley ISD Register to View Community Name

- $384,990

Residential, Single Family Residence
  • 3 Beds
  • 2 Baths
  • 1,965 SQFT
  • 2 Car
View details More Photos Save

Mls# 21360513 - Built By Chesmar Homes - Nov 2026 Completion! ~ Step Into Your New Home, Where Comfort And Functionality Come Together In This Beautifully Designed One-story Layout. Featuring 3 Bedrooms, 2 Baths, And A Versatile Flex Room, This Ho...

4428 Aralia Street Fort Worth, Texas 76036 Tarrant | Crowley ISD Register to View Community Name

- $389,990

Residential, Single Family Residence
  • 4 Beds
  • 3 Baths
  • 2,434 SQFT
  • 2 Car
View details More Photos Save

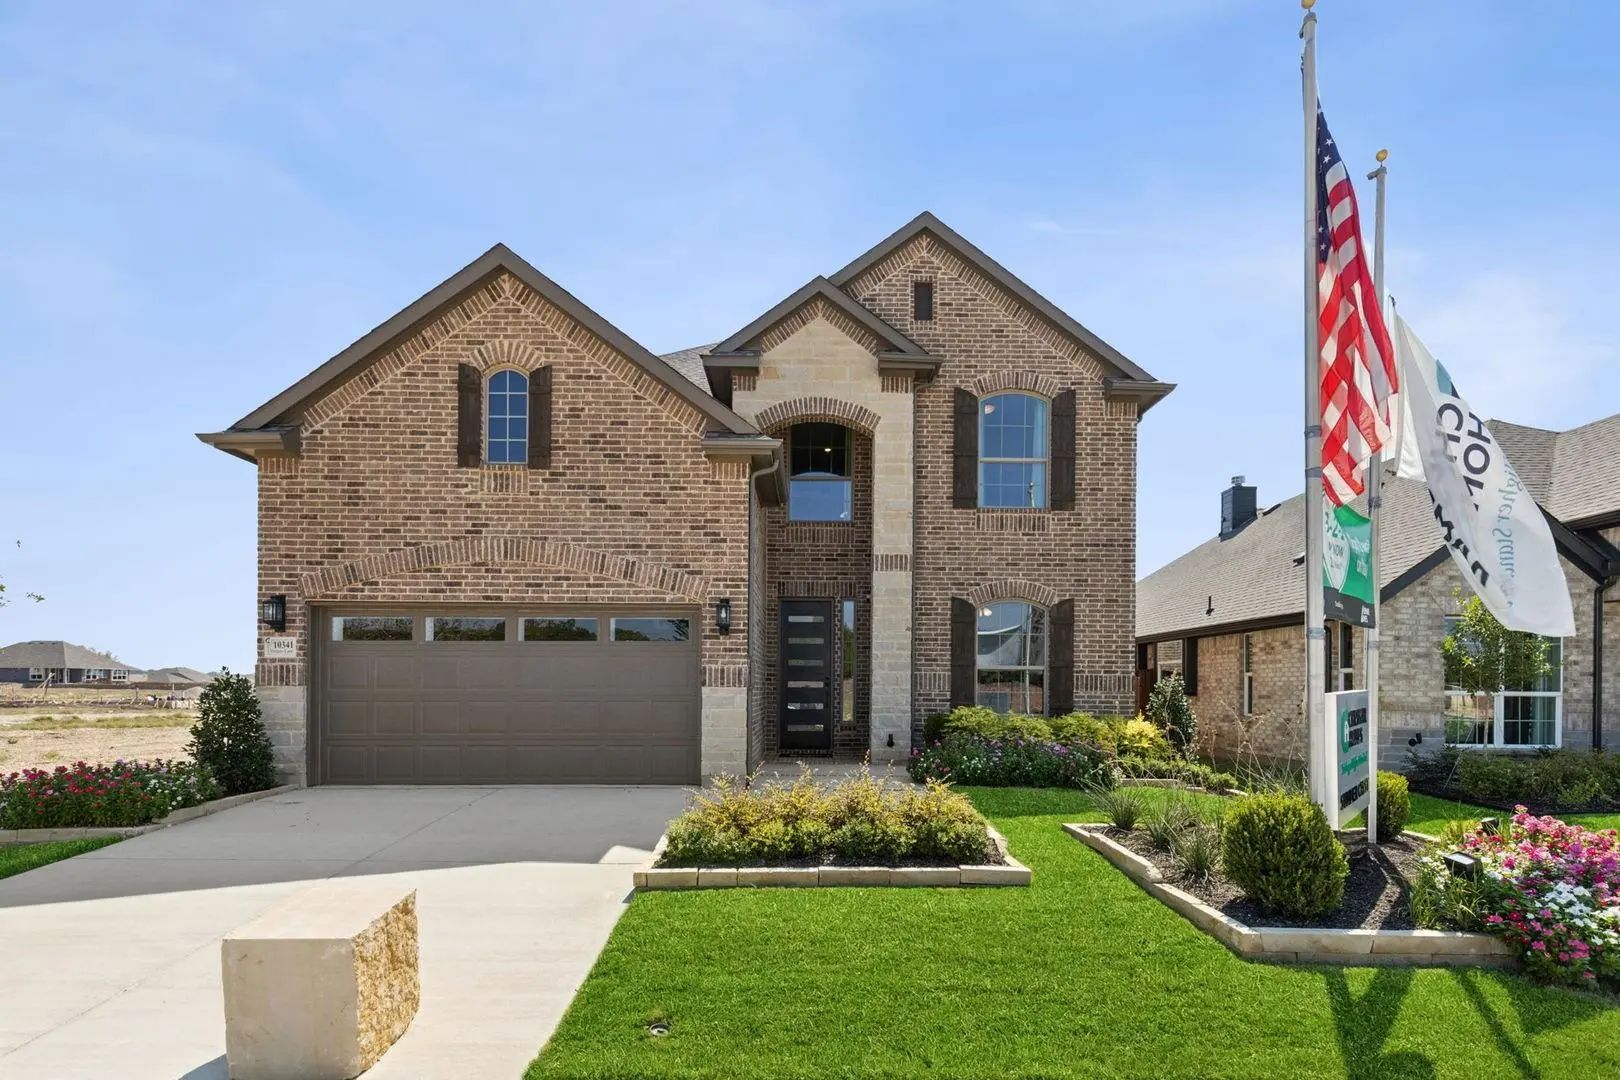
Mls# 21337546 - Built By Taft Homes - October 2026 Completion ~ Welcome To 4428 Aralia Street In Summer Crest. The Ridge Floor Plan Offers 4 Bedrooms, 3 Bathrooms, And A 2 - Car Garage In A Thoughtfully Designed 2 Story Layout. The Open - Concept ...

10369 Tapioca Street Fort Worth, Texas 76036 Tarrant | Crowley ISD Register to View Community Name

- $424,999

Residential, Single Family Residence
  • 4 Beds
  • 3 Baths
  • 2,515 SQFT
  • 2 Car
View details More Photos Save

Mls# 21363262 - Built By Risewell Homes - Ready Now! ~ This Spacious Two-story Home In Fort Worth Offers Four Bedrooms, Three Bathrooms, A Private Study, And A Large Game Room, Providing Plenty Of Room For Both Everyday Living And Entertaining. Th...

10349 Lenten Rose Street Fort Worth, Texas 76036 Tarrant | Crowley ISD Register to View Community Name

- $475,000

Residential, Single Family Residence
  • 4 Beds
  • 3.1 Baths
  • 3,025 SQFT
  • 2 Car
View details More Photos Save

Mls# 21360537 - Built By Chesmar Homes - Nov 2026 Completion! ~ This Plan Features Two Stories, 4 Bedrooms, A Study, 3.5 Baths, A Game Room, A Media-flex Room, Formal Dining, An Eat-in Kitchen, 2-car Attached Garage, And A Covered Patio. The Grand...

10300 Tapioca Street Fort Worth, Texas 76036 Tarrant | Crowley ISD Register to View Community Name

- $375,000

Residential, Single Family Residence
  • 3 Beds
  • 2 Baths
  • 1,913 SQFT
  • 2 Car
View details More Photos Save

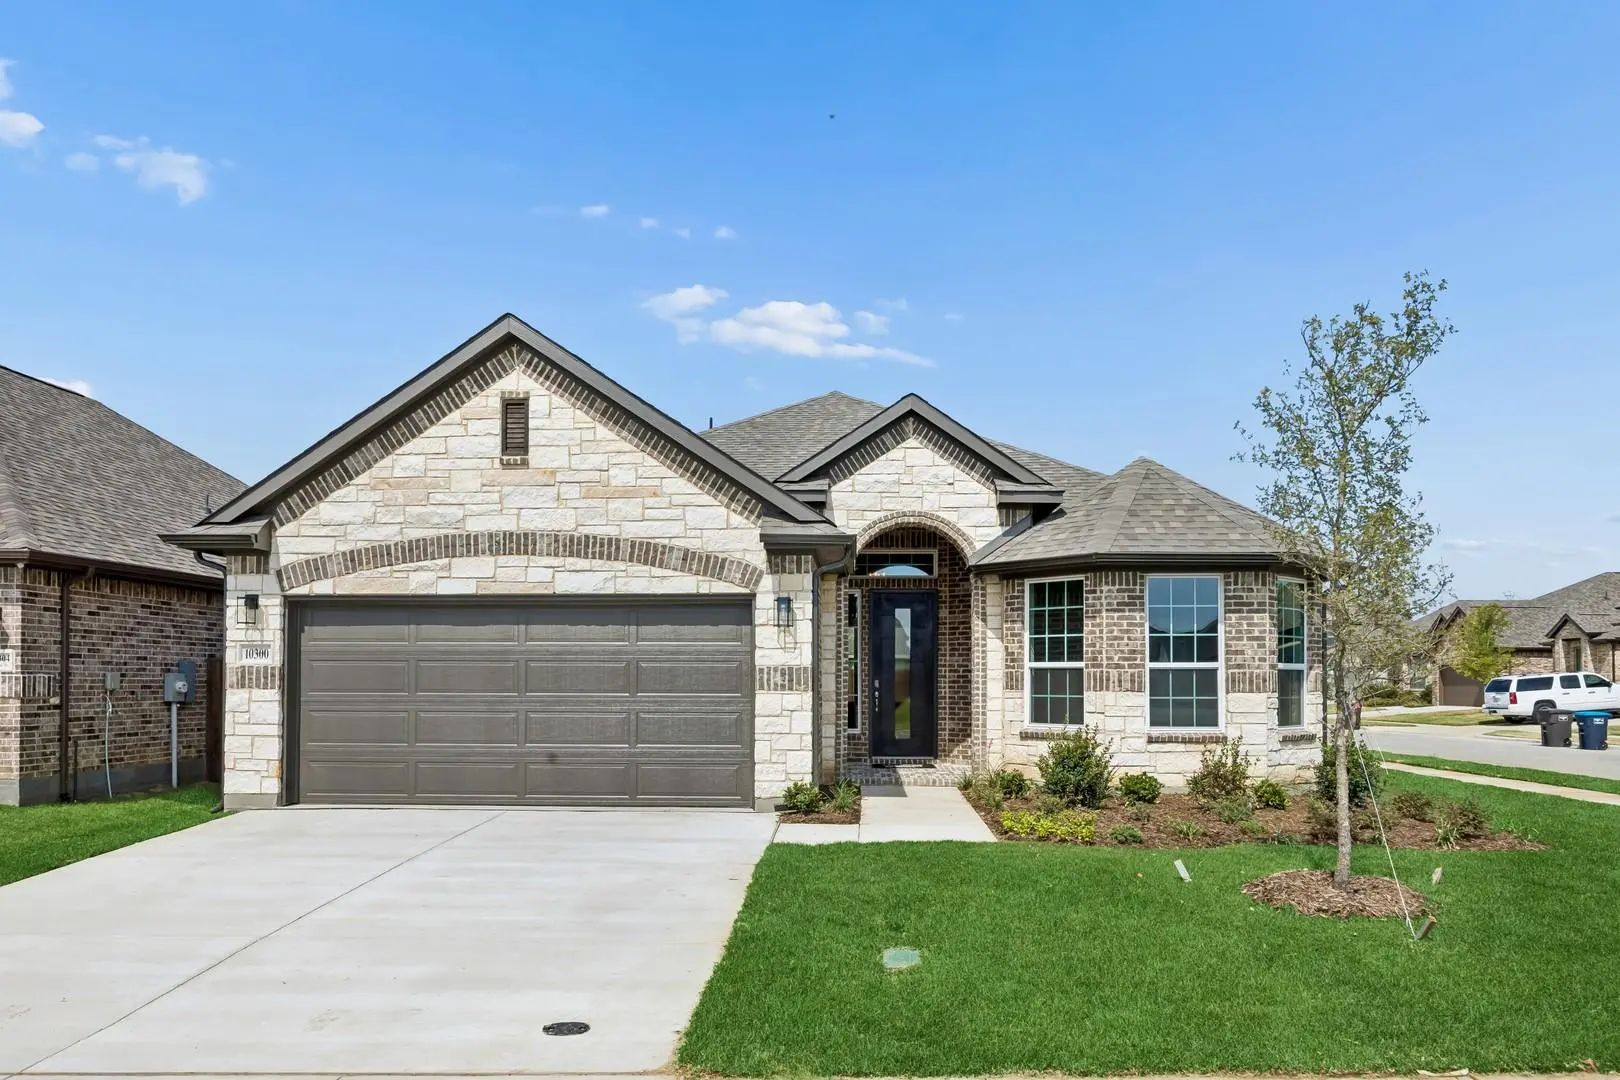
Mls# 21322527 - Built By Chesmar Homes - Ready Now! ~ Explore This Attractive Bridgeport Home! Included Features: An Inviting Family Room With An Electric Fireplace; A Beautiful Kitchen Boasting An Island, A Large Pantry, And An Open Dining Area; ...

Users may not reproduce or redistribute the data found on this site. The data is for viewing purposes only. Data is deemed reliable, but is not guaranteed accurate by the MLS or NTREIS.

Listing information last updated on October 18th, 2026 at 9:15am CDT.