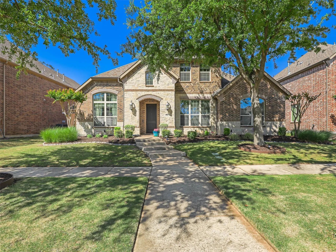
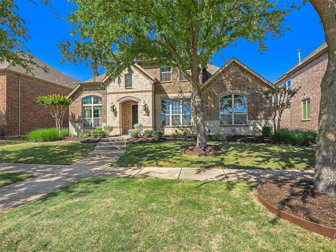
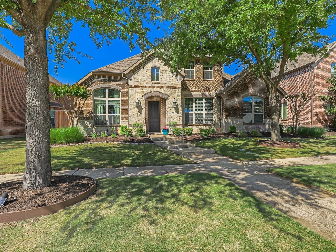
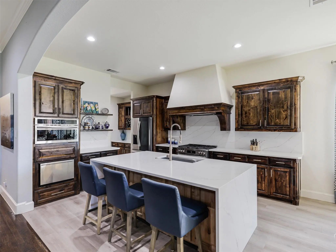
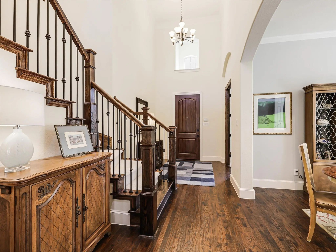
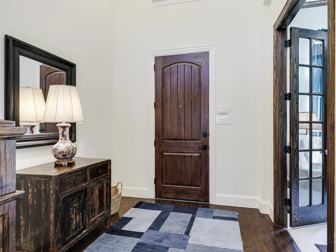
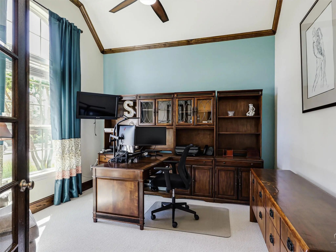
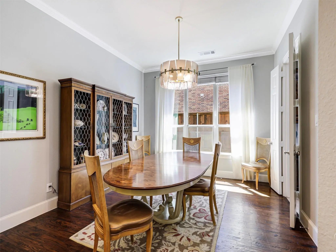
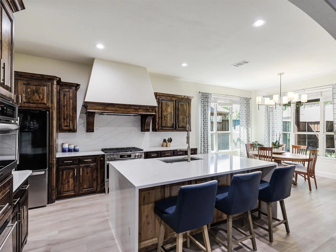
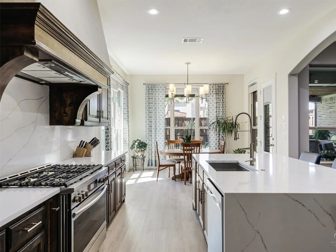
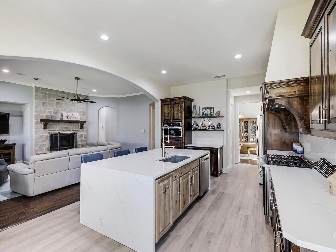
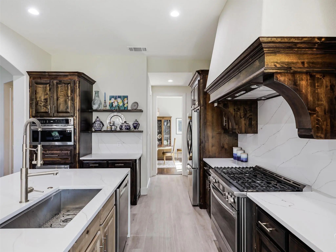
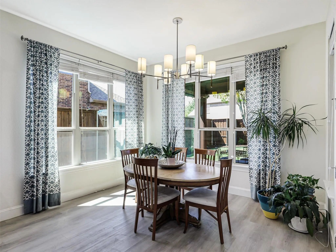
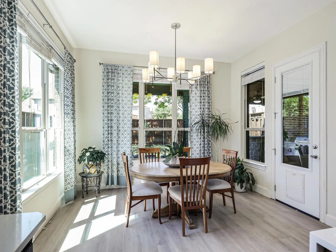
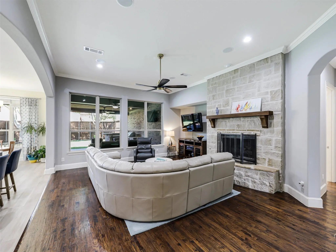
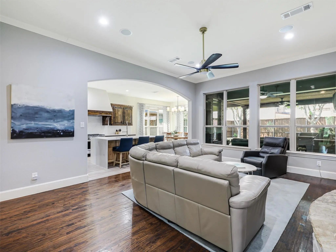
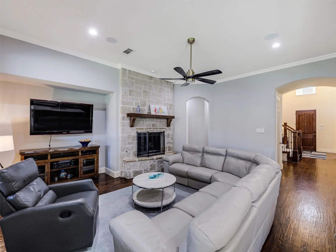
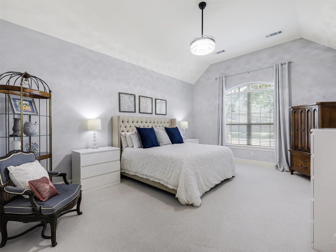
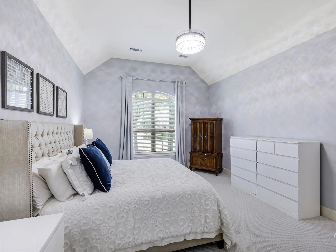
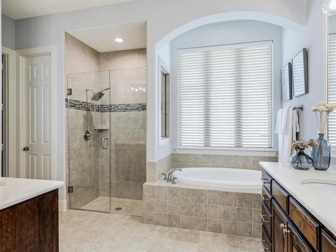
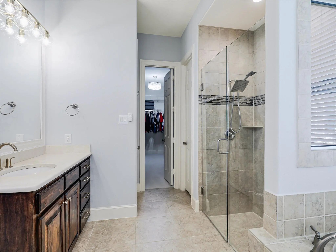
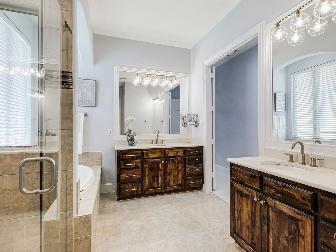
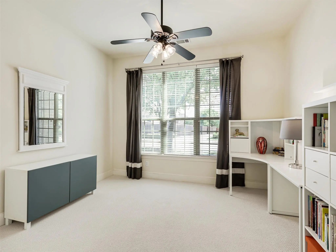
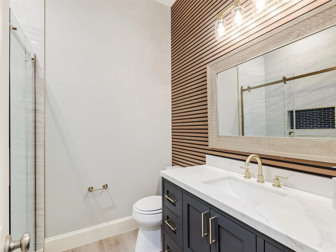
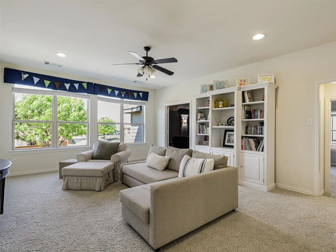
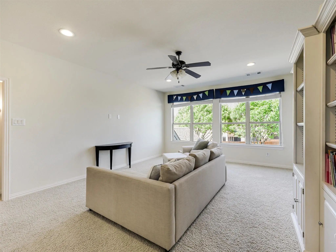
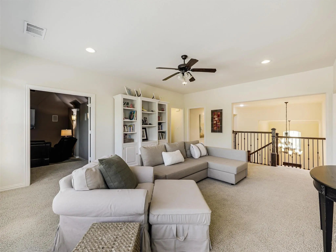
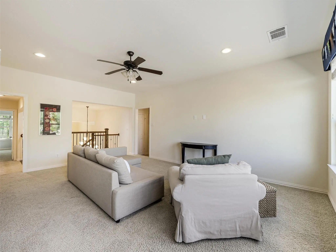
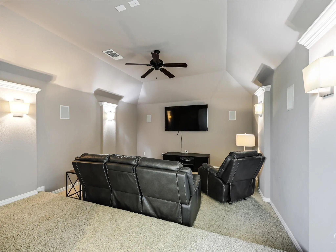
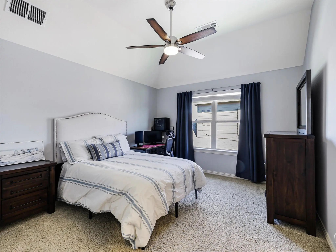
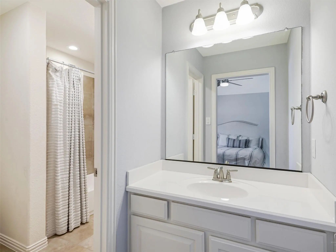
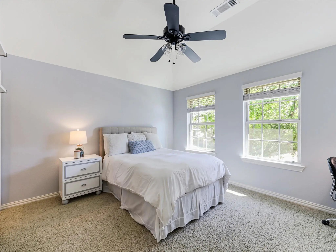
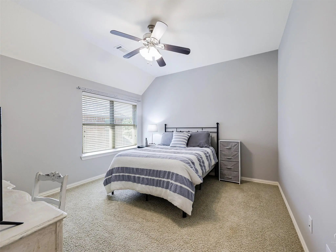
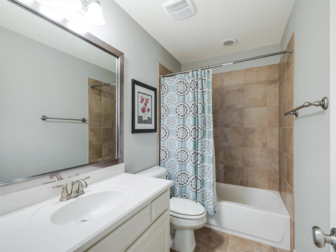
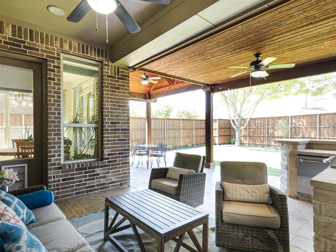
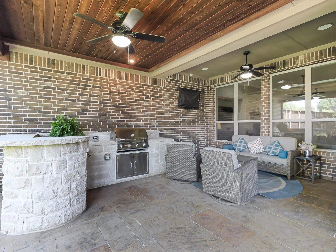
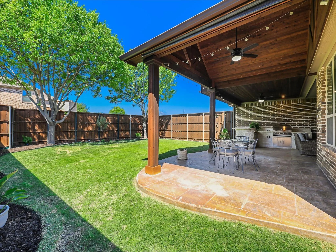
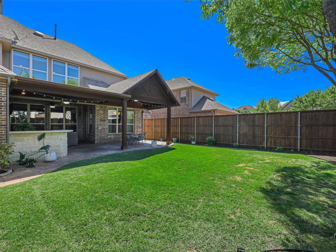
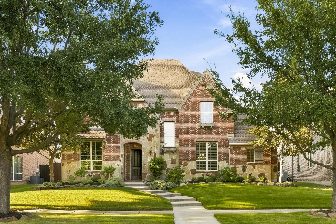
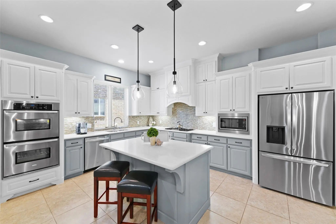
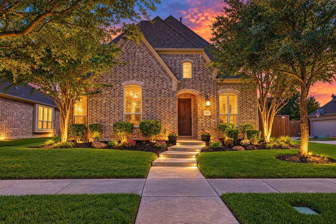
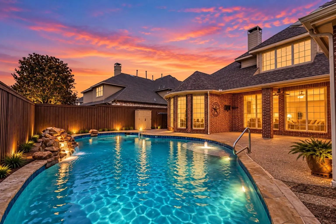
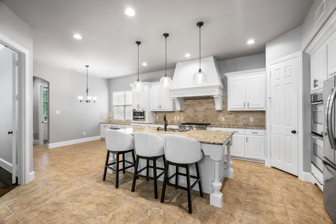
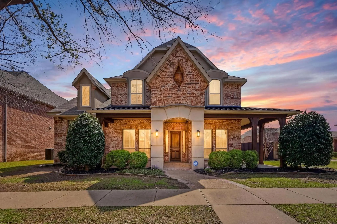
Stunning Highland Home offering elegance and the most ideal floorplan in the area! 5 bedrooms plus the study accommodates all your needs. The secluded primary suite offers pure luxury with a refreshed spa bath. Spacious primary bedroom is so serene and inviting. Second bedroom down is located off a private hall and offers easy access to gorgeous remodeled bath. Study is located just off foyer the and has french doors and great view. The nail down hardwood floors traverse much of level one of this beautiful home. The light and open kitchen has been updated with rich quartz counters, natural wood island, a dream free standing range with built in vent and small drink refrigerator. Island offers great space for entertaining or food prep! Do not miss the butler's pantry and oversized walk in pantry. Entertaining flow is easy in the great room with fireplace leading to the outdoor kitchen, dining and living space on well built patio area. Relax and enjoy family and friends in the inviting spaces. Upstairs there is space for everyone with 2 bedrooms sharing a true Jack & Jill design and a split bedroom with access to a full bath. Game and Media area is perfect for all your game or movie nights. Tandem garage with ceiling storage racks is versatile in use. Quiet street in a great neighborhood with community pool; huge park just down the street & more. Shopping, Schools and short distance to Hwy 121 and Preston makes this a perfect location! Well cared for landscaping and drive up make this fabulous home the best choice for you! Seller can provide occupancy as soon as possible! House is fresh and ready to go today!
GaragesAlley Access, Garage Door Opener, Garage Faces Rear, Tandem
Interior
Interior FeaturesCable TV Available, Chandelier, Decorative Lighting, Flat Screen Wiring, High Speed Internet Available, In-Law Suite Floorplan, Kitchen Island, Open Floorplan, Sound System Wiring, Vaulted Ceiling(s), Walk-In Closet(s)
FloorsCarpet, Ceramic Tile, Wood
FireplaceYes
# of Fireplaces1
FireplacesFamily Room, Gas Starter, Raised Hearth, Wood Burning
Exterior
Exterior FeaturesAttached Grill, Covered Patio/Porch, Rain Gutters, Lighting, Outdoor Grill, Outdoor Kitchen, Outdoor Living Center
Gorgeous Highland Home With The Space, Updates And Flexibility You’ve Been Waiting For, Plus A Low Hoa And No Mud Or Pid! This Beautifully Maintained, One-owner Home Sits Among Mature Trees In The Established Cypress Creek Community And Pairs Key ...
More Space. More Possibility. Now Offered At $744,900, This Highland Homes Property In Frisco’s Cypress Creek Community Features 4 Bedrooms, 3.5 Baths, Approximately 3,435 Square Feet, Frisco Isd, And A Desirable 3 Car Side By Side Garage. Positio...
Welcome To This Beautifully Appointed Highland Homes Residence, Ideally Situated On A Corner Lot In Frisco's Established Cypress Creek Community. A Soaring Entryway, Rich Wood Flooring And Inviting Architectural Details Introduce A Thoughtfully De...
Experience Timeless Character, Generous Living Spaces, And Resort-style Outdoor Living In An Established Frisco Setting. A Striking Brick-and-stone Exterior, Mature Landscaping, And Inviting Entry Set The Tone, While The Light-filled Interior Offe...
Park-side Frisco Living Meets Thoughtful Updates In This Beautifully Refreshed 4-bedroom Home In Cypress Creek. Enjoy A Renovated Primary Suite, Updated Kitchen With Premium Appliances, Brand-new Carpet, New Roof, And Spacious Indoor-outdoor Livin...
Welcome To This Stunning Landstar Custom Home Situated On A Premium Corner Lot In Sought-after Frisco! Located In A Desirable Master-planned Community With A Pool, Parks, And Playgrounds, This Move-in Ready Kingston Plan Offers Exceptional Space A...
Users may not reproduce or redistribute the data found on this site. The data is for viewing purposes only. Data is deemed reliable, but is not guaranteed accurate by the MLS or NTREIS.
Listing information last updated on October 23rd, 2026 at 6:01am CDT.