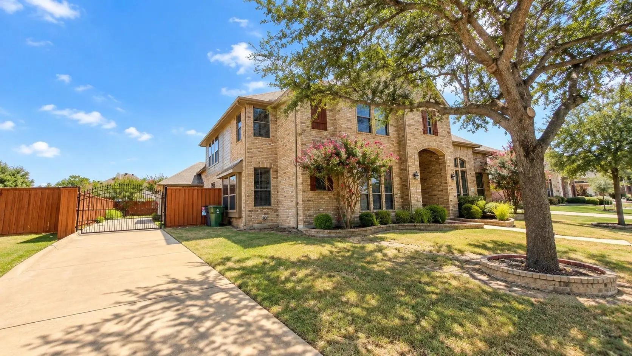
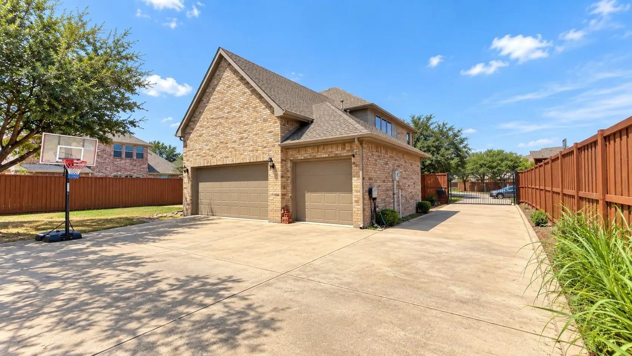
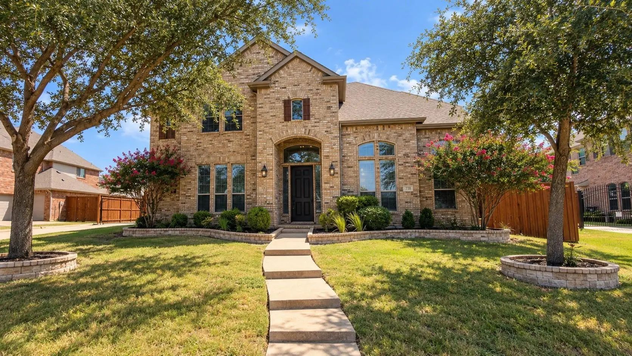
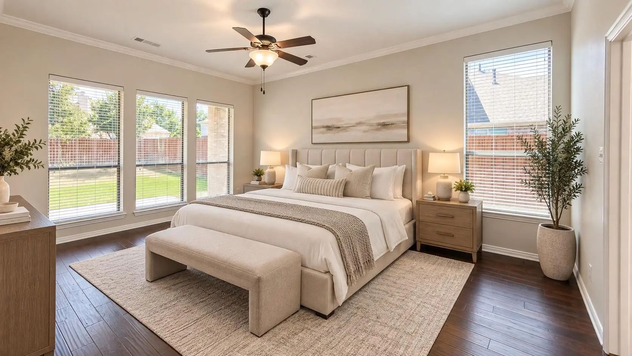
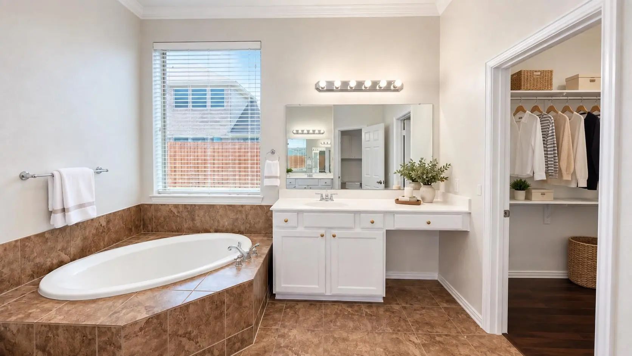
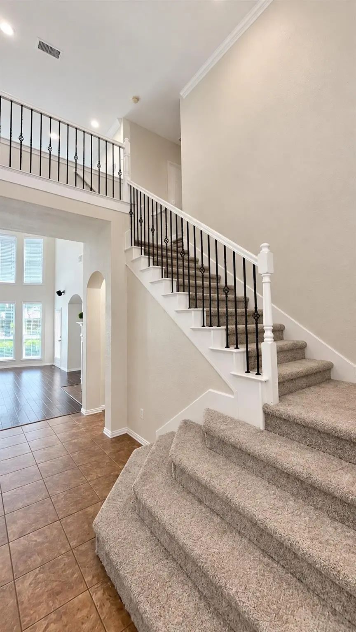
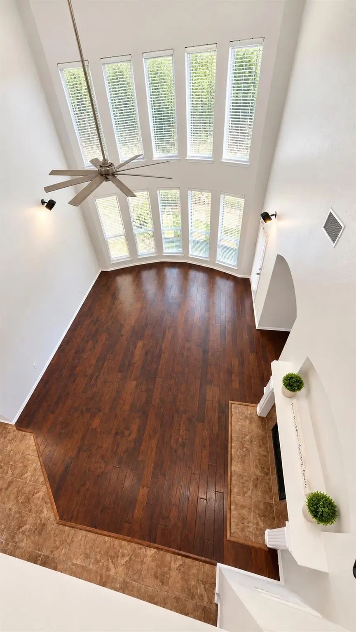
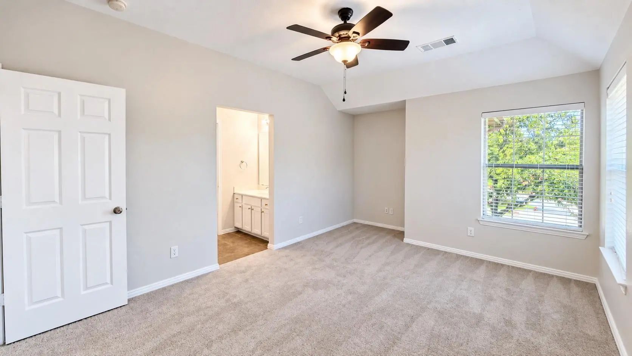
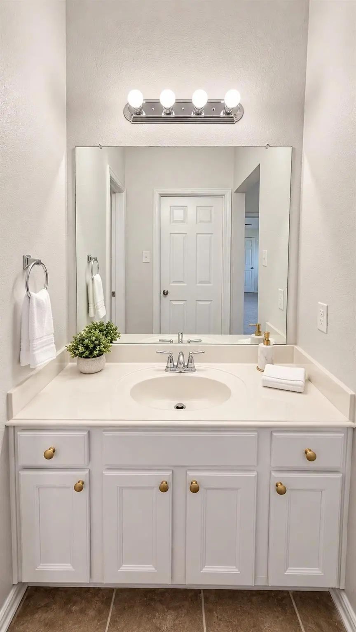
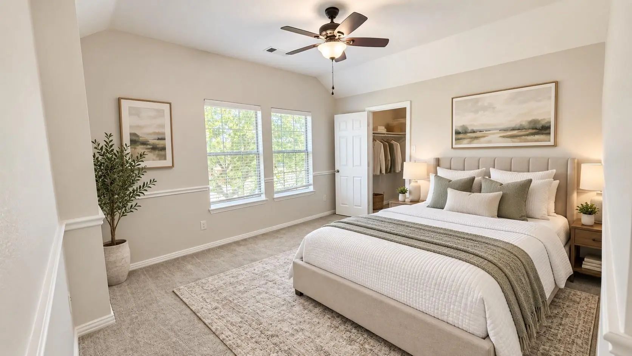
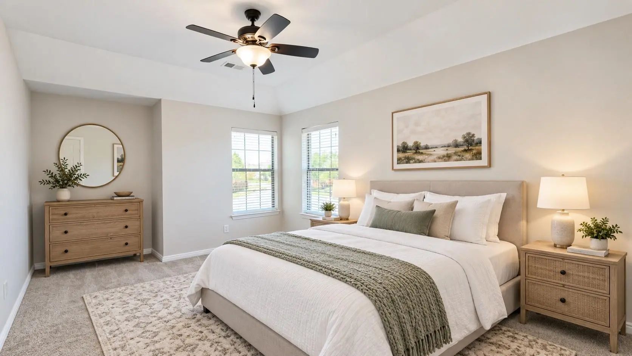
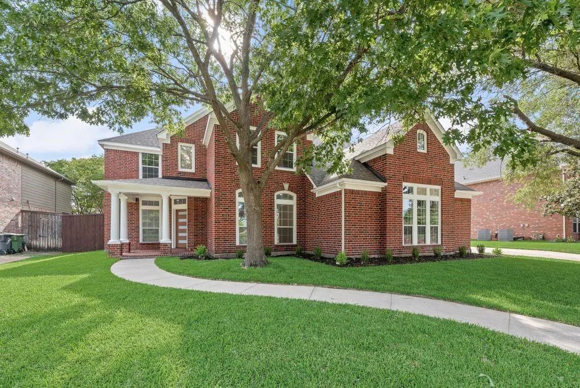
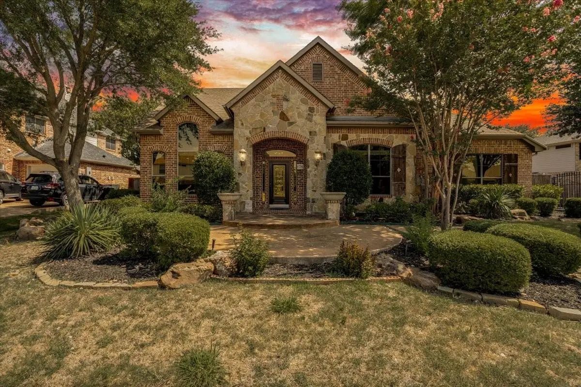
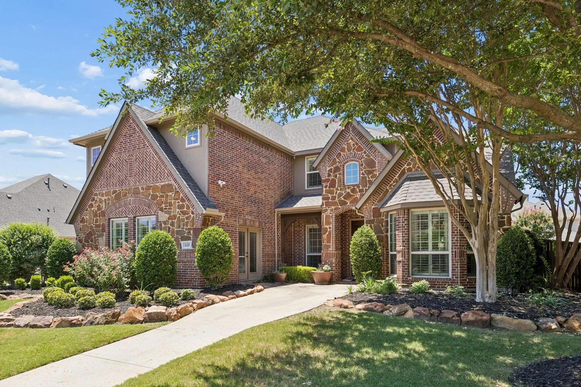
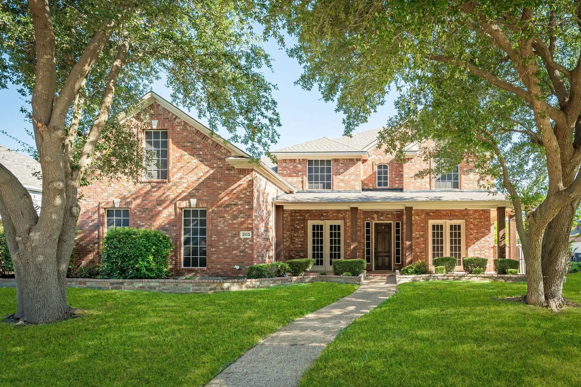
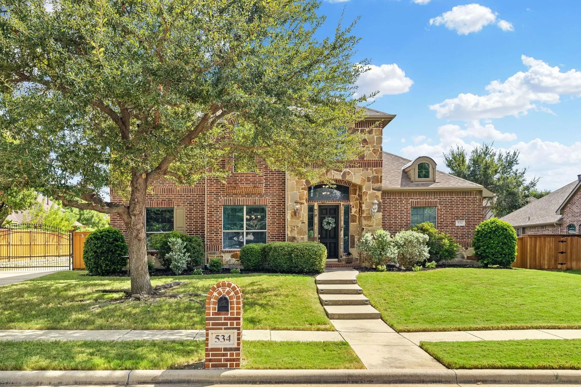
Pull through the electric gate, follow the long driveway as it wraps alongside the home, and immediately feel the sense of privacy and presence that makes 730 Rosewood Dr different. Tucked into Murphy’s desirable Maxwell Creek North community, this impressive home offers over 4,000 sq ft designed for comfortable everyday living and memorable gatherings.
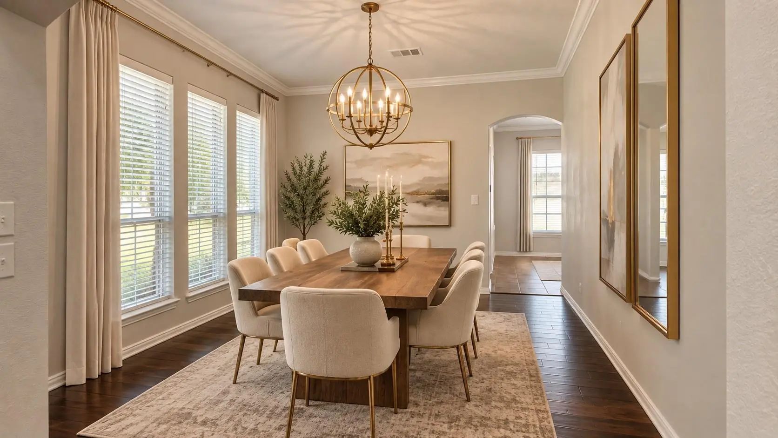
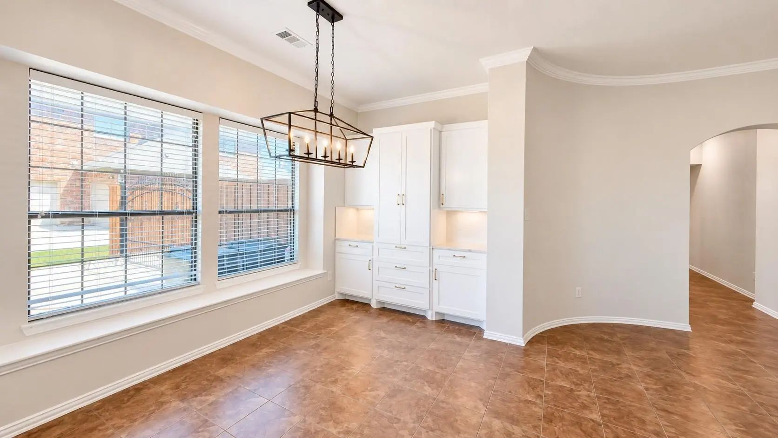
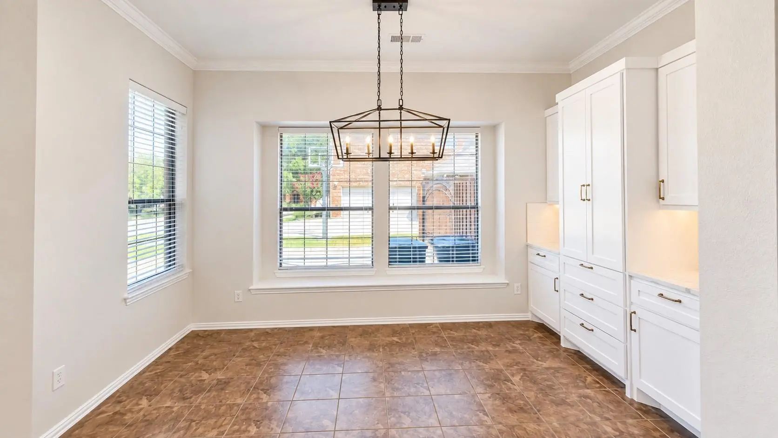
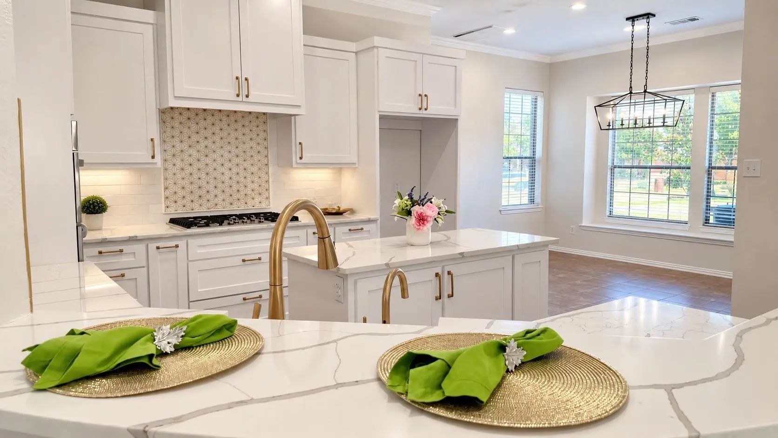
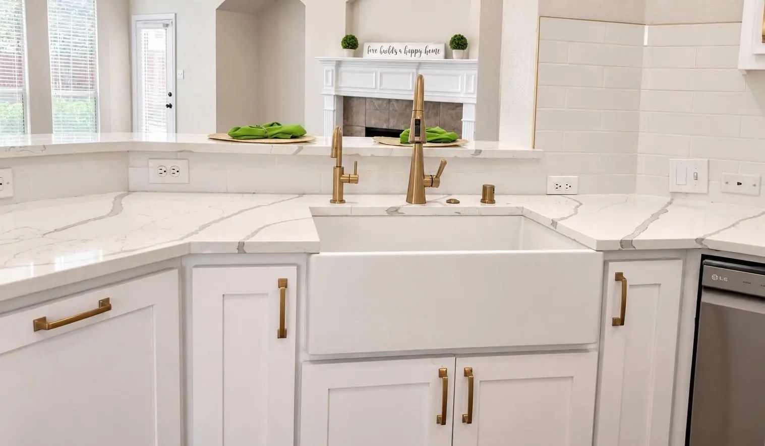
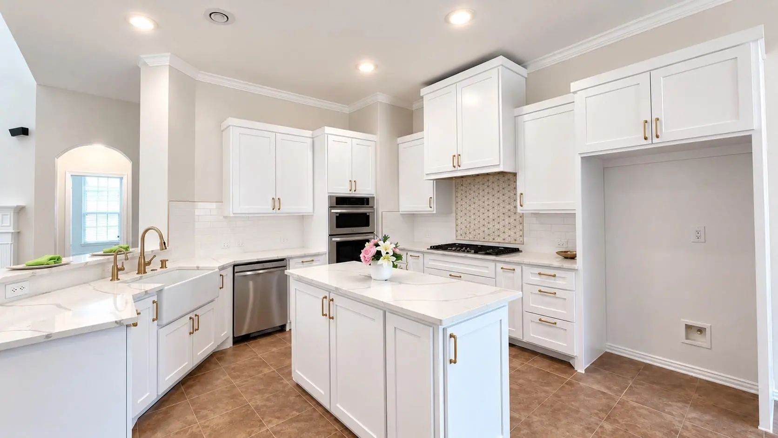
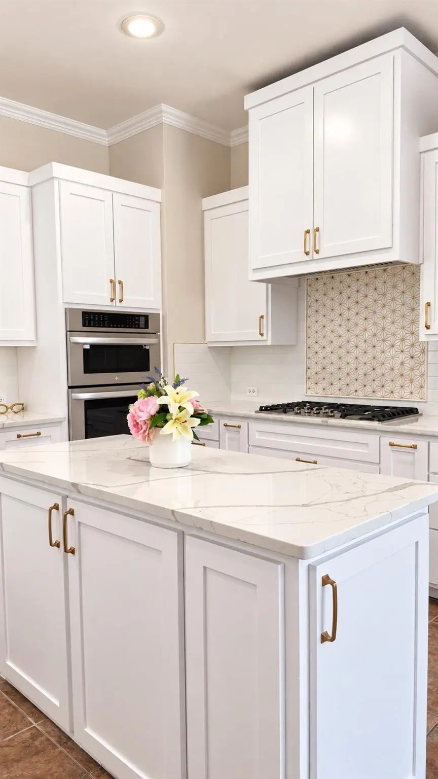
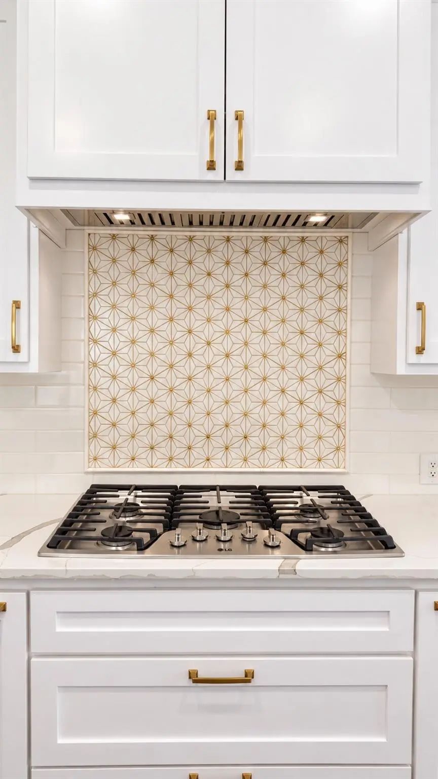
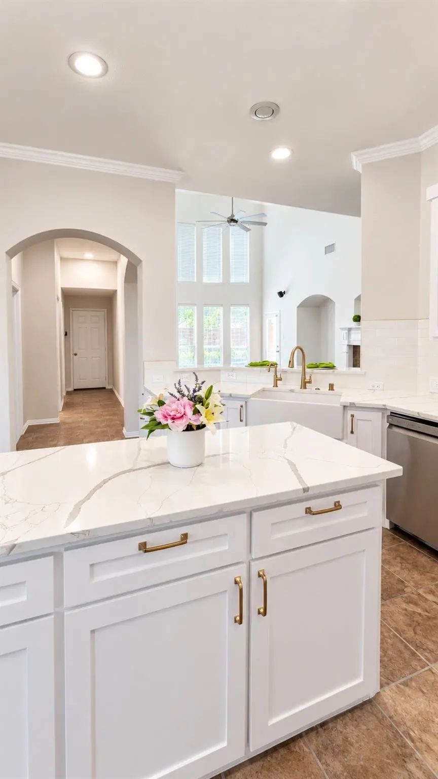
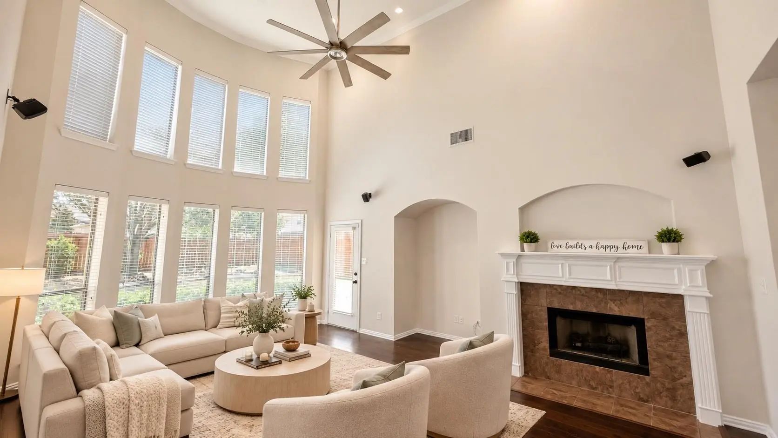
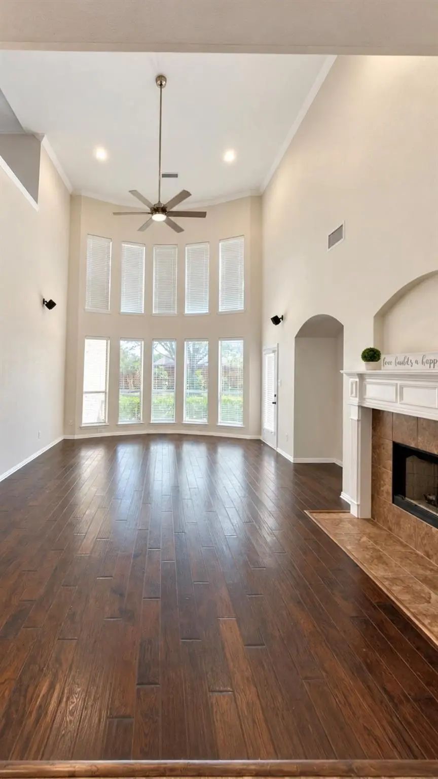
Step inside to soaring ceilings, abundant natural light and an open floor plan that feels welcoming from the start. The kitchen is made for gathering, featuring granite countertops, a large island and gas cooktop, all opening to the main living area. Picture slow mornings around the island, dinner with friends and evenings that naturally bring everyone together.
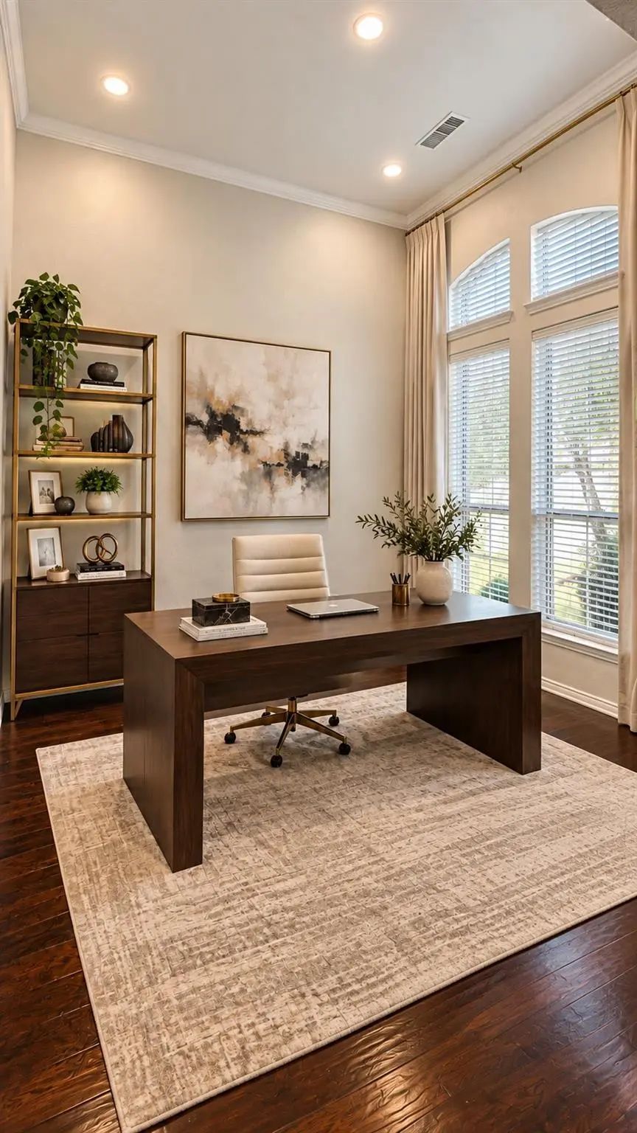
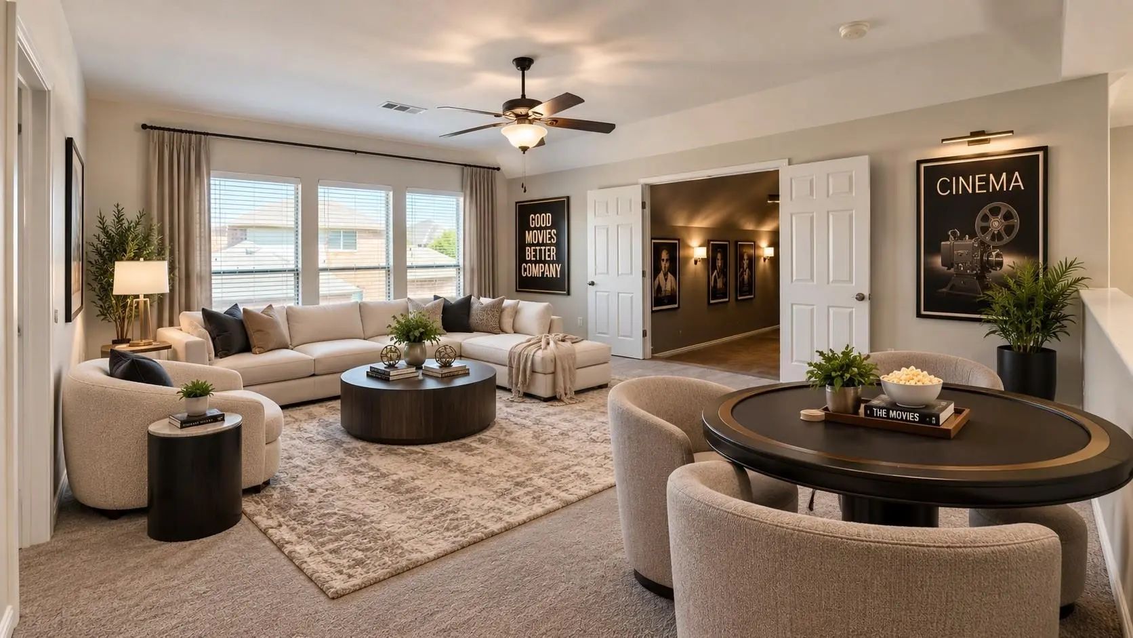
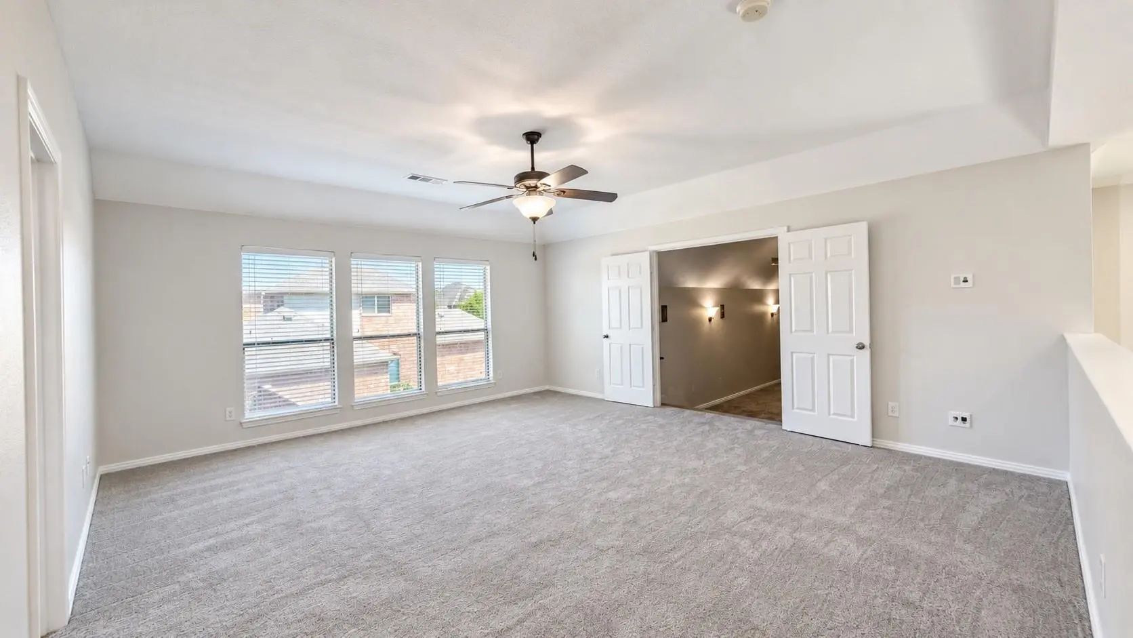
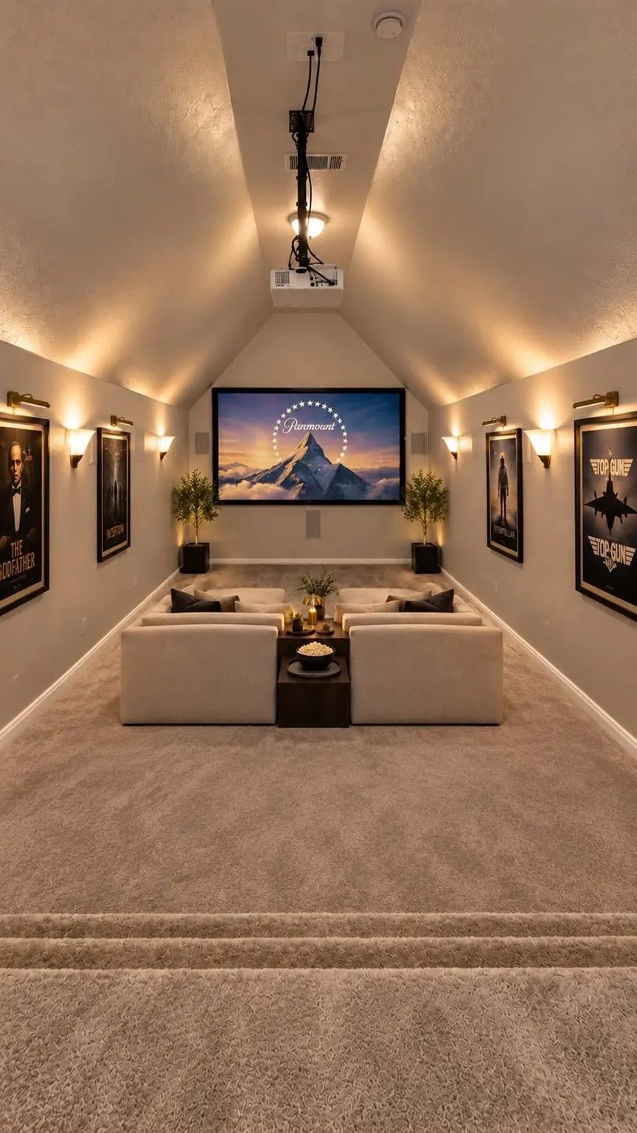
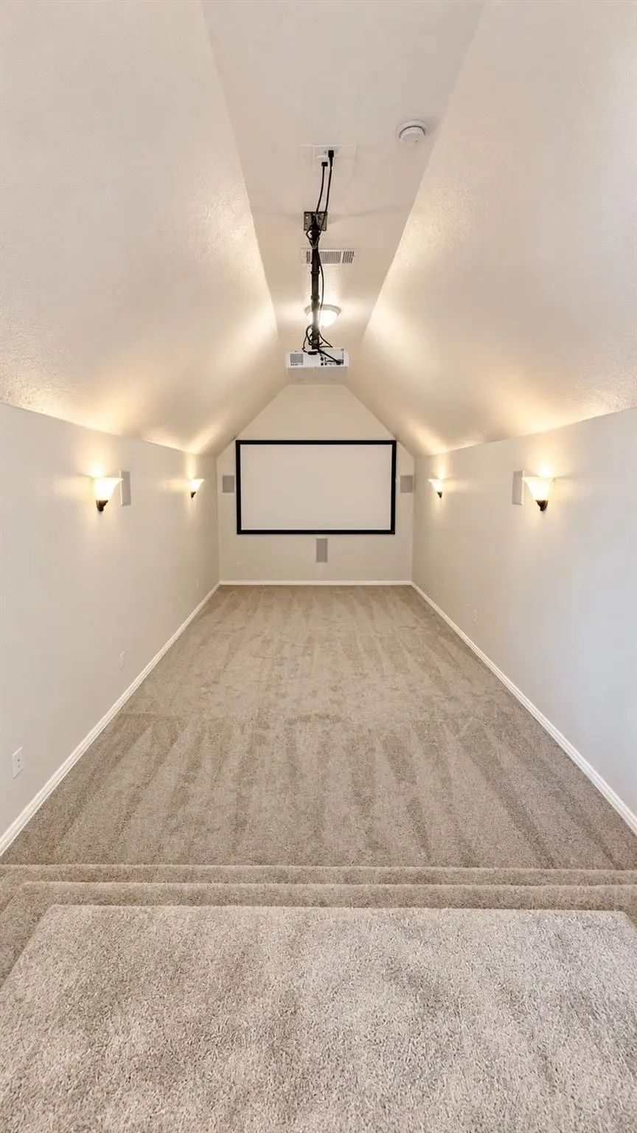
With 5 bedrooms and 4 full baths, the thoughtful layout includes a private home office plus a first-floor bedroom and full bath, ideal for guests or multigenerational living. Upstairs, the game room and dedicated media room set the stage for movie nights, entertaining, hobbies or a home gym.
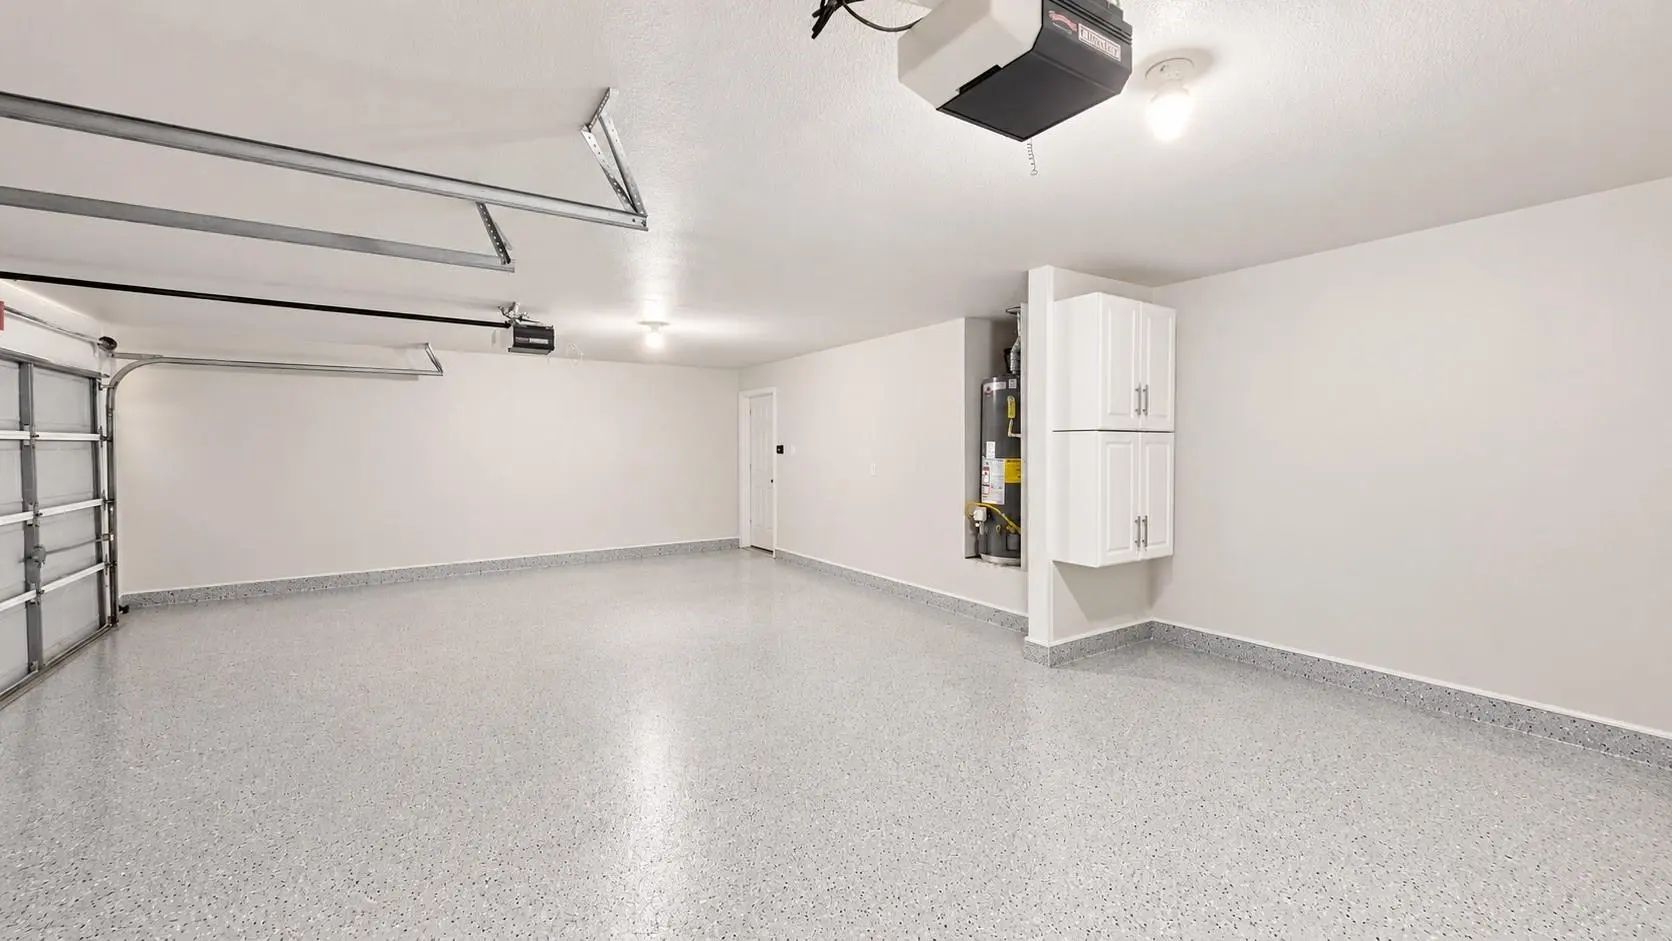
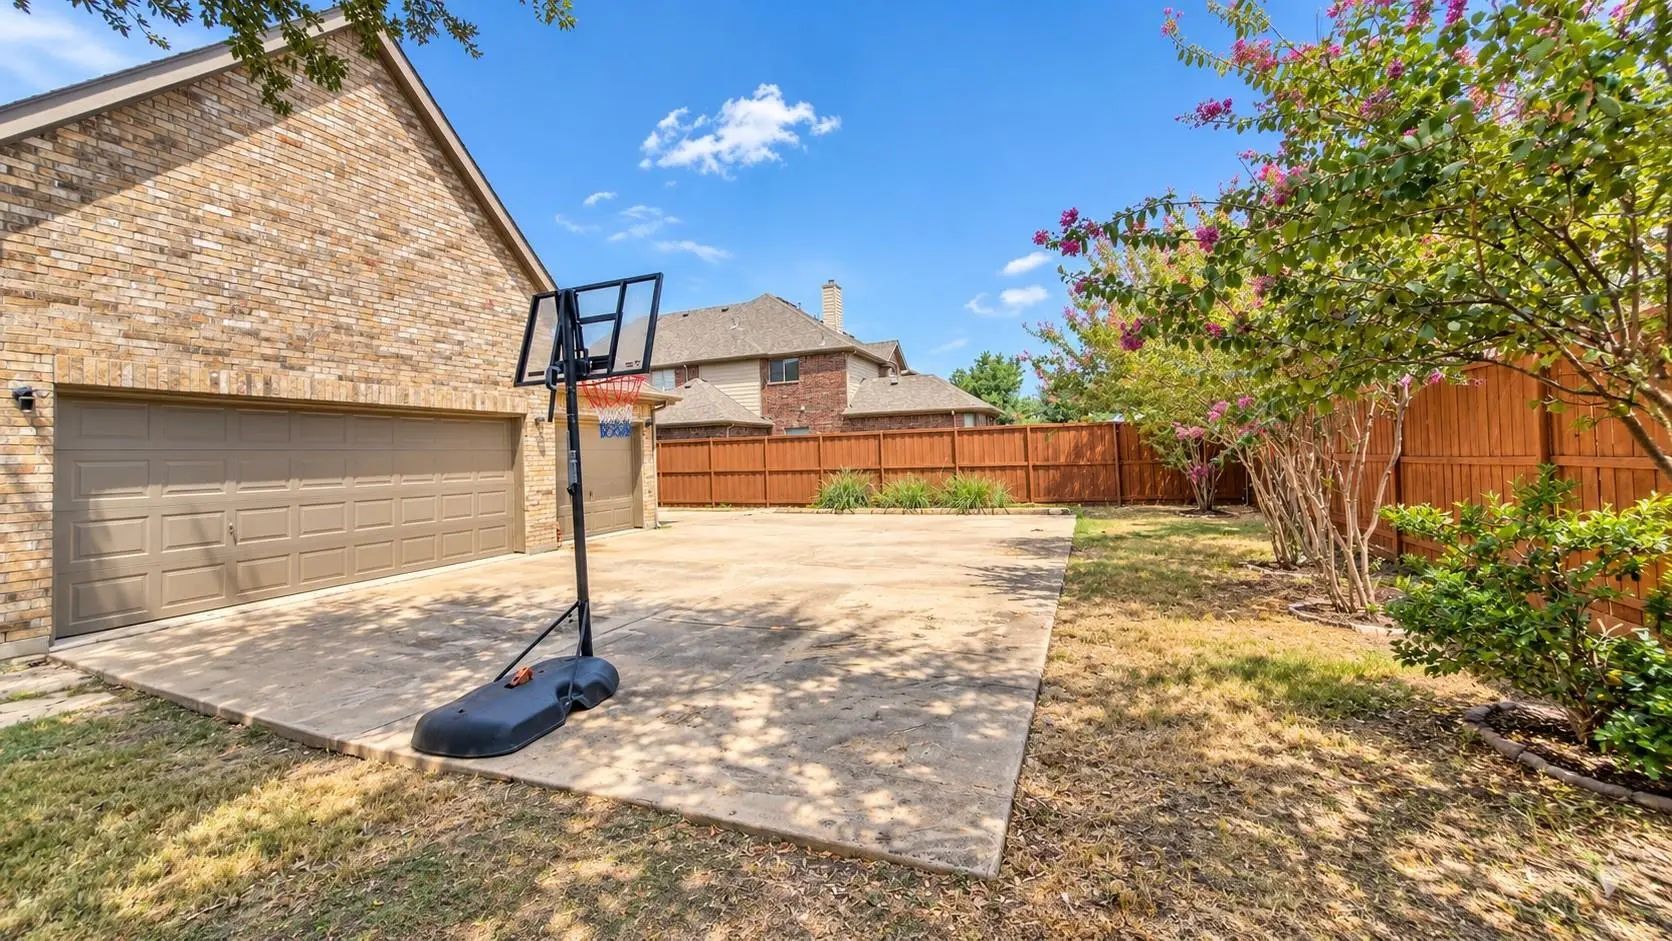
The electric gated driveway is one of this home’s standout features, extending from the front, along the side and continuing to the rear of the property. It provides generous parking, added privacy and a setup that is increasingly hard to find.
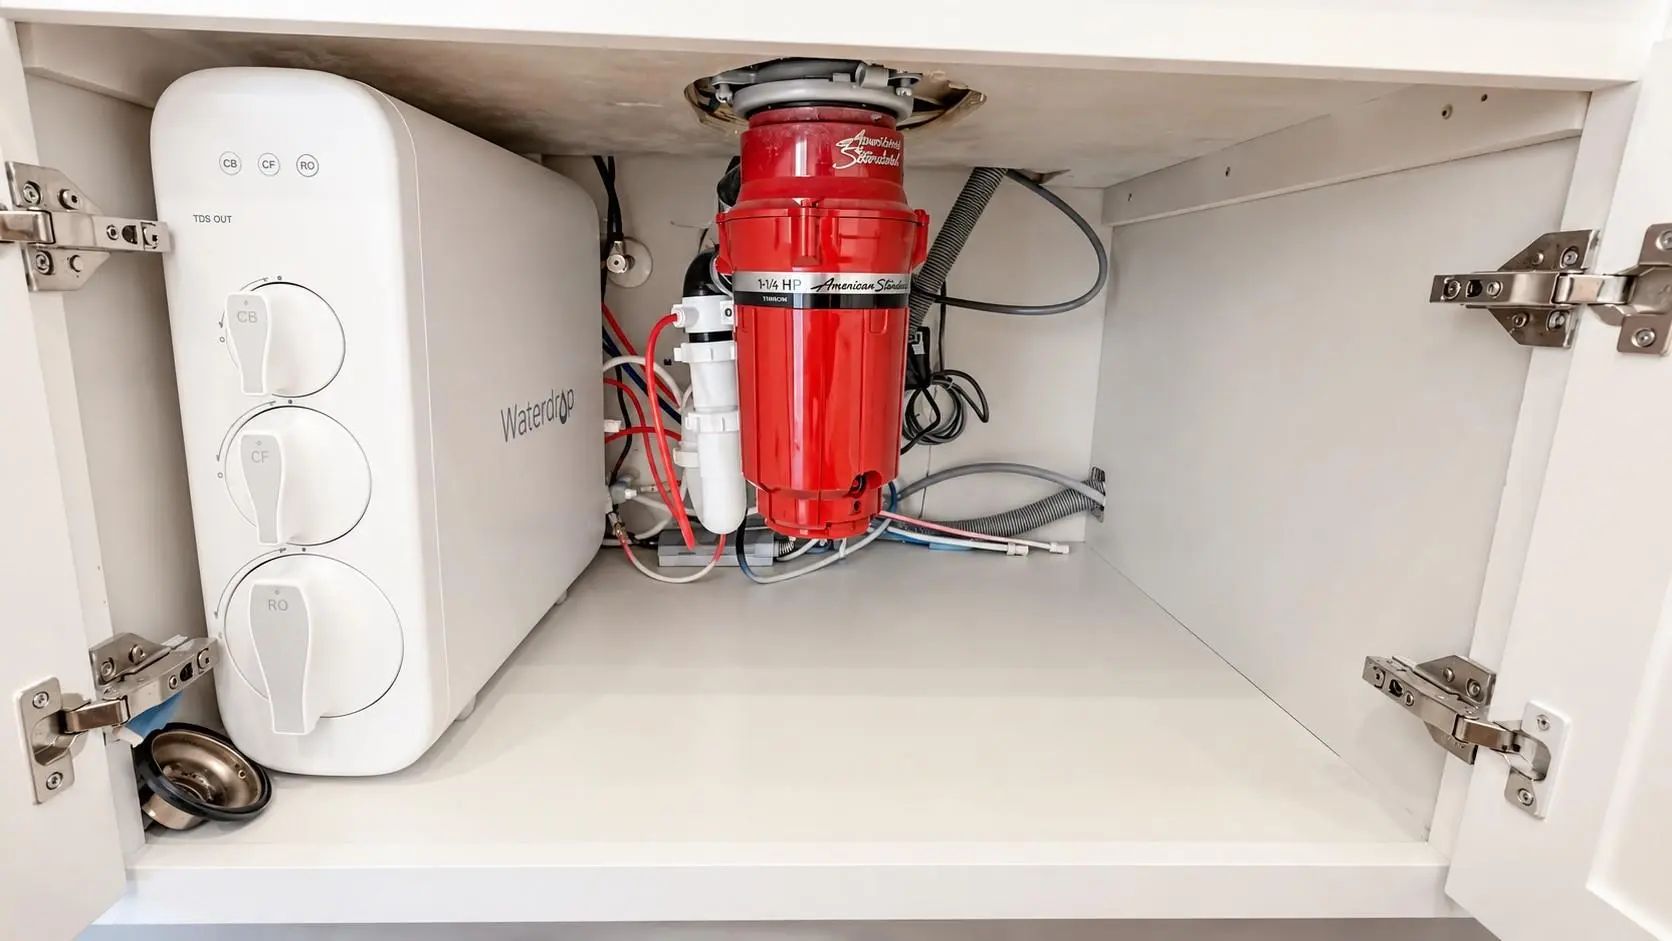
Thoughtful upgrades add even more convenience, including a reverse osmosis drinking water system, irrigation system and fiber internet for fast, reliable connectivity for working from home, streaming, gaming and everyday life.
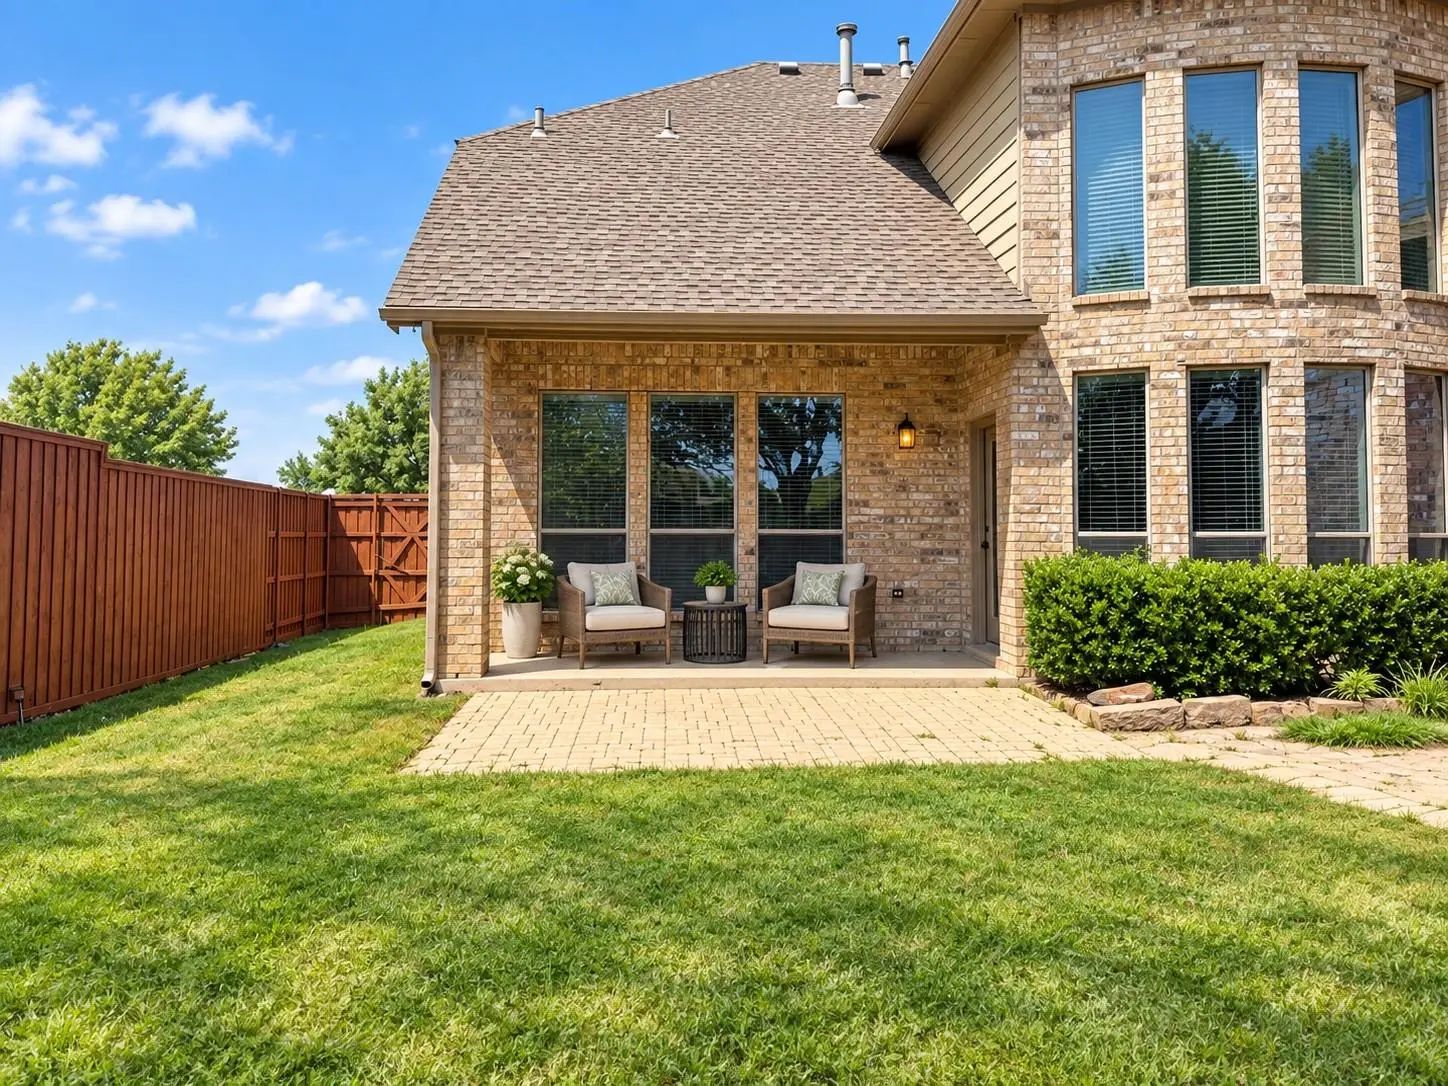
Out back, a large yard is ready for quiet evenings, weekend gatherings or the outdoor retreat you’ve been envisioning.
Enjoy Maxwell Creek North amenities including a community pool, clubhouse, playgrounds and nearby trails, with Murphy shopping, dining, parks and FM 544 conveniently close.
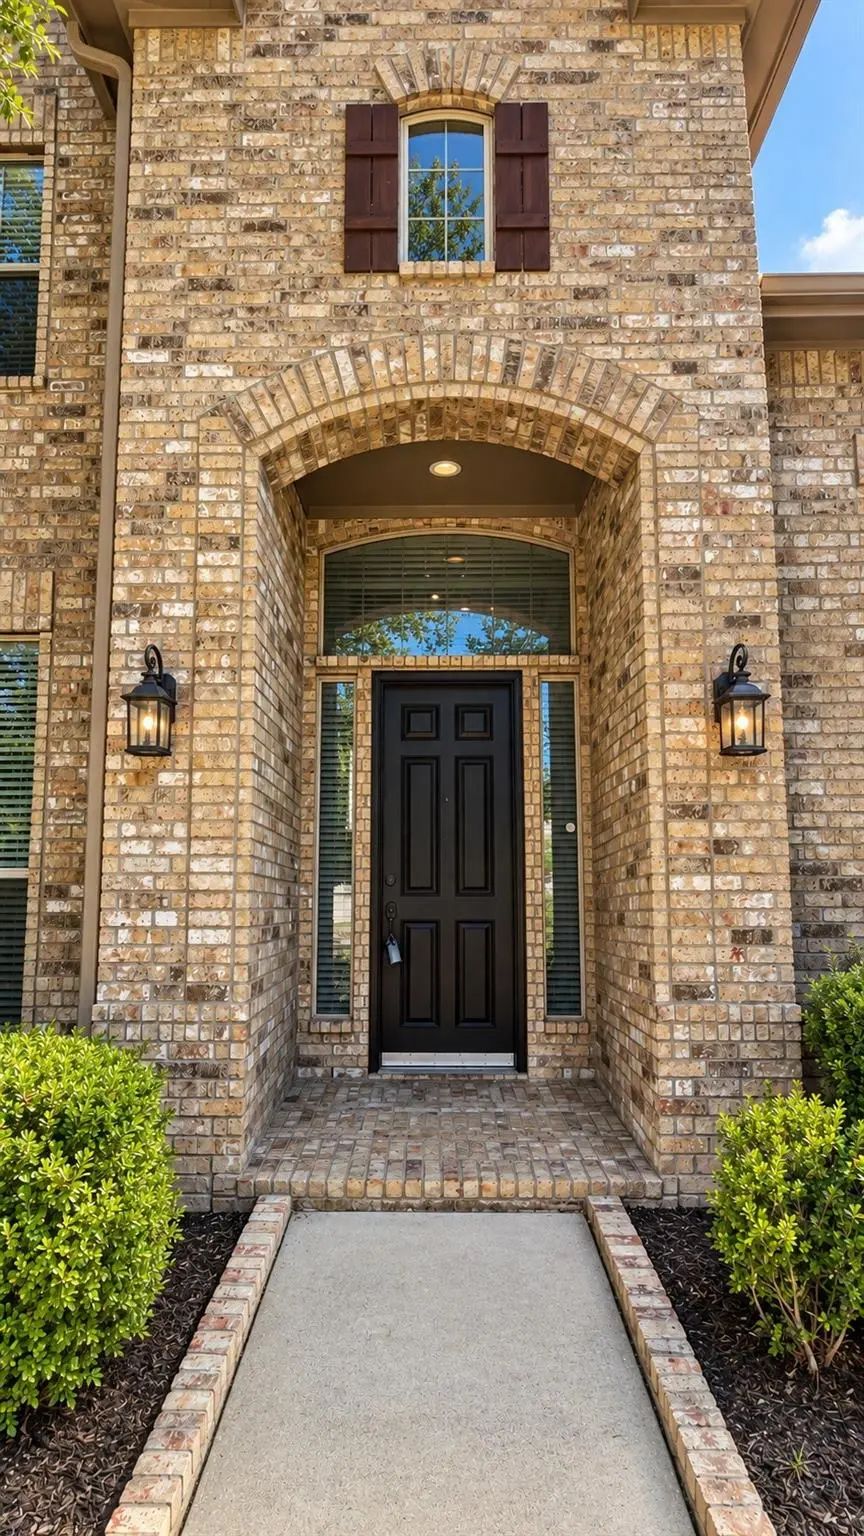
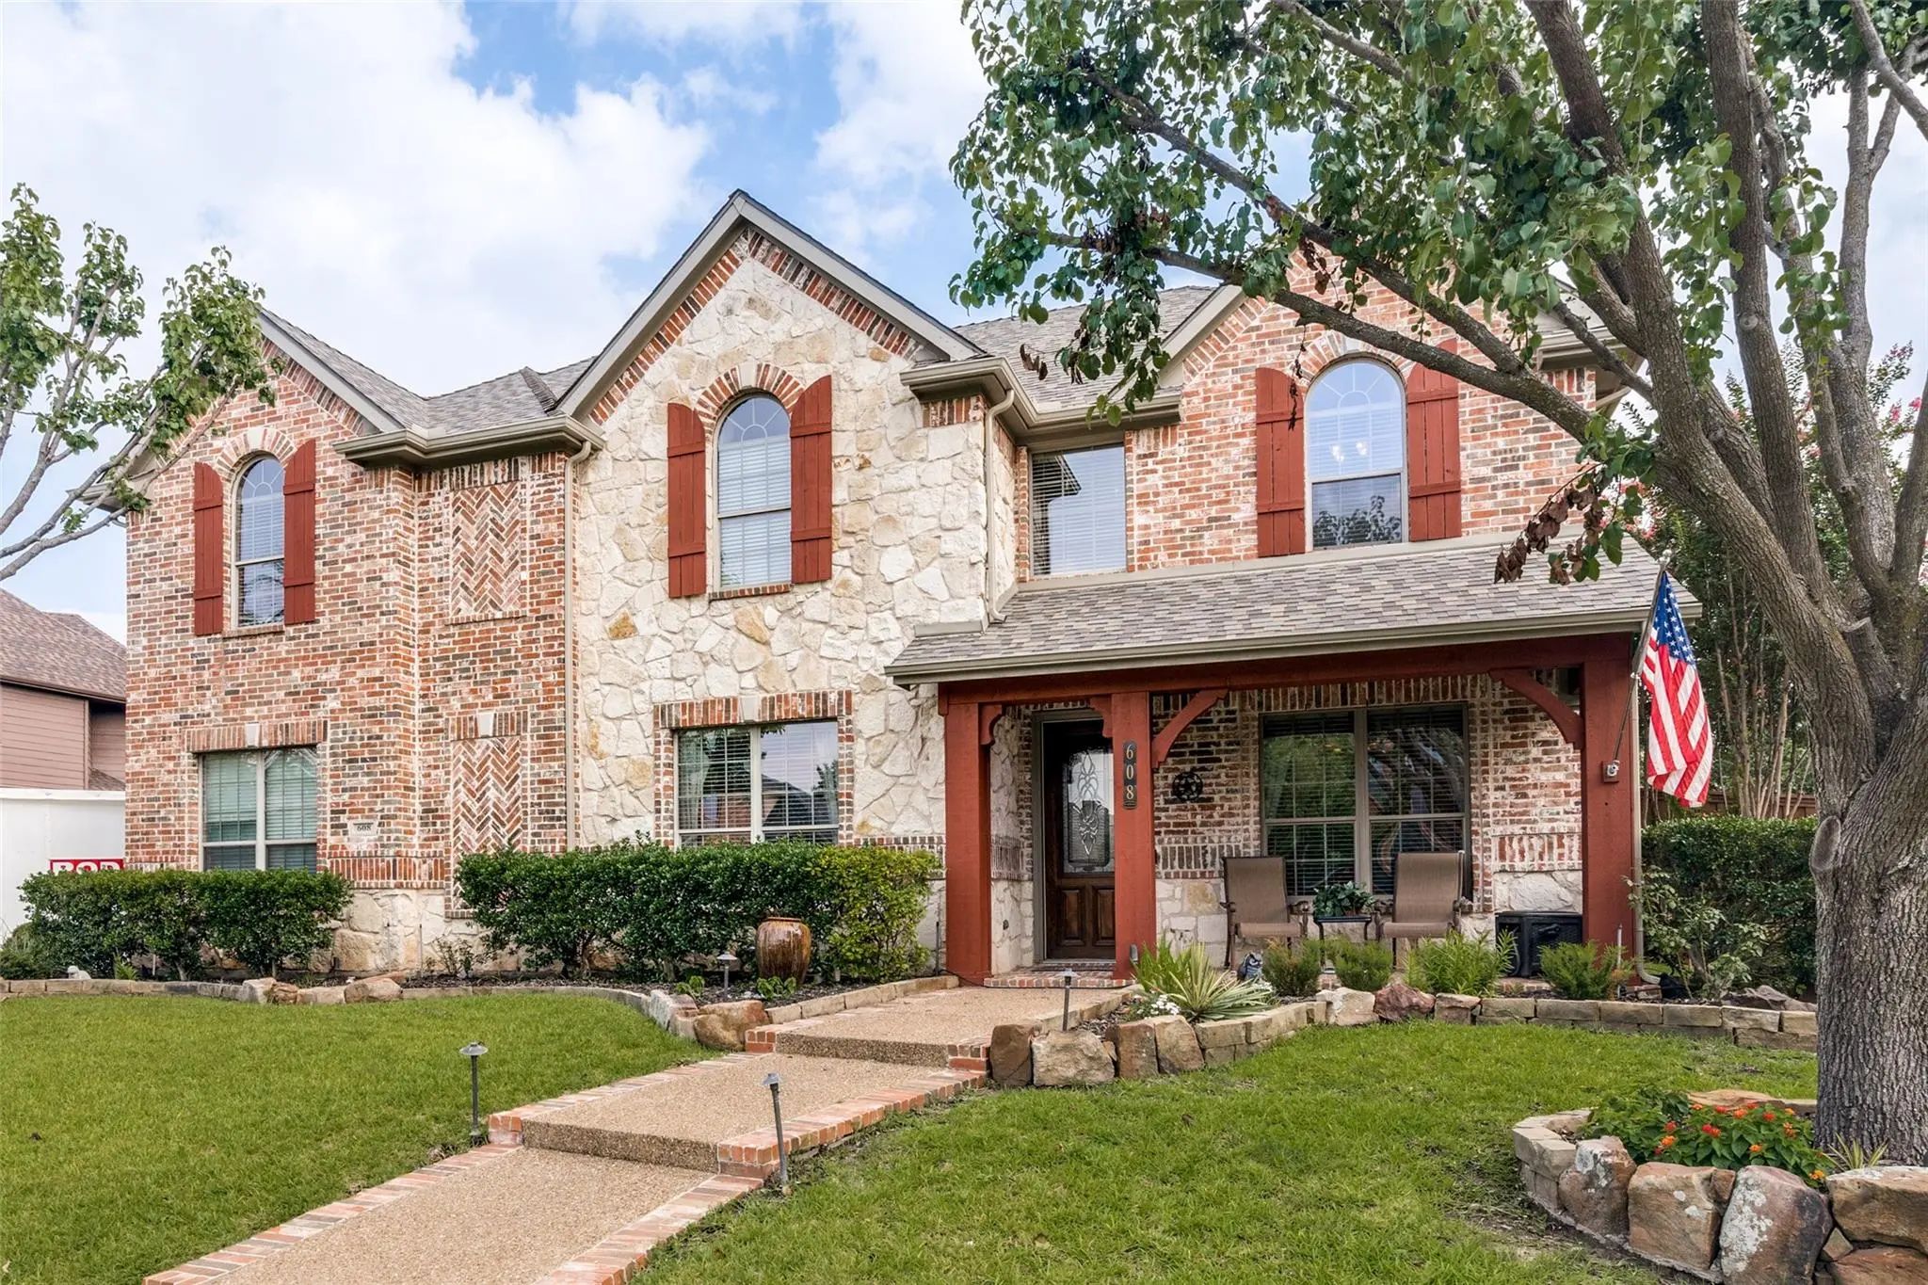
Come for the impressive first impression. Stay for everything this home makes possible.
Buyers and buyer’s agent to verify all information.
FeaturesClub House, Community Pool, Curbs, Jogging Path/Bike Path, Playground, Sidewalks
UtilitiesCity Sewer, City Water, Curbs, Sidewalk, Other
Taxes11669
Amenities
SecurityCarbon Monoxide Detector(s), Security Gate, Smoke Detector(s), Other
# of Garages2
GaragesCircular Driveway, Driveway, Garage Door Opener, Gated, Oversized, Paved, Private
Interior
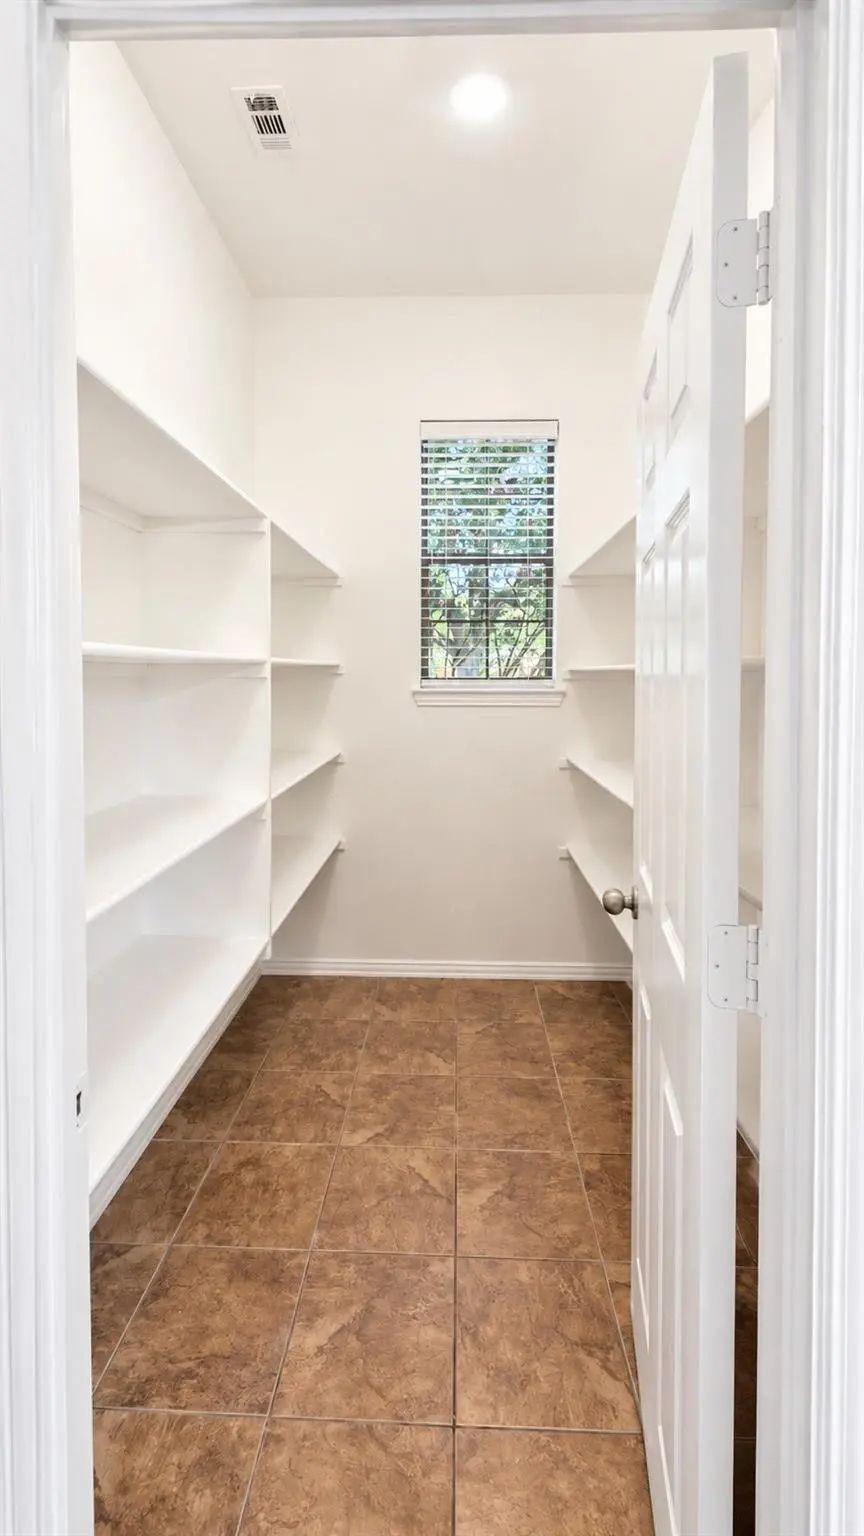
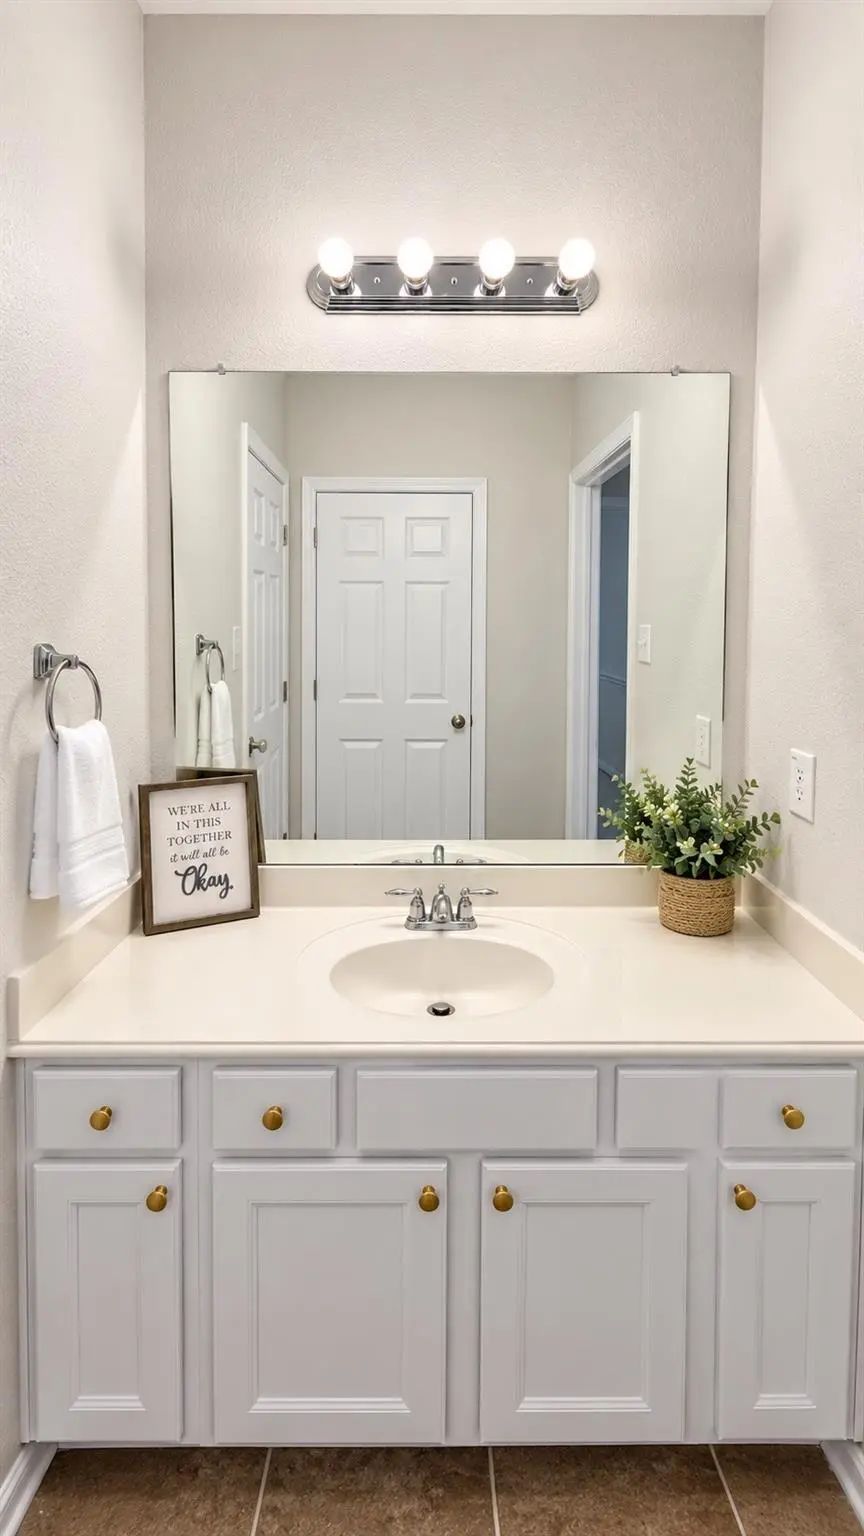
Interior FeaturesBuilt-in Features, Decorative Lighting, Double Vanity, Eat-in Kitchen, Granite Counters, High Speed Internet Available, Kitchen Island, Open Floorplan, Other, Pantry, Vaulted Ceiling(s), Walk-In Closet(s), Wired for Data
Seller To Offer $5000 Towards Closing For Buyer With Acceptable Offer. Additional Money Available Towards Buyer Closing If Buyer Uses Sellers Preferred Lender. The Perfect House For Entertaining! 4 Bedroom 2 And A Half Baths And Over-sized 2 Car...
** Seller Is Offering $10,000 Towards Buyers Closing Costs** Discover Unparalleled Elegance And Comfort In This Stunning Murphy Residence, Boasting 4 Spacious Bedrooms, 4 Luxurious Baths, And A 3-car Garage. Positioned In A Prestigious Neighborhoo...
This Is The One Buyer Always Ask About But Rarely Get The Chance To Buy — The Actual Former Model Home, Built By Standard Pacific And Finished To A Standard That Production Homes Simply Don't Reach.
The Birmingham Plan Spans 4,290 Sq Ft Across A ...
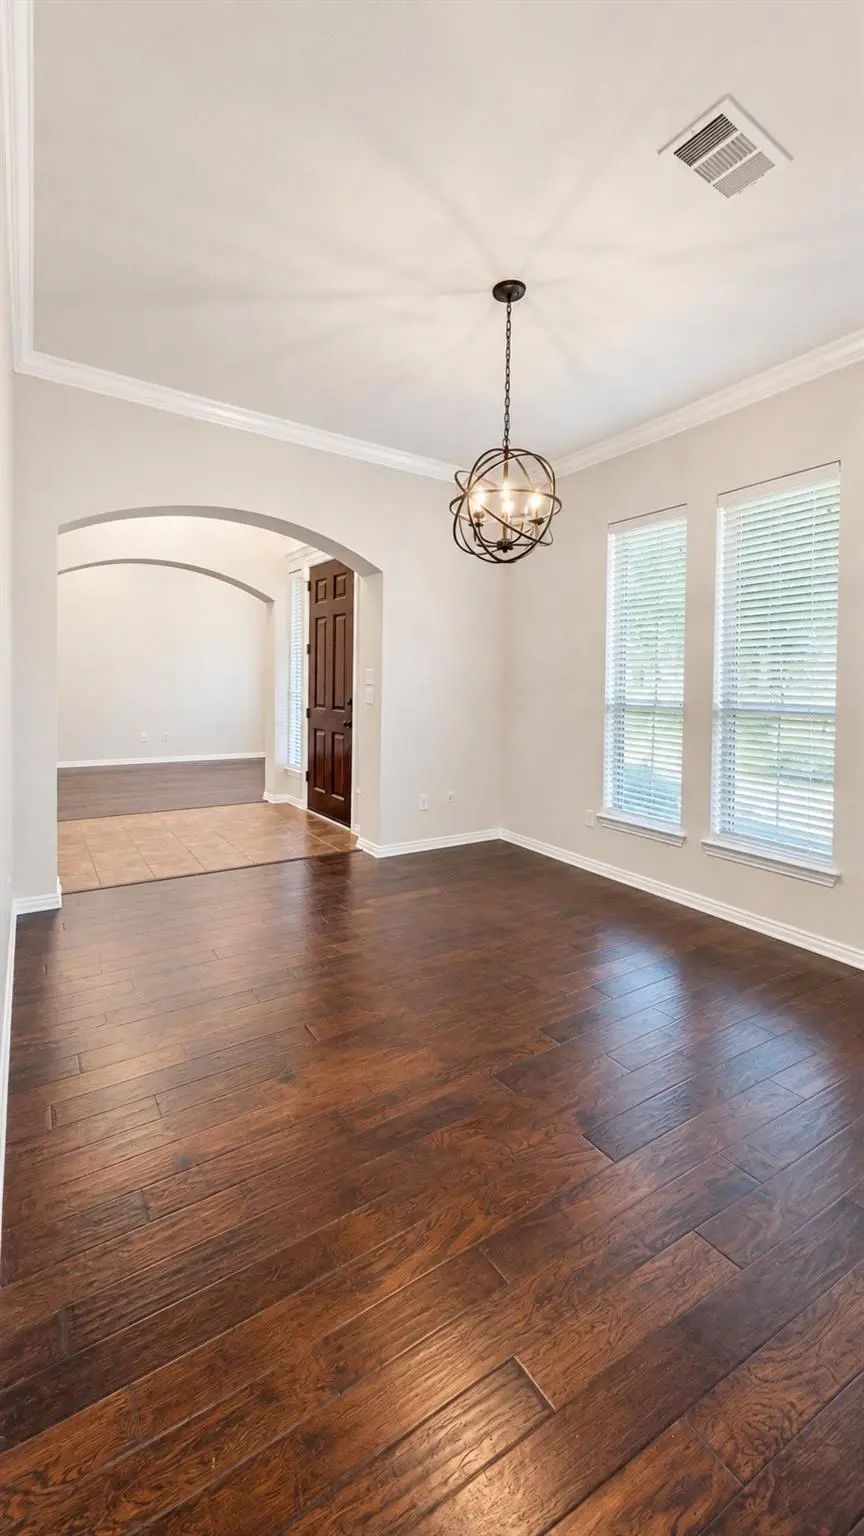
Stunning Hovnanian-built Home Offering An Exceptional Living Space With 4 Bedrooms, 3.5 Baths, And A Desirable Floor Plan. The Spacious Primary Suite Is Conveniently Located Downstairs, Along With A Private Office And Elegant Formal Dining Room. T...
Beautifully Updated Two-story Home Just Steps From Maxwell Creek Park With Miles Of Scenic Hike And Bike Trails. Charming Curb Appeal Welcomes You With Mature Trees, Refreshed Flowerbeds, And A Covered Front Porch. Inside, The Bright Open Floorpla...
Welcome To 534 Waters Edge Way Located In The Highly Sought-after Maxwell Creek Community Of Murphy Conveniently Located Near Both The Neighborhood's Top Rated Tibbals Elem School (wylie Isd) & Community Park! From The Moment You Arrive, The Stone...
Users may not reproduce or redistribute the data found on this site. The data is for viewing purposes only. Data is deemed reliable, but is not guaranteed accurate by the MLS or NTREIS.
Listing information last updated on October 15th, 2026 at 2:52pm CDT.
.jpg)