
- 4 Beds
- 2 Baths
- 2,389 Sqft
- 2 Garages
- .17 Acres
- 2001 Year Built
- Study
- Game Room
- Media
- Pool



3917 Vernon Way
Fort Worth, Texas 76244-7674
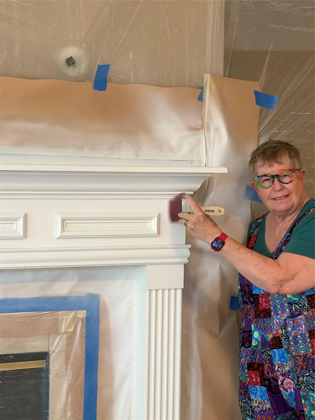
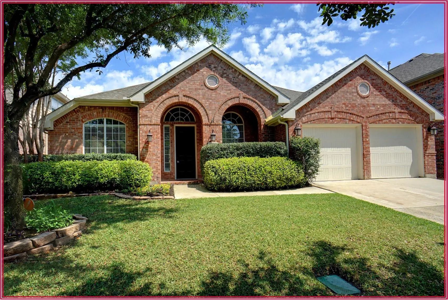
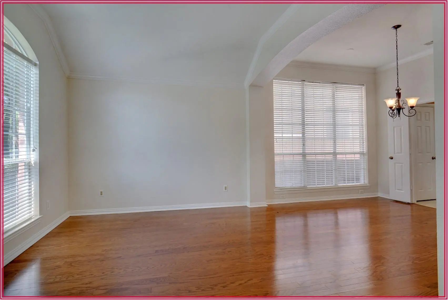
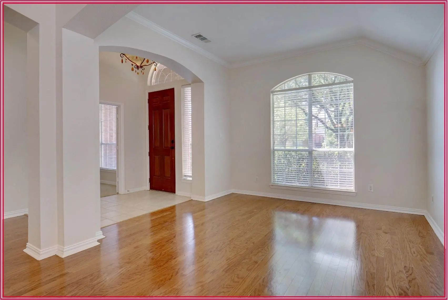
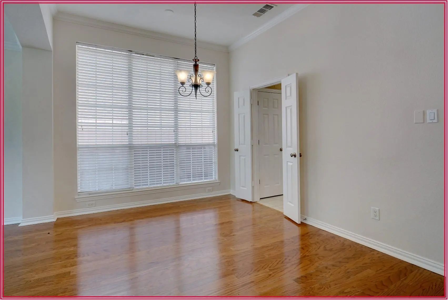
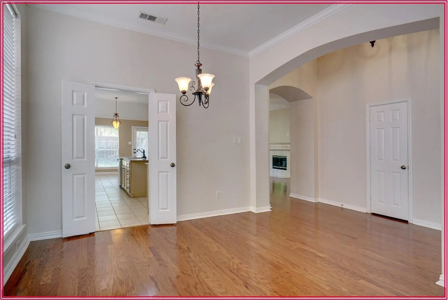
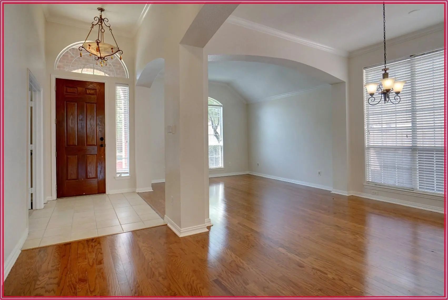
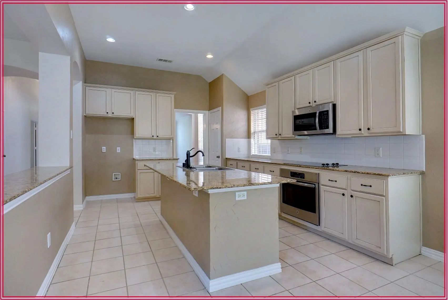
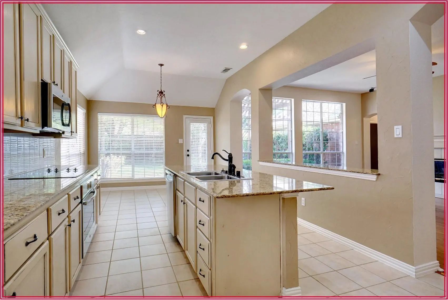
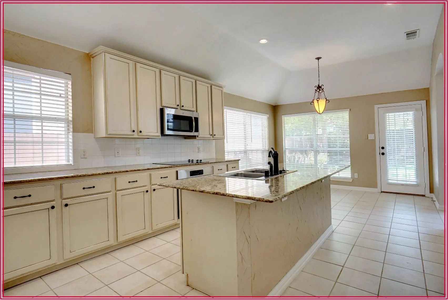
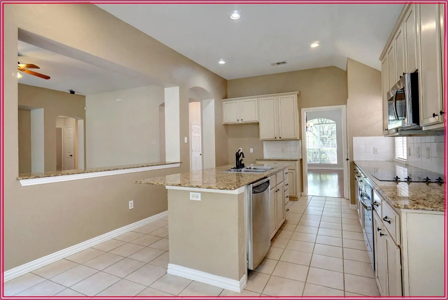
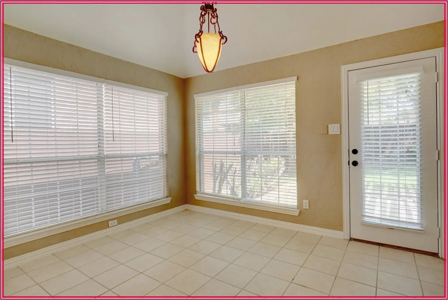
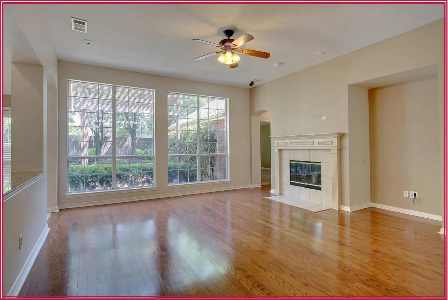
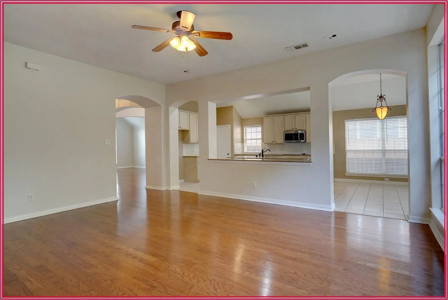
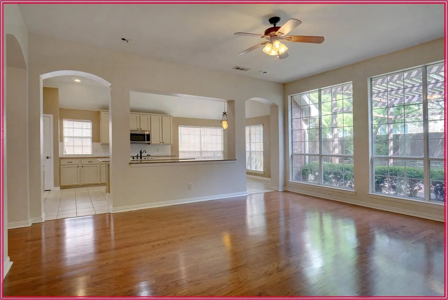
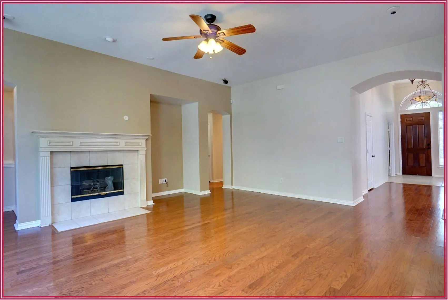
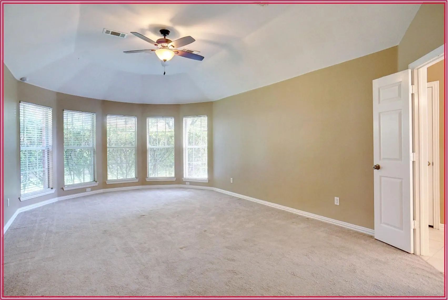
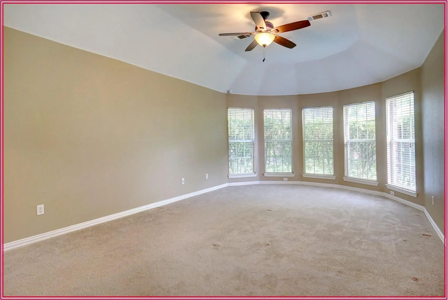
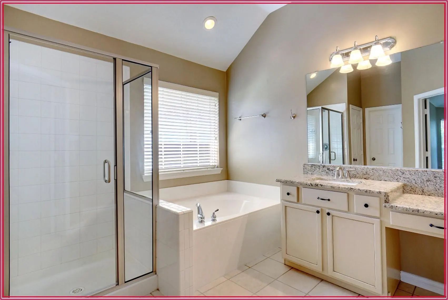
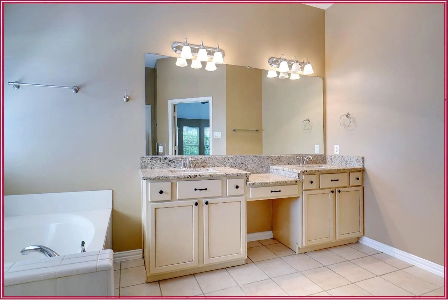
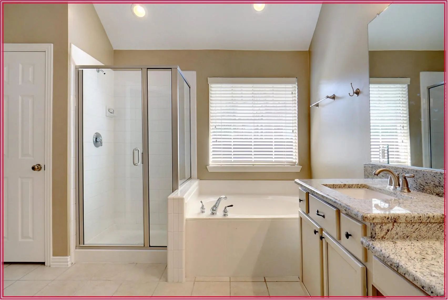
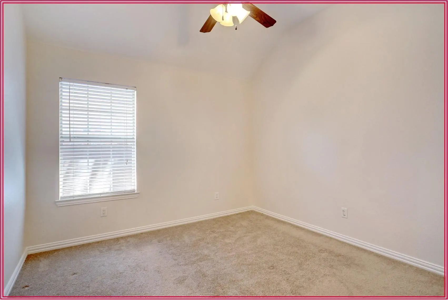
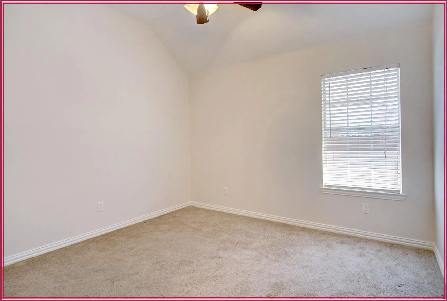
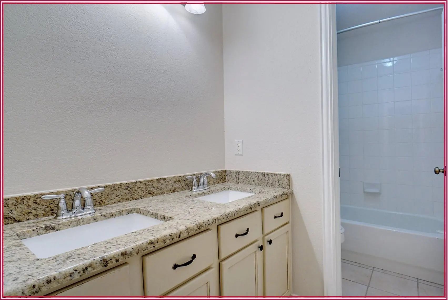
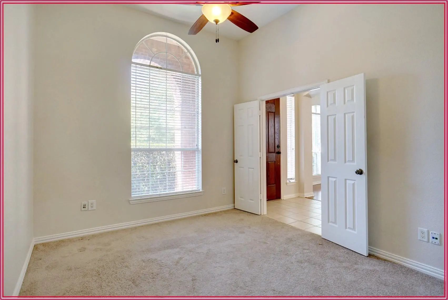
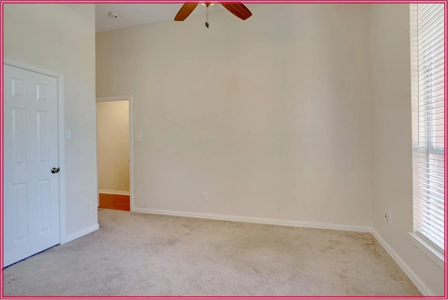
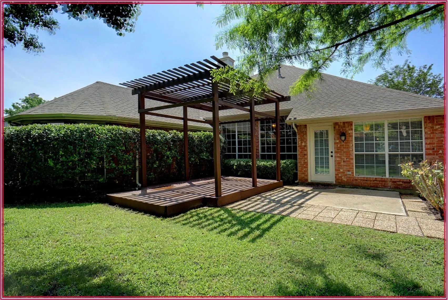
Want a great value in Heritage? Very limited AND incredible semi updated one story North South facing home that has a very versatile floorplan. Currently a four bedroom OR a three bedroom with a study. The current study has a large walk-in closet and would make a good sized bedroom. Need two studies? We can build a second study in the formal living room and have three bedrooms PLUS two great offices! The current engineered hardwoods and ceramic tiles are in good shape. The bathrooms have already been updated and have better granite than the kitchen. The huge kitchen currently has ceramic tile, granite and stainless steel. Workers are doing a few things before showings start so more updates are being added daily! FYI owner is about to make it Pottery Barn Pretty! Once construction starts, the price will increase to $485,000. FYI we can sell it pretty! You can pick your colors and make changes! Extremely versatile layout that is fully customizable! The 12 inch tiles in the kitchen and the engineered wood floors need to go! There are several fogged windows-all glass is being replaced! This full remodel will also include high end laminate throughout. Updating the backsplash, kitchen sink and countertops and of course new appliances. We are also including a full paint job this means the exterior plus interior AND all the antiqued cabinets! We can also open up bedrooms two and three. Making one big bedroom. This could become a second master suite OR a large second bedroom. The room would be over 22 feet long! Want an entertainment hub? We can convert the formal living dining area into a media room, Man Cave, or She Shed. We would still be a three bedroom PLUS a study home. Want to save some money? We can do carpet in the bedrooms; we can exclude some updates. We can sharpen the pencil if needed.
Price and Status Change History for 3917 Vernon Way
Price and Status Change History Require Client Level AccessQuick Valuation Analysis from 2 Active Listings
Pricing Trends from 2 Active Listings in Heritage Add Fort Worth
| This Home's Price | $445,000 | This Home's Price Per SqFt | $ |
| Average Price | $502,500 | Average Price Per SqFt | $ |
| Highest Price | $560,000 | Highest Price Per SqFt | $ |
| Lowest Price | $445,000 | Lowest Price Per SqFt | $ |
School Information
- School DistrictKeller ISD
- Elementary SchoolPerot
- Middle SchoolTimberview
- High SchoolTimbercree
- Intermediate SchoolTimberview
Community
- Address3917 Vernon Way
- SubdivisionHeritage Add Fort Worth
- CityFort Worth
- CountyTarrant
- StateTexas
- Zip Code76244-7674
- HOAMandatory
- HOA Fees$250
- HOA Fees FrequencySemi-Annual
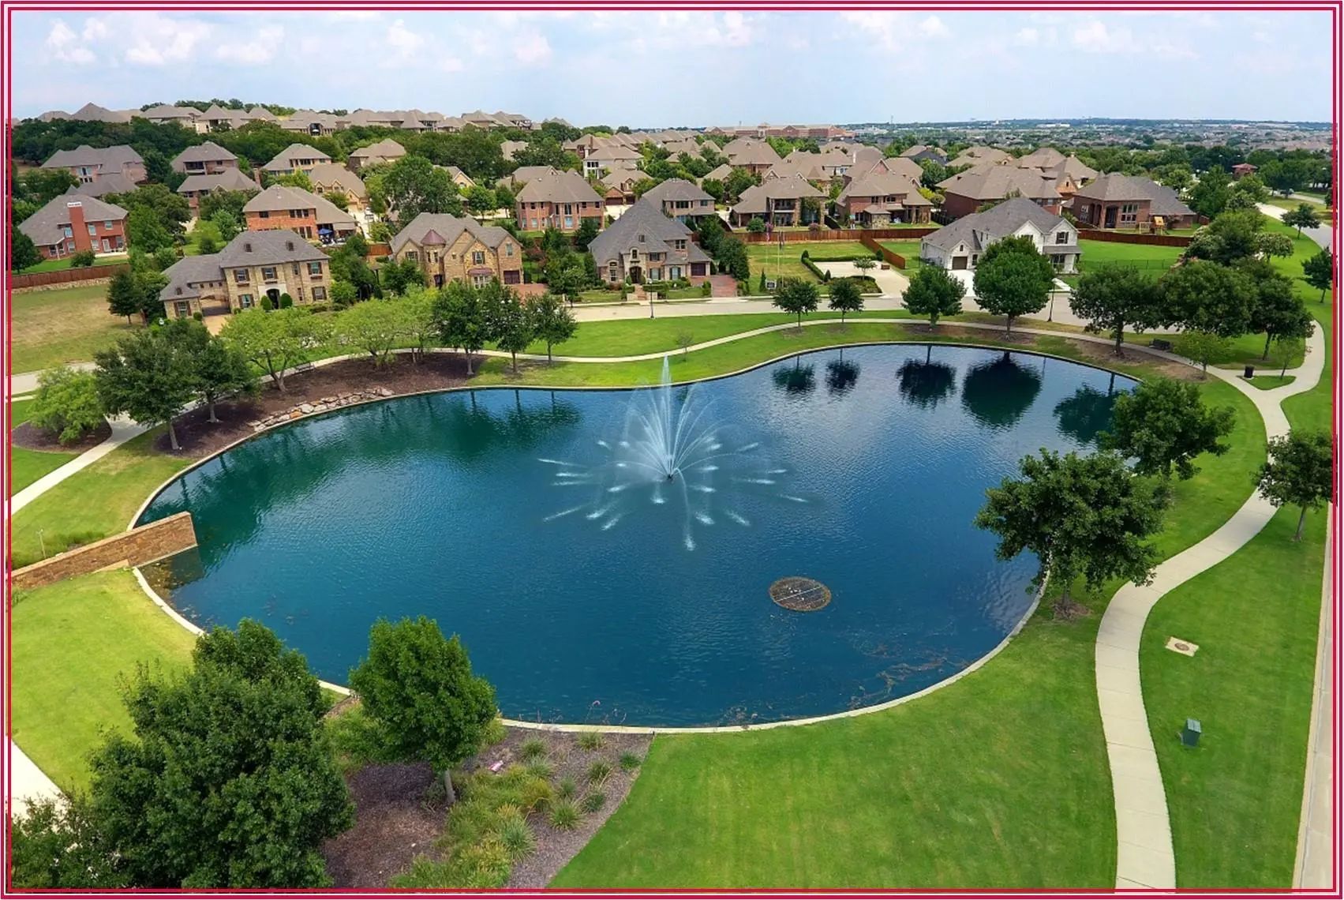
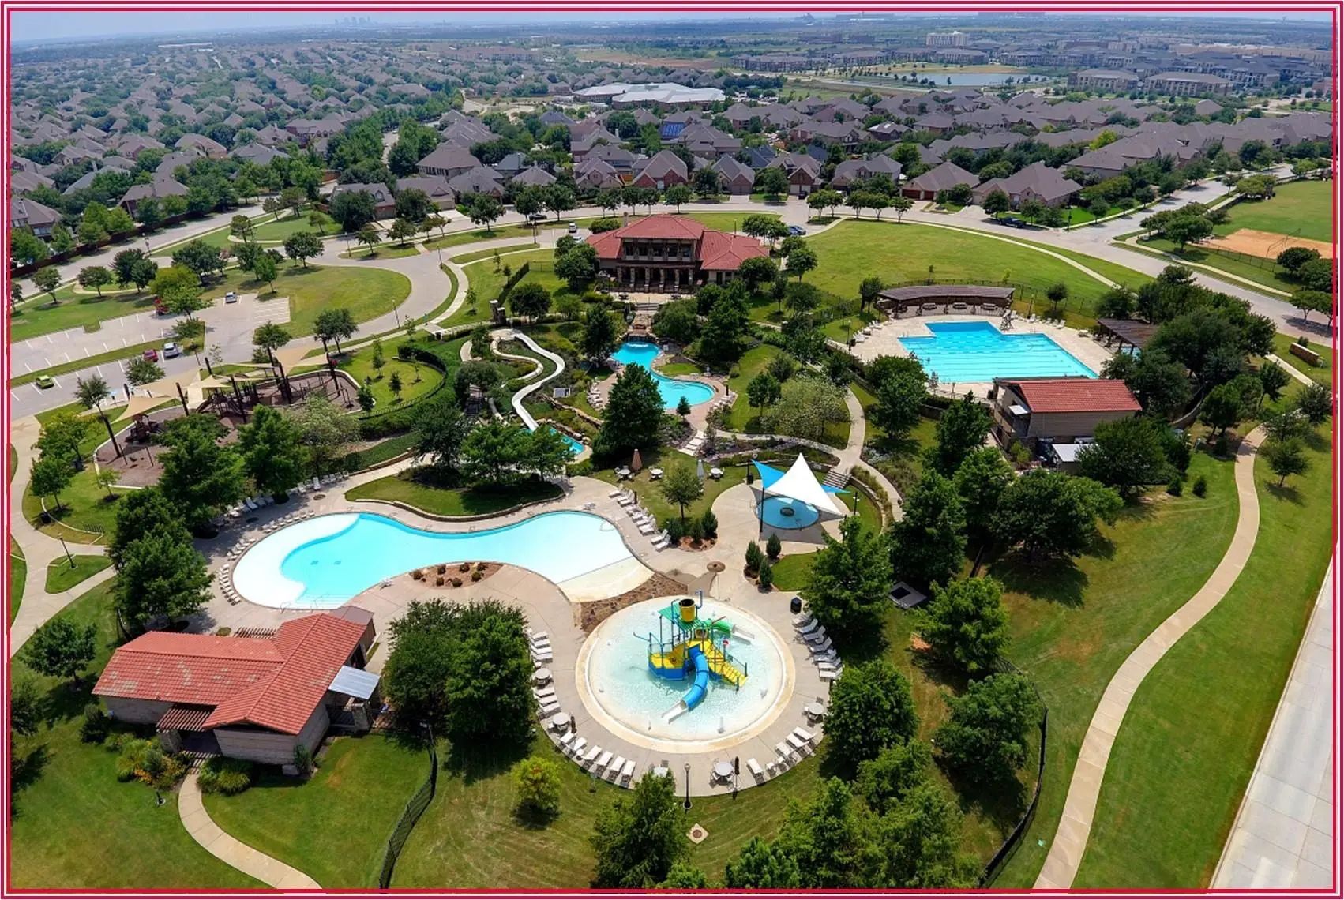
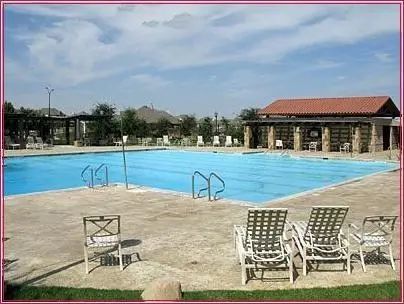
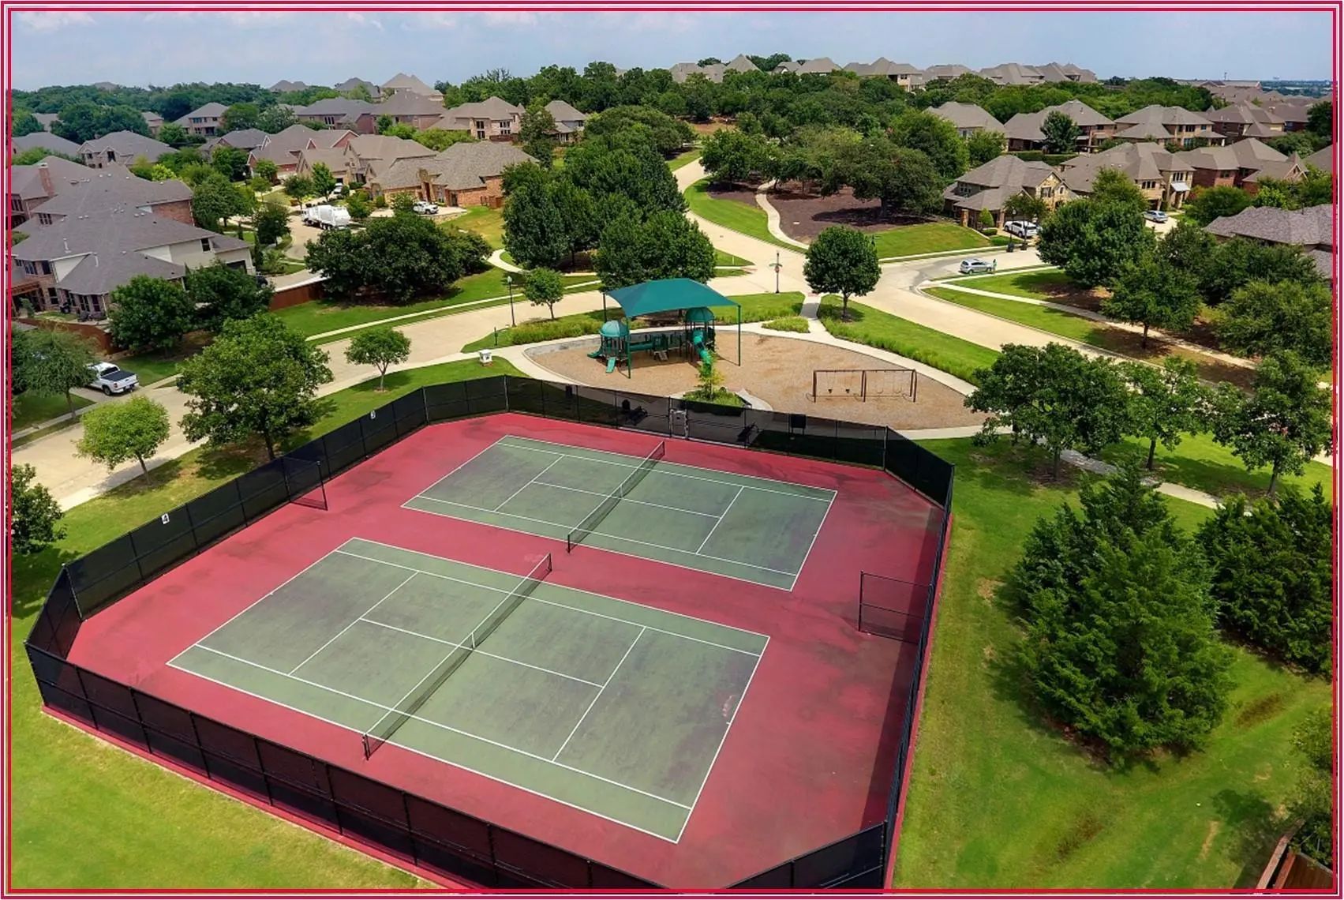
- FeaturesClub House, Fitness Center, Jogging Path/Bike Path, Park, Pickle Ball Court, Pool, Sidewalks, Tennis Court(s)
- UtilitiesCity Sewer, City Water, Concrete, Curbs, Sidewalk, Underground Utilities
Amenities
- SecurityBurglar, Fire Alarm, Security System Owned, Smoke Detector(s)
- # of Garages2
- GaragesCovered, Garage, Garage Door Opener, Garage Faces Front
Interior
- Interior FeaturesCable TV Available, Decorative Lighting, High Speed Internet Available, Sound System Wiring, Vaulted Ceiling(s), Second Primary Bedroom
- FloorsCarpet, Ceramic Tile, Laminate, Wood
- FireplaceYes
- # of Fireplaces1
- FireplacesGas Logs, Wood Burning
Exterior
- Exterior FeaturesCovered Patio/Porch, Dog Run, Rain Gutters, Lighting
- FenceFenced, Wood
- Lot DescriptionFew Trees, Interior Lot, Lrg. Backyard Grass, Sprinkler System, Subdivision
Construction Details / Floorplan
- Living Areas2
- Dining Rooms2
- Full Baths2
- RoofComposition
- FoundationSlab
- ConstructionBrick
Energy Efficiency / Green Features / Heating & Cooling
- Green FeaturesAppliances, Thermostat, Windows
- HeatingCentral, Natural Gas
Private Listing Information (Registration Required)
Listing Details
- AgentPat Evans
- OfficeKeller Williams Realty
Users may not reproduce or redistribute the data found on this site. The data is for viewing purposes only. Data is deemed reliable, but is not guaranteed accurate by the MLS or NTREIS.
Listing information last updated on October 19th, 2026 at 10:04am CDT.