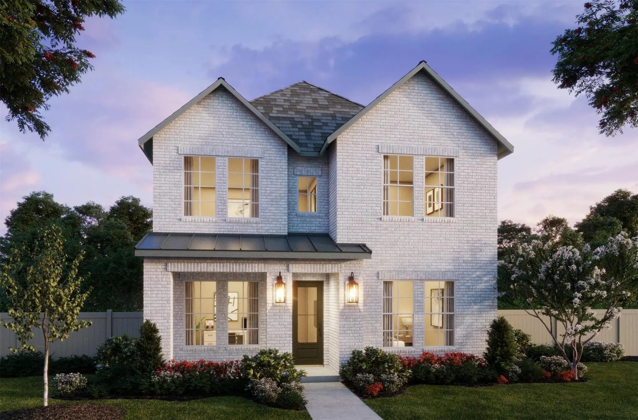
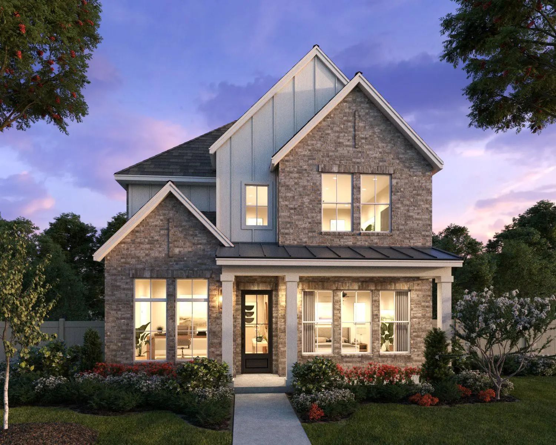
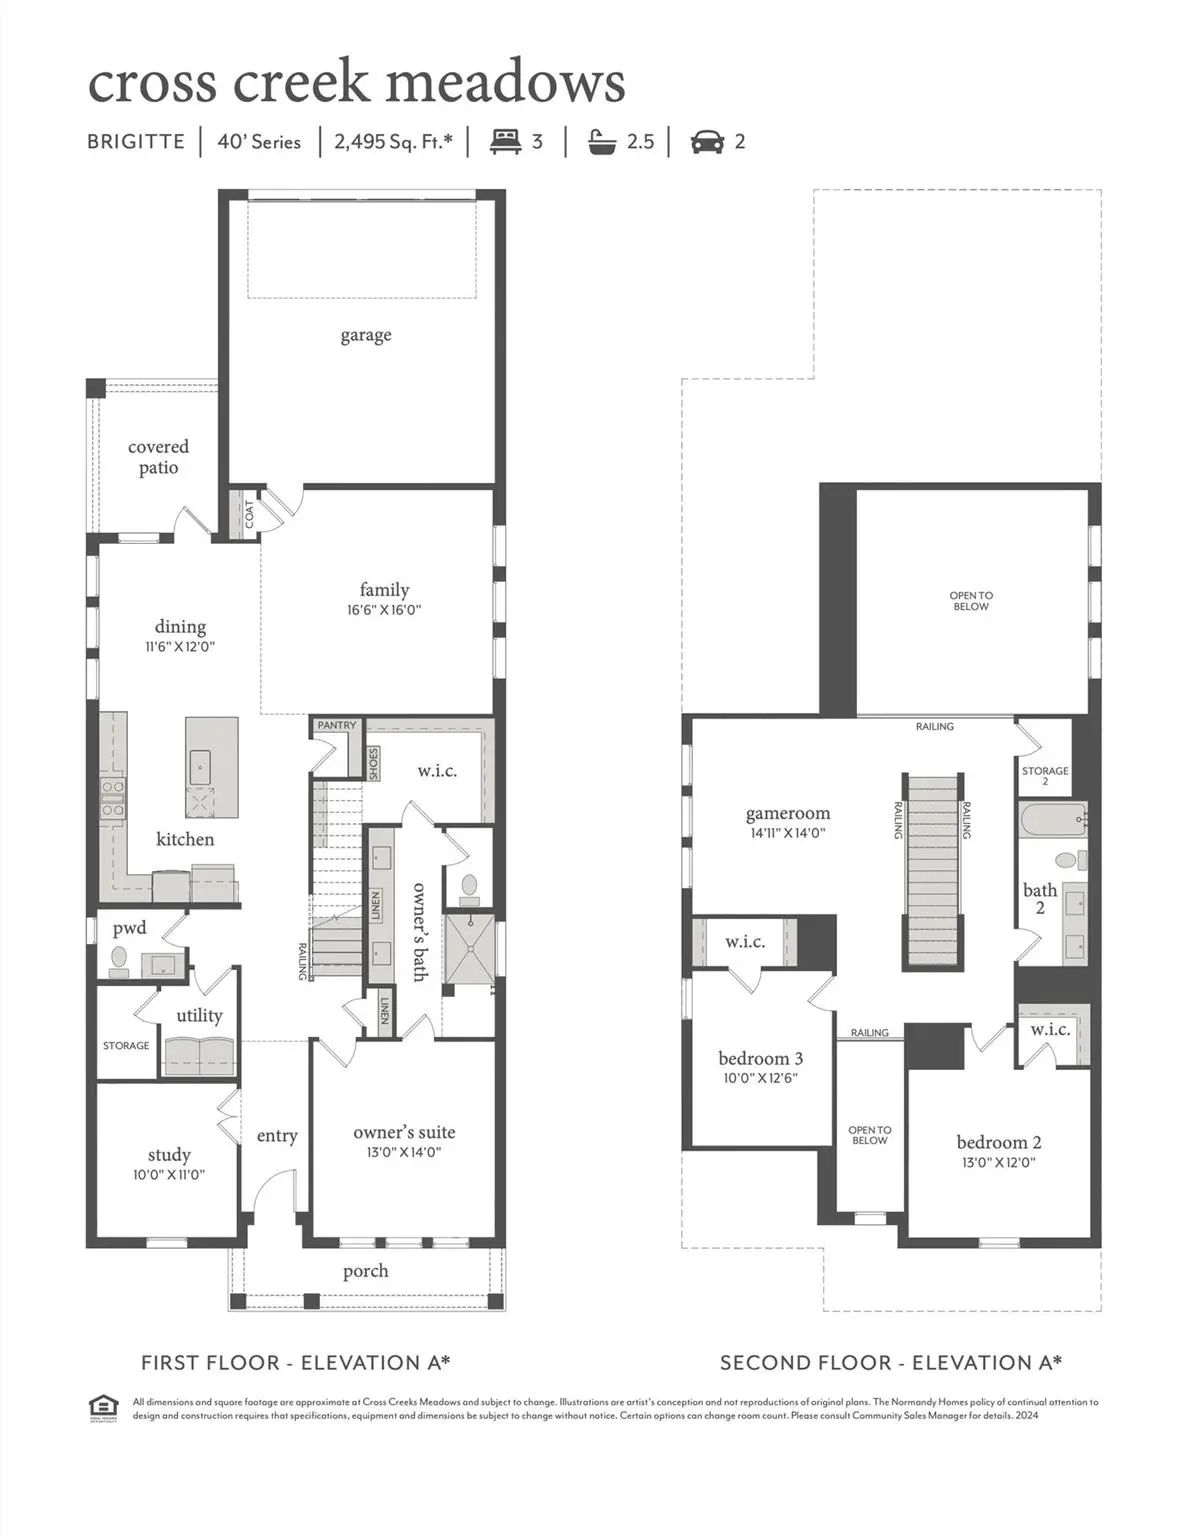
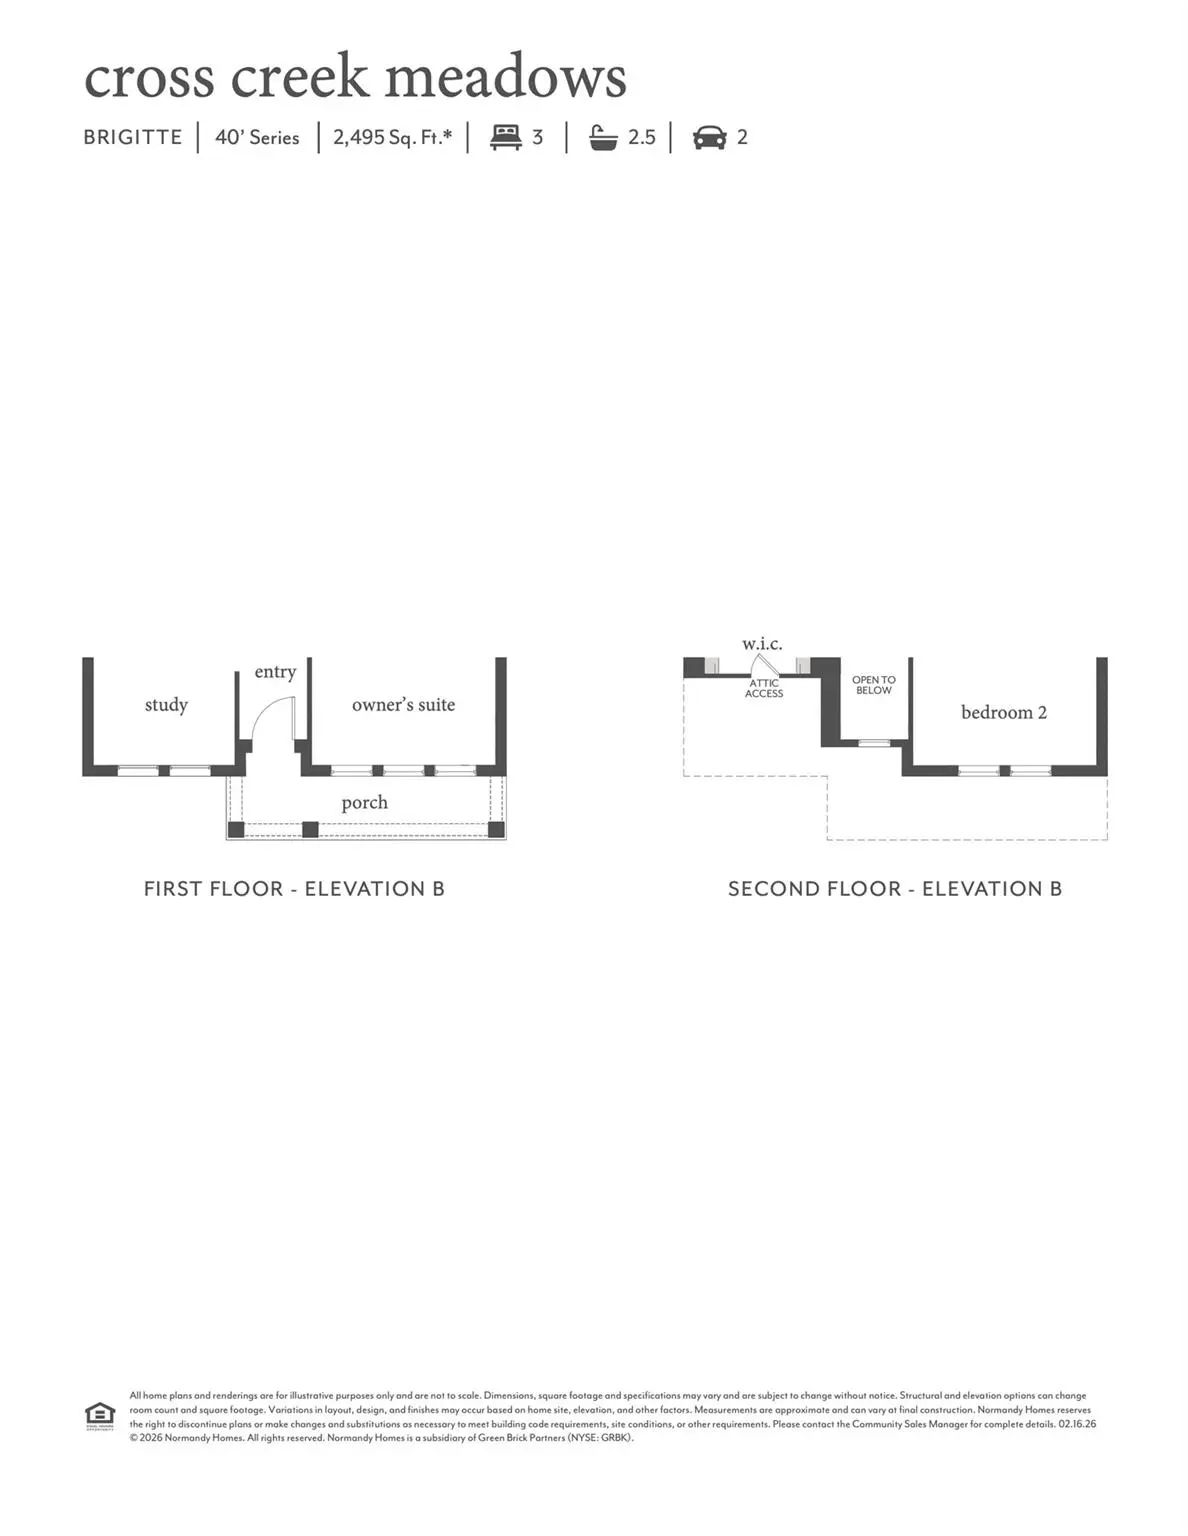
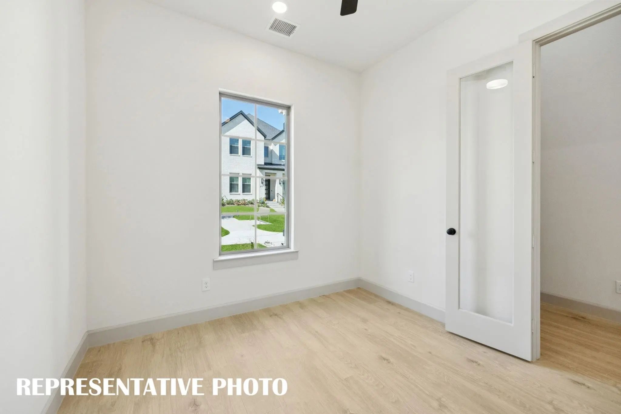
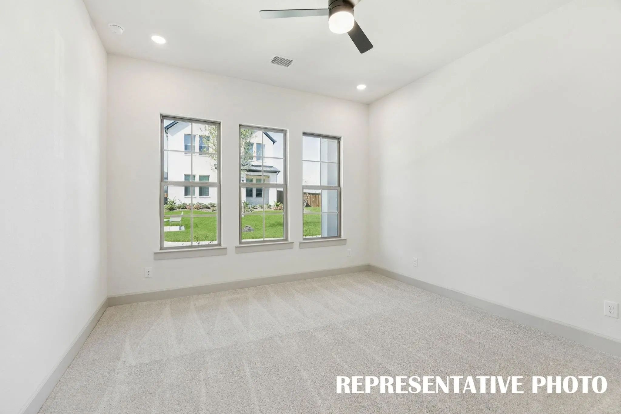
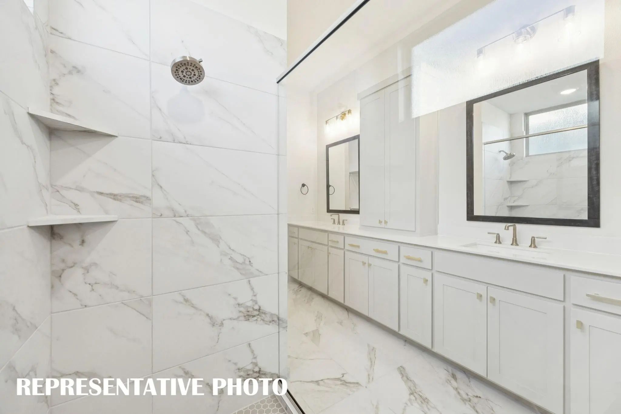
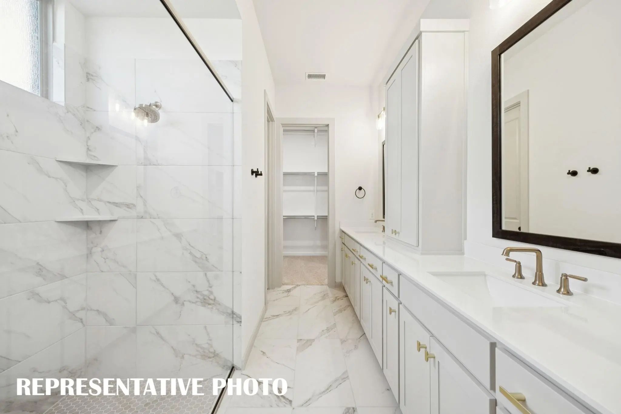
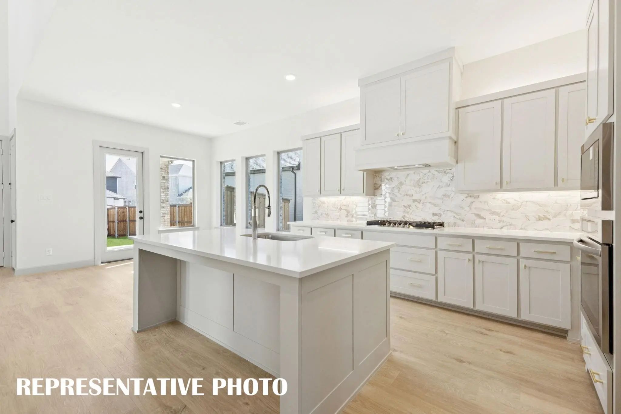
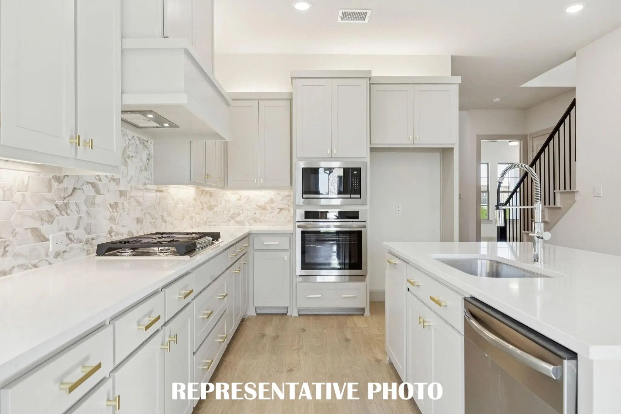
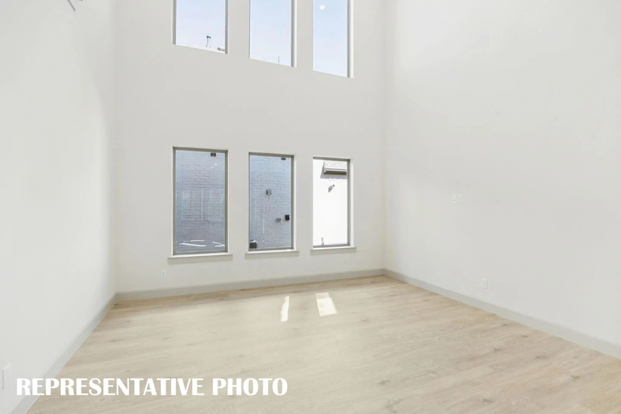
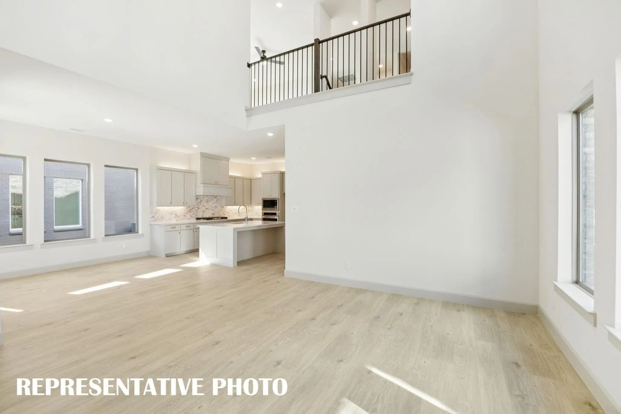
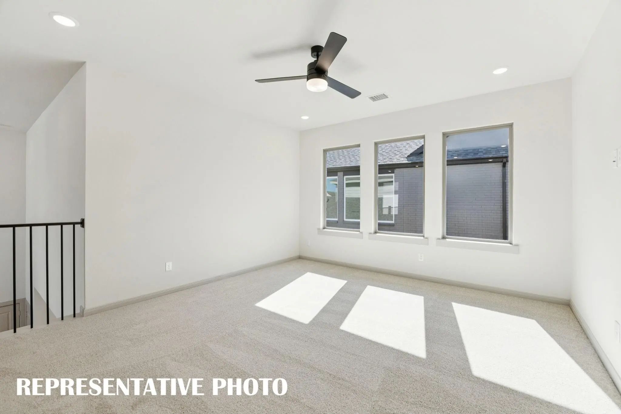
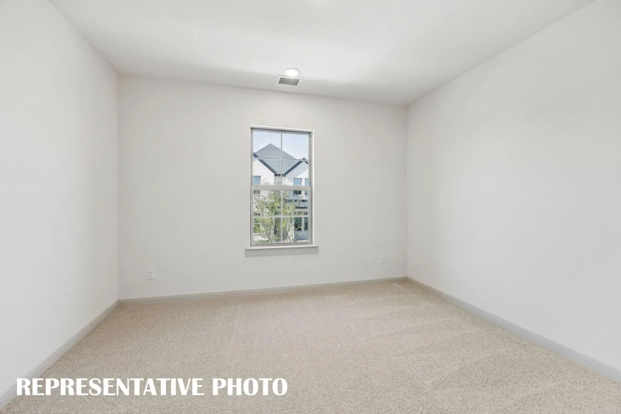
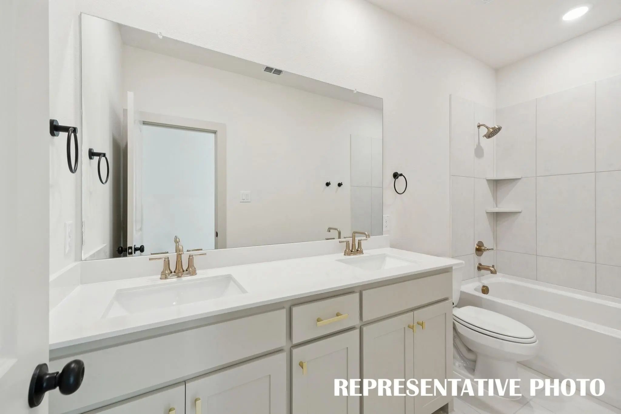
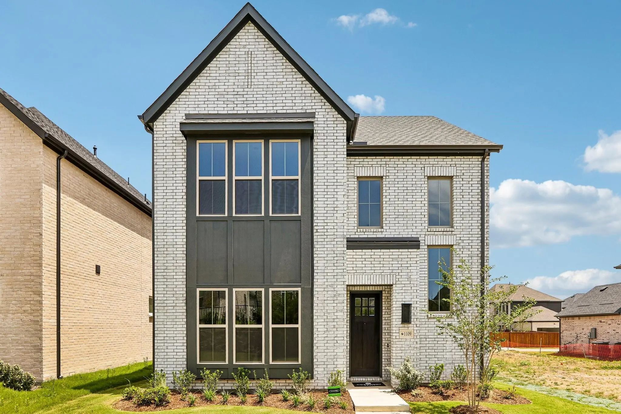
NORMANDY HOMES BRIGITTE floor plan. This elegant three-bedroom home maximizes space and comfort on a small lot, featuring a striking high ceiling family room that creates an airy, open ambiance. The thoughtfully designed layout includes three spacious bedrooms; primary bedroom is on the first floor. A dedicated study for work or quiet reading, and a versatile game room for entertainment. The open-concept kitchen flows seamlessly into the family and dining areas, enhancing the sense of space. Large windows invite natural light, while smart storage solutions ensure functionality. Home is loaded with designer features and exceptional energy saving features. A cozy backyard provides enough outdoor space for relaxation without extensive maintenance. Come see for yourself why this is a favorite! MOVE IN READY NOW!
GaragesDirect Access, Driveway, Garage, Garage Door Opener, Garage Faces Rear, Garage Single Door, Inside Entrance, Kitchen Level, Lighted
Interior
Interior FeaturesCable TV Available, Decorative Lighting, Granite Counters, High Speed Internet Available, Kitchen Island, Open Floorplan, Pantry, Walk-In Closet(s)
Normandy Homes Gaston Floor Plan. This Stunning Open Concept Home Exudes Modern Glamour With Soaring Ceilings In The Welcoming Entryway And Family Room, Creating A Grand And Airy Ambiance. Designed To Impress, It Offers 4 Spacious Bedrooms, 3.5 L...
Normandy Homes Marcel Floor Plan. The Marcel Is A Beautifully Designed Home Offering Over 3,100 Square Feet Of Living Space With Four Bedrooms And Three And A Half Bathrooms. The Main Floor Includes A Luxurious Owner's Suite And A Dedicated Study...
Users may not reproduce or redistribute the data found on this site. The data is for viewing purposes only. Data is deemed reliable, but is not guaranteed accurate by the MLS or NTREIS.
Listing information last updated on October 14th, 2026 at 9:46pm CDT.
.jpg)

 Free Move-Up Offer For New Home Buyers with a Home to Sell
 Under Contract