Contact / Login

Contact ARG Realty LLC

Find us on...

Dashboard

Login using...

749 Scarlet Sage Drive, Waxahachie, Texas– $372,928
Unlock Restricted Data For Free!MLS Rules Require Registration - Unlock Now!

  • 3 Beds
  • 2 Baths
  • 1,770 Sqft
  • 2 Garages
  • .11 Acres
  • 2026 Year Built
  • Study
  • Game Room
  • Media
  • Pool
  • 3 Beds
  • 2 Baths
  • 1,770 Sqft
  • 2 Garages
  • .11 Acres
  • 2026 Year Built
  • Study
  • Game Room
  • Media
  • Pool
ARG Client Cash Rebate $9,323

749 Scarlet Sage Drive
Waxahachie, Texas 75165

County: Ellis Myrtle Creek

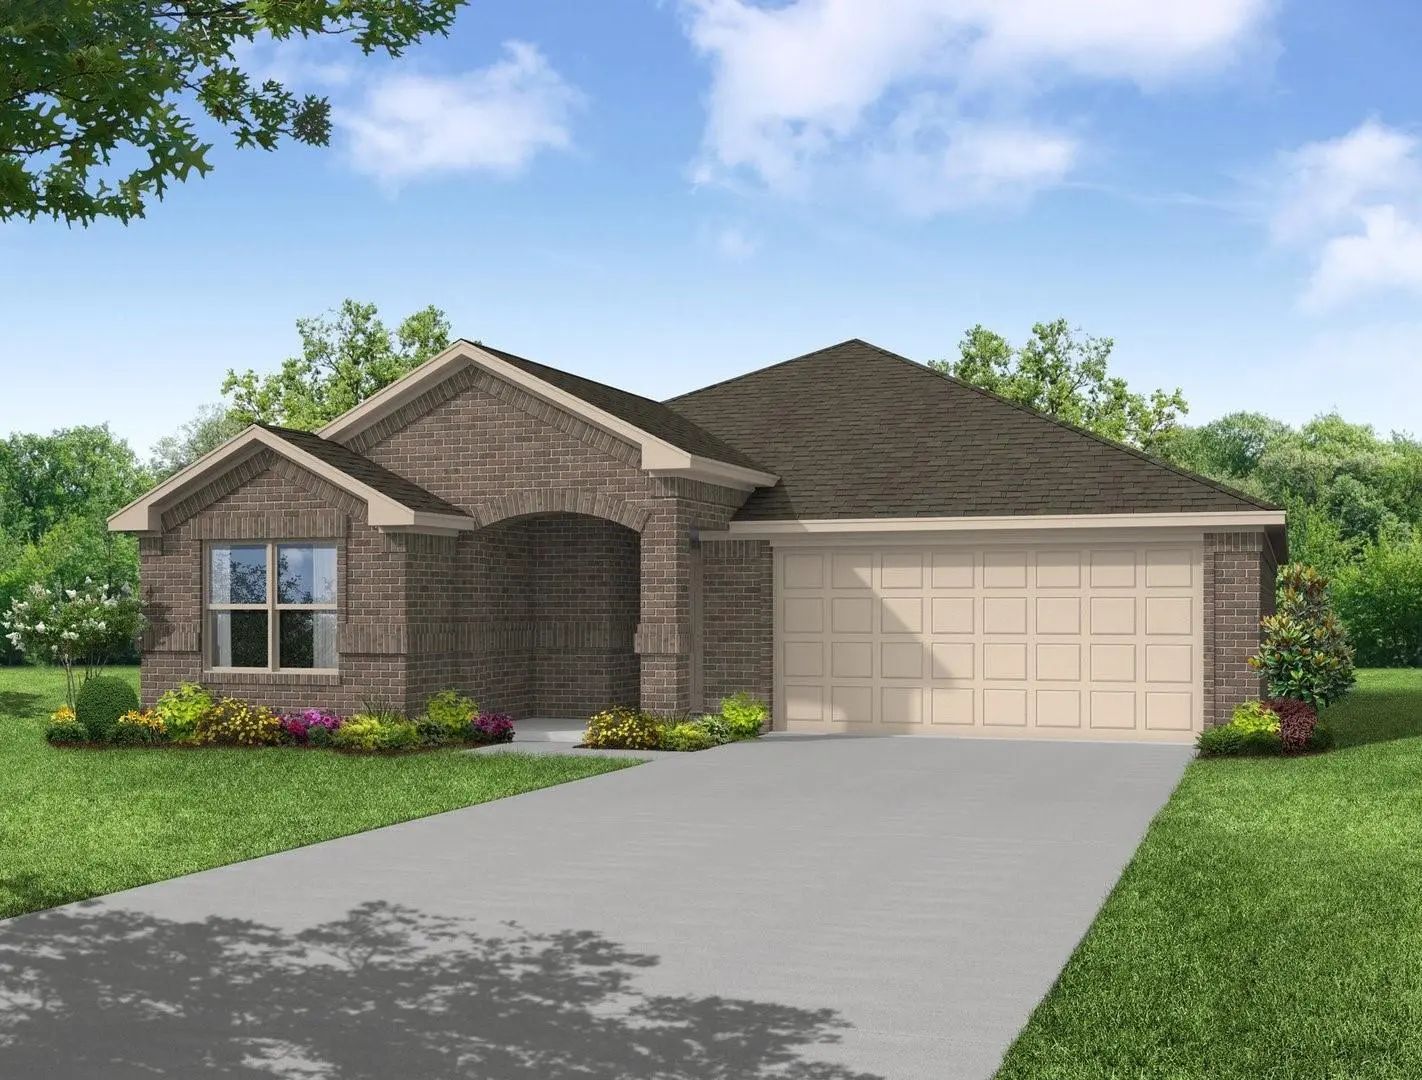
MLS# 21378284 - Built by Impression Homes - Nov 2026 completion! ~ Welcome home to 749 Scarlet Sage Drive in Myrtle Creek. This home brings together 1,770 square feet of single-story, open-concept living with 3 bedrooms, 2 bathrooms, and a 2-car garage. A covered entryway welcomes you inside, where the family room flows into the dining area and modern kitchen, creating an easy connection across the main living spaces. The kitchen is designed for everyday function with a large center island and walk-in pantry, offering space to prep, gather, store, and stay connected to the dining area and family room. The primary suite is privately placed at the rear of the home with a dual vanity, large walk-in shower, and walk-in closet. Two secondary bedrooms, a mud room, utility room, coat closet, and linen closet add thoughtful storage and everyday function throughout the layout. *Representative Image – Features, colors & specifications may differ per home

Estimate Your Monthly Payment

Tax Value @ 100% of Sales Price, HOA Included
Tax Value @ 85% of Market Value, HOA Not Included

Essential Information

  • Price$372,928
  • Est. Payment /m
  • Cumulative Days on MarketUnlock
  • MLS® #21378284
  • Bedrooms3
  • Bathrooms2.00
  • Square Footage1,770
  • Acres0.11
  • Year Built2026
  • Built Desc.New Construction - Incomplete
  • TypeResidential
  • Sub-TypeSingle Family Residence
  • StyleTraditional
  • StatusActive
Please provide a valid email address.

Quick Valuation Analysis from 29 Active and 78 Sold Listings

Pricing Trends from 29 Active Listings in Myrtle Creek

This Home's Price $372,928 This Home's Price Per SqFt $
Average Price $546,461 Average Price Per SqFt $
Highest Price $799,398 Highest Price Per SqFt $
Lowest Price $372,928 Lowest Price Per SqFt $

Pricing Trends from 78 Sold Listings in Myrtle Creek

This Home's Price $372,928 This Home's Price Per SqFt $
Average Price $532,731 Average Price Per SqFt $
Highest Price $835,000 Highest Price Per SqFt $
Lowest Price $339,999 Lowest Price Per SqFt $

Free Move-Up Offer For New Home Buyers with a Home to Sell
Find Out Your Cost To Sell Your Home When You Buy This Home Through ARG!
Total Cost Includes Buyer & Seller Agents

Property Details

School Information

Community

  • Address749 Scarlet Sage Drive
  • SubdivisionMyrtle Creek
  • CityWaxahachie
  • CountyEllis
  • StateTexas
  • Zip Code75165
  • HOAMandatory
  • HOA Fees$650
  • HOA Fees FrequencySemi-Annual
  • FeaturesClub House, Community Pool, Jogging Path/Bike Path, Lake, Park, Playground
  • UtilitiesCity Sewer, City Water

Amenities

  • SecuritySmoke Detector(s)
  • # of Garages2
  • GaragesGarage Faces Front

Interior

  • Interior FeaturesEat-in Kitchen, High Speed Internet Available, Kitchen Island, Pantry, Smart Home System, Walk-In Closet(s)
  • FloorsCarpet, Tile

Exterior

  • Exterior FeaturesCovered Patio/Porch
  • FenceWood

Construction Details / Floorplan

  • Living Areas1
  • Dining Rooms1
  • Full Baths2
  • RoofComposition
  • FoundationSlab
  • ConstructionBrick

Energy Efficiency / Green Features / Heating & Cooling

  • Green FeaturesInsulation, Thermostat, Windows
  • HeatingCentral

Private Listing Information (Registration Required)

Listing Details

  • AgentBen Caballero
  • OfficeImp Realty
  • Office Contact888-566-3983

Similar Listings

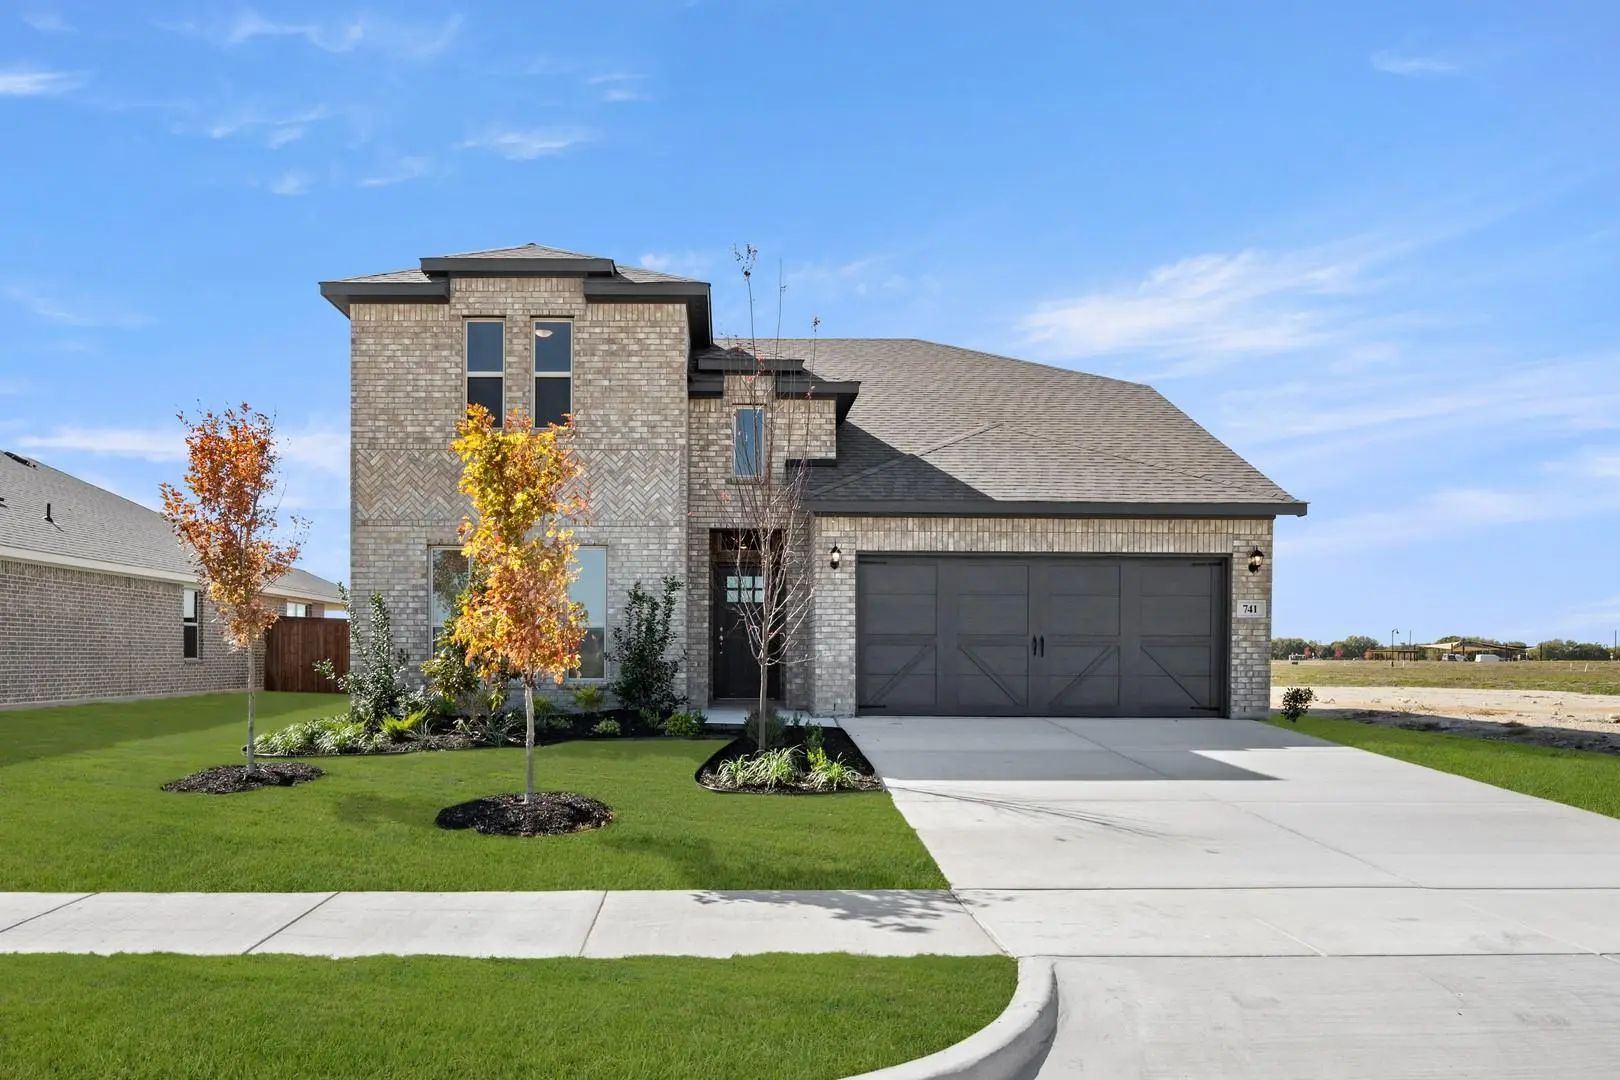
Photo of Listing #21023593 New Construction Reduced 16%

741 Scarlet Sage Drive Waxahachie, Texas 75165 Ellis | Waxahachie ISD Myrtle Creek

- $399,999

Residential, Single Family Residence
  • 4 Beds
  • 3 Baths
  • 2,889 SQFT
  • 2 Car
View details More Photos Save

Mls# 21023593 - Built By Impression Homes - Ready Now! ~ 741 Scarlet Sage Drive Spans 2,889 Square Feet Of Two-story Open-concept Living With 4 Bedrooms, 3 Bathrooms, A Loft, And A 2-car Garage. The Family Room Flows Into The Dining Area And A Mod...

Users may not reproduce or redistribute the data found on this site. The data is for viewing purposes only. Data is deemed reliable, but is not guaranteed accurate by the MLS or NTREIS.

Listing information last updated on October 20th, 2026 at 2:49pm CDT.