.jpg)
- 3 Beds
- 2.2 Baths
- 1,909 Sqft
- 2 Garages
- .04 Acres
- 2021 Year Built
- Study
- Game Room
- Media
- Pool

8080 Cornelius Drive
Plano, Texas 75024-7012
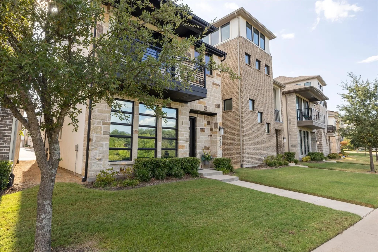
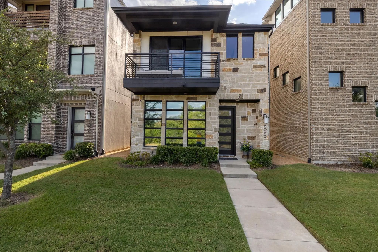
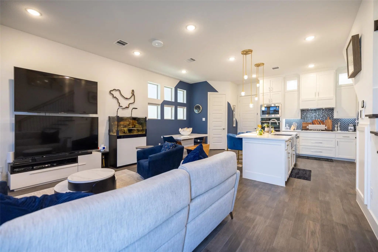
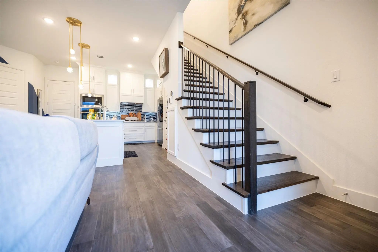
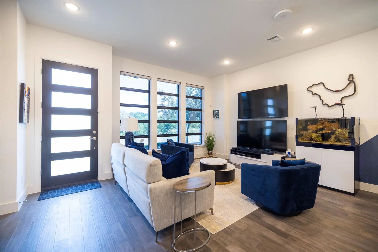
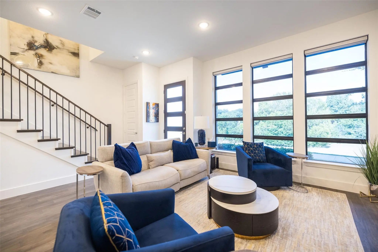
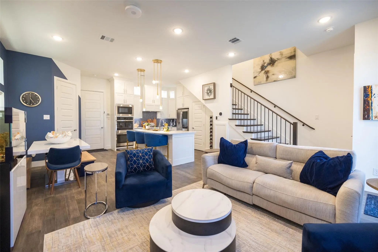
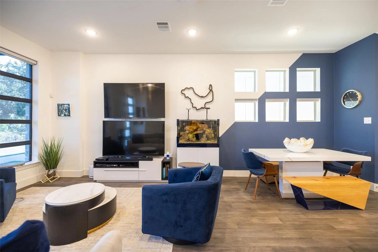
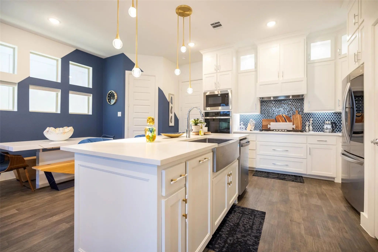
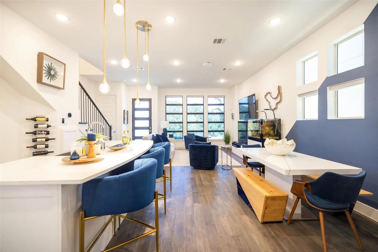
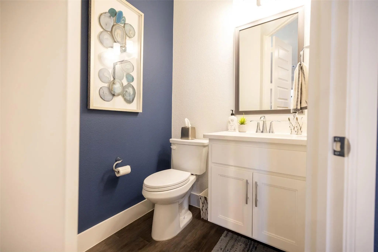
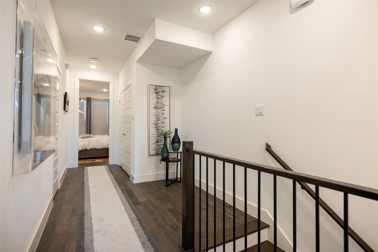
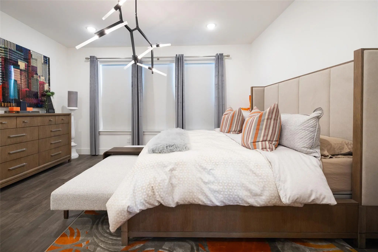
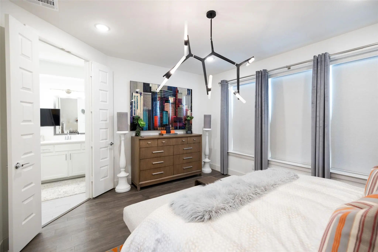
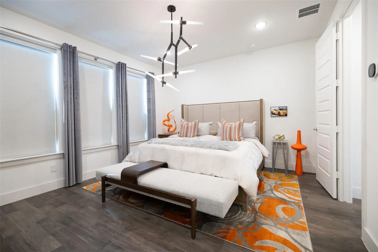
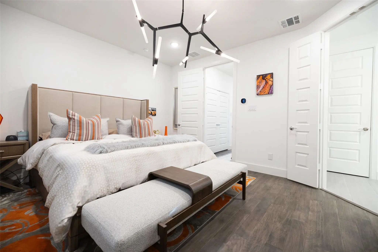
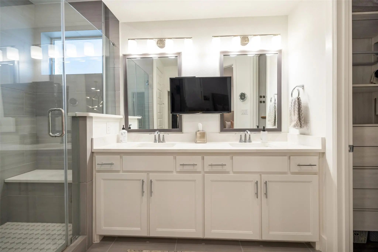
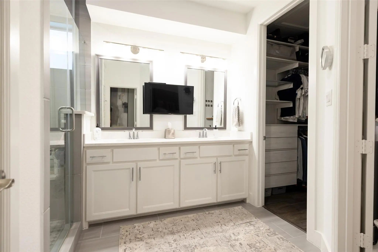
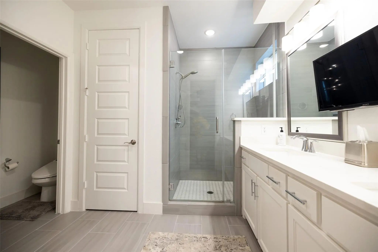
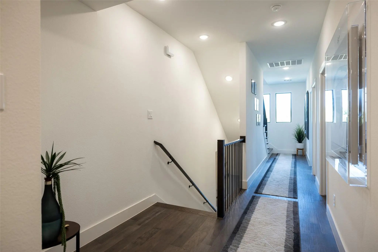
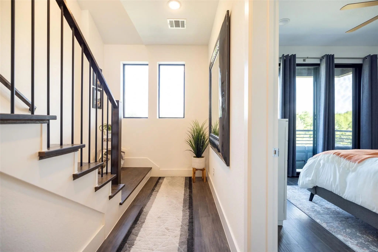
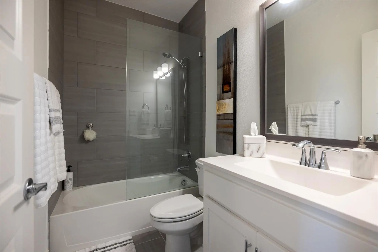
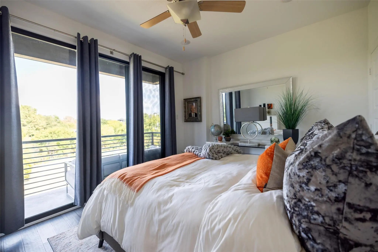
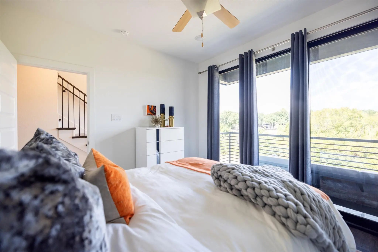
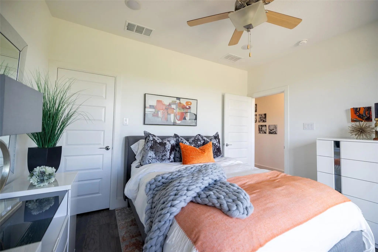
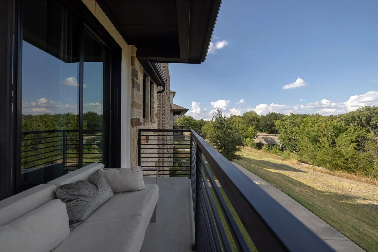
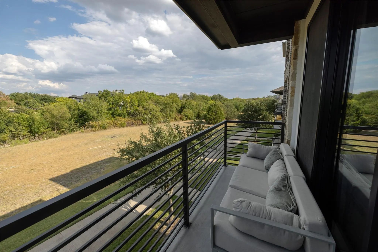
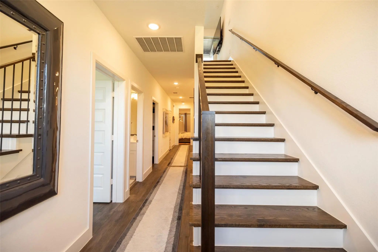
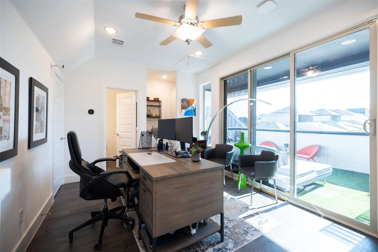
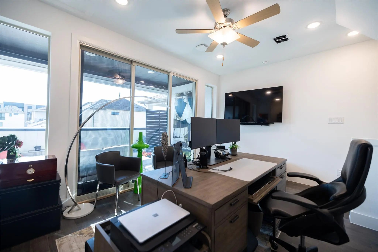
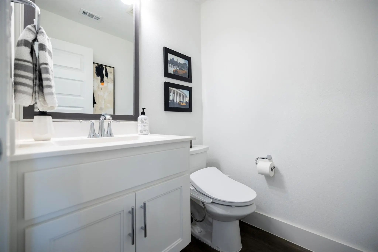
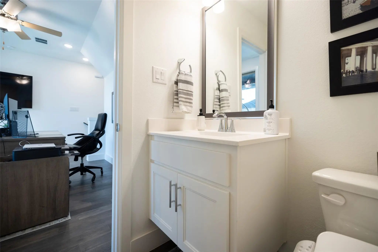
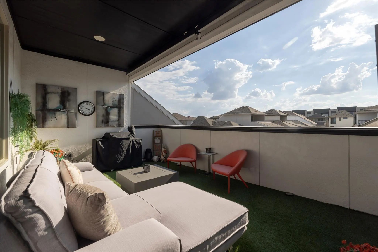
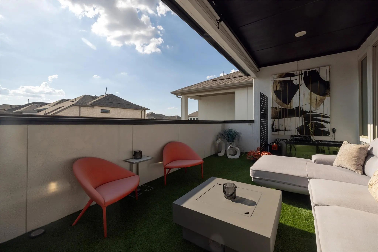
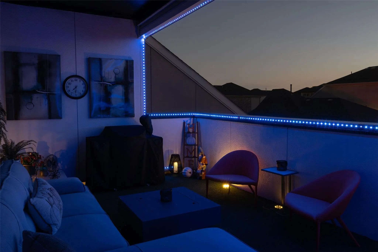
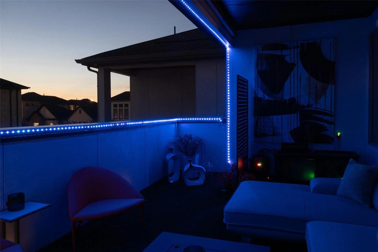
Modern design, upgraded finishes, and greenbelt views come together in this beautifully appointed Plano home. New roof installed March 2026. Situated on a zero-lot-line homesite, this home offers a low-maintenance lifestyle without sacrificing style or outdoor living. The open-concept first floor is filled with natural light and features engineered hardwood flooring throughout, contemporary architectural details, and a seamless flow between the living, dining, and kitchen areas. The kitchen is designed for both everyday living and entertaining with modern cabinetry, an oversized island with seating, high-end appliances, generous storage, and stylish gold accents. Upstairs, the private primary suite offers a true retreat, complete with a spacious ensuite bath, walk-in closet. A secondary bedroom features access to a covered balcony overlooking the greenbelt and walking trail – the perfect start to enjoy your morning coffee, take in the peaceful vies, or unwind at the end of the day. The third-story loft provides flexible space for a home office, media room, game room, or additional living area and opens to another covered balcony, creating an additional outdoor space to relax or entertain. Multiple covered balconies, contemporary finishes, abundant natural light, and a prime Plano location just minutes from shopping, dining, entertainment, and major thoroughfares make this home a standout.
View Virtual TourPrice and Status Change History for 8080 Cornelius Drive
Price and Status Change History Require Client Level AccessQuick Valuation Analysis from 3 Sold Listings
Pricing Trends from 3 Sold Listings in Commodore At Preston Residential
| This Home's Price | $609,990 | This Home's Price Per SqFt | $ |
| Average Price | $621,663 | Average Price Per SqFt | $ |
| Highest Price | $670,000 | Highest Price Per SqFt | $ |
| Lowest Price | $575,000 | Lowest Price Per SqFt | $ |
School Information
- School DistrictFrisco ISD
- Elementary SchoolRiddle
- Middle SchoolClark
- High SchoolLebanon Trail
Community
- Address8080 Cornelius Drive
- SubdivisionCommodore At Preston Residential
- CityPlano
- CountyCollin
- StateTexas
- Zip Code75024-7012
- HOAMandatory
- HOA Fees$450
- HOA Fees FrequencyQuarterly
- UtilitiesCity Sewer, City Water, Community Mailbox
- Taxes10130
Amenities
- # of Garages2
- GaragesAlley Access, Epoxy Flooring
Interior
- Interior FeaturesHigh Speed Internet Available, Kitchen Island, Loft, Open Floorplan, Pantry, Smart Home System, Walk-In Closet(s)
- FloorsEngineered Wood, Tile
Exterior
- Exterior FeaturesBalcony
- Lot DescriptionNo Backyard Grass, Park View, Sprinkler System, Subdivision, Zero Lot Line
Construction Details / Floorplan
- Living Areas1
- Dining Rooms1
- Full Baths2
- Half Baths2
- RoofShingle
Energy Efficiency / Green Features / Heating & Cooling
- HeatingCentral, Natural Gas
Private Listing Information (Registration Required)
Listing Details
- AgentSimon Ng
- OfficeOpen Space Group
Users may not reproduce or redistribute the data found on this site. The data is for viewing purposes only. Data is deemed reliable, but is not guaranteed accurate by the MLS or NTREIS.
Listing information last updated on October 17th, 2026 at 9:15pm CDT.