
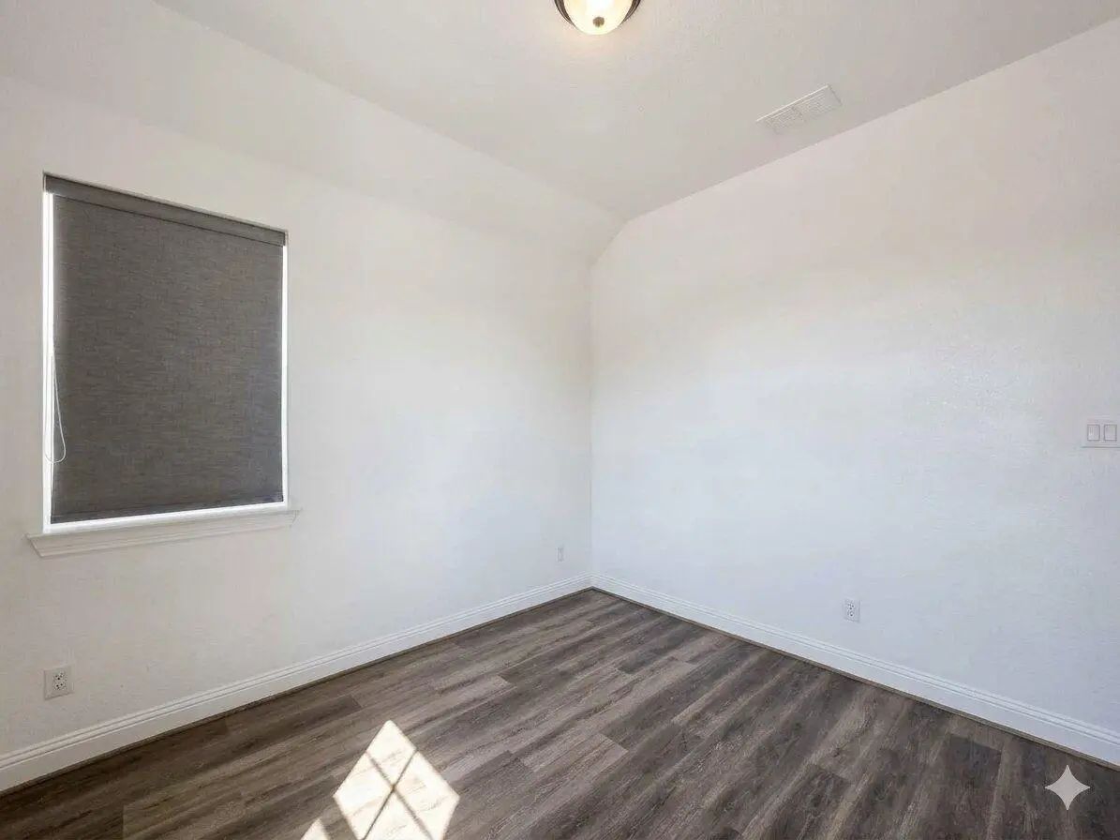
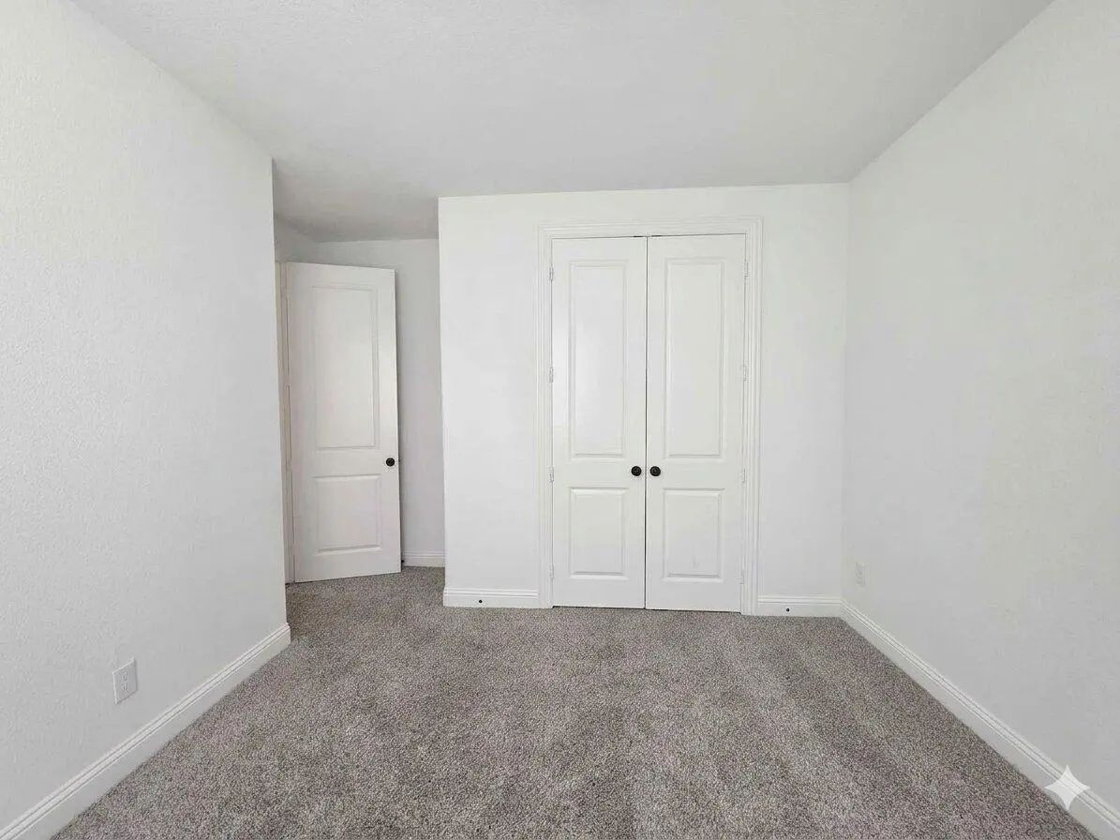
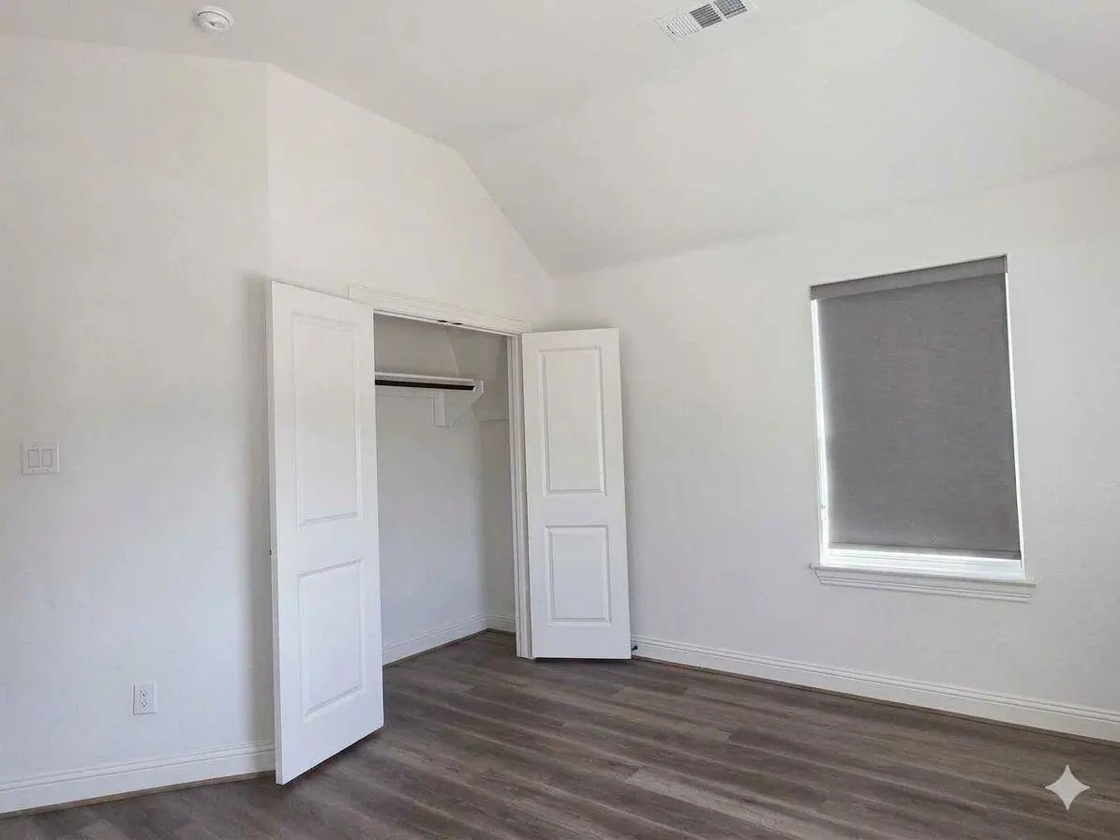
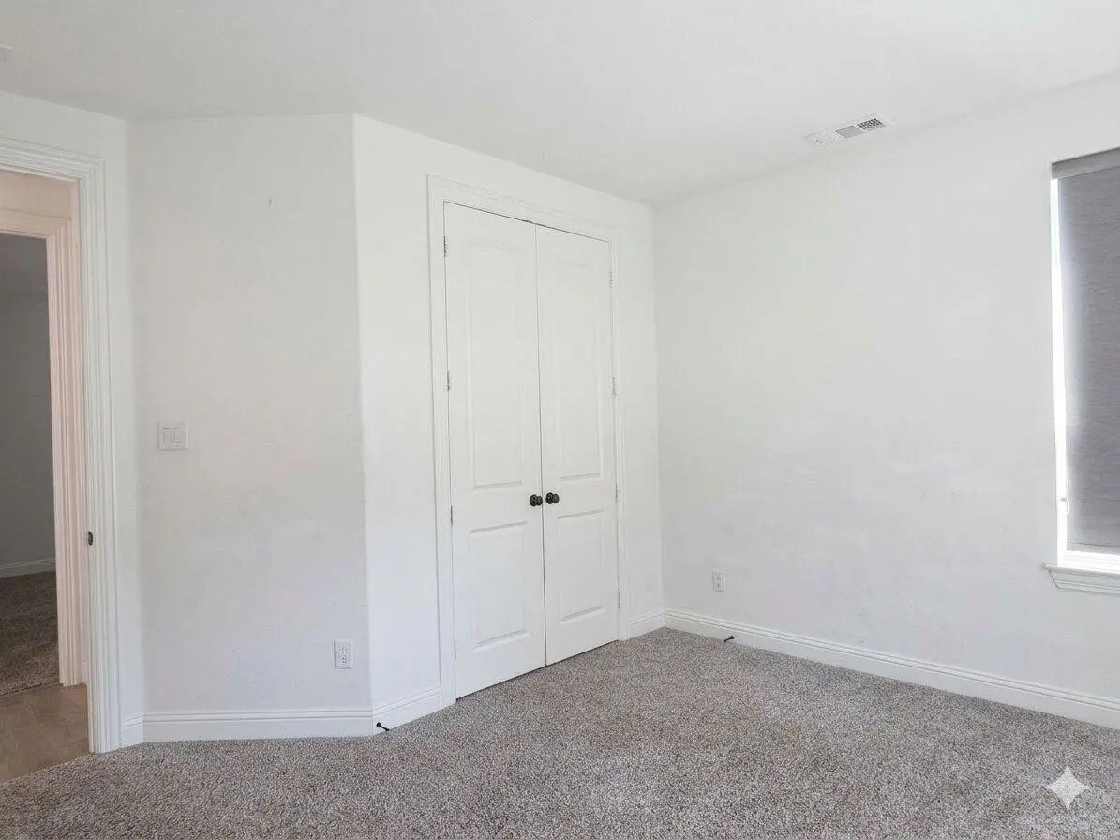
- 6 Beds
- 4 Baths
- 3,094 Sqft
- 2 Garages
- .14 Acres
- 2023 Year Built
- Study
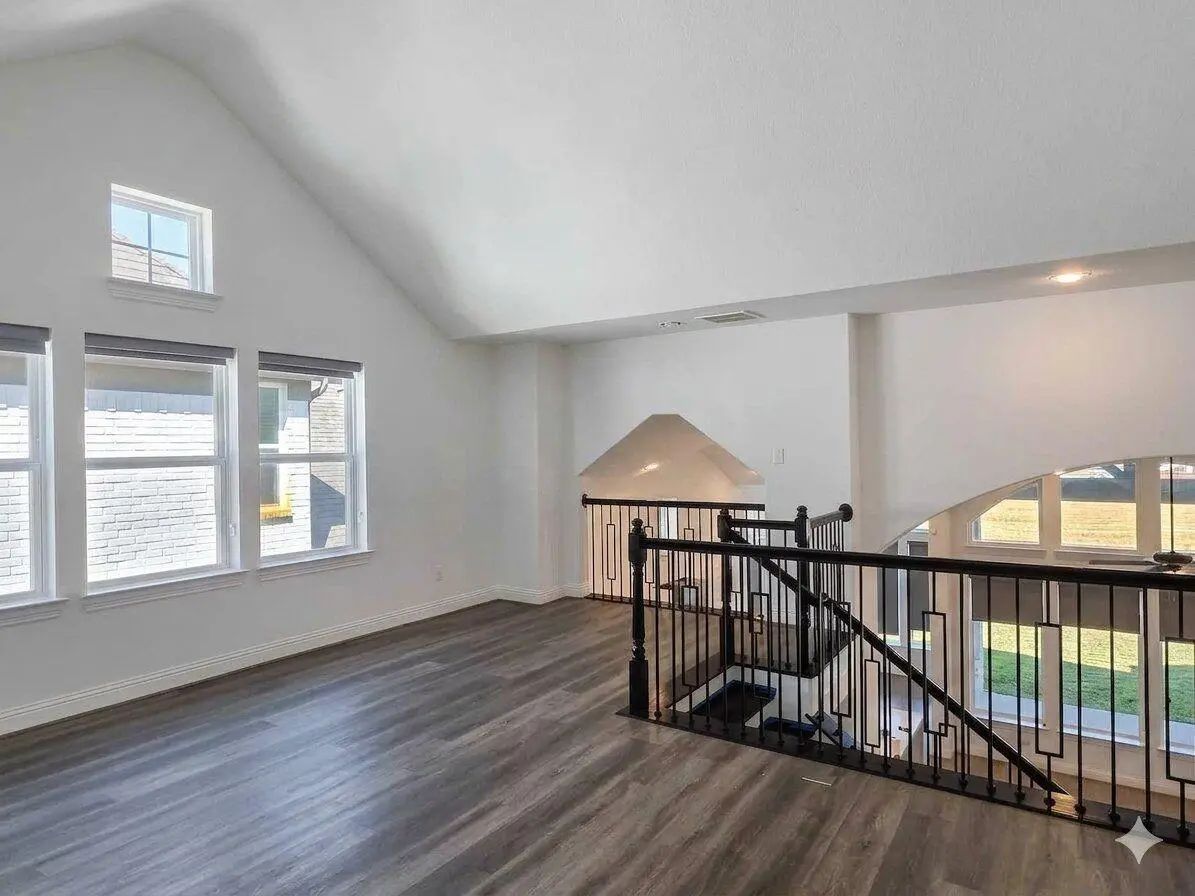
- Game Room
- Media
- Pool

413 Rock Rose Lane
Wylie, Texas 75098-1967
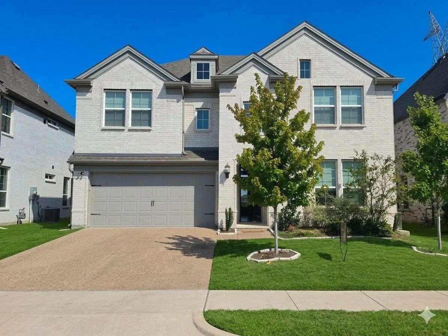
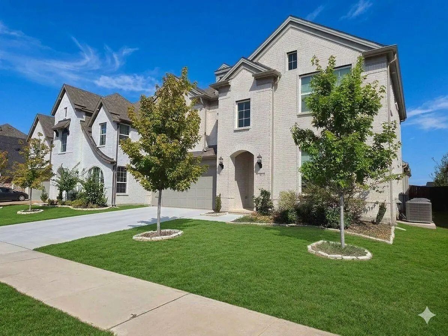
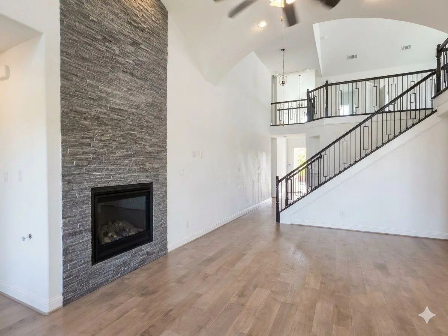
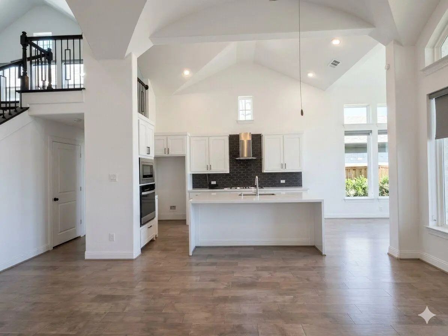
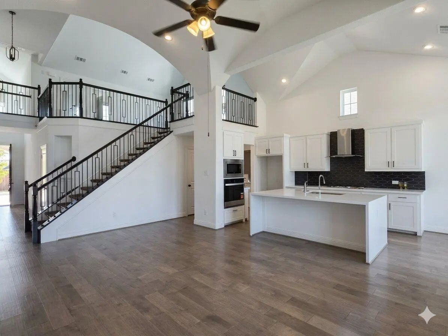
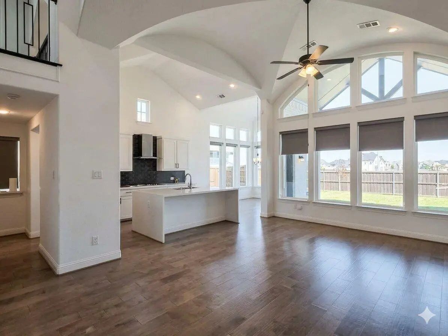
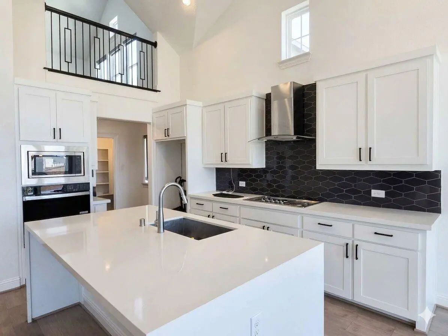
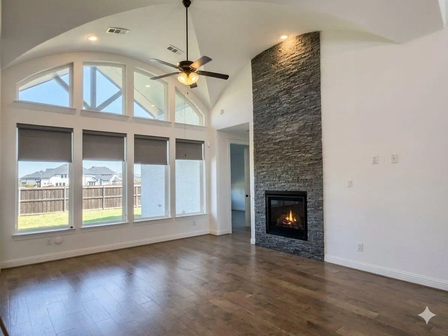
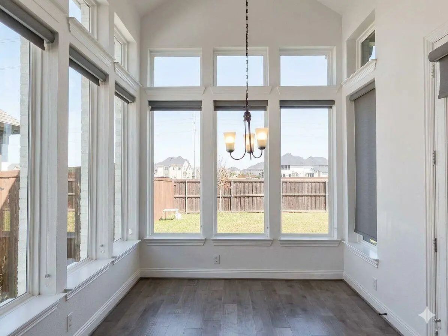
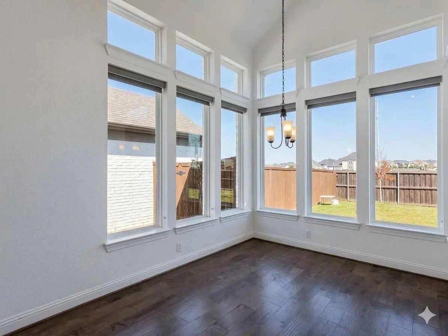
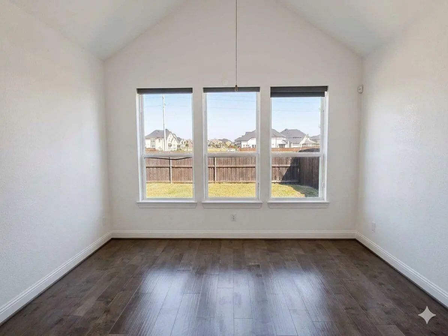
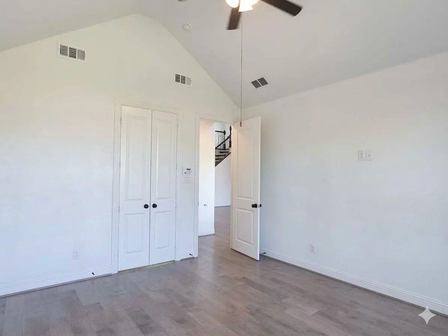
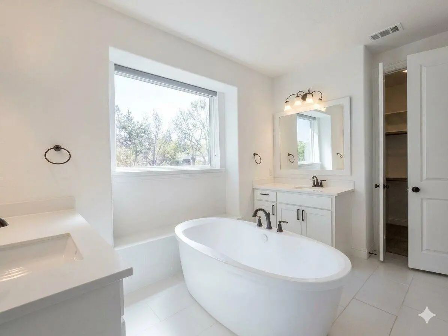
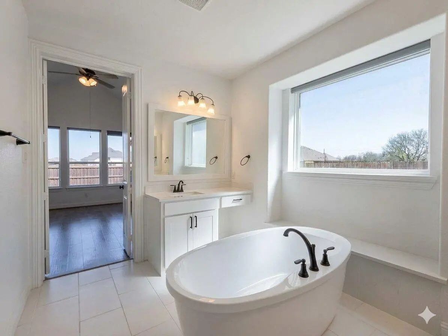
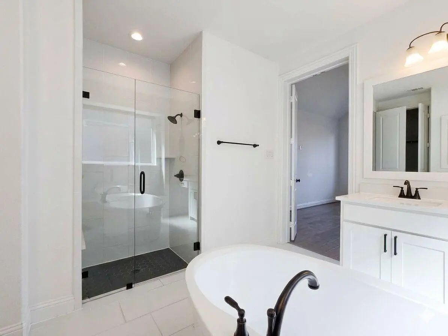
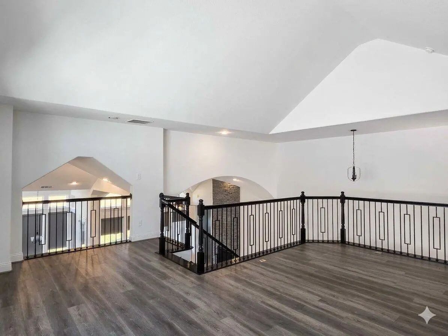
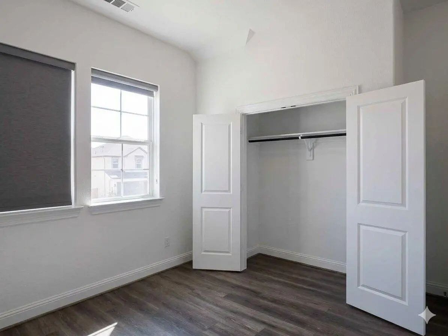
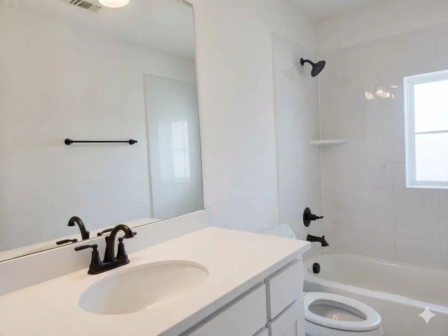
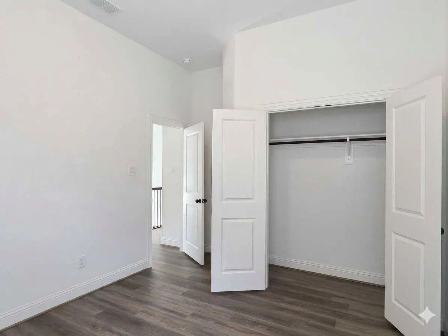
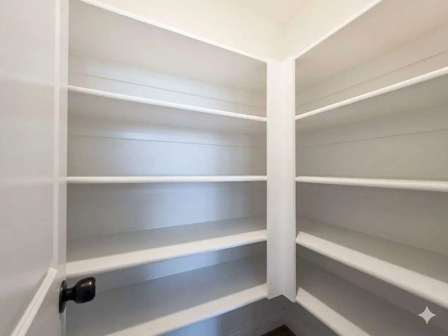
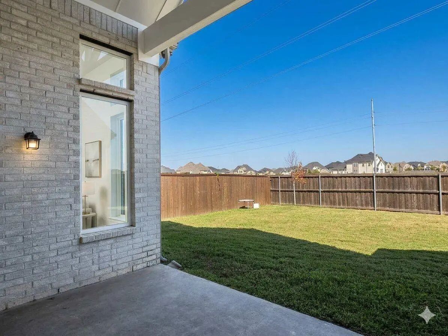
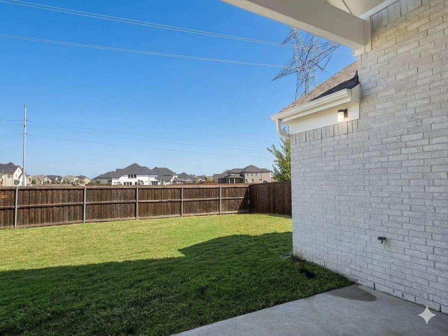
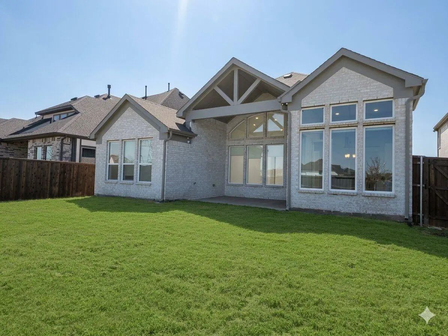
Welcome to this beautiful spacious home with 6 bedrooms available for rent in a welcoming master-planned community with a pool, playground, catch-and-release fishing pond, and bike trails. Inside, enjoy a vaulted family room with a two-story linear fireplace, a dedicated home office or den, and an upstairs game room. Thoughtful details include wood floors, 8-foot interior doors, a full oak staircase with wrought-iron spindles, a modern front door, and designer rocker switches. The gourmet kitchen features Omegastone slab countertops, Shaker-style cabinetry, a 5-burner gas cooktop, large single-bowl sink, oversized island, butler’s pantry, and convenient pots-and-pans, trash, and storage drawers. The gourmet kitchen features Omegastone slab countertops, Shaker-style cabinetry, a 5-burner gas cooktop, a large single-bowl sink, an oversized island, a butler’s pantry, and convenient pots-and-pans, trash, and storage drawers. The primary suite offers separate vanities, a freestanding soaking tub, and a frameless glass tile shower. Additional highlights include a security system, sprinkler system, professionally landscaped yard with stone-edged flower beds, and Energy Star construction with R-38 insulation and 2x6 exterior walls.
View Virtual TourEssential Information
- Price$3,800
- Cumulative Days on MarketUnlock
- MLS® #21378378
- Bedrooms6
- Bathrooms4.00
- Square Footage3,094
- Acres0.14
- Year Built2023
- TypeResidential Lease
- Sub-TypeSingle Family Residence
- StatusActive
School Information
- School DistrictGarland ISD
- Elementary SchoolChoice Of School
- Middle SchoolChoice Of School
- High SchoolChoice Of School
Community
- Address413 Rock Rose Lane
- SubdivisionDominion Pleasant Vly Ph 3
- CityWylie
- CountyDallas
- StateTexas
- Zip Code75098-1967
- HOAMandatory
- HOA Fees$995
- HOA Fees FrequencyAnnually
- UtilitiesCity Sewer, City Water
Amenities
- # of Garages2
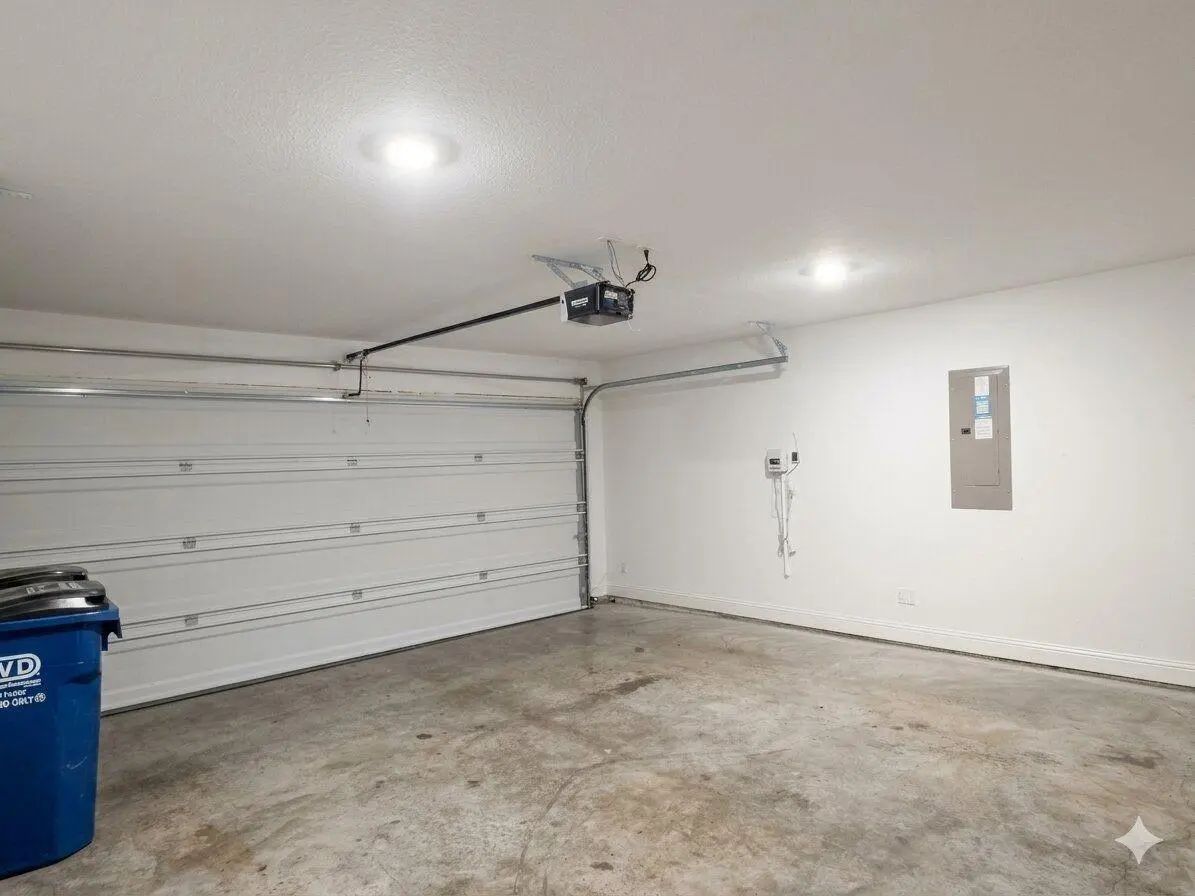
- GaragesAdditional Parking, Concrete, Driveway, Garage Door Opener, Garage Double Door, Garage Faces Front
Interior
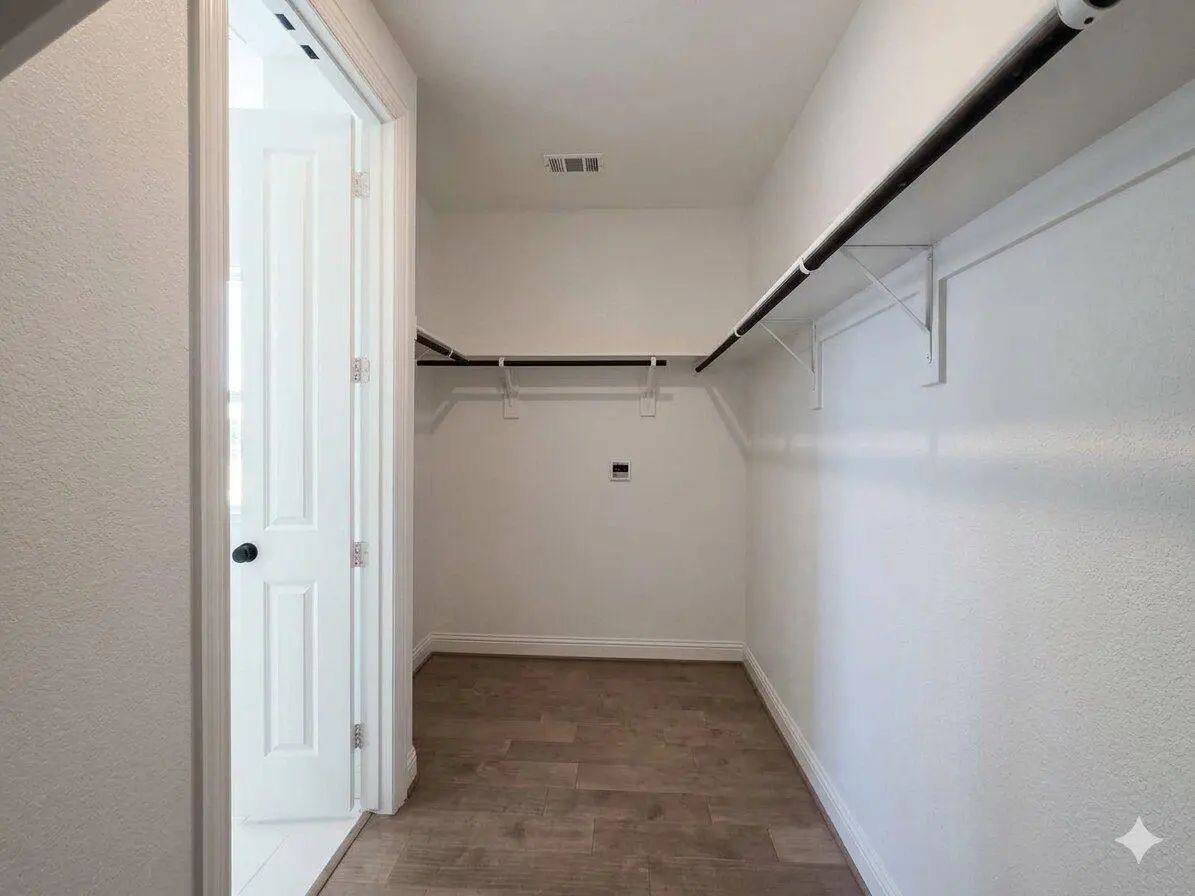
- Interior FeaturesCathedral Ceiling(s), Eat-in Kitchen, Open Floorplan, Pantry, Walk-In Closet(s)
- FireplaceYes
- # of Fireplaces1
- FireplacesLiving Room, Other
Exterior
- FenceBack Yard, Fenced, Wood
- Lot DescriptionSprinkler System
Construction Details / Floorplan
- Living Areas1
- Dining Rooms1
- Full Baths4
Energy Efficiency / Green Features / Heating & Cooling
- HeatingCentral, Natural Gas
Private Listing Information (Registration Required)
Listing Details
- AgentLori Le
- OfficeTng Realty
Users may not reproduce or redistribute the data found on this site. The data is for viewing purposes only. Data is deemed reliable, but is not guaranteed accurate by the MLS or NTREIS.
Listing information last updated on October 23rd, 2026 at 11:34am CDT.