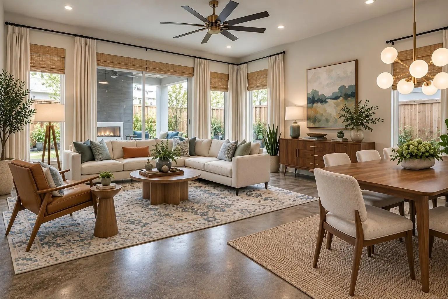
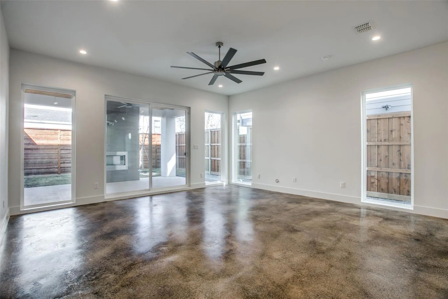
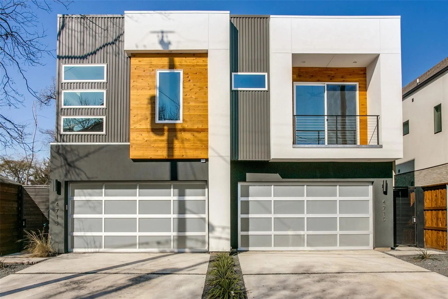
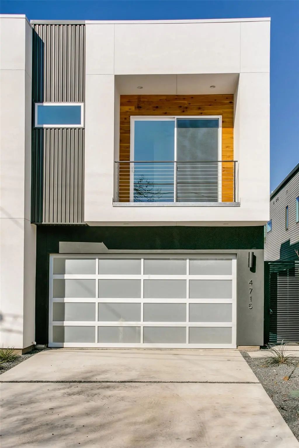
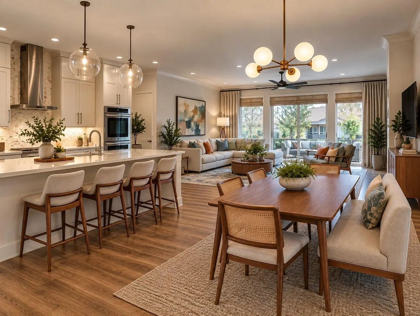
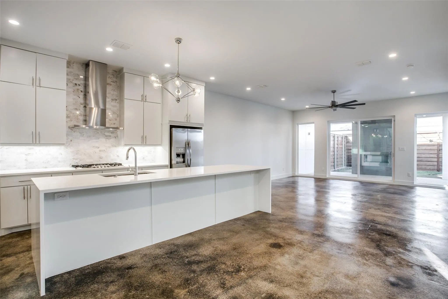
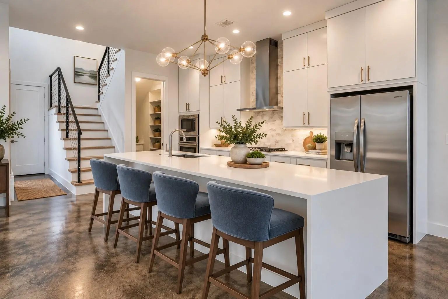
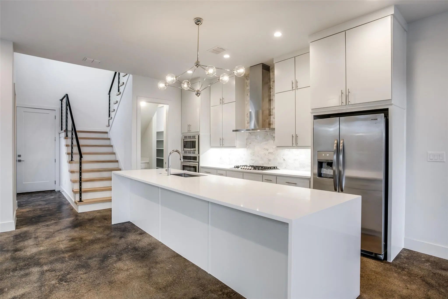
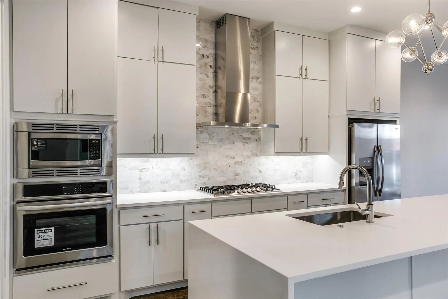
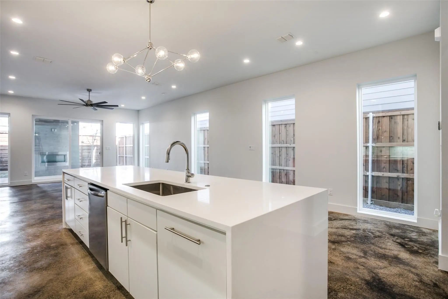
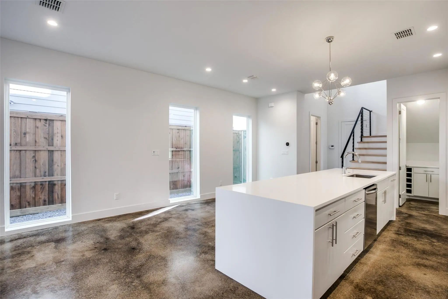
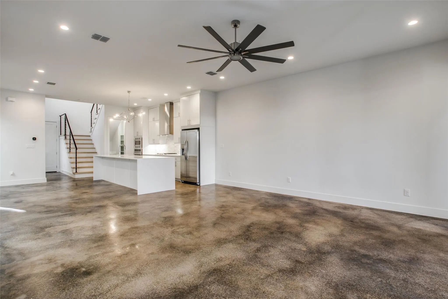
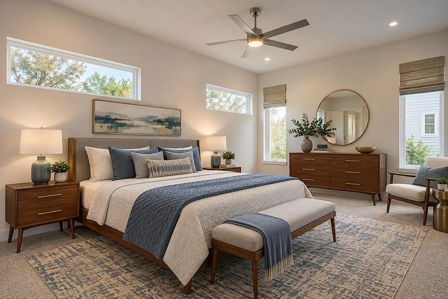
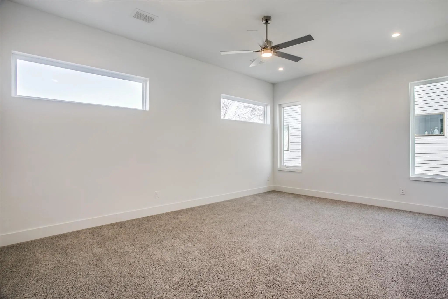
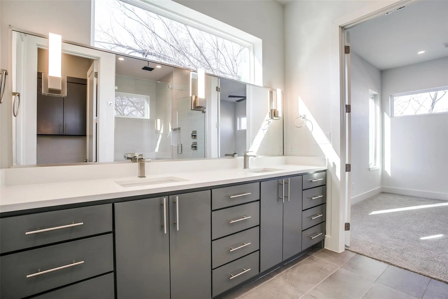
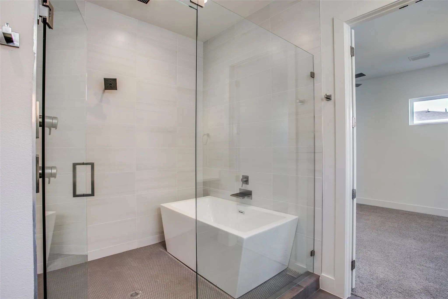
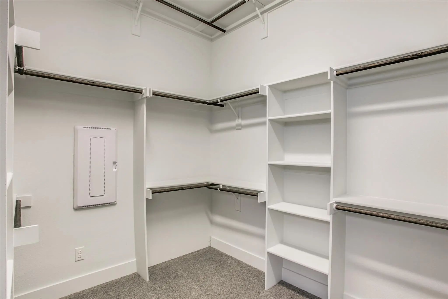
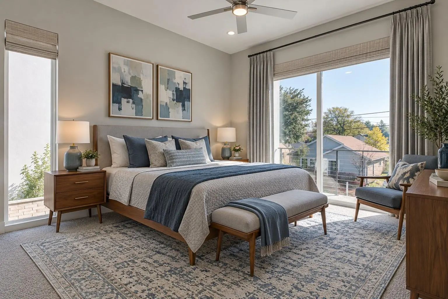
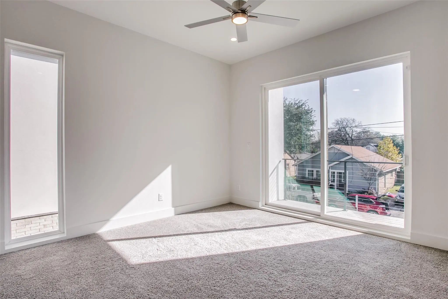
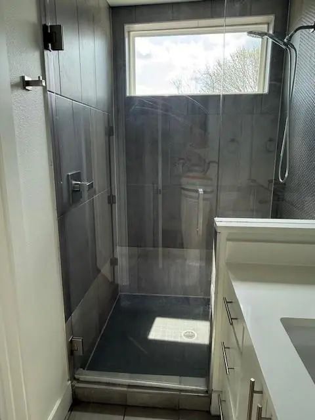
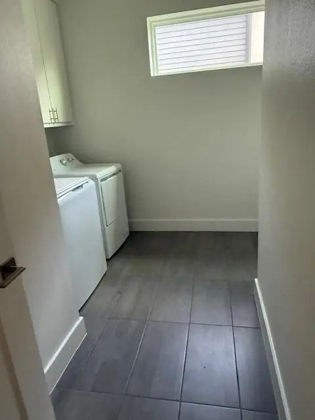
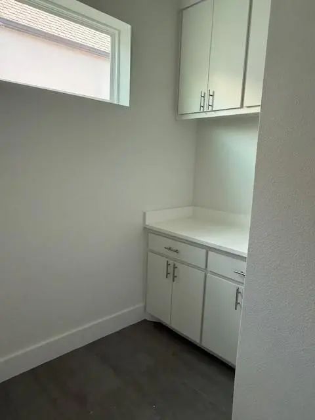
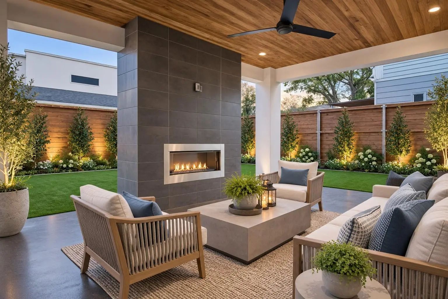
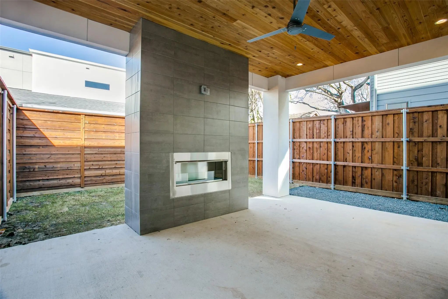
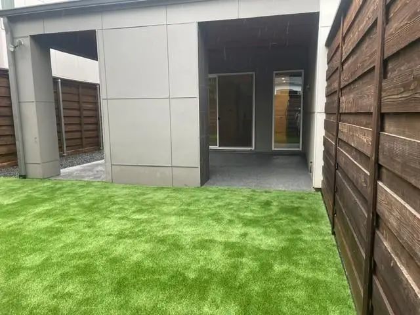
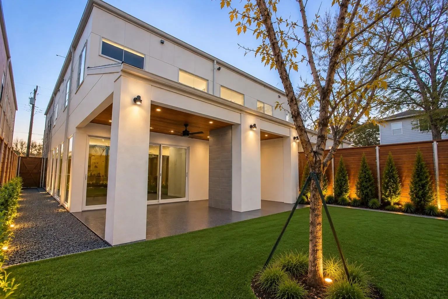
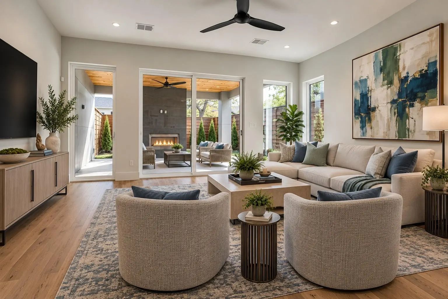
Ultra contemporary home in like new condition. Low maintenance living with luxury finishes. High ceilings, natural light provide a spacious feeling to this open floor plan. Stained concrete floors on lower level. White oak floors upstairs in traffic area and updated carpet in bedrooms. Half bath on first level provides added convenience. The gourmet kitchen with all stainless appliances incl refrigerator awaits the chef who wants to create in style. Carrara marble back splash and quartz counters set the stage. XL island provides additional dining spaces. Adjacent to kitchen is a generous walk in storage space with dry bar for the perfect coffee station. Livingroom can accommodate spacious furnishings and allows room for large art installations. Step outside onto the epoxy finished patio in rich hues of charcoal where you can enjoy the outdoor fireplace and your favorite entertainment. A gas stub is ready for your barbecue. Split bedroom layout can be found on second level. Front room with ensuite including frameless glass enclosed shower, dual sinks and lrg vanity. Triple hung walk in closet as well. Primary bedroom with updated carpet, high ceilings, natural light and ensuite bath is so well done. Dual sink vanity, designer lighting, separate wet space with large soaking tub and shower spray. Large walk in closet triple hung for lots of storage. Second level offers a laundry room with washer and dryer, storage cabinets and work space. Ceramic tile floor is in this wet area. The convenient front entry garage has epoxy finish. Located close to UTSW, Uptown, East Village, Lwr Greenville and down town business district. Dining experiences abound and fine retail shopping is at near by Northpark Mall.
UtilitiesAll Weather Road, City Sewer, City Water, Concrete, Curbs, Electricity Connected, Individual Gas Meter, Individual Water Meter, Sewer Available, Underground Utilities
Taxes14406
Amenities
# of Garages2
GaragesDirect Access, Driveway, Epoxy Flooring, Garage Door Opener, Garage Double Door, Garage Faces Front, Side By Side
Interior
Interior FeaturesCable TV Available, Decorative Lighting, Double Vanity, Eat-in Kitchen, Flat Screen Wiring, Granite Counters, High Speed Internet Available, Kitchen Island, Open Floorplan, Smart Home System, Walk-In Closet(s), Wired for Data
FloorsCarpet, Ceramic Tile, Concrete, Wood
FireplaceYes
# of Fireplaces1
FireplacesGas Starter, Outside
Exterior
Exterior FeaturesCovered Patio/Porch, Rain Gutters, Outdoor Living Center, Private Yard
FenceFenced, Gate, Metal, Wood
Lot DescriptionFew Trees, Interior Lot, Landscaped, Sprinkler System, Zero Lot Line
Construction Details / Floorplan
Living Areas1
Dining Rooms1
Full Baths2
Half Baths1
RoofSynthetic
FoundationSlab
ConstructionSiding, Stucco, Wood
Energy Efficiency / Green Features / Heating & Cooling
Green Features12 inch+ Attic Insulation, Windows
HeatingCentral, Natural Gas, Zoned
Private Listing Information (Registration Required)
Ultra Contemporary Single Family Attached Home. High Ceilings And Ample Windows Provide Natural Light To The Entire Home. White Oak Hardwood Floors To Both Levels Of Property. Open Floor Plan Allows This Home To Feel Big.
Living Area Extends To...
Users may not reproduce or redistribute the data found on this site. The data is for viewing purposes only. Data is deemed reliable, but is not guaranteed accurate by the MLS or NTREIS.
Listing information last updated on October 27th, 2026 at 8:30pm CDT.