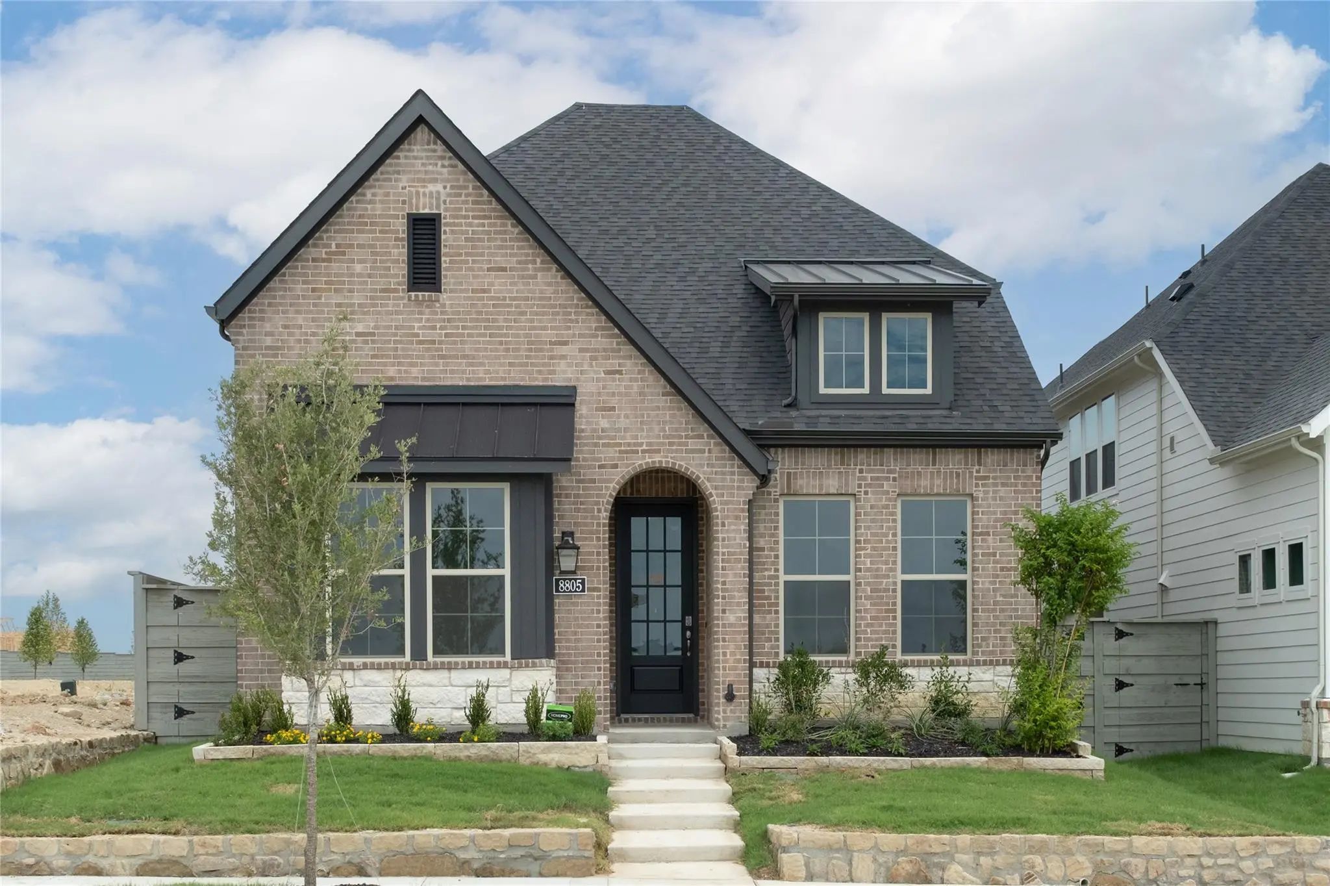
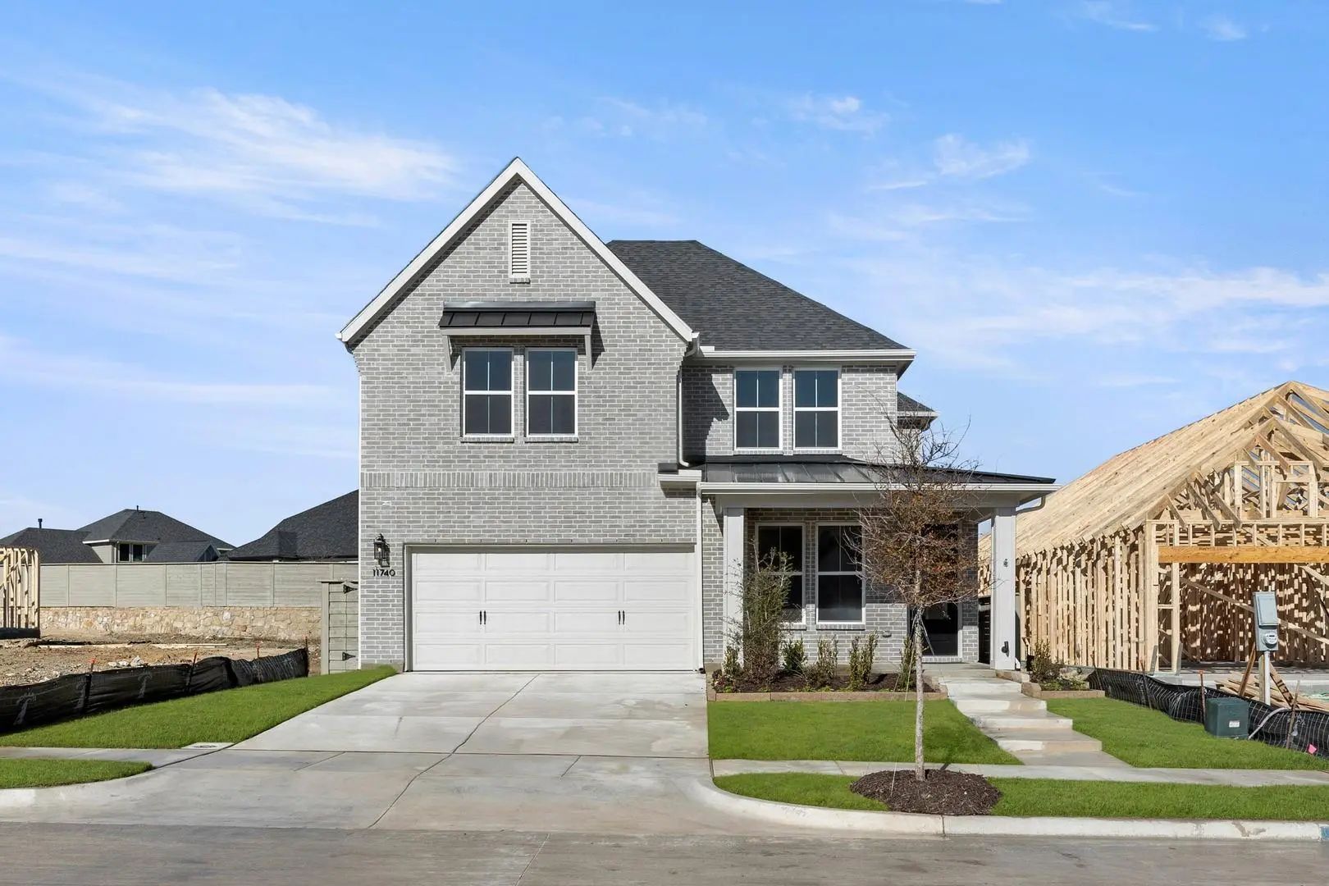
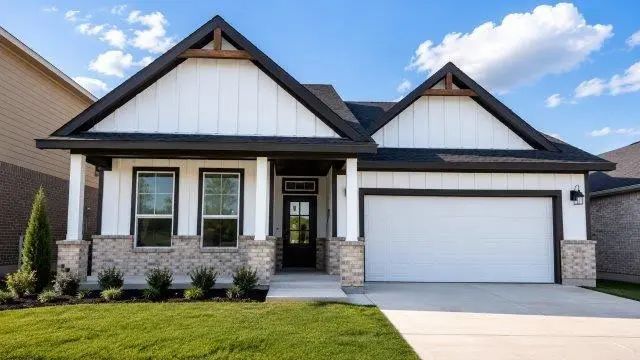
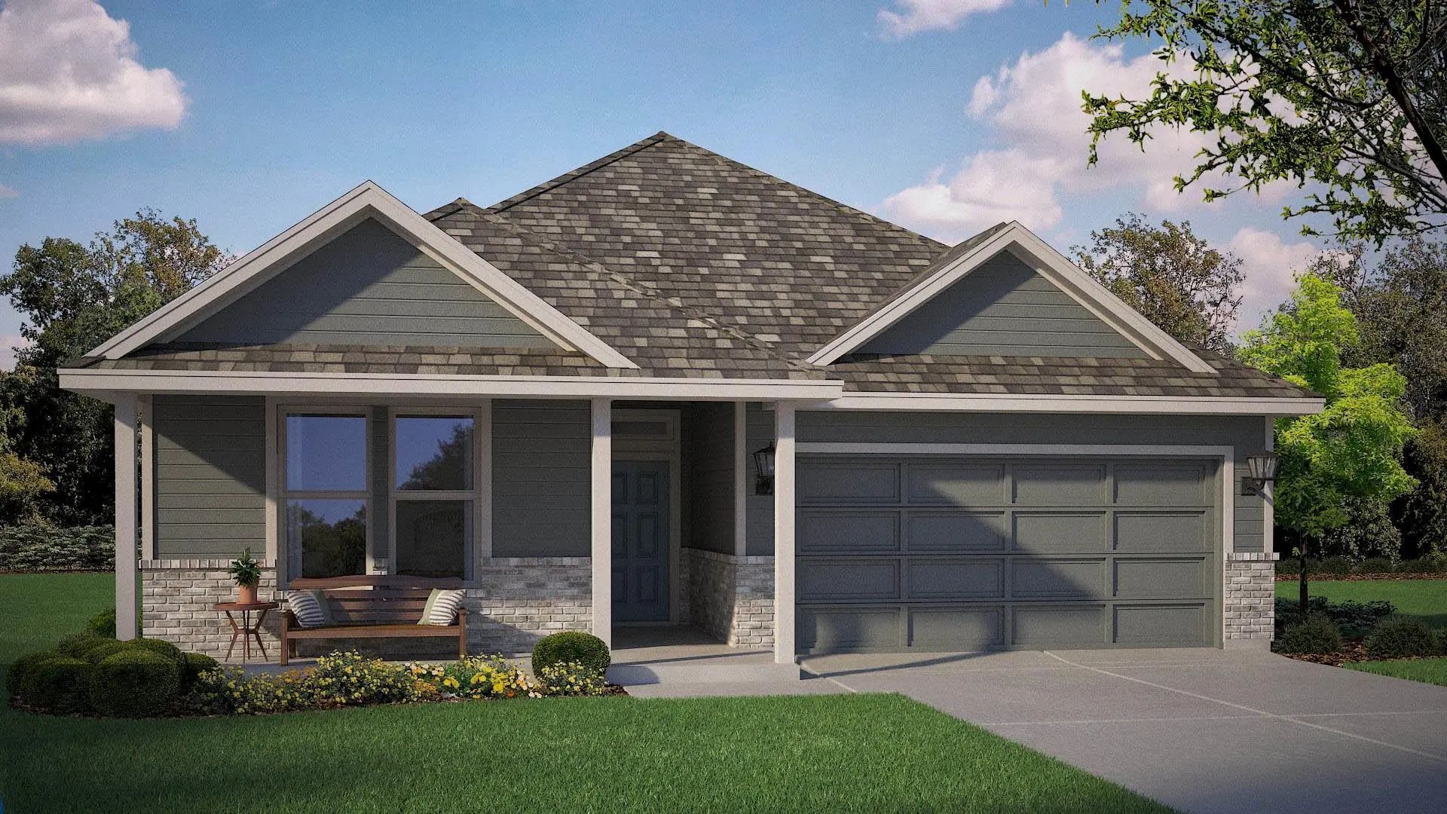
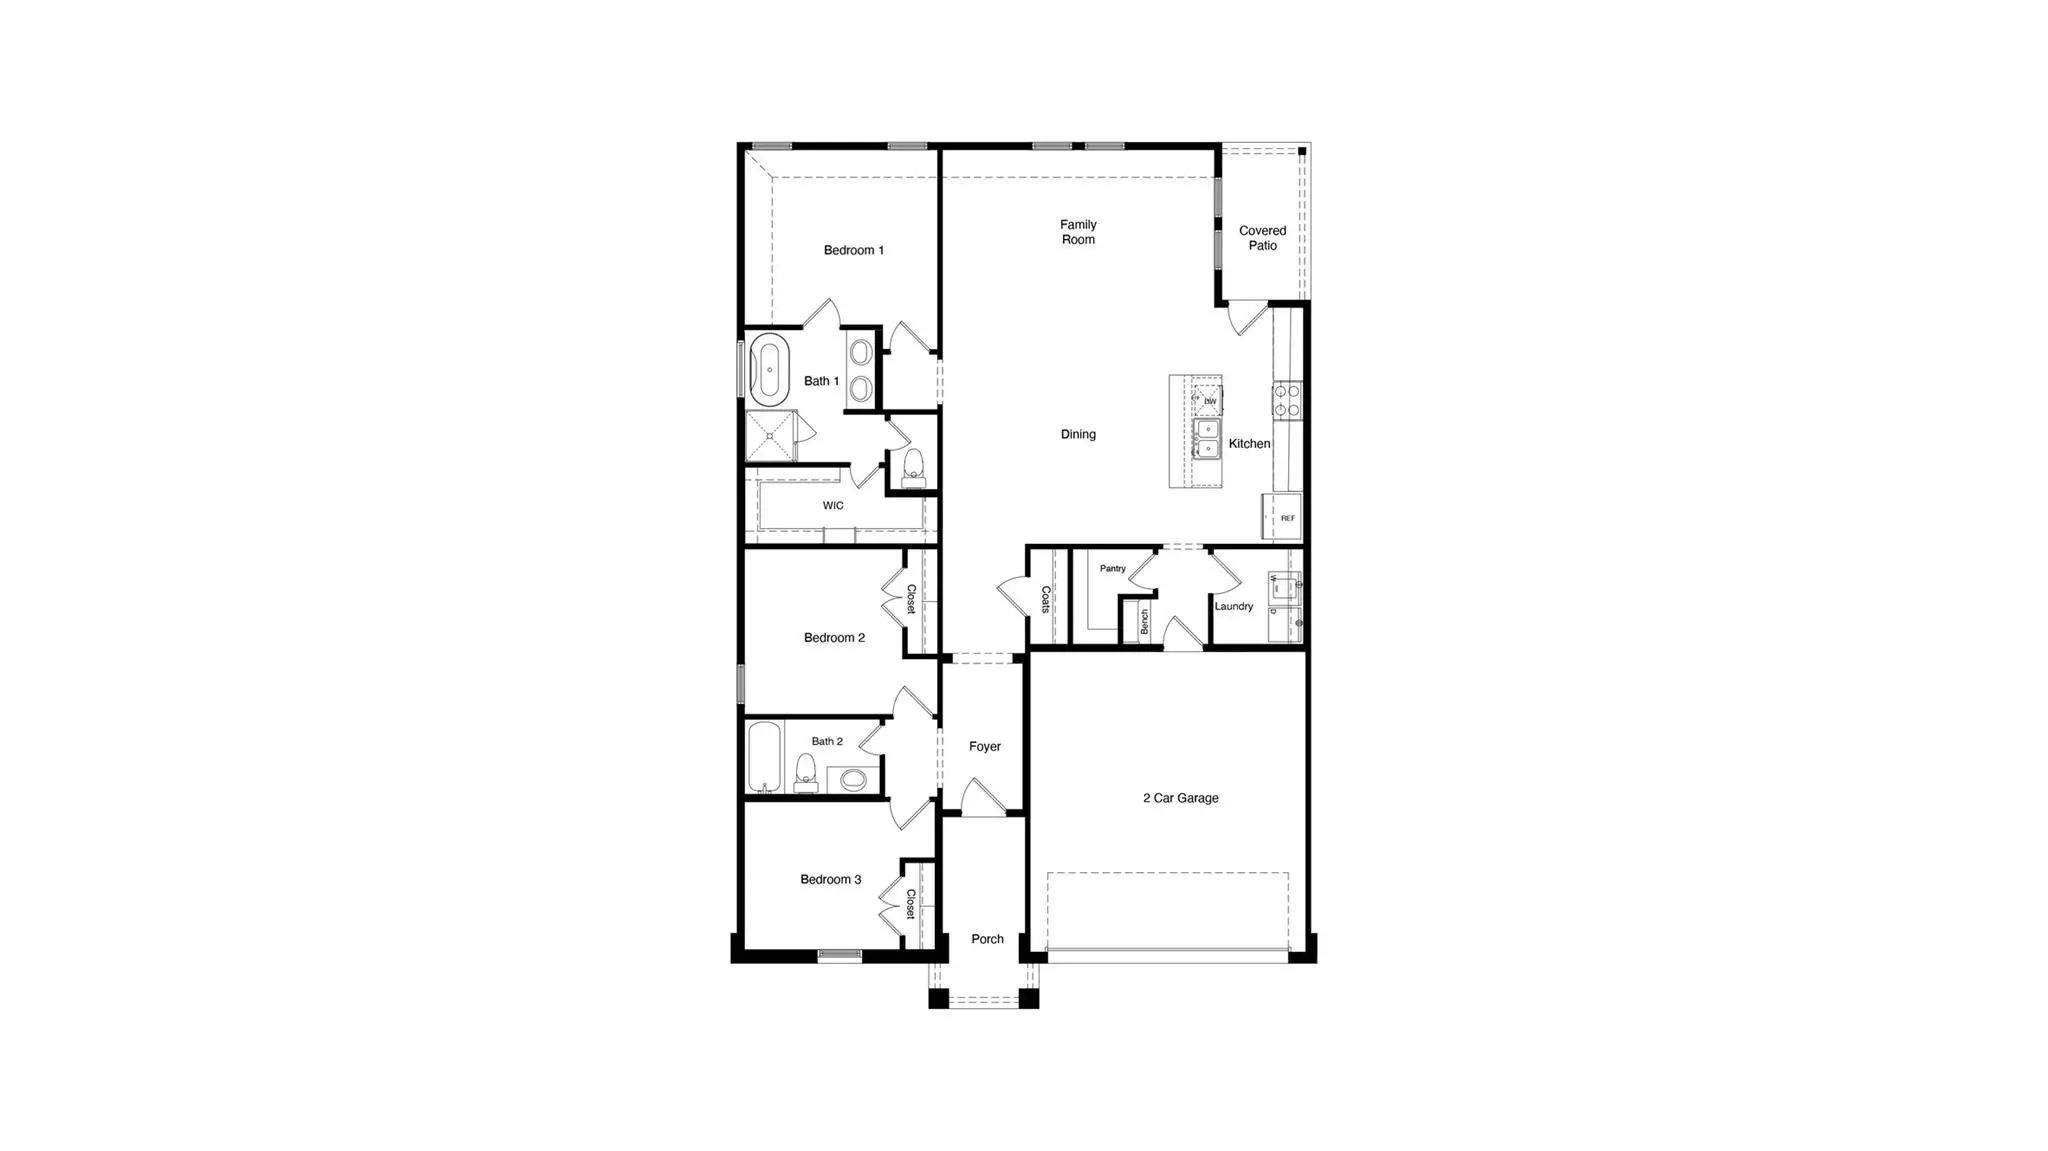
New and now selling! D.R. Horton America's Builder since 2002 is proud to present the Acadia floorplan in the New Community of Treeline in Northwest ISD! A beautifully designed one-story home featuring 3 bedrooms, 2 bathrooms, and 1,582 square feet of thoughtfully designed living space. The open-concept layout offers a spacious kitchen, dining area, and family room, creating the perfect setting for everyday living and entertaining. The modern kitchen showcases an oversized island, Quartz countertops, built-in stainless-steel appliances, gas cooktop, under cabinet lighting, and a large walk-in pantry. The private primary suite is tucked away at the rear of the home and features dual vanities, a luxurious garden tub, separate shower, and a spacious walk-in closet. Two secondary bedrooms and a full bath are located near the front of the home, offering privacy and flexibility for family, guests, or a home office. Designer finishes include Quartz countertops throughout and beautiful RevWood flooring in the main living areas, providing the look of hardwood with exceptional durability and easy maintenance. Home is Connected® Smart Home Technology is also included, allowing you to control key home features from your cellular device. Enjoy outdoor living on the covered back patio, along with a full landscaping package, sprinkler system, and tankless water heater. Ideally located with convenient access to shopping, dining, and major commuter routes, this community offers the perfect blend of comfort, convenience, and modern living. Don't miss the opportunity to make this beautiful new Acadia home yours!
FeaturesClub House, Community Pool, Curbs, Jogging Path/Bike Path, Park, Pickle Ball Court, Playground, Sidewalks
UtilitiesCable Available, City Sewer, City Water, Community Mailbox, Concrete, Curbs, Electricity Connected, Individual Gas Meter, Individual Water Meter, Natural Gas Available, Phone Available, Sewer Available, Sidewalk, Underground Utilities
Amenities
SecuritySmoke Detector(s)
# of Garages2
GaragesGarage, Garage Door Opener, Garage Faces Front, Garage Single Door
Interior
Interior FeaturesCable TV Available, Decorative Lighting, Eat-in Kitchen, High Speed Internet Available, Kitchen Island, Open Floorplan, Pantry, Smart Home System
New Construction: Discover Treeline, Justin’s Premier New Construction Community, Where 800 Acres Of Lush Oak Treetops And A Scenic Creek Create A Serene Retreat. Located In The Highly Acclaimed Northwest Isd With Easy Access To Highways 114 And I...
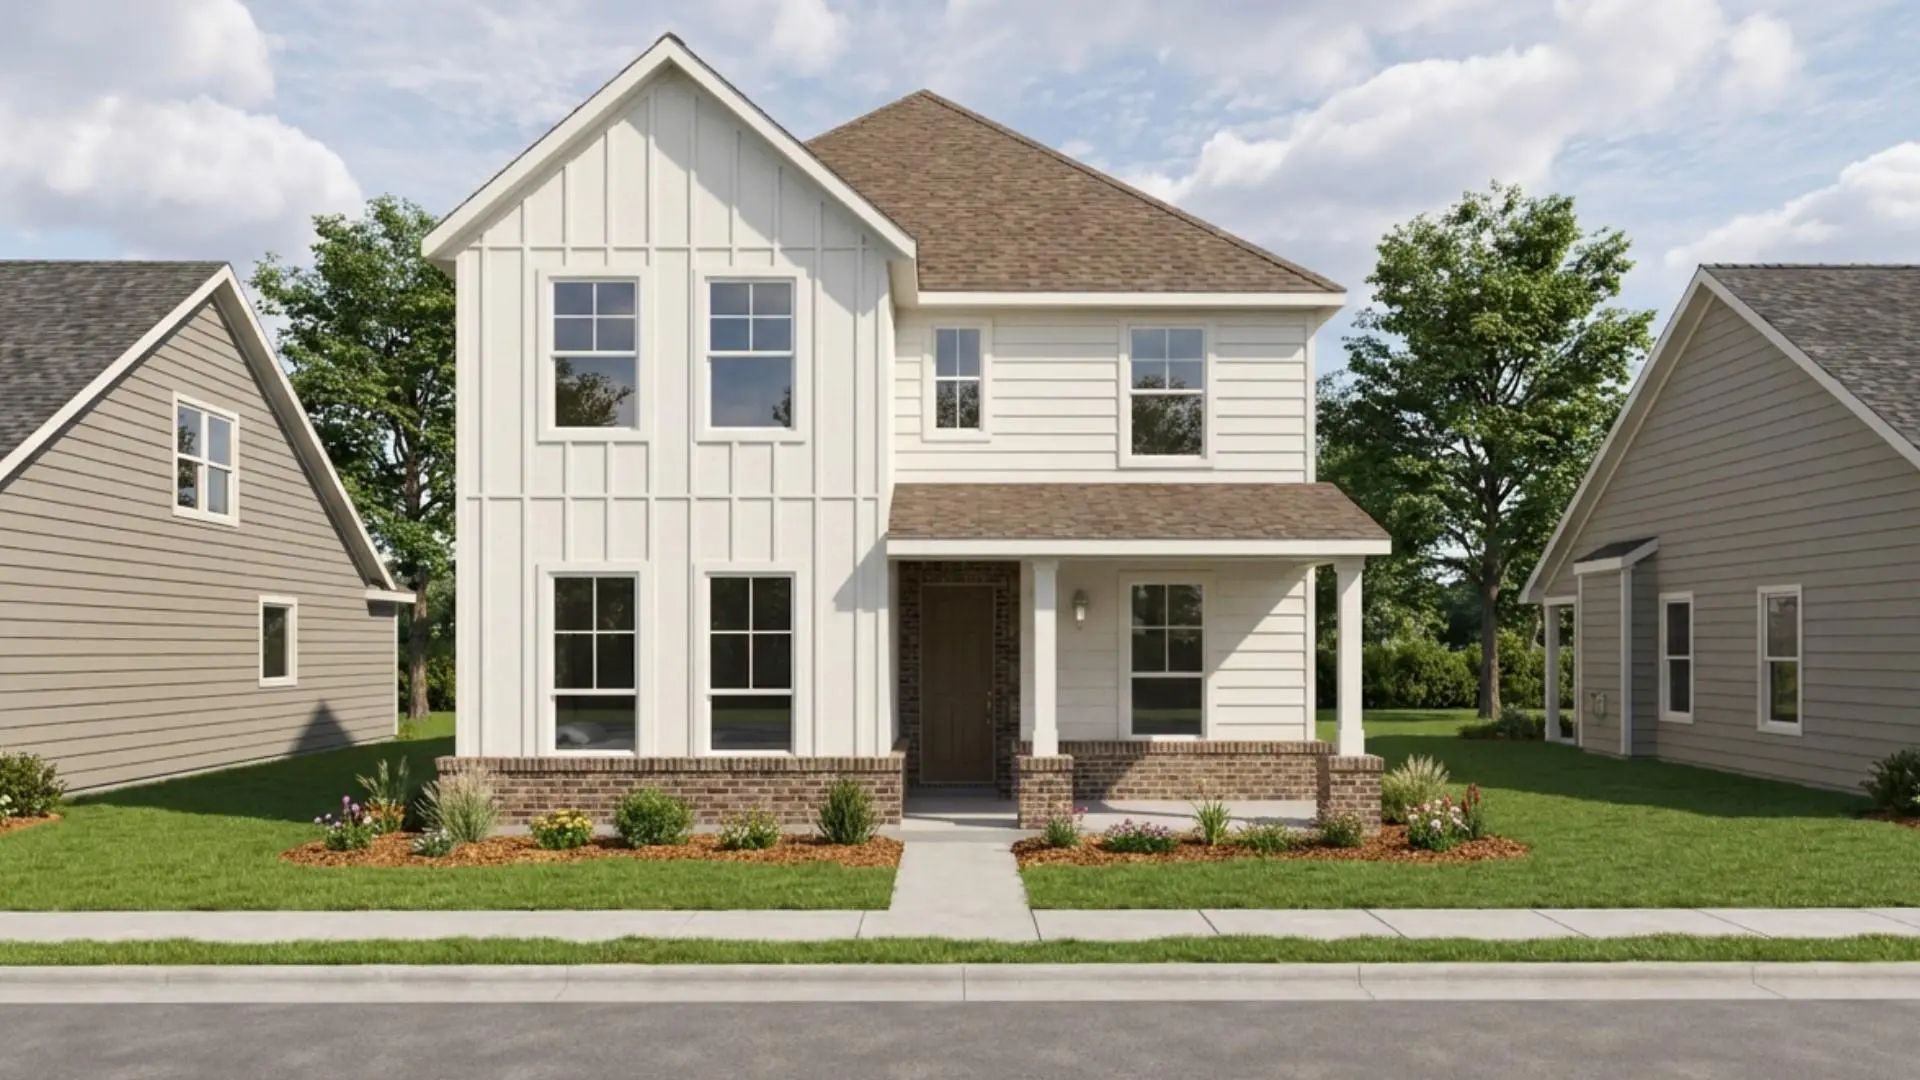
Welcome Home To The Alpine - A Beautifully Designed Beazer Home That Seamlessly Blends Classic Architecture With Modern Design. From The Moment You Step Inside, A Gorgeous Foyer And Breathtaking Open Concept Living Spaces Set The Tone For A Home T...
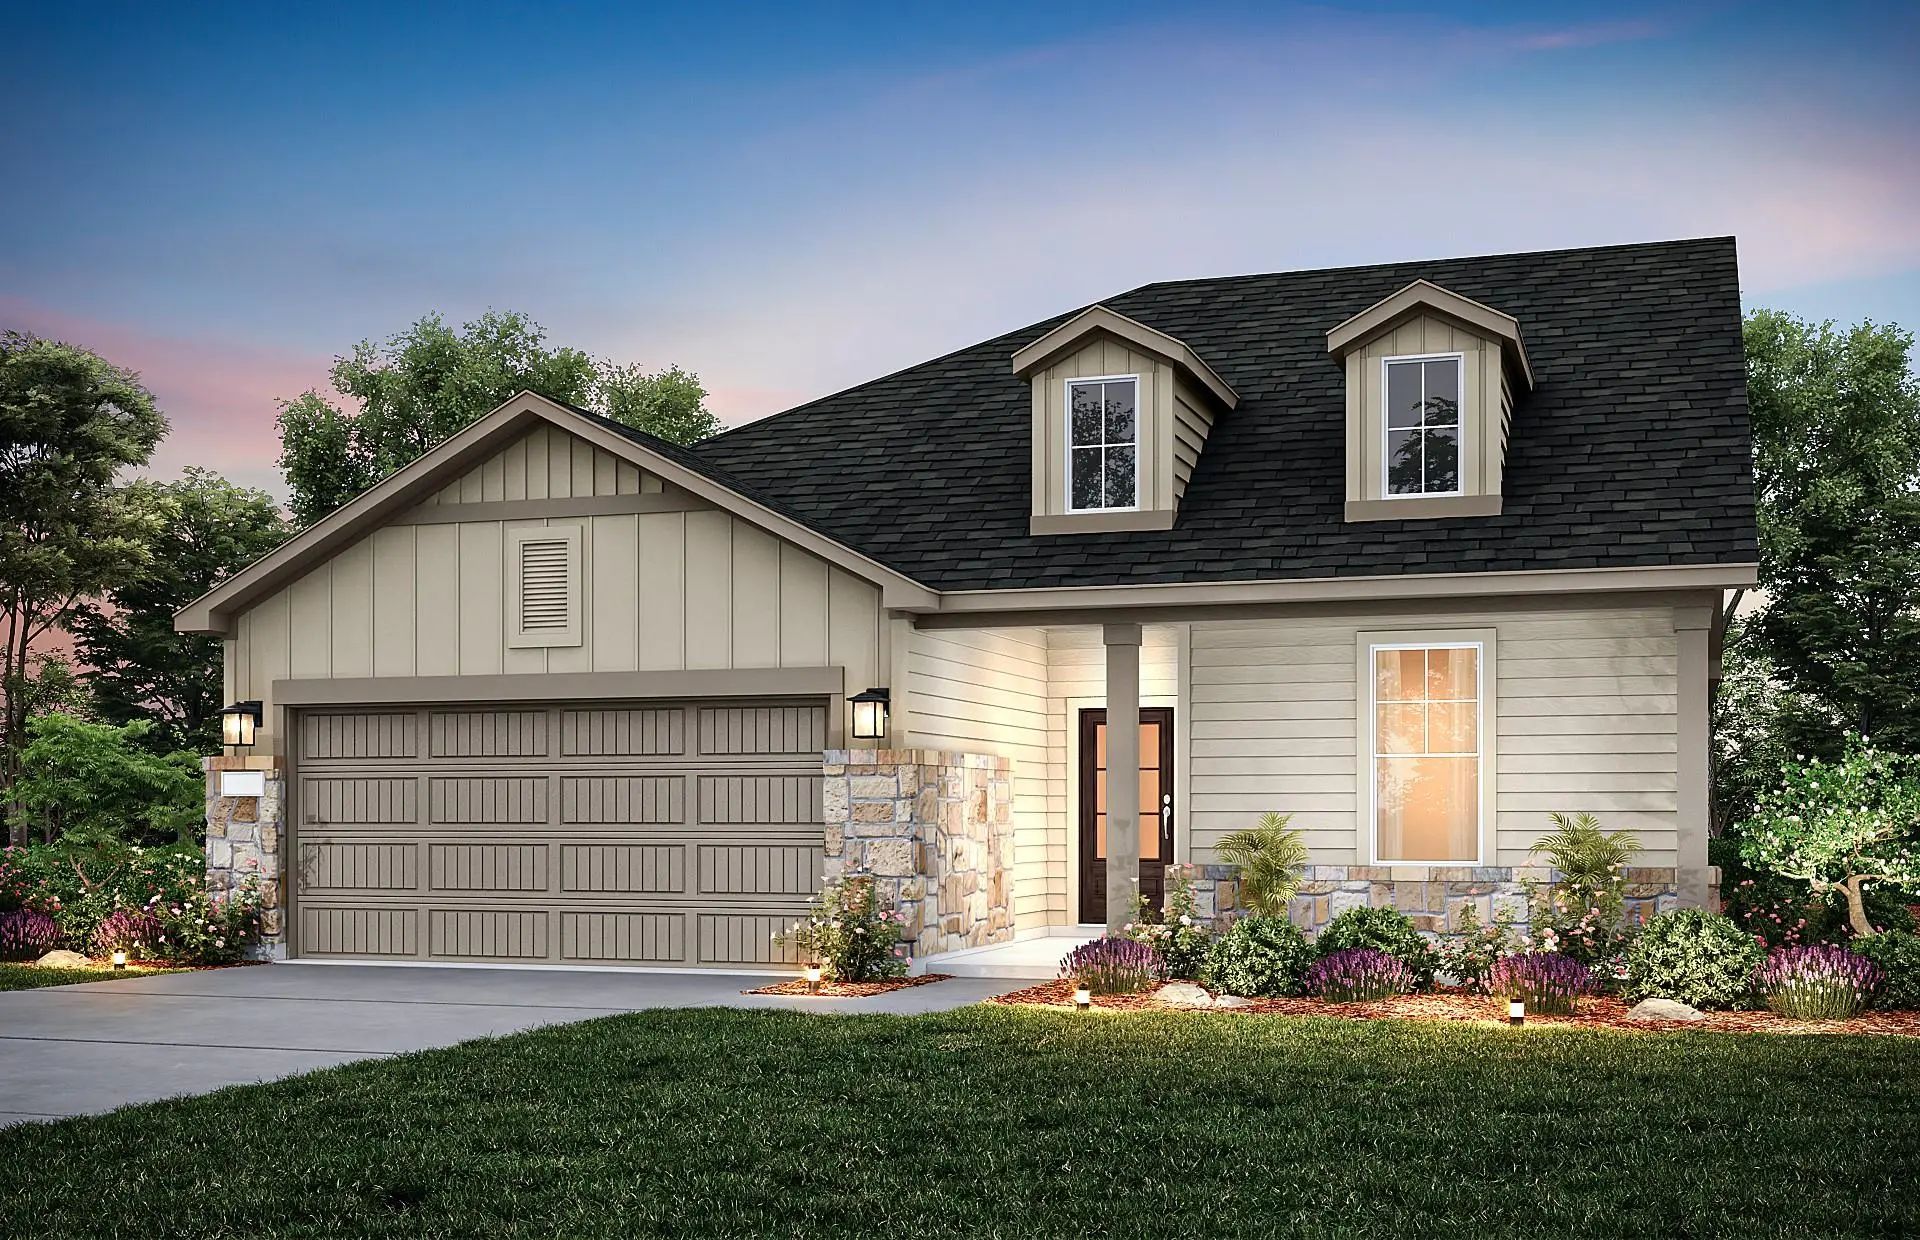
Mls# 21115811 - Built By Tri Pointe Homes - Ready Now! ~ The Holly Offers 2,137 Square Feet Of Thoughtfully Designed Space With 3 Bedrooms, 2.5 Baths, And A Dedicated Office For Added Flexibility. A Luxury Kitchen And Cozy Fireplace Create A Warm,...
Mls# 21359998 - Built By Historymaker Homes - Oct 2026 Completion! ~ Lowest Prices Of The Year!! Plus Special Savings At Treeline! Hillwood Is Covering Your First Year Of Hoa Fees On Qualifying Quick Move-in Homes That Close By December 31, 2026. ...
New Construction: Discover Treeline, Justin’s Premier New Construction Community, Where 800 Acres Of Lush Oak Treetops And A Scenic Creek Create A Serene Retreat. Located In The Highly Acclaimed Northwest Isd With Easy Access To Highways 114 And I...
New And Now Selling! D.r. Horton America's Builder Since 2002 Is Now Selling In The New Master Planned Community Treeline In Justin And Northwest Isd! Hackberry 4-2-2 Floorplan-elevation C, With An Estimated Summer Completion. Spacious Open Concep...
Users may not reproduce or redistribute the data found on this site. The data is for viewing purposes only. Data is deemed reliable, but is not guaranteed accurate by the MLS or NTREIS.
Listing information last updated on October 18th, 2026 at 11:01am CDT.
.jpg)

 Free Move-Up Offer For New Home Buyers with a Home to Sell
 New Construction