Contact / Login

Contact ARG Realty LLC

Find us on...

Dashboard

Login using...

  • 4 Beds
  • 2.1 Baths
  • 2,628 Sqft
  • 2 Garages
  • .14 Acres
  • 2001 Year Built
  • Study
  • Game Room
  • Media
  • Pool
  • 4 Beds
  • 2.1 Baths
  • 2,628 Sqft
  • 2 Garages
  • .14 Acres
  • 2001 Year Built
  • Study
  • Game Room
  • Media
  • Pool

4506 Stirling Drive
Garland, Texas 75043-7219

County: Dallas Shores Of Wellington 01

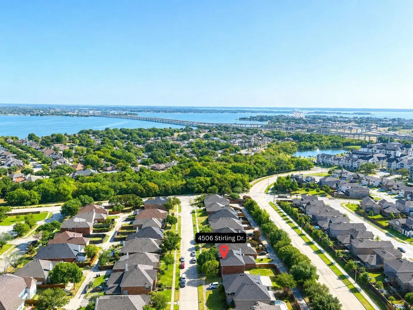
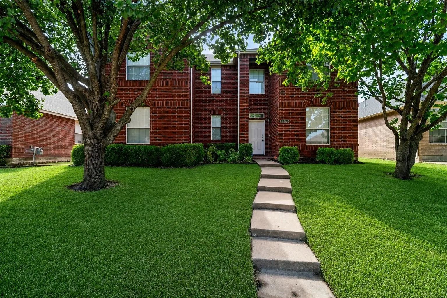
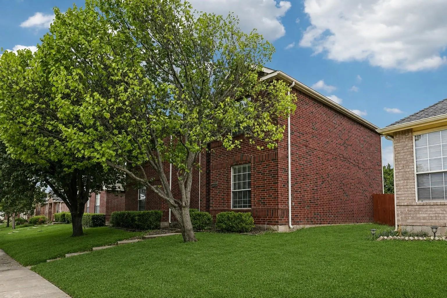
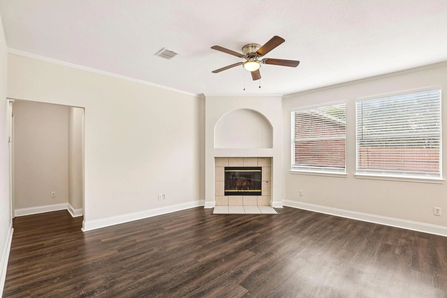
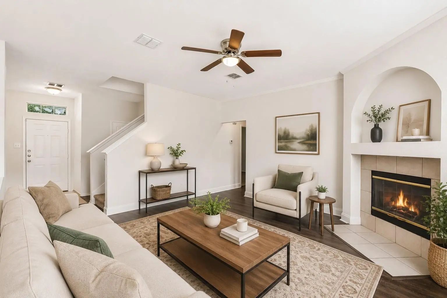
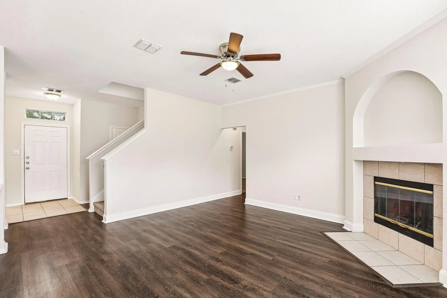
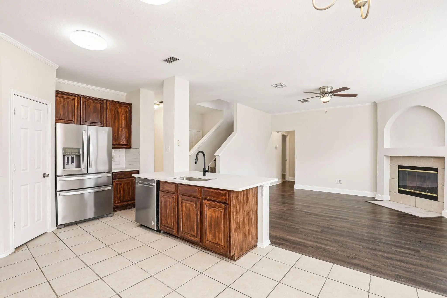
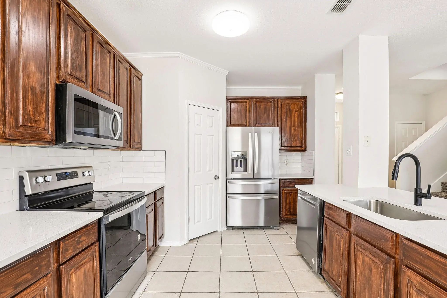
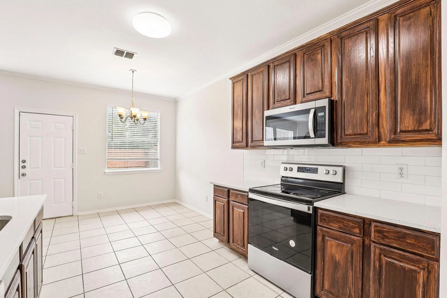
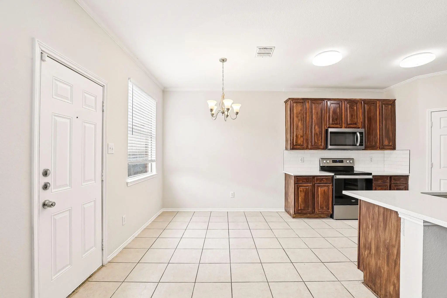
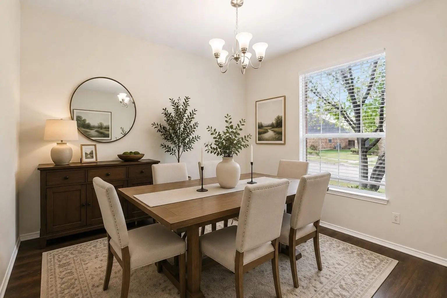
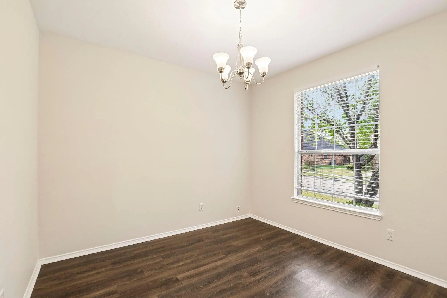
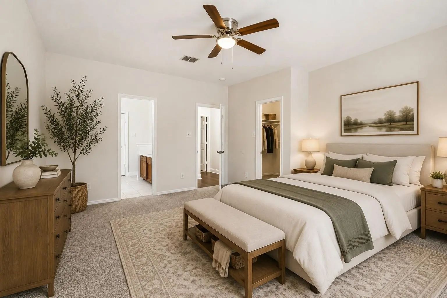
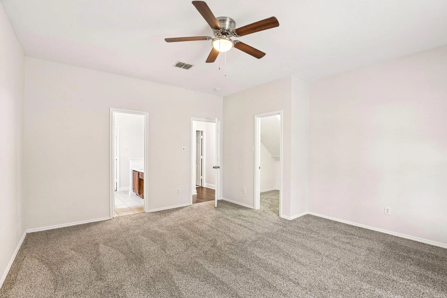
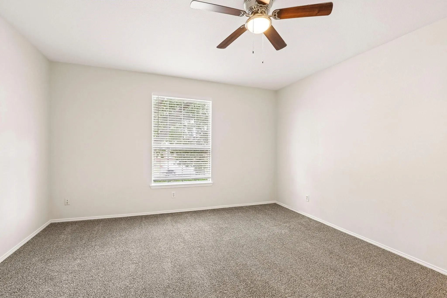
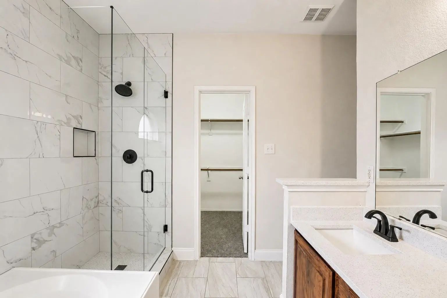
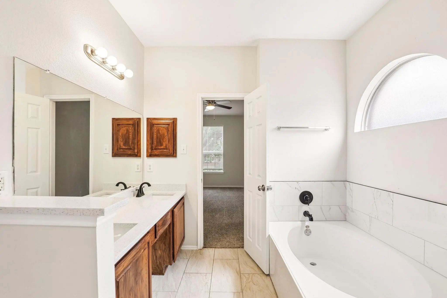
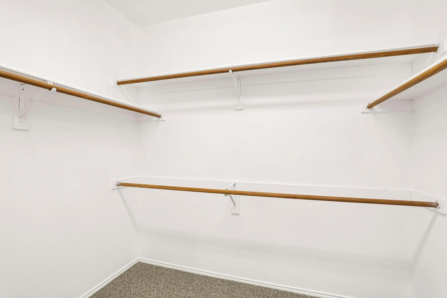
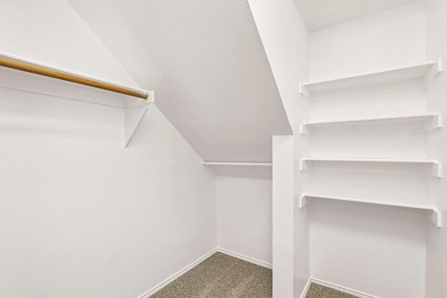
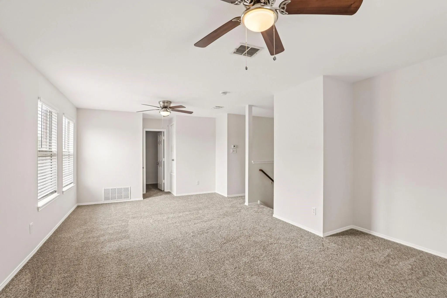
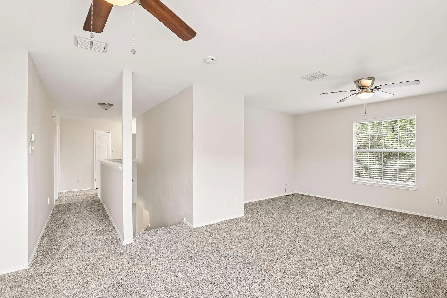
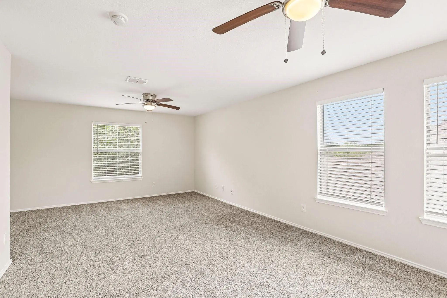
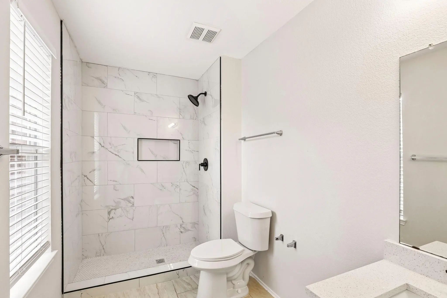
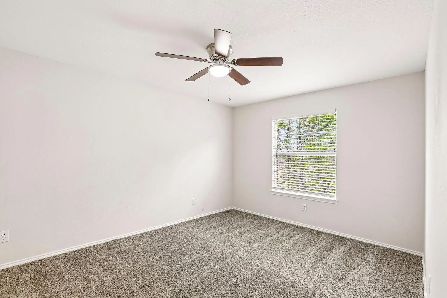
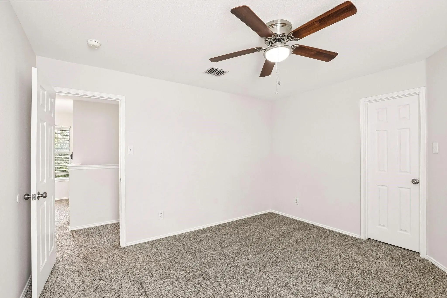
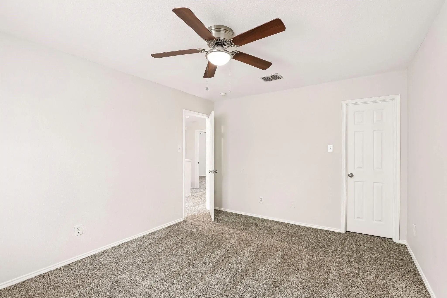
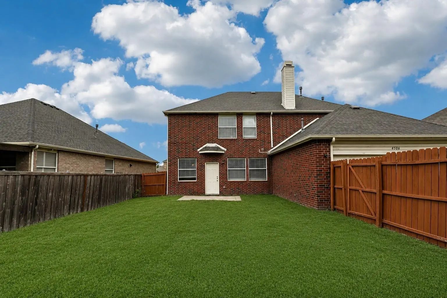
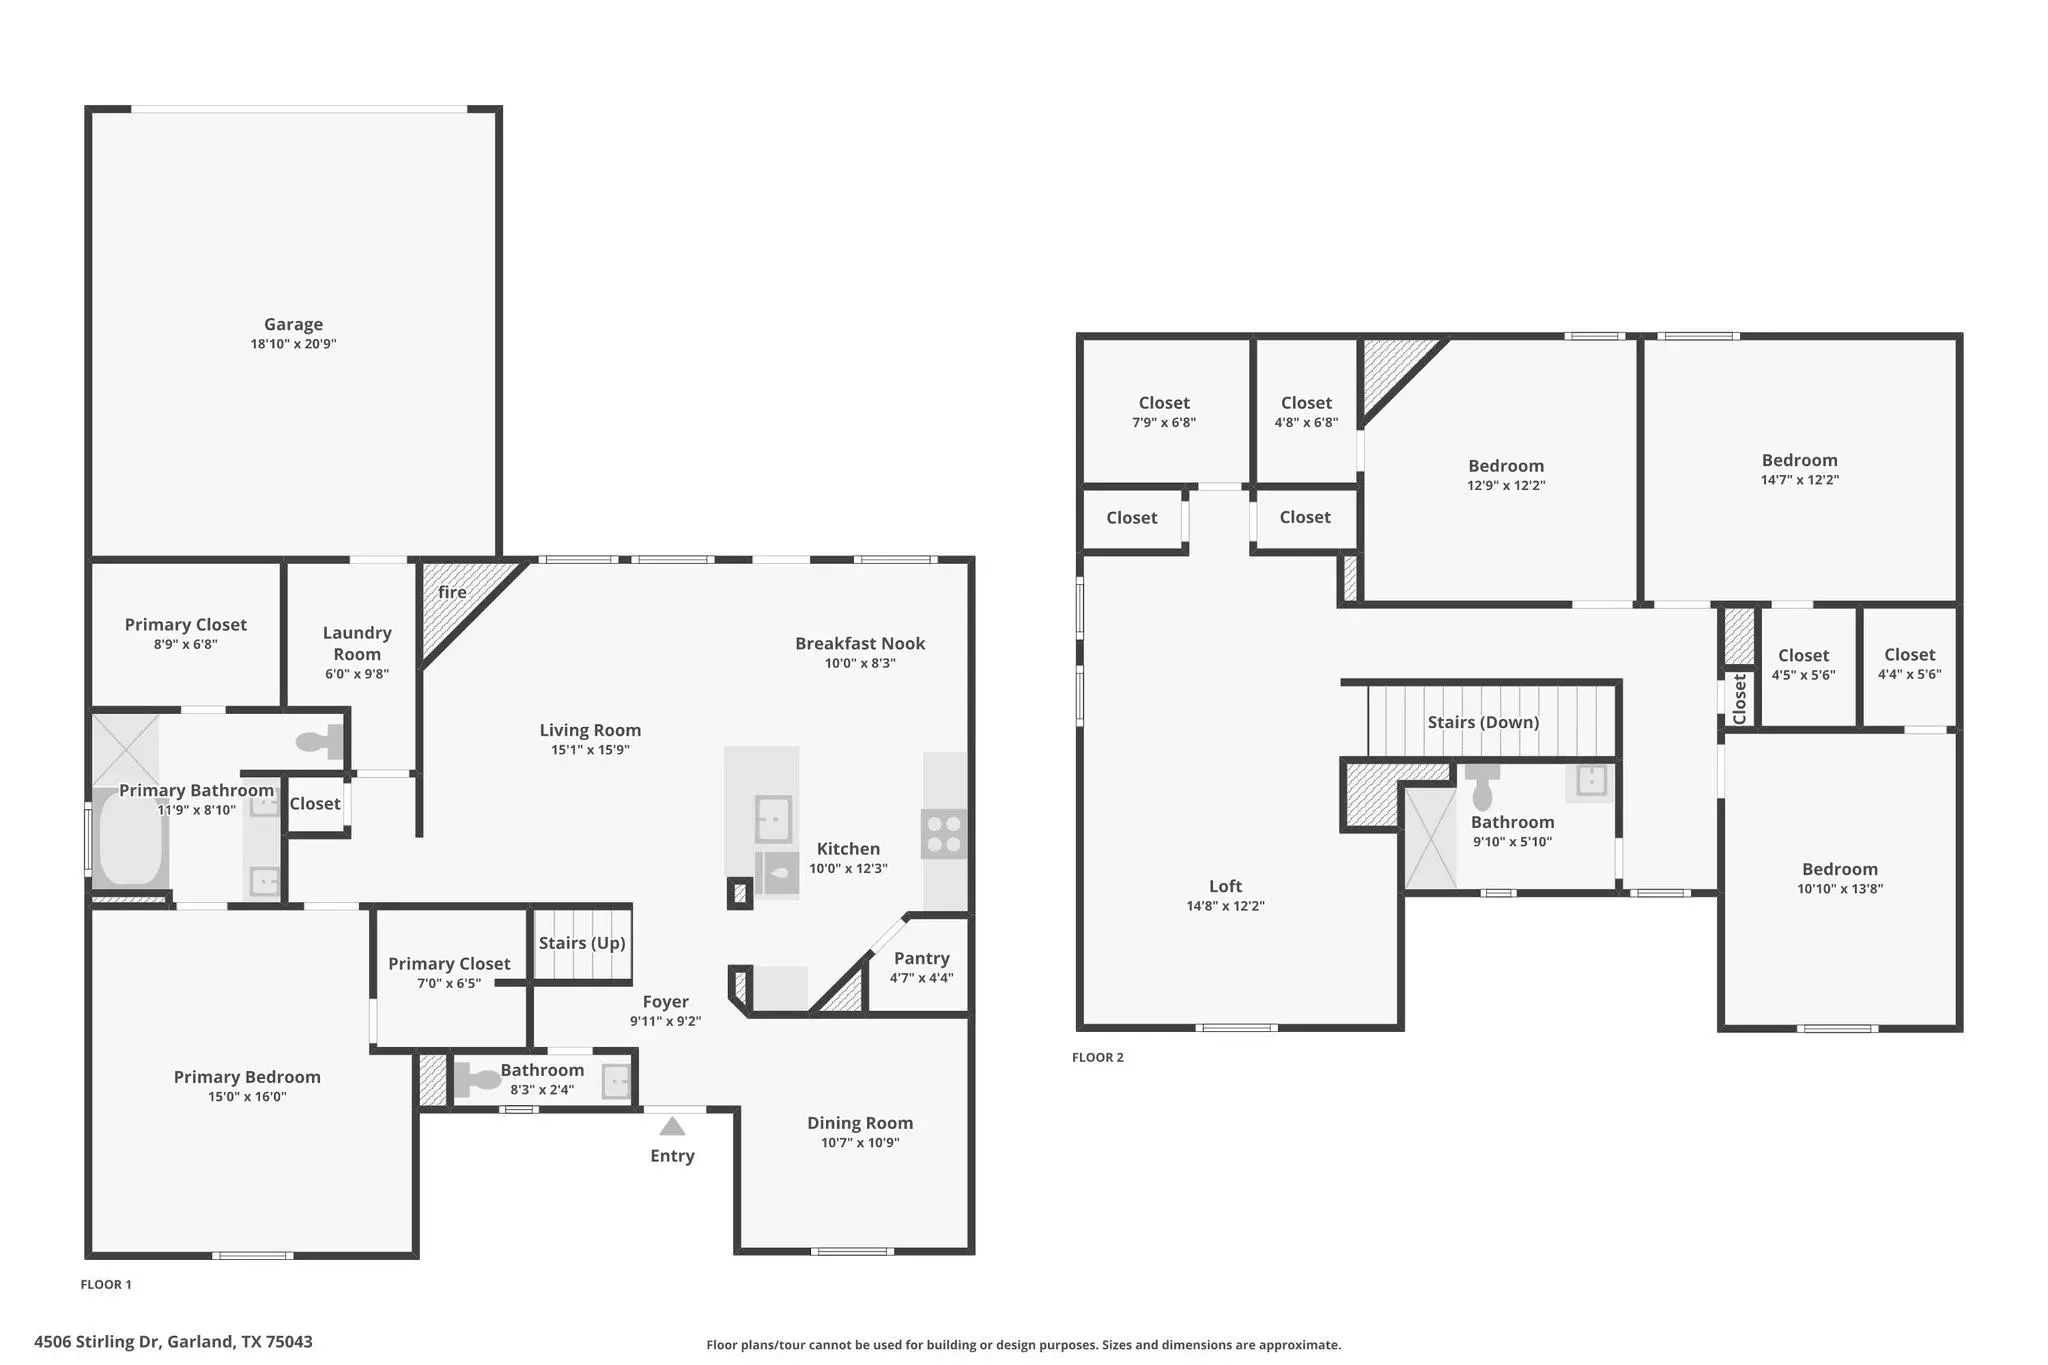
Welcome to 4506 Stirling Drive, a spacious 4-bedroom, 2.5-bath home nestled in the Shores of Wellington community in Garland. Offering 2,628 square feet of thoughtfully designed living space, this two-story home features an inviting floor plan with multiple living and dining areas, a second-floor game room, and plenty of space to accommodate both everyday living and entertaining. The main level features a comfortable living room with a wood-burning fireplace, a dedicated dining room, and an eat-in kitchen complete with a pantry, built-in features, and included appliances. The primary suite is also located downstairs and offers a walk-in closet and ensuite bath with double vanity. Upstairs, three additional bedrooms share a full bath, while the game room provides a flexible space for a media room, playroom, home office, or additional living area! Location is a standout, with convenient access to Lake Ray Hubbard and nearby Captain's Cove Marina, while Firewheel Town Center provides shopping, dining and entertainment just a short drive away. Major roadways offer easy connectivity to Richardson, Downtown Dallas and other major North Texas employment and entertainment centers, giving you the best of suburban living with the city within reach.

View Virtual Tour

Estimate Your Monthly Payment

Tax Value @ 100% of Sales Price, HOA Included
Tax Value @ 85% of Market Value, HOA Not Included

Essential Information

  • Price$389,000
  • Est. Payment /m
  • Reduced By$10,000
  • Cumulative Days on MarketUnlock
  • MLS® #21378572
  • Bedrooms4
  • Bathrooms2.10
  • Square Footage2,628
  • Acres0.14
  • Year Built2001
  • Built Desc.Preowned
  • TypeResidential
  • Sub-TypeSingle Family Residence
  • StatusActive
Please provide a valid email address.

Quick Valuation Analysis from 6 Active and 7 Sold Listings

Pricing Trends from 6 Active Listings in Shores Of Wellington

This Home's Price $389,000 This Home's Price Per SqFt $
Average Price $456,950 Average Price Per SqFt $
Highest Price $699,000 Highest Price Per SqFt $
Lowest Price $354,900 Lowest Price Per SqFt $

Pricing Trends from 7 Sold Listings in Shores Of Wellington

This Home's Price $389,000 This Home's Price Per SqFt $
Average Price $438,821 Average Price Per SqFt $
Highest Price $549,000 Highest Price Per SqFt $
Lowest Price $325,000 Lowest Price Per SqFt $

Property Details

School Information

Community

Amenities

  • # of Garages2
  • GaragesAdditional Parking

Interior

  • Interior FeaturesBuilt-in Features, Double Vanity, Eat-in Kitchen, Pantry, Walk-In Closet(s)
  • FireplaceYes
  • # of Fireplaces1
  • FireplacesWood Burning

Exterior

  • Exterior FeaturesGarden(s), Rain Gutters
  • FenceWood
  • Lot DescriptionAdjacent to Greenbelt, Interior Lot

Construction Details / Floorplan

  • Living Areas1
  • Dining Rooms2
  • Full Baths2
  • Half Baths1
  • RoofComposition
  • FoundationSlab
  • ConstructionBrick

Private Listing Information (Registration Required)

Listing Details

  • AgentLacie Radoncic
  • Office24fifteen Realty

Similar Listings

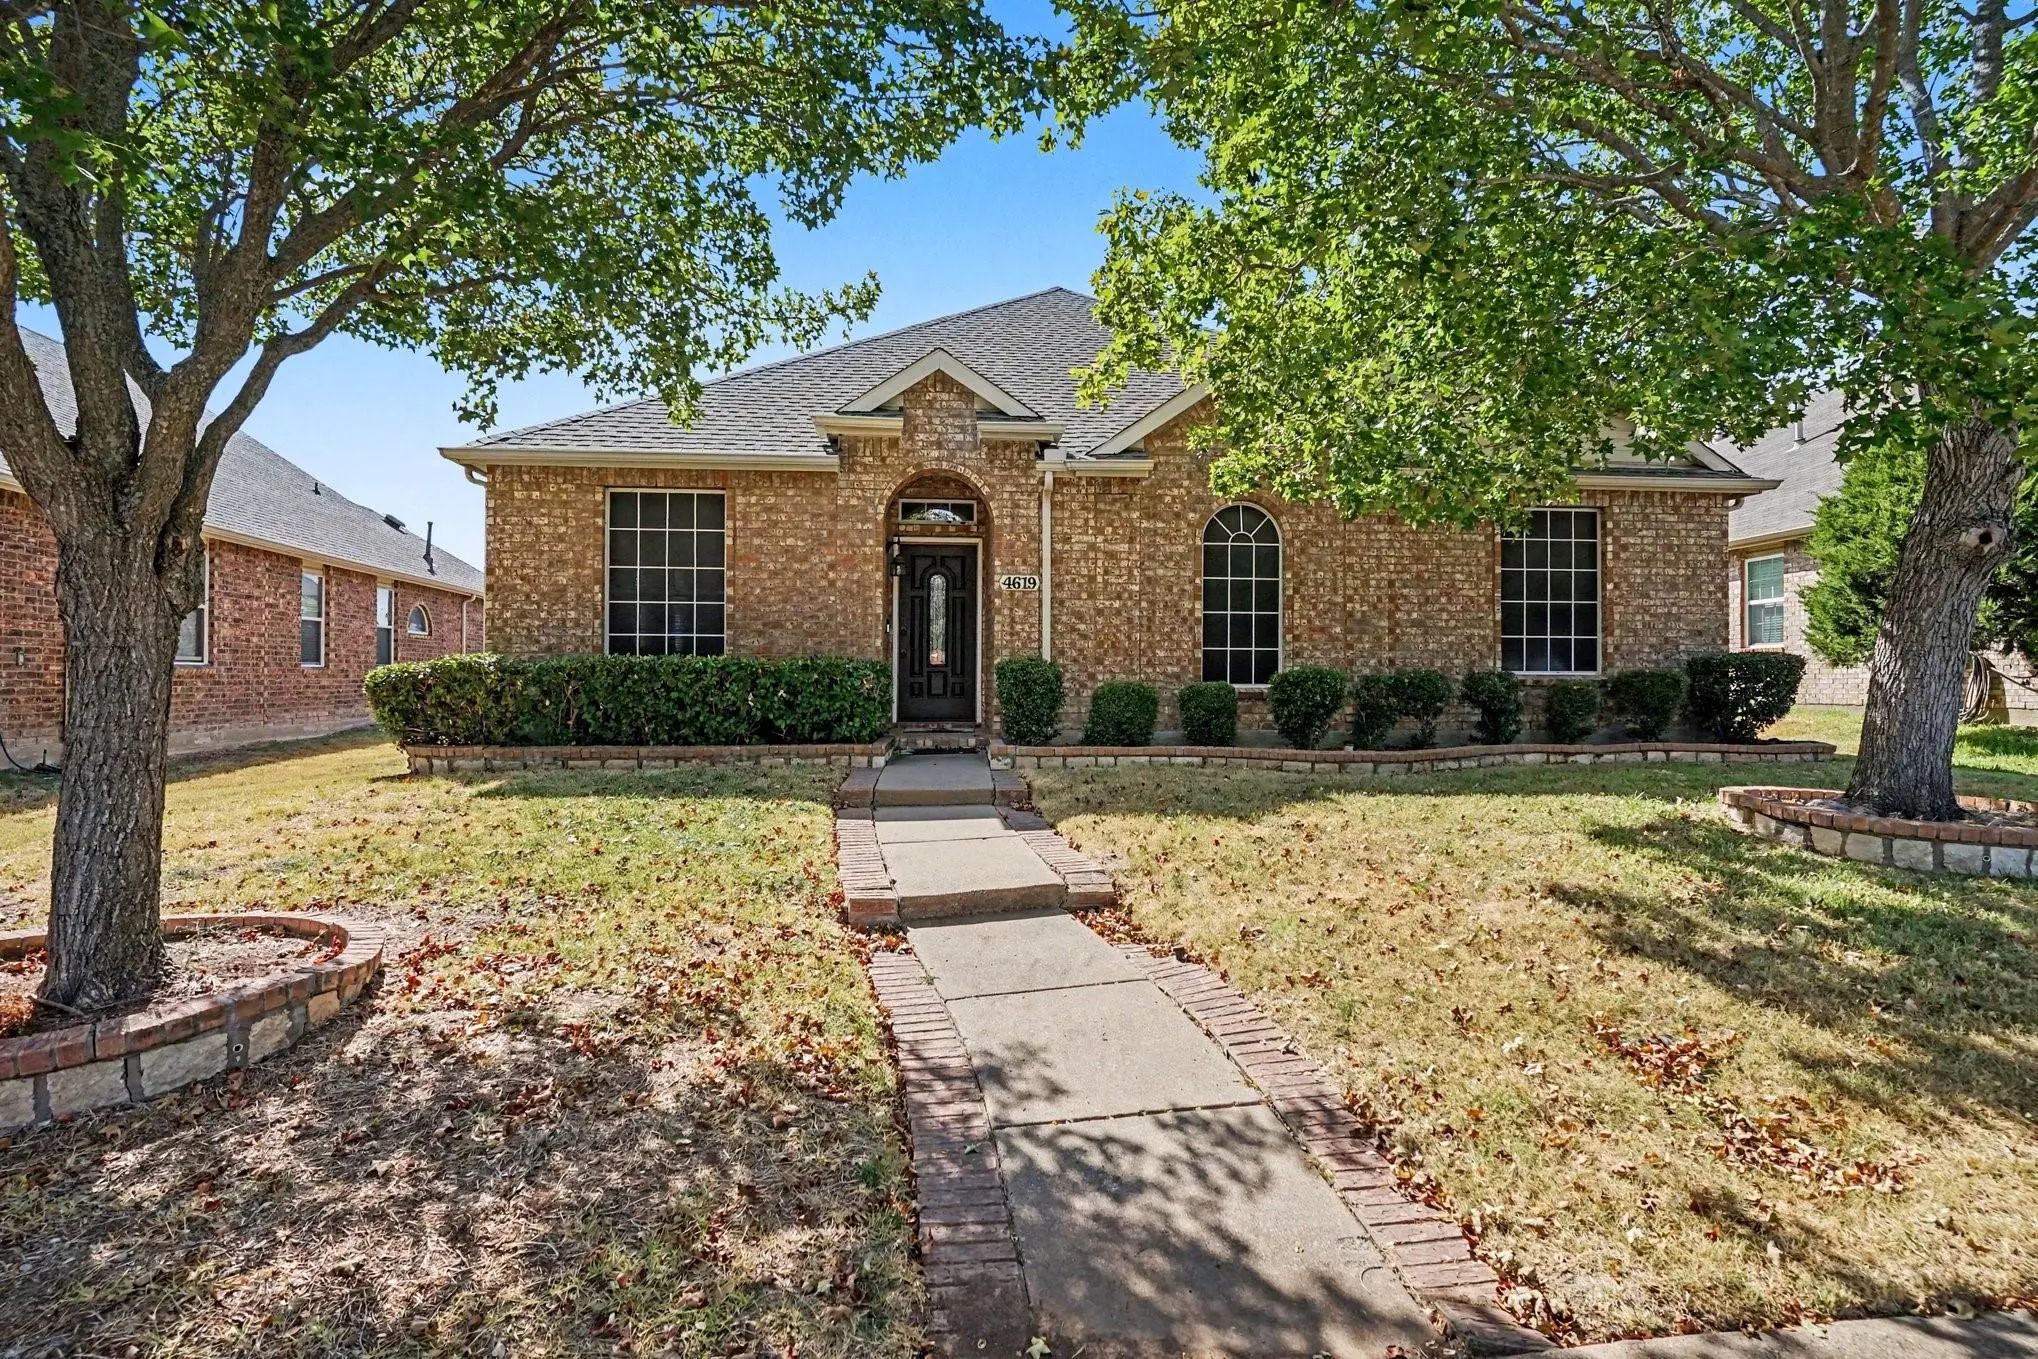
4619 Southampton Boulevard Garland, Texas 75043-7225 Dallas | Garland ISD Register to View Community Name

- $354,900

Residential, Single Family Residence
  • 4 Beds
  • 2 Baths
  • 2,359 SQFT
  • 2 Car
View details More Photos Save

Discounted Rate Options And No Lender Fee Future Refinancing May Be Available For Qualified Buyers Of This Home. Welcome To This Single Family Home Featuring A Functional Open Concept Layout With A Mix Of Laminate, Carpet, And Tile Flooring Throug...

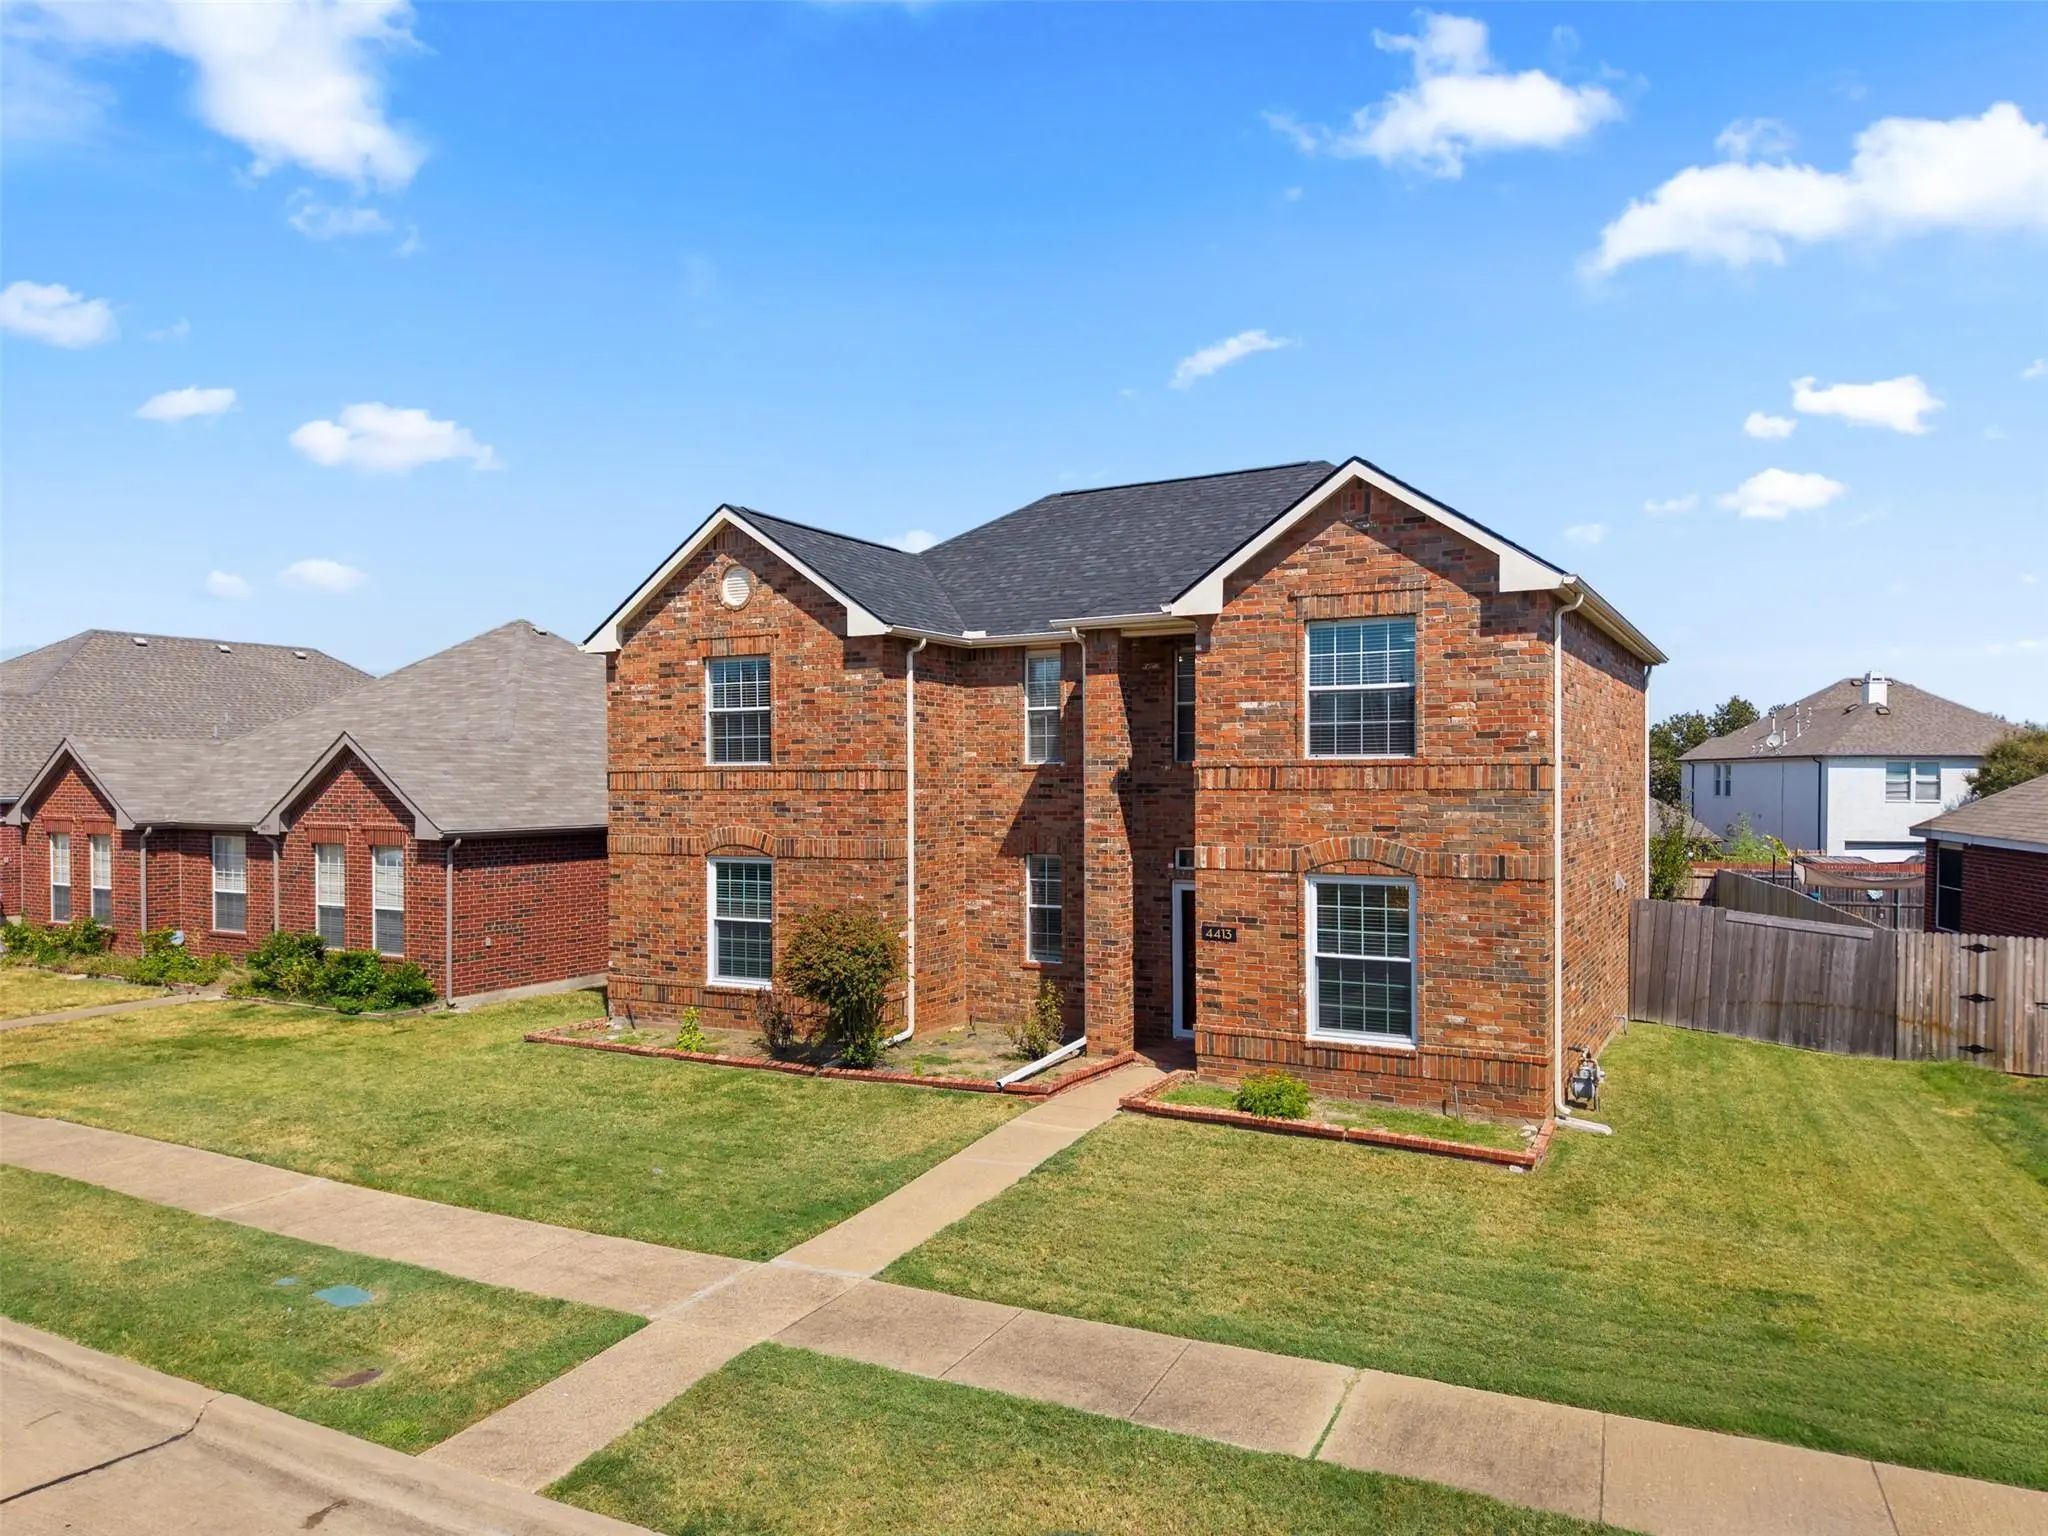
4413 Stirling Drive Garland, Texas 75043-7218 Dallas | Garland ISD Register to View Community Name

- $399,000

Residential, Single Family Residence
  • 4 Beds
  • 2.1 Baths
  • 2,628 SQFT
  • 2 Car
View details More Photos Save

Limited-time Financing Opportunity! Qualified Buyers May Be Eligible For An Interest Rate As Low As 5.99% For The First Year Through The Seller’s Preferred Lender. Take Advantage Of This Exceptional Opportunity To Make This Beautifully Updated Hom...

Photo of Listing #21353276 Under Contract

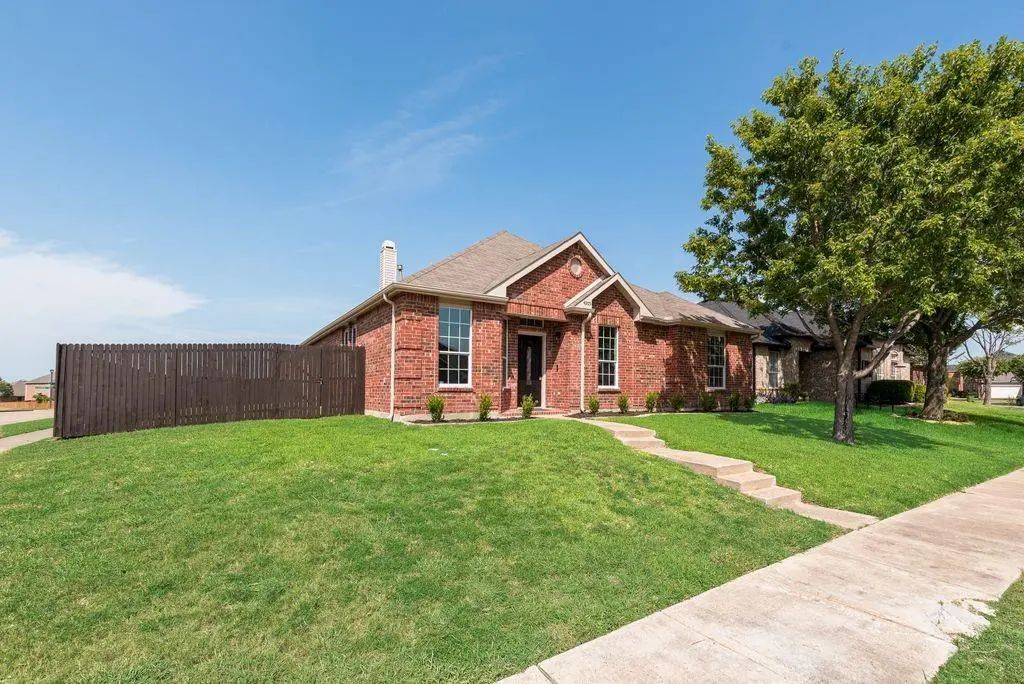
4005 Carrington Drive Garland, Texas 75043-2163 Dallas | Garland ISD Register to View Community Name

- $389,900

Residential, Single Family Residence
  • 3 Beds
  • 2 Baths
  • 2,334 SQFT
  • 2 Car
View details More Photos Save

Wow! Spacious, Stylish, Fresh, Clean, And Move-in Ready—this Beautifully Ultra-bright Updated Three Bedroom Home Offers The Perfect Blend Of Comfort And Modern Living. Step Inside And Witness It For Yourself! Located On A Corner Lot, This Gorgeous...

Users may not reproduce or redistribute the data found on this site. The data is for viewing purposes only. Data is deemed reliable, but is not guaranteed accurate by the MLS or NTREIS.

Listing information last updated on October 18th, 2026 at 10:32am CDT.