Contact / Login

Contact ARG Realty LLC

Find us on...

Dashboard

Login using...

614 Castle Creek Drive, Coppell, Texas– $1,150,000
Unlock Restricted Data For Free!MLS Rules Require Registration - Unlock Now!

  • 4 Beds
  • 3.1 Baths
  • 4,227 Sqft
  • 3 Garages
  • .29 Acres
  • 1997 Year Built
  • Study
  • Game Room
  • Media
  • Pool
  • 4 Beds
  • 3.1 Baths
  • 4,227 Sqft
  • 3 Garages
  • .29 Acres
  • 1997 Year Built
  • Study
  • Game Room
  • Media
  • Pool

614 Castle Creek Drive
Coppell, Texas 75019-6125

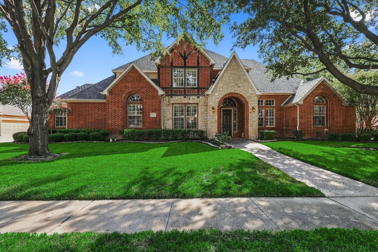
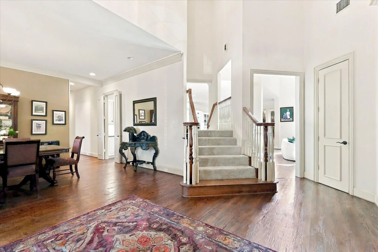
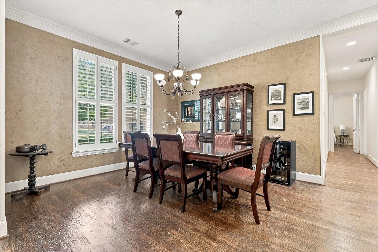
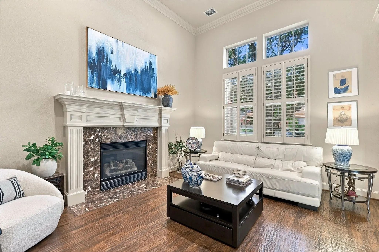
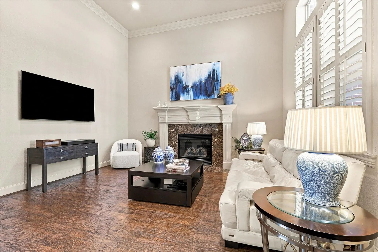
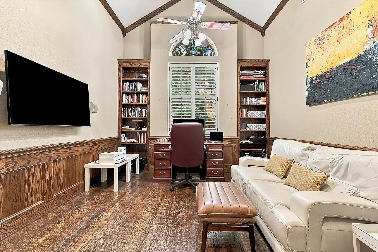
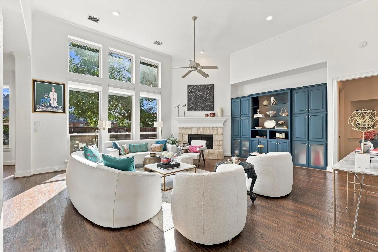
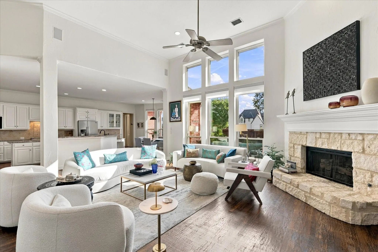
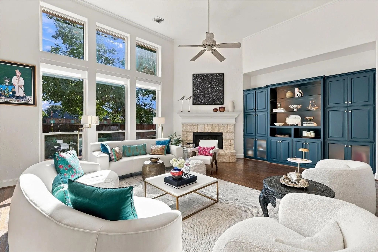
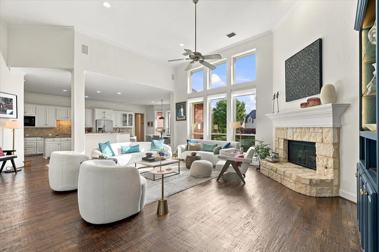
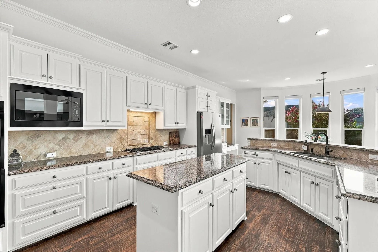
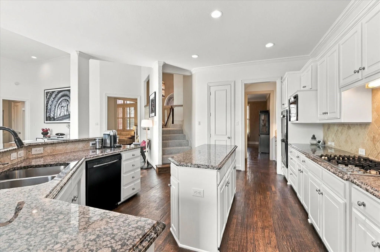
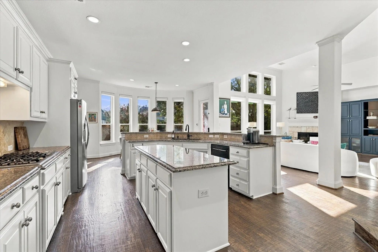
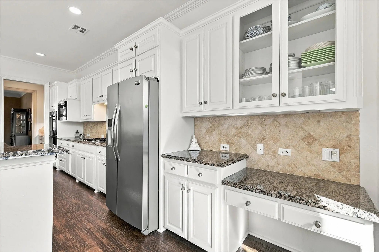
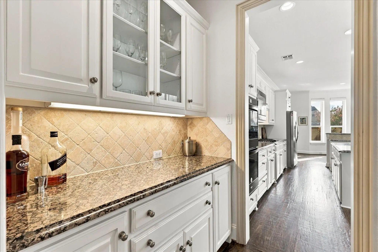
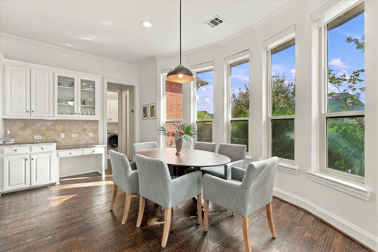
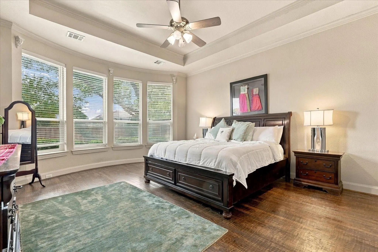
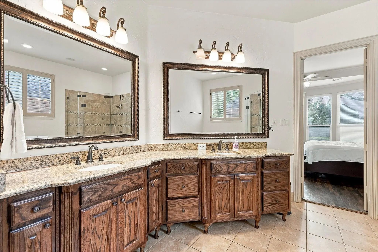
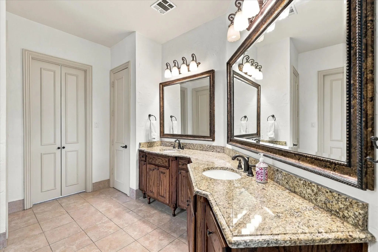
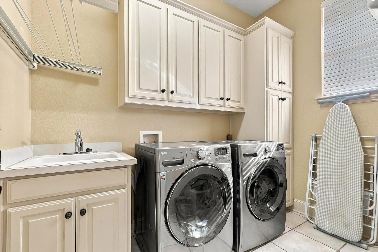
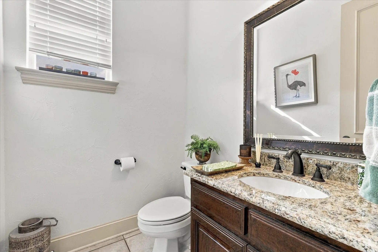
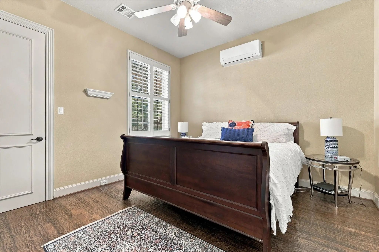
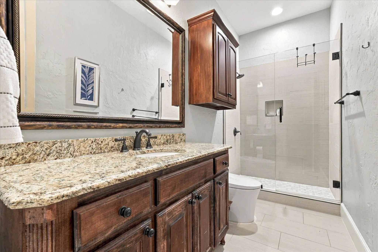
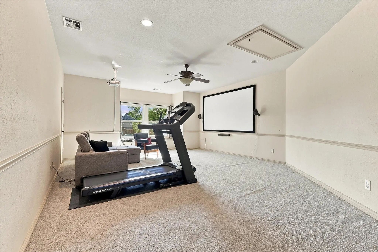
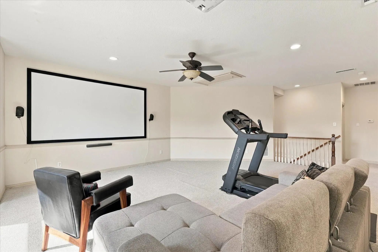
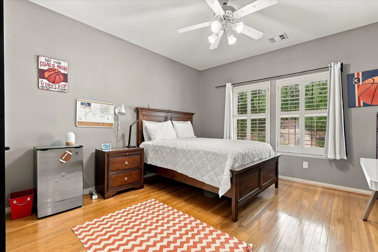
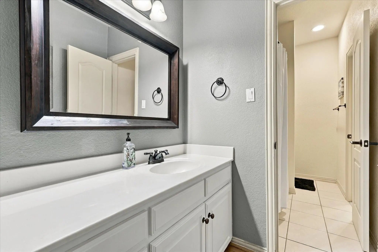
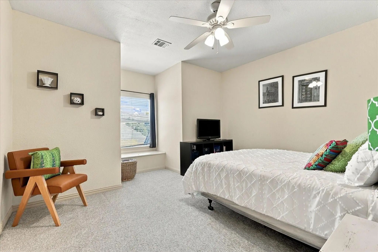
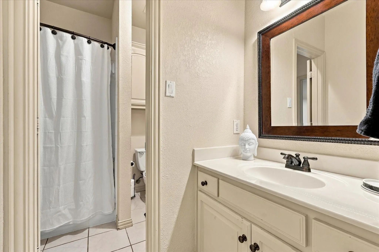
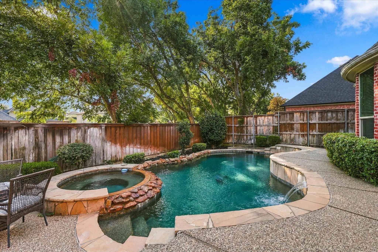
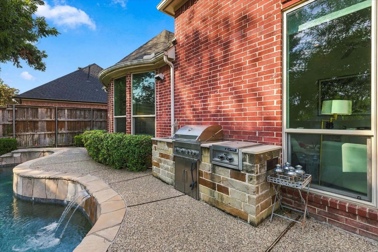
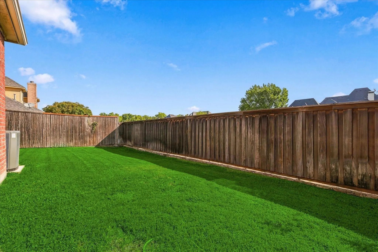
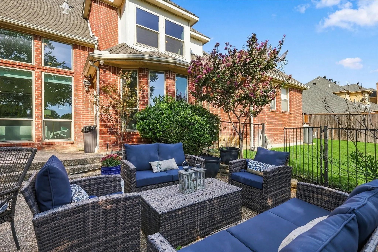
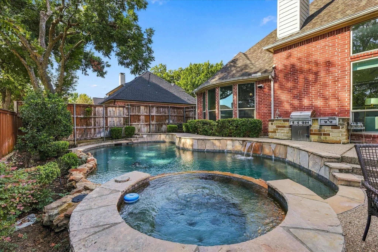
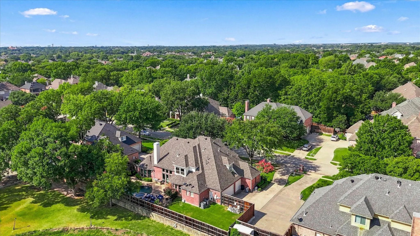
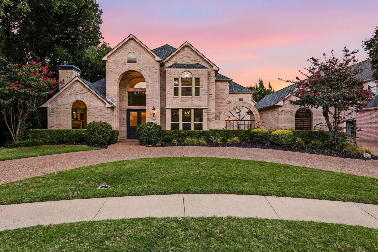
Located in Coppell ISD, this 4-bedroom, 3.1-bath home with a three-car garage features mature trees, a brick and stone facade, and a welcoming entry. Hand-scraped hardwoods run throughout the first floor, with a formal living room with gas log fireplace and a formal dining room flanking the foyer. The family room features vaulted ceilings, a wall of windows overlooking the pool, a stone gas log fireplace, and a built-in cabinetry, opening directly to the kitchen. The kitchen offers abundant white cabinetry, granite countertops, a gas cooktop, double ovens, a butler’s pantry, and a walk-in pantry, plus a built-in desk area off the breakfast nook. The left wing includes a study with built-in bookcases and a secondary bedroom with a walk-in closet and access to a full hallway bath with an updated shower featuring new tile and a frameless glass door. On the right wing, the first-floor primary suite features separate vanities, a tub, a frameless walk-in shower, and a walk-in closet. A half bath and laundry room with a sink and built-in cabinetry complete the first floor. Upstairs, a large game room with projector and screen sits alongside two bedrooms, each with a walk-in closet and a shared Jack-and-Jill bath. Out back, the pool and spa create the centerpiece of the backyard, with a built-in grill station and sink, additional patio space for seating and entertaining, and a separate fenced yard. Enjoy a short bike ride to Coppell’s favorite Andy Brown Park, where you’ll find miles of trails, volleyball and basketball courts, multiple playgrounds, and The CORE Recreation Center. The park also hosts popular community events, including the annual Fourth of July fireworks show and holiday tree lighting. Centrally located in DFW with easy access to Highways 35 and 121, just 15 minutes to DFW Airport, 30 minutes to Downtown Dallas, and 33 minutes to Downtown Fort Worth.

View Virtual Tour

Estimate Your Monthly Payment

Tax Value @ 100% of Sales Price, HOA Included
Tax Value @ 85% of Market Value, HOA Not Included

Essential Information

  • Price$1,150,000
  • Est. Payment /m
  • Reduced By$50,000
  • Cumulative Days on MarketUnlock
  • MLS® #21378740
  • Bedrooms4
  • Bathrooms3.10
  • Square Footage4,227
  • Acres0.29
  • Year Built1997
  • Built Desc.Preowned
  • TypeResidential
  • Sub-TypeSingle Family Residence
  • StyleTraditional
  • StatusActive
Please provide a valid email address.

Quick Valuation Analysis from 2 Active and 3 Sold Listings

Pricing Trends from 2 Active Listings in Estates Of Cambridge Manor

This Home's Price $1,150,000 This Home's Price Per SqFt $
Average Price $1,120,675 Average Price Per SqFt $
Highest Price $1,150,000 Highest Price Per SqFt $
Lowest Price $1,091,350 Lowest Price Per SqFt $

Pricing Trends from 3 Sold Listings in Estates Of Cambridge Manor

This Home's Price $1,150,000 This Home's Price Per SqFt $
Average Price $1,193,333 Average Price Per SqFt $
Highest Price $1,285,000 Highest Price Per SqFt $
Lowest Price $1,125,000 Lowest Price Per SqFt $

Property Details

School Information

Community

Amenities

  • SecuritySmoke Detector(s)
  • # of Garages3
  • GaragesDriveway, Garage Faces Side
  • Has PoolYes
  • PoolGunite, In Ground

Interior

  • Interior FeaturesCable TV Available, Decorative Lighting, Granite Counters, High Speed Internet Available, Vaulted Ceiling(s)
  • FloorsCarpet, Tile, Wood
  • FireplaceYes
  • # of Fireplaces2
  • FireplacesGas Logs

Exterior

  • Exterior FeaturesAttached Grill, Rain Gutters
  • FenceWood
  • Lot DescriptionFew Trees, Interior Lot, Sprinkler System, Subdivision

Construction Details / Floorplan

  • Living Areas4
  • Dining Rooms2
  • Full Baths3
  • Half Baths1
  • RoofComposition
  • FoundationSlab
  • ConstructionBrick, Rock/Stone

Energy Efficiency / Green Features / Heating & Cooling

  • HeatingCentral, Natural Gas

Private Listing Information (Registration Required)

Listing Details

  • AgentJeff Hahn
  • OfficeKeller Williams Realty-fm

Similar Listings

728 Castle Creek Drive Coppell, Texas 75019-6107 Dallas | Coppell ISD Register to View Community Name

- $1,091,350

Residential, Single Family Residence
  • 4 Beds
  • 4 Baths
  • 3,650 SQFT
  • 3 Car
View details More Photos Save

Welcome Home To This Stunning Two Story Retreat Offering 3,650 Square Feet Of Thoughtfully Designed Living Space And Backing To A Private, Hoa Maintained Stocked Pond With A Wooded Creek Along The North Side For Year Round Natural Beauty. Inside, ...

Users may not reproduce or redistribute the data found on this site. The data is for viewing purposes only. Data is deemed reliable, but is not guaranteed accurate by the MLS or NTREIS.

Listing information last updated on October 23rd, 2026 at 3:15am CDT.