
- 3 Beds
- 2 Baths
- 2,029 Sqft
- 2 Garages
- .1 Acres
- 1997 Year Built
- Study
- Game Room
- Media
- Pool
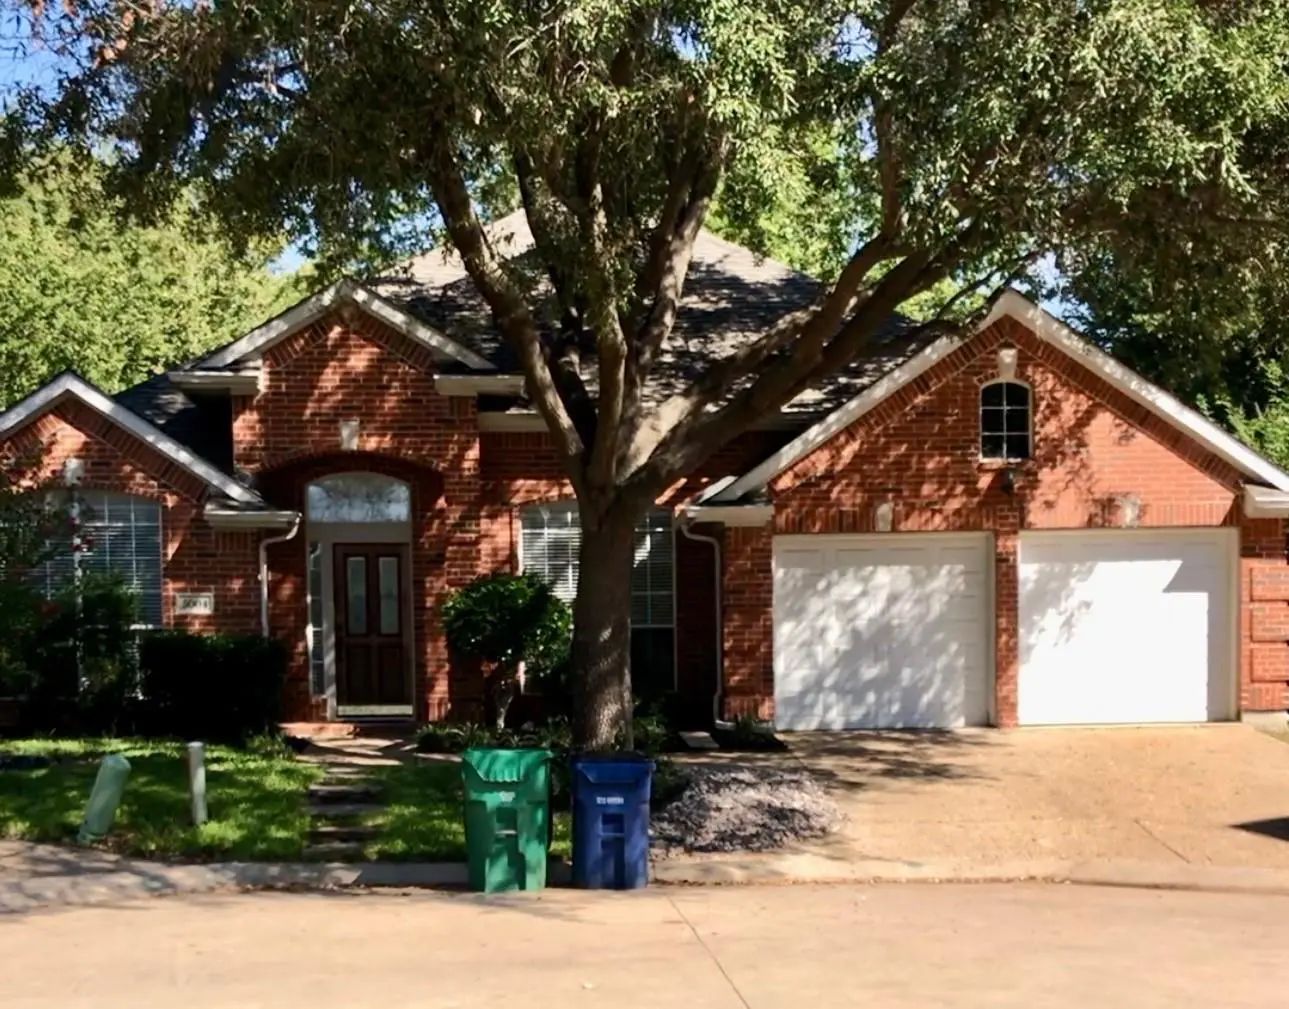

5004 Enclave Court
McKinney, Texas 75072-5394
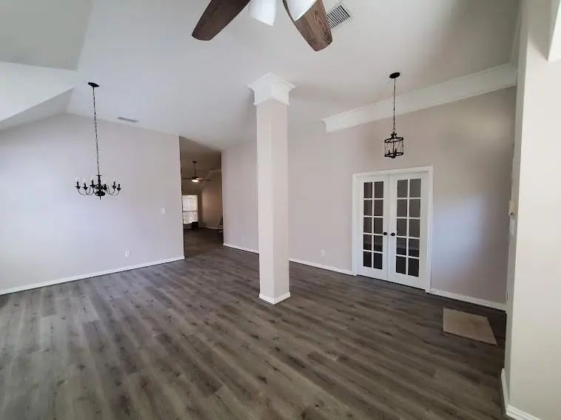
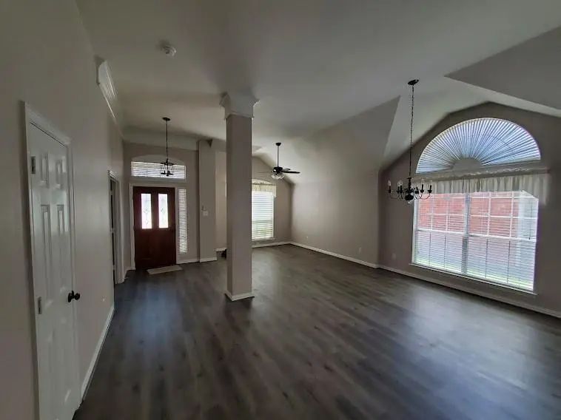
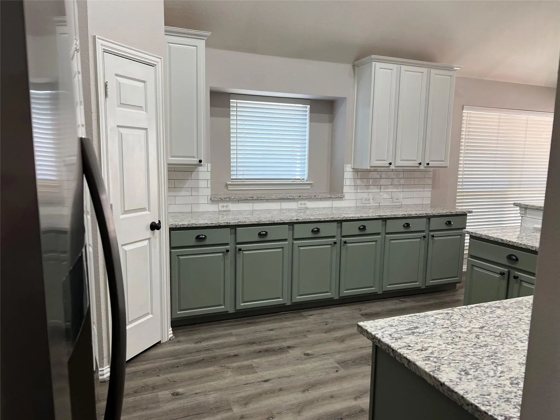
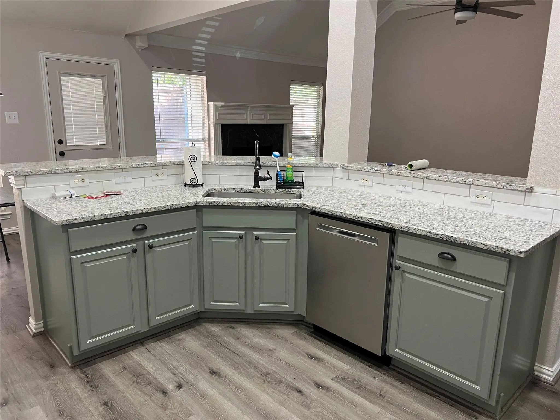
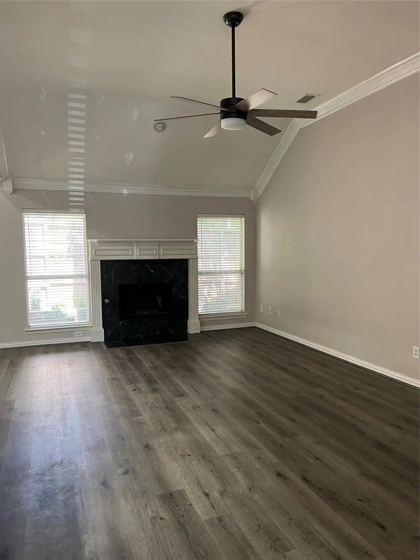
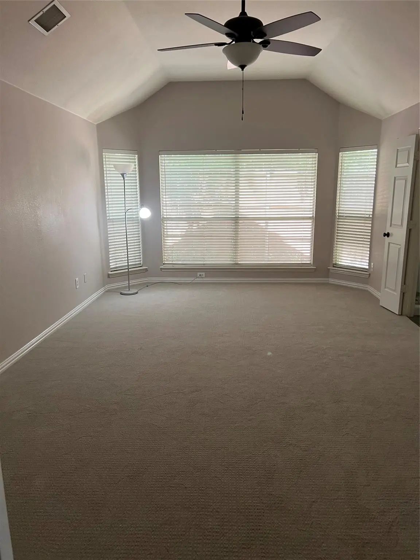
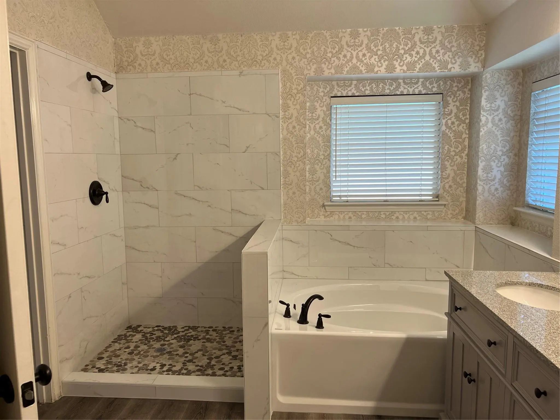
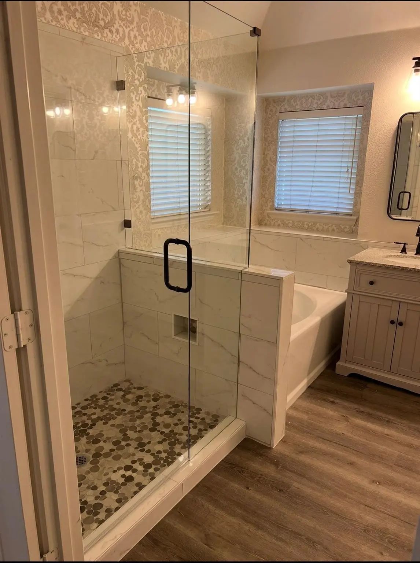
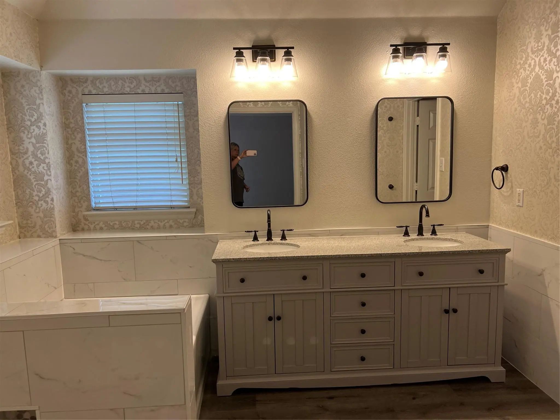
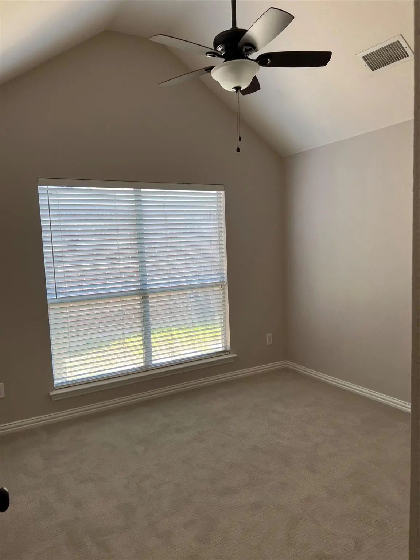
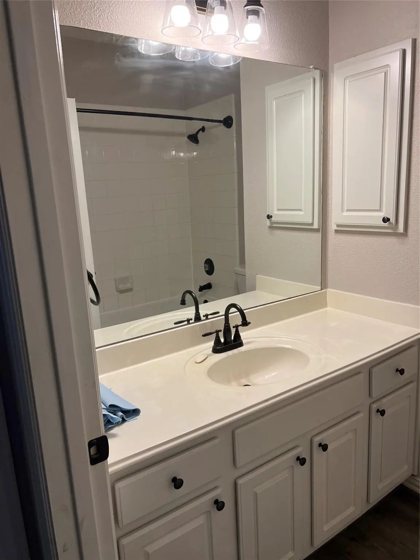
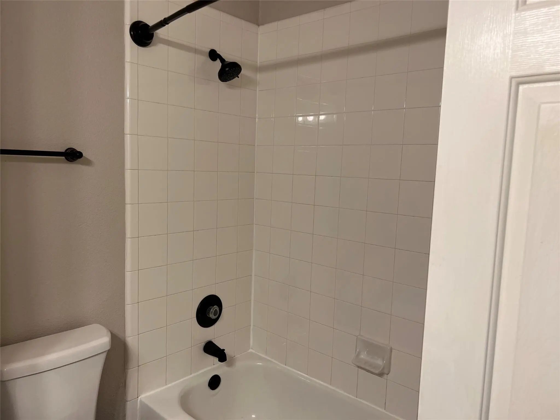
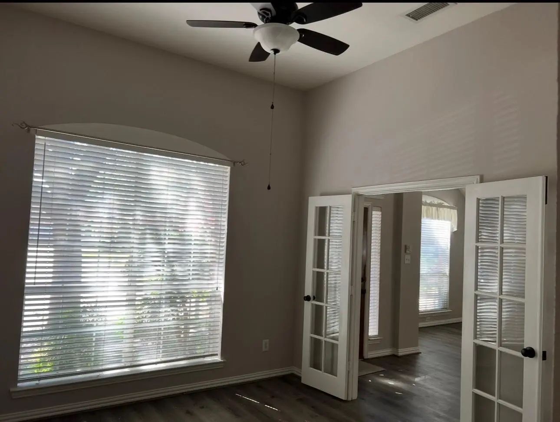
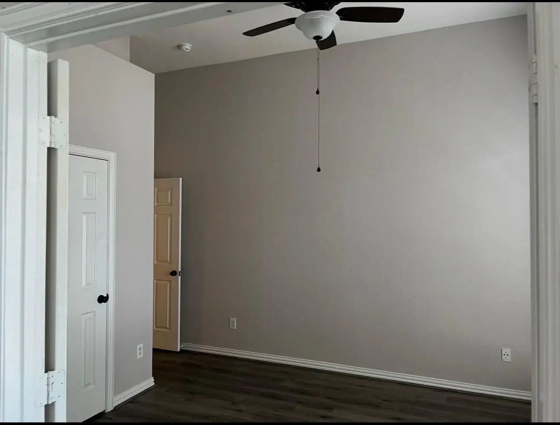
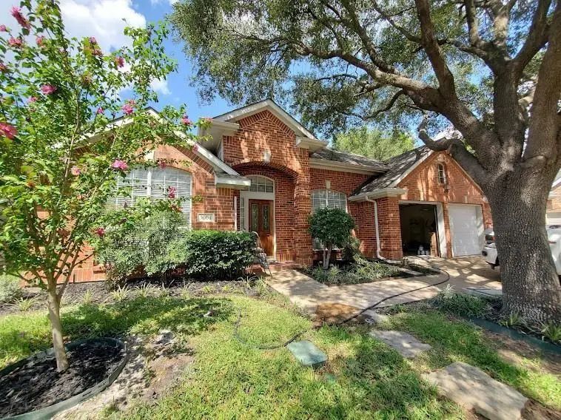
Located just South of Virginia and Lake Forest in the highly sought-after Enclave at Stonebridge Ranch, this beautifully updated 3-bedroom, 2-bath, living room, family room ( can be used as an office), and with 2 car garage home sits on a quiet cul-de-sac. The home has been renovated with fresh interior paint and new flooring throughout. The kitchen features new granite countertops and updated appliances, while the fully renovated primary en suite includes a new shower, soaking tub, and double vanity. Outside, the landscaping has been thoughtfully redesigned for easy, low-maintenance living. Enjoy a convenient location just minutes from Highway 380, offering an abundance of shopping, dining, and entertainment options, Costco, Dave & Busters and only minutes from Historic Downtown McKinney Square with its charming boutiques, restaurants, and local attractions. convenient access to Highway 75 and Highway 121.
View Virtual TourEssential Information
- Price$2,350
- Cumulative Days on MarketUnlock
- MLS® #21378742
- Bedrooms3
- Bathrooms2.00
- Square Footage2,029
- Acres0.10
- Year Built1997
- Built Desc.Preowned
- TypeResidential Lease
- Sub-TypeSingle Family Residence
- StyleTraditional
- StatusActive
Quick Valuation Analysis from 5 Sold Listings
Pricing Trends from 5 Sold Listings in Enclave At Stonebridge Ranch
| This Home's Price | $2,350 | This Home's Price Per SqFt | $ |
| Average Price | $2,590 | Average Price Per SqFt | $ |
| Highest Price | $3,000 | Highest Price Per SqFt | $ |
| Lowest Price | $2,150 | Lowest Price Per SqFt | $ |
School Information
- School DistrictMcKinney ISD
- Elementary SchoolGlenoaks
- Middle SchoolDowell
- High SchoolMckinney Boyd
Community
- Address5004 Enclave Court
- SubdivisionEnclave At Stonebridge Ranch
- CityMcKinney
- CountyCollin
- StateTexas
- Zip Code75072-5394
- HOAMandatory
- HOA Fees FrequencyAnnually
- UtilitiesCity Sewer, City Water, Curbs, Individual Gas Meter
Amenities
- SecurityCarbon Monoxide Detector(s), Smoke Detector(s)
- # of Garages2
- GaragesDriveway, Garage Faces Front
Interior
- Interior FeaturesChandelier, Double Vanity, Granite Counters, Open Floorplan, Pantry, Walk-In Closet(s)
- FloorsLaminate, Tile
- FireplaceYes
- # of Fireplaces1
- FireplacesGas Logs, Living Room
- Stories1
Exterior
- FenceBack Yard, Wood
Construction Details / Floorplan
- Stories1
- Living Areas2
- Dining Rooms1
- Full Baths2
- RoofShingle
- FoundationSlab
- ConstructionBrick, Siding
Energy Efficiency / Green Features / Heating & Cooling
- HeatingCentral, Electric, Fireplace(s)
Private Listing Information (Registration Required)
Listing Details
- AgentSusan Beers
- OfficeFathom Realty
Users may not reproduce or redistribute the data found on this site. The data is for viewing purposes only. Data is deemed reliable, but is not guaranteed accurate by the MLS or NTREIS.
Listing information last updated on October 21st, 2026 at 5:16pm CDT.