Contact / Login

Contact ARG Realty LLC

Find us on...

Dashboard

Login using...

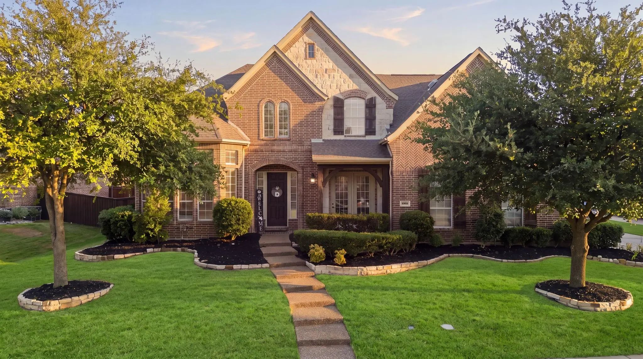
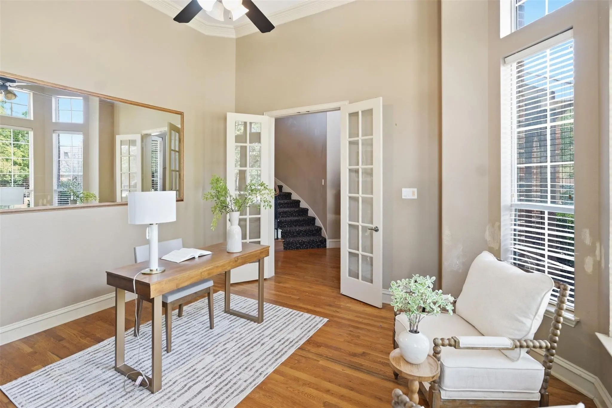
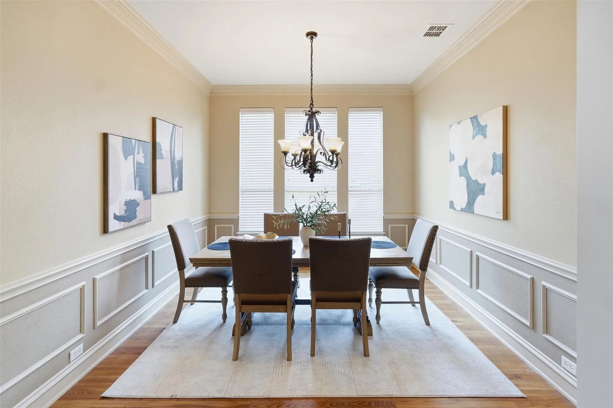
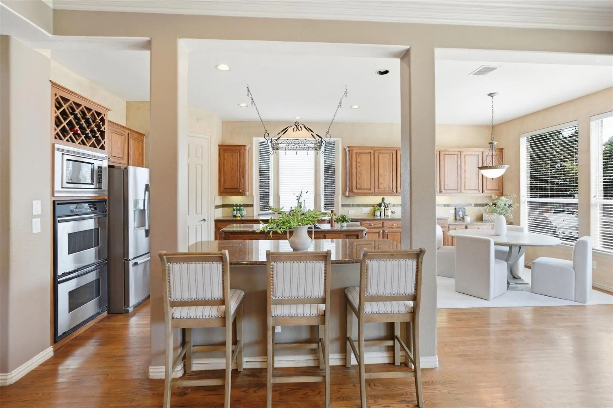
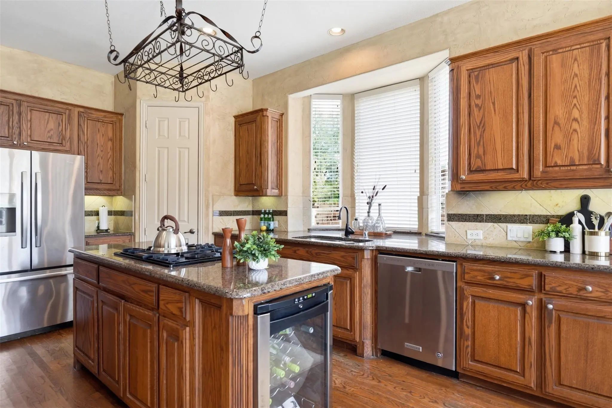
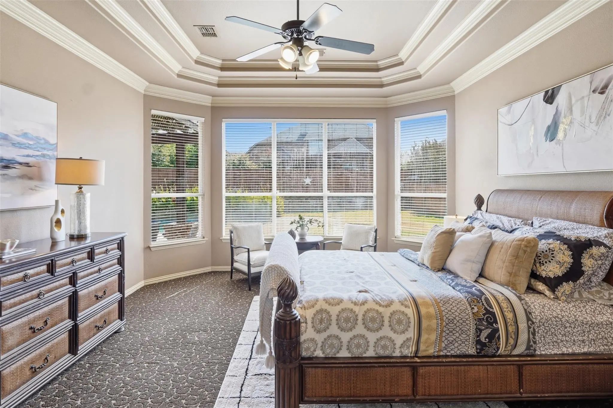
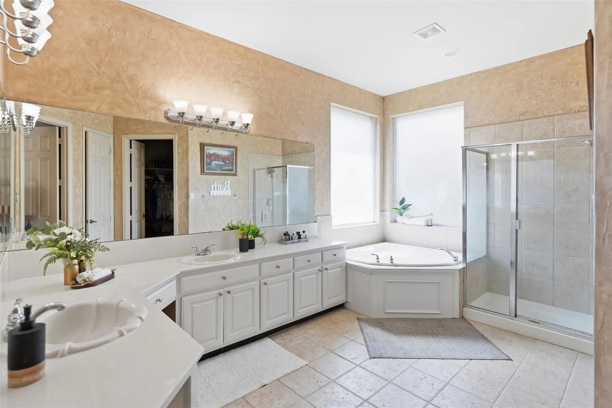
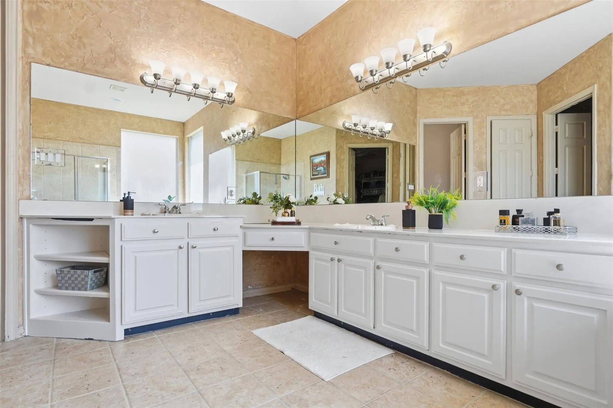
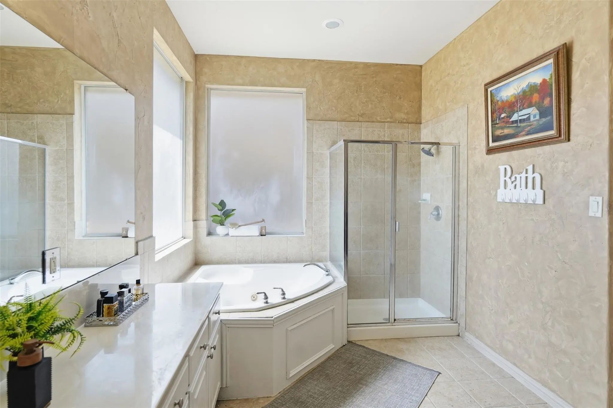
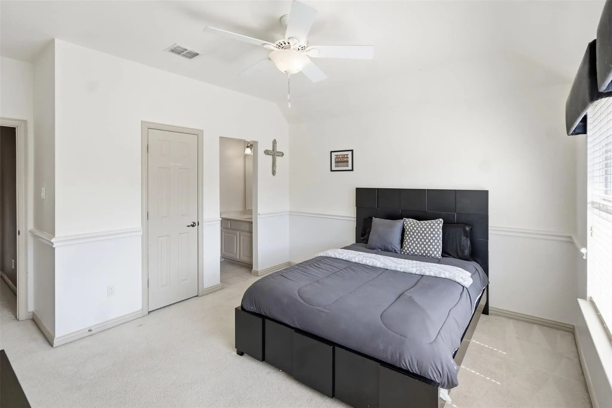
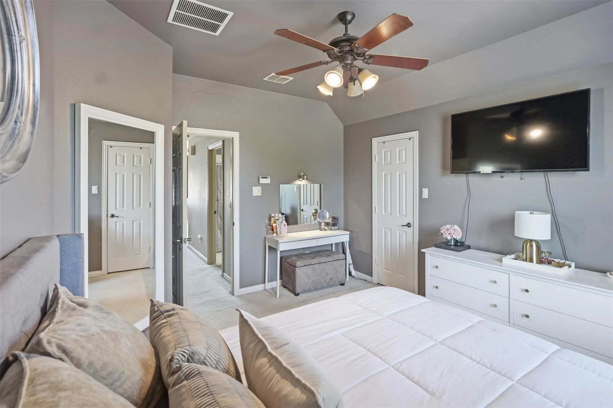
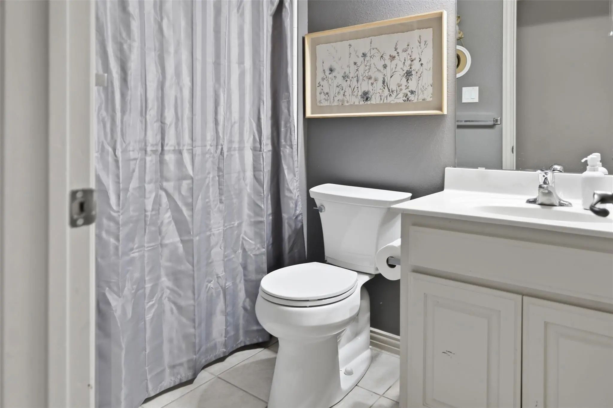
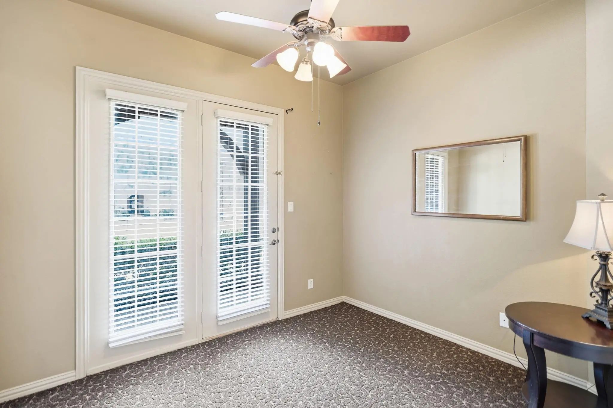
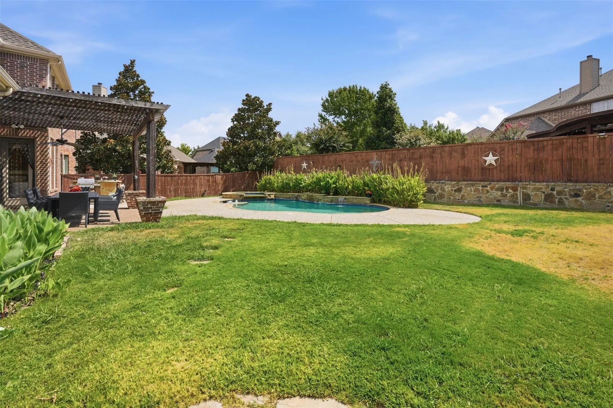
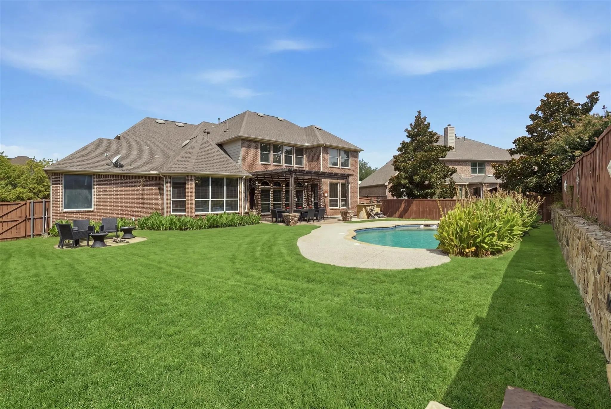
1001 Bristlewood Drive, McKinney, Texas– $825,000
Unlock Restricted Data For Free!MLS Rules Require Registration - Unlock Now!

  • 5 Beds
  • 4 Baths
  • 4,009 Sqft
  • 3 Garages
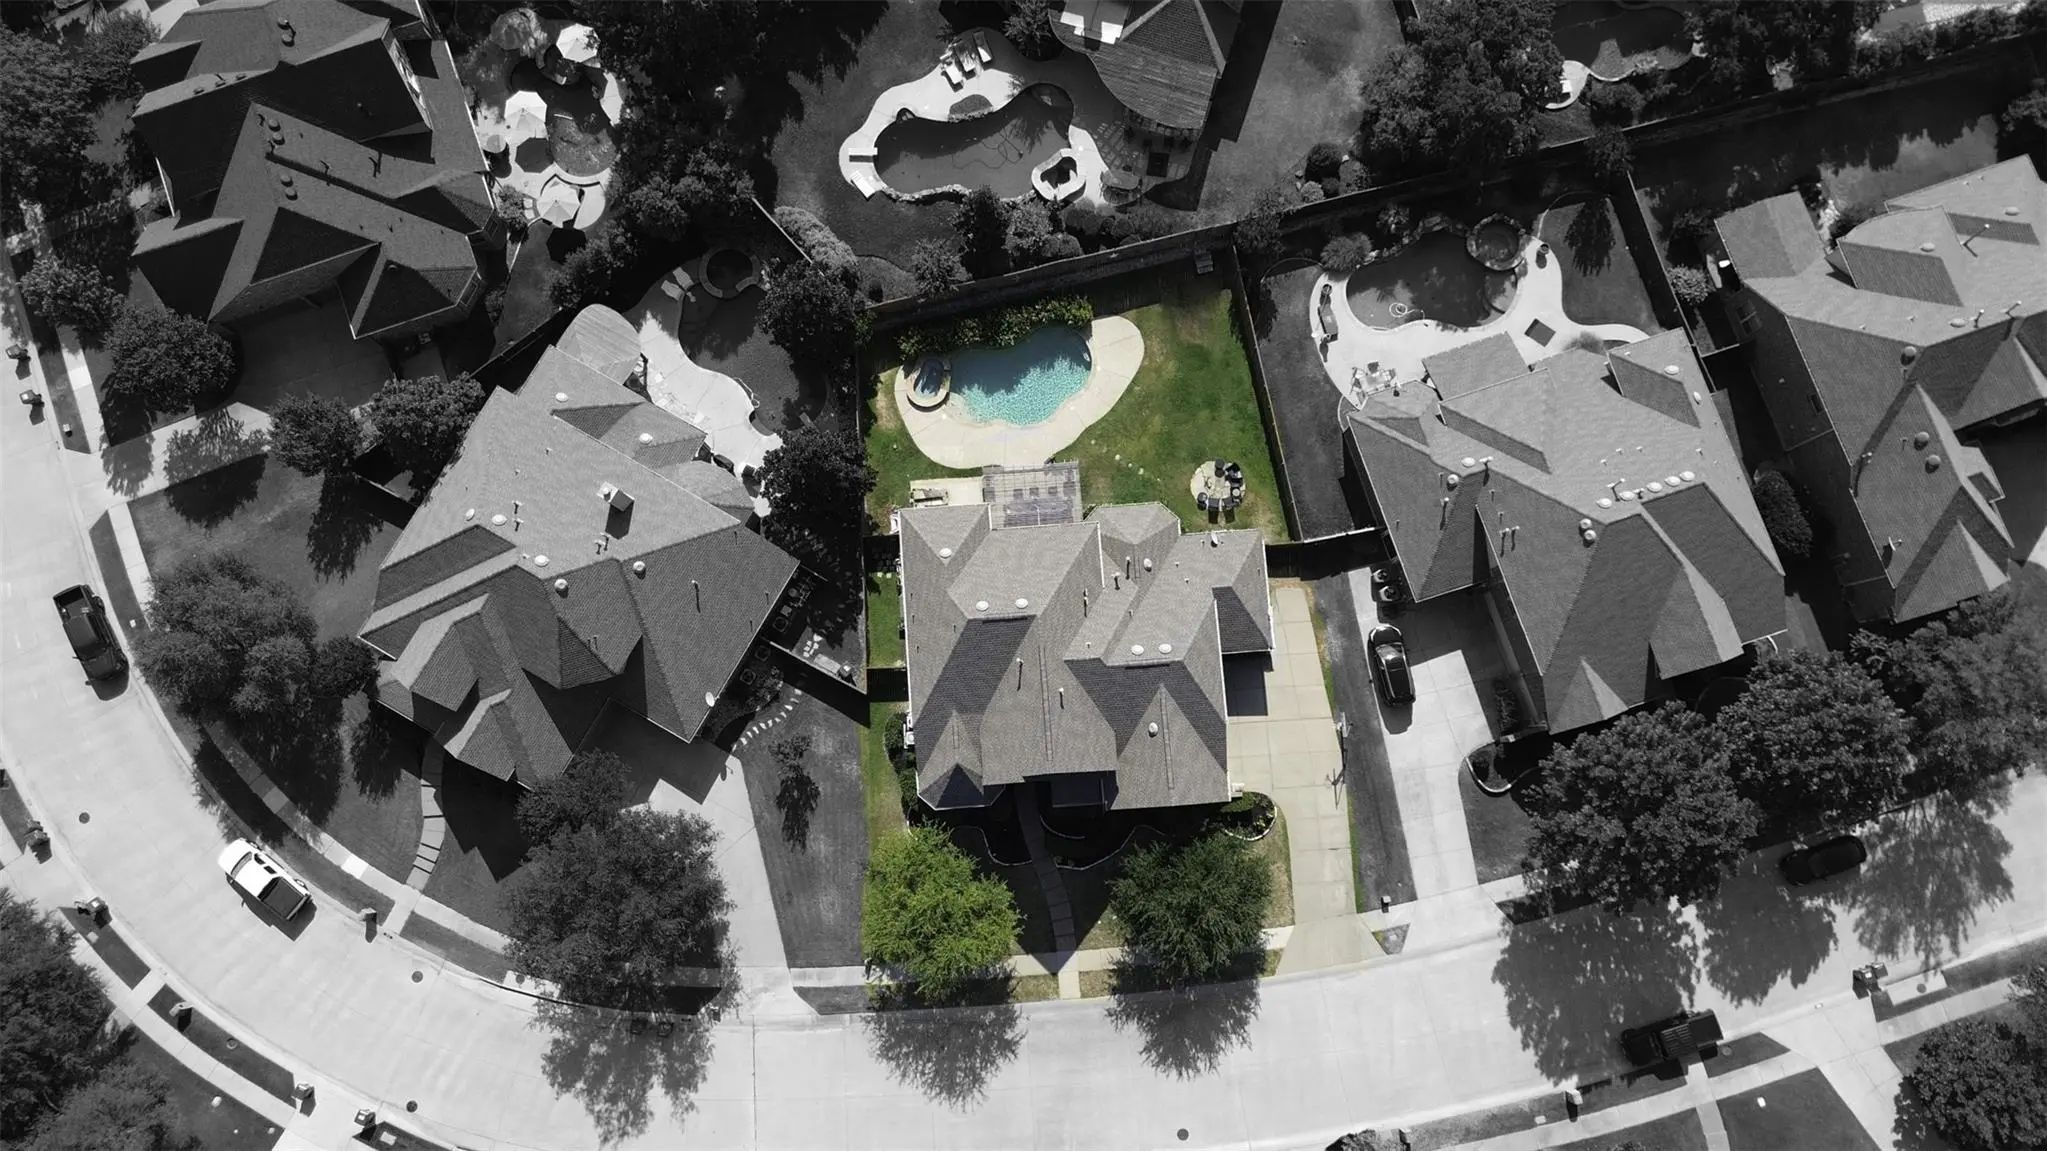
  • ¼ Acres
  • 2004 Year Built
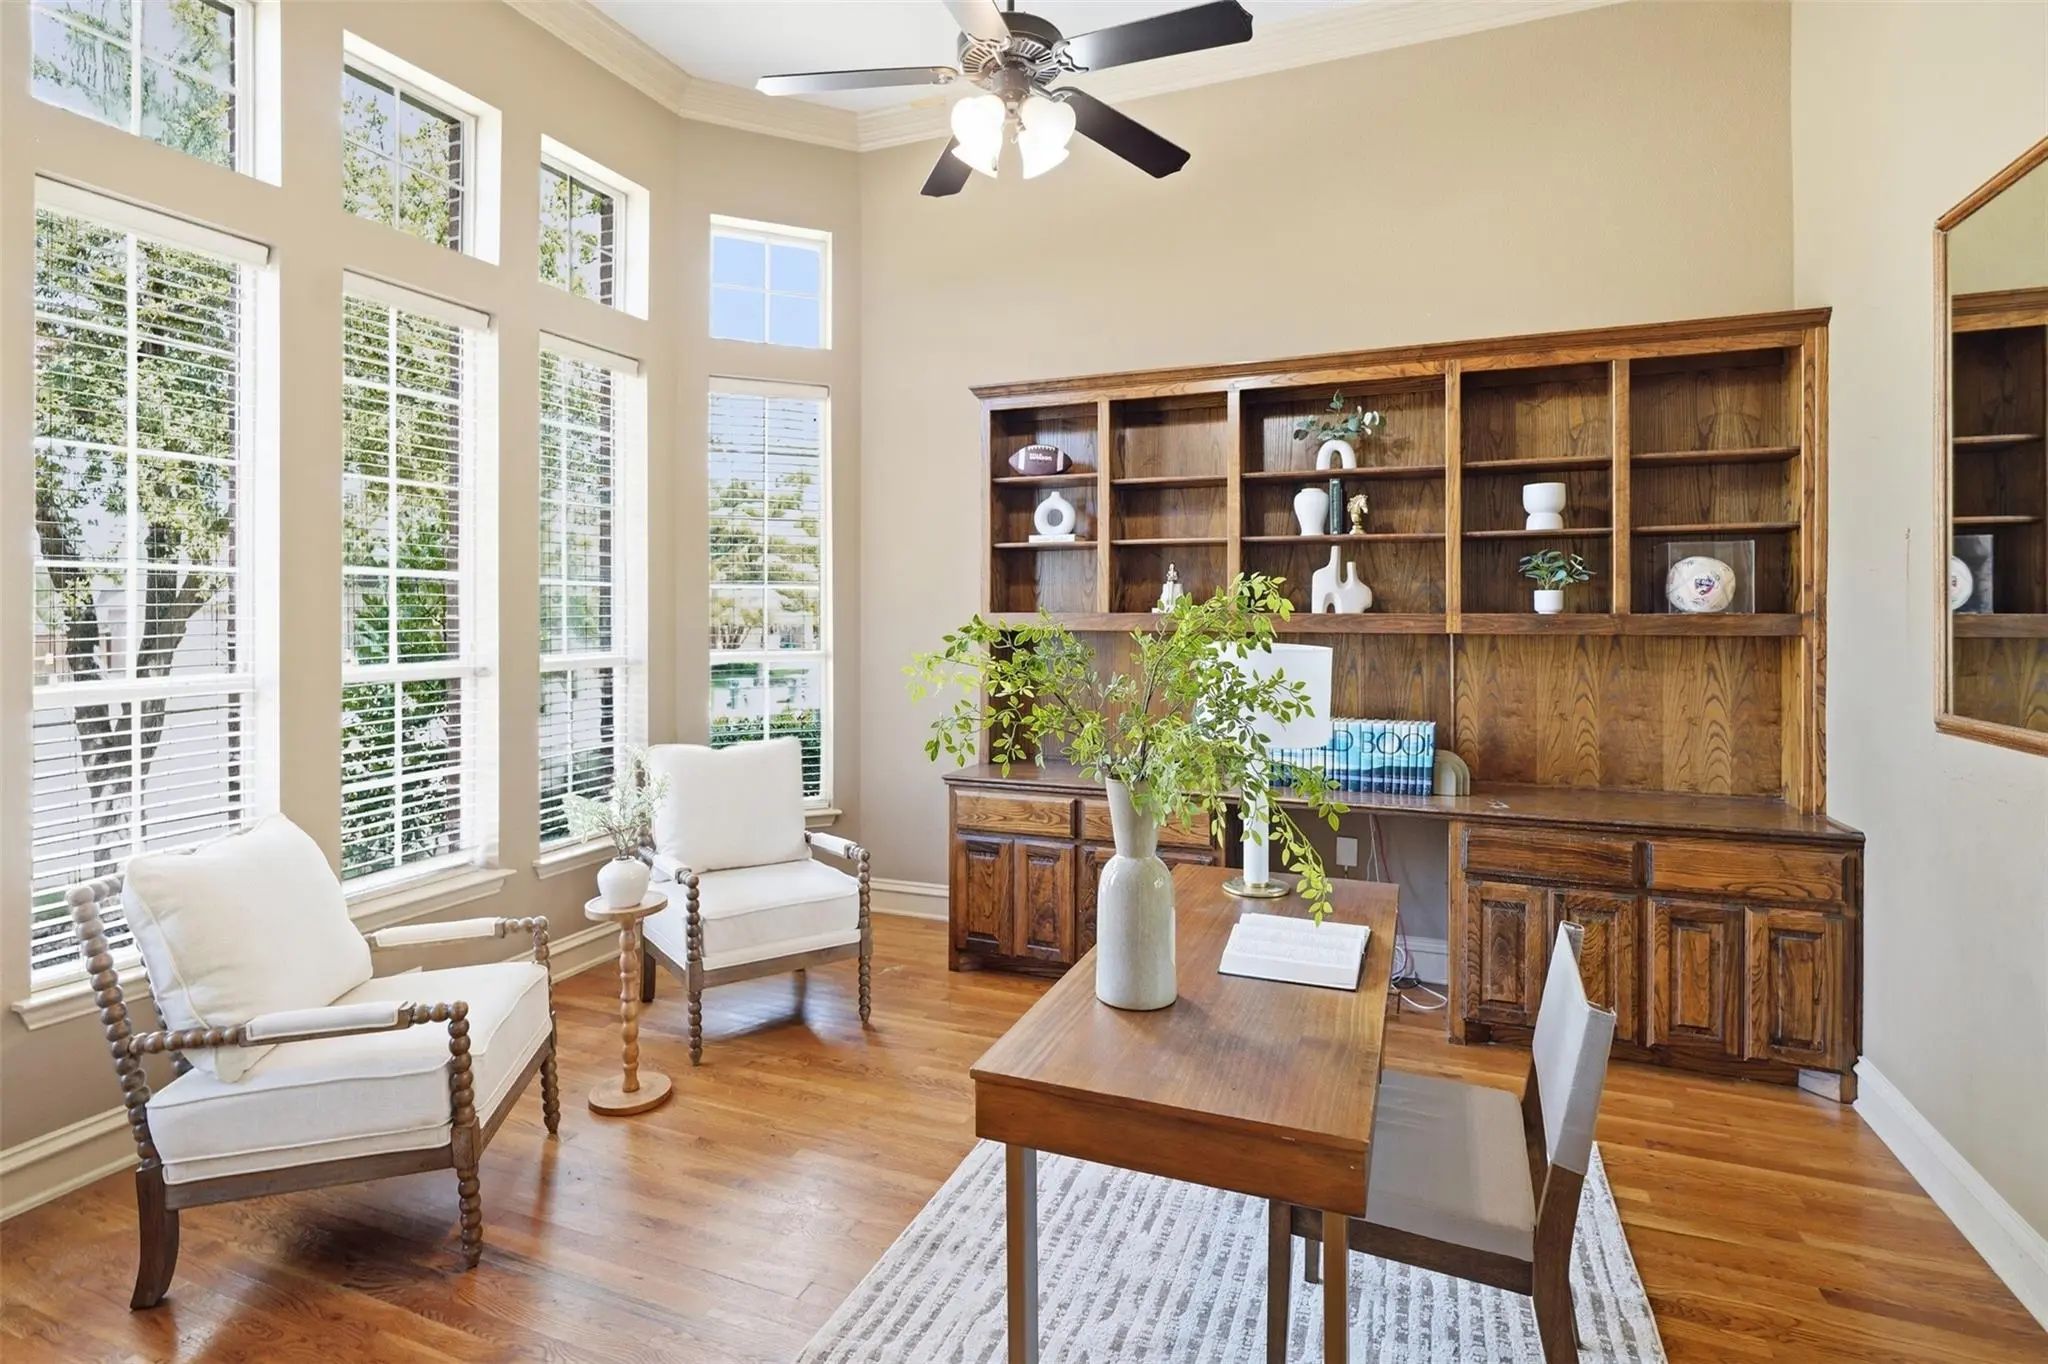
  • Study
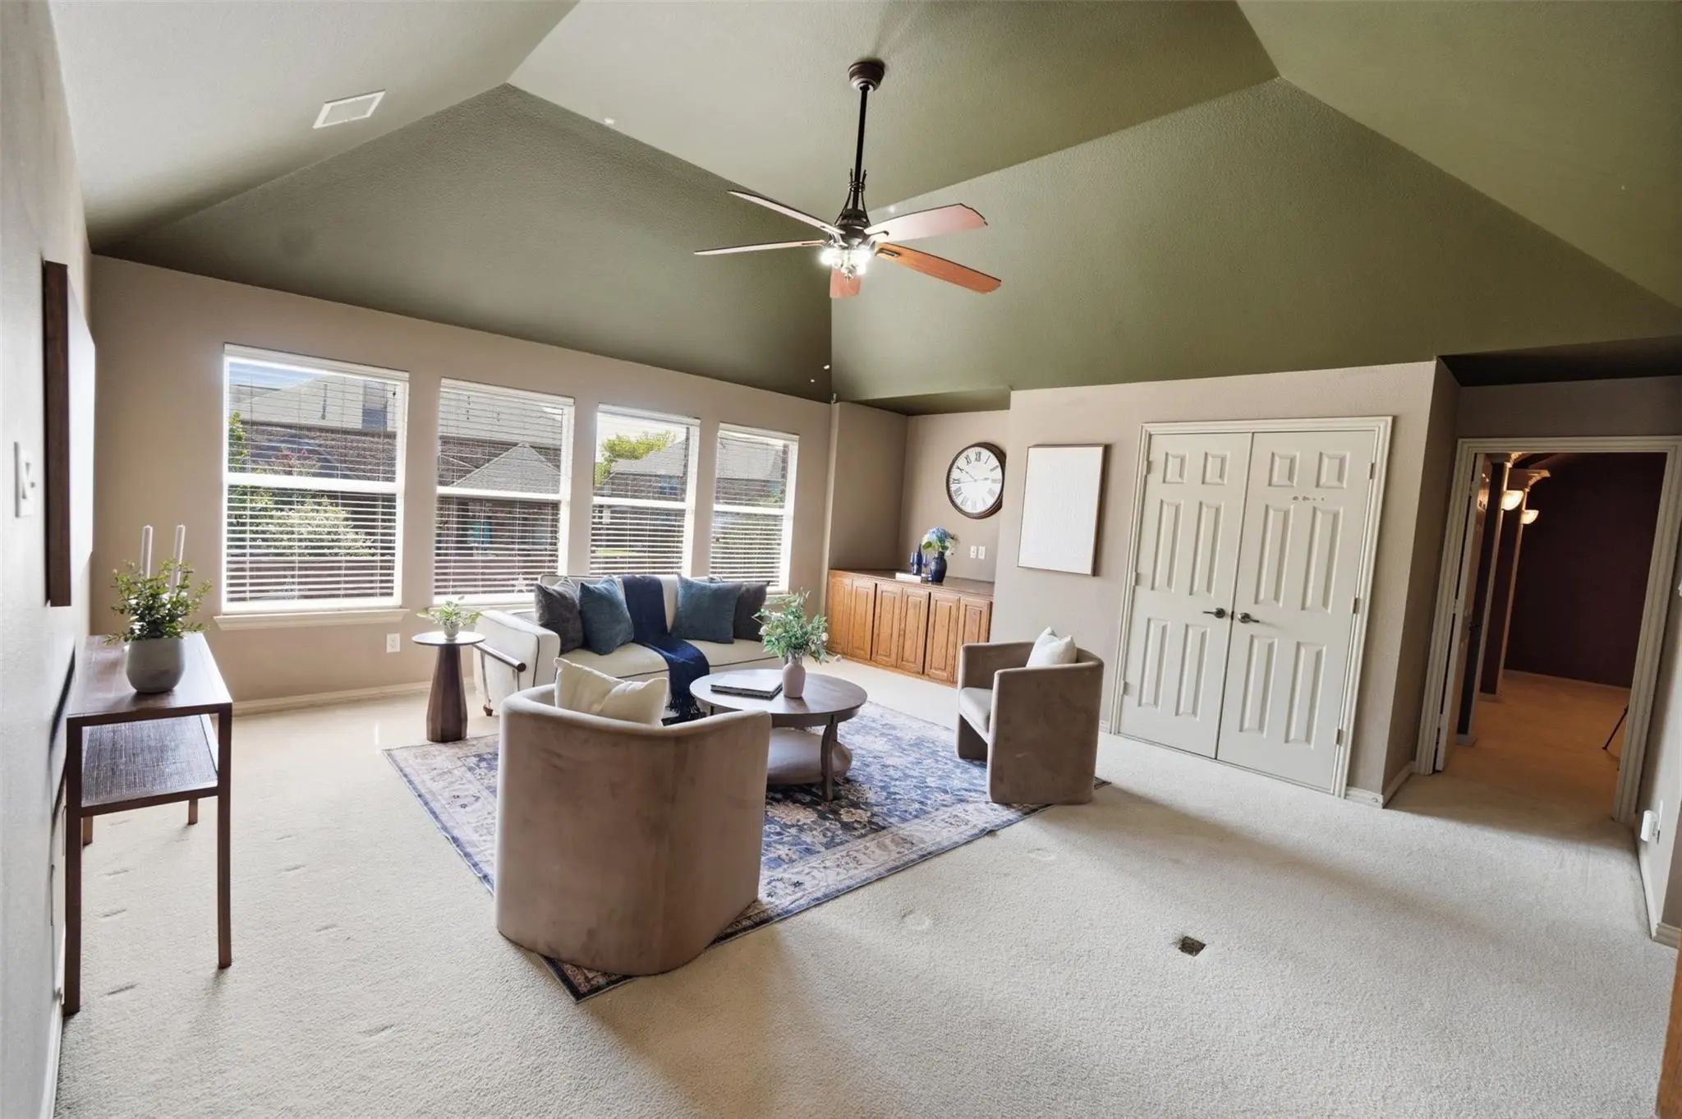
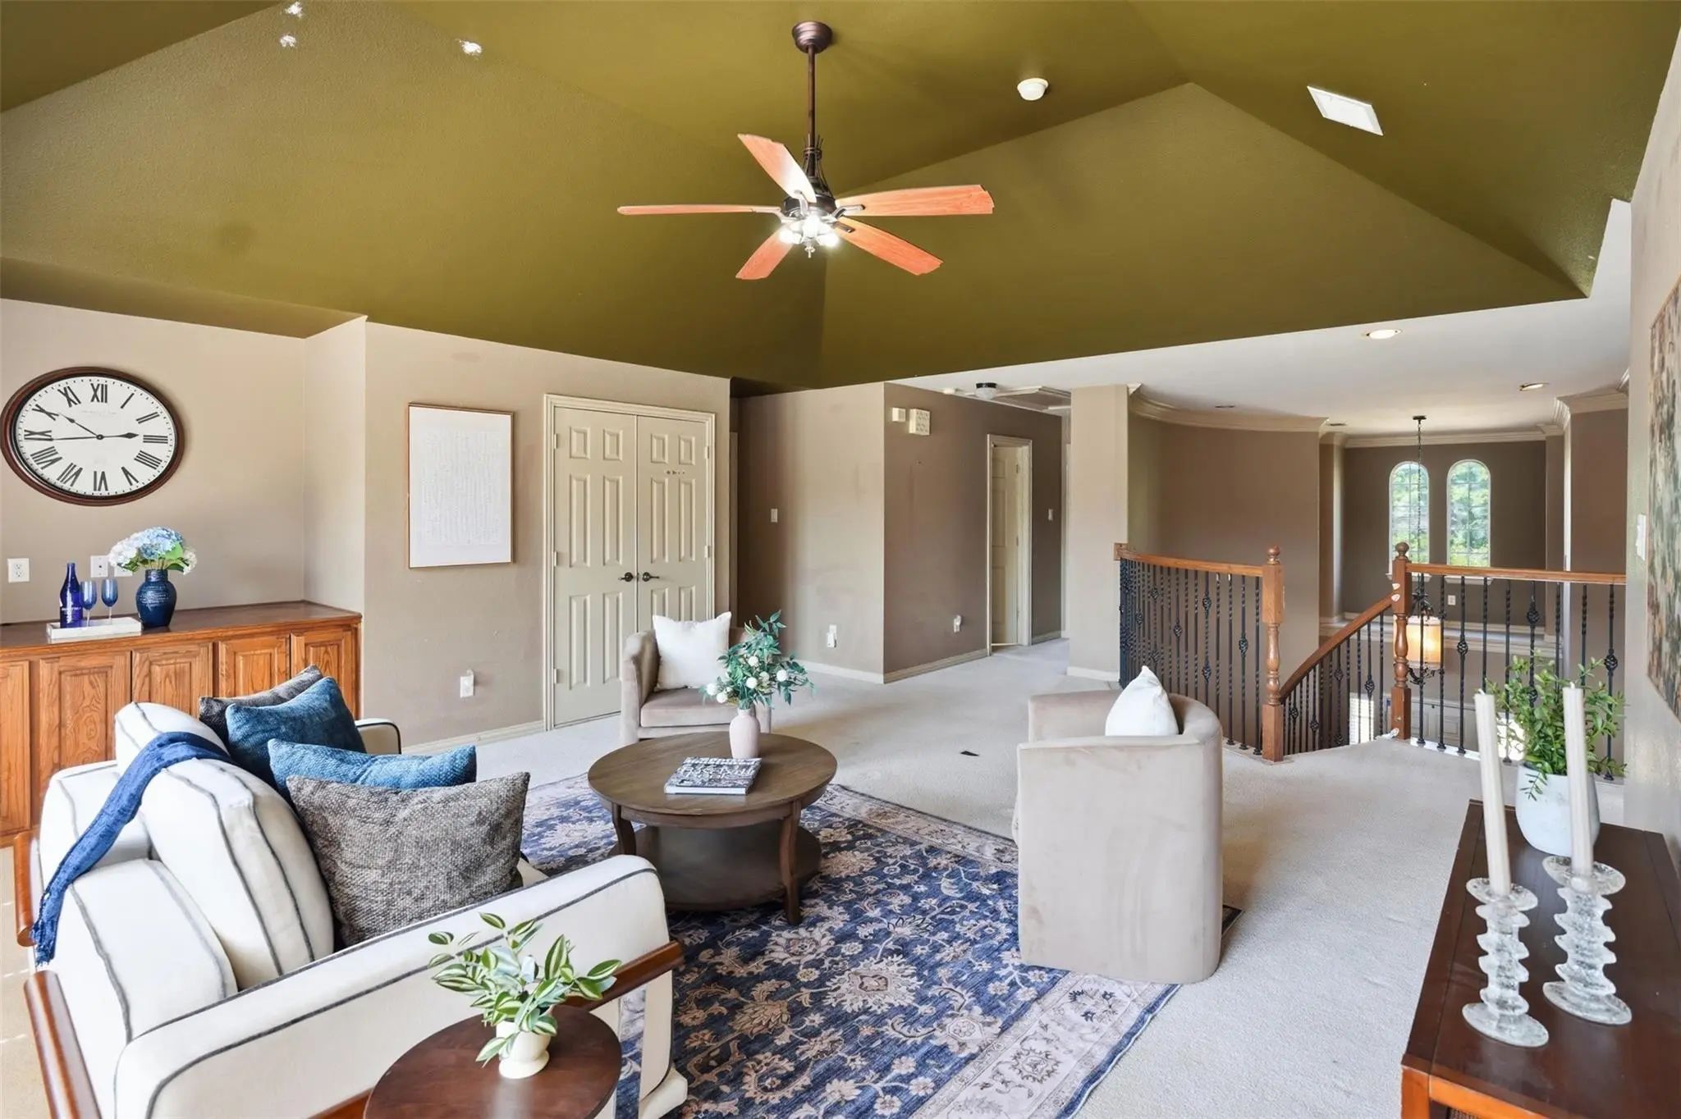
  • Game Room
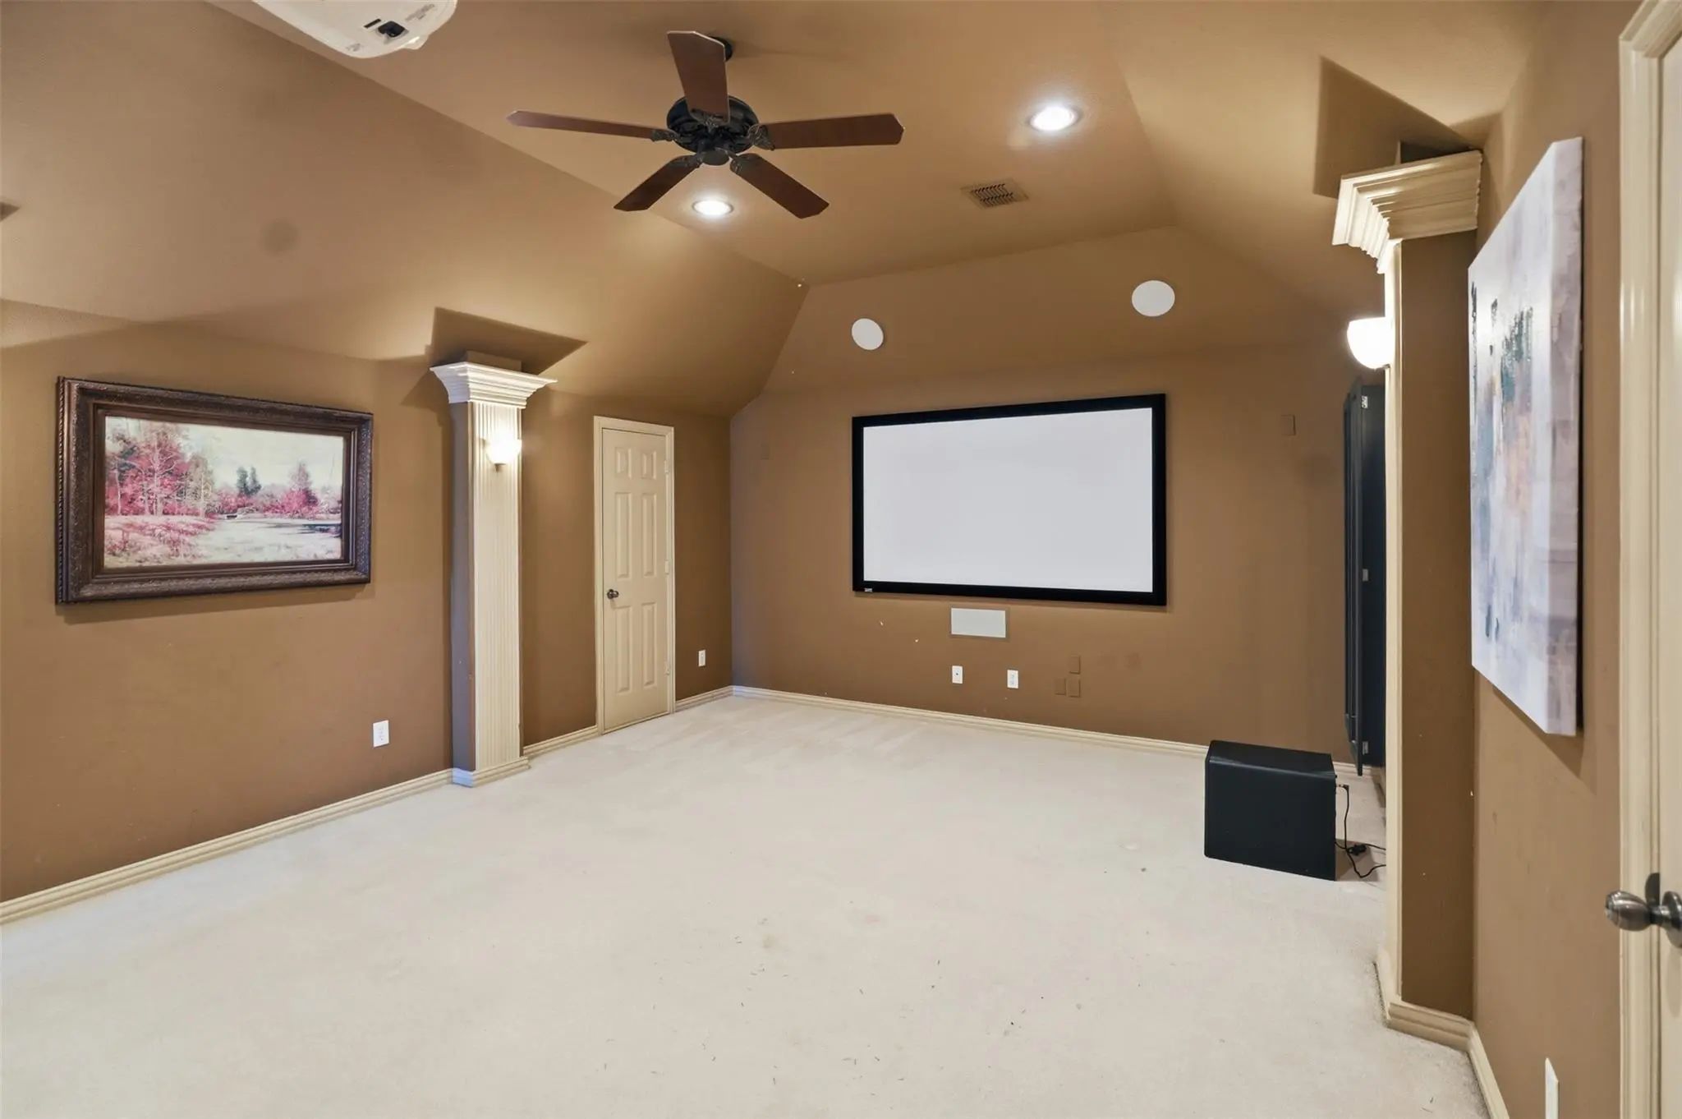
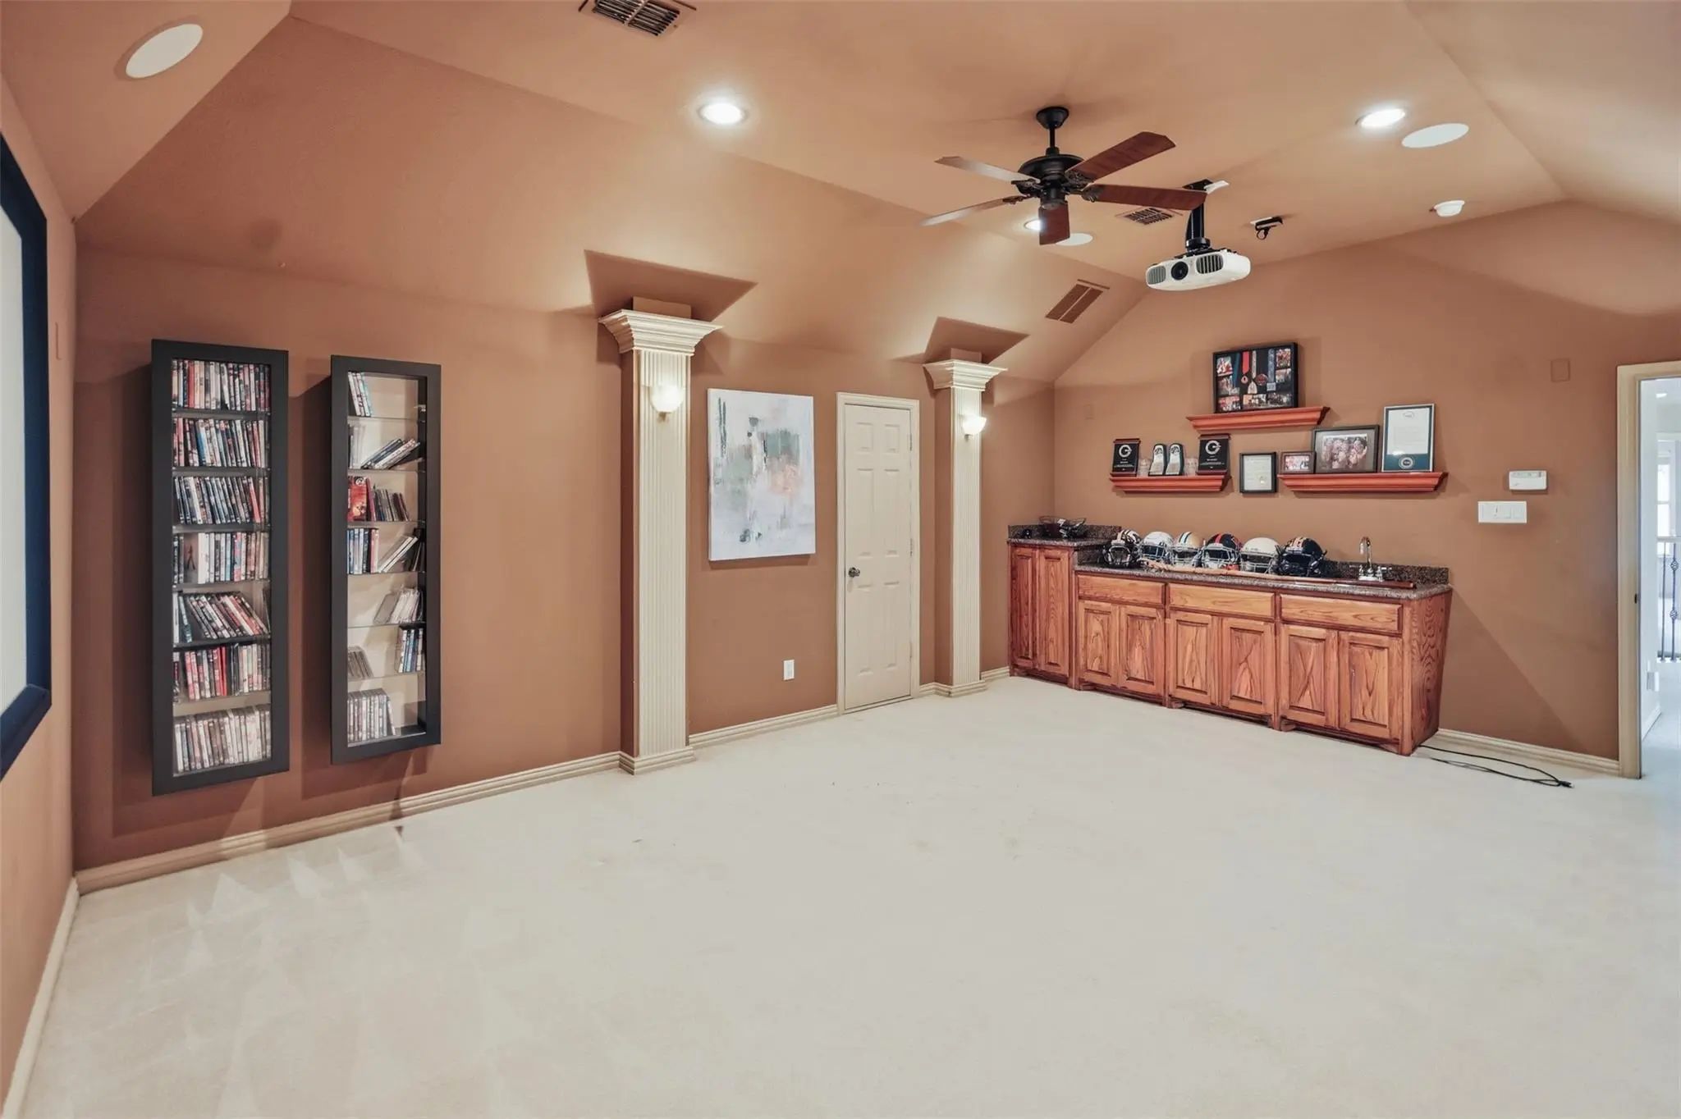
  • Media
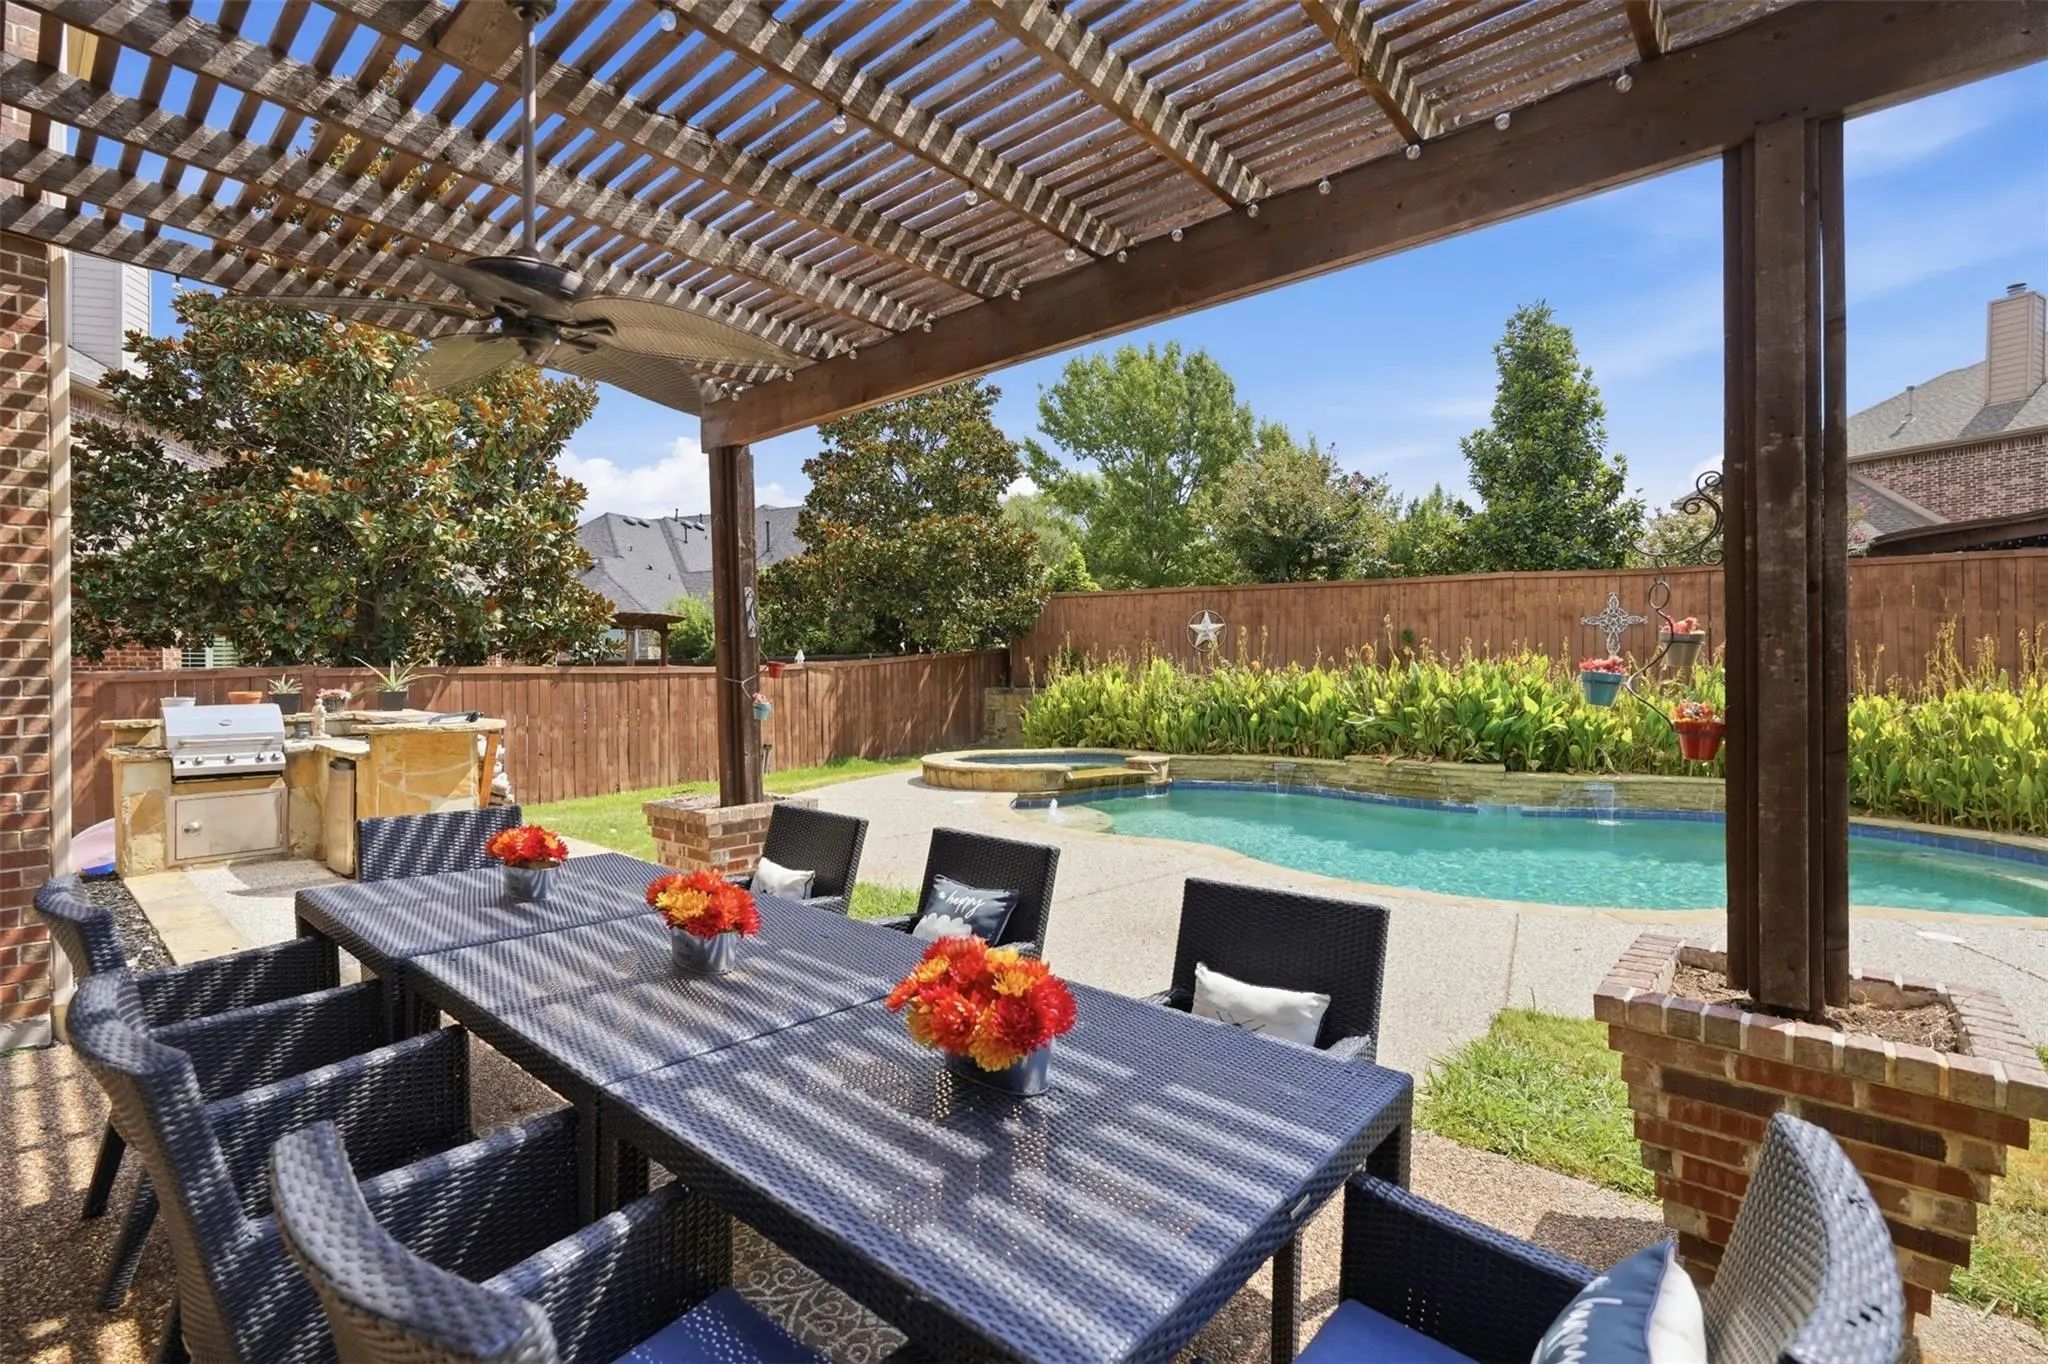
  • Pool
  • 5 Beds
  • 4 Baths
  • 4,009 Sqft
  • 3 Garages
  • ¼ Acres
  • 2004 Year Built
  • Study
  • Game Room
  • Media
  • Pool

1001 Bristlewood Drive
McKinney, Texas 75072-8365

County: Collin Woodhaven Ph II

View Virtual Tour

Estimate Your Monthly Payment

Tax Value @ 100% of Sales Price, HOA Included
Tax Value @ 85% of Market Value, HOA Not Included

Essential Information

  • Price$825,000
  • Est. Payment /m
  • Reduced By$19,000
  • Cumulative Days on MarketUnlock
  • MLS® #21378793
  • Bedrooms5
  • Bathrooms4.00
  • Square Footage4,009
  • Acres0.25
  • Year Built2004
  • Built Desc.Preowned
  • TypeResidential
  • Sub-TypeSingle Family Residence
  • StyleTraditional
  • StatusActive
Please provide a valid email address.

Quick Valuation Analysis from 5 Active and 14 Sold Listings

Pricing Trends from 5 Active Listings in Woodhaven

This Home's Price $825,000 This Home's Price Per SqFt $
Average Price $809,580 Average Price Per SqFt $
Highest Price $914,900 Highest Price Per SqFt $
Lowest Price $710,000 Lowest Price Per SqFt $

Pricing Trends from 14 Sold Listings in Woodhaven

This Home's Price $825,000 This Home's Price Per SqFt $
Average Price $832,707 Average Price Per SqFt $
Highest Price $979,000 Highest Price Per SqFt $
Lowest Price $630,000 Lowest Price Per SqFt $

Property Details

School Information

Community

  • Address1001 Bristlewood Drive
  • SubdivisionWoodhaven Ph II
  • CityMcKinney
  • CountyCollin
  • StateTexas
  • Zip Code75072-8365
  • HOAMandatory
  • HOA Fees$1,053
  • HOA Fees FrequencyAnnually
  • FeaturesBoat Ramp, Club House, Community Dock, Community Pool, Community Sprinkler, Fishing, Fitness Center, Golf, Greenbelt, Jogging Path/Bike Path, Lake, Laundry, Park, Perimeter Fencing, Pickle Ball Court, Playground, Pool, Racquet Ball, Restaurant, Sidewalks, Spa, Tennis Court(s), Other
  • UtilitiesCable Available, City Sewer, City Water, Electricity Available, Individual Gas Meter, Individual Water Meter, Natural Gas Available, Sewer Available, Sidewalk, Underground Utilities
  • Taxes14540

Amenities

  • SecurityBurglar, Carbon Monoxide Detector(s), Prewired, Security System, Security System Owned, Smoke Detect
  • # of Garages3
  • GaragesDriveway, Garage, Garage Door Opener, Garage Double Door, Garage Faces Side, Side By Side
  • Has PoolYes
  • PoolGunite, In Ground, Outdoor Pool, Pool/Spa Combo, Pump, Water Feature, Waterfall, Other

Interior

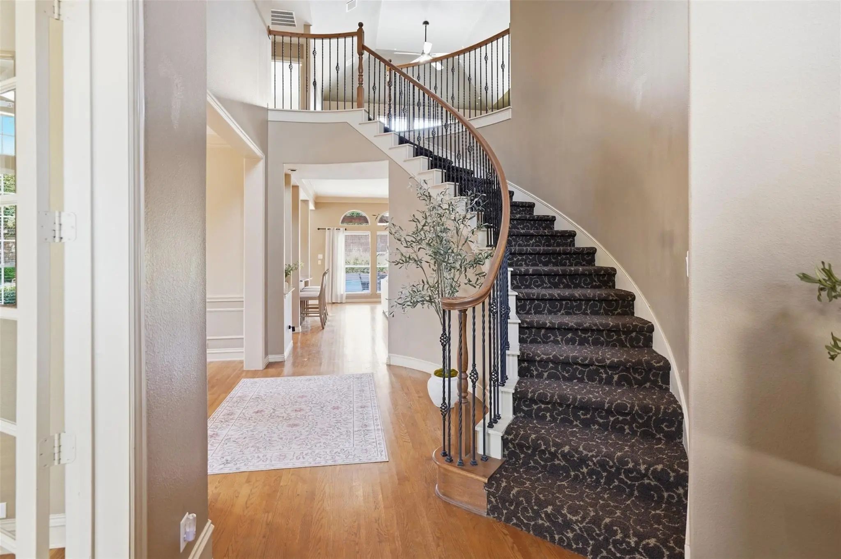
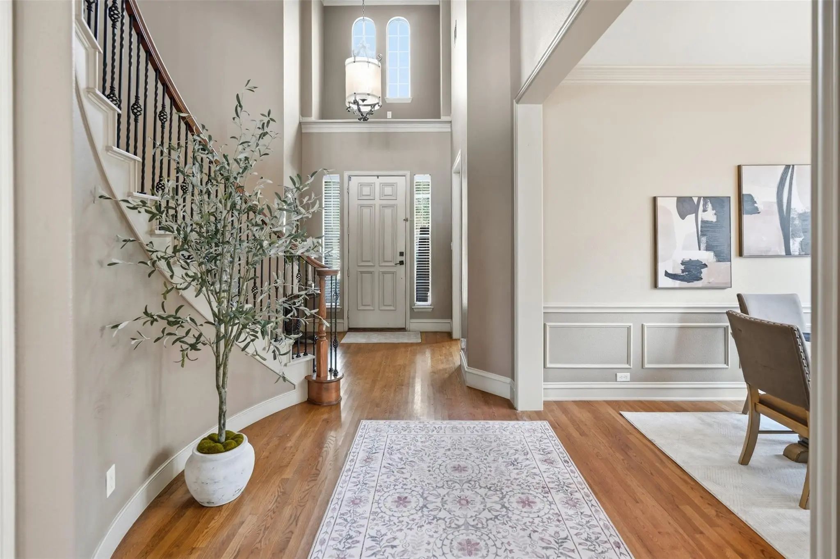
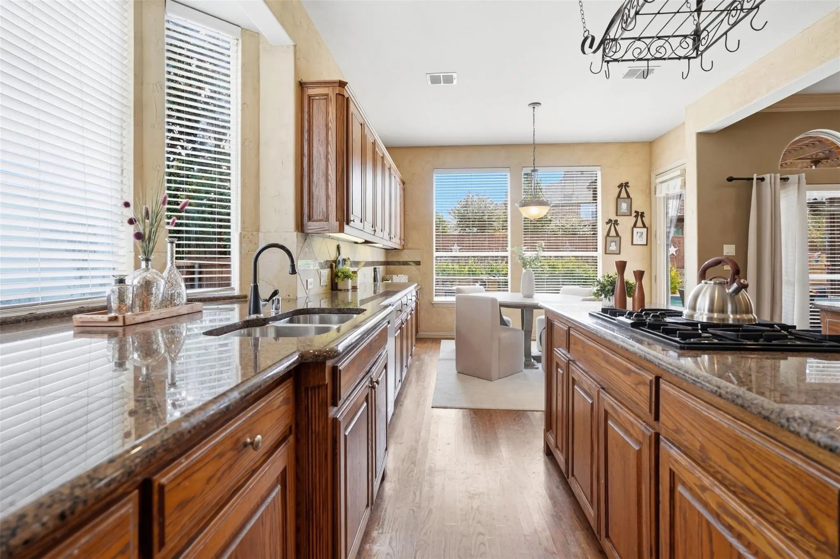
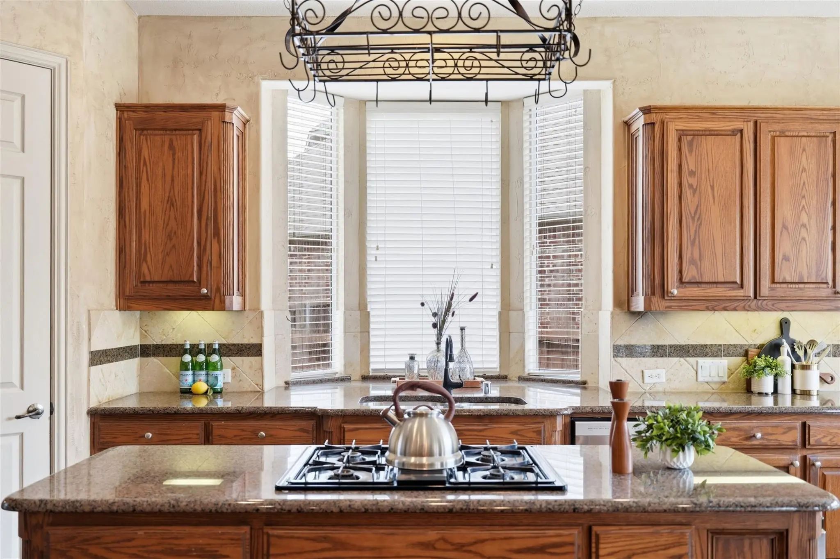
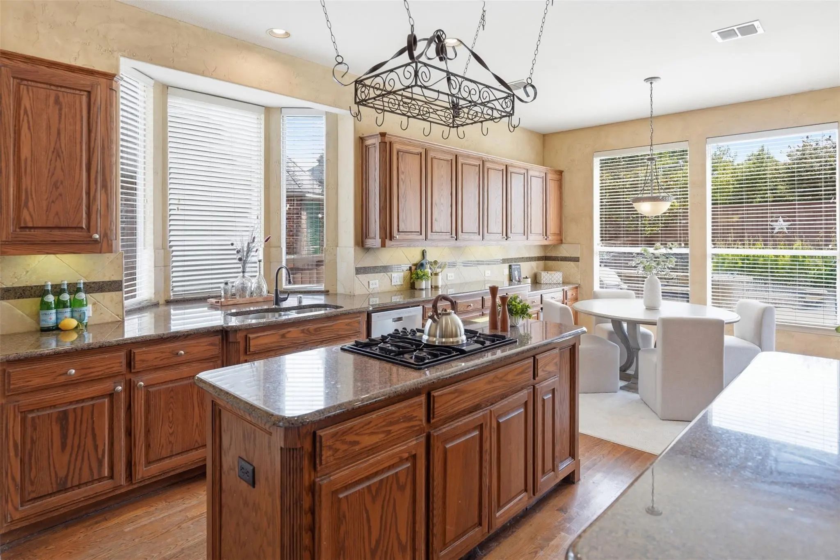
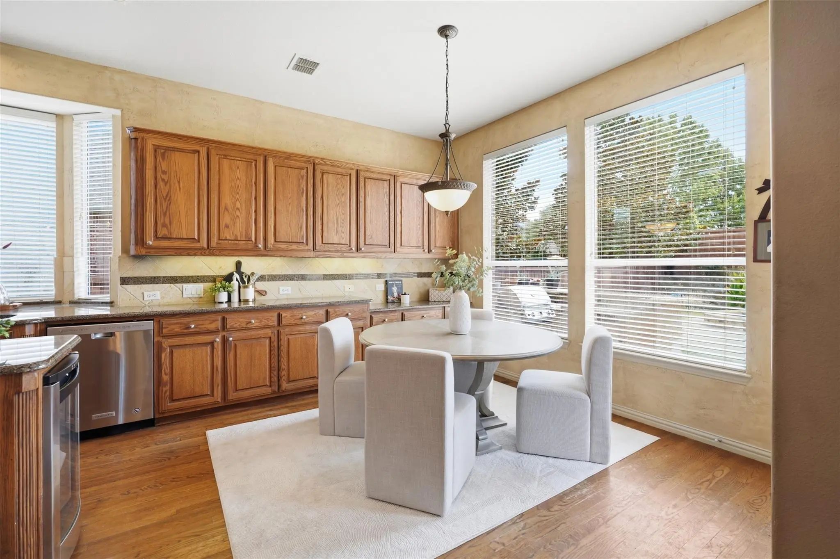
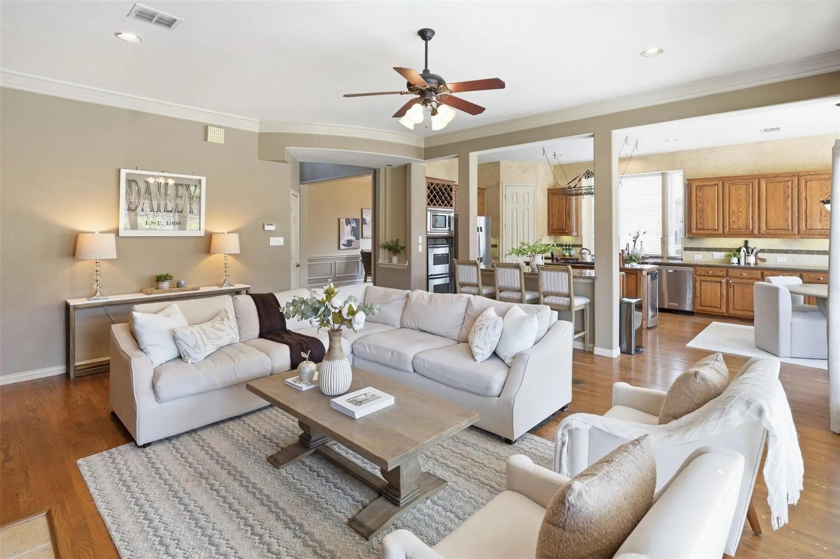
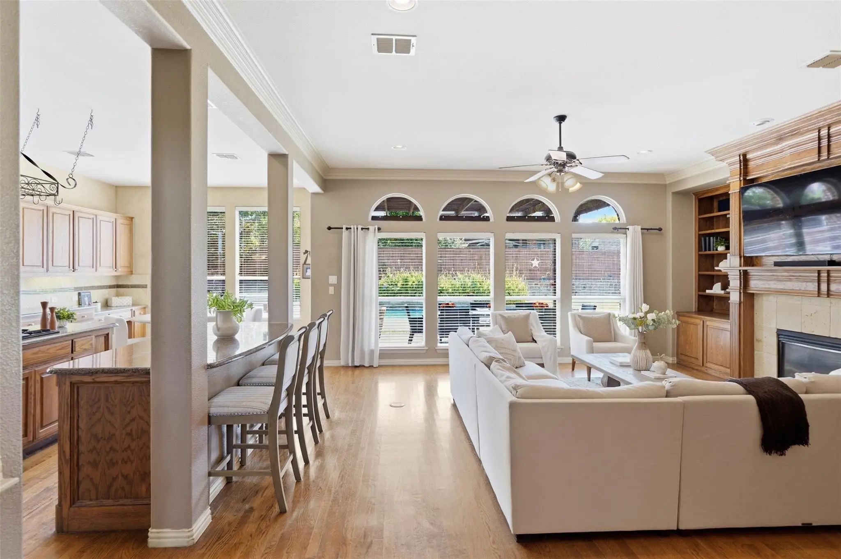
  • Interior FeaturesBuilt-in Features, Cable TV Available, Decorative Lighting, Double Vanity, Eat-in Kitchen, Flat Screen Wiring, Granite Counters, High Speed Internet Available, In-Law Suite Floorplan, Kitchen Island, Loft, Natural Woodwork, Open Floorplan, Other, Pantry, Sound System Wiring, Vaulted Ceiling(s), Walk-In Closet(s), Wet Bar, Wired for Data
  • AppliancesHome Theater, Satellite Dish
  • FloorsCarpet, Ceramic Tile, Hardwood, Wood
  • FireplaceYes
  • # of Fireplaces1
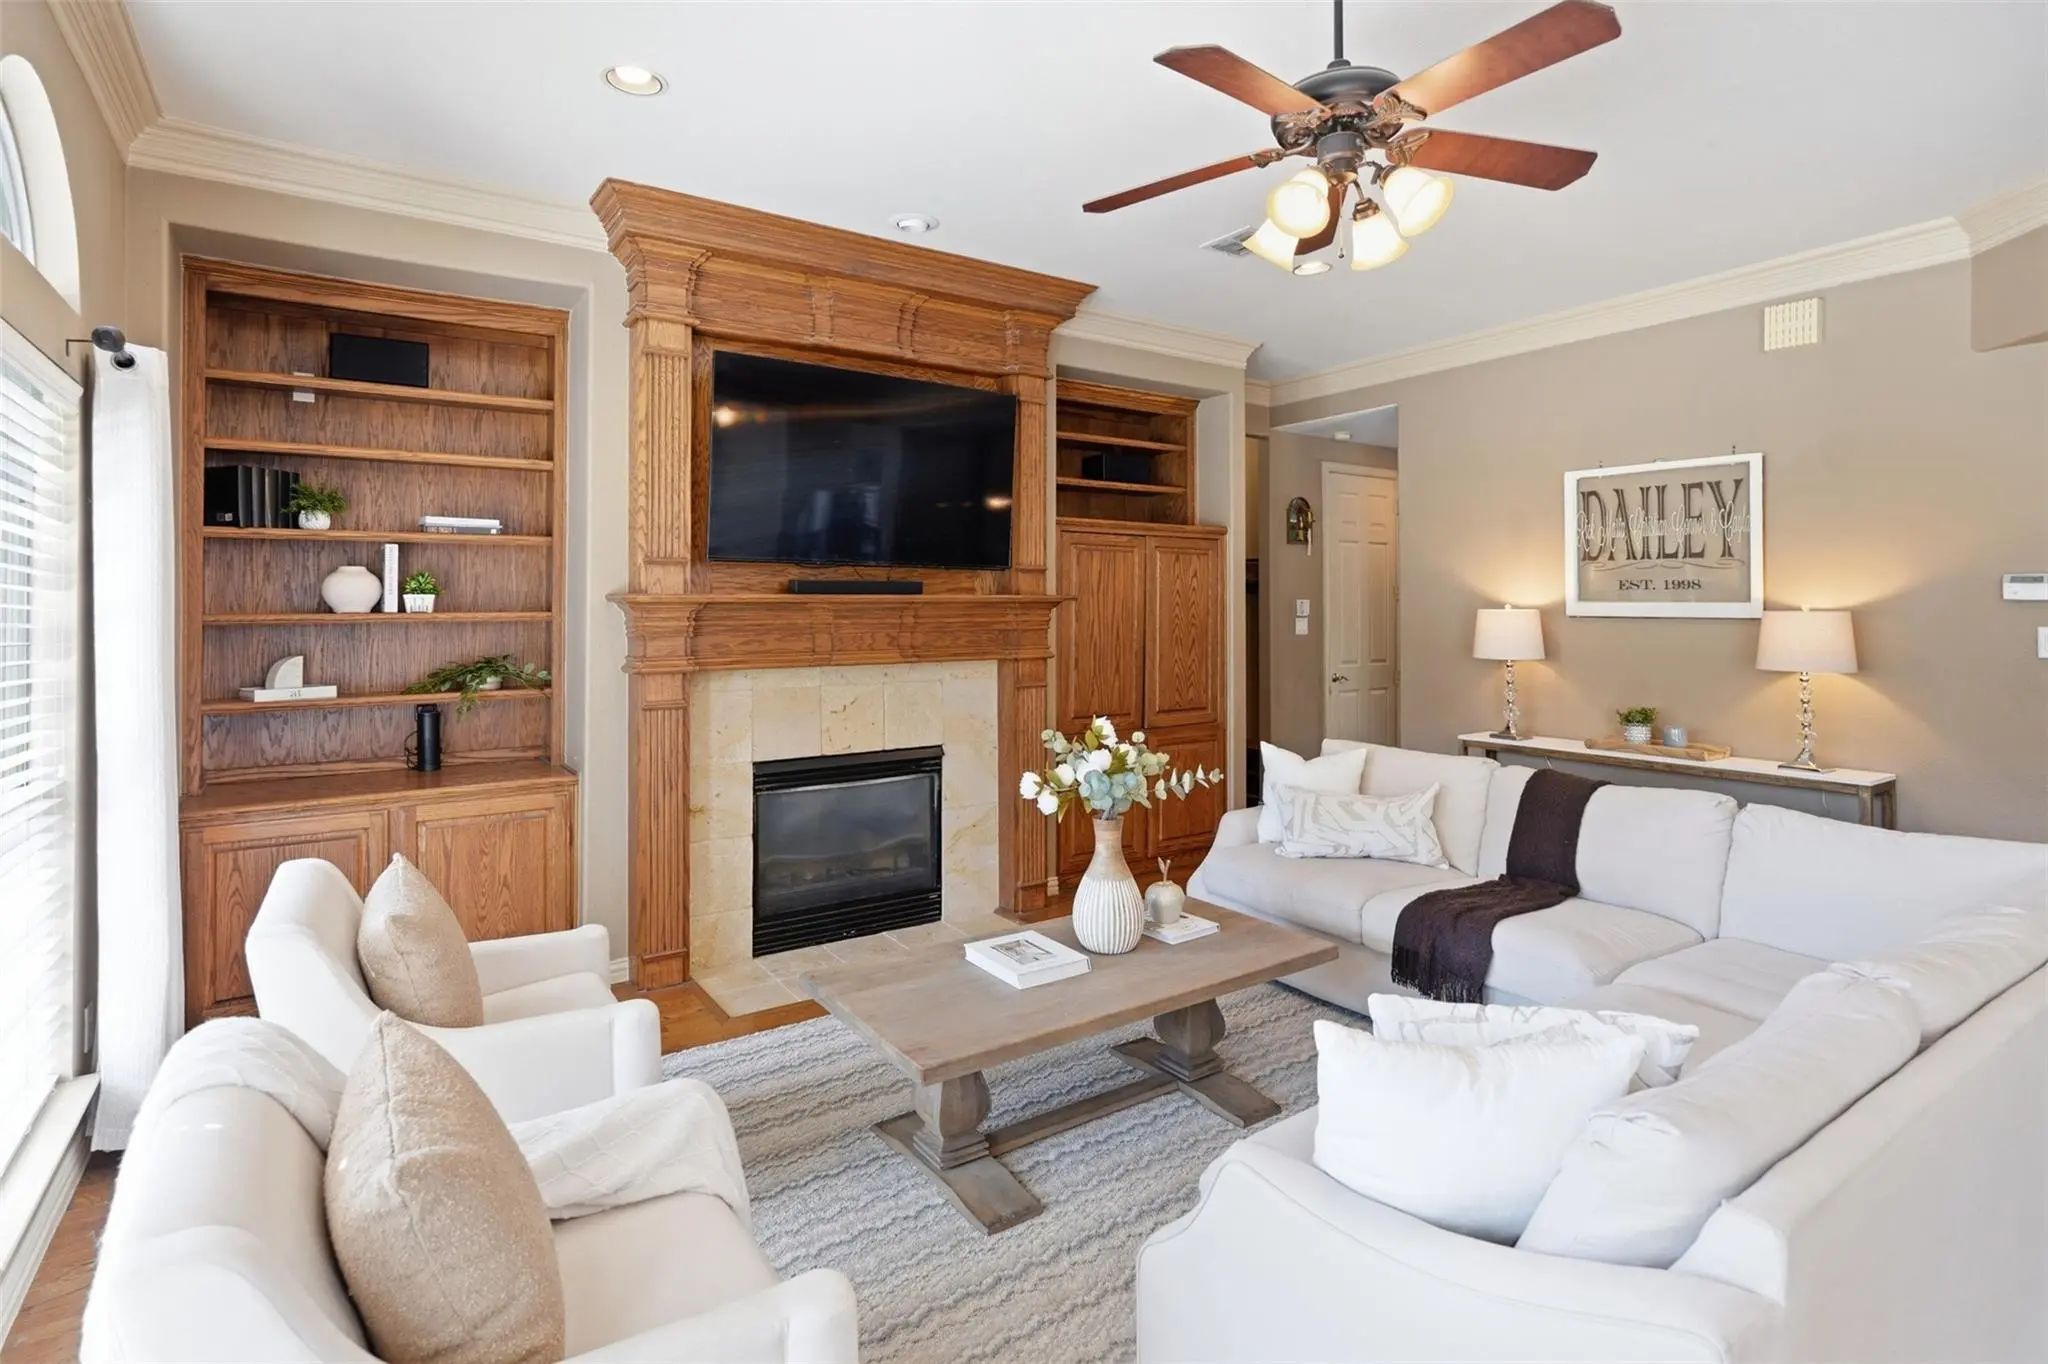
  • FireplacesGas, Gas Logs, Gas Starter, Glass Doors, Great Room, Living Room

Exterior

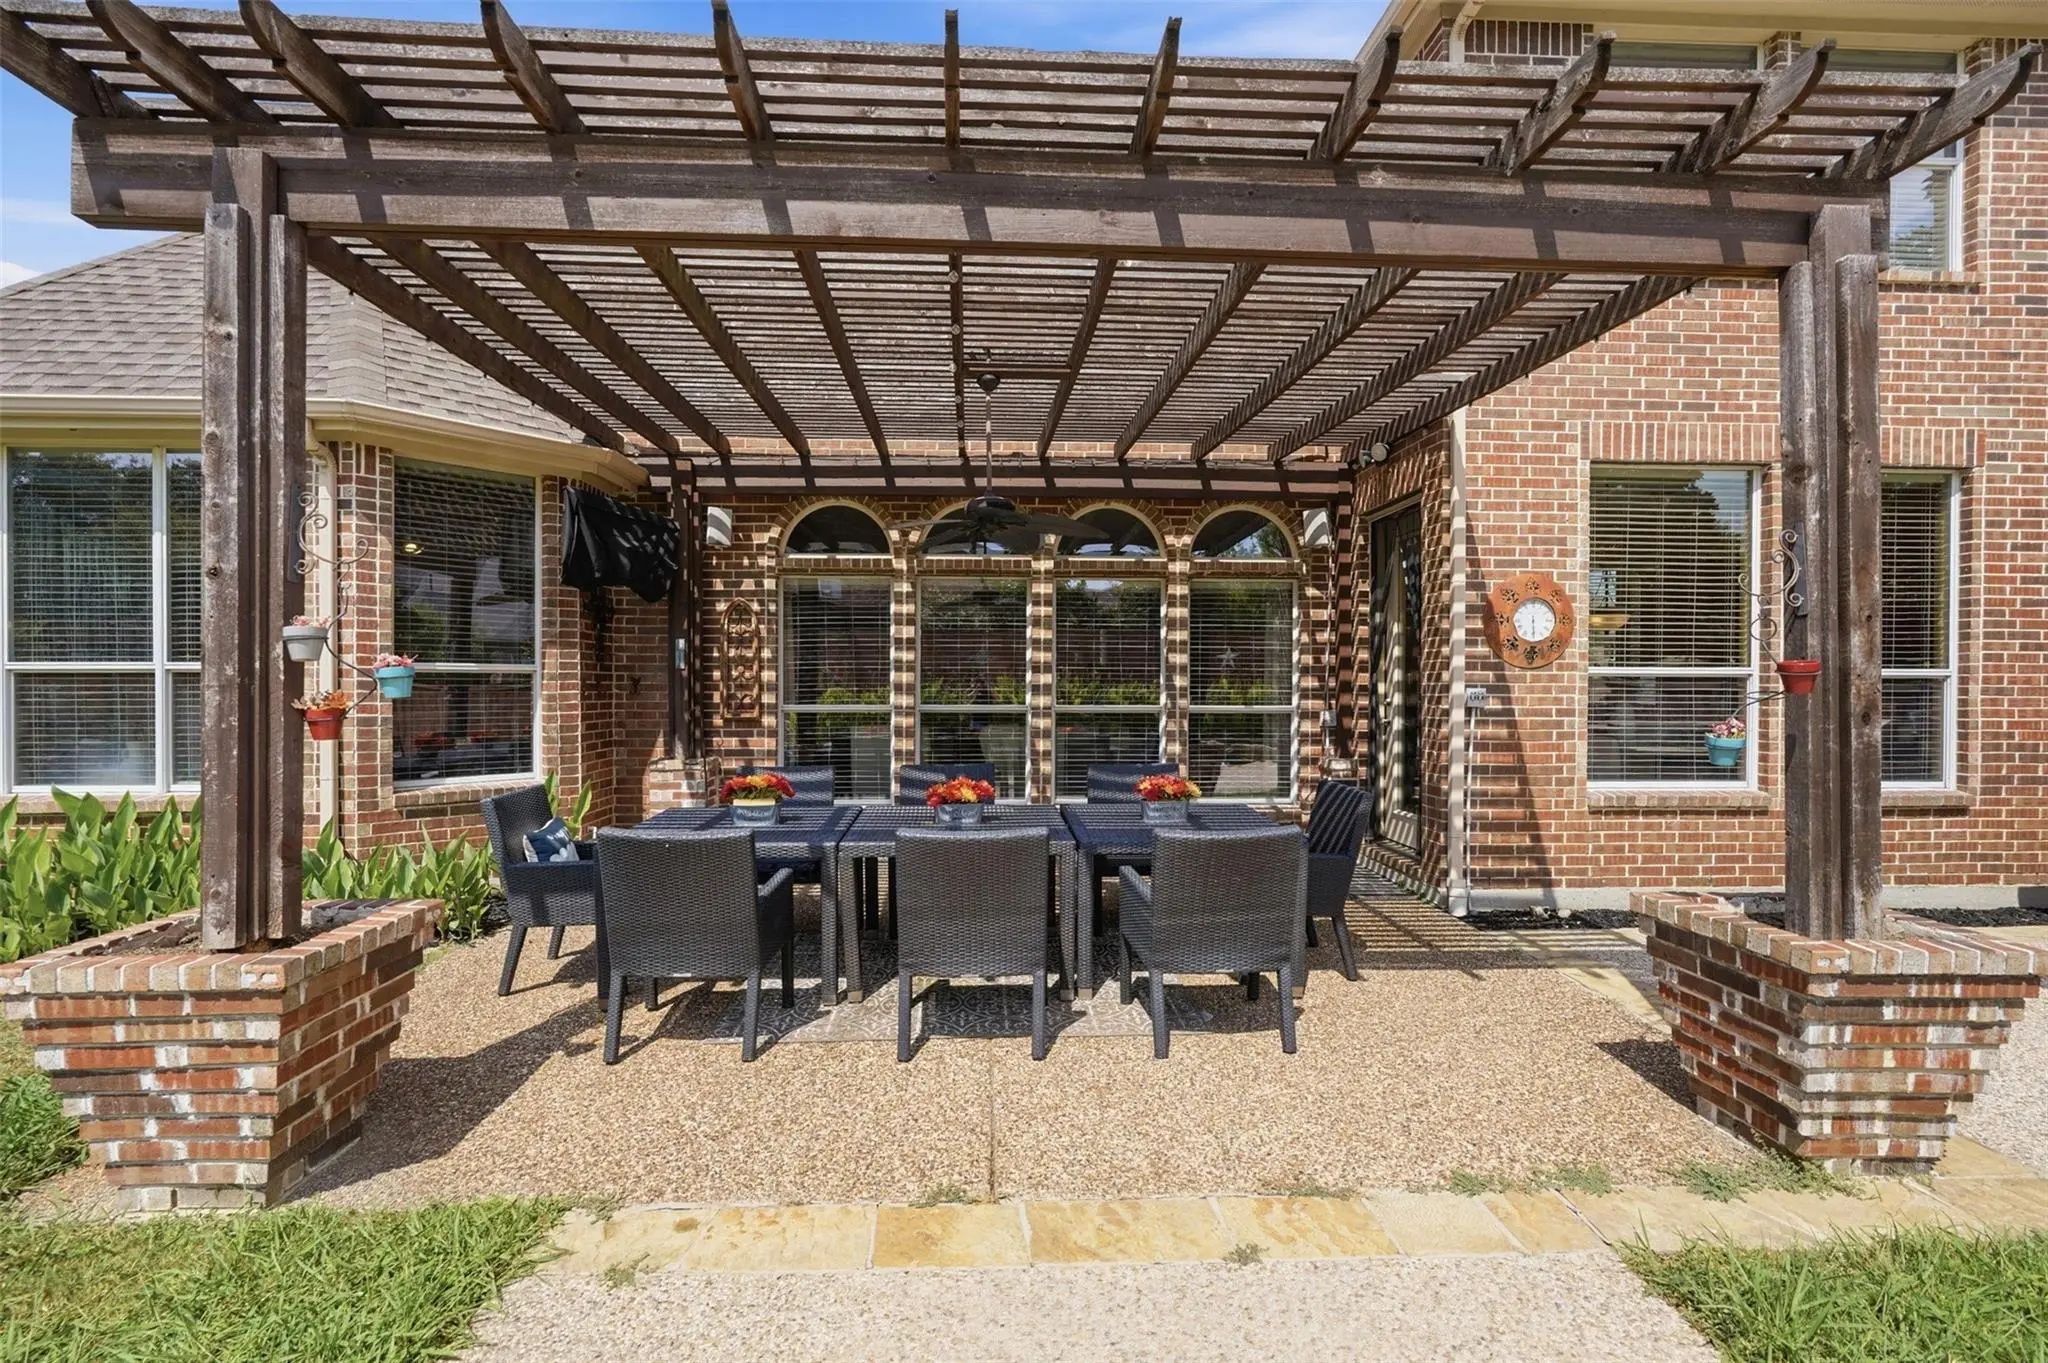
  • Exterior FeaturesAttached Grill, Covered Patio/Porch, Gas Grill, Rain Gutters, Lighting, Outdoor Grill, Outdoor Kitchen, Outdoor Living Center
  • FenceBack Yard, Fenced, Wood
  • Lot DescriptionInterior Lot, Landscaped, Sprinkler System, Subdivision

Construction Details / Floorplan

  • Living Areas2
  • Dining Rooms2
  • Full Baths4
  • RoofComposition
  • FoundationSlab
  • ConstructionBrick, Radiant Barrier, Rock/Stone, Wood

Energy Efficiency / Green Features / Heating & Cooling

  • Green Features12 inch+ Attic Insulation
  • HeatingCentral, Fireplace(s), Natural Gas, Zoned

Private Listing Information (Registration Required)
Listing Details

  • AgentEverett Shell
  • OfficeEverett Shell & Assoc. Realty

Similar Listings

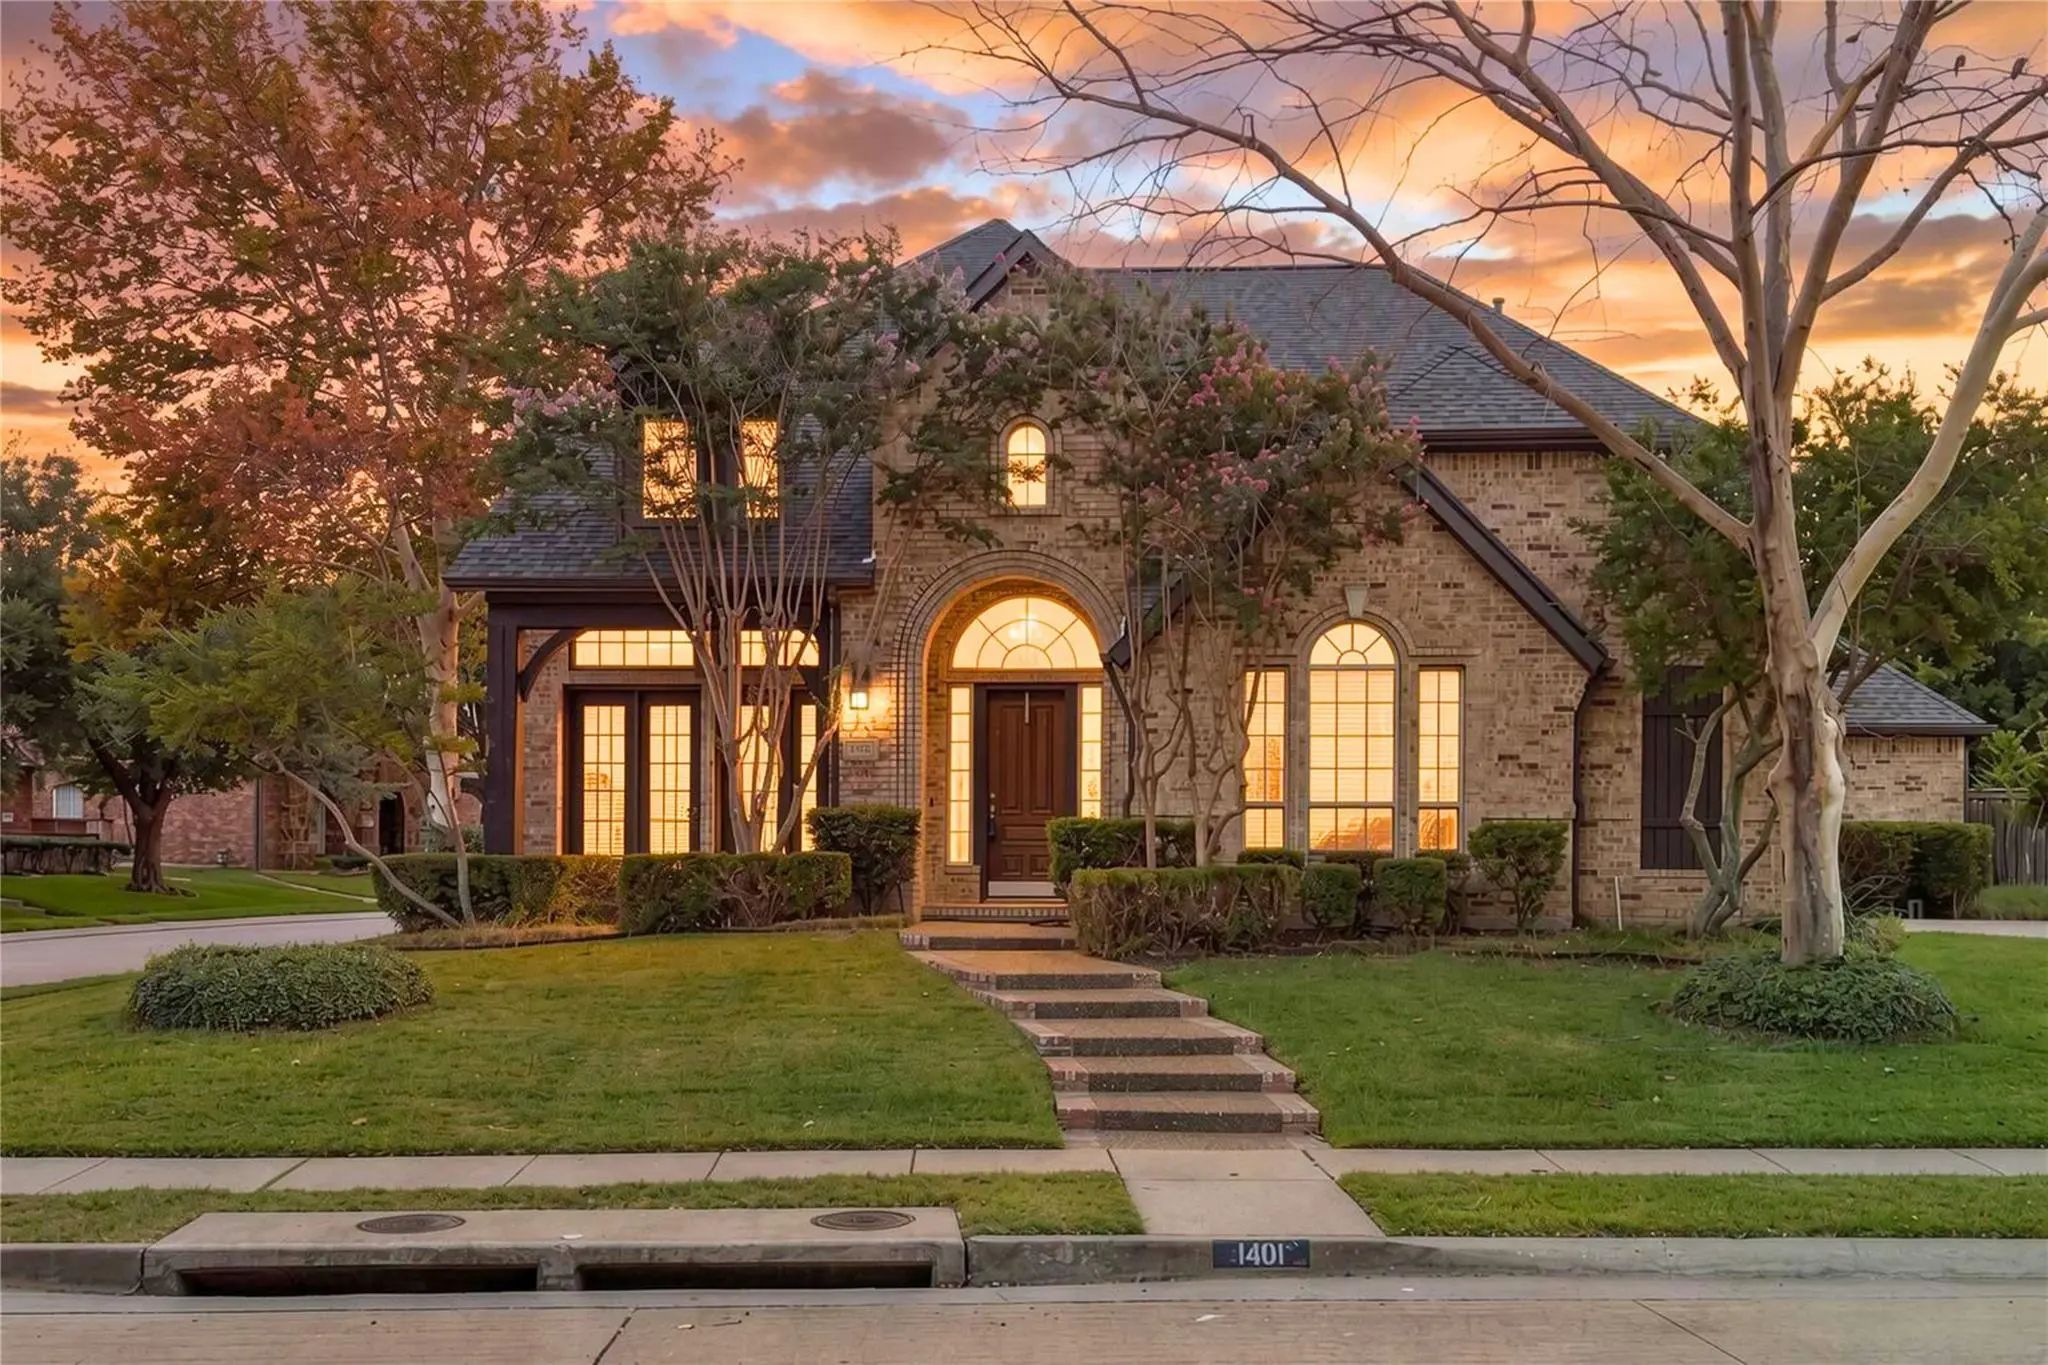
1401 Bristlewood Drive McKinney, Texas 75072-2728 Collin | McKinney ISD Register to View Community Name

- $710,000

Residential, Single Family Residence
  • 4 Beds
  • 4 Baths
  • 3,970 SQFT
  • 3 Car
View details More Photos Save

The Seller Is Offering Seller Concessions To Put Toward A Rate Buy-down. Contact The Listing Agent For More Information. Welcome To This Spacious 4-bedroom, 4-bathroom Home Offering Nearly 4,000 Square Feet Of Thoughtfully Designed Living Space On...

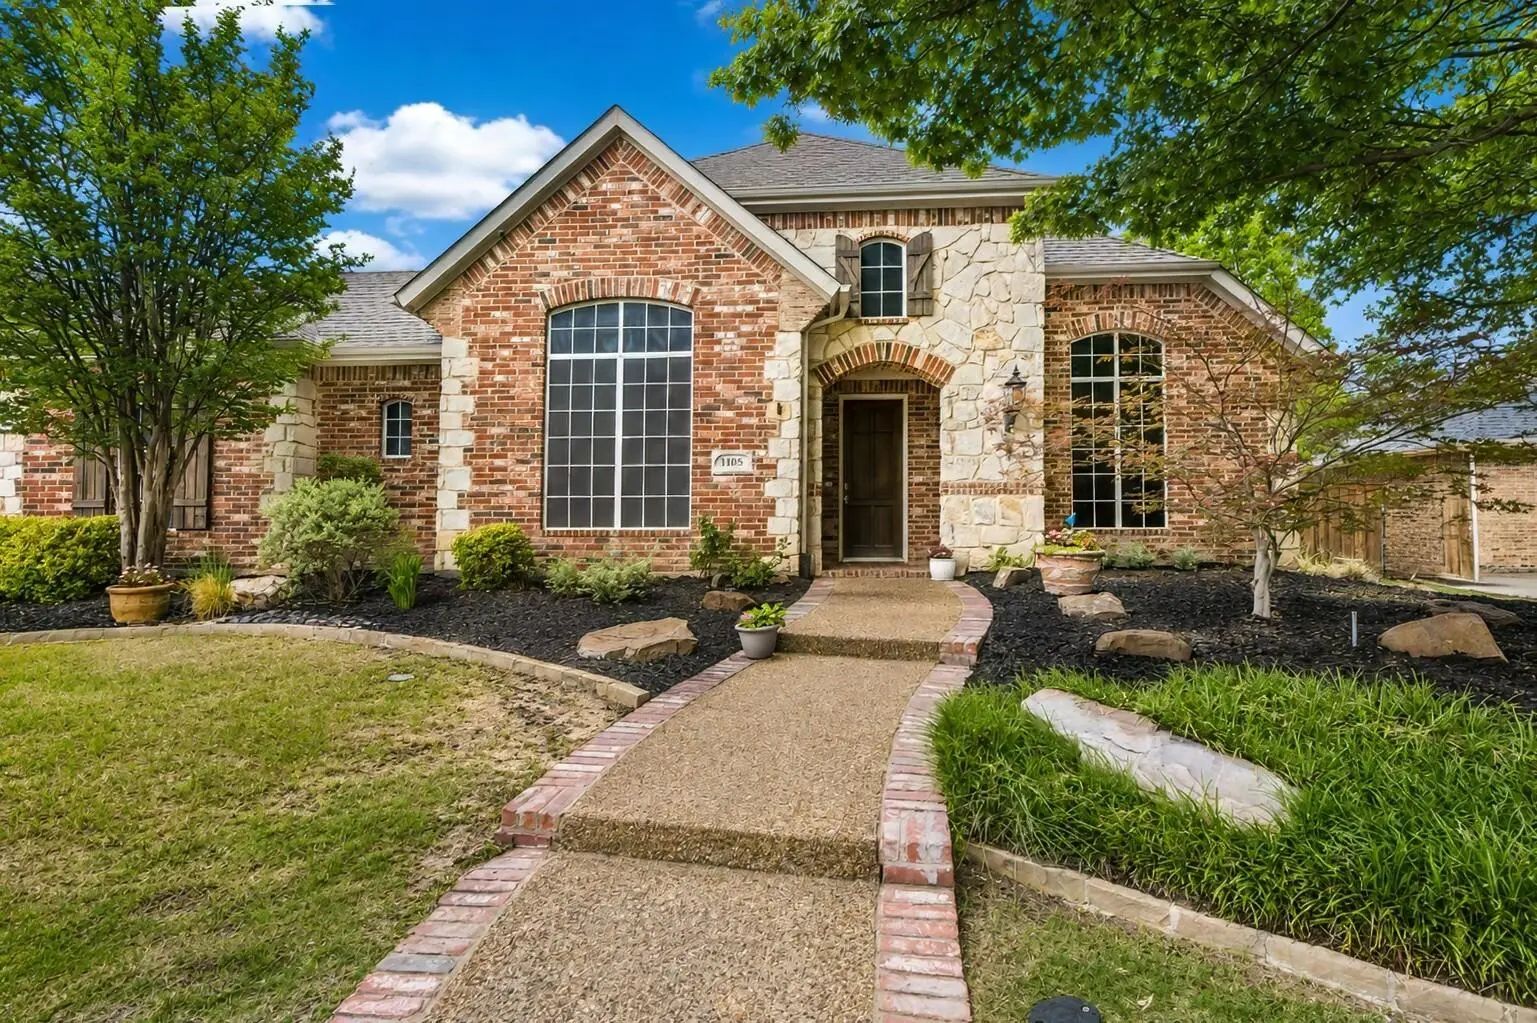
1105 Woodhaven Drive McKinney, Texas 75072-2749 Collin | McKinney ISD Register to View Community Name

- $799,000

Residential, Single Family Residence
  • 4 Beds
  • 4.1 Baths
  • 3,661 SQFT
  • 3 Car
View details More Photos Save

Open House, Sunday, October 11th, 1:00 To 3:00 Time For A Cool Change! This Gorgeous Highland Homes Custom In Desirable Mckinney, Texas Is Calling Your Name!!! And It Has It All!!! Wow! Magnificent Floor Plan Is Perfect For Entertaining, Providing...

Photo of Listing #21405859 Just Listed

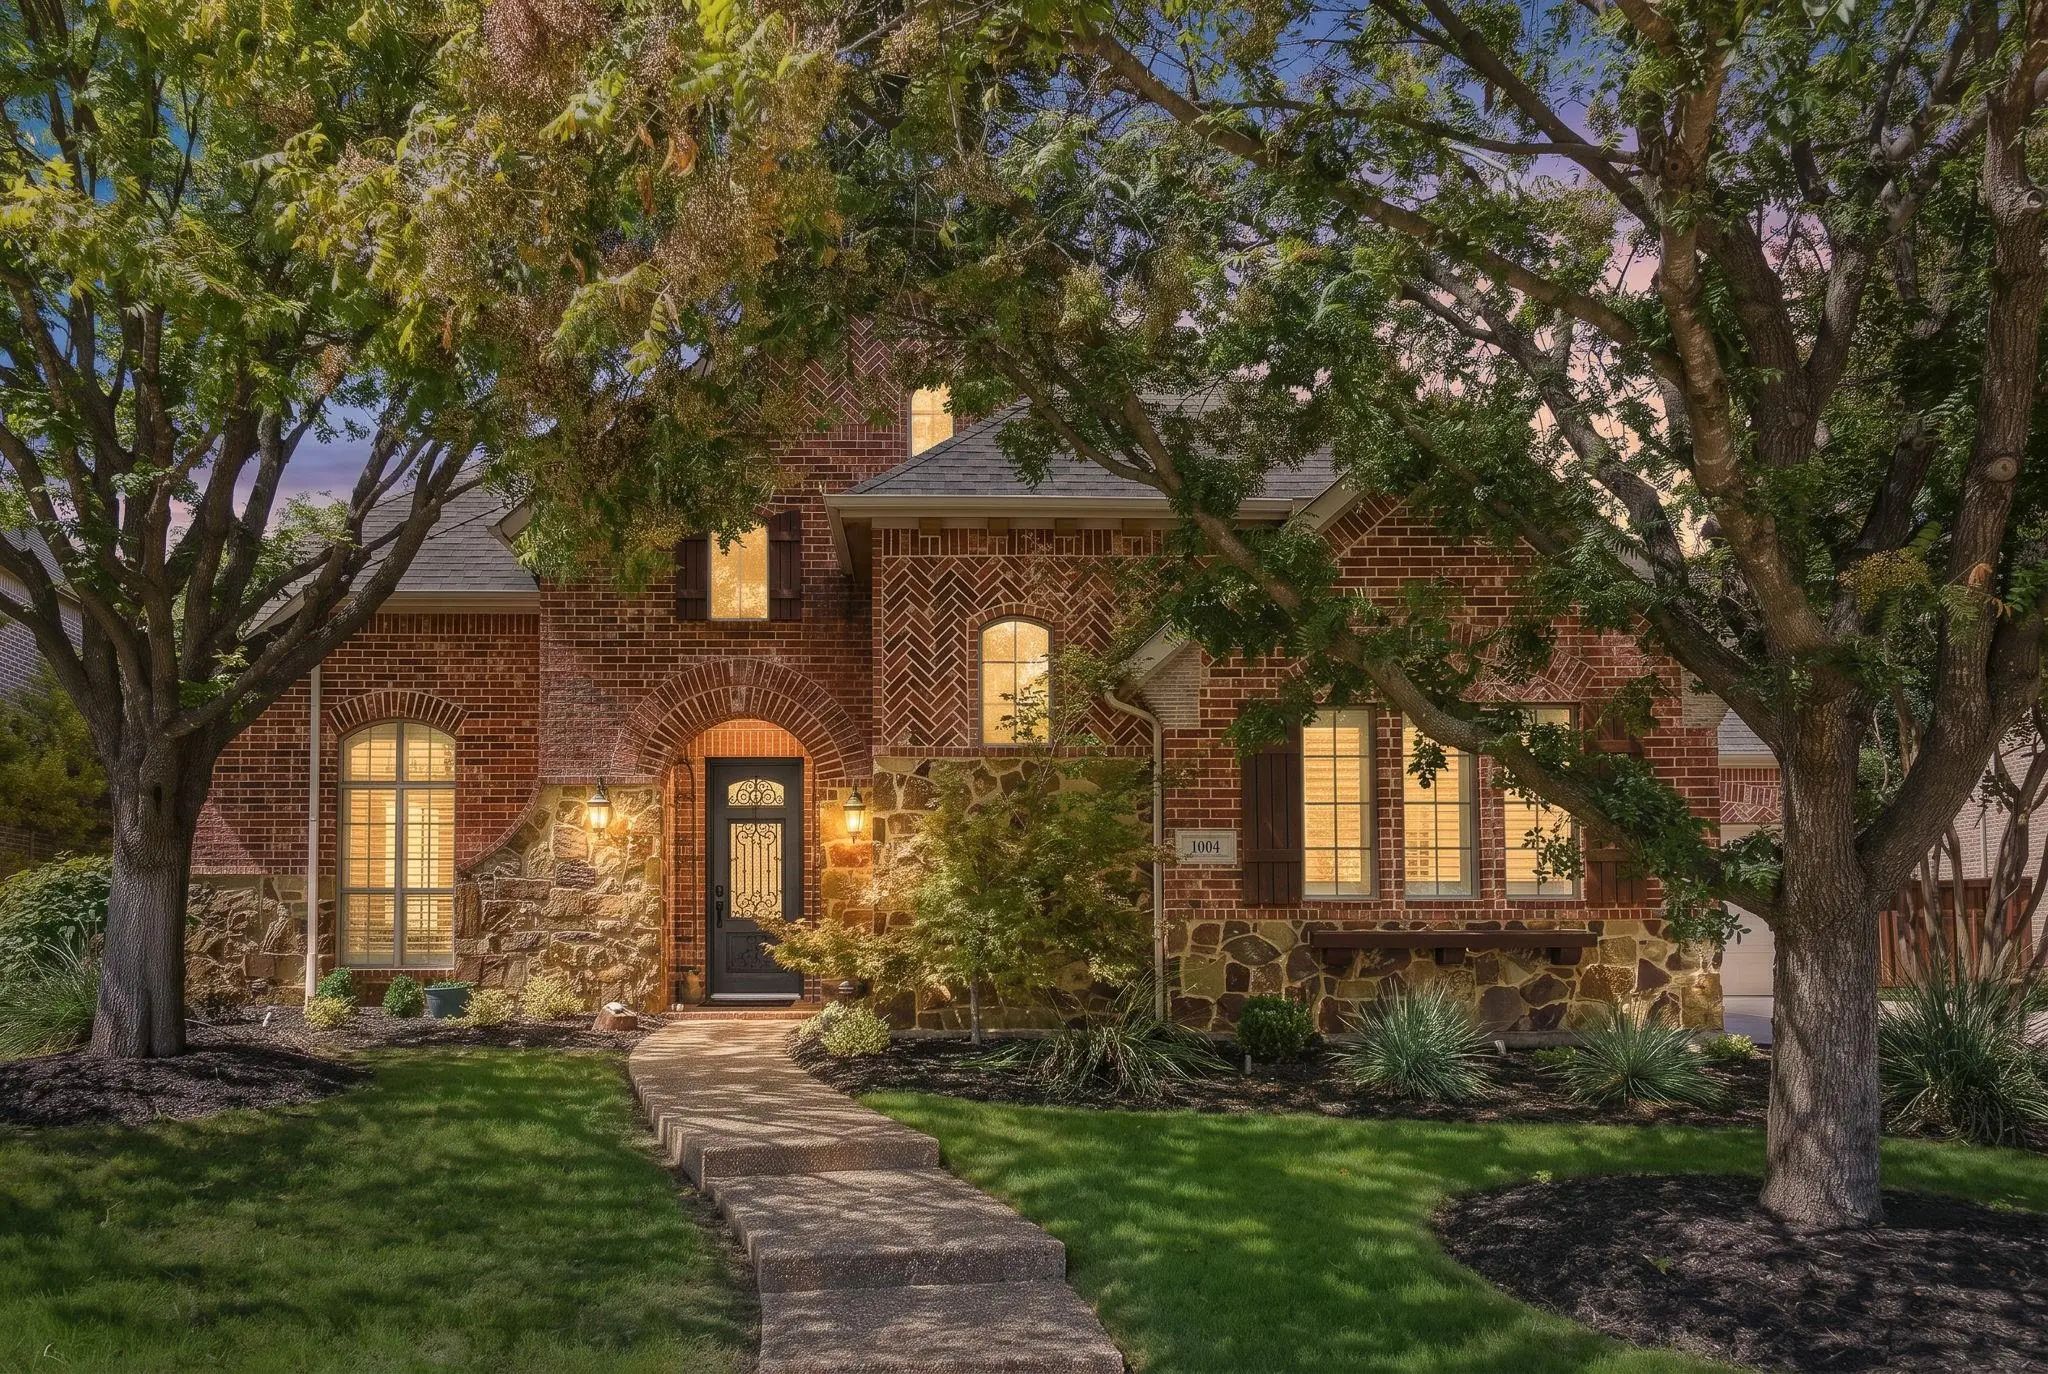
1004 Bristlewood Drive McKinney, Texas 75072-8366 Collin | McKinney ISD Register to View Community Name

- $914,900

Residential, Single Family Residence
  • 5 Beds
  • 4.1 Baths
  • 4,162 SQFT
  • 3 Car
View details More Photos Save

Updated Stonebridge Ranch Pool Home In Mckinney Offering 5 Bedrooms, 4.5 Baths, 4,162 Square Feet And A 3-car Garage. Located In The Woodhaven Ii Village, This Beautifully Updated Residence Combines Generous Living Space, A Flexible Floor Plan And...

Photo of Listing #21375291 Under Contract

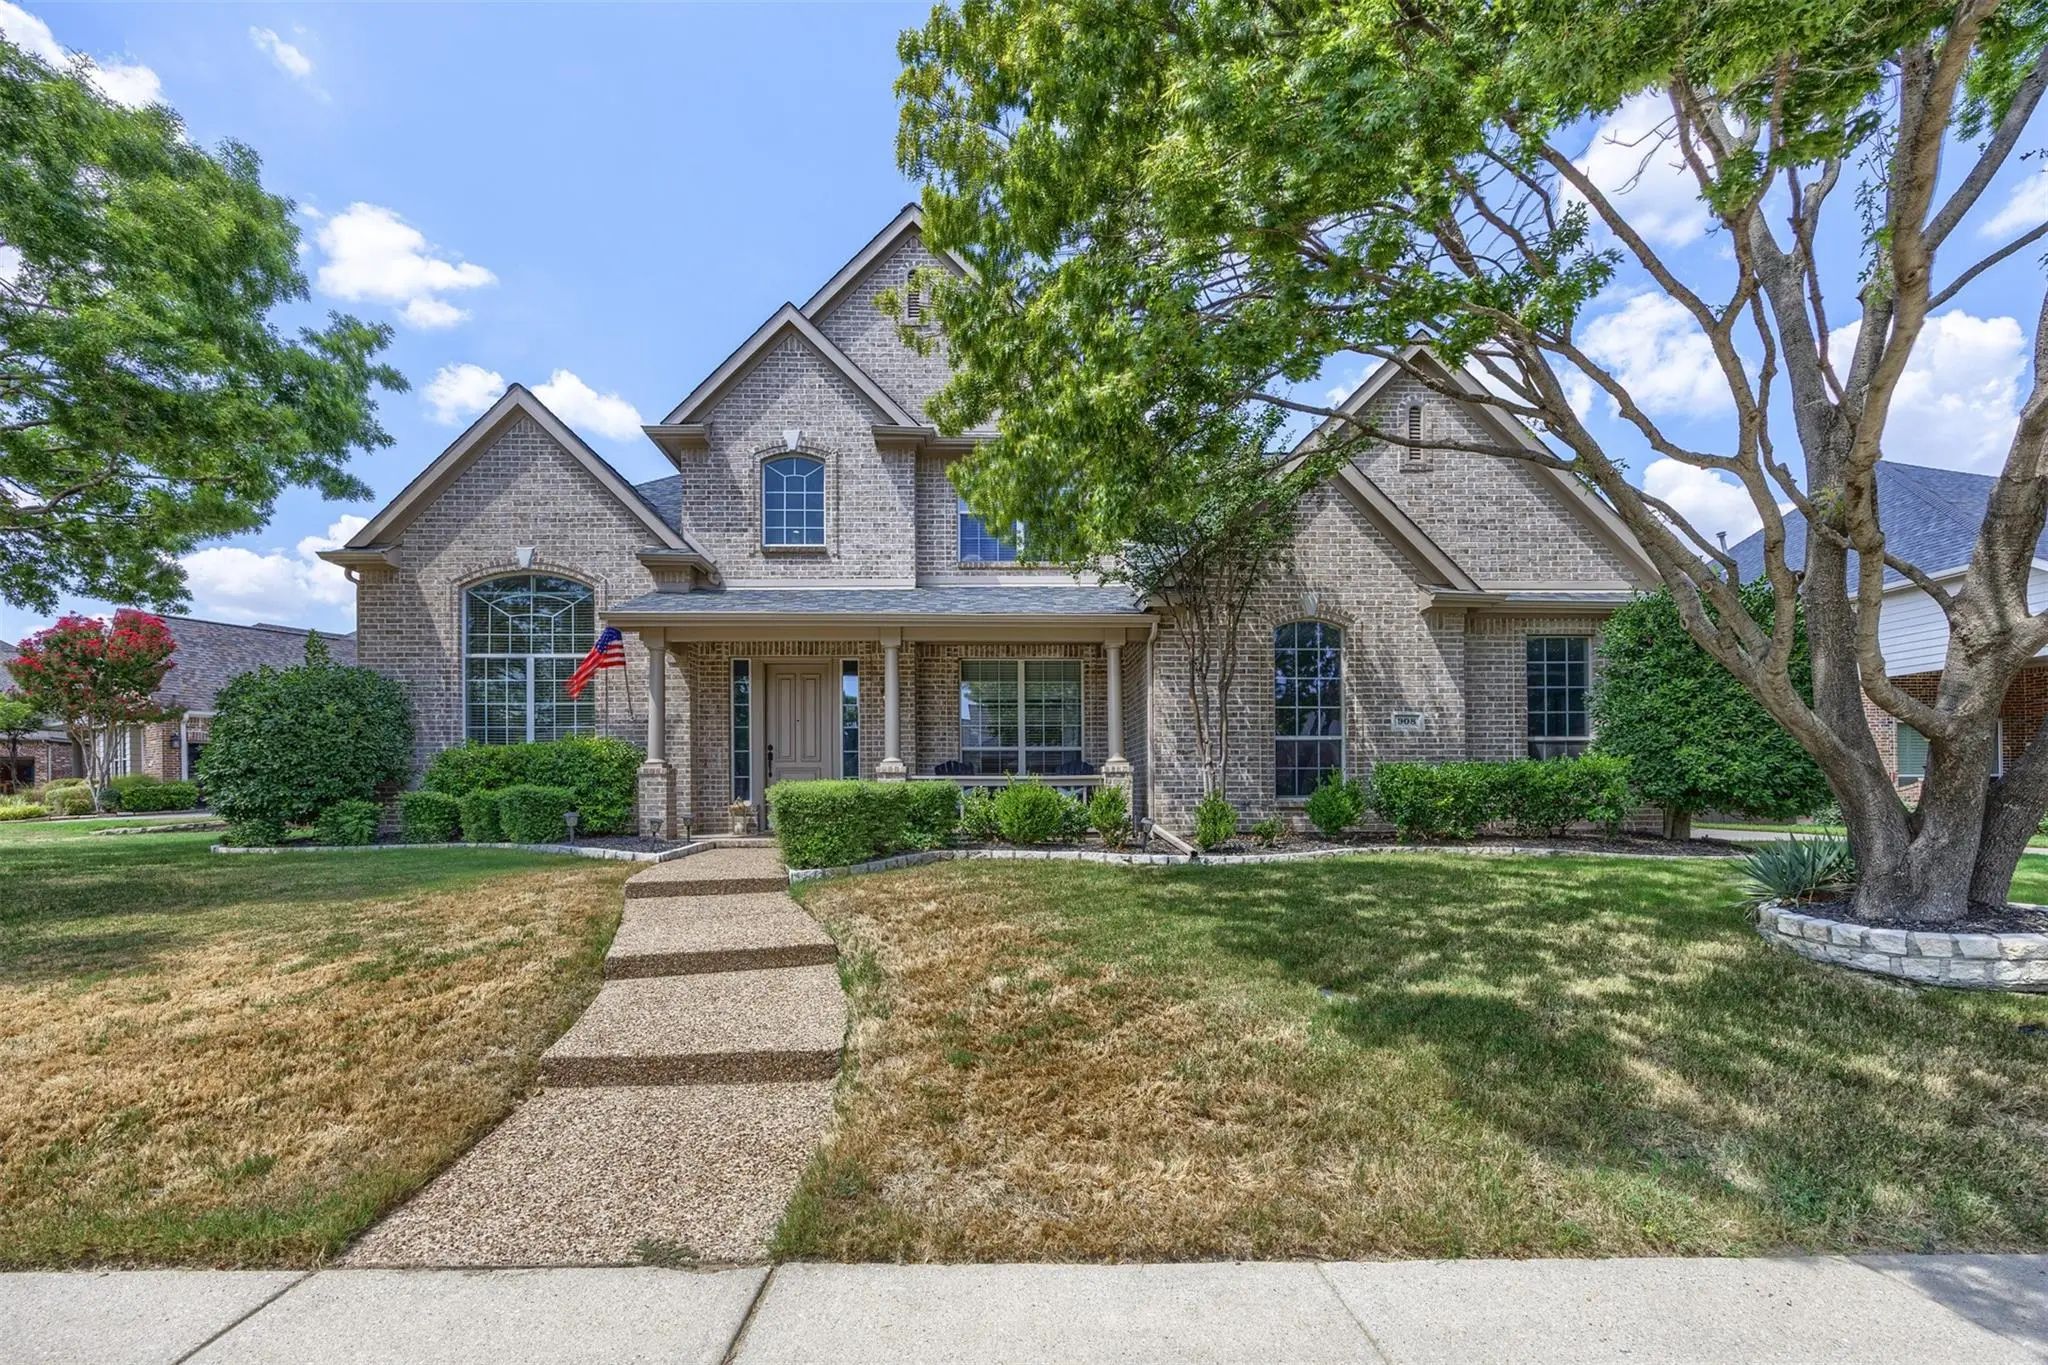
908 Woodhaven Drive McKinney, Texas 75072-8386 Collin | McKinney ISD Register to View Community Name

- $799,000

Residential, Single Family Residence
  • 5 Beds
  • 4 Baths
  • 3,940 SQFT
  • 3 Car
View details More Photos Save

Luxury Meets Warmth & Comfort In This Exquisite Home In The Woodhaven Community Of Stonebridge Ranch. Beautifully Designed With Timeless Finishes & An Incredibly Flexible Floor Plan, This Is A Home Made For Gathering, Relaxing & Making Memories. E...

Users may not reproduce or redistribute the data found on this site. The data is for viewing purposes only. Data is deemed reliable, but is not guaranteed accurate by the MLS or NTREIS.

Listing information last updated on October 17th, 2026 at 12:33am CDT.