.jpg)
- 4 Beds
- 3.1 Baths
- 3,402 Sqft
- 3 Garages
- 1.43 Acres
- 2009 Year Built
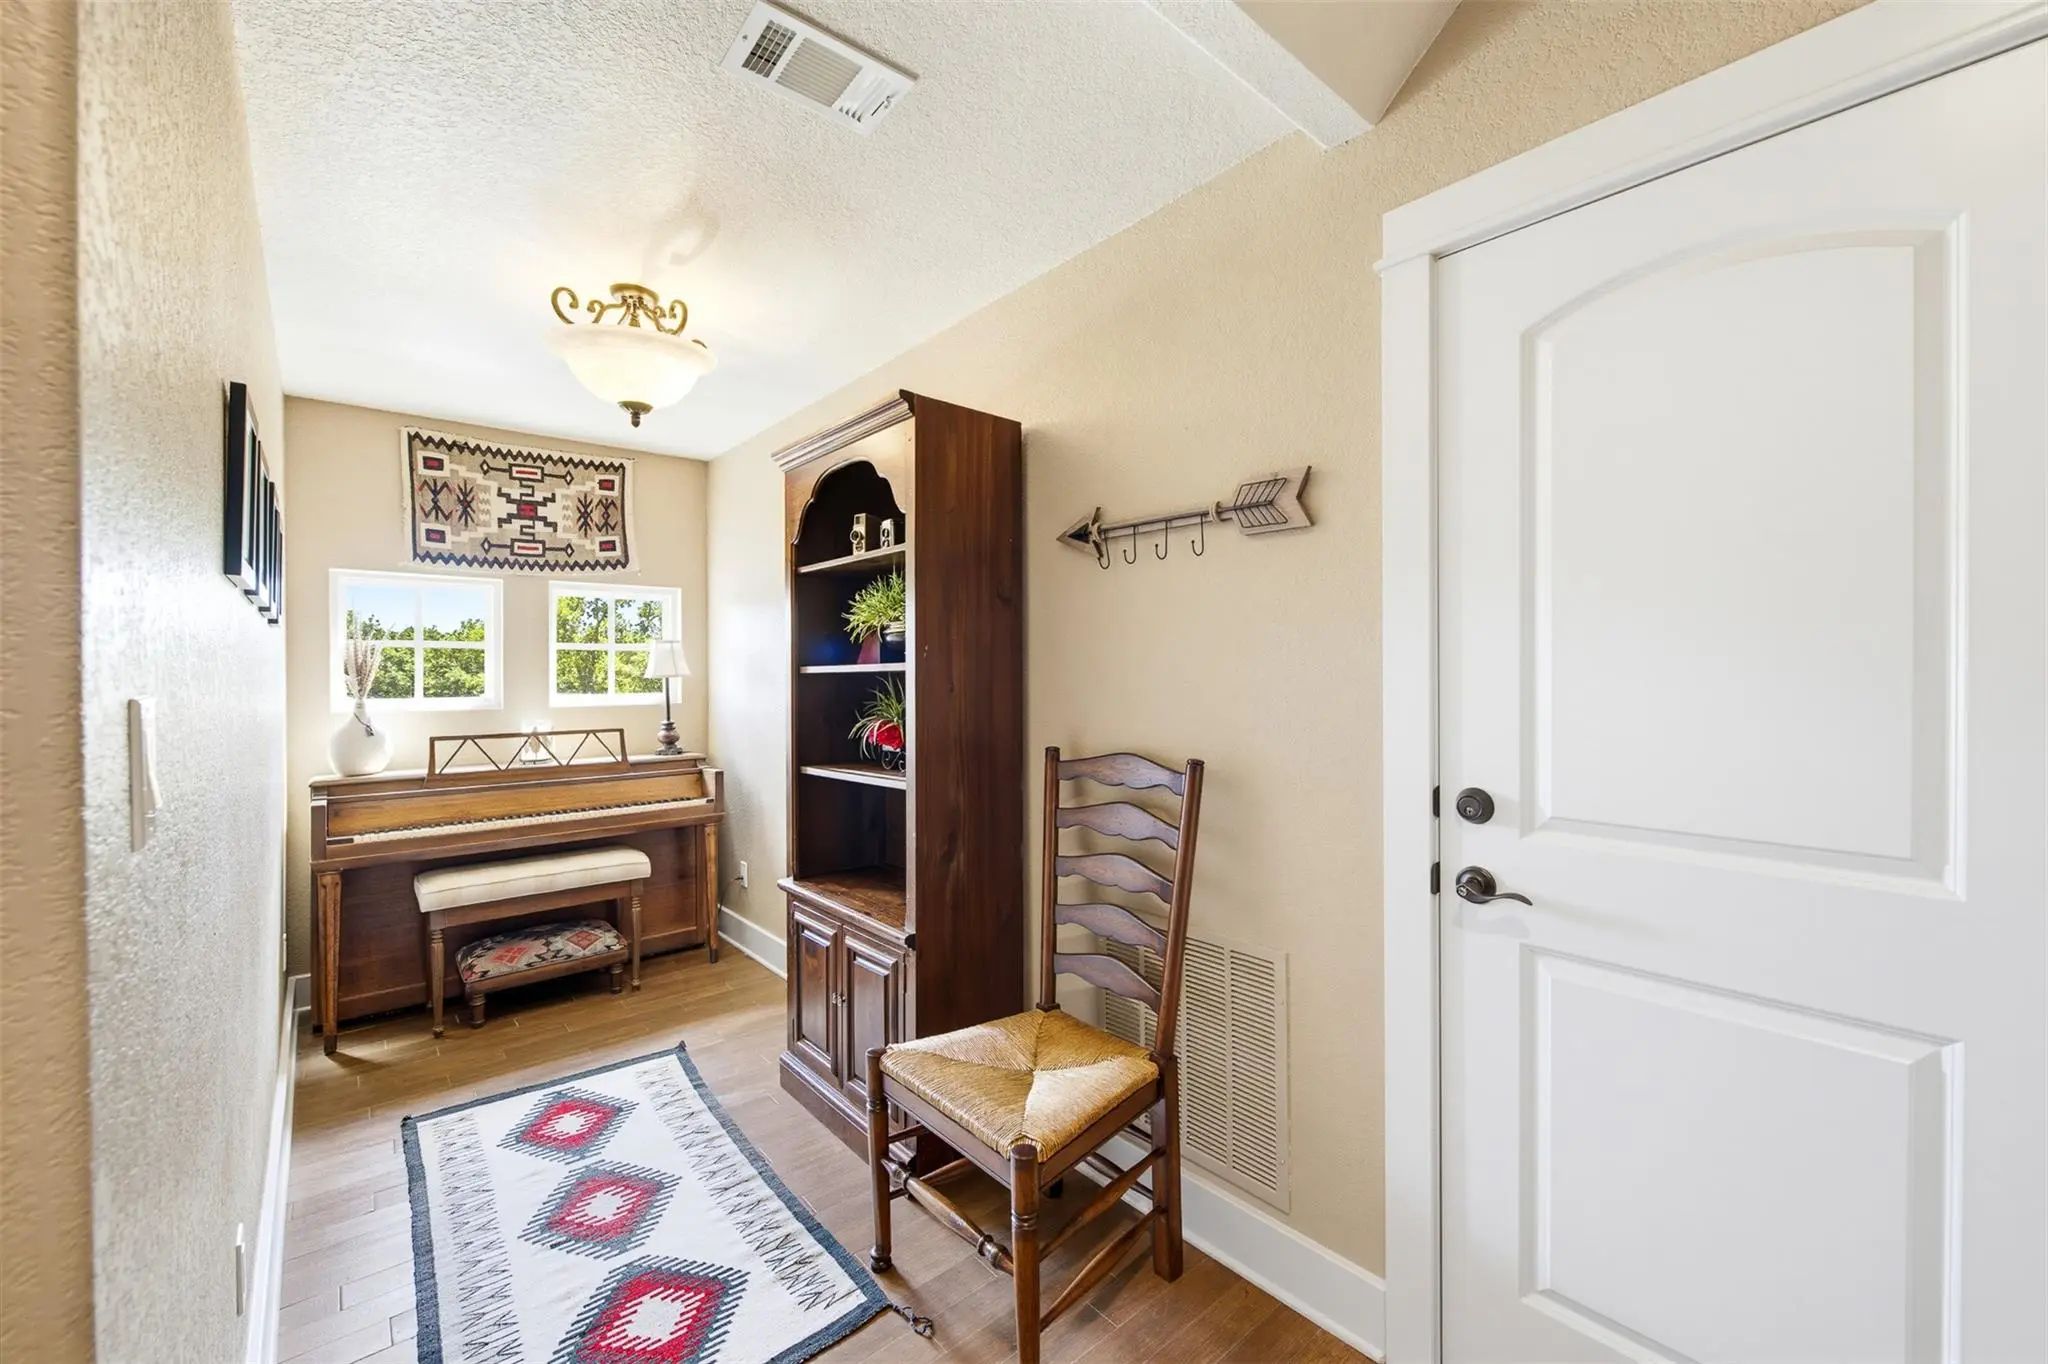
- Study
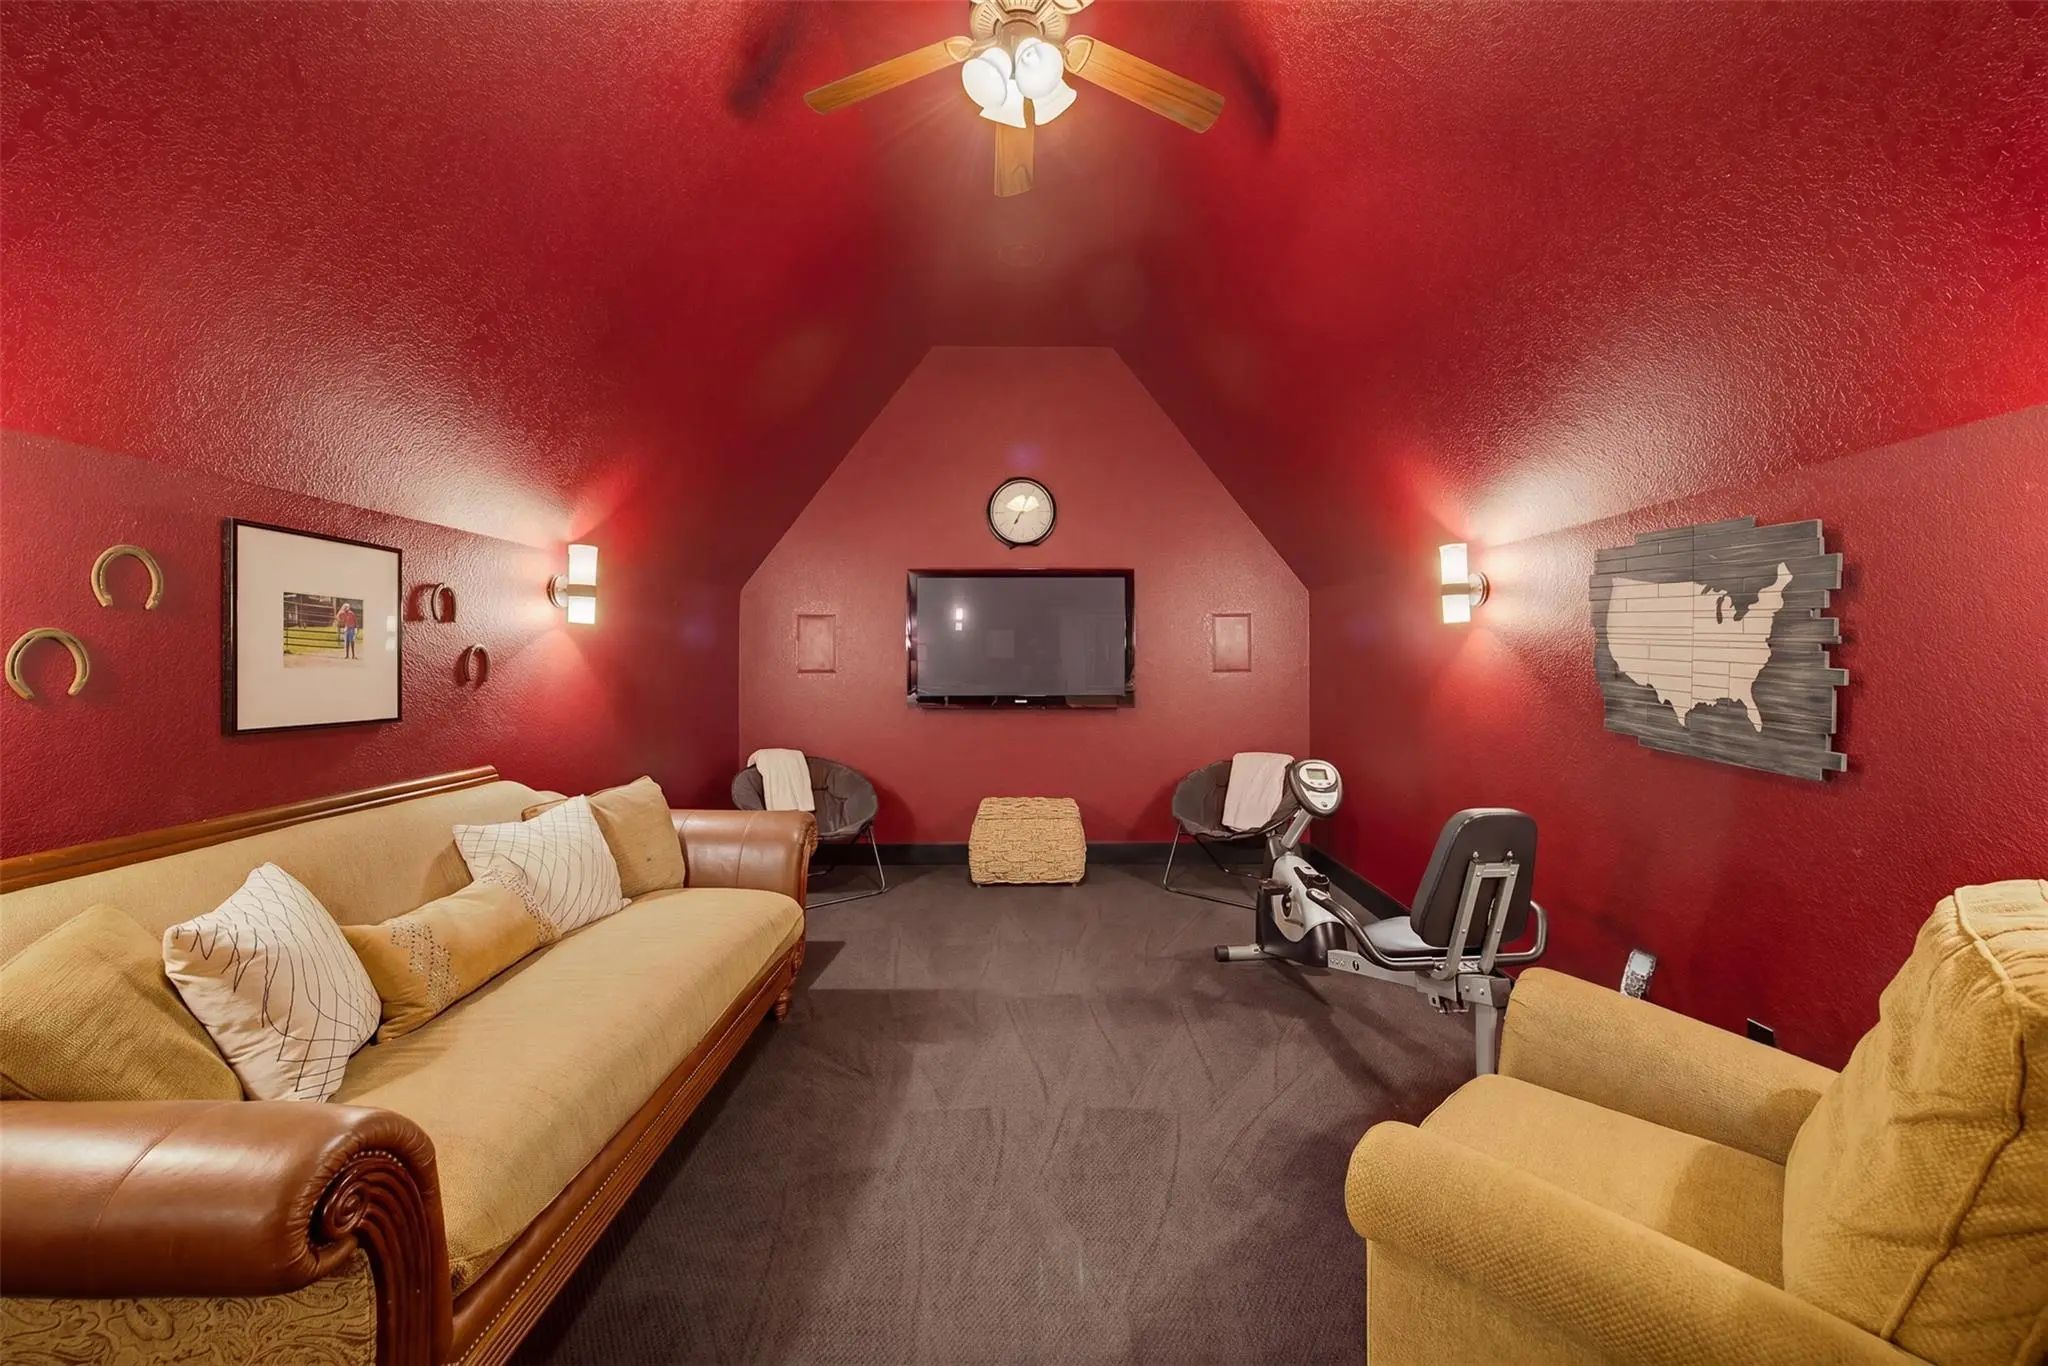
- Game Room
- Media
- Pool

190 Wood Oak Trail
Weatherford, Texas 76088-8637
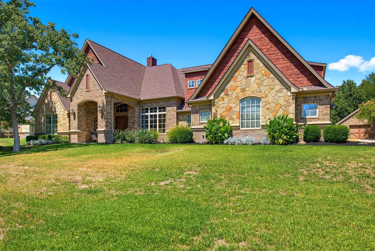
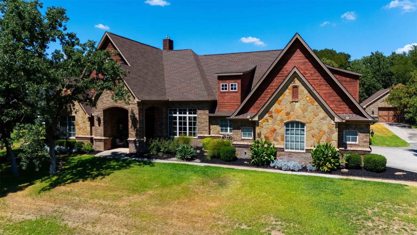
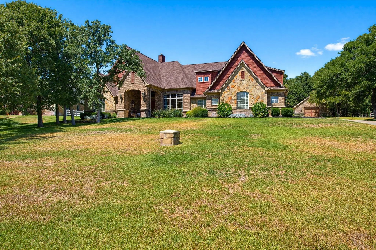
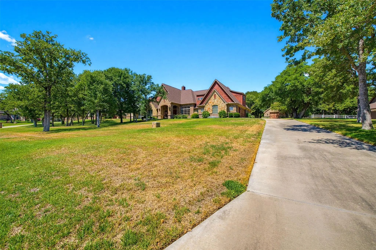
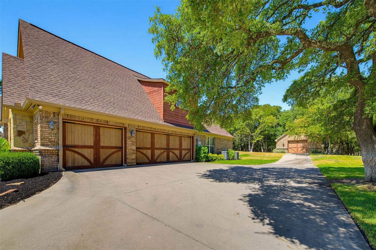
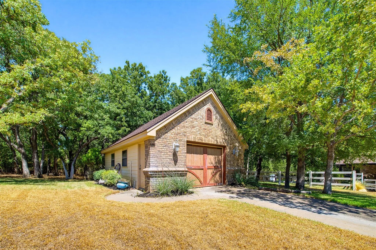
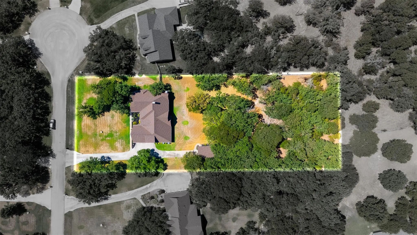
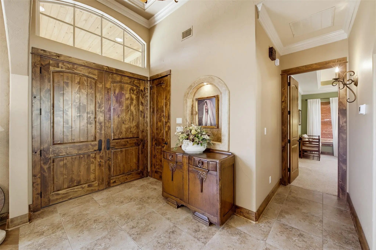
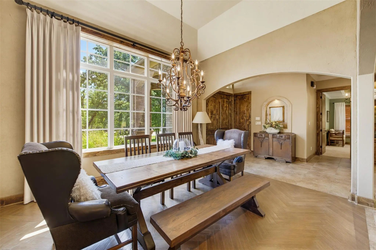
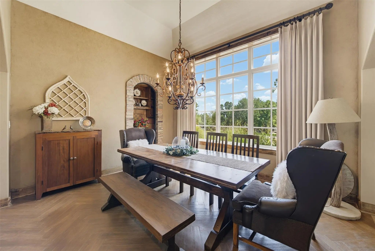
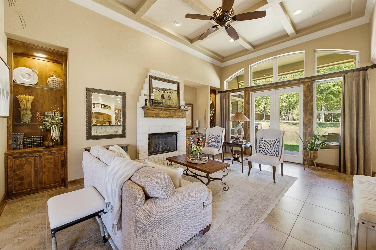
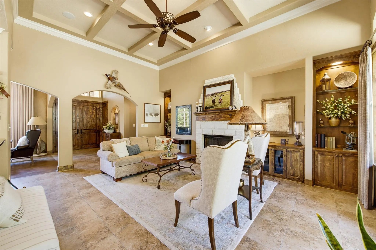
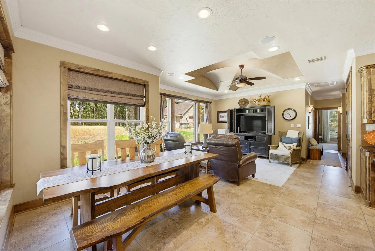
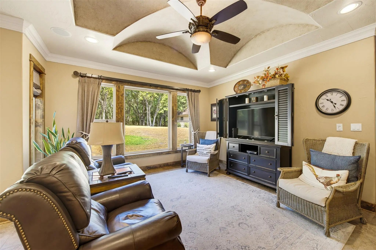
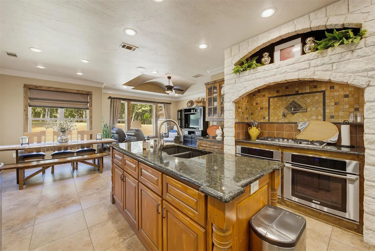
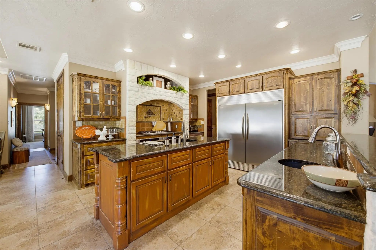
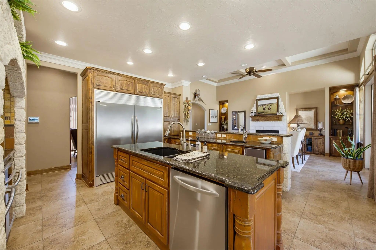
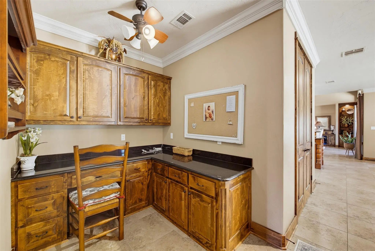
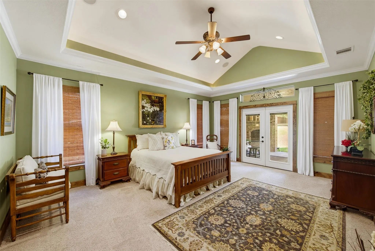
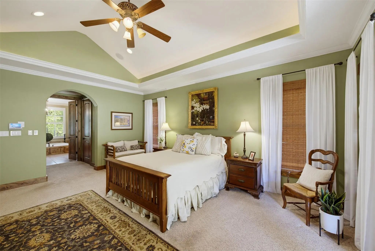
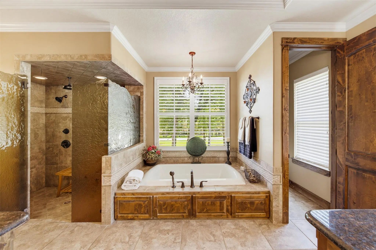
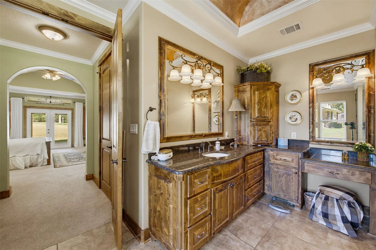
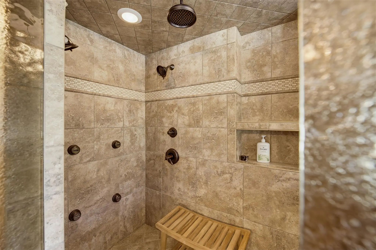
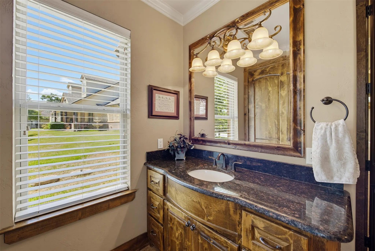
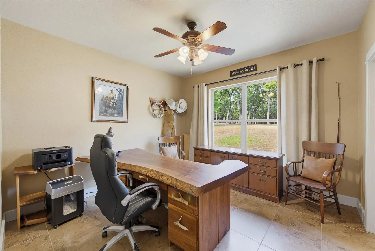
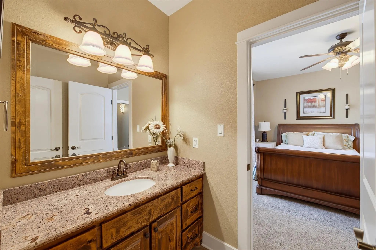
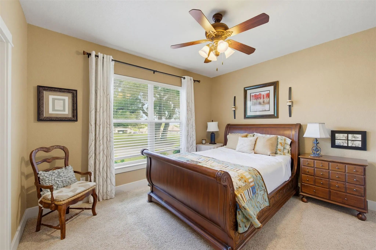
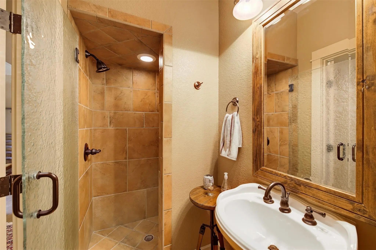
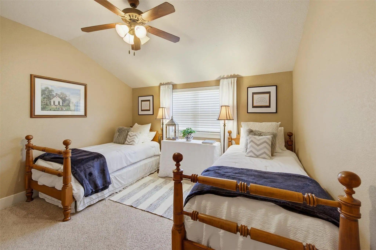
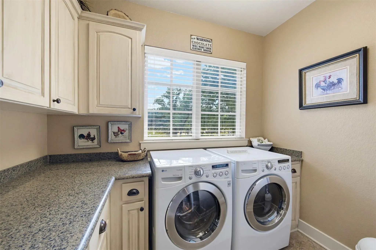
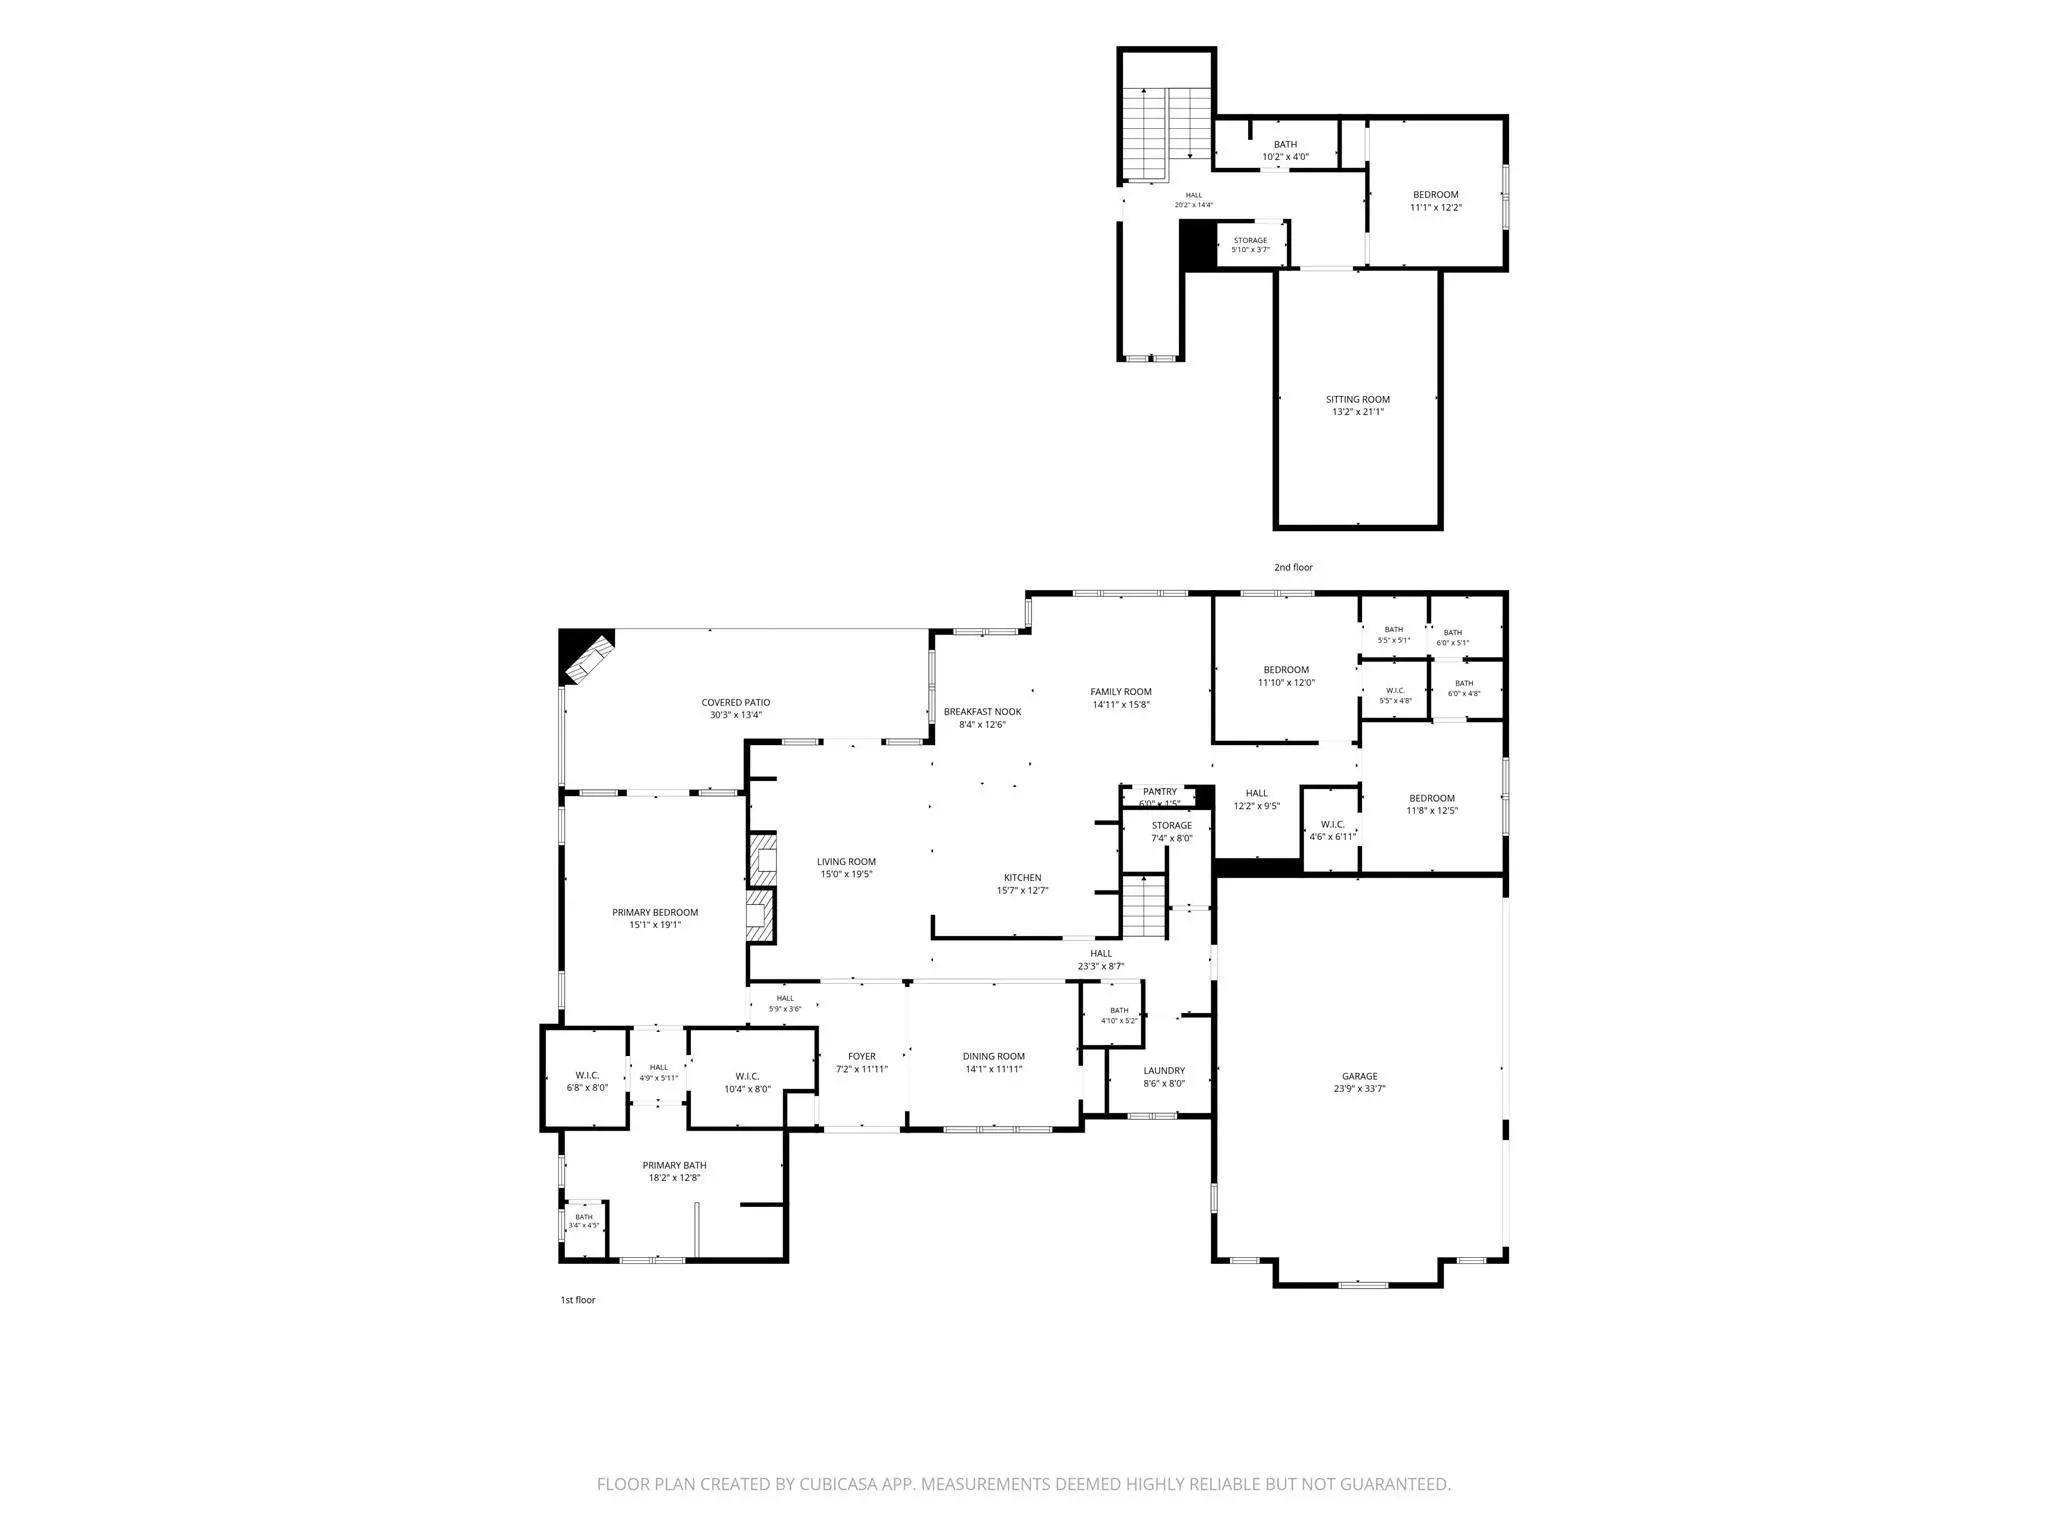
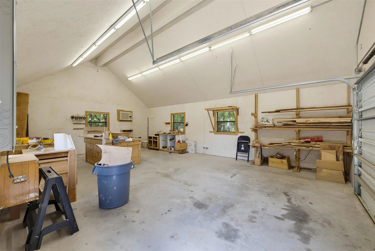
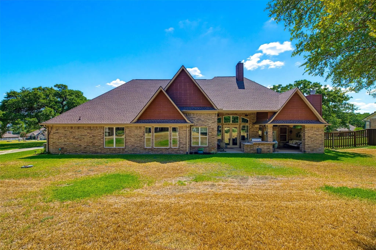
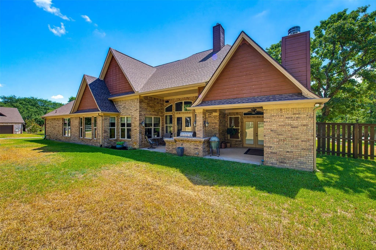
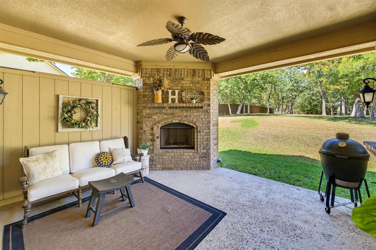
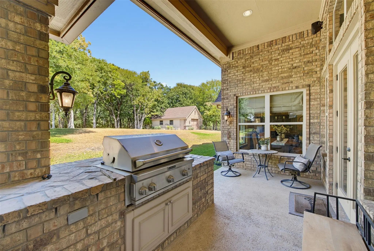
From its striking brick, stone, and wood exterior to its beautifully appointed interior, this exceptional custom home delivers craftsmanship, space, and an extraordinary setting. Positioned on 1.4 acres, the property offers a spacious backyard bordered by natural woods, creating a private backdrop for everyday living and outdoor enjoyment. A welcoming foyer opens to a formal dining room showcasing herringbone wood flooring and graceful archways, setting the tone for the custom details found throughout. The expansive living room features a stunning stone fireplace, built-ins, coffered ceilings, and an open connection to the kitchen and breakfast nook. The gourmet kitchen is truly designed for the serious home chef, offering double ovens, gas cooktop, pot filler, dual sinks, and a built-in commercial refrigerator, along with abundant workspace and storage. A bright secondary family room provides another comfortable gathering space with distinctive arched ceiling details and walls of windows. Nearby, a dedicated tech hub creates an ideal workspace, while two additional bedrooms and a connecting bath offer flexibility for guests, offices, or hobbies. Privately positioned in its own wing, the primary suite is a peaceful retreat with vaulted ceilings, fireplace and French doors opening directly to the patio. The luxurious en suite features a garden tub, oversized walk-in shower with body sprays, dual vanities, and separate walk-in closets. Upstairs adds even more versatility with an additional guest bedroom and an impressive media room. For enhanced energy efficiency, 2 new Complete HVAC systems have been recently installed. Outdoor living takes center stage with an expansive covered patio complete with a fireplace and built-in grill, creating an exceptional setting for entertaining. A 20 x 30 heated & cooled insulated workshop features a roll-up door and full electric. A spacious three-car garage provides plenty of room for vehicles, and recreational toys.
View Virtual TourQuick Valuation Analysis from 4 Sold Listings
Pricing Trends from 4 Sold Listings in Greenwood Ranch Estates
| This Home's Price | $750,000 | This Home's Price Per SqFt | $ |
| Average Price | $963,375 | Average Price Per SqFt | $ |
| Highest Price | $1,850,000 | Highest Price Per SqFt | $ |
| Lowest Price | $589,000 | Lowest Price Per SqFt | $ |
School Information
- School DistrictWeatherford ISD
- Elementary SchoolWright
- Middle SchoolHall
- High SchoolWeatherford
Community
- Address190 Wood Oak Trail
- SubdivisionGreenwood Ranch Estates
- CityWeatherford
- CountyParker
- StateTexas
- Zip Code76088-8637
- HOANone
- UtilitiesAerobic Septic, Well
- Taxes11169
Amenities
- SecuritySecurity System, Smoke Detector(s)
- # of Garages3
- GaragesGarage Faces Side, Workshop in Garage
Interior
- Interior FeaturesCable TV Available, Decorative Lighting, Double Vanity, Eat-in Kitchen, Flat Screen Wiring, Granite Counters, High Speed Internet Available, Kitchen Island, Open Floorplan, Pantry, Vaulted Ceiling(s), Walk-In Closet(s)
- FloorsCarpet, Tile, Wood
- FireplaceYes
- # of Fireplaces3
- FireplacesGas, Living Room, Primary Bedroom, Outside
Exterior
- Exterior FeaturesAttached Grill, Covered Patio/Porch, Rain Gutters
- Lot DescriptionInterior Lot, Landscaped, Lrg. Backyard Grass, Many Trees, Sprinkler System, Subdivision
Construction Details / Floorplan
- Living Areas3
- Dining Rooms2
- Full Baths3
- Half Baths1
- RoofComposition
- FoundationSlab
- ConstructionBrick, Rock/Stone, Wood
Energy Efficiency / Green Features / Heating & Cooling
- HeatingCentral, Electric
Private Listing Information (Registration Required)
Listing Details
- AgentSanford Finkelstein
- OfficeFort Worth Property Group
Users may not reproduce or redistribute the data found on this site. The data is for viewing purposes only. Data is deemed reliable, but is not guaranteed accurate by the MLS or NTREIS.
Listing information last updated on October 16th, 2026 at 12:35pm CDT.