Contact / Login

Contact ARG Realty LLC

Find us on...

Dashboard

Login using...

  • 4 Beds
  • 2.1 Baths
  • 2,610 Sqft
  • 2 Garages
  • 2 Acres
  • 2021 Year Built
  • Study
  • Game Room
  • Media
  • Pool
  • 4 Beds
  • 2.1 Baths
  • 2,610 Sqft
  • 2 Garages
  • 2 Acres
  • 2021 Year Built
  • Study
  • Game Room
  • Media
  • Pool

170 Proctor Lane
Decatur, Texas 76234-1860

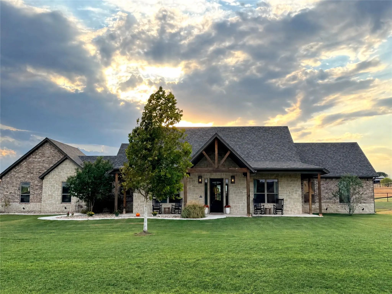
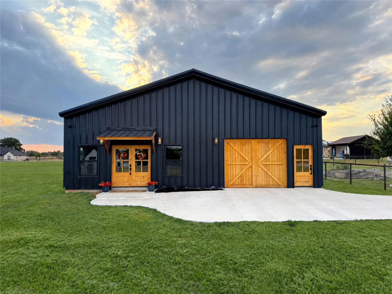
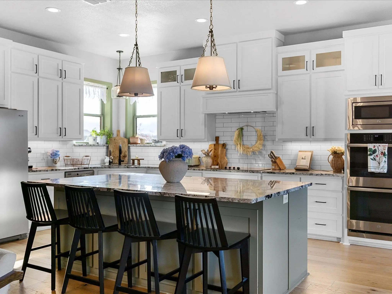
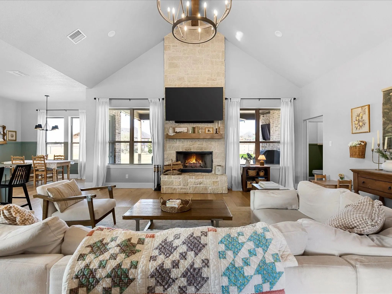
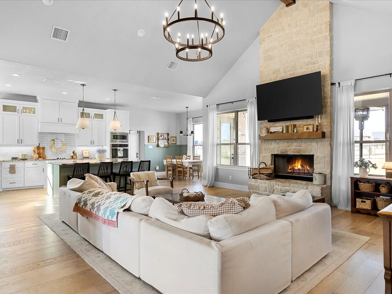
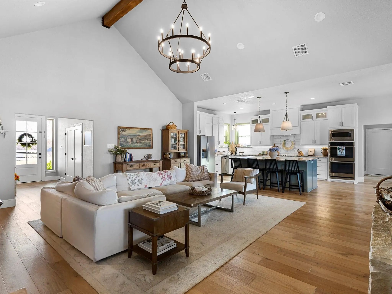
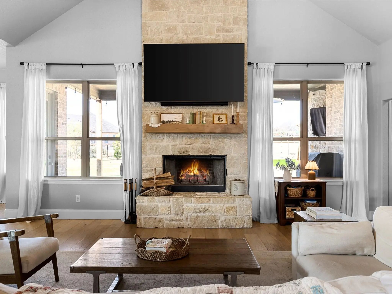
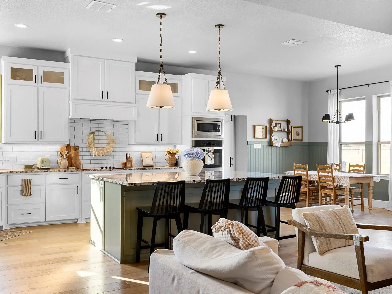
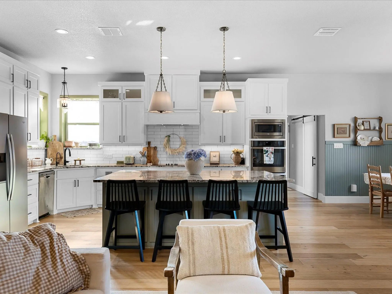
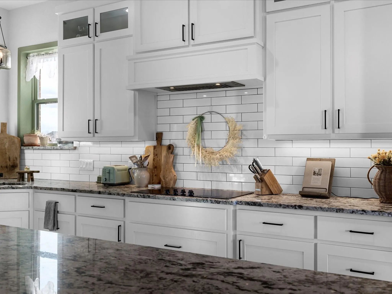
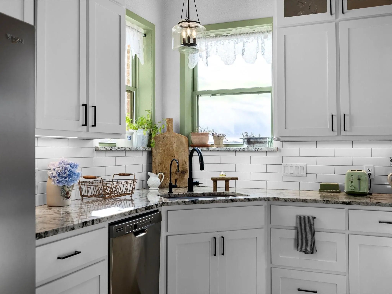
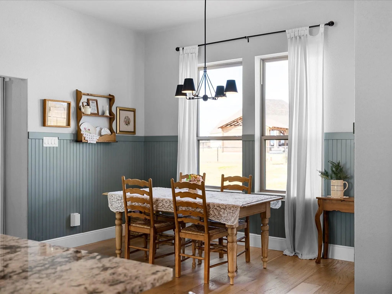
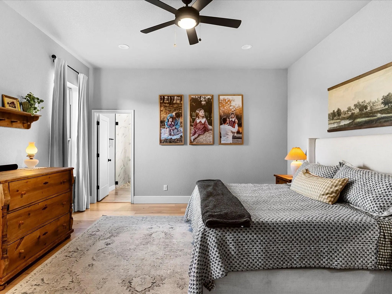
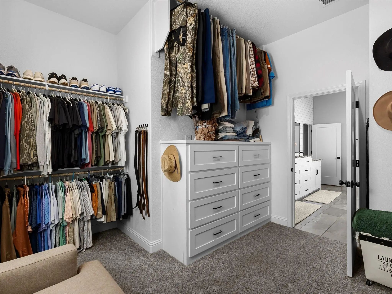
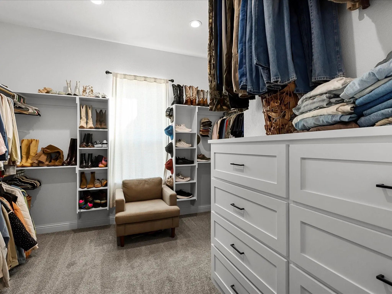
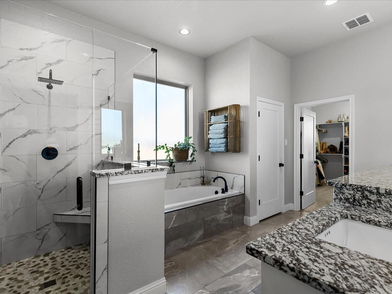
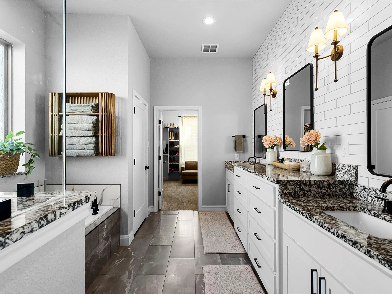
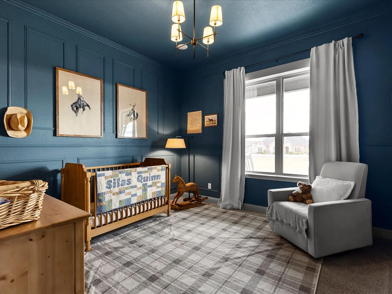
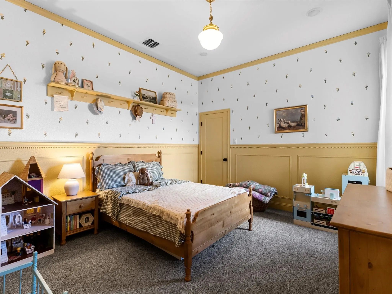
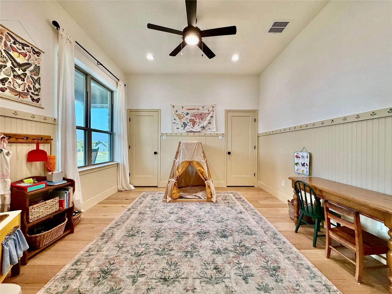
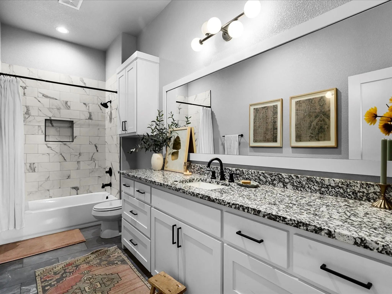
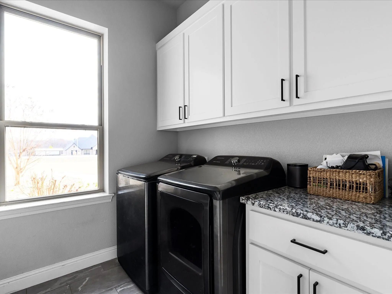
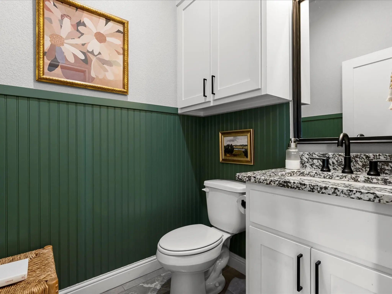
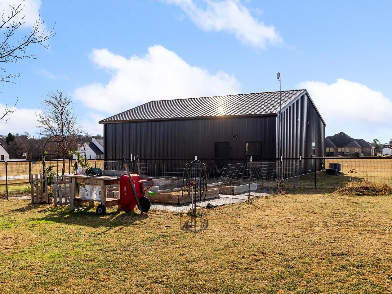
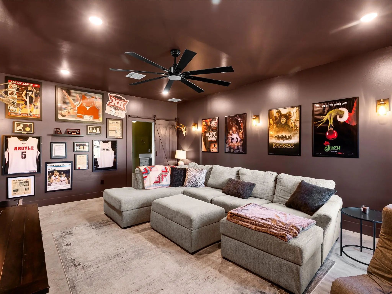
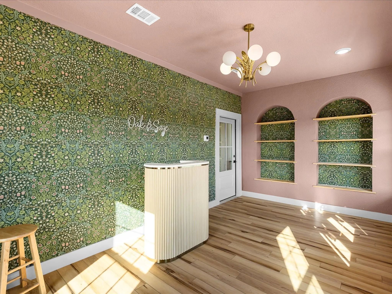
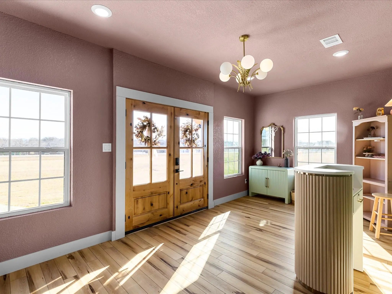
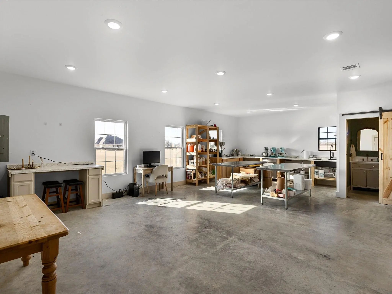
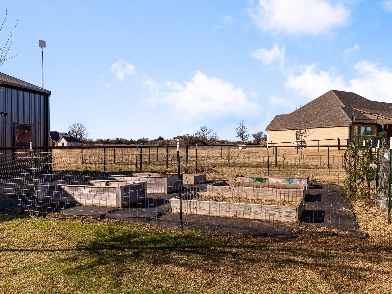
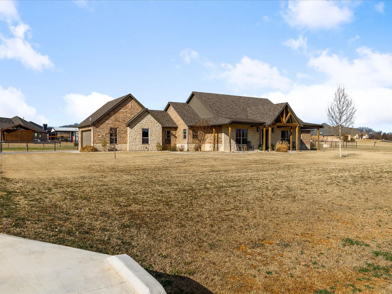
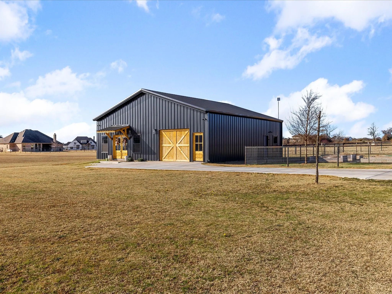
*Motivated Sellers *Custom Home in Walnut Grove with 40x40 Shop, Outdoor Living, No HOA & Flexible Use. Discover a well-crafted custom 4-bedroom, 2.5-bath home offering 2,610 square feet of functional living space, an attached 2-car garage, expansive workshop space, and desirable outdoor amenities — all with no HOA. Deed restrictions allow chickens, adding flexibility for buyers seeking space for a small homestead or hobby setup. Inside, wood flooring flows throughout the main living areas, creating a warm and cohesive feel. The kitchen is designed for both everyday living and entertaining, featuring a large center island, walk-in pantry, generous workspace, and practical storage. The living room provides a comfortable gathering area centered around a stone fireplace. A major highlight is the 40x40 shop, offering approximately 1,600 square feet of versatile workspace and storage. The shop is divided into four distinct areas, including a 20x15 finished room, a 20x30 open work area with a large sink, grease trap, and dishwasher, and a 20x25 area ideal for equipment, vehicles, or additional storage. Whether you need space for hobbies, projects, equipment, business-related use, or vehicle storage, this flexible shop provides numerous possibilities. Outdoor living is equally functional, with a backyard featuring an outdoor fireplace, pipe-fenced yard, and separate fenced garden area. With its combination of custom-home craftsmanship, desirable location, flexible workshop space, outdoor living features, garden area, and no HOA, this property offers a rare blend of comfort, functionality, and versatility.

View Virtual Tour

Estimate Your Monthly Payment

Tax Value @ 100% of Sales Price, HOA Included
Tax Value @ 85% of Market Value, HOA Not Included

Essential Information

  • Price$759,000
  • Est. Payment /m
  • Reduced By$20,000
  • Cumulative Days on MarketUnlock
  • MLS® #21379285
  • Bedrooms4
  • Bathrooms2.10
  • Square Footage2,610
  • Acres2.00
  • Year Built2021
  • Built Desc.Preowned
  • TypeResidential
  • Sub-TypeSingle Family Residence
  • StatusActive
Please provide a valid email address.

Quick Valuation Analysis from 2 Active and 2 Sold Listings

Pricing Trends from 2 Active Listings in Walnut Grove Estates

This Home's Price $759,000 This Home's Price Per SqFt $
Average Price $729,000 Average Price Per SqFt $
Highest Price $759,000 Highest Price Per SqFt $
Lowest Price $699,000 Lowest Price Per SqFt $

Pricing Trends from 2 Sold Listings in Walnut Grove Estates

This Home's Price $759,000 This Home's Price Per SqFt $
Average Price $829,950 Average Price Per SqFt $
Highest Price $890,000 Highest Price Per SqFt $
Lowest Price $769,900 Lowest Price Per SqFt $

Property Details

School Information

Community

Amenities

  • # of Garages2
  • GaragesAdditional Parking, Garage Door Opener, Garage Faces Side

Interior

  • Interior FeaturesDecorative Lighting, Eat-in Kitchen, High Speed Internet Available, Kitchen Island, Open Floorplan, Vaulted Ceiling(s), Wainscoting
  • FloorsCarpet, Ceramic Tile, Wood
  • FireplaceYes
  • # of Fireplaces2
  • FireplacesLiving Room, Masonry, Outside, Wood Burning

Exterior

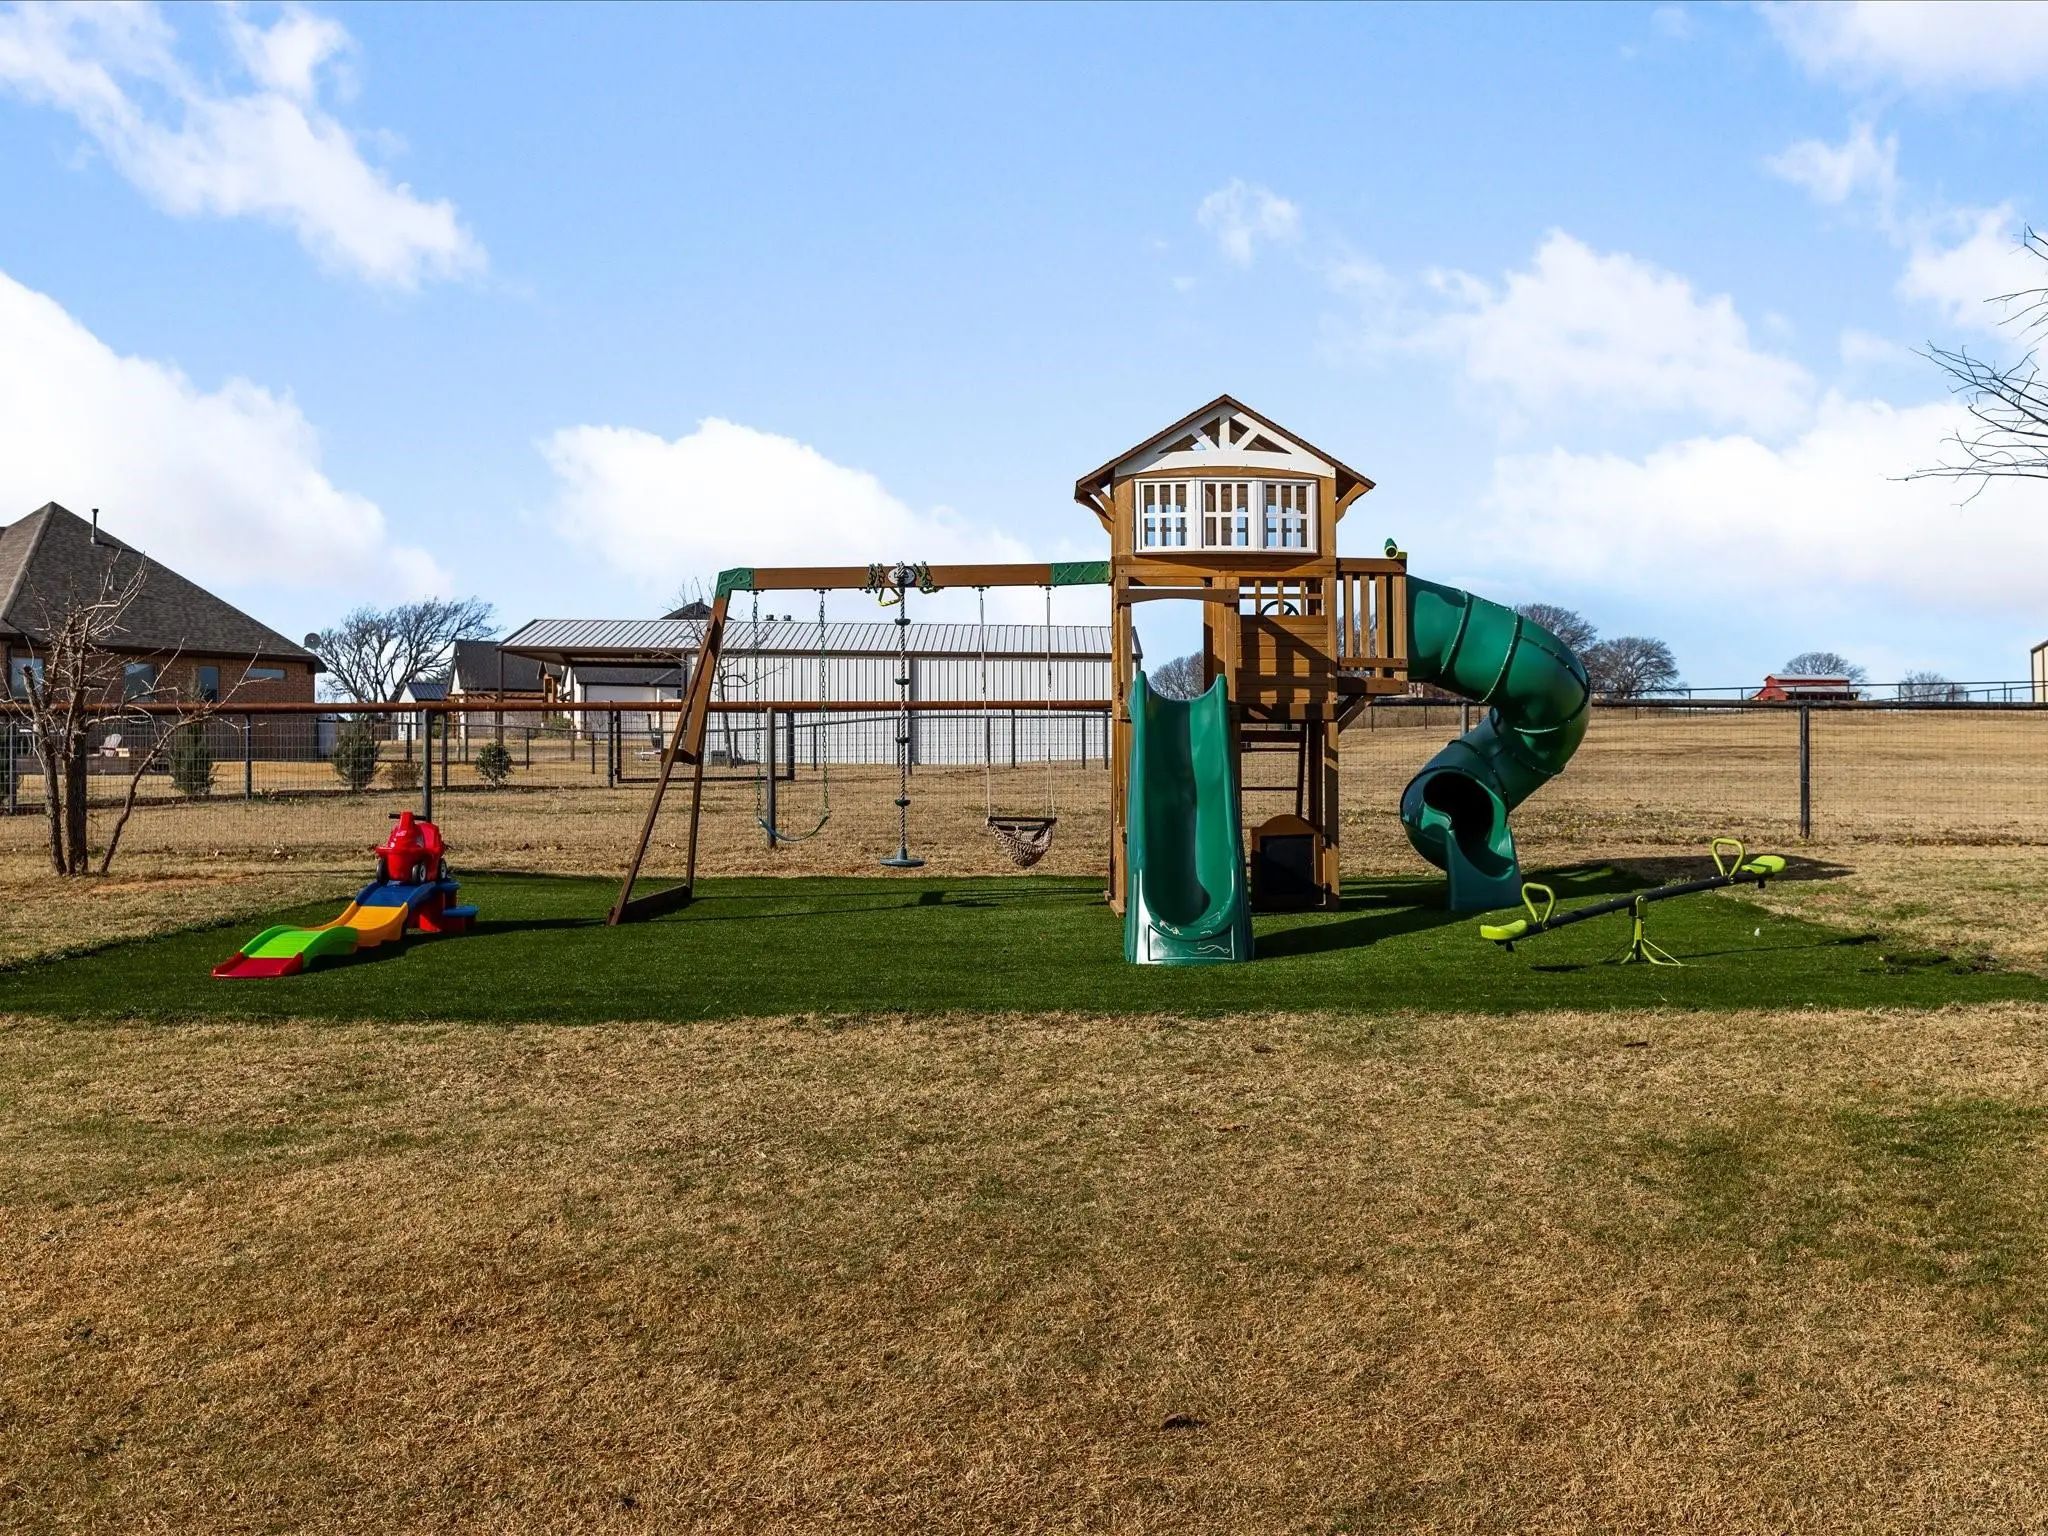
  • Exterior FeaturesCovered Patio/Porch, Garden(s), Rain Gutters, Playground
  • FenceBack Yard, Fenced, Pipe
  • Lot DescriptionAcreage, Few Trees, Landscaped, Lrg. Backyard Grass, Sprinkler System, Subdivision

Construction Details / Floorplan

  • Living Areas1
  • Dining Rooms1
  • Full Baths2
  • Half Baths1
  • RoofComposition
  • FoundationSlab
  • ConstructionBrick

Energy Efficiency / Green Features / Heating & Cooling

  • HeatingCentral, Electric, ENERGY STAR Qualified Equipment

Private Listing Information (Registration Required)

Listing Details

  • AgentShelly Harrison
  • OfficeEbby Halliday, Realtors

Similar Listings

Photo of Listing #21406670 Just Listed

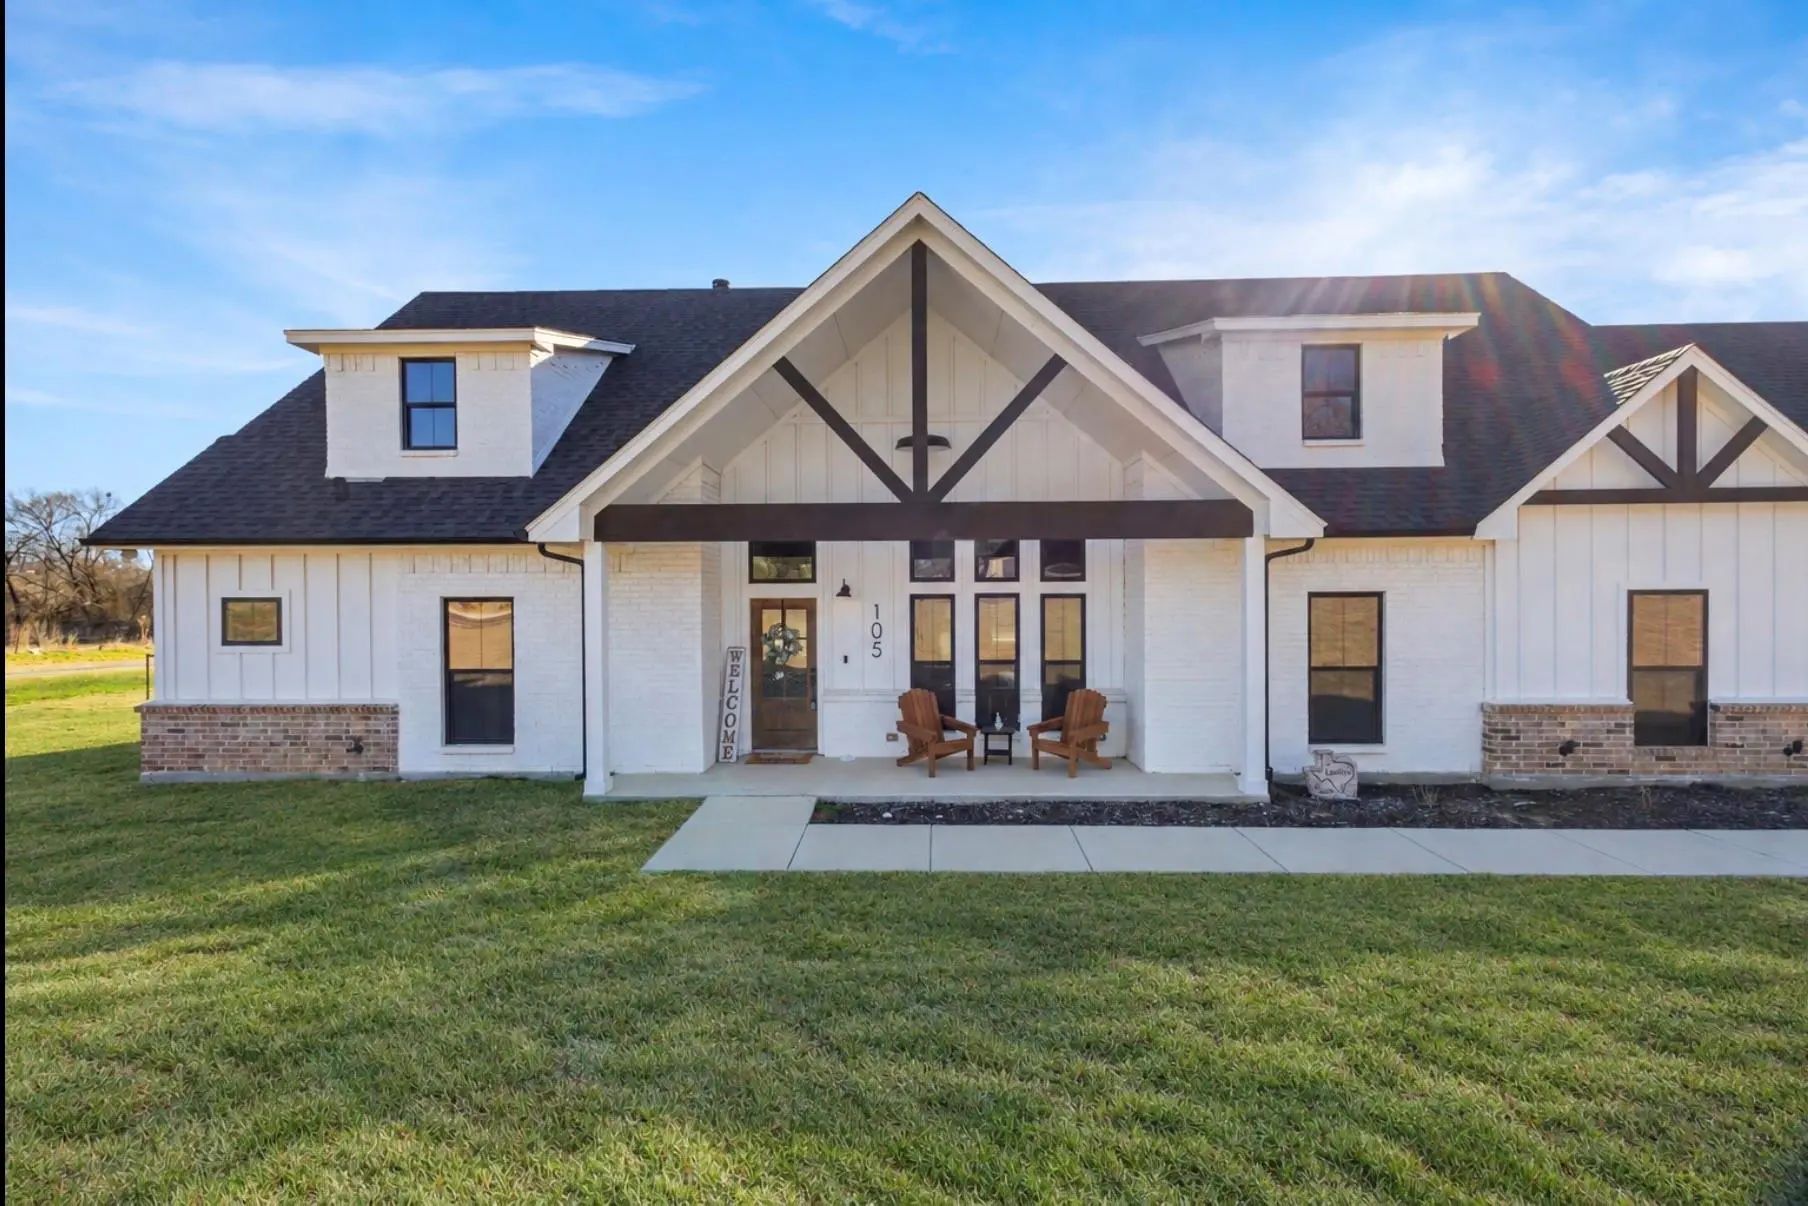
105 Proctor Lane Decatur, Texas 76234-1861 Wise | Decatur ISD Register to View Community Name

- $699,000

Residential, Single Family Residence
  • 4 Beds
  • 2.1 Baths
  • 2,803 SQFT
  • 2 Car
View details More Photos Save

A Refined Custom Modern Farmhouse Completed In 2021, Sited On 2.318 Acres And Offering 2,803 Square Feet Of Thoughtful Living. Clean Board-and-batten Siding And Painted Brick, Contrasted By Striking Black Exterior Windows, Set An Elegant Tone That...

Users may not reproduce or redistribute the data found on this site. The data is for viewing purposes only. Data is deemed reliable, but is not guaranteed accurate by the MLS or NTREIS.

Listing information last updated on October 19th, 2026 at 6:31pm CDT.