Contact / Login

Contact ARG Realty LLC

Find us on...

Dashboard

Login using...

2216 Switchgrass Drive, Argyle, Texas– $1,034,000
Unlock Restricted Data For Free!MLS Rules Require Registration - Unlock Now!

  • 4 Beds
  • 4.1 Baths
  • 4,104 Sqft
  • 2 Garages
  • .17 Acres
  • 2026 Year Built
  • Study
  • Game Room
  • Media
  • Pool
  • 4 Beds
  • 4.1 Baths
  • 4,104 Sqft
  • 2 Garages
  • .17 Acres
  • 2026 Year Built
  • Study
  • Game Room
  • Media
  • Pool
ARG Client Cash Rebate $25,850

2216 Switchgrass Drive
Argyle, Texas 76226

County: Denton Furst Ranch

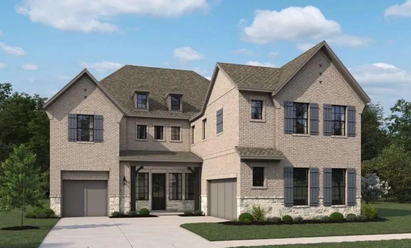
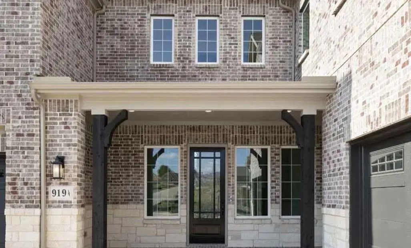
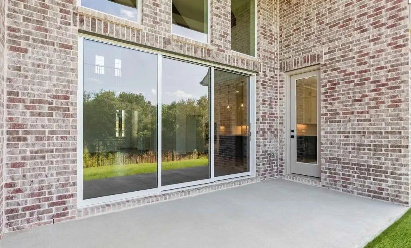
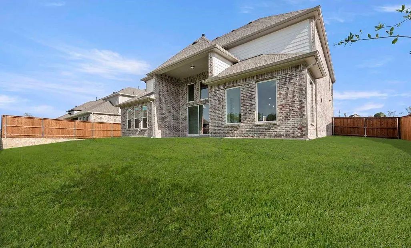
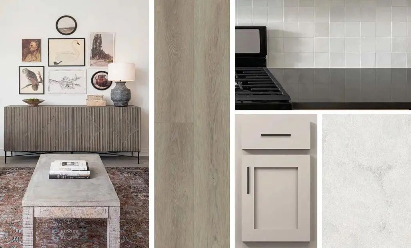
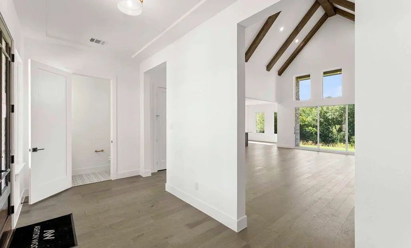
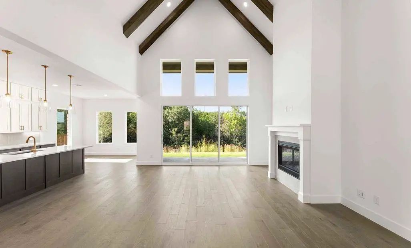
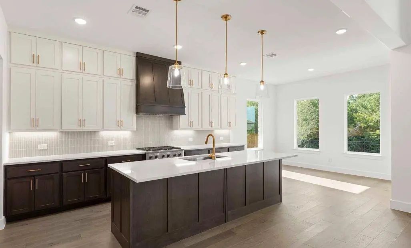
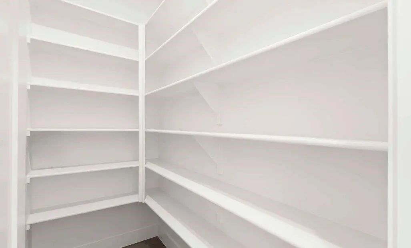
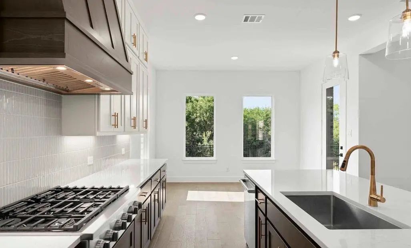
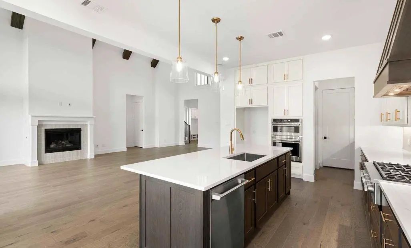
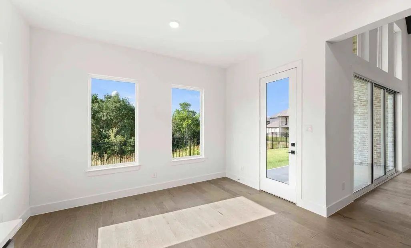
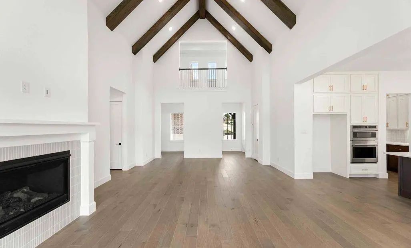
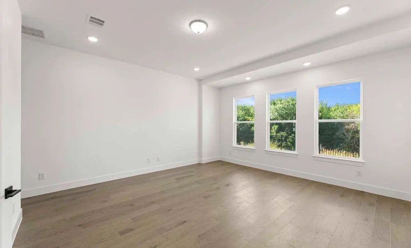
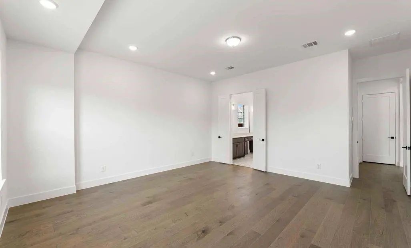
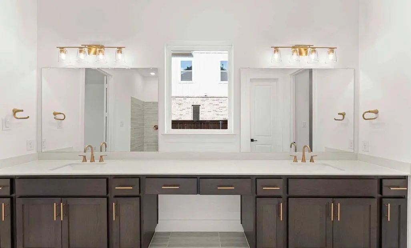
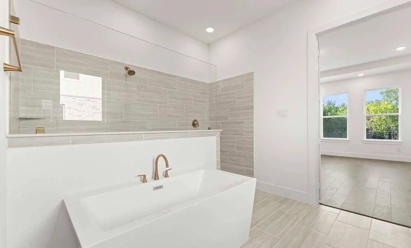
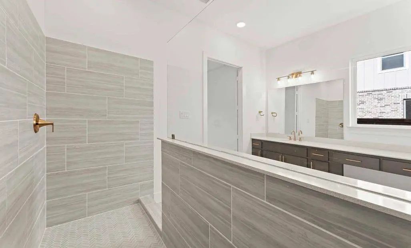
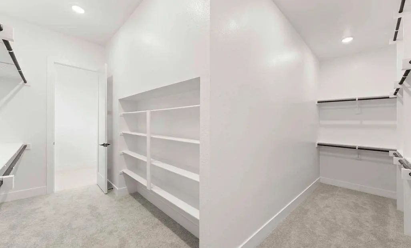
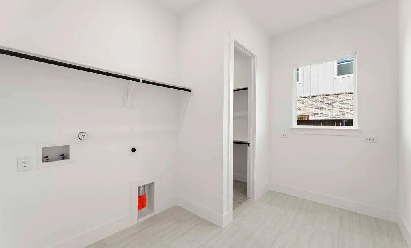
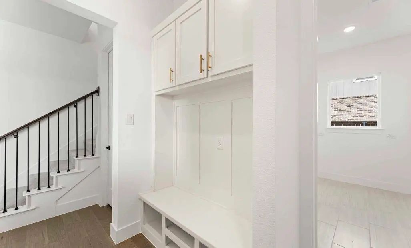
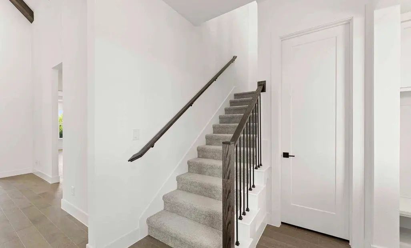
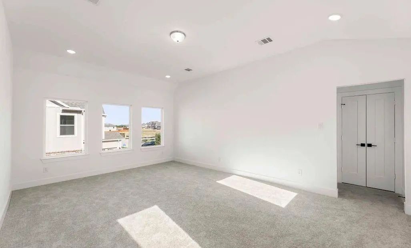
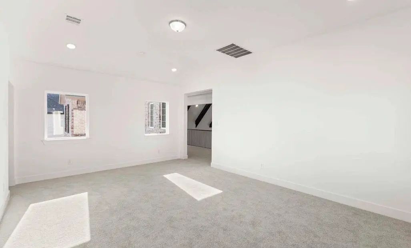
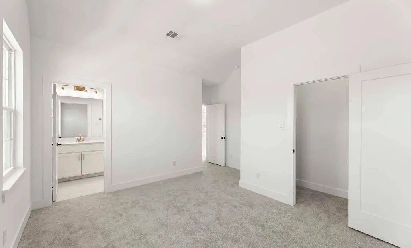
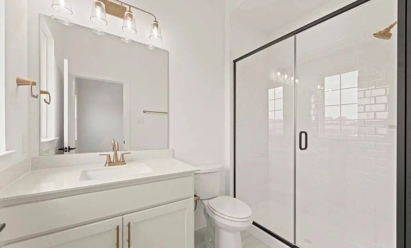
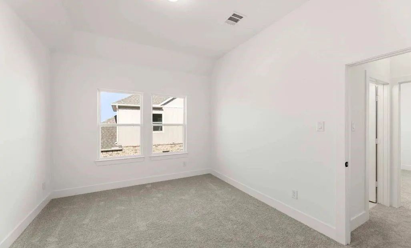
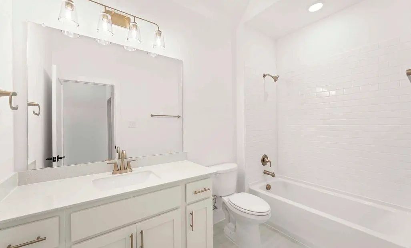
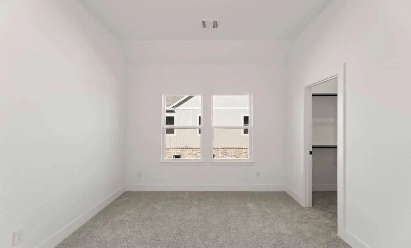
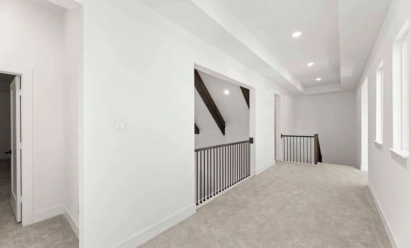
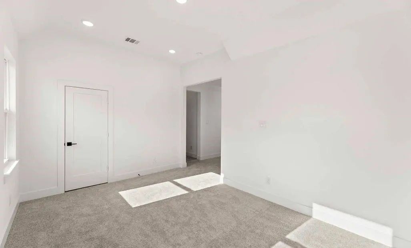
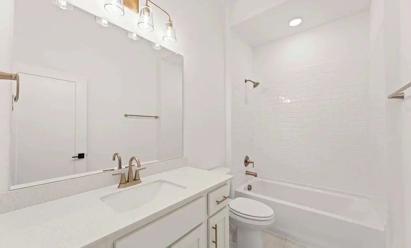
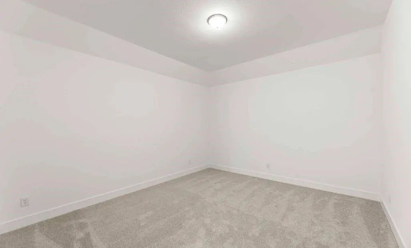
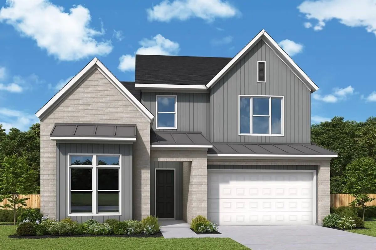
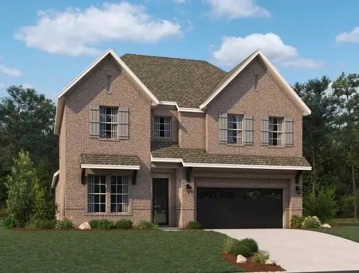
MLS# 21379498 - Built by Ashton Woods Homes - Dec 2026 completion! ~ Welcome to the Regency by Ashton Woods. This expansive two-story home offers over 4,000 square feet of thoughtfully designed living space, with 4 bedrooms, multiple living areas, and a layout that balances openness with intentional separation. Designed with the Artisan Collection, this home showcases a warm blend of bohemian touches and harmonious textures. Upon entering through the foyer, you’re welcomed by a central dining space that connects seamlessly to the heart of the home. The open-concept kitchen, family room, and breakfast area create a natural flow, with a large eat-in island, walk-in pantry, cozy fireplace, and easy access with large, sliding glass doors to the covered outdoor living space—ideal for indoor-outdoor entertaining. Privately positioned at the rear of the home, the primary suite offers a quiet retreat with dual vanities, a soaking tub, walk-in shower, and an oversized walk-in closet with convenient access to the utility room. A mudroom and powder bath are thoughtfully located near the garage entries to support daily routines. Upstairs, a spacious game room overlooks the main level below, creating an open and connected feel, while a dedicated media room provides the perfect setting for movie nights or hosting. Three additional secondary bedrooms, each with walk-in closets, offer comfort and privacy for family or guests. Designed with flexibility in mind, a quaint loft leads to a versatile flex room, tailored to fit your needs—whether as an additional

View Virtual Tour

Estimate Your Monthly Payment

Tax Value @ 100% of Sales Price, HOA Included
Tax Value @ 85% of Market Value, HOA Not Included

Essential Information

  • Price$1,034,000
  • Est. Payment /m
  • Reduced By$817
  • Cumulative Days on MarketUnlock
  • MLS® #21379498
  • Bedrooms4
  • Bathrooms4.10
  • Square Footage4,104
  • Acres0.17
  • Year Built2026
  • Built Desc.New Construction - Incomplete
  • TypeResidential
  • Sub-TypeSingle Family Residence
  • StyleCraftsman
  • StatusActive
Please provide a valid email address.

Quick Valuation Analysis from 21 Active and 9 Sold Listings

Pricing Trends from 21 Active Listings in Furst Ranch

This Home's Price $1,034,000 This Home's Price Per SqFt $
Average Price $900,394 Average Price Per SqFt $
Highest Price $1,679,900 Highest Price Per SqFt $
Lowest Price $674,990 Lowest Price Per SqFt $

Pricing Trends from 9 Sold Listings in Furst Ranch

This Home's Price $1,034,000 This Home's Price Per SqFt $
Average Price $780,543 Average Price Per SqFt $
Highest Price $839,990 Highest Price Per SqFt $
Lowest Price $699,990 Lowest Price Per SqFt $

Free Move-Up Offer For New Home Buyers with a Home to Sell
Find Out Your Cost To Sell Your Home When You Buy This Home Through ARG!
Total Cost Includes Buyer & Seller Agents

Property Details

School Information

Community

  • Address2216 Switchgrass Drive
  • SubdivisionFurst Ranch
  • CityArgyle
  • CountyDenton
  • StateTexas
  • Zip Code76226
  • HOAMandatory
  • HOA Fees$1,950
  • HOA Fees FrequencyAnnually
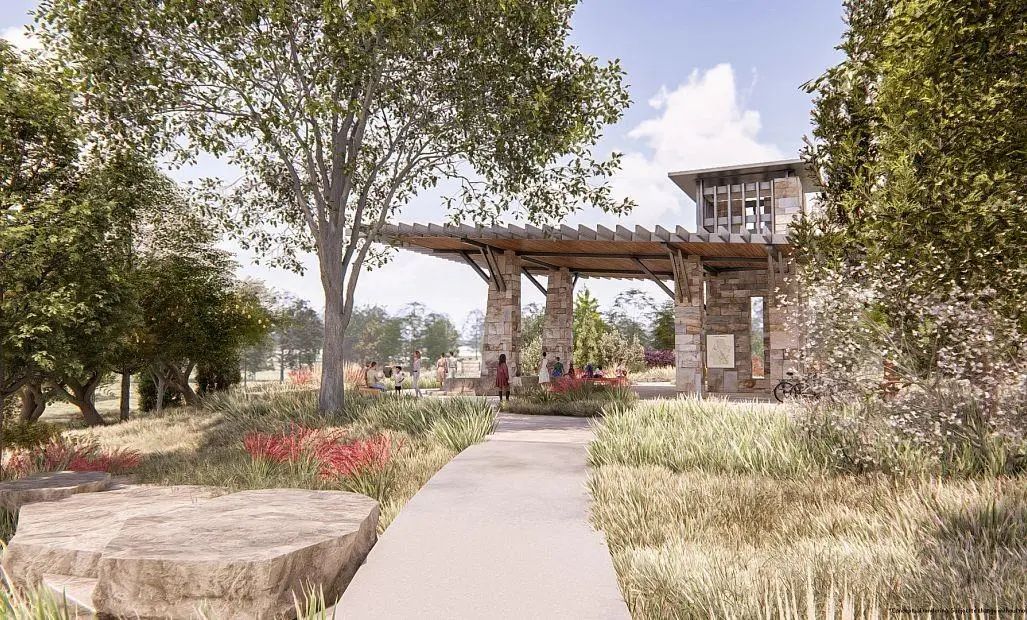
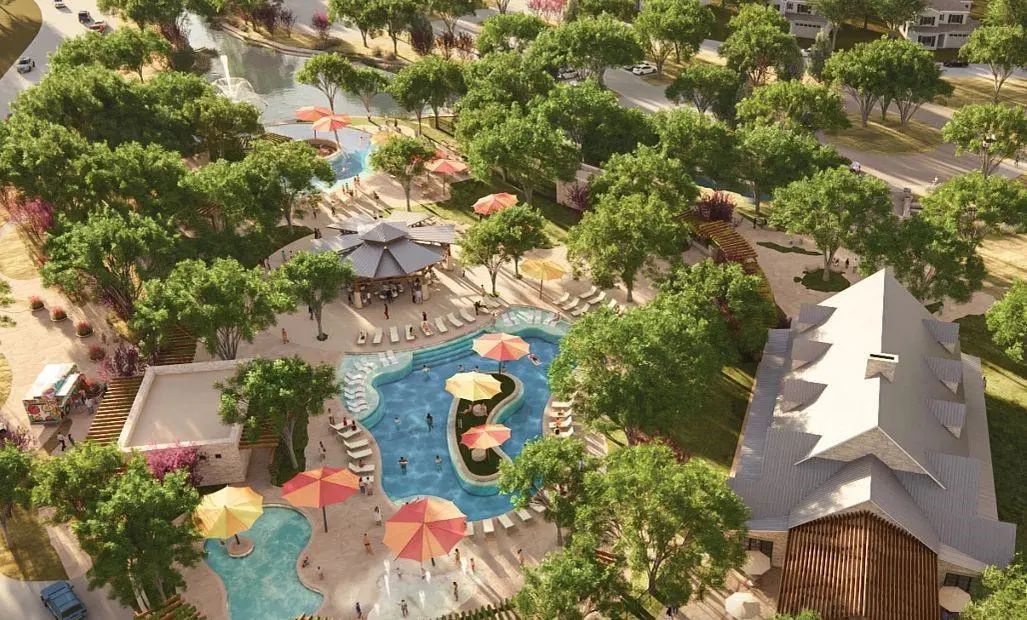
  • FeaturesClub House, Community Pool, Curbs, Fitness Center, Jogging Path/Bike Path, Park, Playground
  • UtilitiesMUD Sewer, MUD Water

Amenities

  • SecurityCarbon Monoxide Detector(s), Prewired, Smoke Detector(s)
  • # of Garages2
  • GaragesGarage Door Opener, Garage Faces Front, Garage Single Door

Interior

  • Interior FeaturesCable TV Available, Decorative Lighting, Eat-in Kitchen, Flat Screen Wiring, Granite Counters, High Speed Internet Available, Kitchen Island, Open Floorplan, Pantry, Walk-In Closet(s), Wired for Data
  • FloorsCarpet, Luxury Vinyl Plank

Exterior

  • Exterior FeaturesCovered Patio/Porch, Rain Gutters, Private Yard
  • FenceBack Yard, Fenced, Full, Wood

Construction Details / Floorplan

  • Living Areas3
  • Dining Rooms2
  • Full Baths4
  • Half Baths1
  • RoofComposition
  • FoundationSlab
  • ConstructionBrick

Energy Efficiency / Green Features / Heating & Cooling

  • Green Features12 inch+ Attic Insulation, Appliances, Construction, Doors, Enhanced Air Filtration, HVAC, Insulation, Lighting, Low Flow Commode, Mechanical Fresh Air, Rain / Freeze Sensors, Thermostat, Waterheater, Windows
  • HeatingENERGY STAR Qualified Equipment, ENERGY STAR/ACCA RSI Qualified Installation, Humidity Control, Natural Gas, Zoned

Private Listing Information (Registration Required)

Listing Details

  • AgentBen Caballero
  • OfficeHomesusa.com

Similar Listings

Photo of Listing #21372842 New Construction

2233 Switchgrass Drive Argyle, Texas 76226 Denton | Argyle ISD Register to View Community Name

- $906,100

Residential, Single Family Residence
  • 5 Beds
  • 4.2 Baths
  • 3,842 SQFT
  • 2 Car
View details More Photos Save

Mls# 21372842 - Built By Ashton Woods Homes - Dec 2026 Completion! ~ Ashton Woods New Construction In Furst Ranch (argyle Isd) With Estimated Completion In December. 5 Beds, 4 Full Baths, 2 Powder Baths - One Up And One Down. Family Room With Side...

Photo of Listing #21365313 New Construction

1716 Salt Grass Drive Argyle, Texas 76226 Denton | Argyle ISD Register to View Community Name

- $862,480

Residential, Single Family Residence
  • 5 Beds
  • 4 Baths
  • 3,491 SQFT
  • 3 Car
View details More Photos Save

Experience Exceptional Design And Everyday Luxury In This 2-story David Weekley Home In Furst Ranch. This Thoughtfully Designed Layout Features 5 Bedrooms, 4 Full Baths And A 3-car Garage, With 2 Bedrooms And Study Located On The Main Level For Ad...

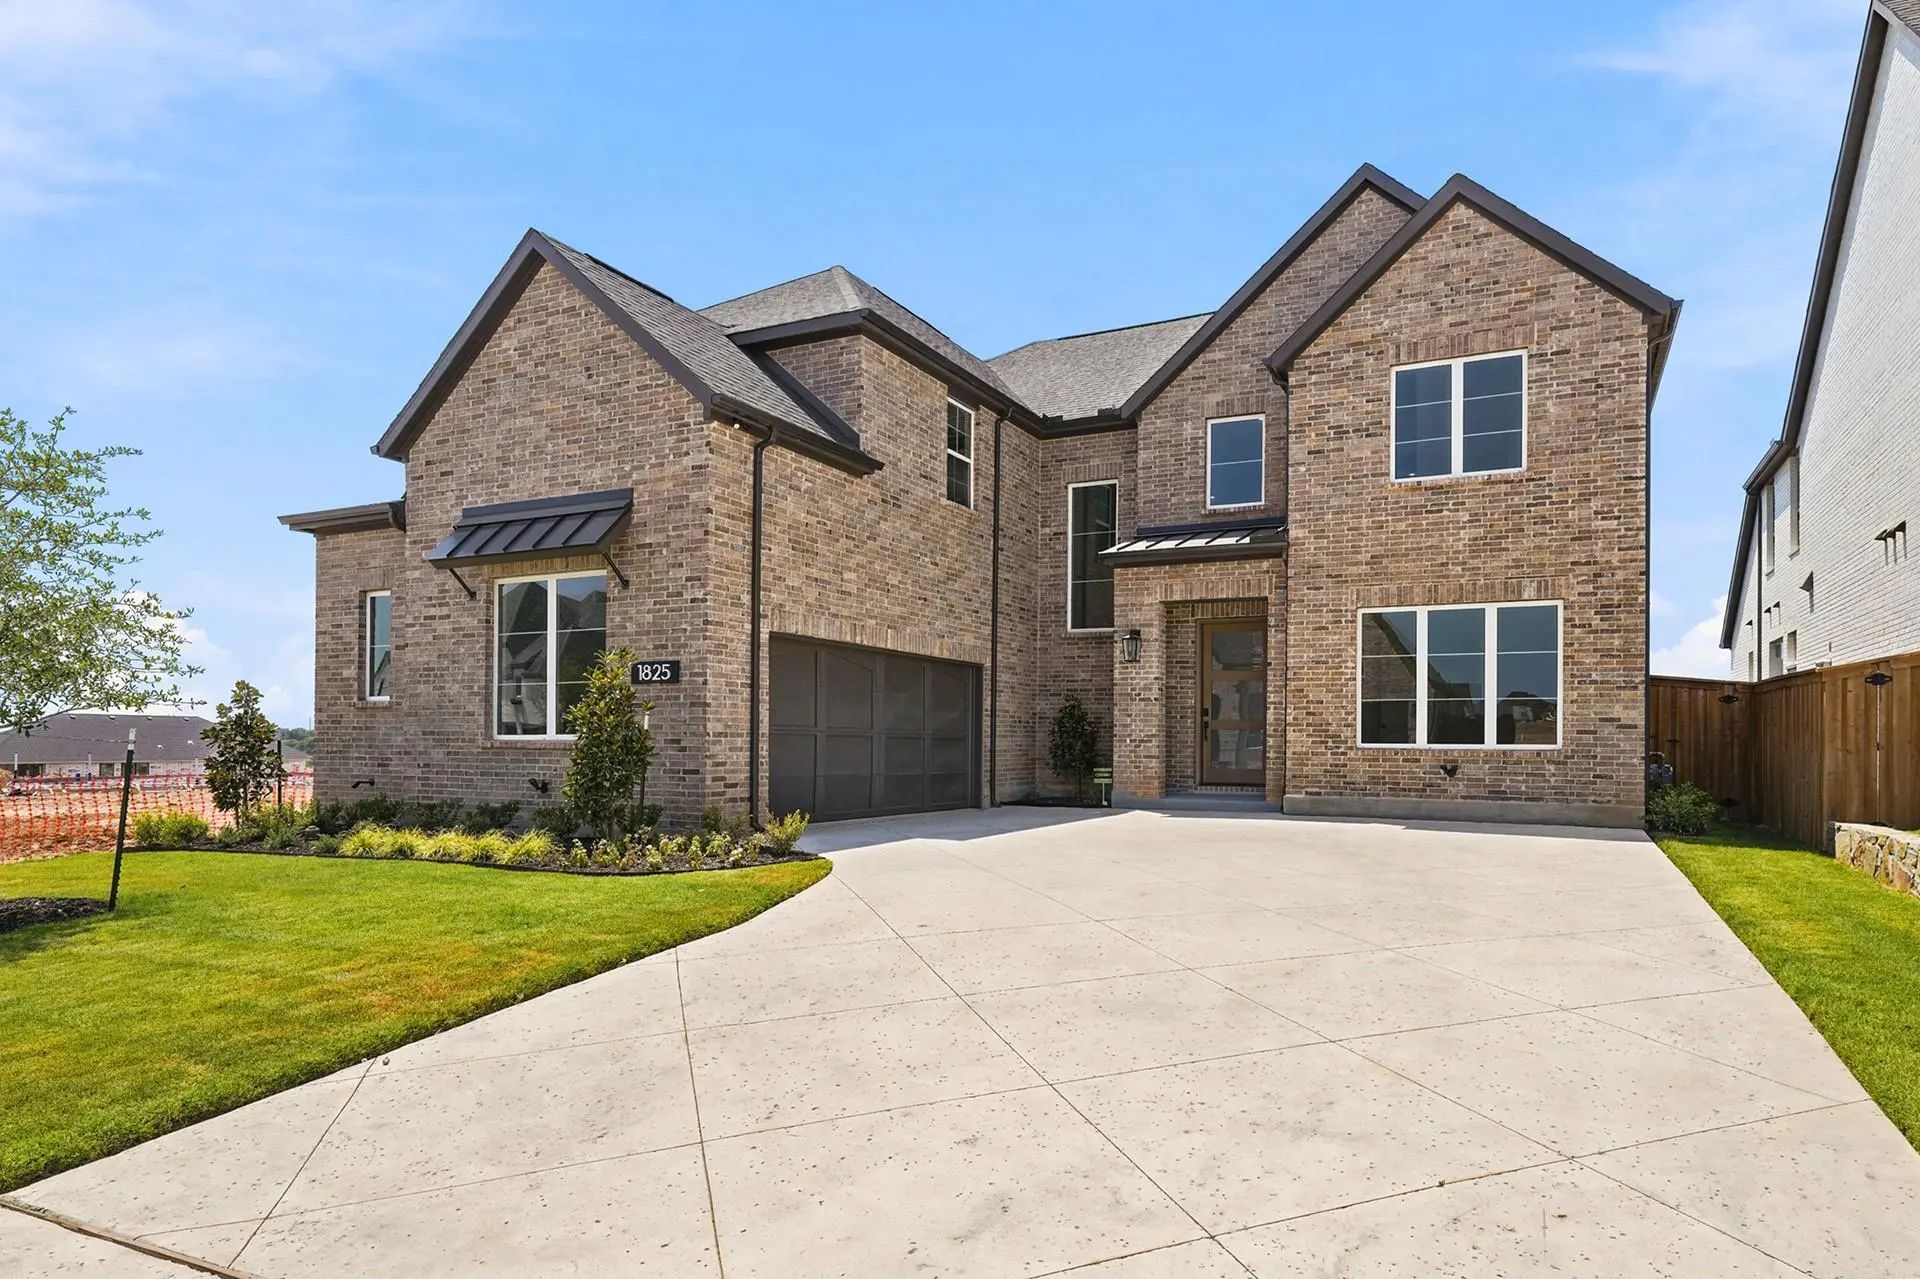
1825 Acoma Way Argyle, Texas 76226 Denton | Argyle ISD Register to View Community Name

- $975,000

Residential, Single Family Residence
  • 5 Beds
  • 4 Baths
  • 4,031 SQFT
  • 2 Car
View details More Photos Save

Stunning Shaddock Home Showcasing Exceptional Craftsmanship And Luxury Finishes Throughout. This Spacious Five-bedroom Home Offers Two Dining Areas And Four Full Baths, Thoughtfully Designed For Both Everyday Living And Entertaining. The Open-conc...

Photo of Listing #21379502 New Construction

2212 Switchgrass Drive Argyle, Texas 76226 Denton | Argyle ISD Register to View Community Name

- $1,010,700

Residential, Single Family Residence
  • 5 Beds
  • 4.1 Baths
  • 3,908 SQFT
  • 2 Car
View details More Photos Save

Mls# 21379502 - Built By Ashton Woods Homes - Dec 2026 Completion! ~ Welcome To The Westbrook By Ashton Woods. Designed With The Timeless Collection, This Home Showcases An Elegant Lifestyle Featuring Crisp Whites And Soft Neutrals. This New Home ...

Photo of Listing #21381144 New Construction

1824 Sandbur Lane Argyle, Texas 76226 Denton | Argyle ISD Register to View Community Name

- $884,586

Residential, Single Family Residence
  • 4 Beds
  • 4.1 Baths
  • 3,493 SQFT
  • 3 Car
View details More Photos Save

Discover Why This Is One Of Our Most Popular Floor Plans. This Stunning Home Offers Four Spacious Bedroom, Four Full Baths, A Powder Bath, And Three Car Tandem Garage, All Thoughtfully Designed For The Way You Live. Soaring Ceilings And An Open...

Photo of Listing #21401089 New Construction

2220 Switchgrass Drive Argyle, Texas 76226 Denton | Argyle ISD Register to View Community Name

- $876,820

Residential, Single Family Residence
  • 4 Beds
  • 3.1 Baths
  • 2,808 SQFT
  • 2 Car
View details More Photos Save

Mls# 21401089 - Built By Ashton Woods Homes - February 2027 Completion ~ Three Covered Patios! Beam Ceilings In Family Room!welcome To The Bellevue, Located In Argyle, Tx At Furst Ranch By Ashton Woods. Designed With The Serene Collection, This Ho...

Users may not reproduce or redistribute the data found on this site. The data is for viewing purposes only. Data is deemed reliable, but is not guaranteed accurate by the MLS or NTREIS.

Listing information last updated on October 15th, 2026 at 2:03pm CDT.