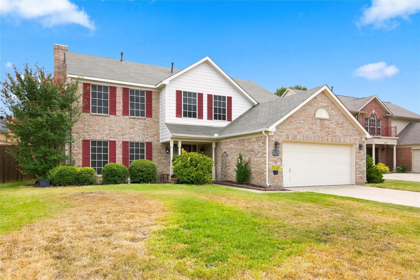
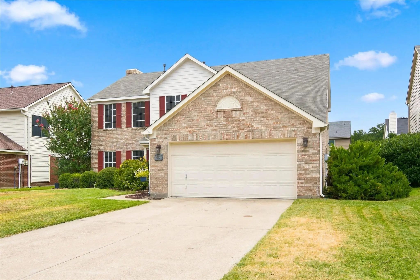
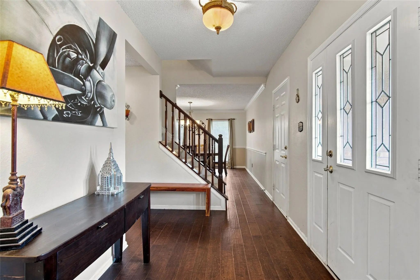
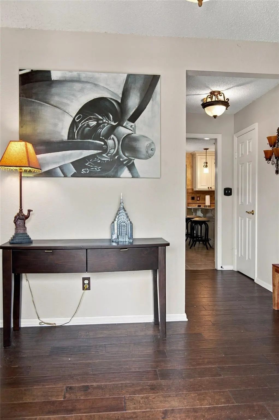
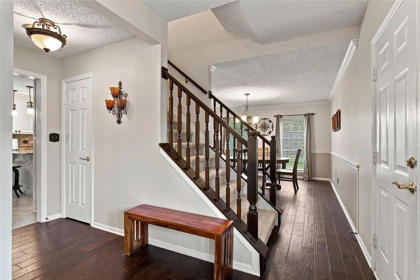
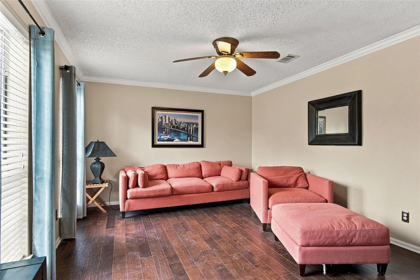
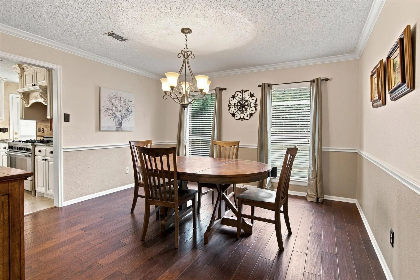
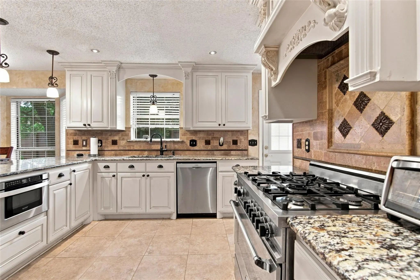
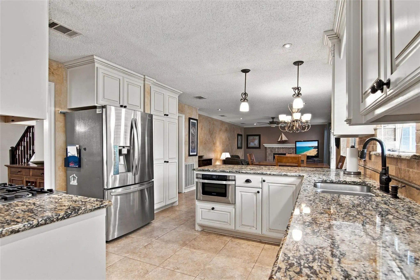
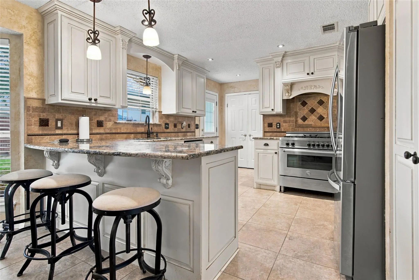
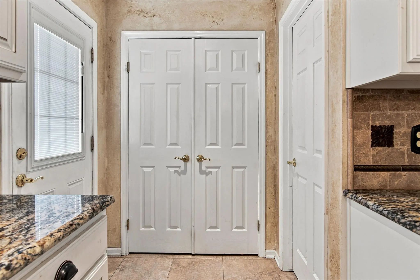
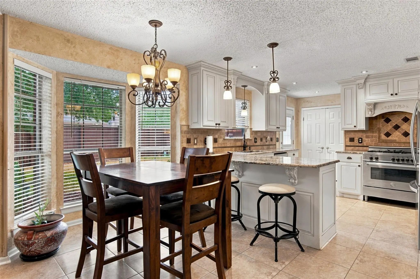
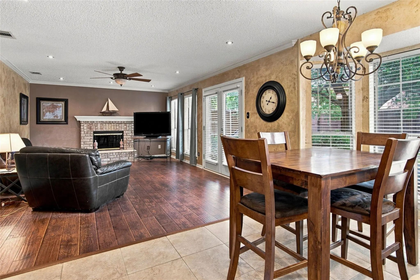
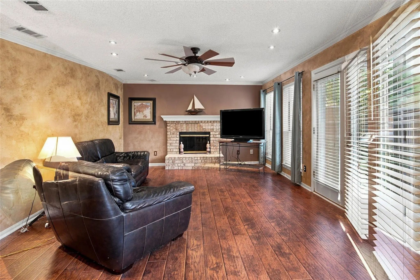
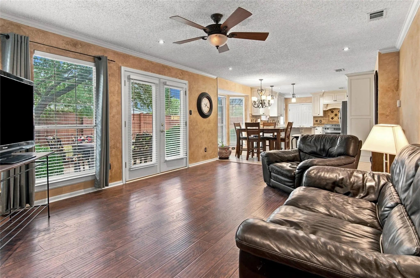
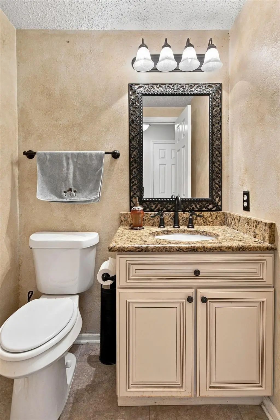
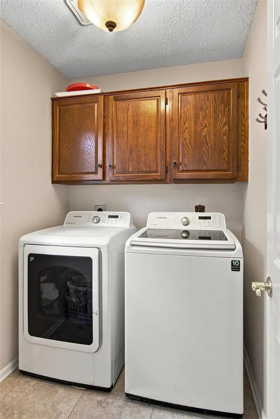
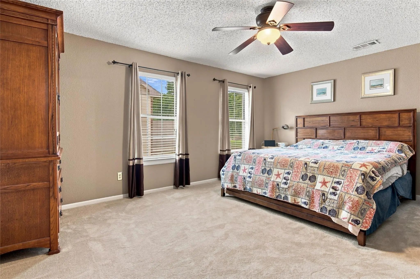
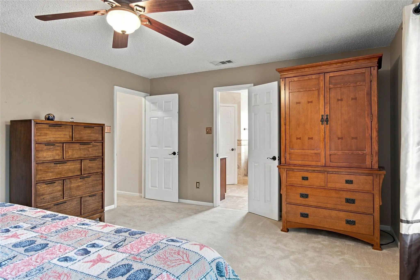
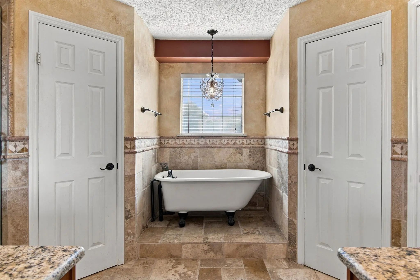
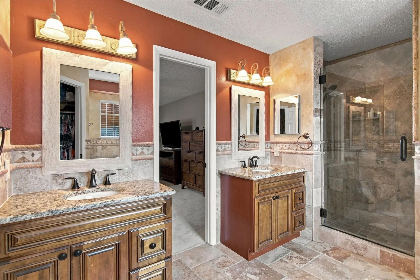
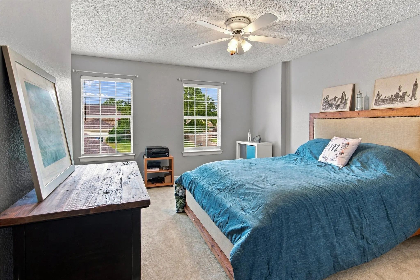
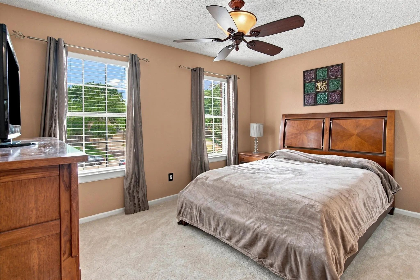
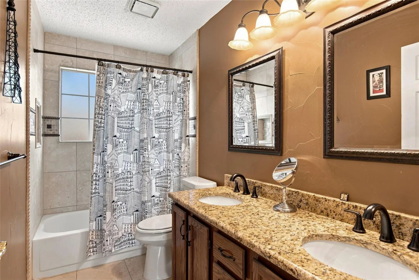
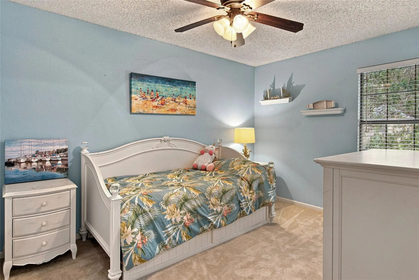
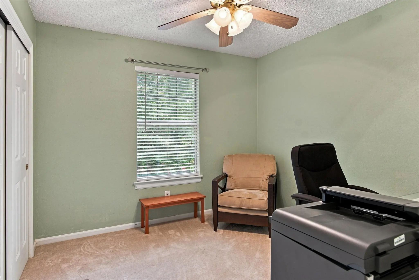
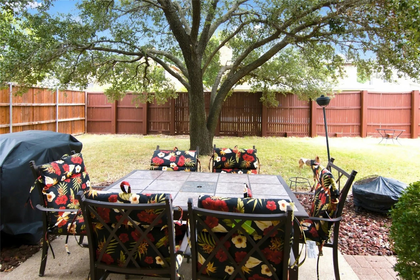
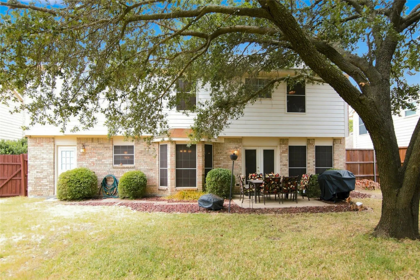
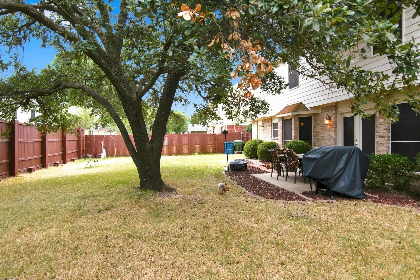
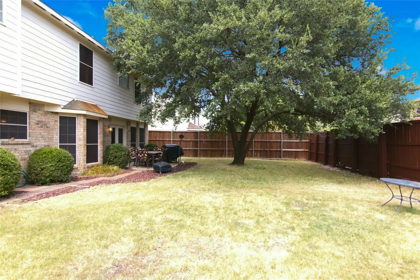
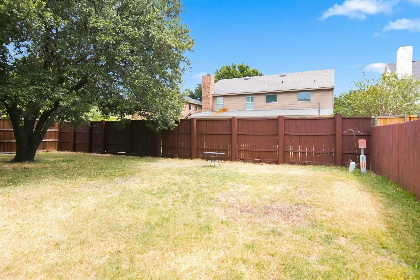
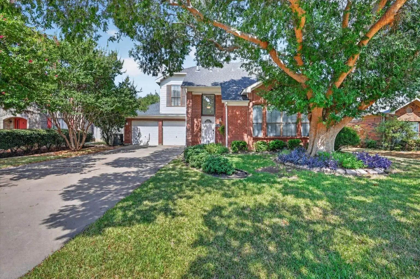
Landscaped and impressive, freshly painted, front elevation. This 5-bedroom home features new carpet, new engineered wood flooring in the family room, wood-type floors in formal living and dining room plus an updated kitchen. Enjoy multiple living areas downstairs and a formal dining room. Open kitchen to the breakfast area and the family room with a gas fireplace. Kitchen features a true commercial gas range with gas cooking, full size beautiful cabinets, exquisite vent hood, granite countertops, decorative paint, upgraded back-splash in tumbled marble, stainless steel appliances and a refrigerator. A large master bedroom with decorative paint, and a beautiful master bathroom with 2 closets, double granite top vanities, framed mirrors, an upgraded shower and an antique metal style bathtub. Four additional larger bedrooms. Home has a large grass backyard, freshly painted exterior, mature tree and open patio with a pool-sized yard. This functional and friendly floorplan is ideal for entertaining. Home is in the heart of Flower Mound with easy access to shopping, restaurants, community center, great schools, highways and easy access to DFW Airport. Walking distance to a park and playground. Great proximity to Lake Grapevine, Lake Lewisville, and Lakeside Village.
UtilitiesCable Available, City Sewer, City Water, Concrete, Curbs, Electricity Available, Individual Gas Meter, Individual Water Meter, Natural Gas Available, Sewer Available, Sidewalk, Underground Utilities
Taxes7796
Amenities
SecurityBurglar, Smoke Detector(s)
# of Garages2
GaragesDriveway, Garage, Garage Faces Front, Garage Single Door
Interior
Interior FeaturesCable TV Available, Decorative Lighting, Double Vanity, Granite Counters, High Speed Internet Available, Walk-In Closet(s)
FloorsCarpet, Ceramic Tile, Engineered Wood
FireplaceYes
# of Fireplaces1
FireplacesFamily Room, Gas Starter
Exterior
Exterior FeaturesRain Gutters, Lighting
FenceWood
Lot DescriptionFew Trees, Interior Lot, Landscaped, Lrg. Backyard Grass, Subdivision
Construction Details / Floorplan
Living Areas2
Dining Rooms2
Full Baths2
Half Baths1
RoofComposition
FoundationSlab
ConstructionBrick, Siding
Energy Efficiency / Green Features / Heating & Cooling
HeatingCentral, Natural Gas
Private Listing Information (Registration Required)
Beautiful And Pristine Home In A Fantastic Location Close To Shopping, Restaurants, And 5 Mins From 121! Home Is Within Walking Distance To Stone Creek, Wilkerson, And Lawson Parks. 3 Bedroom With An Additional Office. Open Floor Plan With Vaulted...
Users may not reproduce or redistribute the data found on this site. The data is for viewing purposes only. Data is deemed reliable, but is not guaranteed accurate by the MLS or NTREIS.
Listing information last updated on October 20th, 2026 at 4:05pm CDT.